Get early access to listings that match your criteria
Never miss an opportunity again. Our personalized alerts notify you instantly.

 English$ USD · m²


In the heart of the prestigious domain of Super Cannes, villa to demolish, located on a spacious plot of land with sea view with a total area of 6,071m², with two building permits purged of any recourse. Parcel division to be expected. Contemporary villa project with a view of the Bay of Cannes to be built on 3 levels with interior elevator and each with their own swimming pool VILLA 1 Large reception, 6 en-suite bedrooms, reception area, cinema room, staff area, laundry room, parking access... Plot of land : 3 636m² - Floor area : 670m² - Footprint : 355m² - Terrace : 400m² VILLA 2 Nestled in the middle of nature, out of sight and offering a panoramic view, Large living and dining room (85m²), independent kitchen, TV room, office 5 en-suite bedrooms with terrace offering a view of the sea or the garden. Laundry room and parking access. Plot of land : 2 435m² - Floor area : 430m² - Footprint : 243m² - Terrace : 150m² Non contractual photos
…By Scc Vendome


Set within a private estate offering absolute tranquility, just ten minutes from the seafront, this rare property benefits from a breathtaking panoramic sea view, spanning from the Cap d’Antibes all the way to Nice. Main Villa to Renovate This property offers exceptional volumes, with approximately 500 sqm spread over two levels, comprising: Six en‑suite bedrooms A living room of over 130 sqm with fireplace A kitchen Set on a plot of approximately 1,522 sqm, the villa features: Large terraces Swimming pool Parking for more than 30 vehicles Second Villa to Complete – Shell Stage This second villa, currently at shell stage, offers outstanding potential with approximately 670 sqm over three levels, comprising: Nine bedrooms A living area A kitchen Built on a plot of approximately 2,340 sqm, it also benefits from: A swimming pool A pool house of approximately 125 sqm, ideal for entertaining or a wellness area Additional Information Individual lots Separate purchase possible Rare opportunity for a private residence, family estate, or high‑end investment project
…By Scc Vendome


At the gates of MONACO we offer you the chance to live in this magnificent, completely renovated MODERN HOUSE of big living space with INCREDIBLE SERVICES and SEA VIEWS Spread over several useful levels, you will benefit from a large kitchen under glass, fully equipped and furnished to a high standard, a living room opening onto a glass balcony facing south, 4 bedrooms with bathroom/balcony The quality of the materials used for this very high-end renovation is unique, all the interior and exterior spaces have been designed, fitted out and optimized to make your stay memorable. In terms of services, you will be delighted by enjoying underfloor heating, full ducted air conditioning, an interior elevator in addition to wooden stairs, a fully equipped fitness and sports room, a sauna, a Hammam, a laundry room, an outdoor Jacuzzi and a unique private solarium, Within walking distance of the beach, the train station and the Principality of Monaco. House for primary or secondary residence, also ideal for high-end temporary rental (strong Airbnb profitability for example) This house has no land to maintain; parking outside is easy in the strett, does not have a swimming pool but benefits from a private jacuzzi on the roof with a sea view. Private garage possible. Your investment is valuable, you are in Roquebrune-Cap-Martin (06).
…By Coldwell Banker Standing Realty


Set in a peaceful residential environment, this approximately 185 sqm villa enjoys a privileged setting in the heart of Cannes Californie, with panoramic sea views. Set on a 1,080 sqm plot, the property offers generous volumes and excellent potential for renovation. It comprises 4 bedrooms, 2 bathrooms, as well as an office and a utility room. An excellent opportunity for renovation in one of Cannes’ most sought-after residential areas.
…By Sophie Peirano Real Estate


Elegant charming villa on the French Riviera Set in a privileged environment on the French Riviera, this character property beautifully combines contemporary elegance with Provençal charm. Offering six rooms, including four bedrooms, the villa features generous volumes filled with natural light. The interiors, tastefully decorated, have been designed to combine comfort, harmony and a refined Mediterranean lifestyle. Every detail contributes to a warm and sophisticated atmosphere. The living room, enhanced by a fireplace, invites convivial moments in an elegant setting. Large openings flood the space with light and reveal beautiful views of the surrounding landscape, seamlessly extending the living areas outdoors. Set on a spacious private plot, the property enjoys a peaceful and private environment. Outside, a swimming pool and a sauna complete this idyllic setting, offering a true space dedicated to relaxation and well-being. Two parking spaces further enhance the property. An exclusive address for those seeking a home on the French Riviera that combines authentic charm, modern comfort and generous indoor and outdoor living spaces.
…By Savills Beaulieu


EXPERTIMO est le leader français des réseaux dédiés aux mandataires expérimentés
…By Expertimo


Exclusive, off-market in Cannes. This art deco villa is set in a pretty property planted with fruit trees and Provencal-style flowers, and enjoys a lovely sea view and sunshine from morning to night. With a total built surface area of 600 m2, including the main villa and its annexes, it boasts : 9 bedrooms in all. Including 5 bedrooms, in the main building, thanks to an architect-designed project, a superb reception area comprising a living room with fireplace, separate dining room or open onto the living room at your convenience thanks to a sliding glass panel, all opening onto a spacious terrace. Kitchen with service access, laundry room and video surveillance room. Accommodation for a janitor couple with separate access, studio and guest villa. SPA room with sauna and hammam. Jacuzzi and heated saltwater swimming pool (12x6). And to complete a privileged and comfortable living environment, a pool-level summer kitchen with a large dining area under an arbour.
…By Nice Properties Cannes


In the Prestigious and peaceful area of Super Cannes, this elegant 480 m2 Villa offers spectacular sea views stretching from the Alps to the Lérins Islands, including Cap Ferrat and Cap D'antibes. Set on a Beautifully landscaped plot of 2,274 m2, the property features spacious terraces, a sun drenched pool area, and total privacy in a preserved natural setting beside a 20 hectare park. Inside, the Villa offers refined living spaces: - Bright living and dining areas - Modern Kitchen - Office - Luxurious master suite with private terrace - Several en suite bedrooms - Independent guest and staff apartments A standout feature is the rare 220 m2 closed garage, perfect for car collectors or added storage. This is a unique opportunity to own a serene and stylish home with unmatched Riviera views in one of the most sought- after addresses on the Côte d'Azur.
…By David Luxury Properties


Ideally located in the highly sought-after Cannes Eden area, just a short distance from the center of Cannes and the beaches, this superb fully renovated villa offers elegance, comfort, and exceptional high-end amenities. Built over two levels, the property enjoys beautiful sea views and provides a refined lifestyle in an exclusive setting. Generous volumes and abundant natural light enhance the sophisticated interiors, where premium materials and luxurious finishes have been carefully selected throughout. The villa features a spacious and bright living room opening onto the outdoor areas, a contemporary fully equipped kitchen with top-quality finishes, three beautiful en-suite bedrooms with their own bathrooms, as well as an independent staff bedroom, ideal for discreet and functional service accommodation. Entirely redesigned with a luxurious contemporary spirit, this property perfectly combines charm, modernity, and a prime location in one of the most desirable areas of the French Riviera. A rare address, ideal as either a primary residence or an exceptional holiday home.
…By David Luxury Properties


Nestled in the heart of the prestigious Super Cannes residential area, this elegant Provençal villa—reimagined with a contemporary flair enjoys a peaceful, secluded setting. Recently renovated using high-quality materials and finishes, the property has remained unoccupied and unrented since its transformation, ensuring it is in pristine condition. Offering approximately 260 m² of living space, the villa comprises three beautiful bedrooms, each with its own en-suite bathroom, ensuring comfort and privacy for residents. Set on a flat plot of approximately 1,320 m², the property boasts pleasant, unobstructed views of Cap d’Antibes and the Mediterranean Sea. The outdoor areas are designed for making the most of the Riviera climate, featuring a swimming pool and a fully equipped, independent pool house. The latter could easily be converted into a guest apartment or a fourth bedroom, depending on requirements. A carport for one vehicle and additional parking spaces complete the property's amenities.
…By David Luxury Properties


This villa with a swimming pool of 182 sqm offers a beautiful panoramic view. The villa is built on a 973 sqm plot in the municipality of Mandelieu la Napoule. It is only 5 minutes from the beaches, 15 minutes from Cannes, and 35 minutes from Nice Côte d'Azur Airport. The villa consists of a dining room, a living room, a separate kitchen, 5 bedrooms, 2 dressing rooms, two bathrooms, and a bathroom. A large garage with several storage rooms of 86 sqm as well as an independent studio complete this property.
…By Solari Properties


Located in the heart of Cap d’Antibes in a commanding, highly sought-after position, this exceptional contemporary villa enjoys sweeping, uninterrupted Mediterranean sea views. Rebuilt and comprehensively updated in 2017 and sold fully furnished, the property offers refined coastal living within a privileged setting. Set within approximately 5,020 m² of landscaped grounds, the estate features expansive terraces designed for outdoor living and entertaining, a swimming pool with pool house, and a top-floor plunge pool overlooking the sea. Offering approximately 635 m² of living space, the villa comprises generous reception areas with floor-to-ceiling sliding glass doors opening onto the terraces, creating seamless indoor-outdoor flow and panoramic views. A fully equipped kitchen with high-end appliances is designed for both daily living and entertaining. Accommodation includes five principal en-suite bedrooms, many with sea views and direct terrace access. Additional accommodation includes a two-bedroom staff or guest apartment and an independent guest house incorporating a guardian’s apartment and a further two-bedroom guest apartment. Amenities include a gym, massage room, wine cellar with tasting room, five external parking spaces, and two garages. Cap d’Antibes is one of the French Riviera’s most prestigious and discreet residential enclaves, set between the Mediterranean Sea and protected pine forests. Renowned for its secluded beaches, hidden coves, and magnificent waterfront villas, the peninsula attracts an international clientele seeking privacy, serenity, and understated luxury. Its strategic location offers excellent accessibility, with Nice Côte d’Azur International Airport just 20 minutes away, Cannes nearby, and Monaco within easy reach, combining exclusivity with seamless global connections. Accessibility: – 20 km to Nice Côte d’Azur International Airport – 12 km to Cannes – 25 km to Nice – 53 km to Monaco
…By Douglas Elliman Private Office


Perched in the hills above Nice, in a highly sought-after residential and family-friendly environment, this contemporary villa built in 2013 enjoys absolute tranquility and immediate proximity to the International School of Nice (ISN) and local amenities. It boasts open views over the sea, the city and the surrounding hills, while remaining only a few minutes from Nice Côte d’Azur International Airport. The property offers approximately 303 sqm of living space set within a generous 3,063 sqm plot, which may allow for the construction of an additional residence. South-facing and perfectly private, the villa benefits from optimal sunshine throughout the day. From the moment you enter, the eye is immediately drawn to the breathtaking panorama, enhanced by large floor-to-ceiling windows that seamlessly extend the living spaces outdoors. The main level features a spacious, light-filled living room opening onto an elegant terrace and its infinity pool overlooking the landscape. An independent kitchen and a first en-suite bedroom with shower room and dressing area complete this level. Upstairs, two en-suite bedrooms are offered, including an elegant master bedroom with its own private terrace. Finally, the garden level is entirely dedicated to well-being and relaxation, with a large wellness area including a jacuzzi, fitness room, massage area and hammam. A generous bedroom with shower room and direct access to the garden completes this level. A modern property offering beautiful volumes and a privileged lifestyle between sea and hills.
…By John Taylor - St Jean Cap Ferrat


Located in the hills above Nice, close to the city center, the airport and the sea, this fully renovated property enjoys an exceptional location while offering complete privacy. Set on a flat plot of 4,855 m², the 465 m² villa benefits from full southern exposure and panoramic views over the bay. Behind a Provençal-style façade, the interior reveals a contemporary atmosphere. Generous volumes, clean lines and large picture windows allow natural light to flood in and create a seamless connection with the garden and the sea. The ground floor features an entrance with a walk-in closet, several reception areas, an office, an independent kitchen, a laundry room, and a ground-level suite with a private terrace. Upstairs, the master bedroom, two additional bedrooms with their own water points, and a library area complete the layout. A separate outbuilding offers a summer kitchen and a wellness area. Outside, the spacious, secluded garden includes a large swimming pool and expansive terraces. There is also a covered parking area for two vehicles, easily convertible into a closed garage.
…By John Taylor - St Jean Cap Ferrat


Ideally located in Châteauneuf-de-Grasse, in a peaceful residential area, this exceptional villa with panoramic views is within walking distance of local amenities and just a few minutes from the villages of Valbonne and Opio. Set on approximately 5,800 m² of south-facing landscaped grounds, the luxury villa is surrounded by centuries-old olive trees and Mediterranean plants. The property offers privacy, several parking areas and a peaceful setting. The villa features generous living spaces and high-quality finishes. The spectacular 80m² cathedral-style living room is filled with natural light and opens onto a spacious dining area with direct access to the terraces, landscaped garden and swimming pool. The ground floor also includes a master suite with a luxury bathroom featuring a bathtub and walk-in shower. Upstairs, three spacious suites enjoy open views over the surrounding countryside, with slight sea views. The lower garden level provides additional living space with two en-suite bedrooms, a cinema room, wine cellar, summer kitchen and a shower room by the pool. The villa is equipped with underfloor heating powered by an air-to-air heat pump, double glazing, air conditioning, and parquet flooring in the bedrooms. The property also features a saltwater swimming pool, a second heated pool with a jacuzzi function, and a double garage. This luxury villa for sale in Châteauneuf-de-Grasse, close to Valbonne and Opio, combines Provençal charm, contemporary luxury, panoramic views, landscaped grounds and high-end amenities on the Côte d’Azur. Information on the risks to which this property is exposed is available on the Géorisques website: www.georisques.gouv.fr
…By Douglas Elliman Valbonne-mougins


Just minutes from Monaco, this recently renovated contemporary villa enjoys a privileged setting in a peaceful and highly sought-after residential area. Bathed in natural light through its expansive floor-to-ceiling windows, the property offers generous living spaces and a seamless connection between indoor and outdoor living. It features four en-suite bedrooms, each with its own bathroom and dressing room. The spacious living room opens directly onto the terraces and swimming pool, creating an ideal setting for entertaining or simply enjoying the surrounding environment. Outside, the landscaped garden offers several relaxation areas, an elegant swimming pool, and a rooftop vegetable garden. A fully equipped gym completes the amenities. A private entrance, a garage, and ample parking further enhance this rare property on the doorstep of Monaco.
…By Savills Beaulieu


The advertiser did not provide an english description for this listing.
…By 3g Immo Prestige


Carqueiranne. PANORAMIC SEA VIEW. Carqueiranne. 45 mins from St Tropez. a quintessential Provencal fisherman’s village with all the amenities. A contemporary villa finished to a high standard to suit the most demanding offering generous living space of over 240m2 with 4 en-suite bathrooms. 3 benefiting from the sea view and an outstanding guest suite. The Med is just at the end of the path. Easy access to Nice and Marseilles International Airport and St Tropez private Airport
…By Immocoach


Close to the town of Hyères, this 3 bed property offers uninterrupted views over the Med and comfortable living with its large terraces and pool overlooking the sea. Upon entering the property there is a good size mezzanine and the master ensuite with its private terrace. On the main floor the kitchen and the sitting room, all with sea view lead to the pool and outdoor summer kitchen. Two further bedrooms and a shower room, also benefiting from a sea view. A 30M2 annexe with shower room and kitchenette. onformément à l'article L.561-5 et suivants du Code Monétaire et Financier, il vous sera demandé de nous présenter une pièce d'identité avant chaque visite. Les informations sur les risques auxquels ce bien est exposé sont disponibles Csur le site Géorisques: www.georisques.gouv.fr
…By Immocoach


In an idyllic setting, a short distance from the sea and a few minutes to the village this substantial property set on a plot just under an acre is complete with a beautiful pool area. A generous living area leads on to a large terrace, a perfect setting for your dinner parties. On the same level an ensuite. On the first floor a large mezzanine ideal for a home office, 2 further ensuites and a further bedroom and bathroom. There are also 2 granny annexes, one of which is 60 m2 ideal for a rental income or multi-generational living. This property requires some updating.
…By Immocoach
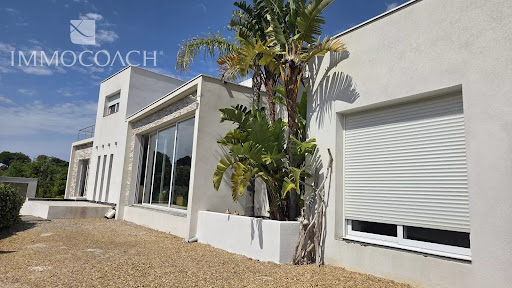


In Carqueiranne, close to shops and the town center, this contemporary house built in 2015 offers beautiful volumes and a superb unobstructed view of the sea and hills. Its potential for enhancement is significant: the exteriors remain to be done = pool, garden, car access... Its beautiful finishes (large 2.70m doors, underfloor heating, American kitchen with high-end appliances, pantry, cellar, electric roller shutters, home theater, numerous cupboards...) Don't miss this opportunity... In accordance with Article L.561-5 and following of the Monetary and Financial Code, you will be asked to present an identity document before each visit. Information about the risks to which this property is exposed is available on the Géorisques website: www.georisques.gouv.frThis description has been automatically translated from French.
…By Immocoach


This property has been entirely refurbished and redesigned in 2018 to offer modern style living and very flexible accommodation. It is perfect for a large family, hosting your numerous friends and ideal if you both are working from home, it could equally easily be converted into a multigenerational home. In all there are 7 beds and bathrooms offering a total area 270m2 on a good size plot with a lovely pool area and ample room for several cars. This property must be seen to appreciate its amazing potential.
…By Immocoach


Cannes Californie -Just a few minutes from Rue d’Antibes, this remarkable character property of approximately 285 sqm (228 sqm under the Carrez Law) enjoys absolute tranquillity and complete privacy. Set within 2,516 sqm of beautifully landscaped, level grounds, it features a swimming pool and an authentic atmosphere enhanced by historic stone arches, a charming mazet, a cypress-lined driveway and a lush, planted entrance. Designed predominantly on one level, its harmonious layout opens naturally onto the terraces, infinity pool and gardens. The property comprises a main villa, a guest house and several outbuildings. MAIN VILLA Bright and spacious double reception room with dining area Independent kitchen Three en-suite bedrooms, each with a shower room Upper floor: Principal suite opening onto a private terrace with beautiful views over the Mediterranean, Le Suquet and the Estérel hills. MAZET – GUEST HOUSE Living room with kitchenette One bedroom One shower room ARTIST’S STUDIO Magnificent and distinctive stone-built artist’s studio. OUTBUILDINGS Carport for two vehicles Parking for up to ten vehicles Storage shed Outdoor storeroom An exceptional property requiring some updating, with potential for extension, subject to the necessary planning permission. Information on the risks to which this property is exposed is available on the Géorisques website : georisques.gouv.fr
…By Scc Vendome


Unique secure domain composed of several houses, with sea and mountain views on landscaped and planted land of several hectares, located less than fifteen minutes from the famous Croisette. Presentation package on request Information regarding potential risks to which this property is exposed is available on the Géorisques website: georisques.gouv.fr.
…By Scc Vendome


EXCLUSIVE CONTEMPORARY VILLA IN ROQUEFORT-LES-PINS A new contemporary villa project, currently under construction and offered for sale under VEFA, the French regulated off-plan purchase system. Set in a peaceful green environment, the villa enjoys a dominant position with open views over the surrounding hills and the Mediterranean Sea. Designed with generous volumes, large terraces and plenty of natural light, the villa will offer 4 to 5 bedrooms with bathrooms and dressing areas, as well as an independent guest studio. The property will feature a heated swimming pool with a beach area, landscaped gardens with olive trees, an underground garage and several parking spaces. High-quality materials and finishes are planned throughout, with a fireplace, gym, spa and wine cellar. Ideally located close to golf courses, a tennis academy, international schools and Club Med, with easy access to Sophia Antipolis, the beaches, the A8 motorway and Nice International Airport. The information about the risks to which this property is exposed is available on the Géorisques website: georisques.gouv.fr.
…By Coldwell Banker Standing Realty
'%20stroke='%23DDAA3A'%20stroke-width='1.909'%20stroke-linecap='square'%20stroke-linejoin='bevel'/%3e%3c/svg%3e)
Receive by email any new listing that may match your search criteria
Your criteria :
By validating this form, you accept the general conditions of use of Le Figaro Properties.
These agencies offer a selection of luxury properties vente in France. Feel free to contact them for personalized assistance.
For your search for an exceptional property, select from our luxury houses with panoramic views in France, starting at $232,023. Offering exceptional panoramas, these 4,292 residences overlook the city and its surroundings. As the seasons pass, the spectacle is renewed without ever becoming tiresome. Depending on the area you are looking for, such as Provence-Alpes-Côte d'Azur, Rhône-Alpes and Aquitaine, the living areas may vary and start at a minimum of 1 m². The largest properties rise to 13,299,999,744 m².
As part of your search for a luxury property, discover our catalog of 19,435 luxury houses with a terrace in France, offered from $205,605. Outdoor meals or summer receptions, the terrace extends the house outdoors. Property listings are found in particular in Provence-Alpes-Côte d'Azur, Aquitaine and Rhône-Alpes. The houses listed in our listings offer attractive living areas measuring between 1 m² and 52,000 m².
Set down your suitcases without waiting: our catalog brings together 1,916 furnished luxury houses in France, with a starting price of $229,726. From the living room to the bedrooms, each residence is tastefully furnished and ready to live in. Property listings are particularly numerous in the following areas: Provence-Alpes-Côte d'Azur, Rhône-Alpes and Aquitaine. The average price of this furnished stock stands at $10,901 per square meter. Living areas reach 40,000 m² for our largest properties.
As part of your search for properties of excellence, browse our privileged selection of 19,309 luxury houses with a pool in France available from $229,726. These exceptional residences enjoy prime locations, particularly in Provence-Alpes-Côte d'Azur, Aquitaine or Languedoc-Roussillon. Whether the architecture of these houses incorporates a covered indoor aquatic space or a vast outdoor pool, each property flourishes amid remarkably landscaped grounds measuring between 2,000 m² and 13,300 ha.
Your receptions deserve a setting to match: discover 459 luxury houses with a reception room in France, starting at $278,451. These residences combine family privacy with spaces dedicated to major events. Family gatherings, business dinners or parties with friends naturally find their place there. The fashionable addresses are located in Provence-Alpes-Côte d'Azur, Aquitaine and Languedoc-Roussillon. Depending on the property, the property area extends up to 953 ha.
The beach as an extension of the garden: this is the spirit of 3,598 luxury houses by the sea in France, for sale from $364,116. Your life there will be organized to the rhythm of the coastline, between sea bathing and walks. Provence-Alpes-Côte d'Azur, Corse and Aquitaine enliven the local market. In these residences, the minimum recorded living area is 39 m².
Anchor your daily life at the water's very edge: this is what the 280 luxury houses right on the water in France allow, for sale from $382,876. These rare residences provide direct access to the shore, with no obstacle to cross. In the geographical area, Provence-Alpes-Côte d'Azur, Corse and Bretagne account for a significant share of our listing catalog. The average price per square meter stands at $16,351. Expect living areas measuring between 42 m² and 126,804 m². In our selection of listings, a property can have up to 32 rooms.
Within our catalog, 157 luxury houses listed as historic monuments in France are for sale, starting at $264,185. These residences perpetuate exceptional architectural expertise. Acquiring one means continuing a story that began long before you. Your search can focus on Provence-Alpes-Côte d'Azur, Centre and DOM-TOM. The properties recorded in our listings have between 1 and 18 bedrooms. The grounds in our collection measure 2.5 ha. This can rise to 112 ha depending on the property.





