Get early access to listings that match your criteria
Never miss an opportunity again. Our personalized alerts notify you instantly.

 English$ USD · m²


Michaël Zingraf Bassin d'Arcachon presents a contemporary house located close to both the market and the lighthouse in Cap Ferret. This central location provides direct walking access to shops, bay beaches, and the ocean. The property is situated in a quiet residential area, allowing complete daily autonomy without a car. The main villa features a double-aspect living room with a fireplace, opening onto elevated wooden terraces and continuous balconies. It includes an independent kitchen with a pantry, and three bedrooms. The master bedroom has its own private shower room and walk-in wardrobe. A detached ground-floor pavilion serves as an independent studio, containing a fourth bedroom, a shower room, and a dressing area. The enclosed plot of nearly one thousand square meters ensures privacy. External amenities include a covered summer kitchen and a secure garage for three cars with an electric vehicle charging station. The layout of the garden allows for the future installation of a swimming pool. This property is defined by its functional layout and its prime geographical position on the peninsula.
…By Michaël Zingraf Real Estate Bassin D'arcachon


Located in a well-maintained and sought-after environment, this beautiful villa offers stunning panoramic views over the surrounding hills and the Mediterranean Sea. Set on a landscaped, low-maintenance plot, the property enjoys bright and spacious interiors with optimal southwest exposure. The ground floor features a generous living and dining area with high ceilings and a magnificent exposed wooden framework. The open-plan kitchen extends seamlessly to a large terrace and its swimming pool. Two sea-view bedrooms each offer a walk-in wardrobe and en-suite shower room. Upstairs, a mezzanine office overlooks the living space, alongside a large bedroom with a private bathroom and a secluded terrace boasting spectacular views. On the garden level, a fully independent apartment offers a bedroom, a shower room with WC, a fully equipped kitchen, and a cozy living area — ideal for hosting guests in total privacy. Built with quality and care, this Provençal villa is move-in ready and offers an exceptional lifestyle close to beaches and village amenities. Additional features include: a large garage, fiber optic internet, mains drainage, multiple parking spaces, clean and accessible crawl space, pétanque court, automatic irrigation system, outdoor lighting, intercom, and electric gate.
…By Magrey & Sons Saint-tropez


BARNES is pleased to present for sale this exceptional contemporary villa, ideally located within one of the most sought-after private and secure estates in Marseille’s prestigious 7th arrondissement, just moments from the sea, the Corniche Kennedy, and the beaches. This rare property enjoys a prime residential setting, combining peace, security, and immediate access to local amenities. Offering approximately 160 sqm of living space, the property boasts spectacular panoramic sea views over the Bay of Marseille and the Frioul Islands. Its ideal exposure ensures outstanding natural light throughout the day, enhancing the sense of space and well-being while fully showcasing the stunning seascapes and surrounding scenery. From the moment you enter, the generous volumes and contemporary architecture create an immediate impression. The elegant and open-plan living area features a spacious lounge and dining room with a fully equipped open kitchen, designed with both modern living and conviviality in mind. A utility room/laundry area further enhances the functionality of the space. Large floor-to-ceiling windows provide a seamless transition between indoor and outdoor living, opening directly onto sun-drenched terraces. Accommodation includes three spacious bedrooms, each with a private en-suite bathroom, offering an exceptional level of comfort and exclusivity. The carefully landscaped outdoor areas reveal several terraces with distinct atmospheres, a plunge pool/swimming pool, and private relaxation spaces sheltered from view, all set within a lush and preserved environment. A closed garage and two additional parking spaces complete the property, providing a level of comfort particularly sought after in this highly desirable area. An exclusive property, ideal as either a primary or secondary residence, offering a unique lifestyle in one of the most coveted districts of Marseille. Contact: Laura LÉVY +33 (0)6 98 61 21 21 Independent Sales Agent Information regarding potential risks affecting this property is available at: www.georisques.gouv.fr Agency fees payable by vendor - Laura LEVY - Agent commercial - EI - RSAC 904 934 908
…By Barnes Marseille Cassis Littoral


Located in a prime area in the hills above Bandol, this property is set in a residential neighborhood and offers unobstructed views of the sea and the hills. It features spacious rooms, including a large living area that flows into a combined dining room and kitchen. The ground floor features two suites, while the upper floor offers two bedrooms opening onto a French terrace, a bathroom, and an additional suite. The outdoor areas are centered around the pool, several terraces, an outdoor kitchen, and a garden. A garage completes this pleasant living space. Information regarding the risks to which this property is exposed is available on the Géorisques website: www.georisques.gouv.fr Agency fees payable by vendor - Montant estimé des dépenses annuelles d'énergie pour un usage standard, établi à partir des prix de l'énergie de l'année 2021 : 1940€ ~ 2670€
…By Barnes Littoral Varois


Nestled in a secure domain in the heart of a calm and green environment, with a sea view and close to the beaches, single-storey villa. With its 195 m² of living space, this property offers on one level: an entrance, a large spacious and bright living room with fireplace, open kitchen with its laundry room/pantry, 3 bedrooms including a master suite with dressing room and bathroom. The exterior, of remarkable privacy with a large covered terrace facing south a landscaped garden shelters a magnificent infinity and heated swimming pool. The villa also includes an independent studio, reversible air conditioning, electric shutters and gate, all completed by a carport and a double garage. An opportunity to reside in a setting that is both elegant and functional, ideally located on foot from the beach.
…By Eurl Bird


Panoramic sea view for this villa located within a secured estate. On the ground floor, you will find a beautiful living area with a fireplace, a dining room, a fully equipped kitchen with utility room, as well as a suite with dressing room and bathroom. The entire space opens harmoniously onto the large terraces, the infinity pool and the beautifully landscaped garden with a pétanque court. On the upper floor, two bedrooms each have their own bathroom and shower room. On the garden level, there is a large bedroom with shower room, as well as a fifth room that can be used as an office, playroom or additional bedroom. A double garage, a laundry room and a boiler room complete this exceptional property.
…By Eurl Bird


The Catalan style perfectly revisited, in the most sought-after neighborhood of charming Banyuls-sur-Mer, the jewel of the Côte Vermeille. Unique and indescribable. This opulent residence, in perfect condition, offers some 320 m² of living space spread over three levels on a rare 1,000 m² plot with a swimming pool, which is flat, divisible, and buildable if you wish. Just a 3-minute walk from the town center, the Maillol Museum, and the Ocean Observatory, and therefore from the resort's central cove, beach, and pebbles, on the hiking trail route, you will enjoy breathtaking sea and mountain views and unparalleled tranquility. Currently converted into three tasteful and spacious guest rooms with private bathrooms and outdoor access, sharing a useful kitchenette, the garden level opens onto the pool and the scents of Mediterranean greenery. Overlooking the Miramar district, the different views from the upper floors are breathtaking and offer an ever-changing, bewildering panorama. A huge living room with a fireplace, an equally large dining room, a separate kitchen and a large, delightful terrace—everything is conducive to space and pleasure. The balconies surrounding the house are an invitation to contemplate nature. Three suites, including one on the top floor, adjacent to the sea-facing mezzanine office and its invitation to write, make up the areas reserved for nighttime. You counted correctly: there are six suites in this residence, which still has plenty of potential. Should I also mention the 100 m² garage, which could easily be converted, and the multiple parking spaces on the plot? It would be hard to find anything better...
…By Coldwell Banker Must Immobilier


At the gateway to Spain, in the charming seaside town of Cerbère, this characterful Mediterranean villa captivates from the very first glance. Set on a 869 m² plot, it offers high-end features crafted down to the finest detail: marble floors throughout almost the entire property, fully marble-clad bathrooms, a solid wood kitchen and an independent garage. Spread across two levels, the villa offers four bedrooms including a 25 m² master suite with private en-suite bathroom. On the first floor, a bright and generous 45 m² living room opens onto a panoramic terrace with breathtaking sea views. On the same level, the swimming pool and its sun-drenched patio complete this exceptional outdoor space, with the sea as a stunning backdrop. On the ground floor, a 28.5 m² veranda extends the living areas, also looking out over the sea. Authentic, elegant and ideally located, this rare property is the perfect embodiment of Mediterranean living at its most precious. Les informations sur les risques auxquels ce bien est exposé sont disponibles sur le site Géorisques : www.georisques.gouv.fr
…By Coldwell Banker Must Immobilier


In Port-Vendres, discover this detached 4-sided home of approximately 250 m², filled with natural light and set against a spectacular backdrop of sea and mountains. The main level opens onto a spacious cathedral-style living room with a panoramic terrace, an adjoining kitchen, a master suite, and a mezzanine office that can easily be converted into a bedroom with an en-suite shower (water connection already in place). On the lower level, you’ll find a sleeping area with two bedrooms, a bathroom, a walk-in closet, as well as a garage and laundry room. The garden level offers a generous and flexible interior space, perfect for a summer kitchen, playroom, studio... and a garden with pool potential, full of promise. The house is in excellent condition, with a newly redone façade and roof, travertine flooring, aluminium windows, wrought iron railings… and above all, a breathtaking view that will enchant you every day. Les informations sur les risques auxquels ce bien est exposé sont disponibles sur le site Géorisques : www.georisques.gouv.fr
…By Coldwell Banker Must Immobilier


Contemporary 152 sqm house enjoying beautiful sea views and a sought-after location, just a short walk from the port of Ploumanac’h. The property features a bright living area of approximately 50 sqm, opening onto the outdoors and benefiting from sea views, an independent fully fitted and equipped kitchen with terrace access, as well as a master suite with bathroom, dressing room, and separate WC. A second bedroom, a utility room, and a double garage complete the ground floor. Upstairs, two additional bedrooms with sea views, a shower room, and separate WC. The landscaped 850 sqm garden allows you to fully enjoy the surroundings and the proximity to the coastline. Shops are located 1 km away, while the port and coastal paths are within walking distance.
…By Demeures Du Littoral


Right on the seafront, discover this rare 2-sided house, fully renovated with taste and quality materials. On the first floor, the breathtaking sea view immediately captivates you from the spacious 45 m² living area, bright and minimalist, opening onto an east-facing terrace. To the west, another terrace lets you enjoy stunning sunsets. The second floor is dedicated to an exceptional master suite of over 35 m² with its own private terrace, offering unique panoramas of sunrise. On the ground floor, three additional bedrooms, two shower rooms, and a laundry/loggia area make it perfect for welcoming family and friends. Every level comes with its own terraces and unmatched natural light. Rare on the market, this property combines elegance, modern comfort, and an exceptional location. Ideal as a holiday home or a premium seasonal rental investment. Les informations sur les risques auxquels ce bien est exposé sont disponibles sur le site Géorisques : www.georisques.gouv.fr
…By Coldwell Banker Must Immobilier


Set on approximately 1,500 m² of landscaped grounds, this rare property comprises two exceptional twin villas, combining contemporary design, generous spaces and high-end amenities. Each offers breathtaking sea views and a private infinity pool, creating an elegant and peaceful living environment. Approximately 244 m² of living space in total: Three en-suite bedrooms per villa, with private bathrooms, a large, bright living area upstairs, with a fitted kitchen and living room opening onto a terrace with sea views... Well-maintained gardens, refined outdoor spaces and private parking. A true haven of peace where every detail has been designed to combine comfort, aesthetics and serenity. Ideal for a large family or two households wishing to share an exceptional location, and for a high-yield rental investment!
…By Coldwell Banker St Barth Azur Rayol-canadel-sur-mer


The Inestimable takes you to the Estaque beach and invites you to discover this charming house from the 1900s, full of charm and history. An inspiration for the famous painter Braque ('Terrace at the Hôtel Mistral'), the house, facing the sea, offers 151 m2 of living space spread over several levels.On the ground floor, you enter through a typical hall of houses from that era. Then you will find the living areas: a spacious and bright living/dining room, opening onto a beautiful veranda and a landscaped terrace, as well as a large fully equipped kitchen.On the first floor, there are two initial bedrooms: a master suite with its large dressing room and bathroom, a guest room with its own shower room, and a lovely veranda currently used as an office.On the second floor, there is a third bedroom with a bathroom and access to the famous square terrace painted by Braque, offering a 360° view of the sea.The house also features a basement with a cellar, wine cellar, and laundry room, as well as a double garage, essential for the neighborhood.A rare and unique place, beautifully decorated, to be discovered without further delay!This description has been automatically translated from French.
…By L'inestimable


LAND FOR SALE for Contemporary Villa with Sea View – Project of approximately 250 m²In a particularly quiet residential environment, discover this project for a contemporary villa of approximately 250 m², benefiting from a beautiful sea view. Designed around light and outdoor spaces, the villa will offer a spacious living area with a living room and open kitchen, large bay windows facing the panorama, as well as 4 bedrooms including a master suite. Contemporary architecture, modern features, home automation, terraces, and outdoor amenities will create a comfortable and current property in a privileged setting. The property offered for sale is a building plot. The presented villa constitutes a layout proposal and remains customizable, subject to urban planning regulations and administrative authorizations. Construction to be carried out. Visuals created with the help of artificial intelligence, for illustrative purposes only.Not subject to the Energy Performance Diagnosis (DPE). Information on the risks to which this property is exposed is available on the Géorisques website: georisques.gouv.fr.This description has been automatically translated from French.
…By Fc2i


7-bedroom villa with pool and sea view, 439 m² including 284 m² of living space + 100 m² of covered terraces. Laurence WERNER offers for sale a new property located in one of the most sought-after and secure areas of Le Gosier, in the immediate vicinity of the beach and just a few minutes' drive from downtown Le Gosier and the marina. This family home is built on a fully enclosed and gated plot of 1,100 m², offering a privileged living environment combining comfort, privacy, and sea views. Facing south, this villa, sold fully furnished and equipped, benefits from generous reception rooms, remarkable natural light, and living spaces designed to fully enjoy the tropical climate and the outdoors. The villa comprises, on the ground floor: an entrance opening onto a spacious living area including a lounge and dining room with direct access to the covered terraces; a large, fully equipped, open-plan family kitchen with views of the grounds, the swimming pool, and the sea; three bedrooms with built-in storage, each with its own en-suite bathroom featuring a double vanity and walk-in shower; and an additional living room that can easily be converted into a fifth bedroom as needed. Upstairs, a superb master suite boasts sea views, a fitted dressing room, an en-suite bathroom with a double walk-in shower and double vanity, and ample built-in storage. The property includes several amenities: a 15 x 7 m saltwater swimming pool, an 8-person jacuzzi, a hammam, a pergola, 107 m² of covered terraces allowing you to fully enjoy the outdoor spaces, a landscaped and well-maintained garden, and four parking spaces within the property. The villa is sold fully furnished and equipped, ready to be occupied immediately or used as a second home or seasonal rental. Close to everything: shops, entertainment, the Choisy Clinic, the University Hospital, schools, private Montessori schools, and My First Academy. You know me for selling superb villas in perfect condition in prime locations; this is another one of them. So, come and discover it, call me... Laurence WERNER, your CAPIFRANCE Real Estate Advisor, Prestige Specialist in Guadeloupe (12 years) https://laurence-werner.capifrance.fr/fr Les honoraires sont à la charge du vendeur. Les informations sur les risques auxquels ce bien est exposé sont disponibles sur le site Géorisques : www. georisques. gouv. fr. ** ENGLISH SPEAKERS: please note that Capifrance has an international department that can help with translations. To see our range of 20,000 properties for sale in France, please visit our Capifrance website directly. We look forward to finding your dream home!
…By Capifrance - Laurence Werner
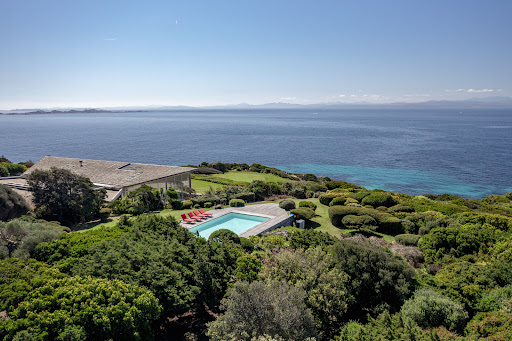

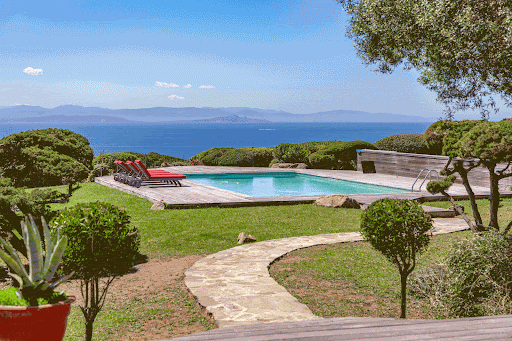


Exceptional property for sale in Sperone: a unique panorama Discover this property in the heart of the Sperone golf course To begin with, this exceptional property for sale in Sperone is located in the very south of Corsica, facing the Lavezzi Islands and Sardinia. It offers the perfect balance between security, nature and comfort. In addition, access to the estate is filtered and monitored throughout the year, ensuring peace and tranquillity. In other words, you will enjoy a rare place to live in one of the most sought-after locations on the island. An ideal location between the sea and the golf course On one side, the famous Sperone International Golf Course, designed by Sir Robert Trent Jones, stretches over 74 hectares of natural grounds. On the other side, each hole on the course offers superb views of the Mediterranean Sea. What's more, the villa is located right next to the 11th hole and offers easy access to the white sandy beach of Grand Sperone. This is why the location of this property is simply exceptional. Open and light-filled living spaces In addition to its ideal location, the single-storey villa (200 m²) is perfectly integrated into the landscape. It opens widely to the outside thanks to large bay windows that let in natural light. The living room and fitted kitchen open directly onto a large covered deck, perfect for summer meals. This allows the indoor and outdoor spaces to flow easily into one another, creating a convivial and relaxed atmosphere. A comfortable sleeping area for the whole family The master suite has a beautiful terrace with sea views and direct access to the pool. Then there are three guest bedrooms, all facing the sea, each with its own bathroom. Finally, a fourth bedroom, completely independent and accessible from the garden, includes a bathroom and toilet. This allows everyone to enjoy their privacy while remaining close to the rest of the house. Exteriors designed for well-being The outdoor areas are designed to offer maximum comfort and relaxation. The 12 × 6 metre swimming pool, surrounded by 200 m² of wooden decks, blends perfectly into the natural setting. The garden, planted with pine trees and Mediterranean species, creates a peaceful and pleasant atmosphere. In addition, the direct proximity to the golf course enhances the appeal of this rare and unspoilt setting. Why choose to invest in Sperone? In conclusion, this exceptional property for sale in Sperone offers many advantages. A unique natural setting, easy access to the beach, a prestigious golf course and breathtaking sea views. As a result, it is a rare property, ideal as a main residence, holiday home or high-end investment.
…By Agence Immobilière Du Golfe


iad France - Giulia Guazzini offers you: PROPERTY WITH PANORAMIC SEA VIEW - SWIMMING POOL - LANDSCAPED PARK - OUTBUILDINGJust a few minutes from the port and beaches of La Ciotat, this property seems to belong to another time. A time when days begin and end facing the sea. An atmosphere made of magic, light, and horizon. Here, the outside is not an extension of the house. It is the heart of it. Within a landscaped estate of approximately one hectare, among more than a hundred Tuscan olive trees, cypress, palm trees, citrus, and other Mediterranean species, this property offers nearly 300 m² of living space. The carefully maintained gardens evolve with the seasons, providing a succession of colors, scents, and ambiances throughout the year. The terraces, the pool, and various relaxation areas seem to have been designed to fully enjoy a panorama that never tires. One imagines long summer tables, lunches that linger, children moving from the garden to the pool, and evenings that last well after nightfall. The pool, a true centerpiece of the exterior, occupies a privileged position facing the sea and accompanies every moment of the day in an exceptional setting. The arches and columns evoke some Italian family residences more than traditional villas of the Côte d'Azur. Here, one finds that timeless Mediterranean elegance sometimes discovered on the shores of the Italian Riviera: houses designed for hosting and sharing. The current owner has carried out extensive renovation and modernization work, resulting in bright, contemporary interiors that are perfectly suited to current expectations. The reception areas generously open onto the terraces and the landscape. The kitchen accommodates both everyday moments and receptions, while the bedrooms each have their private bathroom, ensuring comfort and independence. Upstairs, the master suite offers a privileged view of the garden, the pool, and the marine horizon. From the early hours of the day, the sun fills the room with light and recalls what makes this house so unique. The guest house welcomes family and friends in perfect autonomy. The independent apartment harmoniously complements the overall property, accommodating loved ones, staff, or responding to many life projects. What truly stands out here is not measured in square meters or amenities. It is this feeling of being elsewhere. Somewhere between the French Mediterranean and Italy. Between a family home and a vacation home.Agency fees are the responsibility of the seller. A valid identification document will be requested during the visit, in accordance with Article L.561-5 of the Monetary and Financial Code. Information on the risks to which this property is exposed, including the legal obligation to clear brush, is available on the Géorisques website: http://www.georisques.gouv.fr. This real estate advertisement has been written under the editorial responsibility of Ms. Giulia Guazzini, independent real estate agent (without holding funds), commercial agent of SAS I@D France registered with the Toulon RSAC under number 992350793, holder of the real estate canvassing card on behalf of I@D France SAS.
…By Iad France


Nestled within one of Sainte-Maxime's most sought-after private and secure residential estates, this elegant single-storey villa offers a peaceful lifestyle just minutes from the town centre and the beaches. Built in 1999 on beautifully landscaped grounds of approximately 1,450 sqm and partially renovated in 2008, the property offers around 200 sqm of living space, combining Provençal charm with generous, light-filled interiors. The villa features a spacious living room with a fireplace, seamlessly connected to an open-plan kitchen, creating a warm and inviting living area that is perfect for both everyday living and entertaining. The sleeping quarters comprise three comfortable bedrooms and two bathrooms. An independent studio apartment on the garden level provides ideal accommodation for guests, family members or staff. Outside, the beautifully landscaped Mediterranean garden surrounds a heated saltwater swimming pool (11 x 5 metres), complemented by generous terraces designed for relaxation and outdoor living. Two large garages with a combined surface area of approximately 50 sqm and several outdoor parking spaces complete the property. The villa is equipped with quality amenities, including reversible air conditioning, centrally controlled electric shutters, a water softener, an alarm system with video surveillance, dual access to the property, and a utility room that could easily be converted into a gym. Ideally oriented to maximise natural light throughout the day, the property also enjoys pleasant sea views, enhancing its unique setting. The rarity of a true single-storey villa, its sea views, the privacy of this exclusive estate and the presence of an independent studio make this an outstanding opportunity in one of Sainte-Maxime's most desirable residential areas. ENERGY CLASS: C - CLIMATE CLASS: A / Estimated annual energy costs for standard use: €1,800 - €2,500 - 2021 reference year DPE new version
…By Barnes Sainte-maxime


In Moguériec, a small coastal port in northern Finistère, this architect-designed house seems to have dropped anchor facing the ocean. It overlooks the fine sandy beach and the comings and goings of boats that cross at the foot of the lighthouse. Oriented towards the open sea, it enjoys a constantly changing panorama, bathed in light from the early morning. Formerly a fisherman's cottage, it underwent a complete metamorphosis at the hands of a renowned architect, who gave it a new silhouette: clean, open, and resolutely turned towards the horizon. From every room, the sea is an obvious presence, ever-changing and majestic. Here, life moves to the rhythm of the tides, lulled by the cries of seagulls, with direct access to the water and the constant feeling of being at sea. Inside, the spaces are arranged like an upper deck, where the sea remains visible from one end to the other. The living area revolves around a large, glass-walled living room, entirely oriented towards the terrace and garden, with the ocean on the horizon. The dining room boasts a distinctly tropical décor, blending botanical touches, graphic tones, and a soaring ceiling. A suspended staircase, its airy lines a true spine of the space, draws the eye. The entire space extends naturally outdoors: a vast wooden terrace invites contemplation, the enclosed garden ensures privacy, and the ever-present, ever-changing sea provides a constant backdrop. Thermal comfort is paramount: electric underfloor heating offers gentle warmth, complemented by a wood-burning stove that enhances the cozy atmosphere of seaside evenings. Further back, the fitted and equipped kitchen impresses with its contemporary aesthetic. It opens subtly onto the rest of the room without ever disrupting the visual flow. On the ground floor, a sleeping area with an en-suite shower room has been designed as a discreet retreat. A laundry room and a separate WC complete this level. From the living room, a suspended staircase leads to the upper floor, where circulation is seamless and transparent. The mezzanine, open to the living room and bordered by frosted glass railings, overlooks the space like a suspension bridge. Upon reaching the top of the stairs, an unexpected vista unfolds: a suspended rooftop terrace, offering a 180° view of the sea and the graceful movements of the boats. This orientation provides an unobstructed view towards the Guillec cove and the Île de Sieck, where each sunrise reveals new hues on the water. Here, the gaze stretches to infinity, between the harbor jetty, the beach, and the shores that define the bay. The first bedroom on the upper floor has direct access to this panoramic terrace, allowing guests to wake up to the ocean. The second bedroom, bright and peaceful, also overlooks the sea, offering a rare view of the Moguériec lighthouse. The mezzanine space, currently used as an office, could easily be partitioned to create an additional bedroom without disrupting the balance of the space. A shower room with WC and a storage area complete this level, creating a peaceful and functional atmosphere. Outside, the enclosed garden unfolds facing the sea, evoking a gentle seaside ambiance. Bordered by flowers and local plants, it invites relaxation on the wooden terrace or in the heart of the lawn, with the sea and the lighthouse as a backdrop. A woodshed and an additional storage area provide additional storage. A large covered carport offers secure parking for two vehicles. The house features central vacuuming and a rainwater harvesting system for the washing machine and toilets. It is connected to mains drainage and has fiber optic internet access. A unique property requiring no work, where you can simply unpack and fully enjoy the sea and sandy beaches. Ideal as a primary residence, vacation home, or rental investment, it offers a rare living environment, combining immediate comfort with a coastal escape. Contact: Sandrine 33 6 22 26 84 76
…By Espaces Atypiques Finistère


Exclusivity - Rayol-Canadel - In one of the most preserved and sought-after environments of the Varois coast, this contemporary villa of about 400 m² is set in a remarkable natural setting, where the sea and Mediterranean vegetation create an untouched landscape. Positioned on elevated ground, the property offers a major panoramic view of the Mediterranean and the Golden Islands, with no direct equivalent in the area. The light reveals every contour, and the sunsets provide a unique depth and intensity. Designed as a true lookout, the villa features elegant volumes, widely open to the outside. The reception areas, extended by vast terraces, fade in favor of what is essential: the sea. The property offers 6 suites with bathrooms and dressing rooms, crafted to an exceptionally high standard, rarely achieved in the area. Outdoors, an infinity pool facing the sea and a summer kitchen naturally extend the living spaces. Comprehensive amenities include a private wellness area with a steam room, an elevator, complete home automation, a security system, built-in air conditioning, high-level technical equipment and finishes, as well as a 55 m² garage. Rayol-Canadel fosters a more discreet approach to the Azure coast, sought for the quality of its landscapes and the rarity of its dominant positions, while being located just 25 kilometers from Saint-Tropez. A truly unique property, whose view, architecture, and level of execution make it unparalleled in Rayol-Canadel today.This description has been automatically translated from French.
…By Kretz Real Estate


Facing the vast blue expanse of Morlaix Bay, on the Finistère coast of Brittany, this unique property enjoys a rare prime beachfront location. Here, the landscape reinvents itself with the passing hours, seasons, and tides. The islets dotting the horizon, the ever-changing reflections on the water, and the evening light create a constantly evolving natural tableau, offering a privileged living environment in the heart of a protected maritime setting. Overlooking Morlaix Bay, this singular property combines an exceptional location, panoramic sea views, and remarkable versatility. Currently comprising a bar-restaurant on the ground floor and a separate apartment upstairs, it lends itself to a variety of projects. From resuming existing business activities and developing a commercial or tourism project to creating a spacious and unique living space overlooking the sea, the possibilities are numerous. A change-of-use permit has already been granted to transform the ground-floor commercial space into a residence with generous living areas. This allows for a property of approximately 210 sqm entirely oriented towards the bay, with spacious rooms and a seamless connection between the interior spaces and the seascape. The ground floor, spanning approximately 120 sqm, currently houses a restaurant dining room opening onto a large outdoor terrace, a bar area, and a professional kitchen with an adjoining back kitchen. Various technical and service areas complete this functional space. Large windows frame the sea views and allow abundant natural light to flood in. From both the dining room and the terrace, the bay becomes the natural backdrop, its ever-changing hues enhancing every moment. Set back from the bustle of the seafront, a courtyard and garden provide a more intimate and private atmosphere. This private outdoor space is a true asset to this seaside property. From here, a separate staircase leads to the upstairs apartment, a veritable haven suspended above the Bay of Morlaix. Upon entering, one's gaze is irresistibly drawn to the horizon. The living room, spanning over 50 square meters, forms the heart of the home. Bathed in natural light, it immediately captivates with its spectacular cathedral ceiling, reaching a height of nearly 3.70 meters. Exposed beams emphasize the architectural character, while the immense bay window showcases the panoramic sea view, like a living work of art renewed with each tide. Benefiting from a dual south and west exposure, this reception area enjoys exceptionally generous natural light throughout the day. From both the living room and the dining area, the view stretches across the Bay of Morlaix and its islands. As the sun sets over the Breton coast, the sky and sea are adorned with ever-changing hues, offering magnificent sunsets that can be comfortably contemplated from inside. The open-plan kitchen harmoniously extends this convivial space and also benefits from a pleasant connection with the outdoors and the sea view. Beyond it, the southwest-facing terrace becomes a true outdoor living space. It invites you to fully enjoy the exceptional panorama of the bay, from the first coffee of the morning to the last rays of the sun. The tides, the boats, and the variations of light bring this spectacular seascape to life daily. The sleeping area comprises three bright bedrooms, some of which offer enticing glimpses of the sea. The contemporary bathroom combines a bathtub, a walk-in shower, and a double vanity in a simple yet elegant setting, designed for everyday comfort. Rare for its prime beachfront location, its surroundings, its sea view, its versatility, and its potential for development, this property offers a unique opportunity on the Finistère coast. Whether you need a primary or secondary residence facing the sea, a professional activity, or a tourism project, this property offers a privileged setting with the Bay of Morlaix as your backdrop. The asking price is EUR1,368,000, including agency fees, payable by the seller. Contact: Sandrine at 33 6 22 26 84 76. RSAC: 852 199 579 BREST. **ENERGY RATING: C / 179.6 kWh/sqm/year. CLIMATE RATING: B / 7 kg CO?/sqm/year. Estimated annual energy costs for standard use: between EUR1,430 and EUR1,950.** Information on the risks to which this property is exposed is available on the Géorisques website: [www.georisques.gouv.fr](http://www.georisques.gouv.fr).
…By Espaces Atypiques Finistère


Renovated property in GIGARO - LA CROIX VALMER Ideally located in Gigaro, in La Croix-Valmer, this spacious entirely renovated property charms with its south-facing exposure, generous volumes, and preserved environment. It benefits from an unobstructed view of the surrounding countryside and the sea, in a green and particularly peaceful setting. With an area of approximately 250 m² spread over two levels, the villa offers beautiful reception rooms as well as 5 bedrooms, providing comfort and privacy for its occupants. Situated on a landscaped plot of 2,500 m², the property enjoys numerous areas dedicated to relaxation and well-being: a large freeform swimming pool with a jacuzzi, a solarium, a pool house, as well as a gym with restrooms. A garage that can accommodate two vehicles, complemented by several parking spaces, enhances the features of this property. Just a few minutes from the beaches of Gigaro, this villa offers a privileged living environment, calm, in the heart of the SAINT-TROPEZ Peninsula, while remaining close to the attractions of the Côte d'Azur. An ideal property to fully enjoy the art of living in Saint-Tropez, between sea and nature.This description has been automatically translated from French.
…By Sandrine Huvenne Properties


Set within an exclusive private estate in Sainte-Maxime, in a peaceful residential setting close to the beaches, this outstanding contemporary villa enjoys exceptional panoramic sea views over the Gulf of Saint-Tropez and its iconic village. Built on approximately 1,000 sqm of beautifully landscaped grounds, the property has been thoughtfully designed to make the most of its exceptional surroundings and Mediterranean setting. Contemporary architecture, generous proportions and expansive openings create a seamless flow between indoor and outdoor living spaces. The villa features a superb, light-filled living area comprising a spacious dual-aspect lounge with fireplace, a dining area and an elegant open-plan kitchen. A separate back kitchen with pantry and cold room provides additional practicality and convenience. Large floor-to-ceiling windows open naturally onto the terraces and the heated infinity pool, revealing a spectacular panorama where the blue of the pool appears to merge seamlessly with the Mediterranean Sea. The sleeping accommodation comprises five en-suite bedrooms, each with its own private bathroom, providing family and guests with the utmost comfort and privacy. Designed equally for relaxation and well-being, the property also features a hammam, a fitness room and a pétanque court, creating the perfect setting in which to enjoy the refined lifestyle of the French Riviera. A double garage and carport complete the amenities of this exceptional property. A rare opportunity in Sainte-Maxime, combining contemporary architecture, high-end finishes, privacy and outstanding sea views, overlooking one of the most iconic panoramas of the French Riviera. ENERGY PERFORMANCE DIAGNOSIS (DPE) – PREVIOUS VERSION
…By Barnes Sainte-maxime


In one of the most sought-after areas of Pyla, close to the Sailing Circle, this villa offers an exceptional view of the Arcachon Bay. Completely oriented towards its terrace and the view, the house invites a true indoor-outdoor living experience, giving the sensation of living on one level facing the Bay. From the living room, bathed in light and adorned with a fireplace, as well as from the five bedrooms, the gaze naturally goes towards the horizon. A pool harmoniously integrates with the landscaped garden. A garage and a large storage area complete this property. Fees to be borne by the buyer: 4.5%. Price excluding fees: €3,148,326. Fee schedule: https://www.realysmart.com/Content/Baremes-honoraires-RS.pdfThis description has been automatically translated from French.
…By Une Villa Et Des Vignes Pyla Sur Mer


Prix FAI : 749 000 euros of which 4.76 % fees incl. VAT at the buyer's expense.
…By Beneat Chauvel Sarzeau

Receive by email any new listing that may match your search criteria
Your criteria :
By validating this form, you accept the general conditions of use of Le Figaro Properties.
These agencies offer a selection of luxury properties vente in France. Feel free to contact them for personalized assistance.
For your search for an exceptional property, select from our luxury houses with panoramic views in France, starting at $228,866. Offering exceptional panoramas, these 4,620 residences overlook the city and its surroundings. As the seasons pass, the spectacle is renewed without ever becoming tiresome. Depending on the area you are looking for, such as Provence-Alpes-Côte d'Azur, Rhône-Alpes and Aquitaine, the living areas may vary and start at a minimum of 1 m². The largest properties rise to 13,299,999,744 m².
As part of your search for a luxury property, discover our catalog of 31,656 luxury houses with a terrace in France, offered from $189,600. Outdoor meals or summer receptions, the terrace extends the house outdoors. Property listings are found in particular in Provence-Alpes-Côte d'Azur, Aquitaine and Rhône-Alpes. The houses listed in our listings offer attractive living areas measuring between 1 m² and 570,000 m².
Set down your suitcases without waiting: our catalog brings together 1,902 furnished luxury houses in France, with a starting price of $224,267. From the living room to the bedrooms, each residence is tastefully furnished and ready to live in. Property listings are particularly numerous in the following areas: Provence-Alpes-Côte d'Azur, Rhône-Alpes and Aquitaine. The average price of this furnished stock stands at $10,859 per square meter. Living areas reach 40,000 m² for our largest properties.
As part of your search for properties of excellence, browse our privileged selection of 21,026 luxury houses with a pool in France available from $224,379. These exceptional residences enjoy prime locations, particularly in Provence-Alpes-Côte d'Azur, Aquitaine or Languedoc-Roussillon. Whether the architecture of these houses incorporates a covered indoor aquatic space or a vast outdoor pool, each property flourishes amid remarkably landscaped grounds measuring between 2 m² and 35,000 ha.
Your receptions deserve a setting to match: discover 6,761 luxury houses with a reception room in France, starting at $200,819. These residences combine family privacy with spaces dedicated to major events. Family gatherings, business dinners or parties with friends naturally find their place there. The fashionable addresses are located in Provence-Alpes-Côte d'Azur, Aquitaine and Rhône-Alpes. Depending on the property, the property area extends up to 15,187 ha.
The beach as an extension of the garden: this is the spirit of 3,899 luxury houses by the sea in France, for sale from $256,914. Your life there will be organized to the rhythm of the coastline, between sea bathing and walks. Provence-Alpes-Côte d'Azur, Corse and Aquitaine enliven the local market. In these residences, the minimum recorded living area is 10 m².
Anchor your daily life at the water's very edge: this is what the 821 luxury houses right on the water in France allow, for sale from $373,964. These rare residences provide direct access to the shore, with no obstacle to cross. In the geographical area, Provence-Alpes-Côte d'Azur, Corse and Bretagne account for a significant share of our listing catalog. The average price per square meter stands at $16,939. Expect living areas measuring between 28 m² and 126,804 m². In our selection of listings, a property can have up to 33 rooms.
Within our catalog, 164 luxury houses listed as historic monuments in France are for sale, starting at $258,036. These residences perpetuate exceptional architectural expertise. Acquiring one means continuing a story that began long before you. Your search can focus on Provence-Alpes-Côte d'Azur, Basse-Normandie and Centre. The properties recorded in our listings have between 1 and 25 bedrooms. The grounds in our collection measure 80 m². This can rise to 60 ha depending on the property.


