Get early access to listings that match your criteria
Never miss an opportunity again. Our personalized alerts notify you instantly.

 English$ USD · m²


Magnificent sea view for this beautiful contemporary villa overlooking the Gulf of Saint-Tropez, 50m from the beach in a prestigious residence of only 4 villas and 7 apartments. Recently built with high quality finishes and materials, sold including furniture and contemporary decoration. A large bright living room, 4 bedrooms en suite, an infinity pool surrounded by large terraces. Sold with 2 large garages and 1 parking space.
…By Eurl Bird


Majestically overlooking the Mediterranean from one of the most sought-after locations on the French Riviera, this exceptional contemporary property offers a breathtaking, ever-changing spectacle where sea and sky merge on the horizon. Located just a few steps from the beaches of Agay, in a preserved setting between the red rocks of the Estérel and the crystal-clear waters of the bay, this villa of approximately 380 sqm enjoys an absolutely remarkable panoramic sea view ? the true signature of this unique property. From the moment you enter, the generous volumes and omnipresent natural light create an elegant and soothing atmosphere. Expansive floor-to-ceiling windows blur the boundaries between indoor and outdoor living, offering an exceptional panorama over the Mediterranean from the reception areas. The living room, enhanced by a contemporary suspended fireplace, opens onto a magnificent terrace overlooking the sea. The open-plan kitchen and dining area have been designed for entertaining in a spectacular setting, where every moment is accompanied by an uninterrupted view of the coastline. The villa features six refined suites, each with its own bathroom, dressing room and high-end amenities, ensuring comfort and privacy for its occupants. Outside, the heated infinity pool appears to blend seamlessly into the intense blue of the Mediterranean, creating a setting of rare elegance. The relaxation areas invite you to fully enjoy the privileged climate of the French Riviera throughout the year. A vast basement offers numerous possibilities for conversion: wellness area, gym, home cinema or wine-tasting cellar. An independent studio of approximately 40 sqm remains to be created, offering particularly attractive additional potential. The property also benefits from eight parking spaces, including two indoor spaces. Rare for its location, its immediate proximity to the sea and the extraordinary quality of its panorama, this villa is intended for clients seeking an exceptional residence where luxury, discretion and the Mediterranean art of living come together perfectly. Key features Exceptional panoramic sea view Only 200 metres on foot from the beach 6 complete suites with dressing rooms and bathrooms Heated infinity pool Contemporary architecture and generous volumes Basement ready to be fitted out according to your wishes Independent studio to be created 8 parking spaces Highly sought-after Agay ? Saint-Raphaël area A confidential address for a truly outstanding property. Price : 2 790 000 euros
…By Agence De La Maison Rouge Dinard


RV2093 – Santa Giulia Ideally located in Santa Giulia, on the commune of Porto-Vecchio, this property enjoys a sought-after location close to local amenities and the beaches of southern Corsica. It is located approximately 8 km from Porto-Vecchio and 24 km from Figari Airport, in an environment near the coastline and benefiting from open sea views The villa offers approximately 1,938 sq ft of living space and includes a living room with fireplace insert, a dining room, a kitchen, and a pantry. The sleeping area features 4 bedrooms, including one with a dressing room and bathroom, as well as two bedrooms with shower rooms. A mezzanine and a landing complete the interior layout, along with an additional bedroom with a terrace on the upper level Set on a plot of approximately 10,817 sq ft, the property benefits from several terraces, including a south-facing terrace, as well as a pool area with pool terrace. On the lower ground level, the villa also includes two cellars and a technical room dedicated to the pool Agency fees payable by the seller.
…By Barnes Corse


A contemporary, single-story villa measuring 167m2, offering a superb ocean view. It features a spacious entryway with a walk-in closet and a bright living area that opens onto a large terrace through wide sliding glass doors. The layout is designed to separate the living areas from the sleeping quarters, ensuring comfort and privacy. The sleeping area features four bedrooms, including a master suite with a walk-in closet and en-suite bathroom. Built with high-quality materials and featuring meticulous finishes, this villa also includes a swimming pool with a pool house and a garage. All set on a fully fenced lot of approximately 3,000 m². Conveniently located in an area subject to mandatory brush clearing. Agency fees payable by vendor - Montant estimé des dépenses annuelles d'énergie pour un usage standard, établi à partir des prix de l'énergie de l'année 2021 : 1260€ ~ 1710€ - Rebecca NOBILE - Agent commercial - EI - RSAC 921 523 411
…By Barnes Littoral Varois


Ideally located in one of the most sought-after neighborhoods of Saint-Malo, quietly facing the beach, this sumptuous granite villa from the 1930s offers approximately 305 m² of living space in the heart of a magnificent wooded park of over 4,000 m². A rare property, where the charm of period architecture blends with high-end amenities. Upon arrival, the property captivates with its timeless elegance and exceptional environment. The vast entrance hall, adorned with a remarkable stone floor from Portugal, is enhanced by a majestic staircase with Art Deco lines, combining a stainless steel handrail with a beautiful mahogany veneer, immediately setting the tone for this character-filled home. The ground floor features a spacious living area bathed in light, complemented by a fireplace and a magnificent bow window opening onto the terrace and offering a panoramic view of the sea. The fully fitted and equipped kitchen stands out for its high-end specifications and its elegant Brazilian granite floor. A small living room, also featuring a fireplace, harmoniously completes this level. The first floor hosts a magnificent master suite as well as a second suite, each benefiting from breathtaking sea views and a shower room with refined finishes, signed Antoniolupi. The last level includes an additional bedroom, still offering this privileged view of the sea. On the garden level, the villa reveals a wellness area including a spa, a sauna, as well as two other suites, each with its own bathroom and dressing room. A laundry room, a wine cellar, a garage, and outdoor parking spaces complete the offerings of this exceptional property. Bright, perfectly maintained, and benefiting from a privileged location, this prestigious residence will delight lovers of unique properties, where the charm of the past meets contemporary comfort.This description has been automatically translated from French.
…By Kretz & Partners


In the heart of the historic center of Saint-Martin-de-Ré, this remarkable 17th-century hotel combines the charm of the past with the comfort of today. From the entrance, the generous volumes and warm atmosphere are captivating. The ground floor is organized around a large reception area adorned with a fireplace, opening onto a lovely south-facing terrace. A fully equipped kitchen completes this friendly living space. The first floor hosts three beautiful bedrooms with generous volumes and a bathroom, offering a living environment imbued with serenity and comfort. The top level unveils a superb space under exposed beams, bathed in light and benefitting from a pleasant view of the sea. This floor, with multiple layout possibilities, also has an additional bathroom. Outside, the sunny terrace invites you to enjoy the sweet life of the Île de Ré. A covered area dedicated to bicycle parking and a private parking space enhance the features of this property.This description has been automatically translated from French.
…By Sas Not'atlantique


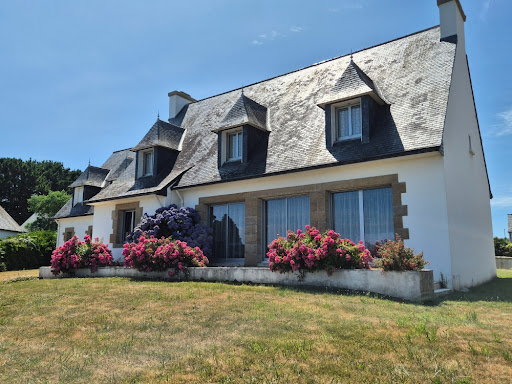

In Lesconil, in one of the most sought-after areas of Pays Bigouden, this family home enjoys a simply privileged location facing the Ster. Here, the gaze naturally settles on the water. From the house as well as from the garden, the light, the changing reflections, and the maritime atmosphere create a rare, soothing, and almost confidential setting. The port of Lesconil, the beaches, the coastal paths, and the amenities come together easily, offering a sought-after living environment for both a main residence and a family holiday home. Built in 1980, the house features spacious volumes and a functional layout. The ground floor welcomes a large entrance, a living room of over 40 m² that opens widely onto the landscape, an independent kitchen, a master suite with a shower room, and an office that can also serve as an additional bedroom. Upstairs, four bedrooms, an extra office, and a bathroom allow for comfortable family living, with each person having their own space. The plot of approximately 1,377 m² pleasantly accompanies the house, with a garden, generous blooms, and unobstructed views of the Ster. A garage with an unrenovated room above completes the whole and opens up additional possibilities depending on the projects. The house also has a cellar accessible from the garage. A rare property due to its location, its volumes, and its maritime setting. A house to reinvent for those who dream of a place to live by the water, in the heart of an authentic and bright Brittany. Information on the risks to which this property is exposed is available on the Géorisques website: https://www.georisques.gouv.fr Contact Bertrand CLAQUIN at 06 80 87 72 34 (4.19% fees inclusive charged to the buyer.)This description has been automatically translated from French.
…By Villadici


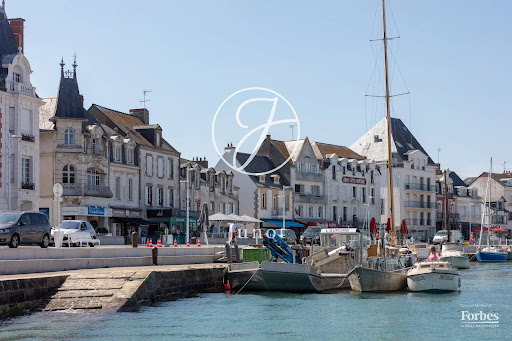
JUNOT Nantes – La Baule – Pornic, exclusif member of FORBES Global Properties. The charm of a 1908 character seaside villa built on a large land plot offering the possibility to detach a building lot with a dependency without spoiling the historic property. Located very close to the center of Pouliguen, within walking distance to the marina, shops, and the market, this property allows for various projects depending on your needs and desires; The main villa, to be renovated, has 175sqm of living space (198sqm on the ground) over three levels. On the raised ground floor, an entrance, a hallway, a cloakroom, a kitchen, a cross-through living-dining room with a fireplace, an office, and toilets. On the first floor, accessible via a beautiful wooden staircase, the landing leads to four bedrooms, one with a water point, a bathroom, and toilets. On the second and top floor under the rafters, a bedroom, a bathroom with toilets, and a large living room also with a kitchen area. A vaulted cellar on part of the house is accessible via an outside staircase and contains two spaces, including the boiler room. Outside, an old outbuilding partly converted into a ground-floor apartment of 47sqm living area and a double garage. Well. Gas heating for the house and electric heating for the outbuilding. Fiber. Presentation file of this property available on request. Information on the risks this property is exposed to is available on the Géorisques website: georisques.gouv.fr Sale price €1,352,000 including fees, with 4% TTC agency fees paid by the buyer, i.e., a net seller price of €1,300,000. Energy class: E Climate class: E For the villa Estimated yearly energy expenses for standard use: between €3,070 and €4,200. Prices indexed as of January 1, 2021. Energy class: E Climate class: B For the outbuilding Estimated yearly energy expenses for standard use: between €860 and €1,200. Prices indexed as of January 1, 2021.
…By Junot Nantes – La Baule – Pornic


New - JUNOT Nantes - La Baule - Pornic, exclusive member of FORBES Global Properties Discover this majestic manor from 1911, listed as a remarkable villa, offering 250.70sqm of living space under the Carrez law (266.50sqm on the ground), located beachfront facing south on the sublime Valentin beach in Batz-sur-Mer. This unique property offers 6/7 spacious bedrooms, all with sea views, combining the charm of the old with high-end amenities. Living room of 58.51sqm with a fireplace, adjacent kitchen of 21.10sqm, aluminum double-glazed windows for optimal comfort. Modern equipment includes fiber optic, electric shutters, surveillance of the entire property with outdoor sensors, an electric gate to guarantee complete privacy. The house also benefits from a well for automatic outdoor watering, as well as a pétanque court overlooking the sea, two garages and a bicycle room to fully enjoy the region. The large landscaped of 3.586 sqm, garden near the salt marshes hosts and a comfortable heated swimming pool of 14 m x 4.5 m (air-source heat pump) with an embedded safety cover and salt electrolysis water treatment. This pool area invites relaxation with a panoramic and breathtaking view of the ocean. This exceptional dwelling, very rare on the market, offers an idyllic living environment close to the beach, the center of Batz-sur-Mer and Le Croisic, with all shops accessible on foot (bakery, supermarket, etc.), ideal as a primary or secondary residence. Sale price: €3,465,000 including fees, with 5% including tax agency fees paid by the buyer, or a net selling price of €3,300,000. For any information, contact Arnaud MONTFORT at +33 (0)6 17 25 40 19 or [email protected] Energy class: D Climate class: D Estimated annual energy expenses for a standard usage: between €4,780 and €6,510. Average energy prices indexed to the years 2021, 2022, 2023 (including subscription). Information on the risks to which this property is exposed is available on the Georisques website: www.georisques.gouv.fr
…By Junot Nantes – La Baule – Pornic


JUNOT Nantes – La Baule – Pornic, exclusive member of FORBES Global Properties The charm of a 1908 character seaside villa built on a large land plot offering the possibility to detach a building plot with an outbuilding without detracting from the historic property. Located very close to downtown Pouliguen, within walking distance of the marina, shops, and market, this property allows you to consider different projects based on your needs and desires. The main villa, to renovate, has 175 m² of living space (198 m² on the ground) over three levels. On the raised ground floor, entrance, hallway, cloakroom, kitchen, cross-through living room with fireplace, office, and toilets. On the first floor, accessible by a beautiful wooden staircase, the landing leads to four bedrooms, one with a water point, bathroom, and toilets. On the second and top floor under the eaves, there is one bedroom, a bathroom with toilets, and a large living area also featuring a kitchen space. A vaulted cellar part of the house accessible by an exterior staircase contains two spaces, including the boiler room. Outside, an old outbuilding partly converted into a single-story housing of 47 m² living area and a double garage. Well. Gas heating for the house and electric heating for the outbuilding. Fiber optic. Presentation file for this property available on request. Information on the risks associated with this property are available on the Georisques website: georisques.gouv.fr Sale price €1,352,000 including fees, with 4% all taxes included agency fee paid by the buyer, net seller price of €1,300,000. Energy class: E Climate class: E For the Villa Estimated annual energy expenses for standard use: between €3,070 and €4,200 per year. Prices indexed as of January 1, 2021. Energy class: E Climate class: B For the outbuilding Estimated annual energy expenses for standard use: between €860 and €1,200 per year. Prices indexed as of January 1, 2021.
…By Junot Nantes – La Baule – Pornic


Set on the edge of a wild estuary, protected by a green setting, this authentic stone property offers you what one seeks for a lifetime: the raw beauty of nature and the timeless charm of local architecture. Let time slow down and enjoy... the setting, a panorama of preserved and protected nature, a true haven of peace for migratory birds.Description: The main house rises over two levels. On the ground floor, the kitchen and living room with its insert fireplace. Upstairs, two attic bedrooms and a complete bathroom with toilet. The outbuilding offers an independent bedroom with shower room and toilet, ideal for accommodating family or friends, or considering a seasonal rental activity in this highly sought-after area. A garage completes the set.Environment: The first shops are a few minutes away and Morlaix is 15 minutes away (4.00% fees including tax to be paid by the buyer).This description has been automatically translated from French.
…By Belles Demeures De Bretagne


RV2047 – Tarco Located in Tarco, this villa offers breathtaking views of the sea and the surrounding green mountains. With an area of approximately 250 sq.m spread over 3 levels, it features a living room, a dining room and a fully equipped kitchen with a central island, all opening onto a sea-view terrace and a second covered terrace adjoining the kitchen. The night area includes 8 bedrooms, each with its own private shower room or bathroom, including 3 bedrooms on the ground floor, 2 of which offer sea views and direct access to the terrace. On the upper level, there are 2 master suites with private terraces and sea views, one of which includes both a shower and a bathtub. The garden level includes two areas, one being an independent apartment with 2 bedrooms, each with a private shower room. A third independent bedroom with a shower room and a gym with a lounge area complete this level. The property sits on a landscaped plot of 2,400 m² with a heated 12 x 4 m swimming pool and a large terrace. Just a few minutes from secluded coves, this property combines peace and quiet with proximity to local amenities. The overall layout also offers a highly sought-after configuration for rental investment, with strong profitability linked to its capacity of 24 beds and its location. Agency fees payable by the seller.
…By Barnes Corse


Prix FAI : 1 050 000 euros of which 5.00 % fees incl. VAT at the buyer's expense.
…By Beneat Chauvel Sarzeau


NEW – CO-EXCLUSIVE LISTING BY JUNOT Nantes – La Baule – Pornic, an exclusive member of FORBES Global Properties. Discover this sumptuous seaside villa, fully renovated in 2025, offering 240.73sqm of living space (313.93sqm of floor area) located on the waterfront in Le Croisic. It features seven beautiful bedrooms, including a ground-floor master bedroom with an en-suite bathroom, and a stunning, very spacious 80.89sqm living room that spans the entire width of the property. The elegant interior features a fireplace insert, double-glazed aluminum sliding windows with exceptional ocean views. Outside, enjoy a superb wooded garden with a heated pool 8.4 m x 4 m. The pool includes a submerged safety cover . The pool house features a utility room, shower, sink, and restroom. Automatic garden irrigation, outdoor lighting, and a pétanque court. Wooden shutters, adjustable BSO sunshades, and electric shutters, along with a motorized gate and digital keypad, enhance the luxury and security of this property. A bike storage room is also available so you can fully enjoy the coastline and surrounding bike paths. Outbuildings with a magnificent view of the park can be used as an office, a gym, or an artist’s studio, depending on your preferences. Another outbuilding provides convenient storage for all garden furniture and bicycles. A wine cellar is accessible from the living area via a motorized retractable hatch. This villa combines luxury, modernity, and authenticity in a privileged setting. Ideal for a large family or for entertaining, as part of the house—featuring a second kitchen and two bedrooms with shower rooms upstairs—can be managed independently. It will appeal to those seeking tranquility just a few steps from the beach. An exceptional property to discover without delay on the wild coast of Le Croisic. Asking price: €2,475,000 (including agency fees), of which 5.15% (including tax) in agency fees are payable by the buyer, resulting in a net seller price of €2,353,780. For more information, contact Arnaud MONTFORT at +33 (0)6 17 25 40 19 or [email protected] Remote-controlled gas condensing boiler for the ground floor’s underfloor heating and the upstairs radiators. Fiber optic internet. Garage with boiler room and ample outdoor parking Energy class: C Climate class: C Estimated annual energy costs for standard use: between €1,713 and €2,317. Average energy prices indexed for the years 2021, 2022, 2023 (including subscription). Information on the risks to which this property is exposed is available on the Géorisques website: www.georisques.gouv.fr
…By Junot Nantes – La Baule – Pornic

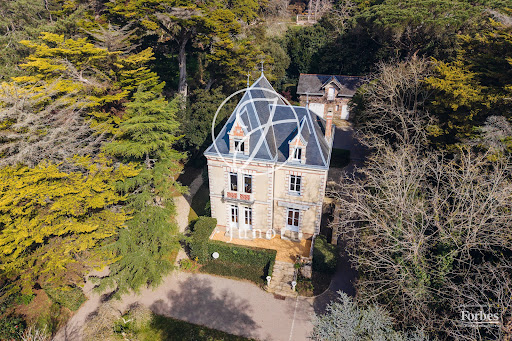


Under offer accepted by JUNOT Nantes – La Baule – Pornic, exclusive member of FORBES Global Properties. An exceptional property with breathtaking panoramic views of nature and the ocean, a true asset of this rare property. In the heart of a 5,020sqm wooded park, discover this sumptuous seaside villa of 238.26sqm with coastal manor style architecture and timeless charm. The entrance leads to spacious and bright living areas, highlighting two superb marble fireplaces, ideal for social evenings. The double living room with sea view opens onto a protected terrace, offering beautiful perspectives on the garden and the ocean. This property has six beautiful bedrooms, perfect for hosting family and friends. Old decorative elements have been preserved and the layout of the rooms gives the whole a warm and refined atmosphere. The outdoor spaces are also impressive, with a land suitable for relaxation and leisure. You will also benefit from a well for watering the park, a private tennis court also complements the facilities, ideal for sports enthusiasts and summer receptions. This remarkable house is a true haven of peace just minutes from the center of Pornic and Sainte-Marie-sur-Mer. Beautiful outbuilding housing two garages and numerous outdoor parking spaces. Gas condensing boiler. Fiber available. Alarm system. Selling price €2,499,000 including fees, of which 5% including tax agency fees borne by the buyer, i.e., a net sale price of €2,380,000. Presentation file available upon request. For any information, contact Arnaud MONTFORT +33 (0)6 17 25 40 19 [email protected] Energy class: F Climate class: F Estimated annual energy expenses for this dwelling for standard use between €7,800 and €10,600. Average energy prices indexed on 2021, 2022, 2023 (including subscription). Energy audit file available upon request. Information on the risks to which this property is exposed is available on the Georisques website: www.georisques.gouv.fr
…By Junot Nantes – La Baule – Pornic


Under Offer by JUNOT Nantes – La Baule – Pornic, exclusive member of FORBES Global Properties. Exceptional property on the first line facing the sea, without customs path and with direct beach access. Located on a 705sqm plot near the picturesque city center of this charming small town, the house offers a certified living area of 150sqm which has been completely redesigned and renovated by a renowned architectural firm. On the ground floor, entrance with wardrobe, bedroom with private shower room, toilets, a magnificent 74sqm living space with open kitchen, fully equipped, lounge with pellet fireplace, dining room. This stunning fully glazed living space is completely open to the ocean and offers direct access to a large terrace with a beautiful bioclimatic conservatory. On the first floor, the landing and corridor serve three bedrooms with breathtaking sea views, one of which, located centrally, has a fitted dressing room and a private shower room, also a separate shower room and toilets. Outside, on the sea side, a beautiful landscaped garden enclosed by stone walls with various living areas including a sitting area, summer kitchen, heated and secured pool with a mobile wooden slatted terrace, outdoor shower, and outbuildings (workshop, pool technical room, and storage). Numerous outdoor parking spaces on the street side as well as a bike storage. Electric radiators – Fiber optic – Alarm - Well. Selling price 1,294,800€ including agency fees, of which 4% VAT paid by the buyer, net selling price 1,245,000€. Energy class: C Climate class: B Estimated annual energy expenses for standard use between €2,230 and €3,040. Average energy prices indexed on the years 2021, 2022, 2023 (including subscription). Information on the risks to which this property is exposed is available on the Georisques website: www.georisques.gouv.fr
…By Junot Nantes – La Baule – Pornic


A villa ideally located on the outskirts of Saint-Tropez, within a sought-after private estate, just a stone’s throw from the village and the beaches, boasting superb sea views. With a floor area of approximately 275 sq m (subject to verification), this two-storey villa offers spacious living areas and boasts stunning views from the living room, which opens onto a covered terrace, and from one of the bedrooms on the upper floor. It comprises two living rooms, a separate kitchen, five en suite bedrooms, each with its own bathroom, and a staff bedroom. Set on magnificent landscaped grounds with mature trees, the property offers spacious terraces, a sumptuous swimming pool with a pool house, and a privileged living environment overlooking the sea. A rare and privileged location with exceptional views of the sea and the village of Saint-Tropez, offering a perfect balance between proximity to the village and the iconic beaches.
…By Savills Saint Tropez


Located in Paimpol, in the heart of a privileged maritime environment, this property enjoys a rare seaside location. From the house, the view opens generously onto the ever-changing waters of the bay, offering a daily spectacle where Breton light, an unobstructed horizon, and the gentle salty air blend together. A true asset, the property has direct access to the sea, allowing you to fully enjoy the coastline: impromptu swims, walks with the tides, or simply the pleasure of being close to the water by following the coastal path that will lead you to discover the highest cliffs in Brittany, in a peaceful and unspoiled atmosphere. Just a few minutes' walk from the town center, you can easily reach shops, the port, restaurants, and all the amenities that make Paimpol so charming. An ideal balance between coastal tranquility and city life. Description: The property is located in a quiet cul-de-sac. It comprises three levels. On the ground floor, an entrance hall leads to a living room with a fireplace (38 sq m), a kitchen, and a WC. Upstairs, a hallway provides access to a bedroom, an office, and a WC. On the garden level, a hallway leads to two bedrooms opening onto a veranda (17 sq m), a shower room, a WC, and a laundry room with direct access to the garden. This laundry room extends into a pantry with a shower and a cellar. Outside, near the entrance, there is a garage (15 sq m) and a garden shed. Surroundings area : Quiet location with very little overlooking. Shops in the town center are a 10-minute walk along the coastal path. The sea is at the end of the garden. The train station is 1 km away. (4.00 % fees incl. VAT at the buyer's expense.)
…By Belles Demeures De Bretagne


Ideally located on the Bordagain hillside, just a 5-minute walk from the beaches, this superb character property of approximately 260 sqm, dating back to 1700, captivates with its authentic charm and prime location. Outside, a south-facing swimming pool and a spacious terrace offer beautiful views over the bay. The property features five bedrooms, as well as a self-contained studio, ideal for hosting family and friends in complete privacy.
…By Barnes Biarritz


New - JUNOT Nantes – La Baule – Pornic, exclusive member of FORBES Global Properties. Discover this beautiful seafront villa on Benoît Beach with sea view, offering 149.74sqm of living space (163.66sqm on the ground) of elegance and comfort just two steps from the beach. Featuring 5 bedrooms and a stunning bright living room with a fireplace, spacious terraces and balconies, this rare property captivates with its warm atmosphere and high-end amenities. Designed for well-being, the house has an elevator compliant with PRM standards to make daily life as practical as it is pleasant. The privileged location allows you to fully enjoy seaside life, while benefiting from a rare property on the market. A recently fully renovated villa combining modern comfort and an idyllic setting, ideal for primary or secondary residence. Sale price €2,340,000 including fees of 4% VAT payable by the buyer, net selling price €2,250,000. Presentation file upon request For more information, contact Arnaud MONTFORT at +33 6 17 25 40 19 or [email protected] Energy class: C Climate class: C Estimated average energy costs indexed for 2021, 2023 (including subscription): between €1,350 and €1,900 per year. Information on risks associated with this property is available on the Géorisques website: www.georisques.gouv.fr
…By Junot Nantes – La Baule – Pornic


Sea views, comfort, and quality of life in Les Issambres. Located in a sought-after residential area, this contemporary villa boasts beautiful sea views and an ideal orientation. The open and bright living spaces flow naturally around the terraces and swimming pool, creating a pleasant atmosphere. Designed to comfortably accommodate family and friends, the property offers five bedrooms as well as several additional spaces dedicated to leisure and well-being. Each level benefits from abundant natural light and a seamless connection to the outdoors. Some finishing touches remain, offering the opportunity to personalize the space to your liking and fully realize the potential of this property. Just a few minutes' drive from the beaches and amenities, this villa represents a wonderful opportunity for those seeking a quality residence in Les Issambres. **Full details and viewings available upon request.**
…By Agence Du Cap Les Issambres


NEW - JUNOT Nantes - La Baule - Pornic, exclusive member of FORBES Global Properties Discover this majestic manor from 1911, listed as a remarkable villa, offering 250.70sqm of living space under the Carrez law (266.50sqm on the ground), located beachfront facing south on the sublime Valentin beach in Batz-sur-Mer. This unique property offers 6/7 spacious bedrooms, all with sea views, combining the charm of the old with high-end amenities. Living room of 58.51sqm with a fireplace, adjacent kitchen of 21.10sqm, aluminum double-glazed windows for optimal comfort. Modern equipment includes fiber optic, electric shutters, surveillance of the entire property with outdoor sensors, an electric gate to guarantee complete privacy. The house also benefits from a well for automatic outdoor watering, as well as a pétanque court overlooking the sea, two garages and a bicycle room to fully enjoy the region. The large landscaped of 3.586 sqm with garden near the salt marshes hosts and a comfortable heated swimming pool of 14 m x 4.5 m (air-source heat pump) with an embedded safety cover and salt electrolysis water treatment. This pool area invites relaxation with a panoramic and breathtaking view of the ocean. This exceptional dwelling, very rare on the market, offers an idyllic living environment close to the beach, the center of Batz-sur-Mer and Le Croisic, with all shops accessible on foot (bakery, supermarket, etc.), ideal as a primary or secondary residence. Sale price: €3,465,000 including fees, with 5% including tax agency fees paid by the buyer, or a net selling price of €3,300,000. For any information, contact Arnaud MONTFORT at +33 (0)6 17 25 40 19 or [email protected] Energy class: D Climate class: D Estimated annual energy expenses for a standard usage: between €4,780 and €6,510. Average energy prices indexed to the years 2021, 2022, 2023 (including subscription). Information on the risks to which this property is exposed is available on the Georisques website: www.georisques.gouv.fr
…By Junot Nantes – La Baule – Pornic


Apartments and houses VEFA sea view Heights of Grand Case New mandate The Emotion firm presents for sale the LOTUS Residence in Saint-Martin? A haven of peace with a sea view. Located in an exceptional setting, the LOTUS Residence offers exceptional properties for Sale in Future State of Completion (VEFA), with a breathtaking view of the Caribbean Sea and high-end services. Enjoy an environment combining tropical tranquility and proximity to the amenities of Grand Case, in an ideal address for an elegant and serene lifestyle. Delivery scheduled for early 2027. Types of goods available: ? T4 villas: 95 m2 of living space, complemented by 30 m2 of covered terraces and 36 m2 of deck for a generous outdoor space. Price: EUR869,000. ? T3 Villas: 70 m2 of living space, with 21 m2 of covered terrace and 8 m2 of deck, offering comfort and privacy. Price: 594,000 ?. ? T2 apartments (First floor): 45 m2, with a covered terrace of 14 m2, perfect for enjoying the tropical landscapes. Price: 300,000 ?. ? Studios (ground floor): A 34 m2 studio with 10 m2 covered terrace (257,000 ?) and a 25 m2 studio with 8 m2 covered terrace (209,000 ?). Advantages of the LOTUS Residence: ? Sea view from each lot, offering an exceptional panorama of the crystal clear waters of Saint-Martin. ? Two private parking spaces per lot (and one space for the 25 m2 studio). ? Modern and elegant architecture, designed for a superior quality of life, with landscaped outdoor spaces. ? Proximity to the beaches, restaurants, and shops of Grand Case, while ensuring a calm and secure environment. Invest in the LOTUS Residence and realize your dream of a luxury pied-à-terre in the Caribbean, with potential for growth and an exceptional living environment. For more information, contact us today and let yourself be seduced by this unique project. For more information, contact Jeff REEMAN now by phone or Whatsapp at (+59) 06 90 66 35 40, as well as by private messages on the Facebook page: https://www.facebook.com/realestatesxm Also find our latest listings on Instagram @sxmrealestatelistings Emotion Cabinet 10 rue de Franklin Laurence - Grand Case 97150 Saint-Martin +590 590 77 36 36 +590 690 66 35 40 www.emotion-realestate.com [email protected] Reeman Real Estate EIRL registered number 441 749 884 RSAC Basse Terre Guadeloupe. On behalf of the firm Émotion - RCS TMC 811 151 034 Basse-Terre under the professional card number CPI 97812 0180 0003 7333 issued by the CCI of Saint Martin.
…By Emotion Real Estate


The Chartreux Immobilier Agency presents to you in VAUX-SUR-MER (17640), in the sought-after Domaine des Fées, between the Nauzan & ROYAN Pontaillac beaches, a CHARACTER VILLA on one level with a SEA VIEW, just 100 meters from a small "confidential" beach. Built on a closed and wooded plot of over 1,300m2, this VILLA offers approximately 135m2 of living space with the possibility of extension. The sea view living room with a wood stove opens onto a partly covered sea view terrace equipped with two motorized awnings with valances. The fitted and semi-equipped kitchen (induction hob, oven) opens onto a terrace and communicates with a back kitchen/laundry room (sink, dishwasher, washing machine). The first sleeping area consists of a suite with a bedroom and an adjoining shower room. The second sleeping area is composed of two bedrooms with closets, one of which has a sea view, and a shower room with a toilet. A third area consists of a bedroom with its own independent entrance and a toilet (note that it is possible to create a shower room). The Villa is equipped with reversible air conditioning. As sea view specialists, our team is at your service for any additional information and visit appointments for this Exceptional Villa located in a calm environment with a unique location.This description has been automatically translated from French.
…By Chartreux Immobilier


The Chartreux Immobilier Agency presents to you, in MESCHERS-SUR-GIRONDE (17132), 8 km south of ROYAN, overlooking the Nonnes beach, less than 50 meters from the sand, set on a plot of approximately 850m2, a Character Villa with Sea View of about 125 m2 of living space with an Independent Apartment Sea View of approximately 37m2, a Pool, and a terrace. This bright Villa equipped with reversible air conditioning includes on the ground floor a living room of over 60m2 (fireplace) with an equipped American kitchen (hob, hood, oven) opening onto a terrace and a Pool Sea View, a pantry/laundry room, a Sea View bedroom with a bay window opening onto the terrace and an adjoining bathroom with double sink and suspended WC. Upstairs, the landing serves 2 Sea View bedrooms and a shower room with suspended WC. The Villa also has an independent Apartment with a private terrace. This Sea View apartment includes a living room with an open kitchen, a bedroom with an adjoining shower room/WC, and a "bed closet" system for additional sleeping. On the exterior, the entire property benefits from several Sea View terraces in a staggered arrangement, a canopy with a barbecue, and a heated pool. A 24m2 garage completes the whole. As specialists in Sea View properties, our team is at your service for any further information and visits to this villa representing a rare acquisition opportunity less than 50 meters from one of the most beautiful coves in the Royannais Country.This description has been automatically translated from French.
…By Chartreux Immobilier
'%20stroke='%23DDAA3A'%20stroke-width='1.909'%20stroke-linecap='square'%20stroke-linejoin='bevel'/%3e%3c/svg%3e)
Receive by email any new listing that may match your search criteria
Your criteria :
By validating this form, you accept the general conditions of use of Le Figaro Properties.
These agencies offer a selection of luxury properties vente in France. Feel free to contact them for personalized assistance.
For your search for an exceptional property, select from our luxury houses with panoramic views in France, starting at $231,596. Offering exceptional panoramas, these 4,337 residences overlook the city and its surroundings. As the seasons pass, the spectacle is renewed without ever becoming tiresome. Depending on the area you are looking for, such as Provence-Alpes-Côte d'Azur, Rhône-Alpes and Aquitaine, the living areas may vary and start at a minimum of 1 m². The largest properties rise to 13,299,999,744 m².
As part of your search for a luxury property, discover our catalog of 20,193 luxury houses with a terrace in France, offered from $205,226. Outdoor meals or summer receptions, the terrace extends the house outdoors. Property listings are found in particular in Provence-Alpes-Côte d'Azur, Aquitaine and Rhône-Alpes. The houses listed in our listings offer attractive living areas measuring between 1 m² and 52,000 m².
Set down your suitcases without waiting: our catalog brings together 1,929 furnished luxury houses in France, with a starting price of $229,303. From the living room to the bedrooms, each residence is tastefully furnished and ready to live in. Property listings are particularly numerous in the following areas: Provence-Alpes-Côte d'Azur, Rhône-Alpes and Aquitaine. The average price of this furnished stock stands at $10,869 per square meter. Living areas reach 40,000 m² for our largest properties.
As part of your search for properties of excellence, browse our privileged selection of 19,481 luxury houses with a pool in France available from $229,303. These exceptional residences enjoy prime locations, particularly in Provence-Alpes-Côte d'Azur, Aquitaine or Languedoc-Roussillon. Whether the architecture of these houses incorporates a covered indoor aquatic space or a vast outdoor pool, each property flourishes amid remarkably landscaped grounds measuring between 2,000 m² and 13,300 ha.
Your receptions deserve a setting to match: discover 831 luxury houses with a reception room in France, starting at $259,112. These residences combine family privacy with spaces dedicated to major events. Family gatherings, business dinners or parties with friends naturally find their place there. The fashionable addresses are located in Provence-Alpes-Côte d'Azur, Aquitaine and Île-de-France. Depending on the property, the property area extends up to 953 ha.
The beach as an extension of the garden: this is the spirit of 3,639 luxury houses by the sea in France, for sale from $363,445. Your life there will be organized to the rhythm of the coastline, between sea bathing and walks. Provence-Alpes-Côte d'Azur, Corse and Aquitaine enliven the local market. In these residences, the minimum recorded living area is 39 m².
Anchor your daily life at the water's very edge: this is what the 295 luxury houses right on the water in France allow, for sale from $382,171. These rare residences provide direct access to the shore, with no obstacle to cross. In the geographical area, Provence-Alpes-Côte d'Azur, Corse and Bretagne account for a significant share of our listing catalog. The average price per square meter stands at $16,121. Expect living areas measuring between 42 m² and 126,804 m². In our selection of listings, a property can have up to 32 rooms.
Within our catalog, 163 luxury houses listed as historic monuments in France are for sale, starting at $263,698. These residences perpetuate exceptional architectural expertise. Acquiring one means continuing a story that began long before you. Your search can focus on Provence-Alpes-Côte d'Azur, Centre and Île-de-France. The properties recorded in our listings have between 1 and 18 bedrooms. The grounds in our collection measure 2.5 ha. This can rise to 112 ha depending on the property.


