Get early access to listings that match your criteria
Never miss an opportunity again. Our personalized alerts notify you instantly.

 English$ USD · m²


The BARNES Cap Ferret agency presents to you, on the Cap Ferret Peninsula, a contemporary villa benefiting from a panoramic view of the Basin. Located out of sight, this property offers approximately 300 m² of living space spread over two levels, in a calm and preserved environment. The house features vast terraces overlooking the landscape.The night space includes seven bedrooms, each with its own water point.Outside, the flat, landscaped plot of over 1,000 m² features a swimming pool, a summer kitchen, and a pool house.A rare property, sold furnished, situated on the Cap Ferret Peninsula, with an unobstructed view of the Arcachon Basin.The fees are the responsibility of the buyer, amounting to 4%.This description has been automatically translated from French.
…By Barnes Bassin D'arcachon


The advertiser did not provide an english description for this listing.
…By Barnes Bassin D'arcachon


The advertiser did not provide an english description for this listing.
…By Barnes Bassin D'arcachon


The BARNES Cap Ferret agency presents this recently renovated villa, located just steps from the village of l’Herbe. Its high-end features and prime location make it a particularly sought-after address.The ground floor consists of a spacious living area that combines a lounge, dining room, and kitchen. This space opens onto a large heated terrace. This level also includes three suites, each with its own private bathroom, as well as a laundry room.Upstairs, two bedrooms share a bathroom. A master suite enjoys access to a second terrace with a view of the Bassin d'Arcachon. A dormitory room, which can also function as a screening room, completes this floor.Outside, the property boasts a heated swimming pool, an outdoor shower, a bike garage, and three secure parking spaces. A cold room adds to the villa's amenities.The fees are the responsibility of the buyer, amounting to 4%.
…By Barnes Bassin D'arcachon


The BARNES Cap Ferret agency presents this charming villa of approximately 122 m², ideally located in the heart of the village of l’Herbe, on the Cap Ferret Peninsula. A unique address, prized for its authenticity and exceptional location facing the Arcachon Bay. Upon entering, the living room enchants with its brightness and spaciousness. The nearly 40 m² living room, facing the Bay, opens onto a large terrace of over 60 m². This outdoor space, in a dominant position, offers an unobstructed 180-degree view of the water and the iconic landscapes of the Cap Ferret Peninsula. The sleeping area includes a master suite with a private bathroom, three additional bedrooms, and an independent bathroom. A garage completes the property. The displayed price includes agency fees of 5% VAT included payable by the buyer.This description has been automatically translated from French.
…By Barnes Bassin D'arcachon


The advertiser did not provide an english description for this listing.
…By Barnes Bassin D'arcachon


BETWEEN EARTH AND INFINITY. - Where the land rises to meet the ocean, the villa reigns supreme, offering a symphony of light and endless horizons. Perched atop a private and secure estate, this Bormes stone villa commands breathtaking panoramic views. Bathed in southwest light, it offers absolute tranquility, complete privacy, and the rare luxury of being just steps from a vast sandy beach. An exceptional retreat where the art of Mediterranean living is fully expressed. The 140m² villa is very cozy and welcoming, comprising on the garden level an open-plan kitchen, a dining room, a living room with a monumental fireplace, and a bedroom with an en-suite bathroom; there is also a separate apartment with a living room, kitchen, bedroom, and shower room, ideal for accommodating guests. Upstairs, a third bedroom offers serenity and comfort. The basement includes a large garage, cellars, and a toilet. Below, a 70 m² swimming pool offers a discreet and pleasant relaxation area. A stabilized ramp leads to the garden level and allows parking for three vehicles within the property. This authentic space, with its exposed beams, terracotta floors, and wooden shutters, contributes to creating a bright, calm, and private living environment.
…By Sanhen Properties


Designed by a renowned artist, this exceptional property offers breathtaking views of the sea and the Principality of Monaco from every room. Nestled in a terraced garden of 1662 sq m, this architect-designed villa features approximately 300 sqm of living space spread across 4 levels, arranged in terraces along the natural slope of the land. The house comprises a bright living room opening onto a terrace, with an open kitchen and dining area. It also offers 4 ensuite bedrooms, including 2 with mezzanines, a spacious studio, and parking for 3 cars. This villa stands out for its modern architecture and seamless integration with the environment. Its unique character is defined by its elevated position with panoramic views of the sea and its beautiful garden filled with Mediterranean plants. Located 15 minutes from the Principality of Monaco and 20 minutes from the Italian border by car,the house enjoys a prime location with easy access to the sea. The nearest beaches, "Le Golfe Bleu" and "La Plage du Buse," are just a 10-minute drive away. Energy rating: D – Climate rating: D / Estimated annual energy costs for standard use: between €3,650 and €4,980 (reference year 2021). Information on the risks to which this property is exposed is available on the Géorisques website: georisques.gouv.fr. Agency fees payable by vendor - Montant estimé des dépenses annuelles d'énergie pour un usage standard : 3650€ ~ 4980€ - Eliza TORBICZ - Agent commercial - EI - RSAC 790 569 107
…By Barnes Beaulieu


Architect-designed contemporary villa with panoramic views over Monaco and the Mediterranean Ideally positioned at the entrance to the historic hilltop village of Roquebrune-Cap-Martin, this exceptional architect-designed residence offers approximately 300 sqm of living space in one of the French Riviera's most prestigious locations, only fifteen minutes from Monaco and twenty minutes from Italy. Commissioned by a renowned American contemporary artist and his wife, an influential gallery owner, the villa was designed by celebrated Polish architect Janusz Matecki as both a private residence and an expansive creative studio capable of hosting collectors, exhibitions and distinguished international guests. Its architectural significance, authentic provenance and preserved character make it a genuinely rare offering within today's luxury real estate market. Built across four levels and perfectly integrated into its natural hillside setting, the residence enjoys uninterrupted panoramic views stretching across the Mediterranean Sea, Cap Martin and the Principality of Monaco. Every level benefits from spectacular sea views, abundant natural light and carefully designed living spaces that celebrate both architecture and landscape. The property is surrounded by approximately 1,600 sqm of mature Mediterranean gardens and offers four spacious en-suite bedrooms, including two featuring mezzanine levels inspired by traditional artist lofts. The interiors retain the spirit of the original commission while providing generous living spaces perfectly suited to contemporary family life or prestigious entertaining. The address is equally remarkable. Within walking distance lie the famous thousand-year-old olive tree of Roquebrune-Cap-Martin and the former residence of Coco Chanel, while the beaches of Golfe Bleu and La Buse, Monaco's marinas, Michelin-starred restaurants and luxury boutiques remain only minutes away. Nice Côte d'Azur International Airport provides excellent international accessibility, making the property particularly attractive to global buyers. A unique opportunity also exists to acquire the artist's historic gallery within the medieval village, creating an extraordinary residential and cultural ensemble rarely available on the French Riviera. This is far more than a luxury villa. It is an architectural landmark, a collector's property and an exceptional investment opportunity for buyers seeking authenticity, provenance and enduring patrimonial value on the Côte d'Azur. Presented by Côte d'Azur Sotheby's International Realty. Complete sales documentation and confidential viewings are available upon request.
…By Côte D'azur Sotheby's International Realty


Nestled in the heart of the charming village of Thiverval-Grignon, a stone's throw from Feucherolles and Crespières, this magnificent stone property elegantly blends old-world charm with contemporary comfort. A true haven of peace, it enjoys a verdant and privileged setting, just 36 km from Paris (Porte Maillot), and in close proximity to golf courses, shops, and renowned schools. Located only 25 minutes from Versailles and the International School of Saint-Germain-en-Laye, and 20 minutes from Montfort-l'Amaury, this residence offers a rare living environment where tranquility, nature, and quality of life converge. Set on a superb 4,683 sqm wooded park, of which approximately 2,600 sqm is buildable and divisible (subject to planning permission), the property comprises a 240 sqm main house, a 71 sqm convertible attic, a 50 sqm cellar, a 60 sqm garage, and an 82 sqm independent guest house. From the moment you enter, the main house captivates with its warm atmosphere, generous proportions, and exceptional natural light. The vast 40 sqm reception room, enhanced by a spectacular cathedral ceiling, benefits from a dual east-west exposure and is centered around an elegant, contemporary suspended wood-burning stove. The 26 sqm kitchen, a true living space, will delight food lovers with its prestigious Lacanche range cooker and generous dimensions, perfect for entertaining family and friends. The sleeping area features a ground-floor bedroom with its own shower room. Upstairs, a second bedroom with a shower room and a superb master suite, including a dressing room and bathroom, create an intimate and comfortable space. The house also boasts a second living room of 23 sq m, perfect for relaxation, as well as a spacious 34 sq m office suitable for a professional practice, an artist's studio, a gym, or any other project to suit your needs. An elegant mezzanine overlooks the living area, while the 71 sq m attic offers remarkable potential for expansion. A large 60 sq m garage provides parking for up to three vehicles. The expansive terrace, accessible directly from the kitchen and living room, seamlessly extends the living spaces into the garden. Completely independent and fully equipped, the 82 sq m guest house is a true asset. It offers a majestic living room with a cathedral ceiling, two bedrooms, a shower room, and a 23 sq m mezzanine overlooking the living area. It is ideal for hosting family and friends, running a bed and breakfast or guesthouse, or creating an independent professional space. Outside, the 4,683 sq m landscaped grounds, adorned with majestic century-old linden trees and fruit trees, offer a bucolic setting of rare serenity. Finally, the property presents significant heritage potential thanks to a building plot of approximately 2,600 sq m that can be subdivided (subject to planning permission), opening the way to a development project or a particularly attractive land appreciation. A property of character where authenticity, spaciousness, nature, and potential blend perfectly, in a protected environment while remaining close to the main attractions of western Paris. A rare find, intended for lovers of beautiful homes in search of a unique lifestyle. Preschool 6 minutes walk, Elementary school 4 minutes by car. Middle and High Schools: Plaisir, Saint-Germain-en-Laye, Montfort l'Amaury, Beynes or Versailles (transport via bus or train stations). Shops/commercial areas: in Plaisir, Les Clayes-sous-Bois accessible in 5-10 minutes by car. Public transport: bus lines: 12, 19, 4, 100, 27, TG school bus line and TAD (on-demand transport). Nearest train station: Plaisir Grignon (6 minutes by bus), line N to Paris Montparnasse in 26 minutes. Road access: Quick access to the A14 for La Défense/Paris and the A13 for Paris Porte d'Auteuil, the A86 for Versailles, Vélizy, Orly and access to the duplex. ENERGY RATING: E 308 / CLIMATE RATING: B11. Estimated average annual energy expenditure for standard use. Based on energy prices for 2021, 2022, and 2023 (including subscriptions): between EUR4,580 and EUR6,260 per year. Contact: Virginie: 33 6 99 12 24 30
…By Espaces Atypiques Yvelines


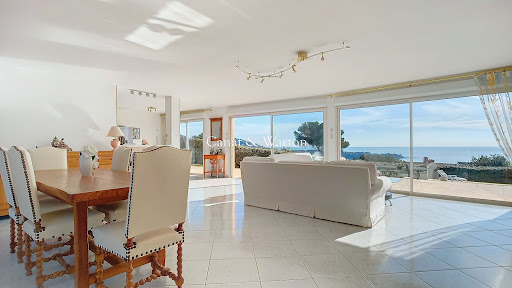

In the heart of a private and secure estate, this prestigious contemporary villa, built on over 1,200 m² of land, offers a rare way of life facing a spectacular panorama. The generous volumes and reception areas bathed in light open harmoniously to the outside, revealing a panoramic sea view and the Massif de l'Estérel. The property features a swimming pool, multiple covered terraces, an independent studio, as well as the possibility to park several vehicles. Each space has been designed to combine absolute comfort, intimacy, and elegance within an exceptional natural environment. A confidential address for a clientele seeking exclusivity. Co-ownership of 380 lots (No ongoing proceedings). Annual charges: 780 euros.This description has been automatically translated from French.
…By Canat & Warton - Saint-raphaël


In the heart of the protected La Clape massif in the Aude department, this remarkable 15th-century estate enjoys an exceptional setting between the Mediterranean Sea, vineyards and fragrant garrigue. Located near Narbonne and the Mediterranean coastline, the property offers panoramic views and a rare sense of privacy in the South of France. The estate extends across approximately 20 hectares and provides around 2,127 sq m of total floor area, including approximately 1,103 sq m on the ground floor. Its collection of authentic stone buildings combines historic character, impressive proportions and considerable development potential. The predominantly ground-floor layout is particularly suitable for a wide range of residential or hospitality projects. This prestigious property could become an exceptional family residence, a luxury guesthouse, a boutique hotel, a wellness retreat, an exclusive events venue or a high-end wine tourism destination. The different wings offer the possibility of creating numerous bedrooms and suites, reception rooms, lounges, dining areas and private relaxation spaces. The outdoor areas include approximately 152 sq m of terraces, a 14 × 7 metre infinity pool, a 35 sq m pool house and a 48 sq m garage. The surrounding land, vineyard views and Mediterranean scenery create an atmosphere of complete tranquillity. La Clape is renowned for its protected landscapes, vineyards, walking trails, gastronomy and proximity to the beaches. The region benefits from around 300 days of sunshine each year and offers convenient access to motorways, railway stations and regional airports. A rare historic estate near Narbonne for buyers seeking heritage, nature and the opportunity to create an outstanding property in Occitanie. Confidential information and full documentation are available upon request.
…By Kretz & Partners


EXCLUSIVE LISTING Some properties stand out for their architecture, others for their size. This one is distinguished above all by its setting, its atmosphere and the rare feeling it inspires from the moment you arrive. Located in Saint-Philibert, at the heart of Quiberon Bay, this property enjoys an exceptional natural setting where sea and countryside combine to create an unspoilt and timeless environment. Set within approximately 7,000 sqm of enclosed grounds, it offers a quality of life that has become increasingly rare along the Breton coastline. Sheltered from view, with no overlooking neighbours and enjoying remarkable peace and quiet, the property provides a true haven of tranquillity. Here, time seems to slow down. Surrounded by nature and occupying an elevated position, the house benefits from open sea views and a wonderful sense of space. The feeling of being alone in the world is immediate, while still enjoying close proximity to beaches, local amenities and the vibrant atmosphere of La Trinité-sur-Mer. The house offers approximately 89 sqm of living accommodation and currently comprises five principal rooms, including three bedrooms. Built in the 1970s, it now requires renovation and modernisation. Its appeal lies not only in its potential but also in the exceptional quality of its location. Just a few minutes’ walk away, Men Er Bellec beach provides easy access to swimming, sailing, water sports and scenic coastal walks. The local sailing school and the many maritime activities available throughout the bay are also close at hand. The renowned harbour of La Trinité-sur-Mer can be reached within minutes and offers a lively maritime atmosphere throughout the year, with its restaurants, shops and prestigious sailing events. Please note that no extension or enlargement of the existing house is permitted. This restriction contributes to preserving the natural and confidential character of the site. A rare property where the true value lies in the emotion of the setting, the beauty of its surroundings and the privilege of a preserved coastal address. Br2-933 Valérie Le Bénézic : 06 58 54 61 10
…By Bretagne Sud Sotheby's International Realty Vannes


Take a look at this beautiful the house for sale, built in 1905: a rare opportunity in the high demand area of La Turballe. The property has wonderful clear views. The living space in the house spans 110 sq. m. A 549 sq. m garden, a balcony and two terraces complement the view. South-western exposure gives a bright living space throughout the day. Upon entering the house, you step into an attractive hall and cross into a dining room, one living room and a lounge. You will have a choice of five bedrooms. A kitchen, one bathroom, one shower room and two separate toilets are also included. Make sure you take a look at the mouldings. You will have space to keep vehicles in the a garage. We love its wonderful natural light and its brightness.
…By Bretagne Sud Sotheby's International Realty La Baule


La Cadière-d’Azur, exceptional property with panoramic sea views for sale. Set in a peaceful and unspoiled countryside environment, this exceptional property in La Cadière-d’Azur enjoys panoramic sea views and a south-easterly exposure. The villa offers approximately 250 sqm of living space on beautifully landscaped grounds of 2,000 sqm. The ground floor features a spacious living area with a lounge, dining room and open-plan kitchen with pantry/laundry room, as well as three en-suite bedrooms, including a master bedroom. A mezzanine overlooking the living room provides access to a fourth bedroom. A magnificent 200+ sqm terrace extends the living spaces and takes full advantage of the panoramic views. On the garden level, an additional master suite is complemented by a fitness room and a wellness area with spa, sauna and hammam. Outside, the property features a heated 14 x 5 m swimming pool, a summer kitchen and two pétanque courts. A double garage and 4 to 5 outdoor parking spaces complete the property. The villa also benefits from underfloor heating and ducted reversible air conditioning via a heat pump. Ten-year structural warranties remain valid until 2027. A rare property offering an exceptional lifestyle combining nature, panoramic sea views and high-end amenities.
…By Sanary-sur-mer Sotheby's International Realty


Located in the highly sought-after Saint-François district of Grasse, this magnificent Provençal bastide has been meticulously renovated, seamlessly combining the authentic charm of Provence with the comfort of contemporary living. Nestled within beautifully landscaped gardens adorned with Mediterranean plants and majestic century-old olive trees, the property offers an exceptional living environment. Its elegant swimming pool area with pool house enjoys breathtaking panoramic views stretching all the way to the sea. From the moment you enter, the home welcomes you into a warm and inviting atmosphere. A spacious, light-filled living room, enhanced by a working fireplace, forms the heart of the house. The fully equipped kitchen opens onto a charming covered terrace, perfect for al fresco dining. This level also features a study that can easily be converted into an additional bedroom, as well as a ground-floor suite with its own bathroom and separate WC. Upstairs, the landing leads to a second suite, followed by a superb principal bedroom with its own independent access via an external staircase. It features a generous shower room and a bespoke walk-in dressing room. An additional bedroom, ideal as a child's room, completes this level and could also be converted into a dressing room, home office or any other space to suit your needs. A garage for one car and ample outdoor parking complete the property. Ideally located just a few minutes from the shops of Peymeinade, local schools and only 30 minutes from Nice International Airport, this exceptional home perfectly combines tranquillity, elegance and the Provençal art of living. Energy performance certificate (DPE) currently being prepared. Information on the risks to which this property is exposed is available on the Géorisques website: www.georisques.gouv.fr The property is located in an area subject to mandatory vegetation clearing regulations. Camille CHARLES: Consultant – Independent Commercial Agent RSAC: 977 664 762
…By Barnes Valbonne


Set directly on the Mediterranean shore, this architect-designed villa of 210 m² in Frontignan captures the charm of coastal living with architectural elegance. Inspired by the clarity and proportions of Greek design, it features spacious volumes and fluid transitions between interior and exterior. From the entrance, an indoor garden bathes the space in light and leads to a generous living room with fireplace, extended by a terrace facing the sea. The sleek, open kitchen is fitted with premium appliances and is complemented by a utility room. The night area on the ground floor includes six bedrooms with integrated wardrobes, a bathroom, a separate toilet, and a large office space. Upstairs, the master suite enjoys its own bathroom and a private 20 m² terrace with a spectacular view of the sea. The 170 m² terrace outside is ideal for relaxing or entertaining. A vast underground garage and double carport ensure excellent functionality.
…By Montpellier Sotheby's International Realty


At the entrance to the Gulf of Morbihan, in the heart of the family-friendly village of Larmor-Baden, this stone house of approximately 120 sq m is particularly appealing for its distinctly maritime setting and its immediate proximity to the pleasures of village life. Here, everything is within easy walking or cycling distance: the harbour, local shops, markets and the Gulf-side beach. The railway stations of Vannes and Auray are just 15 minutes away. Renovated in 1998, the house enjoys discreet views over the Gulf of Morbihan and the sea. The ground floor is centred around a beautiful, light-filled living space, benefiting from a dual aspect and enhanced by a wood-burning stove. The separate kitchen opens onto a generous south-facing terrace, extending naturally from the sitting and living room. A study and a shower room complete this level. Upstairs, four bedrooms, a bathroom and a further shower room provide a particularly well-suited family layout. A garage with boiler room is located beneath the terrace, while the lower ground floor also provides a workshop and additional storage space. The interiors would now benefit from updating, particularly the kitchen and bathrooms, offering the opportunity to introduce a more contemporary aesthetic while preserving the charm and character of the stone architecture. A property full of potential, ideally located for enjoying Larmor-Baden and the unique character of the Gulf of Morbihan. Ref : Br2-968 Valérie Le Bénézic 06 58 54 61 10
…By Bretagne Sud Sotheby's International Realty Vannes


EXCLUSIVE — In one of Perpignan’s most sought-after neighbourhoods, an exceptional Mediterranean-style property: approx. 500 sq m of living space (close to 750 sq m of usable floor area) set within a lush park of approx. 8,250 sq m. 11 rooms, 6 bedrooms including 3 full suites, a spectacular double cathedral reception room, a billiards room, a winter garden and a vast live-in kitchen. A 17 m swimming pool, XXL terraces, and a high-end summer kitchen with a solid marble table complete a home designed for an ideal lifestyle—light, comfort and effortless entertaining. Outdoor access has been entirely redesigned to provide step-free circulation, including wheelchair access, and to allow moving around the property by golf cart. Everything here has been conceived to privilege space, flow and the feeling of being “elsewhere”, within a fully planted, intensely green setting of rare density. Recently renovated to an exceptionally high standard, the property combines elegance, functionality and conviviality without unnecessary show: generous volumes, open perspectives onto the park, and a level of execution you feel immediately. Living areas naturally extend towards spaces dedicated to pleasure and sharing: the 17 m pool, an outstanding summer kitchen, pétanque court, golf practice area, jacuzzi, kitchen garden, chicken coop… and ample parking capacity for hosting with ease. As for location, the address offers a rare balance of chosen privacy and mobility at this level of land and amenities. Key points: • Location: Perpignan, highly sought-after residential area, privileged setting • Living area: approx. 500 sq m • Usable floor area: close to 750 sq m • Land: approx. 8,250 sq m, lush and mature landscaped park • Total rooms: 11 • Bedrooms: 6, including 3 full suites + 3 bedrooms and 2 bathrooms • Office • Reception: cathedral living room (exposed roof structure), generous lifestyle volumes • Kitchen: spacious high-end kitchen with a winter-garden area • Lifestyle: billiards room, golf practice area, pétanque court, jacuzzi, kitchen garden, chicken coop • Outdoors: 17 m swimming pool, high-end renovated summer kitchen (solid marble table) • Accessibility: redesigned circulation, step-free routes, strong wheelchair accessibility, movement possible by golf cart • Parking: capacity for 10+ cars • Access (indicative): approx. 20 min to airport and train station; approx. 20 min to the motorway; approx. 30 min to the Spanish border; approx. 2 h to the international airports of Barcelona and Toulouse; approx. 10 min to the Roussillon beaches; approx. 10 min to the city centre Full brochure on request; information disclosed only after profile qualification, within a confidential sale process.
…By Terres D'oc Sotheby's International Realty


SARZEAU OCEAN, Face à la mer, magnifique villa exposée Sud offrant une vue mer à 180 degrés, comprenant séjour/salon avec poêle, cuisine équipée et aménagée, 3 chambres dont 1 au rdc avec dressing ( possibilité 2 autres chambres), 2 salles d'eau, 2 wc et un second salon à l'étage donnant sur terrasse. Garage. Terrain de 820m² env clos et paysagé avec terrasse au Sud, abri de jardin et bucher. Bien d'exception à découvrir sans attendre ! Prix FAI : 877 800 euros of which 5.00 % fees incl. VAT at the buyer's expense.
…By Beneat Chauvel Sarzeau


Few properties on the Pink Granite Coast offer what this villa brings together: a panoramic view across the bay and harbour, the warmth of authentic Breton stone, a complete high-quality renovation, and a location from which beaches, shops and the harbour are all reachable on foot. From the two sea-facing terraces, the outlook stretches across the water in three directions. The light moves across the bay throughout the day; in the evening, the harbour lights take over. Inside, approximately 175 m² across three levels on a 680 m² plot. The entrance hall with fitted dressing room and WC establishes the tone: a home conceived with care. The sitting room and its wood-burning insert open onto the terrace and the view. The kitchen, fully fitted and open to the living space, makes the panorama part of every meal. Bespoke furniture, oak parquet and Josse ceramics give the interiors a quiet refinement. One ground-floor bedroom with en-suite. Three upper-floor bedrooms, each with Italian shower, basin and WC. A study. A garden-level room convertible to a fourth bedroom. And a 25 m² home cinema, bespoke in every detail, a rare feature at this level. Ten-year structural guarantees in place. No works required. Town centre and daily shops: under five minutes on foot. Beaches: five to fifteen minutes, depending on which one calls. To arrange a visit, contact Leila Bodros, registered agent RSAC Saint-Brieuc n°823 848 122, Bretagne Nord Sotheby's International Realty. Energy rating C / Climate rating C. Estimated annual energy costs: €1,900–€2,640 (2023 reference year). Risk information: georisques.gouv.fr
…By Bretagne Sud Sotheby's International Realty Quimper


Your South Brittany Sotheby's La Baule agency presents this property with breathtaking sea views in Piriac sur Mer. From its secluded swimming pool to the bedrooms and bathrooms, this family home offers beautiful spaces, light and an authentic environment. A fireplace in the heart of the living room will warm your winter evenings after a stroll at the end of the 4,000 m² grounds, which connect the property (with private access) to the coastal path. A large double garage with a workshop area and numerous parking spaces complete this exceptional home. Contact Axelle Taillandier de Francheville: 06.70.21.27.81. Bretagne Sud Sotheby's International Realty, your prestigious real estate agency in La Baule, Pornichet and Guérande, specialising in the sale of houses and properties in Brittany and Loire-Atlantique.
…By Bretagne Sud Sotheby's International Realty La Baule


Arradon, sea view for this character property with a living area of approximately 380 m2. Not isolated, the house, a former Breton farmhouse, has since its renovation been bright and functional. The house includes a beautiful surface on one level with a large living room with stove which invites to a very large wooden terrace facing South and West. This living room communicates with the kitchen. 2 bedrooms with bathroom, office on the ground floor. Upstairs, 4 bedrooms and 2 bathrooms. Garage, storeroom and laundry room. The house is heated with city gas by a heated floor for the ground floor and radiators upstairs. Electric shutters. Facing south, a large swimming pool heated by a heat pump. Its land with an area of approximately 2900 m2 is closed.Situated in one of the most sought-after locations on the Gulf of Morbihan, in Arradon, this elegant character property lies at the heart of a charming and authentic hamlet, appreciated for its welcoming atmosphere and genuine village spirit. Just a short walk from the shoreline, the house enjoys delightful views over the Gulf and a remarkably preserved natural environment combining sea, gardens and the Breton countryside. The result of the complete renovation of a traditional Breton longère, this exceptional family home offers approximately 380 sq m of living space and achieves a perfect balance between period charm and contemporary comfort. Quality materials, generous proportions and abundant natural light create an elegant and peaceful atmosphere throughout. Set within approximately 5,500 sq m of enclosed and landscaped grounds, the property enjoys complete privacy without feeling isolated, with each space carefully designed to embrace the unique lifestyle of the Gulf of Morbihan. The ground floor features spacious reception rooms flooded with natural light thanks to large openings overlooking the gardens, terraces and the sea. The sitting and dining room, enhanced by a wood-burning stove, extends seamlessly onto a superb timber terrace with south- and west-facing aspects, ideal for summer entertaining or simply enjoying sunsets over the surrounding landscape. The kitchen, directly connected to the reception areas, also benefits from direct access to the outdoor living spaces, perfect for al fresco dining. Two bedrooms with bathrooms, together with a study, complete this level and provide comfortable lateral living. Upstairs, four further bedrooms and two shower rooms offer welcoming accommodation for family and guests. A garage, utility room and laundry room complete the amenities of the property. Thermal comfort is ensured by a heat pump system supplying underfloor heating on the ground floor, whilst the upper floor is fitted with electric radiators. Electric shutters and modern technical features further enhance everyday comfort. Outside, a large heated swimming pool blends harmoniously into the landscaped gardens, inviting relaxation in this exceptional setting. A rare and discreet property where authenticity, elegance and refined living come together on the shores of the Gulf of Morbihan. Br2-580 Valerie Le Benezic 06 58 54 61 10
…By Bretagne Sud Sotheby's International Realty Vannes


Located at the entrance to the Gulf of Morbihan, this house enjoys a setting where everything can be done on foot or by bike: the Crouesty marina, beaches, shops, and coastal paths are all within easy reach. Inside, the house is bright and well laid out, offering uninterrupted sea views from every room. With a surface area of approximately 196 m², it features a spacious living room with an open-plan kitchen and a south-facing balcony, four bedrooms each with en-suite shower room and WC, and a games or relaxation room. Additional practical spaces include a utility room, cellar, and garage. The enclosed garden of around 640 m² includes a heated swimming pool. Set at the end of a quiet cul-de-sac, the house offers a peaceful and discreet environment in harmony with the surrounding coastline. Br2-898 Valérie Le Bénézic 06 58 54 61 10
…By Bretagne Sud Sotheby's International Realty Vannes


A gem in Bellepierre, this contemporary villa overlooks Saint-Denis and offers spectacular panoramic views of the Indian Ocean. From the moment you step inside, the impressive sense of space is immediately apparent. The rooms flow seamlessly into one another, framed by expansive floor-to-ceiling windows that almost erase the boundary between indoors and outdoors. Natural light fills the house, while the ocean becomes an integral part of the scenery. The generous living area brings together the lounge, dining room and kitchen in a distinctly contemporary setting. The villa features three suites, each with its own private bathroom, including a remarkable 70 sqm primary suite, designed as a private retreat overlooking the ocean. Oak flooring, lift, home automation, alarm system, video surveillance, gym, spacious garage and solar panels complete this rare property, set on 1,150 sqm of land. The choice of materials, quality of the finishes and attention to every detail reflect the exacting standards with which this villa was designed and built. Outside, the property reveals another dimension: several terraces, a swimming pool and pool house extend the living and entertaining areas, making the most of its elevated position. A distinctive villa defined by its architecture, generous proportions and ever-present ocean views, just minutes from the University Hospital and the centre of Saint-Denis.
…By Kretz & Partners
'%20stroke='%23DDAA3A'%20stroke-width='1.909'%20stroke-linecap='square'%20stroke-linejoin='bevel'/%3e%3c/svg%3e)
Receive by email any new listing that may match your search criteria
Your criteria :
By validating this form, you accept the general conditions of use of Le Figaro Properties.
These agencies offer a selection of luxury properties vente in France. Feel free to contact them for personalized assistance.
For your search for an exceptional property, select from our luxury houses with panoramic views in France, starting at $232,023. Offering exceptional panoramas, these 4,292 residences overlook the city and its surroundings. As the seasons pass, the spectacle is renewed without ever becoming tiresome. Depending on the area you are looking for, such as Provence-Alpes-Côte d'Azur, Rhône-Alpes and Aquitaine, the living areas may vary and start at a minimum of 1 m². The largest properties rise to 13,299,999,744 m².
As part of your search for a luxury property, discover our catalog of 19,435 luxury houses with a terrace in France, offered from $205,605. Outdoor meals or summer receptions, the terrace extends the house outdoors. Property listings are found in particular in Provence-Alpes-Côte d'Azur, Aquitaine and Rhône-Alpes. The houses listed in our listings offer attractive living areas measuring between 1 m² and 52,000 m².
Set down your suitcases without waiting: our catalog brings together 1,916 furnished luxury houses in France, with a starting price of $229,726. From the living room to the bedrooms, each residence is tastefully furnished and ready to live in. Property listings are particularly numerous in the following areas: Provence-Alpes-Côte d'Azur, Rhône-Alpes and Aquitaine. The average price of this furnished stock stands at $10,901 per square meter. Living areas reach 40,000 m² for our largest properties.
As part of your search for properties of excellence, browse our privileged selection of 19,309 luxury houses with a pool in France available from $229,726. These exceptional residences enjoy prime locations, particularly in Provence-Alpes-Côte d'Azur, Aquitaine or Languedoc-Roussillon. Whether the architecture of these houses incorporates a covered indoor aquatic space or a vast outdoor pool, each property flourishes amid remarkably landscaped grounds measuring between 2,000 m² and 13,300 ha.
Your receptions deserve a setting to match: discover 459 luxury houses with a reception room in France, starting at $278,451. These residences combine family privacy with spaces dedicated to major events. Family gatherings, business dinners or parties with friends naturally find their place there. The fashionable addresses are located in Provence-Alpes-Côte d'Azur, Aquitaine and Languedoc-Roussillon. Depending on the property, the property area extends up to 953 ha.
The beach as an extension of the garden: this is the spirit of 3,598 luxury houses by the sea in France, for sale from $364,116. Your life there will be organized to the rhythm of the coastline, between sea bathing and walks. Provence-Alpes-Côte d'Azur, Corse and Aquitaine enliven the local market. In these residences, the minimum recorded living area is 39 m².
Anchor your daily life at the water's very edge: this is what the 280 luxury houses right on the water in France allow, for sale from $382,876. These rare residences provide direct access to the shore, with no obstacle to cross. In the geographical area, Provence-Alpes-Côte d'Azur, Corse and Bretagne account for a significant share of our listing catalog. The average price per square meter stands at $16,351. Expect living areas measuring between 42 m² and 126,804 m². In our selection of listings, a property can have up to 32 rooms.
Within our catalog, 157 luxury houses listed as historic monuments in France are for sale, starting at $264,185. These residences perpetuate exceptional architectural expertise. Acquiring one means continuing a story that began long before you. Your search can focus on Provence-Alpes-Côte d'Azur, Centre and DOM-TOM. The properties recorded in our listings have between 1 and 18 bedrooms. The grounds in our collection measure 2.5 ha. This can rise to 112 ha depending on the property.





