Get early access to listings that match your criteria
Never miss an opportunity again. Our personalized alerts notify you instantly.

 English$ USD · m²


Located in Carantec, in a sought-after environment, this house offers a pleasant unobstructed view of the sea and a living environment that is both peaceful and bright. It features single-level living with a warm living room, a fitted kitchen, a bedroom, a bathroom, and a toilet. Connected to it is a beautiful contemporary extension, largely open to the outside, providing an additional very bright living space with a nice sea view. This area is equipped with a stove and underfloor heating, ensuring comfort in all seasons. Upstairs, a landing also benefiting from an unobstructed view of the sea leads to three bedrooms, a shower room, and a toilet. Outside, a terrace allows you to fully enjoy the environment and the view. This house charms with its balance between the charm of the old and the comfort brought by its modern extension. (4.43% fees including taxes payable by the buyer.)This description has been automatically translated from French.
…By L'instant Immobilier - Carantec


Discover this exceptional house of approximately 240 sqm, nestled in the sought-after area of Pyla-sur-Mer. With its 5 bedrooms, each with its own en-suite bathroom, this property combines comfort and elegance. Enjoy breathtaking views of the sea, where each sunset is an unforgettable moment to admire from one of the several terraces. The house is peaceful, in close proximity to the beach, offering an idyllic living environment. For your relaxation, a heated 10 x 5 m swimming pool awaits you, perfect for cooling off on hot summer days. Additionally, a double garage completes this exceptional offering. Don't miss the opportunity to live in this haven of peace, where luxury meets serenity.
…By Michaël Zingraf Real Estate Bassin D'arcachon


Absolutely stunning: panoramic 180° views of the Etel estuary and exceptional amenities Be captivated by this unique property, a veritable balcony overlooking the sea. Completely renovated with top-quality materials, this turnkey home offers an exceptional living environment. A rare location: breathtaking 180° views of the Etel estuary, a small beach just 50 meters away, and close proximity to surf spots and the Etel marina. Layout and comfort: a light-filled living area with a lounge featuring a wood-burning stove and a living room opening onto the sea and terrace, a high-end kitchen with a view, a ground-floor suite with a dressing room and bathroom, and of course, the sea view. Upstairs: a mezzanine (suitable for sleeping young children) leads to a bedroom with a view and ensuite shower room, another bedroom with a view, a shower room, and an office or additional bedroom. Full basement with a large garage, workshop, laundry room, and games room. An outbuilding is currently used as a painting studio but could also be converted into a separate bedroom. A beautifully landscaped and well-maintained garden also features a large terrace and a jacuzzi for relaxing moments with panoramic views. Highlights: - Exceptional energy efficiency (A-rated energy performance certificate) thanks to a high-performance geothermal heat pump. - Underfloor heating - Electric shutters - Well and automatic watering system The house, built in 1979, was completely renovated in 2020; no work is required: the luxury of modern comfort in a natural and unspoiled setting. BR2 - 929
…By Bretagne Sud Sotheby's International Realty Vannes


Ref.70497GLC: Under offer, a magnificent sea view, a location overlooking the beach just 150 meters from a very beautiful sandy beach accessible by a small coastal path. This house, located a few kilometers east of Perros-Guirec, has been fully renovated. The amenities are excellent, the spaces perfectly optimized, and the rooms are flooded with light. The living room, with an area of 57 m2, is entirely glazed on its sea-facing facade: the view is spectacular. Nearby shops are 800 meters away. Located at the end of a small cul-de-sac in a beautiful environment. Mooring area for boats below. Gildas LE CALVEZ +33695607273 Fees paid by the seller - Estimated annual energy expenses for standard use: €880 ~ €1240 - Gildas LE CALVEZ - Commercial agent - EI - RSAC 389 722 216 / Saint BrieucThis description has been automatically translated from French.
…By Reseau Swixim


BARNES Le Pouliguen presents this superb renovated character villa, ideally located in the heart of Pouliguen, in a privileged environment where everything is within walking distance. A few minutes from the port, shops, the market, and Nau beach, this property benefits from a beautiful sea view and an elegant, refined atmosphere. The villa reveals light-filled volumes with a kitchen opening onto the living room, creating a friendly and warm living space extended by a pleasant balcony. The four comfortable bedrooms allow you to host your loved ones with ease. Its high-quality renovation harmoniously combines charm and modern high-end amenities. The secluded and easy-to-maintain garden is a true haven of peace to fully enjoy the beautiful days in a calm and sought-after setting. A rare property on the market, suitable for both primary and secondary residence. A visit is a must! Agency fees payable by vendor - Montant estimé des dépenses annuelles d'énergie pour un usage standard, établi à partir des prix de l'énergie de l'année 2023 : 2610€ ~ 3580€ - Les informations sur les risques auxquels ce bien est exposé sont disponibles sur le site Géorisques : www.georisques.gouv.fr
…By Barnes Nantes - La Baule


In the heart of the legendary village of Saint-Paul-de-Vence, on the iconic Place de la Grande Fontaine, this exceptional aristocratic building embodies the artistic and historic soul of one of the French Riviera’s most celebrated destinations. Overlooking the square with a south-facing façade and large storefront windows, the property enjoys remarkable commercial exposure. According to the local municipality, more than 2.4 million visitors pass this prestigious address every year, placing it at the center of the village’s cultural life. For more than two decades, the building hosted the renowned Galerie Golconda, an international reference in archaeology and ancient art. Collectors, art enthusiasts, financiers and prominent families from around the world gathered here, making it a must-visit destination in Saint-Paul alongside the celebrated Fondation Maeght and the legendary La Colombe d'Or. This rare heritage property, one of only a few aristocratic buildings of its kind in the village, has preserved its remarkable historic character: 17th-century doors, exposed stone walls, antique beams, 19th-century marble sinks, monumental fireplaces and traditional terracotta roof tiles. Local tradition even suggests that Louis XIV once dined here on the first floor. Spread over three floors plus the ground level, the building offers approximately 288 m² of space and a highly adaptable layout. The different units can be connected through a traditional “terre-ciel” staircase, allowing for a unified private residence, a prestigious gallery or a mixed residential and cultural project. The property currently comprises: Ground-floor art gallery / commercial space of 62.10 m² including an exhibition room, a crypt, hallway and storage area with restroom. First-floor apartment connected to the gallery yet with its own entrance, approximately 88 m² with generous volumes. A charming duplex apartment of approximately 39 m² with a small terrace. A large duplex apartment of nearly 100 m² extended by a 28 m² terrace offering panoramic views over the sea, hills and countryside surrounding Saint-Paul. Just steps from the village’s renowned galleries, restaurants and historic streets, this unique property combines history, exceptional location and rare potential. A truly exceptional heritage opportunity in one of the most iconic villages on the French Riviera. Energy rating: D – Climate rating: B / Estimated annual energy costs for standard use: between €1,270 and €1,750. Information on risks to which this property is exposed is available on the French government’s Géorisques website: www.georisques.gouv.fr
…By Barnes Saint-paul-de-vence


This stunning villa, located in the most sought-after area of Sainte-Maxime, offers magnificent views over the hills of La Nartelle and the sea. This modern and welcoming villa has been fully renovated with great taste. With a total surface area of approximately 250 m², it is situated in a quiet neighborhood. Spacious, it features 8 rooms, including 6 bedrooms (one being an independent one-bedroom apartment on the garden level), an office, and a mezzanine converted into a TV lounge. The main living area is all on one level and includes an entrance hall, a large living room, a dining area, a brand-new fully equipped kitchen, a master suite with en-suite bathroom, a second bedroom, an office, and a laundry room. The property also includes a garage, two cellars, a carport, and a garden shed. Outside, you will enjoy a 9 x 4 m saltwater swimming pool with a heat pump, all set on a 1,505 m² plot. This layout allows for comfortable everyday living, similar to a large apartment, with beautiful terraces. The villa is equipped with reversible air conditioning and an automatic gate, with step-free access. Ideal for a large family or as a rental investment with excellent seasonal income potential. A rare property in the area.
…By Carlin Luxury Properties


BANDOL CENTER — BEAUTIFUL EPOQUE HOUSE WITH SEA VIEW In the heart of Bandol, away from prying eyes, this Belle Époque mansion offers a rare address: tranquility, a sea view, a garden, a swimming pool, and all the life of the city center within walking distance. Approximately 220 m² of living space, a closed plot of 670 m², a south-facing exposure, a flat landscaped garden, and a 4 x 8 m pool make up a privileged living environment. The house features beautiful, bright volumes with a double living room, kitchen, 3 bedrooms, an office/conservatory, terraces, as well as an independent and communicating T2, ideal for hosting or creating a rental space. A family place, a holiday home, a heritage or tourist project. A rare, elegant property in the center of Bandol, with the sea as a backdrop. INSPIRATION IMAGE — NO IDENTIFIABLE PROPERTY OFFERED FOR SALE.This description has been automatically translated from French.
…By Fc2i


Ideally located just a 10-minute walk from the famous Pampelonne beach, this splendid new modern villa offers luxurious top of the range services and enjoys stunning sea views. Nestled in the heart of a very residential and closed residence, this modern property is distinguished by its generous volumes, extending over an area of approximately 500 m2. It consists in particular of vast living rooms which open onto large terraces offering a completely open panorama of the sea and nature. It also includes 6 large suites and 2 bedrooms for staff. Designed as a haven of relaxation, the property offers a real cinema room, a large gym and a wellness area with sauna and jacuzzi. The land extending over 3465 m2 has been carefully landscaped, and benefits from a heated mirror pool as well as magnificent Mediterranean essences carefully chosen to create a natural and relaxing atmosphere. A superb fully equipped pool house completes this outdoor space. The property has a large car park and large garages, as well as all the technical comforts: home automation, reversible air conditioning, underfloor heating, alarm, large laundry room,... This exceptional property has many assets and will seduce the most demanding. The choice of noble materials such as glass, natural stone, oak wood, marble and mosaic, sublimates this beautiful architectural achievement, adding a touch of elegance. A real architectural jewel enjoying a very popular location, a few hundred meters from the beach of Pampelonne.
…By Magrey & Sons Saint-tropez


Located in one of Marseille’s most sought-after environments, within a secure residence in the heart of Roucas Blanc, this property offers approximately 356 sqm of living space complemented by additional annexes bringing the total surface area to approximately 435 sqm. Set on landscaped grounds benefiting from a particularly peaceful environment, the property also enjoys open sea views. Facing southeast, the house benefits from abundant natural light throughout the day. Its interior layout and generous volumes have been designed to meet the needs of family living while offering large reception areas opening onto the outdoor spaces. The ground floor features several generously proportioned living areas. The main lounge extends over approximately 94 sqm and benefits from large openings providing direct access to the terraces and outdoor areas. A dining room completes this reception space, along with an office that may be used according to individual needs. This level also includes a bedroom, a shower room with WC, an independent kitchen, and a back kitchen allowing for practical everyday organization. The various rooms benefit from fluid circulation and direct openings onto the terraces and garden. Upstairs, the sleeping area comprises four bedrooms, all benefiting from sea views and direct access to a large panoramic terrace facing the Mediterranean. This configuration creates a natural continuity between the interior spaces and the outdoor areas. The master suite benefits from generous volumes and includes a lounge area, a dressing room, and a private bathroom. Three additional shower rooms complete this level, meeting the requirements of family living. On the garden level, an independent one-bedroom apartment (T2) completes the property. This independent space allows for different uses depending on the needs of the property. The outdoor spaces are organized around several terraces offering various relaxation and circulation areas around the house. A swimming pool is integrated within the landscaped garden, allowing full enjoyment of the peaceful surroundings and open views. The landscaped grounds benefit from numerous planted areas contributing to the preserved atmosphere of the property. The entire property enjoys a highly sought-after residential setting within the Roucas Blanc district. A large enclosed garage of approximately 62 sqm completes the property, along with two additional parking spaces. This property stands out for its rare volumes, its accommodation capacity, its sea views, and its location within a secure residence in one of Marseille’s most desirable neighborhoods. Refreshing works are to be expected in order to fully reveal the potential of the house and its various spaces. Information regarding potential risks affecting this property is available on the Géorisques website: www.georisques.gouv.fr Contact: Delphine Meschi +33 (0)6 50 79 09 84 R.S.A.C: 915 093 157 Agency fees payable by vendor - Montant moyen de la quote-part de charges courantes 2,088 €/yearly - Montant estimé des dépenses annuelles d'énergie pour un usage standard, établi à partir des prix de l'énergie de l'année 2021 : 2647€ ~ 3581€ - Les informations sur les risques auxquels ce bien est exposé sont disponibles sur le site Géorisques : www.georisques.gouv.fr - Delphine MESCHI - Agent commercial - EI - RSAC 915 093 157
…By Barnes Marseille Cassis Littoral


Provençal house with a surface area of approximately 103 m2 built on a fenced and wooded plot of approximately 890 m2, suitable for a swimming pool, semi-detached on one side but not overlooked. Comprising on the garden level a living/dining room opening onto a south-facing terrace, enjoying a very beautiful view of the sea, a fitted kitchen, three bedrooms with three shower rooms. Parking for several cars and a large cellar that can be converted into a workshop. Close to the beach and shops, this authentic little cottage will seduce you with its bucolic charm.
…By Bizet Louvet Immobilier


Discover this little gem!! Villa located in an idyllic setting, frontline facing the ocean, with direct access to the beach. Main features: Unique location: Enjoy an exceptional environment, between a wild beach leading to Plage des Raisins Clairs and a beach in a peaceful and paradisiacal lagoon. Generous living space: The bright and airy living room features a comfortable TV lounge. The open kitchen is fully equipped with a central island and direct access to the terrace. The ground floor terrace is spacious and covered; it has a beautiful wooden dining table for 8 guests and a comfortable outdoor lounge. Extending from it, a deck for sunbathing on loungers around the 7×4.5m saltwater pool. 4 spacious suites: Each bedroom has its own private bathroom. Ground floor: A master suite offering direct access to the terrace and a magnificent view. The bedroom is equipped with a king-size bed, a dressing room, and an adjoining bathroom. Floor: The other three bedrooms are upstairs, each with access to the upper terrace from where you can admire the sea view and horizon on one of the large cozy armchairs. Two bedrooms are fitted with a king-size bed, a dressing room, and an adjoining bathroom. The third offers a king-size bed that can be separated into two twin beds, a storage closet, and a bathroom on the landing. Secure premium estate: Located in a high-end subdivision, this villa offers tranquility and security. This property is a true haven of peace for lovers of luxury, space, and nature, ideal for a primary residence, secondary home, or premium rental investment. The highlight of the villa: at the end of the large garden, a private gate offers direct access to the sea. You only have to walk a few meters to enjoy the beach. Don't miss this unique opportunity. For more information or to arrange a visit, contact us today. We love: The modern architecture of the villa The very exceptional location. Walking access to the beach VILLA SOLD FURNISHED AND EQUIPPED (except personal decoration and certain furniture)This description has been automatically translated from French.
…By Villa Prestige Antilles


As soon as you enter the property, you'll be transported to another time and irresistibly captured by the charm emanating from this place. Nestled at the foot of the Baou, overlooking the Toulon harbor, this splendid 1.4-hectare property with its park, ponds and Mediterranean vegetation, typical of the finest Tuscan properties, exudes calm and invites you to take your time. The Sevillian-style main house comprises an entrance hall, a living room, a dining room, an owner's suite with bathroom and dressing room, a kitchen and 2 bedrooms sharing a bathroom. From the entrance, a few steps lead to a fourth bedroom with bathroom. An apartment adjoining the house. Garden level: 2 bedrooms, shower room, boiler room. A janitor's cottage at the entrance to the property completes the ensemble. Living areas: House: 292.25m² (Ground floor: 265.85 m² - Garden level: 26.4 m²) Janitor's cottage: 30m². Below the house, a staircase lined with Florentine cypresses leads to a tennis court, a summer kitchen and a pool area. The property is located in an area of Toulon that was once home to very large estates for those seeking peace and space, away from the hustle and bustle of the city. The same is true today, as it continues to be sought-after for its calm, yet close proximity to schools, communications and the city center. The property is also located at the foot of the Baou, renowned for its rock-climbing and hiking trails. The first beaches are 20 minutes away. Renovation will be necessary to restore the property to its former glory. Property located in an area subject to compulsory scrub clearance. Contact BARNES LAVANDOU agency: +33 (0)4 94 41 37 17 [email protected] Agency fees payable by vendor - Montant estimé des dépenses annuelles d'énergie pour un usage standard, établi à partir des prix de l'énergie de l'année 2021 : 4595€ ~ 5300€ - Les informations sur les risques auxquels ce bien est exposé sont disponibles sur le site Géorisques : www.georisques.gouv.fr
…By Barnes Littoral Varois


Exceptional Contemporary Villa with Panoramic Sea Views & Independent Lodges Nestled in a lush tropical setting within a highly sought-after residential area in the hills of Schoelcher and Case Pilote, this unique property in Martinique offers breathtaking views over the Caribbean Sea, Fort-de-France Bay and Les Trois-Îlets. Set on a beautifully landscaped 3,500 sqm estate, just 15 minutes from Didier and 30 minutes from Le Lamentin International Airport, the property combines absolute privacy, tranquility and refined tropical living with no overlooking neighbors. ________________________________________ The Main Villa Built in 2022, the villa stands out for its contemporary architecture, clean lines and generous light-filled spaces. Designed with an elegant indoor-outdoor lifestyle in mind and carefully curated by an interior designer, the home offers a sophisticated yet relaxed atmosphere. - 171 sqm of interior living space + 70 sqm - covered terrace Stunning open-plan living area with high ceilings and seamless outdoor flow - 3 bedrooms, each with en-suite bathroom and private terrace - Fully equipped fitness room - Infinity pool & spa overlooking the sea High-end finishes throughout, with a refined contemporary ambiance. The property is fully equipped, smart-home enabled and secured. ________________________________________ Two Independent Lodges The estate also includes two beautifully designed burnt-wood lodges, perfectly integrated into the natural surroundings: - Approximately 40 sqm each - 2 bedrooms with private bathrooms - Outdoor kitchen - Private swimming pool Currently operated as successful seasonal rentals, the lodges provide immediate rental income while offering great flexibility of use. ________________________________________ A Property with Multiple Possibilities Luxury primary residence, exclusive holiday home, rental investment or mixed-use property (family, guests, office, etc.) this estate perfectly combines lifestyle, comfort and long-term value. ________________________________________ Highlights - Exceptional panoramic sea views - Prestigious residential environment with complete privacy - Recent construction (2022) - Infinity pool, spa, smart-home features & full security system - Two independent lodges with private pools - Existing rental income potential - Offered fully furnished and ready to move in LHDC - +596 596 96 92 21 - [email protected]
…Private owner


Exclusive to Maison BONAPARTE — Just 10 minutes from Deauville, in a secluded and unspoilt setting, this rare property boasts exceptional panoramic sea views. With 350 sqm of living space, the house offers generous proportions and remarkable natural light. Upon entering, the cathedral-style hall sets the tone: elegance, space and an unobstructed view of the landscape. The ground floor features a vast double reception room bathed in light thanks to its three-sided aspect and large bow windows, as well as a dining room and a fully fitted and equipped kitchen, both facing the sea. A large study, a shower room with toilet, a utility room with direct access to the garage, and a fitness area with sauna complete this level, which also opens out onto the view. The living areas, kitchen and wellness space flow naturally onto a large terrace of over 100 sqm, offering stunning views of the sea and the surrounding countryside. Upstairs, a spacious cathedral-ceilinged landing leads to a superb master suite with a balcony, sea view, walk-in wardrobe and en-suite bathroom with bath and shower, as well as two further bedrooms, one of which also features a balcony and a sea view, and a separate shower room. The house is perfectly insulated and features triple-glazed windows on the ground floor, ensuring excellent comfort in everyday life. The outdoor areas complete the picture with an electric gate, two garages totalling approximately 82 sqm (including a double garage), space suitable for a swimming pool, and a landscaped, wooded area of around 5,000 sqm surrounding the house. A rare property, offering both privacy and commanding views, with an open horizon, just 3 minutes from the beach and 10 minutes from Deauville. Detailed brochure available on request. +33685645684
…By Bonaparte


Exceptional property with sea views over the Gulf of Saint-Tropez Nestled in lush greenery, this high-end property offers a total living area of 454.57 sqm, divided between a main villa and a caretaker's house, all set on 3,000 sqm of landscaped grounds. It enjoys breathtaking views of the sea and the Gulf of Saint-Tropez. The main villa, with a living area of 404.57 sqm, comprises an entrance hall, a large bright living area, a dining room, a fitted kitchen with pantry and cold room, five bedrooms including a dormitory that can sleep eight, five bathrooms, a games room and cinema, a laundry room, a cellar, a 49 sqm double garage, and several terraces. Outside, a magnificent Mediterranean garden features large terraces, a large 15 x 5 meter heated swimming pool with roller shutter, a pool house, as well as an integrated Hi-Fi system and a borehole. The 65 sqm caretaker's house completes this exceptional property. It also has a 13 sqm covered terrace and a 24 sqm garage. ENERGY CLASS: B - CLIMATE CLASS: A / Estimated annual energy costs for standard use: $2,840 - $3,890 - 2021 reference year DPE new version
…By Barnes Sainte-maxime


Les Issambres, panoramic sea views over the Gulf of Saint-Tropez. In a sought-after area of Les Issambres, facing the Gulf of Saint-Tropez, this charming Provençal villa, with its south-facing aspect, enjoys a privileged location in absolute tranquility, surrounded by lush greenery. A true gem, the property captivates with its beautiful living spaces, high ceilings, and abundant natural light. The main rooms open onto vast, sunny terraces and an elegant infinity pool offering stunning sea views. The villa features a welcoming open-plan kitchen, a dining room, a living room with a fireplace, a mezzanine ideal for an office or relaxation area, four comfortable bedrooms, a laundry room, and a garage. Tasteful décor, a warm atmosphere, and generous proportions make this property a rare find on the market, ideal as a second home or family residence on the French Riviera. An exceptional property combining Provençal charm, elegance, and a unique panorama.
…By Agence Du Cap Les Issambres


In Villefranche-sur-Mer, this historic 523 sqm bastide enjoys exceptional panoramic views over the bay and Saint-Jean-Cap-Ferrat. The property features a spacious living room, dining room, fully equipped kitchen, and five en-suite bedrooms. Landscaped gardens, a sea-view swimming pool, lift, staff apartment, and a three-car garage complete this rare property, ideally located close to the town centre while offering complete privacy. To arrange a private viewing, please contact Côte d’Azur Sotheby’s International Realty.
…By Côte D'azur Sotheby's International Realty


Love at first sight! Stunning panoramic sea views for this villa to renovate of approx. 250m2 located in one of Ramatuelle's most prestigious estates. The first floor comprises a high-ceilinged living/dining room with exposed beams, a separate kitchen and 4 bedrooms. The garden level comprises 3 independent flats, each with 1 bedroom and a shower room/wc. Huge potential for this property with sea views from every room. Land with swimming pool, beach access on foot, garage and numerous parking spaces. Don't delay, come and visit this property in an exceptional location. Nb: surface areas are given for information only. Information on the risks to which this property is exposed is available on the Géorisques website: www.georisques.gouv.fr
…By Carlin Luxury Properties

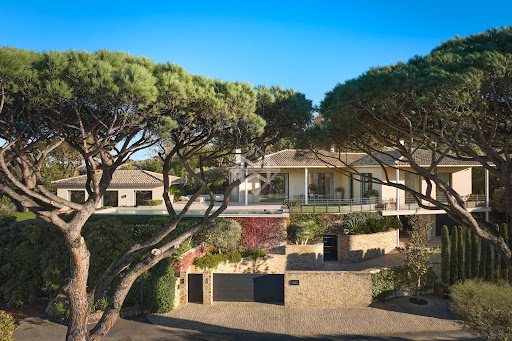


Superb property in a gated estate, within walking distance of the center of Saint-Tropez, offering panoramic views of the sea and the village of Saint-Tropez. Located in a quiet area, facing west with an exceptional panorama, just one kilometer from the "Place des Lices", the property enjoys a privileged location. The recent villa, with a modern design, offers generous living spaces, with a surface area of 368 sqm, including large open living areas and 5 bedrooms. Hammam, fitness area, pétanque court, double garage... A complete property with high-end amenities, combining proximity to the center and sea view.
…By Magrey & Sons Saint-tropez


Nestled in the hills of one of Grimaud's most prestigious and secure estates, this fully renovated villa, boasting luxurious amenities, offers an exceptional living environment, combining contemporary elegance, absolute comfort, and panoramic sea views. Facing south and enjoying a peaceful setting, the property offers approximately 300 sq m of living space within a landscaped garden of over 2,000 sq m. From the moment you enter, the house reveals generous proportions, enhanced by a striking central staircase, the villa's true centerpiece, which connects the various living areas. The main level features a superb, fully equipped kitchen opening onto a spacious living room with a fireplace and a bright dining room, all seamlessly extending onto a very large terrace overlooking the sea and the Gulf of Saint-Tropez. Two en suite bedrooms are also located on this level. On the garden level, three additional en suite bedrooms open directly onto the garden. The villa features a total of five en-suite bedrooms, each with its own bathroom, and four shower rooms with toilets. Outside, the meticulously landscaped garden boasts a magnificent Balinese-style swimming pool and a fully equipped pool house with a barbecue, griddle, shower, and toilet, creating an ideal outdoor living space for entertaining and enjoying the Mediterranean climate. Two separate entrances, including a service entrance, a laundry room, and a large garage complete the property's amenities. This turnkey villa is ready to move into and is ideal as a family home, a prestigious holiday residence, or a high-end rental investment on the Gulf of Saint-Tropez. Agency fees payable by the seller. Note: Surface areas are provided for informational purposes only. Information on the risks to which this property is exposed is available on the Géorisques website: www.georisques.gouv.fr
…By Carlin Luxury Properties


Nestled in the heart of a highly sought-after area of Cavalaire-sur-Mer, this elegant fully renovated villa offers breathtaking views over the sea and Cap Lardier, with the Mediterranean landscape as its only horizon. The property stands out for its refined atmosphere and light-filled spaces, spread over two levels. The ground floor features a spacious living and dining area with an open-plan kitchen, as well as a first en-suite bedroom, all extended by beautiful outdoor areas facing the sea. The upper floor offers a master bedroom with its own bathroom, as well as two additional bedrooms. Set on landscaped grounds of over 1300sqm, the villa benefits from a swimming pool and a summer kitchen, ideal for fully enjoying the Mediterranean lifestyle. A true haven of peace offering panoramic views in an exceptional setting. Garage, parking spaces, reversible air conditioning, alarm system, fibre internet, mains drainage.
…By Magrey & Sons Saint-tropez


In the sought-after Pointe Milou neighborhood, this magnificent property comprises two houses. It stands out for its unique location which overlooks a breathtaking view of the sea and Tortue Islet. The property is set on a large 7620 m² plot which slopes down to the coast and most of which is in a green zone. This residence offers both privacy and an exceptional setting, all in a natural area of rare beauty. The main villa features 2 spacious bedrooms, each with en-suite shower room, and benefits from a refined decoration where waxed concrete provides a warm and welcoming atmosphere. The living space, with its open kitchen, is bathed in light and features three beautiful openings on the same level, allowing you to enjoy the view at any time and offering a real living picture of the outdoors. The living room kitchen open onto the terrace, where the dining room and swimming pool are located. A few steps away, separated by lush vegetation, the second, smaller villa features one bedroom, with en-suite shower room, with a lovely minimalist decoration in a Mediterranean style. This charming villa also includes a lovely terrace with a kitchen, an outdoor dining area and a small swimming pool. The harmony of this place is ideal for romantic stays. Deckchairs are set out on the various terraces so you can take full advantage of the breathtaking sea views. Each villa has its own access and can therefore be independent. In this way, the property offers several possibilities, either by separating or combining the 2 houses. This unique property combines comfort, elegance and an exceptional location. A true haven of peace in the heart of nature. Agency fee at seller's cost, included in the listed price.
…By Corcoran St Barth


For sale in Cassis, renovated contemporary villa with an exceptional location, panoramic sea view, and swimming pool. Situated on a 730 sqm plot on the heights of Cassis, in a privileged and residential setting, this 232 m² of total floor space (190 m² of living space) property offers a breathtaking 180° view of the sea and Cap Canaille — one of the most stunning panoramas in the region. Facing due south, it enjoys optimal sunlight throughout the day. The house opens fully to the outdoors through large sliding glass doors that extend the living space onto a spacious terrace overlooking the landscape. The 70 sqm living area, bathed in natural light, seamlessly combines a lounge, dining room, and open-plan kitchen in an atmosphere that is both elegant and inviting. The villa features seven bedrooms, each with direct access to a south-facing terrace, creating a perfect harmony between indoor comfort and outdoor living. Five shower rooms offer ample accommodation for family and guests in complete comfort. Outside, a panoramic terrace, swimming pool, and jacuzzi with sea views make this property a rare living space, where every moment becomes extraordinary.
…By Cassis Sotheby's International Realty


Ref.4283 : FACING THE SEA : French house facing the sea for sale near La Baule. Located in a small, family-friendly seaside resort 15 kilometres from La Baule, we invite you to set down your bags in one of the area's iconic properties, with breathtaking views over the bay and the open sea, and a private staircase leading down to the beach. This was the home of an artist in the 70s and the property bears the imprint of his work. In summer, it's easy to imagine large tables in the garden, facing the sea. The sun reflects off the water, creating a myriad of shimmering, luminous colours. In the evening, the garden invites you to relax in the warmth of the evening, after a day of swimming, strolling along the seafront or in the salt marshes, or cycling as far as Guérande or La Baule (cycle paths). This seafront plot was acquired in 1950 by the grandfather of the current owners, who fell in love with the location. He had a large house built facing the sea, and the sea views from the ground and ground floors are omnipresent. The main L-shaped house has a floor area of 300 sqm. The main sea-facing façade faces north-west. The walls are white with windows. A slate roof with dormer windows dominates. Ground floor: the house is accessed via an entrance hall, which opens on to the fitted kitchen, with a window overlooking the sea. To the right is a large, cosy living room with a granite fireplace, original floor tiles and exposed beams. A further living room veranda with French windows offers views of the sea. A bedroom and bathroom complete the right-hand side of the house. On the left-hand side, there are 2 bedrooms with en suite bathrooms and toilets, opening onto a sea-facing veranda that connects to the large paved terrace. Then there is a studio, with the living room opening onto a wooden terrace facing the sea, and to the rear a bedroom and shower room. Upstairs is another flat comprising a large, cosy living room with high ceilings and exposed beams, a convivial kitchen and a utility room. The living room communicates with a sea-facing bedroom, complete with terrace. A corridor leads to another sea-facing bedroom with a mezzanine, a dressing room, a shower room, a toilet and storage space. A large attic is also accessible via an outside staircase. This uninsulated attic could be converted. A 40sqm cellar. The outbuildings include: - An independent summer studio; - A thatched cottage for conversion, approx. 100sqm, with mains connection. Paved floor, carved doors. - A second thatched cottage, converted into a chapel; - A large courtyard; - Two garages; - A shed adjoining the house. The grounds, facing the sea, cover an area of 3,500sqm and are entirely enclosed. To the south-east, the grounds are planted mainly with fragrant maritime pines. On the seafront, in front of the house, the large paved terrace overlooks a lawn bordered by a low wall. The walls are covered with pebble frescoes, in a 70s style. From the terrace, you can enjoy the tranquillity of summer evenings, admiring the sunset as the sky lights up. There is also a granite well. Cabinet LE NAIL – Loire-Atlantique and Vendée - Mrs Nathalie TOULBOT : +33 (0)2.43.98.20.20 Nathalie TOULBOT, Individual company, registered in the Special Register of Commercial Agents, under the number 418 969 077. We invite you to visit our website Cabinet Le Nail to browse our latest listings or learn more about this property.
…By Cabinet Le Nail
'%20stroke='%23DDAA3A'%20stroke-width='1.909'%20stroke-linecap='square'%20stroke-linejoin='bevel'/%3e%3c/svg%3e)
Receive by email any new listing that may match your search criteria
Your criteria :
By validating this form, you accept the general conditions of use of Le Figaro Properties.
These agencies offer a selection of luxury properties vente in France. Feel free to contact them for personalized assistance.
For your search for an exceptional property, select from our luxury houses with panoramic views in France, starting at $231,596. Offering exceptional panoramas, these 4,319 residences overlook the city and its surroundings. As the seasons pass, the spectacle is renewed without ever becoming tiresome. Depending on the area you are looking for, such as Provence-Alpes-Côte d'Azur, Rhône-Alpes and Aquitaine, the living areas may vary and start at a minimum of 1 m². The largest properties rise to 13,299,999,744 m².
As part of your search for a luxury property, discover our catalog of 19,843 luxury houses with a terrace in France, offered from $205,226. Outdoor meals or summer receptions, the terrace extends the house outdoors. Property listings are found in particular in Provence-Alpes-Côte d'Azur, Aquitaine and Rhône-Alpes. The houses listed in our listings offer attractive living areas measuring between 1 m² and 52,000 m².
Set down your suitcases without waiting: our catalog brings together 1,927 furnished luxury houses in France, with a starting price of $229,303. From the living room to the bedrooms, each residence is tastefully furnished and ready to live in. Property listings are particularly numerous in the following areas: Provence-Alpes-Côte d'Azur, Rhône-Alpes and Aquitaine. The average price of this furnished stock stands at $10,873 per square meter. Living areas reach 40,000 m² for our largest properties.
As part of your search for properties of excellence, browse our privileged selection of 19,416 luxury houses with a pool in France available from $229,303. These exceptional residences enjoy prime locations, particularly in Provence-Alpes-Côte d'Azur, Aquitaine or Languedoc-Roussillon. Whether the architecture of these houses incorporates a covered indoor aquatic space or a vast outdoor pool, each property flourishes amid remarkably landscaped grounds measuring between 2,000 m² and 13,300 ha.
Your receptions deserve a setting to match: discover 688 luxury houses with a reception room in France, starting at $263,698. These residences combine family privacy with spaces dedicated to major events. Family gatherings, business dinners or parties with friends naturally find their place there. The fashionable addresses are located in Provence-Alpes-Côte d'Azur, Aquitaine and Rhône-Alpes. Depending on the property, the property area extends up to 953 ha.
The beach as an extension of the garden: this is the spirit of 3,618 luxury houses by the sea in France, for sale from $363,445. Your life there will be organized to the rhythm of the coastline, between sea bathing and walks. Provence-Alpes-Côte d'Azur, Corse and Aquitaine enliven the local market. In these residences, the minimum recorded living area is 39 m².
Anchor your daily life at the water's very edge: this is what the 289 luxury houses right on the water in France allow, for sale from $382,171. These rare residences provide direct access to the shore, with no obstacle to cross. In the geographical area, Provence-Alpes-Côte d'Azur, Corse and Bretagne account for a significant share of our listing catalog. The average price per square meter stands at $16,151. Expect living areas measuring between 42 m² and 126,804 m². In our selection of listings, a property can have up to 32 rooms.
Within our catalog, 162 luxury houses listed as historic monuments in France are for sale, starting at $263,698. These residences perpetuate exceptional architectural expertise. Acquiring one means continuing a story that began long before you. Your search can focus on Provence-Alpes-Côte d'Azur, Centre and DOM-TOM. The properties recorded in our listings have between 1 and 18 bedrooms. The grounds in our collection measure 2.5 ha. This can rise to 112 ha depending on the property.