Get early access to listings that match your criteria
Never miss an opportunity again. Our personalized alerts notify you instantly.

 English$ USD · m²


Set within a private estate in the sought-after area, at the entrance to Villefranche-sur-Mer, this villa enjoys a panoramic, elevated view over the bay and the Cap-Ferrat peninsula, with no direct overlook from neighbouring properties. Arranged over three levels for approximately 260 sqm, the villa offers generous reception spaces that take full advantage of the sea view, with direct access to the terraces. The six bedrooms are spread across several levels offering great flexibility for family living or hosting guests. A two-car garage completes the property, along with a private swimming pool just a few steps from the villa. The 1,798 sqm grounds, planted and enclosed, offer a rare setting for this part of Villefranche-sur-Mer. An adjoining buildable plot of 1,750 sqm is available separately, offering further development potential. Energy class: G - Climate class: D // estimated annual energy costs for standard use: between €5,899 and €7,981 (base year 2021). Information on the risks to which this property is exposed is available on the following website Géorisques:georisques.gouv.fr. Would you like to know more? We’re available to arrange a visit at your convenience. Agency fees payable by vendor - Montant moyen de la quote-part de charges courantes 408 €/yearly - Montant estimé des dépenses annuelles d'énergie pour un usage standard, établi à partir des prix de l'énergie de l'année 2021, 2022, 2023 : 5899€ ~ 7981€ - Les informations sur les risques auxquels ce bien est exposé sont disponibles sur le site Géorisques : www.georisques.gouv.fr - Eliza TORBICZ - Agent commercial - EI - RSAC 790 569 107
…By Barnes Beaulieu


Ideally situated in the heart of Saint-Jean-Cap-Ferrat, just a short walk from the village shops, beaches and harbour, this exceptional contemporary villa has recently undergone a complete renovation. The property offers refined interiors, luxurious finishes and an elegant Mediterranean lifestyle in one of the most sought-after locations on the Côte d’Azur. With approximately 350 m² of living space spread over several levels and connected by an internal staircase, the villa has been carefully designed to combine comfort, privacy and refinement. The ground floor opens onto a bright, east-facing living room, which flows naturally onto a sunny terrace and the pool area. A separate west-facing kitchen, a guest toilet and a walk-in wardrobe complete this level. In the basement, the villa features a fully equipped gym, a shower room, a utility room and a wine cellar, creating an ideal space dedicated to wellness and entertaining. The first floor houses two elegant bedrooms with balconies overlooking the garden, as well as an en-suite shower room, a separate toilet and a spacious walk-in wardrobe. Occupying the entire second floor, the master suite features a spacious private balcony offering breathtaking sea views stretching all the way to Paloma Beach. This floor also features a luxurious bathroom fitted with a bath and shower, a separate toilet, and an adjoining room with a sofa bed, a walk-in wardrobe, a shower room and a toilet, making it possible to convert it into an additional guest bedroom or a private lounge. Topping off the property, the spectacular rooftop terrace features an outdoor kitchen and a barbecue area, offering breathtaking views over the harbour of Saint-Jean-Cap-Ferrat — the ideal setting for sophisticated al fresco entertaining. Additional features include high-quality bespoke finishes throughout the property, a swimming pool and private parking spaces.
…By Nicolas Pisani & Laurent Romor


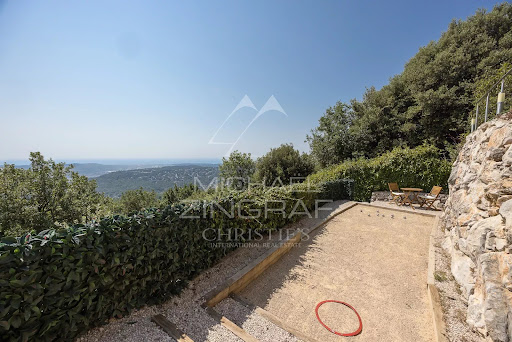


Co-exclusive listing. Situated at the end of a cul-de-sac in a particularly quiet and sought-after residential area, this contemporary villa—built in 2018—boasts an exceptional panoramic sea view, providing a stunning backdrop from every room. Set on a low-maintenance plot of approximately 897 sqm, the property offers over 200 sqm of space, featuring bright, airy interiors that open seamlessly onto the outdoors. The main level comprises a spacious open-plan living area—combining the lounge, dining room, and kitchen—which extends onto large terraces. The outdoor area is designed for full enjoyment of the setting, featuring a heated saltwater pool, pizza oven, pétanque court, vegetable garden, and several relaxation zones. The lower level includes a master suite (approx. 32 sqm) with a walk-in wardrobe and private shower room, two additional bedrooms, a large bathroom with a shower, a second shower room, a laundry room, a home cinema, and ample storage space. The villa’s contemporary design and large windows maximize natural light throughout the day, creating a true flow between indoor and outdoor living spaces. Every level is designed for comfort, functionality, and privacy, making this property an ideal choice for either a primary residence or a perfect holiday home on the French Riviera. Features include ducted reversible air conditioning throughout, large pocket sliding glass doors, a reinforced entrance door, a crawl space, a 25 m³ rainwater harvesting tank for garden irrigation, a workshop, an annex for additional storage, and parking space for over six vehicles. A rare property in the area, offering remarkable views of the Mediterranean, located just minutes from the village of Saint-Jeannet and all local amenities. A property combining contemporary features, quality construction, and a prime setting—ideal for buyers seeking tranquility without sacrificing proximity to major transport routes, Nice International Airport, and the coast.
…By Michaël Zingraf Real Estate Nice


NICE SAINT PIERE DE FERIC : Villa of approximately 150sqm on 3 levels, completely renovated, with quality services and offering a sea view. On the ground floor, a living room with equipped kitchen and fireplace opening onto a corner terrace with sea view and a guest shower room. On the 1st floor, you will find a master bedroom with bathroom/toilet and a space that can become a bedroom, a dressing room or an office. A gym with jacuzzi. On the garden level, there is a bedroom with shower room and toilet, an en suite bedroom and kitchenettes with an independent entrance. A swimming pool of 8.5/4 meters, a sauna and a garden with automatic watering. Garage and outdoor parkings. Possibility of acquiring a land next. Agency fees included at the seller's expense.
…By Nice Properties Promenade


Located in the Les Salines area of Cap d’Ail, at the border of Monaco, this newly built villa was completed in 2025 and offers approximately 138 sqm of living space with views towards the Mediterranean. The property comprises five principal rooms including four bedrooms. The principal suite measures approximately 21 sqm and enjoys sea views. A second bedroom of around 15 sqm also overlooks the Mediterranean. With its east facing orientation, the villa benefits from natural light throughout the morning and into the day. Contemporary features include air conditioning, double glazing and roller shutters, while an electric gate and enclosed grounds provide additional security. The property is offered furnished and presented in impeccable condition. Set within approximately 415 sqm of grounds, the villa offers manageable outdoor spaces arranged across several terraces and levels. A swimming pool completes the exterior. The property also benefits from double parking and a cellar. Its location provides convenient access to both Monaco and the Cap d’Ail coastline. Monaco’s railway station, city centre and shopping facilities are approximately five minutes away, as are the beaches and tennis courts of Cap d’Ail. A bus stop is situated around 50 metres away, motorway access can be reached in approximately ten minutes and Nice Côte d’Azur International Airport is around 25 minutes from the property. Presented by Côte d’Azur Sotheby’s International Realty, this newly built four bedroom villa offers a swimming pool, sea views and contemporary specifications in a strategic location immediately adjacent to Monaco.
…By Côte D'azur Sotheby's International Realty


Located just a few minutes from Monaco, at the top of one of Menton's best-known addresses, with spectacular sea views from Italy to the tip of Cap Martin, South-facing, this character bastide offers a total surface area of 454 m² and comprises a double living room, a large independent kitchen, both opening onto a terrace, as well as a superb patio and an office. Upstairs, a superb master suite with bathroom and dressing room, plus three further bedrooms with two shower rooms. The basement offers enormous potential, with a very large surface area that could accommodate, among other things, a laundry room and a gym. The total outdoor area is 2,926 m², with a swimming pool surrounded by olive trees. Planning permission has been granted for a 547 m² project, including a guest house. Two-car garage
…By Monty + Co Real Estate


Discover this stunning contemporary villa in the heart of Théoule-sur-Mer, offering 187 sqm of beautifully designed living space. The property boasts 4 spacious bedrooms and 6 bright rooms, all finished with high-end materials including double and triple glazing, sliding windows, and elegant electric shutters for both style and comfort. The property also benefits from an independent one-bedroom apartment, ideal for accommodating guests or generating additional rental income. Enjoy seamless indoor-outdoor living with expansive terraces and a sparkling swimming pool, perfect for soaking in the Mediterranean sun. The outdoor lighting, security door and the air-conditioning ensures ultimate comfort year-round. Ideally located to enjoy sea and hillside views, this villa is an oasis of tranquility just moments from the vibrant coastline. Whether relaxing poolside or entertaining friends, this home is designed for both privacy and sophisticated living in a highly sought-after area.
…By Solari Properties


In a renowned, secure estate in Théoule-sur-Mer, just minutes from the village, ports, beaches, and restaurants, this exceptional villa boasts breathtaking sea views over the Bay of Cannes. The villa enjoys optimal sunshine year-round thanks to its south-facing exposure. Built on three levels, it consists of a double living room with a fireplace and a kitchen opening onto a semi-covered terrace overlooking the pool area. On the same level, a first bedroom with a shower and separate toilet also provides access to the garden. The first floor includes a sleeping area consisting of two en-suite bedrooms with shower rooms, both opening onto a beautiful terrace facing the sea. On the garden level, a fourth bedroom has its own bathroom and provides direct access to the pool area, which offers a large terrace facing the Bay of Cannes. This level also includes a separate toilet, a laundry room, and a cellar. Storage spaces and a closed parking lot complete the property.
…By Solari Properties


In a sought-after area of Théoule-sur-Mer, enjoying a south-facing exposure and direct access to the beaches and village, discover this villa with a swimming pool and its charming wooded garden. The property boasts panoramic views of the Esterel Mountains and the sea, as well as optimal sunshine throughout the year. On the ground floor, the villa comprises an entrance hall opening onto a spacious living room, a dining room, and a fully equipped kitchen, all opening onto a terrace. On the same level, the master bedroom has a dressing area, a shower room with WC, and access to the terrace. The garden level includes 4 bedrooms and 2 bathrooms, a laundry room/kitchen, and a separate toilet. All rooms open onto a second terrace leading to the garden and the swimming pool, offering views of the Pointe de l'Aiguille and the Cannes Bay. The property benefits from a garage as well as closed parking spaces.
…By Solari Properties


This beautiful villa with a pool, covering 221 m², offers a very pleasant living environment hidden from prying eyes, combining comfort, space, and a view of the Bay of Cannes. Located in Mandelieu la Napoule, on the Capitou hill near amenities, the property is only 5 minutes from the beaches and the port and just 15 minutes from Cannes. The layout of the villa is well thought out, with a clear distinction between different living areas. The living room consists of a lounge with a fireplace, an open kitchen, and a dining area, all opening onto a sunny terrace offering various spaces including a covered and functional summer kitchen. A spacious back kitchen, a wine cellar, and a very large cellar provide plenty of storage. The villa totals 5 bedrooms with en-suite bathrooms, including two beautiful master suites with dressing rooms. Two covered parking spaces, equipped with charging stations for electric vehicles, inside the property complete this property.
…By Solari Properties


In the prestigious domain of Super-Cannes, this Californian-style villa with modern features offers panoramic views of the mountains and the sea. With a living space of 400 sqm, it includes a bright living room, 6 en-suite bedrooms, and a separate 58 sqm apartment. The villa also boasts a sauna and a hammam. Set on a 2,580 sqm plot, the property features a swimming pool, a jacuzzi, a pétanque court, a barbecue area, and ample parking space.
…By Sophie Peirano Real Estate


ASPREMONT: 25 minutes from Nice airport and city center, located between Gairaut and Aspremont, this 260 m², 7-room neo-Provencal house with swimming pool, offering sublime, unobstructed views of the sea, mountains and the village of Aspremont. A true haven of peace, this remarkable property is built on a 5,000 m² plot planted with Mediterranean trees and flowers. Permanent sunshine thanks to its main South/West exposure. The house, on two levels, offers generous volumes and is composed as follows: -on the first floor, a very large, light-filled 56 m² living/dining room overlooking the garden and pool, a vast adjoining fitted kitchen, three bedrooms and two bathrooms, one with toilet. All rooms open onto a lovely terrace. -Upstairs, an entrance hall, two bedrooms, one with balcony and bathroom, and a vast 38 m² games room. A very large basement provides ample storage space. A turnaround area for parking up to ten vehicles and a large enclosed garage complete this property. Good DPE in C, reversible air conditioning, calm and green environment, tinted concrete driveways... Just a few hundred meters from the village of Aspremont and all its shops and amenities. Agency fees included, payable by the vendor. Information on the risks to which this property is exposed is available on the georisques website http: //georisques.gouv.fr
…By Nice Properties Promenade


Just a stone’s throw from the legendary Croisette, a few minutes’ walk from the beaches and the Palais des Festivals, this splendid, fully renovated bourgeois villa offers you a unique lifestyle on the French Riviera. Spanning approximately 300 sqm of bright, airy spaces spread across three levels connected by an elevator, it charms with its light-filled double living room, elegant dining room, and six bedrooms with en-suite bathrooms—an ideal setting for entertaining family and friends in style. Outside, a landscaped 1,020 sqm lot invites you to relax by the pool, complemented by a large garage for your everyday convenience. A rare find on the market! Located in the residential neighborhood of Petit Juas, this property enjoys a quiet and elegant setting just minutes from downtown Cannes and the Croisette. Prized for its peaceful atmosphere, beautiful homes, and proximity to shops, schools, and restaurants, the area offers a privileged lifestyle that blends discretion with the Cannes way of life. Renowned worldwide for its elegance and lifestyle, Cannes captivates visitors with its iconic beaches, the Croisette, its renowned restaurants, and its luxury boutiques. Considered the world’s premier destination for hosting festivals and events, the city welcomes prestigious gatherings each year at the Palais des Festivals, such as the Cannes Film Festival, MIPIM, and the Cannes Lions. Ideally located between Monaco and Saint-Tropez, near Nice International Airport and the Cannes-Mandelieu Airport, Cannes offers an exclusive lifestyle in the heart of the French Riviera. A major player in the luxury real estate market and an ambassador for the French art of living, BARNES operates an integrated network of 159 agencies across 21 countries and 75 destinations, supporting its clients in all their life projects. Agency fees payable by vendor
…By Barnes Cannes


The CAP: In one of the most exclusive locations of Roquebrune Cap Martin, a new exceptional property ready to be inhabited unfolds. An alliance of Neo-Contemporary elegance, generous volumes, and panoramic sea view. A property of 410 m2 on a 2022 m2 land. From the entrance, magic happens, each space has been designed to enhance light, comfort, and the art of living, in an exclusive and preserved setting. Thought out in every detail, the property features spacious, light-filled areas with impeccable finishes: A master suite offering panoramic sea views, including a bright bedroom, custom dressing, a high-end private bathroom, and a private lounge. Five luxurious suites, each with a private bathroom with noble materials and sleek lines and custom dressing rooms. High-end sea view kitchen, perfectly equipped, elegantly designed. Main living room with generous volumes overlooking the sea. Elegant dining room with sea view. Second lounge, intimate relaxation area with sea view. Exclusive spa area dedicated to well-being and relaxation, jacuzzi, sauna, and sports. Air-conditioned wine cellar, for collectors and informed enthusiasts. Independent spaces & rare amenities: Independent apartment, ideal for guests or staff. Dependent offering multiple layout possibilities. Exceptional outdoor areas that enhance the property in a private resort spirit with a prestigious pool facing the sea and a fully equipped Pool house, perfect for elegant entertaining. Well-maintained landscaped areas, conducive to contemplation. Breath-taking panoramic sea view and total privacy. A rare property on the market, this exceptional estate targets clients seeking luxury, privacy, and an exceptional panorama. A true art of living between the sea and serenity, in one of the most sought-after areas of Roquebrune Cap Martin with comfort and discretion. Secure indoor parking, sought-after and preserved residential environment.
…By John Taylor - St Jean Cap Ferrat


Located in Roquefort-les-Pins, just 25 minutes from Nice International Airport and 10 minutes from the village of Saint-Paul-de-Vence, this contemporary architect-designed villa impresses with its elegant lines, generous volumes, and breathtaking views of the Mediterranean Sea and surrounding hills. Built with very high-quality materials and meticulously designed, the property offers approximately 600 m² of living space spread over three levels. The vast reception areas, bathed in light thanks to large bay windows, open onto spacious terraces equipped with a bioclimatic pergola and a fully fitted summer kitchen. The mirror pool measuring 14 x 4.5 m invites relaxation and contemplation, while a fire pit creates a warm atmosphere for summer evenings. The villa includes five en-suite bedrooms, each with its own bathroom or shower, as well as an independent apartment, ensuring comfort and privacy for all its occupants. Amenities also include a wine cellar, a gym, and a billiard area with a dedicated lounge. The garage, equipped with a turning platform for optimal parking comfort, complements the numerous outdoor parking spaces. An intelligent home automation system allows the entire property to be controlled remotely. Air conditioning, refined finishes, and thoughtful arrangements for a Mediterranean lifestyle make this villa an exceptional property on the Côte d’Azur.
…By Michaël Zingraf Christie's International Real Estates Opio


Perched in the highly sought-after hills of La Californie, just 300m from the Mediterranean shoreline, this luxury Art Deco villa dating from the late 1920s perfectly embodies the timeless elegance of the French Riviera. Combining historic charm with modern comfort, it offers exceptional outdoor spaces reminiscent of a private resort, complete with panoramic sea views. Built on 3 levels, this prestigious property gracefully blends the character of its period architecture with high-end finishes. The main level is designed for entertaining, featuring a fully equipped open-plan kitchen that flows into the dining area, and a spacious, light-filled living room with breathtaking views of the sea and landscaped gardens. This floor also includes a cloakroom and guest WC. On the upper level, the luxurious master suite offers an intimate and elegant setting, complete with a walk-in wardrobe, a bright home office, and a refined marble bathroom featuring a bathtub, walk-in shower, double vanity, bidet, and heated towel rails. A second en-suite bedroom, also facing the Mediterranean, completes this floor. The garden level is ideal for hosting family or guests, comprising two additional bedrooms, a shared bathroom, a secondary living room, and a spectacular oak wine cellar capable of storing several hundred bottles. Outside, this villa with infinity pool truly captures the essence of the Côte d’Azur lifestyle. From the landscaped gardens and expansive terraces, the panoramic view stretches across the Lérins Islands, Palm Beach, and the Cap d’Antibes. The covered pool house offers a flexible space for relaxing or entertaining, equipped with a shower and WC, while the fully equipped summer kitchen (with built-in gas barbecue, deep fryer, stone countertops, and a large dining table under a retractable awning) is perfect for stylish outdoor gatherings. The property also benefits from two secure garages — one double and one single — offering ample parking. This prime Cannes address in the prestigious Californie district places you just minutes from the beaches, Palm Beach, the ports of Golfe-Juan, and approximately 20 minutes from Nice International Airport, providing swift access to international destinations. With elegant interiors, spectacular sea views, and exceptional outdoor amenities, this prestige villa for sale in Cannes is a rare opportunity to acquire a unique residence in the heart of the high-end French Riviera real estate market.
…By Fine And Country


This beautifully renovated townhouse offers high-end finishes in an exceptional setting with panoramic views over the Bay of Golfs Bleus. The property includes an open, fully equipped kitchen that extends into a dining area and a living room, all opening onto a terrace with a sea view. It boasts four en-suite bedrooms, three of which have sea views, each with its own bathroom. A private elevator serves each floor providing easy and convenient access. The interiors feature high-quality materials and a refined layout. The home also includes a wellness area with a sauna, hammam, and gym, a laundry room, and a terrace with a jacuzzi to fully enjoy the spectacular views. Agency fees payable by vendor - Montant estimé des dépenses annuelles d'énergie pour un usage standard, établi à partir des prix de l'énergie de l'année 2021 : 2171€
…By Magrey & Sons Cannes


Located in the sought-after Bel Horizon district, within immediate proximity to shops, schools, and all amenities, this villa with a pool offers great potential and simply awaits a refresh to restore its full charm. Set in a privileged environment, this property of approximately 252 sqm is spread over two levels and features ten spacious rooms. It notably includes a living room with a fireplace opening onto a continuous balcony, five bedrooms, a generous kitchen, as well as a veranda that opens onto the sun-drenched terrace and the pool. The plot of approximately 1,300 sqm includes a closed garage. A large storage area completes the property and offers further development potential. Ideally located in a desirable area close to the seaside, this villa represents an excellent opportunity for a renovation project.
…By Magrey & Sons Saint-tropez


Nestled in the heart of the charming village of Thiverval-Grignon, a stone's throw from Feucherolles and Crespières, this magnificent stone property elegantly blends old-world charm with contemporary comfort. A true haven of peace, it enjoys a verdant and privileged setting, just 36 km from Paris (Porte Maillot), and in close proximity to golf courses, shops, and renowned schools. Located only 25 minutes from Versailles and the International School of Saint-Germain-en-Laye, and 20 minutes from Montfort-l'Amaury, this residence offers a rare living environment where tranquility, nature, and quality of life converge. Set on a superb 4,683 sqm wooded park, of which approximately 2,600 sqm is buildable and divisible (subject to planning permission), the property comprises a 240 sqm main house, a 71 sqm convertible attic, a 50 sqm cellar, a 60 sqm garage, and an 82 sqm independent guest house. From the moment you enter, the main house captivates with its warm atmosphere, generous proportions, and exceptional natural light. The vast 40 sqm reception room, enhanced by a spectacular cathedral ceiling, benefits from a dual east-west exposure and is centered around an elegant, contemporary suspended wood-burning stove. The 26 sqm kitchen, a true living space, will delight food lovers with its prestigious Lacanche range cooker and generous dimensions, perfect for entertaining family and friends. The sleeping area features a ground-floor bedroom with its own shower room. Upstairs, a second bedroom with a shower room and a superb master suite, including a dressing room and bathroom, create an intimate and comfortable space. The house also boasts a second living room of 23 sq m, perfect for relaxation, as well as a spacious 34 sq m office suitable for a professional practice, an artist's studio, a gym, or any other project to suit your needs. An elegant mezzanine overlooks the living area, while the 71 sq m attic offers remarkable potential for expansion. A large 60 sq m garage provides parking for up to three vehicles. The expansive terrace, accessible directly from the kitchen and living room, seamlessly extends the living spaces into the garden. Completely independent and fully equipped, the 82 sq m guest house is a true asset. It offers a majestic living room with a cathedral ceiling, two bedrooms, a shower room, and a 23 sq m mezzanine overlooking the living area. It is ideal for hosting family and friends, running a bed and breakfast or guesthouse, or creating an independent professional space. Outside, the 4,683 sq m landscaped grounds, adorned with majestic century-old linden trees and fruit trees, offer a bucolic setting of rare serenity. Finally, the property presents significant heritage potential thanks to a building plot of approximately 2,600 sq m that can be subdivided (subject to planning permission), opening the way to a development project or a particularly attractive land appreciation. A property of character where authenticity, spaciousness, nature, and potential blend perfectly, in a protected environment while remaining close to the main attractions of western Paris. A rare find, intended for lovers of beautiful homes in search of a unique lifestyle. Preschool 6 minutes walk, Elementary school 4 minutes by car. Middle and High Schools: Plaisir, Saint-Germain-en-Laye, Montfort l'Amaury, Beynes or Versailles (transport via bus or train stations). Shops/commercial areas: in Plaisir, Les Clayes-sous-Bois accessible in 5-10 minutes by car. Public transport: bus lines: 12, 19, 4, 100, 27, TG school bus line and TAD (on-demand transport). Nearest train station: Plaisir Grignon (6 minutes by bus), line N to Paris Montparnasse in 26 minutes. Road access: Quick access to the A14 for La Défense/Paris and the A13 for Paris Porte d'Auteuil, the A86 for Versailles, Vélizy, Orly and access to the duplex. ENERGY RATING: E 308 / CLIMATE RATING: B11. Estimated average annual energy expenditure for standard use. Based on energy prices for 2021, 2022, and 2023 (including subscriptions): between EUR4,580 and EUR6,260 per year. Contact: Virginie: 33 6 99 12 24 30
…By Espaces Atypiques Yvelines


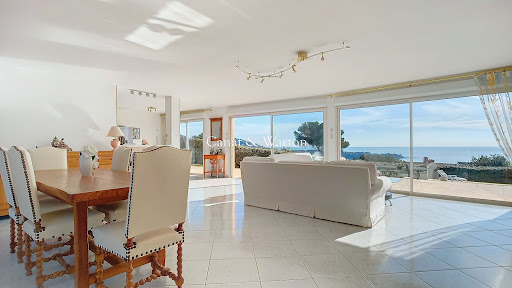

In the heart of a private and secure estate, this prestigious contemporary villa, built on over 1,200 m² of land, offers a rare way of life facing a spectacular panorama. The generous volumes and reception areas bathed in light open harmoniously to the outside, revealing a panoramic sea view and the Massif de l'Estérel. The property features a swimming pool, multiple covered terraces, an independent studio, as well as the possibility to park several vehicles. Each space has been designed to combine absolute comfort, intimacy, and elegance within an exceptional natural environment. A confidential address for a clientele seeking exclusivity. Co-ownership of 380 lots (No ongoing proceedings). Annual charges: 780 euros.This description has been automatically translated from French.
…By Canat & Warton - Saint-raphaël


In the heart of the protected La Clape massif in the Aude department, this remarkable 15th-century estate enjoys an exceptional setting between the Mediterranean Sea, vineyards and fragrant garrigue. Located near Narbonne and the Mediterranean coastline, the property offers panoramic views and a rare sense of privacy in the South of France. The estate extends across approximately 20 hectares and provides around 2,127 sq m of total floor area, including approximately 1,103 sq m on the ground floor. Its collection of authentic stone buildings combines historic character, impressive proportions and considerable development potential. The predominantly ground-floor layout is particularly suitable for a wide range of residential or hospitality projects. This prestigious property could become an exceptional family residence, a luxury guesthouse, a boutique hotel, a wellness retreat, an exclusive events venue or a high-end wine tourism destination. The different wings offer the possibility of creating numerous bedrooms and suites, reception rooms, lounges, dining areas and private relaxation spaces. The outdoor areas include approximately 152 sq m of terraces, a 14 × 7 metre infinity pool, a 35 sq m pool house and a 48 sq m garage. The surrounding land, vineyard views and Mediterranean scenery create an atmosphere of complete tranquillity. La Clape is renowned for its protected landscapes, vineyards, walking trails, gastronomy and proximity to the beaches. The region benefits from around 300 days of sunshine each year and offers convenient access to motorways, railway stations and regional airports. A rare historic estate near Narbonne for buyers seeking heritage, nature and the opportunity to create an outstanding property in Occitanie. Confidential information and full documentation are available upon request.
…By Kretz & Partners


EXCLUSIVE LISTING Some properties stand out for their architecture, others for their size. This one is distinguished above all by its setting, its atmosphere and the rare feeling it inspires from the moment you arrive. Located in Saint-Philibert, at the heart of Quiberon Bay, this property enjoys an exceptional natural setting where sea and countryside combine to create an unspoilt and timeless environment. Set within approximately 7,000 sqm of enclosed grounds, it offers a quality of life that has become increasingly rare along the Breton coastline. Sheltered from view, with no overlooking neighbours and enjoying remarkable peace and quiet, the property provides a true haven of tranquillity. Here, time seems to slow down. Surrounded by nature and occupying an elevated position, the house benefits from open sea views and a wonderful sense of space. The feeling of being alone in the world is immediate, while still enjoying close proximity to beaches, local amenities and the vibrant atmosphere of La Trinité-sur-Mer. The house offers approximately 89 sqm of living accommodation and currently comprises five principal rooms, including three bedrooms. Built in the 1970s, it now requires renovation and modernisation. Its appeal lies not only in its potential but also in the exceptional quality of its location. Just a few minutes’ walk away, Men Er Bellec beach provides easy access to swimming, sailing, water sports and scenic coastal walks. The local sailing school and the many maritime activities available throughout the bay are also close at hand. The renowned harbour of La Trinité-sur-Mer can be reached within minutes and offers a lively maritime atmosphere throughout the year, with its restaurants, shops and prestigious sailing events. Please note that no extension or enlargement of the existing house is permitted. This restriction contributes to preserving the natural and confidential character of the site. A rare property where the true value lies in the emotion of the setting, the beauty of its surroundings and the privilege of a preserved coastal address. Br2-933 Valérie Le Bénézic : 06 58 54 61 10
…By Bretagne Sud Sotheby's International Realty Vannes


Take a look at this beautiful the house for sale, built in 1905: a rare opportunity in the high demand area of La Turballe. The property has wonderful clear views. The living space in the house spans 110 sq. m. A 549 sq. m garden, a balcony and two terraces complement the view. South-western exposure gives a bright living space throughout the day. Upon entering the house, you step into an attractive hall and cross into a dining room, one living room and a lounge. You will have a choice of five bedrooms. A kitchen, one bathroom, one shower room and two separate toilets are also included. Make sure you take a look at the mouldings. You will have space to keep vehicles in the a garage. We love its wonderful natural light and its brightness.
…By Bretagne Sud Sotheby's International Realty La Baule


La Cadière-d’Azur, exceptional property with panoramic sea views for sale. Set in a peaceful and unspoiled countryside environment, this exceptional property in La Cadière-d’Azur enjoys panoramic sea views and a south-easterly exposure. The villa offers approximately 250 sqm of living space on beautifully landscaped grounds of 2,000 sqm. The ground floor features a spacious living area with a lounge, dining room and open-plan kitchen with pantry/laundry room, as well as three en-suite bedrooms, including a master bedroom. A mezzanine overlooking the living room provides access to a fourth bedroom. A magnificent 200+ sqm terrace extends the living spaces and takes full advantage of the panoramic views. On the garden level, an additional master suite is complemented by a fitness room and a wellness area with spa, sauna and hammam. Outside, the property features a heated 14 x 5 m swimming pool, a summer kitchen and two pétanque courts. A double garage and 4 to 5 outdoor parking spaces complete the property. The villa also benefits from underfloor heating and ducted reversible air conditioning via a heat pump. Ten-year structural warranties remain valid until 2027. A rare property offering an exceptional lifestyle combining nature, panoramic sea views and high-end amenities.
…By Sanary-sur-mer Sotheby's International Realty


Set directly on the Mediterranean shore, this architect-designed villa of 210 m² in Frontignan captures the charm of coastal living with architectural elegance. Inspired by the clarity and proportions of Greek design, it features spacious volumes and fluid transitions between interior and exterior. From the entrance, an indoor garden bathes the space in light and leads to a generous living room with fireplace, extended by a terrace facing the sea. The sleek, open kitchen is fitted with premium appliances and is complemented by a utility room. The night area on the ground floor includes six bedrooms with integrated wardrobes, a bathroom, a separate toilet, and a large office space. Upstairs, the master suite enjoys its own bathroom and a private 20 m² terrace with a spectacular view of the sea. The 170 m² terrace outside is ideal for relaxing or entertaining. A vast underground garage and double carport ensure excellent functionality.
…By Montpellier Sotheby's International Realty
'%20stroke='%23DDAA3A'%20stroke-width='1.909'%20stroke-linecap='square'%20stroke-linejoin='bevel'/%3e%3c/svg%3e)
Receive by email any new listing that may match your search criteria
Your criteria :
By validating this form, you accept the general conditions of use of Le Figaro Properties.
These agencies offer a selection of luxury properties vente in France. Feel free to contact them for personalized assistance.
For your search for an exceptional property, select from our luxury houses with panoramic views in France, starting at $231,596. Offering exceptional panoramas, these 4,348 residences overlook the city and its surroundings. As the seasons pass, the spectacle is renewed without ever becoming tiresome. Depending on the area you are looking for, such as Provence-Alpes-Côte d'Azur, Rhône-Alpes and Aquitaine, the living areas may vary and start at a minimum of 1 m². The largest properties rise to 13,299,999,744 m².
As part of your search for a luxury property, discover our catalog of 20,368 luxury houses with a terrace in France, offered from $205,226. Outdoor meals or summer receptions, the terrace extends the house outdoors. Property listings are found in particular in Provence-Alpes-Côte d'Azur, Aquitaine and Rhône-Alpes. The houses listed in our listings offer attractive living areas measuring between 1 m² and 570,000 m².
Set down your suitcases without waiting: our catalog brings together 1,930 furnished luxury houses in France, with a starting price of $229,303. From the living room to the bedrooms, each residence is tastefully furnished and ready to live in. Property listings are particularly numerous in the following areas: Provence-Alpes-Côte d'Azur, Rhône-Alpes and Aquitaine. The average price of this furnished stock stands at $10,865 per square meter. Living areas reach 40,000 m² for our largest properties.
As part of your search for properties of excellence, browse our privileged selection of 19,524 luxury houses with a pool in France available from $229,303. These exceptional residences enjoy prime locations, particularly in Provence-Alpes-Côte d'Azur, Aquitaine or Languedoc-Roussillon. Whether the architecture of these houses incorporates a covered indoor aquatic space or a vast outdoor pool, each property flourishes amid remarkably landscaped grounds measuring between 2,000 m² and 13,300 ha.
Your receptions deserve a setting to match: discover 903 luxury houses with a reception room in France, starting at $259,112. These residences combine family privacy with spaces dedicated to major events. Family gatherings, business dinners or parties with friends naturally find their place there. The fashionable addresses are located in Provence-Alpes-Côte d'Azur, Aquitaine and Île-de-France. Depending on the property, the property area extends up to 953 ha.
The beach as an extension of the garden: this is the spirit of 3,647 luxury houses by the sea in France, for sale from $363,445. Your life there will be organized to the rhythm of the coastline, between sea bathing and walks. Provence-Alpes-Côte d'Azur, Corse and Aquitaine enliven the local market. In these residences, the minimum recorded living area is 39 m².
Anchor your daily life at the water's very edge: this is what the 298 luxury houses right on the water in France allow, for sale from $382,171. These rare residences provide direct access to the shore, with no obstacle to cross. In the geographical area, Provence-Alpes-Côte d'Azur, Corse and Bretagne account for a significant share of our listing catalog. The average price per square meter stands at $16,163. Expect living areas measuring between 42 m² and 126,804 m². In our selection of listings, a property can have up to 32 rooms.
Within our catalog, 163 luxury houses listed as historic monuments in France are for sale, starting at $263,698. These residences perpetuate exceptional architectural expertise. Acquiring one means continuing a story that began long before you. Your search can focus on Provence-Alpes-Côte d'Azur, Centre and Île-de-France. The properties recorded in our listings have between 1 and 18 bedrooms. The grounds in our collection measure 2.5 ha. This can rise to 112 ha depending on the property.



