Get early access to listings that match your criteria
Never miss an opportunity again. Our personalized alerts notify you instantly.

 English$ USD · m²


A rare find on the market – a fantastic opportunity! Just a few minutes’ walk from the town centre lies this elegant villa, offering approximately 300m² of living space, currently divided into three apartments. On the ground floor, a renovated flat of approximately 130m², featuring a living room, dining room with an open-plan fitted kitchen opening onto a lovely glazed pergola and a terrace. The sleeping area comprises 3 bedrooms, each with terraces offering sea views, a bathroom and a separate toilet. The second apartment, of approximately 85m², is period in character but in very good condition, featuring a separate kitchen, a living/dining room opening onto a terrace, one bedroom with an adjoining study, and a shower room/toilet. Upstairs, the third apartment, also approximately 85m², comprises a living/dining room, a fitted kitchen with a terrace and lovely sea views, two bedrooms, a shower room and a separate toilet. A swimming pool and jacuzzi are flanked by large terraces in the centre of the plot of almost 1,500m², planted with colourful Mediterranean trees. Excellent potential for renovation with numerous possibilities: A 300m² family home or conversion into several apartments for a rental scheme. All just 5 minutes from the beaches of La Croix Valmer. NB: surface areas are provided for information purposes only. Information on the risks to which this property is exposed is available on the Géorisques website: www.georisques.gouv.fr
…By Carlin Luxury Properties


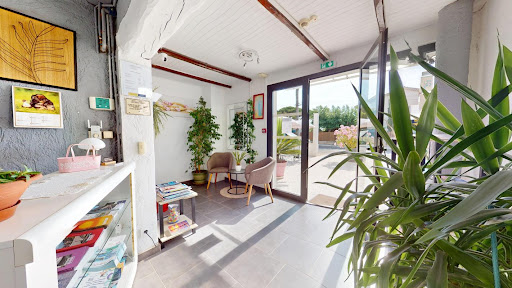

ORPI is pleased to exclusively present for sale this superb hotel, situated only 30 meters from the sea.The establishment is sold free of any occupation, allowing the future buyer full freedom to develop their project.Currently, 11 rooms are in operation. After renovation work, it will be possible to reclaim the staff accommodation to create 3 additional rooms. A guest room is also present and can be converted into an extra room. In total, after renovations, the establishment could offer a capacity of 15 keys.The hotel has a total area of 249.88 m² (Carrez law), with rooms ranging from 9 m² to 16 m².A total of 25 sleeping places are currently offered.The facade was redone in 2024 and the roof between 2022 and 2023.Some rooms have a panoramic view of the racetrack, and two of them benefit from a view of the sea.Please feel free to contact us for more information.Agency reference: 1505This description has been automatically translated from French.
…By Orpi - L'indicateur Immobilier Hyères


Just 500 meters from Pereire beach, this plot of approximately 900 m² with an architectural project offers great potential: a villa of approximately 190 m² with 5 bedrooms including 2 suites, suitable for a pool.Complete file available on request.1,300,000€ including all fees, of which 50,000€ is the fee, or 4% payable by the buyer.For any additional information, please contact Daria VLASOVA, Independent Commercial Agent No. RSAC: 883 973 448 No. RCP: MMA127100479.All of our properties can be discovered on IMMOBA.Information regarding the natural, mining, and technological risks to which this property is exposed can be consulted on the Géorisques website: georisques.gouv.fr.This description has been automatically translated from French.
…By Coldwell Banker Immoba Realty Bassin D'arcachon


Luxury architect-designed villa in Nice Mont Boron, an iconic residence overlooking the Bay of Villefranche-sur-Mer Overlooking the magnificent Bay of Villefranche-sur-Mer with uninterrupted panoramic views stretching to Saint-Jean-Cap-Ferrat, this exceptional villa (to be developed) represents the very finest expression of contemporary luxury real estate on the French Riviera. Designed by an internationally renowned architect and brought to life by one of France's most prestigious designers and builders of exceptional private residences, this unique property offers approximately 540 sqm of living space set within beautifully landscaped grounds of approximately 2,550 sqm, enhanced by an exceptional collection of Mediterranean plant species. Conceived as a genuine architectural masterpiece, the villa embraces a lifestyle where interior and exterior spaces merge effortlessly. Flooded with natural light, the generous reception areas open onto expansive terraces overlooking breathtaking panoramic sea views. The impressive living room of more than 80 sqm is enhanced by a spectacular sculptural spiral staircase, creating the property's unmistakable architectural signature. Five elegant bedroom suites each feature bespoke dressing rooms, luxurious en suite bathrooms and direct access to the landscaped outdoor spaces, while an independent staff bedroom further enhances the functionality of the residence. The outdoor living areas have been designed as exceptional spaces for relaxation and entertaining, centred around a stunning 15 metre infinity swimming pool, a beautifully appointed summer kitchen and an extraordinary rooftop terrace commanding unrivalled views across the Mediterranean. A private wellness area includes a fully equipped fitness room, sauna, spa and massage room, offering a truly exclusive retreat. A lift serves every floor, while a secure garage accommodates up to seven vehicles. The villa incorporates the latest smart home technology, while every material, finish and architectural detail reflects the highest standards of contemporary luxury. A designer fireplace and a carefully curated selection of signature furnishings complete this exceptional residence. Rare for its location, remarkable for its architecture and unique in the quality of its design, this extraordinary property has been created for discerning international buyers seeking an exceptional lifestyle only minutes from Monaco, the Port of Nice, Nice International Airport and the French Riviera's finest destinations. A confidential address where architecture, elegance and Mediterranean living come together to create one of the Riviera's most outstanding contemporary residences. Presented by Côte d'Azur Sotheby's International Realty. Contact our team to receive the complete confidential documentation and arrange a private presentation of this exceptional opportunity.
…By Côte D'azur Sotheby's International Realty Nice


Cavalaire-sur-Mer This magnificent property, featuring Neo-Provençal architecture, offers stunning ocean views and is located in a private, sought-after estate. Set on a splendid, completely flat Mediterranean garden spanning 1,866 m², this property has been fully renovated with great taste and using exquisite materials. Ground-level access: On the main level: an entryway, a living-dining room with high ceilings opening onto a terrace, a kitchen opening onto the terrace, and a large, beautiful pergola with an outdoor dining area and barbecue. Then, one en suite bedroom and a second en suite bedroom on either side of the living room. Upstairs: a private area for a master bedroom with a separate office, bathroom, and walk-in closet, all opening onto a private terrace offering a magnificent sea view. On the garden level: 1 en-suite bedroom 1 bedroom converted into a large children's room (4 single beds) and a bathroom 2 separate restrooms These rooms open onto the garden and a charming Provençal courtyard The outdoor areas are a true Mediterranean dream: A beautiful, large infinity pool, pool house, pétanque court, and an elegant stone-built bar Laundry room, utility room Garage, wooden storage shed (1015 m²) High-end amenities: ducted air conditioning, video alarm system, water softener, well, automatic irrigation, automatic gate Enhanced by its landscaped garden, spectacular central pool, and numerous relaxation areas, this property offers a living environment of exceptional
…By Century 21 Bianchi Transactions


Discover this elegant villa, ideally located just a few hundred meters from a secluded cove, 5 minutes from amenities and a sheltered port.On the ground floor, this villa offers a spacious living room, a kitchen, a back kitchen, as well as a master suite with a dressing room, bathroom and shower room, and an additional bedroom with a shower room.Upstairs, you will find three bright bedrooms and two shower rooms.Set on a plot of 1,800 m², the property features a large terrace, a pool, and a sea view, creating an exceptional living environment.Large garage.This description has been automatically translated from French.
…By Guillaume Neri - Proprietes Corses D'exception


This exceptional property is offered exclusively by Cap Nègre Immobilier. Situated in the heart of the medieval village of Bormes-les-Mimosas, this truly unique historic property, built in the 19th century on a plot of over 3,600 m² in an elevated position, offers 220 m² of living space spread over two floors. A true home of character, it enjoys an exceptional and rare setting: a vast, lush garden that feels like a secret estate suspended between sky, sea and nature, right in the heart of the historic village. The moment you step onto the property, you are instantly captivated by its charm. Every vantage point reveals sweeping views of the garden, the sea, the islands and the surrounding hills, creating a timeless atmosphere that is particularly rare in this area. On the main level, you will find an entrance hall leading to a dining room, a living room with a fireplace, a separate, fully fitted kitchen with magnificent high ceilings, a bathroom, a separate toilet, and two spacious bedrooms, one of which is a suite with an en-suite shower room. The upper floor, which is self-contained and accessed via an external staircase, also features its own rear garden as well as a pleasant, shaded terrace offering spectacular panoramic views of the sea and the surrounding hills. It has two separate entrances, offering particularly versatile layout options: the upper floor can be used as a single four-bedroom flat or easily divided into two separate one-bedroom and two-bedroom flats simply by locking an internal door. The former greenhouse has also been converted into a self-contained annexe comprising a kitchen, a dining area, a bedroom and a shower room with a toilet. This independent space, full of charm and perfectly integrated into the property's greenery, will be ideal for entertaining guests or accommodating a caretaker. One of the most remarkable features of this property is undoubtedly its enchanting garden, a truly unique green oasis in Bormes-les-Mimosas. The garden, a true work of landscape art, brings together a remarkable diversity of plant species drawn from a variety of sources, offering a changing, lush and particularly exotic atmosphere throughout the seasons. The pickleball court, which blends seamlessly into the natural landscape, the swimming pool area and the numerous terraces and outdoor spaces lend the property a rare and deeply distinctive character. The property also benefits from several parking spaces within the grounds themselves, which are secured by an electric gate. The property also features a storage area dedicated to tools and gardening equipment. It is rare to find a property that so harmoniously combines history, authenticity, the Provençal way of life, an ever-present panoramic sea view and a garden of such scale right in the heart of the historic village of Bormes-les-Mimosas. This exceptional property represents a unique opportunity for lovers of historic properties and truly extraordinary locations. You can view this listing on the agency's website: https://www.capnegre-immobilier.com/details-propriete+historique+10+pieces+avec+vue+mer+et+jardin+luxuriant+a+bormes-les-mimosas-1515 This listing is brought to you by Quentin SOLINAS, a registered estate agent with the RSAC in Toulon under registration number 899 930 853. Information on the risks associated with this property is available on the Géorisques website: www.géorisques.gouv.fr (5.00 % fees incl. VAT at the buyer's expense.)
…By Cap Negre Immobilier


Magnificent Provençal property ideally located within a private and secure estate, nestled between Canoubiers Beach and Salins Beach, in one of Saint-Tropez’s most sought-after residential areas. Set on a beautifully landscaped and fully enclosed flat plot of 1.660 sqm, this charming property enjoys a peaceful and private setting, as well as lovely open views. Meticulously maintained and presented in excellent condition, the villa is arranged over two levels and benefits from abundant natural light thanks to its dual aspect. The accommodation comprises an entrance hall, a fully equipped kitchen with a utility room, a cosy dining room, a spacious living room with a fireplace, and a guest toilet. The villa offers five en suite bedrooms, including a superb master suite on the upper floor featuring a fireplace, a private terrace, and beautiful open views of the countryside and the sea. Designed to embrace the Saint-Tropez lifestyle to the fullest, the outdoor areas feature expansive terraces, a swimming pool, a barbecue area, a pétanque court, and parking spaces for several cars.
…By Savills Saint Tropez


port
…By Sanary-sur-mer Sotheby's International Realty


Located in a sought-after residential area in the hills above Hyères, this villa offers a rare living environment where comfort, nature, and panoramic views blend harmoniously. The house is captivating with its light and generous proportions. The living spaces open generously onto the outdoors, allowing you to fully enjoy the sea view, which offers a constant spectacle over the city and the Bay of Hyères. Designed for family life, the villa offers four comfortable bedrooms, just a few steps from the entrance, perfectly suited to accommodate a family while preserving everyone's privacy. The layout allows for a pleasant daily life, whether used as a primary residence or a second home. Outside, the property features a swimming pool with a recently installed exotic wood deck that blends seamlessly into the Mediterranean setting. The terraces invite relaxation, family meals, and convivial moments overlooking the sea, in a calm and privileged atmosphere. The location is a true asset. Hyères city center is just a ten-minute drive away, providing easy access to shops, restaurants, and services. The beaches are approximately fifteen minutes away, offering quick access to the most beautiful shores of the coast. Nature lovers will also appreciate the immediate proximity of the Castle Hill walking trails, accessible on foot, ideal for strolls and relaxing outdoors. In terms of amenities, the villa benefits from solar panels, an energy performance certificate (EPC) rating of B, and a sauna, enhancing daily comfort and well-being. The property is part of a small, intimate two-unit condominium with a shared entrance leading to the parking areas, and includes a private garage and covered parking space. Beyond this small condominium, the entire complex is part of a larger, well-maintained residential development of approximately one hundred units, ensuring a structured and well-maintained living environment. This villa thus meets all the desired criteria: a sea view, a swimming pool, numerous bedrooms, a quiet and residential setting, and ideal proximity to the town, the beaches, and nature. ENERGY RATING: B (94) / CLIMATE RATING: A (2)? Estimated average annual energy costs for standard use, based on 2021 energy prices: between EUR890 and EUR1260 per year. Condominium with 2 residential units. No ongoing legal proceedings. Annual charges: EUR50. Information on the risks to which this property is exposed is available on the Géorisques website: www.georisques.gouv.fr. Muriel 06.51.66.21.71 Condominiums of 4 units (No proceedings in progress). Annual expenses : 500 euros.
…By Espaces Atypiques Toulon


Saint Barthélemy – Mont Jean. Nestled within the highly sought-after gated community of Mont Jean, this private estate enjoys spectacular panoramic views over Marigot Bay and Grand-Cul-de-Sac lagoon. Set on approximately 9,000 sqm of land gently descending to the ocean, the property benefits from direct access to the bay via a private staircase. The estate comprises two independent villas, offering a total living area of approximately 350 sqm, complemented by expansive covered terraces. Villa Arrow Marine features generous reception areas including a living room, dining room, and fully equipped kitchen, all opening onto a sea-facing terrace with a swimming pool. The sleeping quarters comprise three elegant suites, each with its own private lounge, dressing room, and en-suite bathroom. A children's bedroom with en-suite bathroom, currently arranged as a gym, can easily be converted back into a fourth bedroom. Villa Alphane offers a bright living room with an open-plan kitchen and central island, extended by a covered terrace enjoying magnificent sea views, as well as one bedroom. On the garden level, the property includes a double garage, two utility and storage rooms, and an additional space of approximately 50 sqm ready to be fitted out according to your needs. The estate also benefits from a building permit for an independent bungalow of approximately 40 sqm, comprising one bedroom, a living room, a dressing room, and a bathroom, as well as a permit for the construction of a lap pool with a jacuzzi area, enjoying 180-degree panoramic sea views. Just a 5-minute drive from the island's most sought-after beaches, boutiques, and restaurants.
…By Kretz Real Estate


“Sea Ranch” For Sale Seignosse Golf Course, calm & rare, unique ocean & golf views; bright 6 bedroom / 6 bathroom villa extending to 400 sq. m. on 2600 sq. m. of land with large swimming pool. Outbuildings & garage, plenty of space & comfort, a must in an emblematic location. Sales mandate granted to Wattine Real Estate, The Estagnots & Hossegor Specialist since 1963. Independant estate agency specialising in the sale of unique properties to foreign buyers on the South Atlantic Coast; exclusive partnership with Lifestyle Estates Intl., London, UK.
…By Wattine Immobilier


Marseille 8ème. \r Nichée au cœur du très prisé Carré d’Or
…By Marseille Sotheby's International Realty


Luxury villa with panoramic sea views in Grimaud, Gulf of Saint-Tropez Presented co-exclusively, this elegant villa is located within a prestigious gated estate with caretaker in one of Grimaud's most sought-after residential locations. Ideally positioned between Port Grimaud and Sainte-Maxime, only minutes from the beaches and local amenities, the property offers approximately 306 sqm of living space together with spectacular panoramic views across the Mediterranean Sea and the Gulf of Saint-Tropez. The villa has been thoughtfully designed to maximise both natural light and sea views. Expansive reception rooms open seamlessly onto panoramic terraces overlooking the coastline, while generous interiors create an ideal environment for both everyday living and elegant entertaining. The main floor comprises a spacious double living room together with a guest bedroom. The upper level accommodates three generous suites, each featuring a dressing room, en-suite bathroom or shower room and direct access to a large panoramic terrace overlooking the Gulf of Saint-Tropez. The garden level includes a fully independent guest apartment comprising a living room, kitchen and additional bedroom, making it perfectly suited for extended family, visitors or staff accommodation. This level also features a wellness area with hammam together with extensive storage space. Beautifully landscaped gardens surround an impressive 16 x 6 metre heated swimming pool, creating exceptional outdoor living spaces while preserving complete privacy. Additional features include a 58 sqm double garage. Combining panoramic sea views, generous accommodation, premium amenities and an outstanding location close to Port Grimaud, Sainte-Maxime and Saint-Tropez, this exceptional property represents a rare opportunity within the luxury real estate market of the French Riviera. Co-exclusive listing presented by Côte d'Azur Sotheby's International Realty. Complete sales documentation and confidential private viewings are available upon request.
…By Côte D'azur Sotheby's International Realty


Historic estate with panoramic sea views on the Fabron Plateau, Nice Located on the prestigious Fabron Plateau, one of Nice's most exclusive residential addresses, Domaine Saint-Joseph is an outstanding historic estate offering commanding panoramic views across the Bay of Angels, the Mediterranean Sea and the city of Nice. Originally developed as an important horticultural estate, the property comprises more than 860 sqm of built space set within almost one hectare of protected landscaped parkland planted with mature trees. The estate includes an elegant historic mansion, a caretaker's house, four independent apartments, a workshop and a preserved historic greenhouse, creating an exceptionally rare opportunity on the French Riviera. The principal residence retains its authentic architectural character, generous proportions and remarkable period charm. From the first floor, panoramic sea views unfold across the Bay of Angels, while the rooftop terrace enjoys one of the most spectacular viewpoints overlooking Nice and the Mediterranean coastline. The entire estate requires comprehensive renovation, presenting exceptional development potential for buyers seeking to create a landmark private residence, an exclusive hospitality destination or a prestigious heritage investment. Ideally positioned only minutes from the Promenade des Anglais, central Nice, the beaches and Nice Côte d'Azur International Airport, Domaine Saint-Joseph combines historical significance, exceptional land ownership and one of the Riviera's most desirable locations. This is a rare opportunity to acquire a landmark estate with outstanding architectural, historical and investment value on the French Riviera. Presented by Côte d'Azur Sotheby's International Realty. Complete sales documentation and confidential private viewings are available upon request.
…By Côte D'azur Sotheby's International Realty Nice


RV2106 – Domaine de Punta d’Arasu In the heart of the prestigious Punta d’Arasu estate, just a short walk from the beach, this rare property enjoys a privileged location and panoramic sea views. The villa, offering approximately 2,691 sq ft across three levels, features a spacious, light-filled living area opening onto a large terrace facing the sea, a fully equipped kitchen, a laundry room, and a cold room. It comprises 7 bedrooms, including a principal suite with private sea-view terrace, bathroom, and dressing room, as well as 4 en-suite bedrooms. Two staff bedrooms complete the property. Additional amenities include a hammam and a large workshop space. Set on a beautifully landscaped plot of approximately 18,299 sq ft, the property features a 5 x 12 m swimming pool with a wide deck and pool house, all within a peaceful, natural setting. Agency fees payable by the seller.
…By Barnes Corse


Located in Le Cannet Victoria, one of the most desirable residential areas near Cannes, this contemporary villa offers approximately 400 sqm of living space on a 1,300 sqm landscaped plot with panoramic sea views. The property benefits from immediate proximity to Cannes, the beaches and the Croisette, while offering a quiet and residential environment with easy access to main roads and Nice International Airport. The villa features a spacious reception area with fireplace, dining room and fully equipped open kitchen, opening onto a 100 sqm terrace. The layout includes a master suite with dressing room and bathroom, as well as four additional en suite bedrooms. Additional amenities include a gym, a games or cinema room, a laundry room and modern technology systems. Outdoor features include landscaped gardens and a saltwater swimming pool. A closed garage for two cars and additional parking spaces are included. This villa represents an excellent opportunity for international buyers seeking a contemporary property with sea views near Cannes, suitable as a primary residence or a second home on the French Riviera. For further information or to arrange a private viewing, contact Côte d’Azur Sotheby’s International Realty.
…By Côte D'azur Sotheby's International Realty


Set on a vast landscaped plot of 2,762 m², this stunning contemporary villa provides an exceptional lifestyle. It is discreetly accessed through an automatic gate, surrounded by lush Mediterranean vegetation ensuring peace and privacy. From the moment you enter, the generous volumes and abundant natural light are immediately striking. The vast living area brings together a lounge, dining room, and high-end kitchen with a central island; a designer fireplace adds a warm touch to this resolutely modern space, while large floor-to-ceiling windows ensure a seamless flow between indoor and outdoor living, enhancing the panoramic views over the Mediterranean. This level features three en-suite bedrooms, including a master suite. Outside, the terraces offer superb spaces for relaxation and entertaining, where the infinity pool appears to blend into the blue of the sea... The property also includes a lower level comprising a self-contained bedroom with mezzanine, a large garage, and covered parking spaces. Its commanding position, contemporary architecture, and high-end finishes make this a rare residence, ideal as a primary or holiday home. A perfect blend of design, comfort, and the Mediterranean lifestyle.
…By Magrey & Sons Saint-tropez


For Sale in Roucas Blanc, Marseille's 7th arrondissement – Magnificent Period Residence on an Expansive Estate with Independent Guest Apartment. Nestled in the prestigious Roucas Blanc neighborhood of Marseille's 7th arrondissement, this exceptional circa-1880 residence captivates at first sight with its distinguished architecture, timeless elegance, and remarkable proportions. Set on a beautifully landscaped, south-facing plot of approximately 2,100 sqm (22,600 sq ft), the property offers around 306 sqm (3,294 sq ft) of living space, providing a rare lifestyle that combines authenticity, comfort, and outstanding potential for further development. The main residence features a magnificent 48 sqm reception room and an elegant 40 sqm formal dining room, both flooded with natural light through large windows and enhanced by impressive ceiling heights. Fine period details and quality finishes include marble flooring, graceful arched joinery, and refined architectural features throughout. The sleeping quarters comprise four spacious bedrooms, each with its own en-suite bathroom. The estate also includes a self-contained two-bedroom guest apartment of approximately 30 sqm (323 sq ft), ideal for accommodating family and friends or generating rental income. Outside, the beautifully landscaped gardens are centred around a stunning swimming pool that blends harmoniously with its surroundings, creating an exceptional space for relaxation and entertaining. A 20 sqm enclosed garage, together with ample additional off-street parking, completes the property. A particularly valuable feature is the opportunity to extend the residence, offering significant flexibility to tailor the property to future projects and requirements. A truly rare opportunity, this distinguished home combines historic charm, generous living spaces, and an exceptional location, making it the perfect choice for discerning buyers seeking a character property of the highest calibre.
…By Marseille Sotheby's International Realty


Located on Île du Levant, this rare 120 m² villa sits in the heart of 1,610 m² of enclosed, landscaped grounds. Facing the Mediterranean Sea and Île de Port-Cros, it offers an exceptional, unspoilt and intimate setting between the sea, pine trees and absolute tranquillity. Facing west, the property enjoys the sun until its last rays. At the end of each day, the vast terrace is bathed in golden light while the sky is tinged with flamboyant shades above the horizon: a daily spectacle, the true signature of the place. The main level is organised around a living room of approximately 30 m², bathed in natural light, with a separate kitchen and direct access to a 60 m² panoramic terrace. A bedroom with an en-suite shower room completes this level, offering a lifestyle that is largely open to the outdoors. On the lower floor, two separate bedrooms, each measuring approximately 20 m², have their own shower room and direct access to the saltwater heated swimming pool, creating genuine suites for guests to enjoy complete independence. The upper floor houses a 25 m² office, extended by an intimate terrace, ideal for an inspiring workspace or private lounge. With meticulous finishes, every detail has been designed to offer contemporary comfort in keeping with the spirit of the place. The villa thus has three bedrooms and three shower rooms, a perfect layout for entertaining family and friends or considering a high-end accommodation business. The complex enjoys complete privacy, with no neighbours opposite and panoramic sea views in every direction. There are no cars on Île du Levant: you get around on foot, along shaded paths scented with the aroma of the garrigue. Shops and restaurants are open all year round, offering a friendly and peaceful atmosphere. At night, the absence of light pollution reveals a spectacular starry sky.
…By Coldwell Banker St Barth Azur Rayol-canadel-sur-mer


Overlooking the hills of Les Issambres, this elegant contemporary villa offers approximately 205 sqm of living space and captivates with its sleek architectural design, light-filled interiors, and breathtaking sea views. Designed for effortless living, the villa revolves around a spacious open-plan living area, seamlessly extending onto the main terrace through expansive floor-to-ceiling windows, creating a perfect harmony between indoor and outdoor spaces. Every moment is enhanced by the exceptional panoramic views over the Mediterranean Sea. The sleeping quarters comprise 3 beautiful en-suite bedrooms, each with its own private shower room, as well as an independent studio, ideal for accommodating family, guests, or staff. Set on a beautifully landscaped 785 sqm plot, the property is an invitation to relax, featuring a superb heated infinity pool perfectly integrated into its surroundings and facing the sea. Air conditioning, alarm system, garage, ample parking facilities… A truly contemporary property offering an exceptional lifestyle, combining comfort and spectacular sea views.
…By Magrey & Sons Saint-tropez


Bastide-style villa with a swimming pool, built in 1990, offering panoramic views over the Roussillon plain. Featuring two terraces, one on the garden level and the other on the first floor, this perfectly maintained, traditionally built house offers a variety of views of the coast, the shoreline and the sea, the Albères mountains, and Mount Canigou. It comprises 7 rooms, offers a total living area of 207 m², sits in the middle of a 5,879 m² wooded plot, and is located at the end of a cul-de-sac overlooking the entire Roussillon plain, ensuring complete privacy. With a dual east-west exposure, it benefits from abundant natural light thanks to numerous windows. This peaceful property is in harmony with nature (no immediate neighbors) and offers breathtaking views of the valley and surrounding countryside. The property comprises: on the ground floor: an entrance hall, a living room with a fireplace, a separate dining room, a fully equipped kitchen, two bedrooms, a shower room, a separate WC, and a covered terrace for outdoor dining with panoramic views of the vineyards and the Albères mountains; and on the first floor: a bedroom with access to a terrace. On the garden level and mezzanine: a self-contained apartment with two bedrooms, a shower room with WC, and a laundry room. Outbuildings include a pool area (with a 10m x 5m swimming pool), a summer kitchen, a 20m² workshop with water supply that could be converted into a studio with a shower room and WC, and a utility room. The property offers indoor parking for 2 vehicles plus 2 additional vehicles that can be parked in front of the house. This very well-maintained property, offering excellent amenities in an idyllic setting, is perfect for those who love nature and are in harmony with it. Local shops are available in Laroque-des-Albères and Saint-Genis-des-Fontaines (6 km). Comfort and nature in all its splendor are the key words! This property is presented to you by François Rodriguez, Certified Real Estate Expert, Member of the National Center of Expertise, and Real Estate Agent in charge of presenting this property within our agency (LPI International Agency - FRENCH PROPERTIES) - Mobile: +33 6 18 38 07 34 - www.lpi-immo.net.
…By Agence Internationale Lpi - French Properties


Contemporary architect-designed villa in Vence near Saint-Paul-de-Vence and Nice, French Riviera Located in one of the most sought-after residential districts of Vence, between Saint-Paul-de-Vence and Nice, this exceptional contemporary villa designed by architect Bertrand Guillon in 2016 offers approximately 1,545 sqm of landscaped grounds and an elegant architectural approach inspired by Scandinavian design principles, combining clean contemporary aesthetics with exceptional everyday comfort. Ideally positioned only minutes from the historic centre of Vence, renowned art galleries, international schools and approximately thirty minutes from Nice Côte d'Azur International Airport, the property enjoys a peaceful elevated setting with open views across the surrounding countryside. The main reception level features spacious living and dining areas organised around a contemporary fireplace and flooded with natural light through expansive floor-to-ceiling glazing. The fully equipped designer kitchen opens directly onto the terraces, creating a seamless indoor-outdoor lifestyle perfectly suited to the Mediterranean climate. The upper floor accommodates three bedrooms, including a generous principal suite with its own private bathroom. An additional independent apartment of approximately 50 sqm significantly enhances the property's versatility. Comprising a bedroom, bathroom and office area, with provisions allowing the installation of a kitchen, it is ideally suited for guests, extended family, staff accommodation or a private home office. The landscaped gardens have been designed for effortless outdoor living and feature a beautiful swimming pool secured by an automatic cover together with a spacious terrace enhanced by a bioclimatic pergola. Further amenities include extensive outdoor parking, a 15 sqm cellar, photovoltaic panels generating electricity and solar panels supplying domestic hot water, reflecting the property's commitment to sustainable living without compromising architectural quality. Combining contemporary architecture, energy-efficient technologies, flexible accommodation and an outstanding location between Nice and Saint-Paul-de-Vence, this villa represents an exceptional opportunity within the French Riviera luxury property market. Presented by Côte d'Azur Sotheby's International Realty. Complete sales documentation and confidential private viewings are available upon request.
…By Côte D'azur Sotheby's International Realty Nice


Sea view villa within walking distance of the beach in Ramatuelle, Gulf of Saint-Tropez Exclusively available through Côte d'Azur Sotheby's International Realty, this charming villa occupies a highly desirable residential location in Ramatuelle, only a short walk from one of the peninsula's finest beaches and just minutes from the village of Ramatuelle and the world-renowned destination of Saint-Tropez. Set within approximately 3,275 sqm of landscaped grounds, the property offers around 174 sqm of living space while enjoying panoramic views over the Mediterranean Sea and the distant Alpine mountains. Its privileged position combines exceptional privacy with immediate proximity to the coastline, a combination that has become increasingly rare within the Gulf of Saint-Tropez. The main living areas are centred around an impressive cathedral-ceiling reception room filled with natural light, opening onto a spacious open-plan kitchen complemented by a utility room and pantry. Accommodation includes four en-suite bedrooms, three of which are located on the ground floor with direct access to the terraces. The upper level is entirely dedicated to the generous principal suite featuring a private study, spacious bathroom and an exclusive terrace overlooking the sea. A mezzanine currently configured as additional sleeping accommodation provides valuable flexibility for larger families or visiting guests. The beautifully landscaped gardens feature several terraces and an impressive 6 x 12 metre swimming pool, creating ideal outdoor living spaces for enjoying the Mediterranean lifestyle throughout the year. Although renovation is required, the property offers exceptional potential for enhancement, allowing future owners to create a bespoke luxury residence in one of the French Riviera's most prestigious coastal locations. Combining beachside living, generous grounds, panoramic sea views and significant renovation potential, this exclusive property represents an outstanding opportunity within the luxury real estate market of the Gulf of Saint-Tropez. Presented exclusively by Côte d'Azur Sotheby's International Realty. Complete sales documentation and confidential private viewings are available upon request.
…By Côte D'azur Sotheby's International Realty


Luxury villa with panoramic sea views and guest house in Cagnes-sur-Mer, French Riviera Exclusively available through Côte d'Azur Sotheby's International Realty, this exceptional contemporary villa is located within one of Cagnes-sur-Mer's most prestigious residential districts. Offering approximately 314 sqm of beautifully appointed living space, the property enjoys spectacular panoramic views over the Mediterranean Sea and Cap d'Antibes, together with complete privacy in a peaceful hillside setting. Ideally positioned only minutes from the beaches, Saint-Paul-de-Vence, central Nice and Nice Côte d'Azur International Airport, the residence combines accessibility with the tranquillity of an exclusive residential environment. The villa features expansive reception areas comprising a spacious living room, formal dining room and a fully equipped open-plan kitchen, all opening directly onto panoramic terraces overlooking the sea. A generous multi-purpose room provides the flexibility to create a private cinema, fitness room, games room or wellness space. Accommodation includes six bedrooms, several of which benefit from private dressing rooms and en-suite bathrooms. The principal suite occupies a privileged position on the garden level with direct access to the landscaped terraces. A significant advantage of the property is its fully independent guest house, comprising a living room with open-plan kitchen, two bedrooms and a shower room, providing ideal accommodation for extended family, guests or staff while preserving complete independence. Outdoor amenities include beautifully landscaped gardens, expansive terraces and an elegant swimming pool enjoying uninterrupted views across the Mediterranean. Additional features include ducted air conditioning, home automation, extensive storage, a double carport and parking for up to eight vehicles. Combining generous living spaces, premium amenities, panoramic sea views and an outstanding location close to Nice and Saint-Paul-de-Vence, this exceptional residence represents a rare opportunity within the French Riviera luxury real estate market. Presented exclusively by Côte d'Azur Sotheby's International Realty. Complete sales documentation and confidential private viewings are available upon request.
…By Côte D'azur Sotheby's International Realty Nice

Receive by email any new listing that may match your search criteria
Your criteria :
By validating this form, you accept the general conditions of use of Le Figaro Properties.
These agencies offer a selection of luxury properties vente in France. Feel free to contact them for personalized assistance.
For your search for an exceptional property, select from our luxury houses with panoramic views in France, starting at $227,301. Offering exceptional panoramas, these 4,618 residences overlook the city and its surroundings. As the seasons pass, the spectacle is renewed without ever becoming tiresome. Depending on the area you are looking for, such as Provence-Alpes-Côte d'Azur, Rhône-Alpes and Aquitaine, the living areas may vary and start at a minimum of 1 m². The largest properties rise to 13,299,999,744 m².
As part of your search for a luxury property, discover our catalog of 31,342 luxury houses with a terrace in France, offered from $199,445. Outdoor meals or summer receptions, the terrace extends the house outdoors. Property listings are found in particular in Provence-Alpes-Côte d'Azur, Aquitaine and Rhône-Alpes. The houses listed in our listings offer attractive living areas measuring between 1 m² and 570,000 m².
Set down your suitcases without waiting: our catalog brings together 1,900 furnished luxury houses in France, with a starting price of $222,732. From the living room to the bedrooms, each residence is tastefully furnished and ready to live in. Property listings are particularly numerous in the following areas: Provence-Alpes-Côte d'Azur, Rhône-Alpes and Aquitaine. The average price of this furnished stock stands at $10,786 per square meter. Living areas reach 40,000 m² for our largest properties.
As part of your search for properties of excellence, browse our privileged selection of 20,973 luxury houses with a pool in France available from $222,844. These exceptional residences enjoy prime locations, particularly in Provence-Alpes-Côte d'Azur, Aquitaine or Languedoc-Roussillon. Whether the architecture of these houses incorporates a covered indoor aquatic space or a vast outdoor pool, each property flourishes amid remarkably landscaped grounds measuring between 2 m² and 35,000 ha.
Your receptions deserve a setting to match: discover 6,732 luxury houses with a reception room in France, starting at $199,445. These residences combine family privacy with spaces dedicated to major events. Family gatherings, business dinners or parties with friends naturally find their place there. The fashionable addresses are located in Provence-Alpes-Côte d'Azur, Aquitaine and Rhône-Alpes. Depending on the property, the property area extends up to 15,187 ha.
The beach as an extension of the garden: this is the spirit of 3,889 luxury houses by the sea in France, for sale from $255,156. Your life there will be organized to the rhythm of the coastline, between sea bathing and walks. Provence-Alpes-Côte d'Azur, Corse and Bretagne enliven the local market. In these residences, the minimum recorded living area is 10 m².
Anchor your daily life at the water's very edge: this is what the 804 luxury houses right on the water in France allow, for sale from $371,406. These rare residences provide direct access to the shore, with no obstacle to cross. In the geographical area, Provence-Alpes-Côte d'Azur, Bretagne and Corse account for a significant share of our listing catalog. The average price per square meter stands at $16,856. Expect living areas measuring between 28 m² and 126,804 m². In our selection of listings, a property can have up to 33 rooms.
Within our catalog, 164 luxury houses listed as historic monuments in France are for sale, starting at $256,270. These residences perpetuate exceptional architectural expertise. Acquiring one means continuing a story that began long before you. Your search can focus on Provence-Alpes-Côte d'Azur, Basse-Normandie and Centre. The properties recorded in our listings have between 1 and 25 bedrooms. The grounds in our collection measure 80 m². This can rise to 60 ha depending on the property.





