Get early access to listings that match your criteria
Never miss an opportunity again. Our personalized alerts notify you instantly.

 English$ USD · m²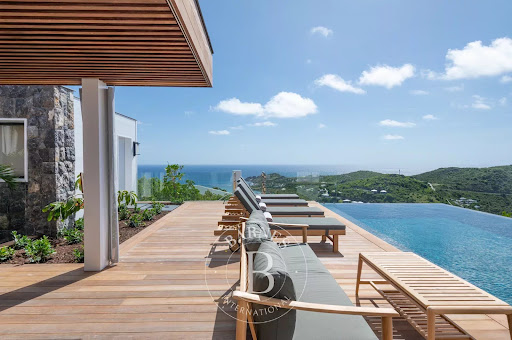


Situated on the heights of Devet with an unobstructed 180° sea view stretching from Petit Cul-de-Sac to Toiny, this recently-completed new villa, built on two levels, is composed of a living room with a furnished and equipped kitchen opening onto a spacious deck with its infinity pool, and four bedrooms with dressing rooms and en suite bathrooms. All rooms benefit of stunning sea views. A covered parking, a large laundry room and a state-of-the-art technical room complete this property. This contemporary, tastefully decorated villa enjoys absolute peace and quiet, and is perfectly self-sufficient in electricity thanks to its solar panels. The presentation price includes negotiation fees, at the buyer’s cost on behalf of the seller.
…By Barnes Saint Barthelemy


In an elevated position in Bidart, this approximately 180 m² house is built over three levels and enjoys an open glimpse of the ocean. The enclosed and landscaped garden extends over a 2,275 m² plot. The ground floor features a main entrance leading to a living area comprising a lounge and dining room with an insert fireplace and an open-plan kitchen, extended by a south-facing balcony and terrace. This level also includes one bedroom, a shower room, separate toilets, and an office that can be used as a guest bedroom. Upstairs, a landing with built-in storage, reversible air conditioning, two spacious bedrooms opening onto a terrace with sea views, a bathroom equipped with a whirlpool bathtub, and separate toilets. The garden level offers a double garage, a laundry/boiler room with shower and toilets, a wine cellar, and technical areas. An independent workshop completes the property.
…By Barnes Biarritz


Located close to Beaucours beach, this villa enjoys a quiet and discreet location facing the Mediterranean Sea. With approximately 119 m² of living space on a 489 m² plot, the property has been completely renovated and organised into two separate areas, with a one-bedroom flat upstairs and a three-bedroom flat on the ground floor, each with their own terraces overlooking the sea. The Mediterranean garden planted with olive trees features a swimming pool offering a direct and unobstructed view of the sea. Information on the risks to which this property is exposed is available on the Géorisques website www.georisques.gouv.fr. Contact: Margaux BIASIZZO +33 6 17 25 50 33 [email protected]
…By Kretz & Partners


Exclusive listing – For sale in the heart of the iconic Malmousque neighborhood in Marseille’s 7th arrondissement, this exceptional villa, entirely renovated by a talented architect, is revealed in an enchanting setting where the blue of the Mediterranean meets the eye at every turn. The spacious, light-filled living room opens onto spectacular views of the sea and the islands and connects seamlessly to a contemporary, fully equipped kitchen with access to two terraces—one south-facing and the other more shaded. The large, welcoming sea-view terrace is accessible from both the living room and the kitchen. A comfortable dining room, enhanced by a glass roof opening to the sky, offers a warm and elegant space, ideal for entertaining in a convivial atmosphere. On the same level, a first bedroom with its private bathroom opens onto the shaded terrace, perfect for moments of coolness and tranquility. The upper floors host three additional refined bedrooms, complemented by several thoughtfully designed shower rooms, each with its own distinctive character. The fourth floor reveals a magnificent master suite with stunning sea views and a bathroom overlooking Notre-Dame de la Garde. This true cocoon, featuring bespoke walk-in wardrobes, occupies the entire floor in complete privacy and provides access to a large terrace with breathtaking sea views. On the top level, a beautiful versatile space—bedroom or office—extends the experience, with its own terrace and a truly spectacular panorama. The villa also includes a garage and a private parking space. A rare address where every detail has been carefully considered to offer an elegant and serene lifestyle. Noble materials, high-end finishes, subtle décor, abundant natural light, and spaces designed for both family life and relaxing with friends. A unique property just steps from the sea and local shops, ideal as a primary or secondary residence.
…By Marseille Sotheby's International Realty


Nestled among pine trees in the sought-after town of L'Aiguillon-la-Presqu'île, this house sits on a 327 sqm plot. It offers a peaceful living environment in a quiet cul-de-sac, surrounded by pines. This contemporary wooden house stands out for its modern architecture and exceptional beachfront location. With 110 sqm of living space spread over two levels, this property combines aesthetics, high-end finishes, and excellent energy efficiency. The interior is designed to maximize space and let in natural light thanks to a clever layout and large windows spanning both floors. The ground floor features a spacious living area with a fully equipped kitchen, complemented by a bedroom, a shower room, and a very functional laundry room. An open-riser staircase leads to the upper floor, which boasts a mezzanine overlooking the living room, with a high ceiling and breathtaking views of the surrounding pines. Nets stretched between the mezzanine and the bay windows invite you to relax while enjoying the view of the pine trees and the ocean. Two additional bedrooms, a spacious dressing room, and a conveniently located shower room with private access between the bedrooms complete this space. Outside, a large terrace runs along the facade, promising moments of conviviality outdoors. A carport and a garden shed add a practical touch. From the end of the cul-de-sac where the house is located, a picturesque path through the dunes provides access to the ocean without having to cross a road. The nearest beaches are within walking distance. L'Aiguillon-la-Presqu'île offers all the necessary amenities as well as a wide range of water sports to enrich your coastal lifestyle. ENERGY RATING: A - CLIMATE RATING: A Estimated average annual energy costs for standard use, based on energy prices for 2021, 2022, and 2023: between EUR420 and EUR620. Information on the risks to which this property is exposed is available on the Géorisques website for the areas concerned: www.georisques.gouv.fr Contact (EI): Philippe THEVENIN at 33 7 88 48 71 76 Sales agent registered with the RSAC of LA ROCHE-SUR-YON under number 2023AC00193 Fees are payable by the seller
…By Espaces Atypiques Vendée


Enjoy Eze Village on the French Riviera and all its tourist attractions (ideal location between Nice and Monaco). Discover your new property overlooking the historic Château Balsan, comprised of two independent villas boasting breathtaking panoramic sea views. - A main house with approximately 250 sq m of living space, featuring 3 bedrooms (including a suite with a balcony), 3 bathrooms, 4 toilets, a dressing room, a living room with a fireplace and terrace, a dining room, and a separate/open-plan fitted kitchen with a terrace. This villa also includes a large garage/workshop with direct access. - A separate, four-room house of approximately 130m², comprising: Garden level: A bedroom with shower room, laundry room, and toilet Upstairs: An open-plan, fully equipped American-style kitchen with adjoining terrace, a living/dining room with terrace, two bedrooms, and a bathroom This house can be used for friends and/or guests or rented out (generating approximately €60,000 in annual income). - A magnificent heated swimming pool with a summer kitchen; - On the same level, an annex suitable for use as a nightclub, gym, or independent apartment, complete with cellars. Ample parking and a private garage complete this property, built to the highest standards on 1100 m² of land. The entire property is in perfect condition, boasting top-of-the-range construction and finishes. For more information or to arrange a viewing, please do not hesitate to contact me.
…By Coldwell Banker Standing Realty


Discover this magnificent villa for sale located in Les Issambres, offering breathtaking sea views. With a living area of 180 sqm, this property has 5 rooms, including 4 spacious bedrooms. You will appreciate its south-east exposure, ideal for enjoying the sun. The villa includes a separate fitted kitchen, two shower rooms, and two toilets, all in a peaceful setting. Heating is provided by reversible air conditioning, and a fireplace adds a warm touch to the interior. Outside, the villa is in good condition, built of concrete blocks with double-glazed aluminum windows. Guests can enjoy an outdoor space including a patio, a bowling green, and a 5x9 meter swimming pool with a chlorination system. The basement includes a laundry room, and mains drainage ensures optimal comfort. Built in the 1960s, this villa requires a light refresh to bring it to your liking. Don't miss this unique opportunity to live in an idyllic setting in France.
…By Agence Du Cap Les Issambres


For sale exclusively through your ORPI Agency!Rare opportunity to seize in Sainte Anne!Have you ever dreamed of owning a quality hotel establishment in a true postcard setting in Guadeloupe? Yes? Then step inside and let yourself be guided to discover this discreet yet charming property.Situated on a plot that extends from Boulevard Hégésippe Ibène to the road leading to the beach of the town, this property offers 6 seasonal tourist accommodations and 2 commercial spaces.On the boulevard side, you will discover on the ground floor a commercial space of 22.4m² that is rented out, and on the upper floor, an office space of 16.3m² that you can customize to your liking for additional rental income.The façade on the beach side features a second commercial space of 10m² which is also rented out and the secured entrance to the tourist residence.Nestled in between, out of sight, you will find 5 accommodations spread over 2 levels separated by wooden walkways that bring an exotic and transporting charm to the whole property. These 5 tastefully decorated accommodations consist of:A T3 spread over two levels with a small terrace on the ground floor, a kitchen, and a bedroom with a toilet and shower. Upstairs, a master suite of 31m² that opens onto a 24m² area including a covered outdoor lounge and a terrace overlooking the seafront with a 180° view. In total, this T3 offers 53m² of living space and a 35m² terrace.A ground-floor T3 of 65m² with 2 bedrooms, 2 toilets, and 2 shower rooms. It also has an outdoor terrace of 11m² with a shower, perfect for rinsing off after a trip to the beach.An intimate ground-floor T2 of 22.5m² comprising a kitchen/dining room, a bedroom, and a shower/toilet. A 15m² terrace, of which 6m² is covered, completes this accommodation.A magnificent and spacious upstairs T2 of 55m² with a kitchen opening onto the terrace and the lounge, a bedroom with a toilet and shower. A lovely 20m² terrace with outdoor seating completes this lot.A 14m² T1 perched on the 1st floor accessed via wooden walkways. This ''Cabin'', as it's sweetly named, offers a cozy living space with a bedroom, shower, toilet, and a small private terrace. It also provides access to a communal solarium with a sea view.This residence also has a storage room of 12.4m² recently converted into accommodation to increase its profitability.All accommodations are fully equipped, air-conditioned, and decorated. Beach loungers are also available for guests. And you know what? Everything is included in the sale price! Your clients just have to unpack their bags and enjoy their stay.To summarize: fixed rents guaranteed by the commercial spaces and the future office, along with seasonal operation boasting a very good occupancy rate for the accommodations. So don’t wait to embark on your new life!When it comes to exceptional properties, exceptional arrangements are required for visits. Please reach out to your Orpi advisor for more information, photos, and videos.Agency reference: 3917This description has been automatically translated from French.
…By Orpi - Agence Boutarel


For sale in La Ciotat, in the Sainte-Croix neighborhood, a contemporary villa with a pool and sea view. Located on the heights of La Ciotat, discover this upcoming project designed by the renowned Puvieux and d'Ortoli architectural firm. In a commanding posi 243 on, this Californian-style villa, with a surface area of 225 sqm (195 sqm of living space), offers a stunning view of the bay of La Ciotat and the sea. Spread over 3 levels with an elevator, the villa features a spacious living area with an open-plan kitchen, 3 suites with terraces, as well as multiple storage and relaxation spaces. The landscaped garden of 438 sqm includes a pool and a variety of trees. An outdoor parking space and a double garage complete this project with high-end amenities.
…By Cassis Sotheby's International Realty


Contemporary villa for sale in Bandol with sea views, within walking distance of the port, beaches, and town center. This 235 sqm property has recently undergone a high-end renovation featuring outstanding finishes throughout. On the ground floor, a magnificent living area of over 80 sqm, flooded with natural light thanks to expansive floor-to-ceiling windows, brings together the lounge, dining area, and a fully equipped kitchen with central island. A laundry room and a dressing room complete this level, which opens onto an elegant marble-grain terrace, a 14 x 3 m heated infinity pool, and breathtaking sea views. A modern staircase connects the different levels, enhancing the villa’s contemporary atmosphere, while refined and elegant décor elevates every space. Upstairs, the main sleeping area features a sumptuous master suite with a spacious custom-made dressing room crafted from fine wood with exquisite finishes, and a bathroom opening onto a large terrace with sea views, along with an additional bedroom with an en-suite shower room. On the garden level, a relaxation lounge, two bedrooms, and a shower room provide intimate and functional living spaces. A 49 sqm garage, a covered parking area allowing for the parking of multiple vehicles— a rare asset in the area — as well as premium amenities complete this exceptional property, combining luxury, panoramic views, and the Mediterranean lifestyle.
…By Sanary-sur-mer Sotheby's International Realty


Barnes Littoral Varois invites you to discover this villa built in 2000 on a flat, wooded, enclosed plot of 2,300 m², located in a sought-after area. The main house, facing south, with a beautiful seaview, comprises a double living room with fireplace, a separate kitchen, all opening onto the outside, a master suite (bedroom, dressing room, shower room), an office, 2 bedrooms upstairs, a bathroom and a shower room. In addition, there is a 38 m² outbuilding with an extra bedroom, a living room with kitchenette, and a shower room. Outside, there is a summer kitchen, terraces, a double garage, a 10x4 swimming pool, and water from the Canal de Provence for the garden. Property located in an area subject to mandatory brush clearing. Agency fees payable by vendor - Montant estimé des dépenses annuelles d'énergie pour un usage standard, établi à partir des prix de l'énergie de l'année 2021 : 1989€ ~ 2691€ - Les informations sur les risques auxquels ce bien est exposé sont disponibles sur le site Géorisques : www.georisques.gouv.fr
…By Barnes Littoral Varois


Overlooking its surroundings, this elegant Provençal villa located in Châteauneuf-Grasse enjoys an exceptional panoramic view over the sea and the surrounding hills, set within a sought-after residential environment and benefiting from a perfect south-facing exposure. Set on a landscaped plot of 1,484 sqm, the villa offers 173 sqm of well-balanced living space, complemented by two beautiful terraces designed to fully enjoy the Mediterranean climate throughout the year. The interior layout features a bright living room, a convivial dining area, a functional kitchen, four bedrooms including a master suite, as well as two shower rooms and one bathroom, in addition to a second living room ideal for guests. The property also benefits from quality features such as a heated swimming pool and reversible air conditioning, all presented in very good overall condition. The south-facing orientation ensures optimal natural light year-round. Ideally located, the villa is close to local shops, a renowned golf course, schools (within 500 metres) and offers easy access to the airport, combining comfort, convenience and quality of life. A rare opportunity, appealing for its prime location, breathtaking views and refined comfort. This exceptional villa is presented by Côte d’Azur Sotheby’s International Realty, your trusted reference for luxury real estate on the French Riviera. Contact our team to arrange a private viewing.
…By Côte D'azur Sotheby's International Realty Mougins


Situated in a dominant position in the Anthéor district with a magnificent sea view, this renovated property is set on a 1446m² plot and enjoys a 180° opening onto the Mediterranean horizon, offering an exceptional panorama all the way to Saint-Tropez. The villa, covering an area of 237m² including outbuildings, consists of a living area of approximately 215m², which includes 3 air-conditioned bedrooms, one of which is a 40m² master suite, a modern kitchen opening onto a terrace, and a 67m² living room with underfloor heating, extended by a spacious terrace featuring a heated swimming lane pool of 9 x 2.25m with a cover. An annex of approximately 10m² can accommodate an office or a guest room. A motorcycle garage, parking spaces, and a closed carport complement the property. The villa also benefits from a cellar and attic that can serve as additional storage spaces, as well as a terraced garden.
…By Millesime Immobilier Agay


Overlooking the bay of Agay, this exceptional property nestled at the top of a private estate offers a panoramic view of the sea all the way to Saint-Tropez and the Esterel mountains. It consists of a main villa with 7 rooms, featuring a living room of over 80m², 5 spacious suites, a large kitchen, and sun-drenched terraces. The property also includes an annex villa with 3 rooms and a garden. Set on a 3100m² plot, the villa boasts a comfortable infinity pool, as well as 3 garages and several outbuildings. The magnificent panorama on offer is undoubtedly one of the most incredible in the region. Just 1 hour from Nice airport and close to Cannes and Saint-Tropez, this superb home in absolute peace is a unique gem!This description has been automatically translated from French.
…By Millesime Immobilier Agay


Contemporary Villa – Super Cannes Located in the highly sought-after residential area of Super Cannes, this contemporary villa of approximately 265 m² is set on a flat plot of around 1,970 m². The property offers partial sea views, spacious terraces, a swimming pool, and a jacuzzi. The interior consists of a welcoming entrance, a bright double living and dining area, and a fully equipped open kitchen. The villa includes a master suite on the ground floor and three additional en-suite bedrooms, complemented by a laundry room. Parking spaces with carport complete the property. For more information, contact Côte d’Azur Sotheby’s International Realty.
…By Côte D'azur Sotheby's International Realty


Villa Marizzina, offered by Côte d’Azur Sotheby’s International Realty, is a belle époque manor built in 1901 and fully renovated with high-end finishes. With approximately 540 m² over four levels, the property combines modern comfort with timeless architecture. The villa comprises seven bedrooms, each with its own bathroom and dressing room, two living rooms, a curved dining room, and an office. Additional amenities include a wine cellar, a home cinema, and a hammam-sauna, complemented by smart home technology and advanced security systems. The landscaped garden of 1,200 m² includes a swimming pool and terraces with panoramic sea views, offering a private and serene setting. Located in Cap d’Ail, just minutes from Monaco and the coastline, the property enjoys a privileged residential location, close to beaches and local coves. Offered by Côte d’Azur Sotheby’s International Realty, Villa Marizzina represents a prestigious residence in one of the Riviera’s most sought-after areas. Contact us today to schedule a private visit.
…By Côte D'azur Sotheby's International Realty


Nestled in the heart of the Var hinterland, this property of approximately 7 hectares, adorned with olive trees and forest, invites you to immerse yourself in the serene beauty of Provence. The dominant views over the surrounding hills, and beyond, the sea on the horizon, make this place a unique spot where nature and the landscape blend harmoniously. Located just five minutes from the village center, it offers a comfortable yet intimate living environment. The main house, spanning approximately 290 m², awaits transformation through a renovation project. Its generous volumes reveal a kitchen, a spacious double living room, five bedrooms, and three shower rooms. A short walk away, an independent guardian's house of about 70 m² offers a living room with a kitchen, two bedrooms, and a shower room. The stone guest house, meticulously renovated to preserve Provençal authenticity, comprises a kitchen/living room and four bedrooms with two shower rooms. Currently operated as guest rooms, it presents an ideal opportunity to develop a tourism project while preserving the property's privacy. Multiple terraces invite contemplation, while a refreshing pool, accompanied by a pool house, allows you to fully enjoy the Mediterranean climate. A rare panorama, an ideal location, and a peaceful atmosphere. This estate is an invitation to realize your dream of Provençal living or a professional venture.
…By Barnes Proprietes & Chateaux

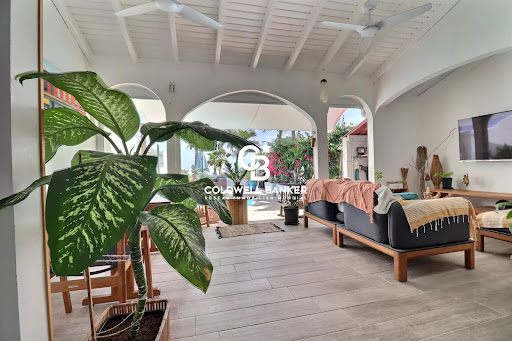


Discover this charming Caribbean villa, perfectly laid out, offering panoramic sea views and a private swimming pool. Located in the sought-after Oyster Pond neighborhood, the property stands out for its optimal layout: two bedrooms, each with its own en-suite bathroom, a modern open-plan kitchen, a generous covered terrace, and a tropical garden with swimming pool. A closed garage completes this exceptional property.
…By Coldwell Banker St Barth Azur Saint-barthélemy


In a highly sought-after area of Grimaud, discover this magnificent 485m² villa, gracefully nestled within a 2500m² landscaped garden. This verdant haven boasts a wealth of Mediterranean essences, offering an idyllic setting. The property is distinguished by its generous volumes, highlighted by a spacious living room and a long, sleek kitchen, both opening onto breathtaking sea views. It also features five en-suite bedrooms, ensuring privacy and comfort for its occupants. To enhance daily life, the villa includes a family room with a gym and a cinema. High-end amenities for a refined lifestyle. Outside, a sparkling swimming pool and an elegant pool house invite serenity and convivial moments. A large garage, an alarm system, and surveillance cameras provide optimal peace of mind.
…By Kretz & Partners


This beautiful two-level villa features, on the upper floor, a kitchen and a spacious living room opening onto a terrace with an infinity pool, offering stunning views of the lagoon, the Caribbean Sea, and Anguilla. On the ground floor, you will find two large bedrooms with private terraces and en-suite bathrooms, as well as a landscaped garden. It is located within a secure residence featuring a fitness room and a marina. The property also includes two parking spaces. Ideally situated on the Dutch side, just a few minutes from the airport and the Maho area, renowned for its boutiques, casino, and restaurants. This villa offers an exceptional quality of life, with the golf course and the beach only minutes away. It is ideal as a primary residence or offers excellent potential for weekly rental income. * Agency fees included, payable by the seller.
…By St. Martin Sotheby's International Realty


Situated in a commanding position, this charming detached villa of approximately 110 m² (86.95 m² under the Carrez Law) is located in the heart of a sought-after residential area, close to the beaches and the center of Porticcio. It offers a beautiful living room with a fireplace, a separate kitchen, two bedrooms, one with an en-suite shower room, a bathroom, and two lovely terraces. A finished basement completes the villa, providing additional space with a bedroom, a shower room, and a WC.
…By Agence Immobilière Raineri


On the highly sought-after Côte des Nacres, in Southern Corsica, discover this exceptional property right by the water, offering a breathtaking panoramic sea view. Nestled in the heart of a preserved environment, this house of approximately 250 m² is set on a plot of more than 9,000 m² gently sloping down to the sea. An idyllic setting for lovers of nature, tranquility, and authenticity. It includes a spacious living-room, a kitchen with a pantry, 6 bedrooms, and an independent studio. The existing building requires refreshing work and offers great potential as a prestigious primary or secondary residence, with direct access to the sea. -Unique seaside location -Unobstructed and stunning sea view -More than 9,000 m² land with sea views and greenery (olive trees, fruit trees). Direct access to one of the prettiest beaches of the Côte des Nacres as well as to a secluded cove. A rare place for an exceptional project Well proposed by Fabienne CULLIERE EI, commercial agent (RSAC 905036810)This description has been automatically translated from French.
…By Fines Homes & Estates


Located in the heart of Le Crotoy, just steps from the town center and shops, this elegant 175 sq m (1,884 sq ft) brick bourgeois house unfolds its charm over three levels. Bathed in light thanks to its south-facing aspect, this property has undergone a meticulous and complete renovation, brilliantly blending period character with contemporary comfort, typical of luxury real estate in the Bay of Somme. The entrance, featuring authentic period cement tiles, opens onto a living room with a decidedly warm atmosphere. The living room, enhanced by a modern fireplace, adjoins a welcoming dining room and an open-plan fitted and equipped kitchen, all resting on beautiful traditional red terracotta tiles. The upper floors, accessible by a lovely staircase, offer generous living spaces. The first floor features a large landing, currently used as an office, leading to two spacious bedrooms and a refined bathroom with a freestanding bathtub. On the second floor, the sleeping area continues with a shower room and two additional bedrooms, one of which offers a stunning view of the bay. Four fireplaces distributed throughout the house and mains gas central heating ensure optimal comfort. Outside, a private courtyard provides a secluded spot to enjoy sunny days, while a cellar offers practical storage space. The property's location is a major advantage: its immediate proximity to schools, public transport, and shops allows for a car-free lifestyle, a rare and sought-after feature in this seaside resort. This unique property in Le Crotoy, a successful blend of history and modernity, will appeal to those who appreciate character and are looking for a turnkey home. ENERGY RATING: C / CLIMATE RATING: C Estimated average annual energy costs for standard use, based on energy prices indexed to 2021, 2022, and 2023: between euros1,681 and euros2,275. Regulatory information on the risks to which this property is exposed is available on the Géorisques website: www.georisques.gouv.fr Contact: Damien - +33 6 80 78 90 57 - 852 117 704 Amiens
…By Espaces Atypiques Picardie


In the heart of Le Tréport, this characterful 269 sq m (2,890 sq ft) residence stands out as a rare find on the local market. Proudly overlooking the landscape, this unique property combines the comfort of high-quality amenities with the charm of elegant architecture, offering exceptional panoramic views. The entrance opens onto a generously proportioned ground floor, where light flows freely. The living room, centered around an elegant fireplace, invites conviviality, while the fully fitted and equipped eat-in kitchen impresses with its contemporary design. A spacious, light-filled office completes this level and offers the possibility of single-level living. Upstairs, the sleeping quarters unfold harmoniously. The first floor features two comfortable bedrooms, including a suite with an en-suite shower room, and a large bathroom combining a shower and bathtub. The second floor accommodates two further bedrooms, one of which has a washbasin and WC. The exterior reveals a generously sized garden, a true luxury in the city center, ideal for relaxing moments away from prying eyes. A full basement at garden level, including a spacious garage, provides essential functionality to this residence. This unique property, with its high-quality finishes, represents a unique opportunity for lovers of character real estate seeking a primary or secondary residence in close proximity to shops and the port. Oil heating (annual bills): EUR4,000. Annual electricity consumption: EUR1,100. Property tax: EUR3,500. Additional photos available upon request. ENERGY RATING: E / CLIMATE RATING: E. Estimated average annual energy costs for standard use, based on energy prices indexed for the years 2021, 2022, and 2023: between EUR8,400 and EUR11,430. Regulatory information on the risks to which this property is exposed is available on the Géorisques website: www.georisques.gouv.fr
…By Espaces Atypiques Picardie


Exceptional 18th-Century Maison de Maître – Walking Distance to the Sea, Eze-sur-Mer Located in the highly sought-after enclave of Eze-sur-Mer, within walking distance of the beaches, this extraordinary property of unparalleled refinement offers an exceptional lifestyle on the French Riviera. Perfectly embodying the elegance of the Côte d’Azur’s dolce vita, the property harmoniously combines a remarkable 18th-century architecture with a peaceful and enchanting setting, enhanced by breathtaking panoramic sea views. A rare balance of history, serenity and proximity to the Mediterranean. With a total living area of approximately 560 sqm, the estate reflects the taste and vision of the internationally renowned artist who shaped and occupied it for over twenty years. Refined, elegant and deeply personal, the residence offers a unique, private and tranquil living environment, just 15 minutes from Monaco. The Main Villa : Arranged over four levels, the main villa currently comprises: A magnificent reception floor, featuring a fully equipped independent kitchen with high-end appliances (La Cornue), a formal dining room with sea views and access to an outdoor terrace, a spacious living room with fireplace and library, and an additional TV lounge. Exceptional ceiling heights, exposed beams and refined mosaics create a timeless and sophisticated atmosphere throughout. The upper floors are dedicated to the night area, currently offering four bedrooms, with the possibility to create additional or reconfigured spaces according to individual requirements. A majestic Master Suite, occupying an entire floor, offering an ethereal ambiance with spectacular sea views, giving the impression of floating above the Mediterranean. The Gardens & Outdoor Living Set within a magnificent Mediterranean garden of 2,933 sqm, the property transports you to another era. Majestic trees, a consecrated private chapel, centuries-old plantings, fountains and columns create a truly poetic setting. Modern luxury amenities seamlessly complete the experience, including an infinity swimming pool, pool house, multiple terraces ideal for al fresco dining, and for sports enthusiasts, a private paddle court. Additional Features An independent guest house, currently used as a music studio Two larged closed garages Fully secured estate A very rare opportunity to experience the French Riviera dolce vita within short distance from Monaco and at one step from the sea
…By Côte D'azur Sotheby's International Realty
'%20stroke='%23DDAA3A'%20stroke-width='1.909'%20stroke-linecap='square'%20stroke-linejoin='bevel'/%3e%3c/svg%3e)
Receive by email any new listing that may match your search criteria
Your criteria :
By validating this form, you accept the general conditions of use of Le Figaro Properties.
These agencies offer a selection of luxury properties vente in France. Feel free to contact them for personalized assistance.
For your search for an exceptional property, select from our luxury houses with panoramic views in France, starting at $231,596. Offering exceptional panoramas, these 4,319 residences overlook the city and its surroundings. As the seasons pass, the spectacle is renewed without ever becoming tiresome. Depending on the area you are looking for, such as Provence-Alpes-Côte d'Azur, Rhône-Alpes and Aquitaine, the living areas may vary and start at a minimum of 1 m². The largest properties rise to 13,299,999,744 m².
As part of your search for a luxury property, discover our catalog of 19,868 luxury houses with a terrace in France, offered from $205,226. Outdoor meals or summer receptions, the terrace extends the house outdoors. Property listings are found in particular in Provence-Alpes-Côte d'Azur, Aquitaine and Rhône-Alpes. The houses listed in our listings offer attractive living areas measuring between 1 m² and 52,000 m².
Set down your suitcases without waiting: our catalog brings together 1,928 furnished luxury houses in France, with a starting price of $229,303. From the living room to the bedrooms, each residence is tastefully furnished and ready to live in. Property listings are particularly numerous in the following areas: Provence-Alpes-Côte d'Azur, Rhône-Alpes and Aquitaine. The average price of this furnished stock stands at $10,869 per square meter. Living areas reach 40,000 m² for our largest properties.
As part of your search for properties of excellence, browse our privileged selection of 19,422 luxury houses with a pool in France available from $229,303. These exceptional residences enjoy prime locations, particularly in Provence-Alpes-Côte d'Azur, Aquitaine or Languedoc-Roussillon. Whether the architecture of these houses incorporates a covered indoor aquatic space or a vast outdoor pool, each property flourishes amid remarkably landscaped grounds measuring between 2,000 m² and 13,300 ha.
Your receptions deserve a setting to match: discover 692 luxury houses with a reception room in France, starting at $263,698. These residences combine family privacy with spaces dedicated to major events. Family gatherings, business dinners or parties with friends naturally find their place there. The fashionable addresses are located in Provence-Alpes-Côte d'Azur, Aquitaine and Rhône-Alpes. Depending on the property, the property area extends up to 953 ha.
The beach as an extension of the garden: this is the spirit of 3,618 luxury houses by the sea in France, for sale from $363,445. Your life there will be organized to the rhythm of the coastline, between sea bathing and walks. Provence-Alpes-Côte d'Azur, Corse and Aquitaine enliven the local market. In these residences, the minimum recorded living area is 39 m².
Anchor your daily life at the water's very edge: this is what the 289 luxury houses right on the water in France allow, for sale from $382,171. These rare residences provide direct access to the shore, with no obstacle to cross. In the geographical area, Provence-Alpes-Côte d'Azur, Corse and Bretagne account for a significant share of our listing catalog. The average price per square meter stands at $16,151. Expect living areas measuring between 42 m² and 126,804 m². In our selection of listings, a property can have up to 32 rooms.
Within our catalog, 162 luxury houses listed as historic monuments in France are for sale, starting at $263,698. These residences perpetuate exceptional architectural expertise. Acquiring one means continuing a story that began long before you. Your search can focus on Provence-Alpes-Côte d'Azur, Centre and DOM-TOM. The properties recorded in our listings have between 1 and 18 bedrooms. The grounds in our collection measure 2.5 ha. This can rise to 112 ha depending on the property.