Get early access to listings that match your criteria
Never miss an opportunity again. Our personalized alerts notify you instantly.

 English$ USD · m²


Ideally situated in a quiet, unspoilt setting, just a stone’s throw from the coast, this villa captivates with its panoramic sea views and its idyllic Mediterranean setting. The ground floor features a spacious garage and a utility room. The garden level comprises a bright living room with a fitted kitchen, two bedrooms, a bathroom and a separate toilet. Upstairs, there are two bedrooms with superb sea views, one of which has a balcony, as well as a bathroom and a separate toilet Outside, the beautifully landscaped grounds, planted with low-maintenance Mediterranean plants, feature a pleasant shaded patio scented with citrus and offer potential for a swimming pool. An ideal property for a second home or a rental investment, combining tranquillity, exceptional views and immediate proximity to the sea.
…By Coldwell Banker St Barth Azur Rayol-canadel-sur-mer


Rare for sale in Piriac-sur-Mer: Beautiful 1930s house with SEA VIEW and direct access to the beach. Spread over three levels, this family home features generous spaces and constant brightness with a sea view, ideal for a renovation project.On the ground floor (Beach Level): 3 versatile rooms (bedrooms or living room), a laundry room, a shower room, a toilet, and a small office/library. On the first floor: A light-filled living room-dining room with 'triple exposure - sea view', an insert fireplace, a large bedroom with triple exposure and sea view as well, a kitchen, a shower room, and a toilet. On the second floor: Three bedrooms, all with a breathtaking view of the open sea, a shower room, and a toilet.Outbuildings and Exteriors: a large outbuilding of about 60 m²: ideal for an artist's workshop, a boat garage, or a future guest house, a small 'Beach Return' outbuilding, a garden terrace space overlooking the beach behind its small wall, a southeast garden sheltered from view, in the shade of a linden tree and a fig tree.The +: this property is an exceptional opportunity in an area where seafront real estate is becoming rare. Location: Piriac-sur-Mer, sea views, direct beach access. Very close to shops, marina, market square. Architecture: 1930s style, charm of the old preserved. Annexes: approx. 60 m² + storage annex. Very nice potential.Virtual tour upon request. Information on the risks to which this property is exposed is available on the georisques.gouv website. Amélie MONY AGENT COMMERCIAL EI - Individual Enterprise registered with the RSAC of Nantes No. 790 709 646.Legal information of the agency SAS ROC PATRIMOINE - 3 rue Basse Notre Dame - 56130 LA ROCHE BERNARD Tel: 02 99 90 85 26 - website: www.orpi.com - Email: [email protected] RCS: 882 225 030 00015 – CPI: 56052020000044920 – Guarantee fund: GALIAN 89 rue de la Boétie 75008 PARIS Agency reference: 2860This description has been automatically translated from French.
…By Orpi - Proprietes Atlantique


Le Grau d’Agde — PBI COLLECTION® Selection It is in this fishing village, along the azure ribbon of the Mediterranean Sea, that PIERRES-BLANCHES® presents ‘Le Murmure de l’Écume’. THE FOUNDATION The black basalt of Agde lends this stretch of Languedoc coastline a gravitas that the Mediterranean sun transforms into gold come summer. THE SCALE OF THE LANDSCAPE Within this 1,500 m² ecosystem, the vastness of the tropical bark and the rhythmic sway of the palm fronds seem to have suspended time. The garden, filled with Mediterranean and exotic species, soars towards the azure sky without any visual discord to obstruct the view, leaving the field open to the infinite purity of the horizon GEOMETRY OF VOLUMES Facing south, overlooking the open sea, this spectacular architect-designed villa enhances its surroundings with a resolutely contemporary style. Like a precisely drawn pencil line on the horizon of the historic fishing village, this linear and airy structure unfolds its 477 m² in a composition of clean lines, where the verticality of the volumes and the horizontal lines define the rhythm of the façade. The residence is organised over two levels, structured around a fluid circulation. On the ground floor, the 110 m² living area opens out onto a panoramic terrace. A 90 m² viewing platform, which seems suspended above the shoreline, offers direct and exclusive access to the beach. THE SHELL OF DREAMS This level features two bedrooms, a shower room, and a study whose transparency allows light to flood in. On the garden level, the layout leads to a second sleeping area. This space offers a constant view of the azure horizon and the lush vegetation below. Finally, the top floor, accessed by a lift, is dedicated to the master suite. This is centred around a bathroom opening onto a prominent terrace, whose verticality ensures an uninterrupted view of the sea. THE ART OF HOSPITALITY The beach-level floor centres on a second space dedicated to relaxation, whose layout maintains a constant view of the sea horizon and the lush vegetation of the exotic garden. This same level houses a functional suite comprising a studio, an office and a gym, reflecting a rigorous rationalisation of the spaces. This complex is completed by a balneotherapy area, structured around an eleven-metre indoor pool and a hot tub, lending this wing a sense of retreat and serenity. THE MERIDIANS OF THE SITE The outdoor spaces, where modern rigour and organic fluidity converge, achieve a remarkable synthesis with the natural environment. This transition is manifested through a subtle integration into the landscape, where the linearity of the architecture seems to give way to the lushness of Mediterranean flora, thereby establishing an enduring dialogue between the built structure and the preserved ecosystem. COMFORT FEATURES Le Grau d’Agde — The residence benefits from a comprehensive technical infrastructure and a rigorous spatial layout ensuring optimal functionality and enhanced security. Centralised electric roller shutter system. Alarm. Lift serving every level. The service areas include a laundry room, a workshop and a garage. A stone’s throw from the beaches of the Mediterranean coast. PIERRES-BLANCHES® Private viewing by appointment +33 (0)4 67 70 07 87 © PIERRES-BLANCHES®, 2026. All rights reserved.
…By Pierres Blanches Immobilier


Beautiful villa, fully renovated in 2016, located in the hills above Les Issambres, less than 5 minutes from the beaches and shops. Stunning, unobstructed views all the way to the sea. The 185 sq m of living space is primarily on one level, set on a 4,000 sq m plot (80% flat) with no overlooking neighbors and featuring a saltwater swimming pool. Four bedrooms, including one en suite. Two-car garage and full basement. Perfectly peaceful setting. A rare find in this area!
…By Agence Du Cap Les Issambres


Nestled in the heart of the highly sought-after Vieille Chapelle district, in a calm and residential setting prized for its tranquility and immediate proximity to the sea and local shops, BARNES Immobilier de Prestige is pleased to present this elegant property of approximately 120 sqm, offering a rare lifestyle, completely private and not overlooked. From the moment you enter, the home reveals a warm and inviting atmosphere enhanced by abundant natural light throughout. The main living space, spanning approximately 50 sqm, is centered around a charming lounge with fireplace, creating the perfect setting for relaxing or entertaining year-round. The dining area flows seamlessly from the living room, while the fully integrated kitchen completes this harmonious and functional space. Large openings extend the interior towards the outdoors, creating a natural continuity with the garden. Generous windows flood the home with light and offer pleasant views of the surroundings, with a glimpse of the sea adding a truly special dimension to everyday living. Upstairs, a bright bedroom benefits from an open outlook over the rooftops and the Mediterranean, enhancing the sense of escape and serenity. The property features two comfortable bedrooms, each with its own bathroom, ensuring optimal comfort and privacy. One of the bedrooms enjoys independent access, making it ideal for hosting guests, creating a private workspace, or accommodating a professional activity. Outside, the intimate garden is a true haven of peace. Carefully landscaped, it offers multiple living areas including a convivial dining space perfect for al fresco meals, as well as a charming lounge area surrounded by greenery, ideal for relaxation. The Mediterranean-inspired setting, with its natural materials and thoughtful layout, perfectly complements the character of the property. This rare home will appeal to discerning buyers seeking a unique residence combining charm, comfort, and a prime location just steps from the sea. Information regarding potential risks to which this property is exposed is available on the Géorisques website: www.georisques.gouv.fr Contact: Philippe Manni +33 (0)6 69 25 19 75 BARNES Immobilier de Prestige Agency fees payable by vendor - Montant estimé des dépenses annuelles d'énergie pour un usage standard : 1000€ ~ 1400€ - Les informations sur les risques auxquels ce bien est exposé sont disponibles sur le site Géorisques : www.georisques.gouv.fr
…By Barnes Marseille Cassis Littoral


Built in the 1850s in exposed stone and thoughtfully renovated throughout, Villa Haut Logis blends classic charm with contemporary comfort across generous and spacious volumes. It stands as one of the rarest addresses in the area, just 5 minutes from the centre of Vence. Set on a landscaped plot of over 3,000 m², this villa of approximately 311 m² commands an exceptional panoramic sea view stretching from Saint-Jean-Cap-Ferrat to the Estérel massif. Five bedrooms, four en suite, beautiful finishes, a due south orientation and remarkable development potential, including the possibility of adding a swimming pool. Twenty minutes from Nice Côte d'Azur International Airport, in an oasis of absolute calm and greenery. Presented exclusively by Côte d'Azur Sotheby's International Realty, Nice.
…By Côte D'azur Sotheby's International Realty Nice


Ramatuelle villa 400 sqm land 11000 sqm panoramic sea views near Pampelonne estate with guest houses Located in Ramatuelle, close to the beaches of Pampelonne, this Mediterranean property offers approximately 400 sqm of living space set within an expansive 11,000 sqm plot, benefiting from panoramic sea views in a preserved and private environment. The estate is composed of several interconnected buildings, providing a well balanced layout suitable for both family living and hosting guests. Main house The main residence includes a spacious living room, a dining area and a study, along with a fully equipped kitchen with utility space. The sleeping area features a primary suite with dressing room and bathroom, as well as a guest bedroom with its own bathroom, ensuring comfort and privacy. A bright internal gallery connects the different parts of the property, enhancing circulation and creating a harmonious flow between the spaces. Guest house The independent guest house offers five bedrooms with en suite bathrooms, complemented by a fitness room, allowing for flexible use and accommodation for family or visitors. Additional accommodation A separate staff apartment of approximately 40 sqm completes the property. Outdoor spaces The landscaped grounds of approximately 11,000 sqm feature Mediterranean vegetation and open spaces, offering both privacy and scale. The property includes a large swimming pool of approximately 120 sqm, a covered parking area for four vehicles and multiple additional parking spaces. Technical features The property is equipped with electric heating, air conditioning and hot water systems, complemented by solar panels installed in 2022 and a private water source via borehole. Location and access A pedestrian path provides access to a secluded swimming cove located approximately 300 metres away, adding a rare lifestyle advantage to the property. This estate represents a unique opportunity for a primary residence, a secondary home or a long term investment in one of the most desirable areas of Ramatuelle and the Saint-Tropez peninsula. Location Prime setting in Ramatuelle, close to Pampelonne beaches and within easy reach of Saint-Tropez, in a natural and highly sought after environment. For further information or to arrange a confidential viewing, please contact Côte d’Azur Sotheby’s International Realty Private Desk, your specialist in exceptional properties in Ramatuelle and Saint-Tropez.
…By Côte D'azur Sotheby's International Realty


Agency Exclusive. In the municipality of PENMARCH, guaranteed heartthrob for this splendid property entirely renovated in 2015, offering the charm of the old and the comfort of modernity; Pass through the automated gate and discover this large bourgeois-style house made of dressed stone in a sublime landscaped garden of 3000m² without the slightest overlook; The grand entrance reveals a majestic staircase, the living room is equipped with a high-end kitchen with immediate access to the terrace and the heated pool, an insert fireplace for winter evenings, and a beautiful lounge on oak parquet, an essential ground floor bedroom with closet and private shower room, a toilet, a pantry, and a garage; The upper floor offers 4 beautiful bedrooms, one with a dressing room, a shower room, a toilet, a spa area with jacuzzi, sauna, and shower; The large light-filled terrace with its heated and secured pool and its summer kitchen promises you beautiful summer parties; a double garage with a wine cellar and a large attic to develop above; A unique house in the coveted Bigouden point; Just a few pedal strokes from the beaches of Steir, Pors Carn, and the port of Kérity, this is a unique opportunity not to be missed!This description has been automatically translated from French.
…By Terre D’immo


EXCLUSIVE! Ideally located near the coastal path and the beach, this charming, high-quality house, reminiscent of traditional Pornic villas, offers a lovely living space with an open-plan kitchen and dining area, opening onto a south-facing terrace and landscaped garden. It features three bedrooms, two of which are on the ground floor, a bathroom, a shower room, and a garage. Information on the risks to which this property is exposed is available on the Géorisques website: www.georisques.gouv.fr
…By Propriétés Au Bord De L’eau


Ref: 042026-437- Nestled in a dominant position on the heights of Cabris, this recent villa enjoys an exceptional panoramic view, encompassing the old village of Cabris, Lake Saint-Cassien, and the sea. Just a 15-minute walk from the village, it offers absolute peace and quiet. On the upper level, a spacious and light-filled living room with a separate kitchen extends onto an expansive terrace, ideal for fully enjoying the breathtaking panorama, enhanced by transparent tempered glass railings. The property features four bedrooms, all benefiting from the panoramic view and opening onto a գեղեց covered terrace. The master suite is complemented by a shower room with toilet and a dressing area. The three additional bedrooms each have their own en-suite shower room and toilet, ensuring comfort and privacy. Separate guest toilets complete the layout. Outside, a large 11.5 x 5.5 m Balinese-style swimming pool invites relaxation in this peaceful, unoverlooked setting. Set on a mainly flat plot of 1,500 sqm, the villa also includes a basement with a technical room, workshop, and a very spacious garage of approximately 120 sqm, offering secure parking — a rare asset. The village of Cabris, renowned for its authentic charm, picturesque streets, and welcoming restaurants, is just a 15-minute drive from Grasse, the world capital of perfume. High-quality features include underfloor heating, alarm system, electric gate, aluminum shutters, one-way glass windows, automatic irrigation system, and surveillance cameras.
…By Fine And Country


The advertiser did not provide an english description for this listing.
…By Eric Lechevin Immobilier


Perched high above the sea, within a private and secure estate, this remarkable Neo-Provençal villa embodies refinement and exclusivity in one of the most sought-after locations in Le Lavandou. Its unique setting is quite simply exceptional. Just a five-minute walk from the harbour and town centre, yet enjoying absolute tranquillity, this unique property sits on a magnificent 1,666 m² landscaped plot and offers spectacular views of the Mediterranean. Elegantly designed, the villa is mainly laid out on one level and enjoys remarkable natural light, enhanced by unobstructed sea views from every room. It features three bedrooms, one bathrooms, as well as a sumptuous master suite with a dressing room and en-suite bathroom. The spacious living room, opening onto a fully fitted and equipped contemporary kitchen, flows seamlessly outwards, creating a perfect continuity between the living areas, the swimming pool and the horizon. The attic has been converted into a dormitory and games room, providing an intimate and special space for the children. Outside, the heated infinity pool blends into the infinite blue of the sea, offering a constant spectacle. The carefully landscaped garden also features a pétanque court, ideal for social gatherings in an exceptional setting. Within this secluded estate, you will be among the privileged few who can enjoy a breathtaking view every day, stretching from the sky to the sea. An exceptional property where luxury, discretion and the Mediterranean way of life come together in perfect harmony...
…By Coldwell Banker St Barth Azur Rayol-canadel-sur-mer


Near the beaches and harbour of La Ciotat, this sea-view property is set in a privileged environment at the heart of a one-hectare landscaped park planted with Mediterranean species, fruit trees and more than one hundred Tuscan olive trees. Abundant vegetation, colourful flowers and carefully maintained grounds give the property a unique charm and atmosphere throughout the seasons. The main house, complemented by a guest house, offers approximately 300 m² of living space in a refined style that highlights natural light and the fluidity of the volumes. The spacious reception areas open onto large terraces, creating an elegant and welcoming atmosphere naturally oriented towards the outdoors and the coastal scenery. The modern open-plan kitchen, fully equipped, connects seamlessly with the dining room before extending into a large light-filled living room framed by wide floor-to-ceiling windows. Behind the kitchen, a discreet pantry leads to an independent laundry room designed for everyday practicality and comfort. The night area comprises five bedrooms, each enjoying its own private facilities with walk-in shower and separate toilets. The primary bedroom, located upstairs, overlooks the swimming pool and offers sea views, transforming each sunrise into a privileged moment. A billiard room, storage rooms, a workshop and several cellars complete the interior spaces. The guest house features its own kitchen, living room, bedroom, bathroom and toilets, ensuring complete independence. Ideal for hosting guests in privacy, it can also be perfectly suited for high-end seasonal rentals. A caretaker’s apartment completes the estate and ensures optimal management of the property. Outside, the swimming pool forms the heart of the summer lifestyle, surrounded by terraces and a summer kitchen. The park also includes a pétanque court and reflects the meticulous care given to the landscaping. The amenities meet the highest standards: air conditioning in all bedrooms, electric roller shutters, central vacuum system, automated gate with secure dog enclosure, alarm system, video intercom, landscaped lighting and fibre-optic internet. A perfect balance between contemporary elegance and Provençal authenticity, this property stands out for its comfort, discretion and privileged location with breathtaking panoramic views over the bay of La Ciotat extending to Saint-Cyr-sur-Mer. Ranked among the most beautiful bays in the world, La Ciotat offers an exceptional lifestyle between Mediterranean charm and refined coastal living. Contact Madame Claude Leonetti +33 (0)6 82 90 66 62 [email protected] Deputy Director – Barnes International Realty Marseille Cassis Information regarding potential risks to which this property is exposed is available on the Géorisques website: www.georisques.gouv.fr Agency fees payable by the seller. Agency fees payable by vendor - Montant estimé des dépenses annuelles d'énergie pour un usage standard, établi à partir des prix de l'énergie de l'année 2022 : 5420€ ~ 7410€
…By Barnes Marseille Cassis Littoral


With the sea at the end of the cul-de-sac and the beach just 250m away, this delightful villa is the perfect family home. With five bedrooms, a bonus room, a garden, a shelter for kayaks and bicycles, and a covered patio, there's something for everyone. Description: On the ground floor, the entrance opens onto three living areas: a living room overlooking the sea, a dining room, a fitted kitchen, and an adjoining utility room. A small veranda on this level provides a sunny spot for breakfast. A large room on the garden level can be used as a playroom or a second living room, and another room serves as storage. On the first floor, two bedrooms with washbasins, one of which is larger, overlook the sea. The landing also leads to a large bathroom and a separate toilet. On the second floor, you will find three bedrooms. The sea view is even more beautiful, and the mansard roof maximizes living space. Thanks to its parquet floors, moldings, and antique doors, the building's charm has been preserved without sacrificing the comfort provided by the modern condensing boiler and double-glazed windows. Outside, while not very large, the garden is used to its full potential. The covered patio and terrace allow for al fresco dining in all weather, and the garden shed offers ample storage. An old cistern has also been cleverly converted into a wine cellar. A parking space, accessible from the cul-de-sac, has been created for easy access to and from the property. Surrounding area : Park your car and relax. The beach is nearby, and local shops are within walking distance. The Saint-Brieuc TGV train station is 21 km away; a bus will take you there. (3.40 % fees incl. VAT at the buyer's expense.)
…By Belles Demeures De Bretagne


For sale in Saint-Cyr-sur-Mer, a contemporary 220 sqm house with sea view, 4 bedrooms, an outbuilding, and a swimming pool. In Saint-Cyr-sur-Mer, between the sea and the hills, lies an exceptional retreat. Just minutes from Bandol and in close proximity to the golf course, this superb 220 sqm contemporary home stands in an elevated position, offering breathtaking panoramic views of the sea and surrounding hills. From the very first moments, light takes center stage. Facing due south, the house is bathed in sunlight throughout the day, creating a warm and soothing atmosphere. Sheltered from view and in absolute tranquility, it invites a true sense of serenity. The interior features four comfortable bedrooms, complemented by an independent one-bedroom apartment, ideal for hosting family and friends or generating rental income. Every space has been thoughtfully designed to combine comfort, privacy, and a relaxed lifestyle. Outside, a series of relaxation areas unfold, each inviting you to enjoy the Mediterranean climate: sun-drenched terraces, charming landscaped terraces, shaded corners perfect for long summer evenings… Here, time seems to stand still. The beach and shops are just 5 minutes away, offering the perfect balance between peaceful living and everyday convenience. Finally, the property includes numerous parking spaces, a carport, as well as a workshop and a cellar, adding functionality and potential to this already rare offering. A place where every sunrise over the sea becomes a spectacle… and every day, a promise of gentle living.
…By Sanary-sur-mer Sotheby's International Realty


For sale in Ollioules, a renovated architect-designed villa featuring an infinity pool, sea views, and an apartment. Set within a preserved residential environment, lush with greenery and enjoying absolute tranquility, this architect-designed villa — redesigned by Jean Gouzy and fully renovated in 2024 — combines contemporary lines, abundant natural light, and a stunning maritime horizon. From the moment you enter, the generous and perfectly proportioned volumes reveal open perspectives towards the sea. The reception areas, conceived for seamless indoor-outdoor living, open widely onto expansive terraces and an infinity pool. The living room is enhanced by a spectacular triple-panel pocket sliding glass door, creating remarkable transparency and fluidity. Offering approximately 370 sqm of living space, the property features six suites, each with its own private shower room, ensuring privacy and comfort for guests. The principal suite stands out with its walk-in dressing room and balneotherapy area — a true everyday wellness retreat. Built at the heart of landscaped grounds of approximately 3,500 sqm, the villa also includes a pétanque court and a large carport. As a highlight, a private rooftop terrace reveals panoramic sea views and hosts a jacuzzi, creating truly suspended moments of relaxation. On the garden level, a workshop, an independent two-bedroom apartment, and a garage complete the property, further enhancing the versatility and rare character of this exceptional address.
…By Sanary-sur-mer Sotheby's International Realty


BARNES International is pleased to present this exceptional property for sale, ideally located in the heart of the highly sought-after Malmousque district in Marseille, in a მშვიდ and privileged setting just steps from the sea. Fully renovated by an architect, this remarkable home combines contemporary elegance with high-end finishes, offering generous living spaces filled with natural light, stunning sea views, and a rare private access to the sea, a truly unique feature in this coveted area. The main level opens onto a spacious and luminous living area of approximately 65 sqm, featuring a refined lounge, a dining area, and a fully equipped open-plan kitchen. Designed for seamless indoor-outdoor living, this space extends onto a beautiful 35 sqm terrace with sea views, perfect for entertaining or enjoying peaceful moments in an exceptional setting. A guest toilet completes this level. The sleeping quarters are thoughtfully arranged across multiple levels, ensuring both comfort and privacy. On the upper floor, three bedrooms are offered: A superb master suite with sea views, featuring its own bathroom, toilet, and private terrace, A second bedroom with an en-suite shower room and terrace overlooking the sea, A third bedroom, along with a separate toilet. On the garden level, a fourth bedroom with its own bathroom provides an independent space ideal for guests. This level also includes a dedicated wellness area with a sauna and a fitness room, opening onto a charming terrace, creating a true private retreat. The property boasts high-quality features throughout, including stone flooring, marble bathrooms, ducted air conditioning, double glazing, and refined finishes, combining modern comfort with timeless elegance. A truly outstanding highlight: private sea access, allowing you to fully enjoy the Mediterranean coastline in complete privacy—an extremely rare asset in Marseille. Located in the iconic Malmousque neighborhood, this home will appeal to those seeking authenticity and the Mediterranean art of living. The area is renowned for its village-like atmosphere, with local shops, restaurants, schools, and hidden coves all within walking distance. A rare opportunity on the market in Marseille’s 7th district, ideal as a primary or secondary residence, offering an exceptional lifestyle between sea, tranquility, and elegance. Contact : Maureen BERNARD Tél : +33 (0)6.27.33.31.27 Mail : [email protected] Agent commercial EI (RSAC 912409299) Information regarding potential risks to which this property is exposed is available on the Géorisques website: www.georisques.gouv.fr Agency fees payable by vendor - Montant estimé des dépenses annuelles d'énergie pour un usage standard : 1090€ ~ 1530€ - Maureen BERNARD - Agent commercial - EI - RSAC 912 409 299
…By Barnes Marseille Cassis Littoral


Au milieu d'une petite résidence de grand standing, fermée et sécurisée à l'entrée de PORTICCIO, venez découvrir cette superbe villa F7 de 418m2, des années 2000 en parfaite état, au milieu d'un parc arboré de 5 500m2. L'espace de vie est très agréable avec son grand séjour - cuisine et 2 chambres ouverts sur la terrasse de 120m2; face à la mer. Au niveau Rez de jardin l'espace piscine, sport, détente et repos sera aussi agréable en été comme en hiver. L'exposition Sud Ouest et la vue mer à 180o vous ravira par des couchers de soleil dans la mer toute l'année.
…By Prestige Et Châteaux


For sale in Carry-le-Rouet, a contemporary architect-designed villa of 190 sqm with a swimming pool and sea view. Just 5 minutes from the port of Carry-le-Rouet, this 190 sqm villa offers a prestigious living environment where luxury and nature blend in perfect harmony. Inside, the architect has created a space that is both contemporary and warm, where natural light enhances every room: a vast living area with impressive volumes, an open-plan kitchen combining design and functionality, and four bedrooms, including a master suite with its own private bathroom. A swimming pool surrounded by elegant terraces and a landscaped garden creates a relaxing atmosphere, ideal for unwinding and making the most of every moment. An exceptional villa designed for a discerning clientele seeking exclusivity and refinement. The option to acquire a boat berth in the port of Carry-le-Rouet further enhances this truly luxurious lifestyle.
…By Marseille Sotheby's International Realty


NICE CIMIEZ – INDIVIDUAL HOUSE TO RENOVATE – 4 BEDROOMS + OUTBUILDING – LAND 785 m²In a cul-de-sac in complete tranquility, just steps from the Arènes park and the Monastery, an individual house to renovate on a wooded plot of 785m². It consists of a bright double living room facing South with a terrace, an independent kitchen, and a master suite on the ground floor with a bathroom. On the first floor: 3 bedrooms and 2 shower rooms. Outbuilding of 16 m², numerous parking spaces.A 3D projection created by an architectural firm illustrates a proposed renovation and reorganization of spaces, bringing the total living area of the project to approximately 150 m².A complete file, including project plans and an estimate of the cost of work, is available upon request.Energy class: FEstimated amount of annual energy expenses for standard use, based on the energy prices of the year 2021: €2,290 ~ €3,099.Agency fees will be entirely borne by the seller.This description has been automatically translated from French.
…By Maison-a-nice.fr
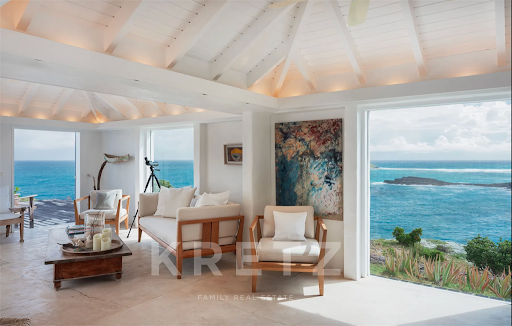


Saint-Barthélemy – Pointe Milou. Nestled in a highly sought-after environment, this property comprises two independent villas enjoying beautiful views over the ocean and Tortue Islet. Set on a 7,620 sqm plot gently sloping down to the sea, a large portion of which is classified as a green zone, the property offers a preserved natural setting, ensuring privacy and tranquility. The main villa features bright and open living spaces, organized around the living room, dining area, and open-plan kitchen. These extend seamlessly outdoors through wide, level-access openings onto a terrace with an outdoor dining area and swimming pool, all facing the view. The sleeping area includes two spacious bedrooms, each with its own dressing room and en-suite shower room. A few steps away, nestled within the vegetation, the second villa, designed in a minimalist Mediterranean spirit, benefits from its own terrace with an outdoor kitchen, dining area, and a plunge pool. It offers one bedroom with a dressing room and an en-suite shower room. Each villa has its own independent access, allowing for separate or combined use. Located just a 5-minute drive from Saint-Barthélemy’s iconic restaurants, beaches, and boutiques.
…By Kretz Real Estate


In Ascain, in a commanding position, this property is nestled in a protected natural environment, opening onto a landscape where the mountains and La Rhune form a soothing horizon. The view extends far, creating a rare sense of spaciousness. The village is a 5-minute drive away, and Saint-Jean-de-Luz is 10 minutes away, offering a sought-after balance between nature and proximity to the coast. At the heart of a walled park of over 22,000 sqm planted with century-old trees, the house offers approximately 250 sqm of living space. A serene atmosphere prevails upon arrival, extended by terraces that seamlessly connect the living spaces to the outdoors and the surrounding landscape. The interior has been designed for fluid and intuitive flow. The entrance opens onto a light-filled reception room with a fireplace, which opens onto the terraces and swimming pool, establishing a direct connection with the outdoors. The contemporary, fully equipped kitchen blends elegantly into the interior and extends into a dining room that opens onto the garden. Two ground-floor suites offer comfort and independence, while upstairs, an office or TV lounge and two suites with bathrooms or shower rooms complete the accommodation. This property ensures comfort in every season, and the exceptional renovation exquisitely highlights the elegance and modernity of the space. Outside, the infinity pool blends seamlessly into the landscape, complemented by a large wooden terrace. A separate studio provides independent accommodation for guests. A carport for two vehicles, an adjoining cellar, a pétanque court, and ample parking complete the ensemble. A well-balanced property, with beautiful openings to the outdoors and a thoughtfully designed layout, ensuring a fluid and nature-oriented lifestyle. A rare find for fully embracing the Basque way of life.
…By Emile Garcin Saint-jean-de-luz


Located on the hills above Vence, in a commanding position in a completely peaceful setting, this superb property boasts an exceptional panoramic sea view. Set on landscaped grounds of approximately 5,000 m², the villa offers 221 m² of living space, featuring spacious rooms and abundant natural light. On the ground floor, you will find an entryway leading to a spacious living room of approximately 70 m² with large windows, extending into a 23 m² dining room. A fully equipped separate kitchen, a master suite with an en-suite bathroom and toilet, a laundry room, and a guest restroom complete this level. Upstairs, two spacious bedrooms each feature their own bathroom with a toilet and private terraces. The basement features a wine cellar and a large storage area of approximately 55 m². Outside, a dedicated relaxation area with a swimming pool (11 x 5 m), a furnished pool house, and an outdoor kitchen with a barbecue complete the property. The property also offers ample parking with a turning area, as well as a two-car garage. Fees payable by the seller Information on the risks associated with this property is available on the Géorisques website: georisques.gouv.fr
…By Coldwell Banker Standing Realty


Saint-Barthélemy – Pointe Milou. Nestled on the sought-after heights of Pointe Milou, this exceptional property of approximately 224 sqm, fully renovated, combines contemporary architecture, comfort, and privacy with precision, in a preserved setting offering superb views over the ocean as well as part of Îlet Tortue. Set on a plot of approximately 1,497 sqm, the villa is arranged around generous living spaces filled with natural light, widely open to the outdoors and oriented towards the ocean. The volumes extend harmoniously onto a vast terrace and an infinity pool, facing the horizon and inviting to fully enjoy the panorama, in a seamless continuity between indoor and outdoor living. The custom-made furnishings highlight noble materials and integrate coherently throughout the spaces. The property features four bedrooms, each with its own dressing, bathroom, and private terrace landscaped with tropical plants, extending each space towards the outdoors. A parking area accommodating up to three vehicles completes the property. Located just five minutes by car from the island’s boutiques and emblematic restaurants, this villa enjoys a prime location.
…By Kretz Real Estate


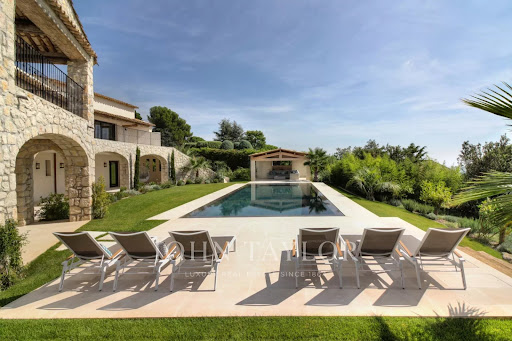
Entirely renovated with a certain taste for refinement and elegance, this magnificent approximately 450 m² property perfectly combines Provençal charm with modern interior lines. This luxury property, facing southwest, unfolds over a landscaped garden of 2,500 m² with Mediterranean species and offers breathtaking panoramic views, enjoying the bright light of the French Riviera with its heated mirror pool, equipped pool house, summer kitchen, sheltered lounge area, shower, and pétanque court. It includes on 3 levels: a hallway, a double living-dining room with TV corner, a dining room, a high-end kitchen with a central island and access to a south-facing covered terrace, a spacious Master suite with a large dressing room and an attached office, 4 en-suite bedrooms, a gym room, a wine cellar. High-end finishes, state-of-the-art home automation technologies. An elegant and ultra-luxurious way of life!
…By John Taylor - St Paul De Vence

Receive by email any new listing that may match your search criteria
Your criteria :
By validating this form, you accept the general conditions of use of Le Figaro Properties.
These agencies offer a selection of luxury properties vente in France. Feel free to contact them for personalized assistance.
For your search for an exceptional property, select from our luxury houses with panoramic views in France, starting at $228,866. Offering exceptional panoramas, these 4,620 residences overlook the city and its surroundings. As the seasons pass, the spectacle is renewed without ever becoming tiresome. Depending on the area you are looking for, such as Provence-Alpes-Côte d'Azur, Rhône-Alpes and Aquitaine, the living areas may vary and start at a minimum of 1 m². The largest properties rise to 13,299,999,744 m².
As part of your search for a luxury property, discover our catalog of 31,331 luxury houses with a terrace in France, offered from $189,600. Outdoor meals or summer receptions, the terrace extends the house outdoors. Property listings are found in particular in Provence-Alpes-Côte d'Azur, Aquitaine and Rhône-Alpes. The houses listed in our listings offer attractive living areas measuring between 1 m² and 570,000 m².
Set down your suitcases without waiting: our catalog brings together 1,900 furnished luxury houses in France, with a starting price of $224,267. From the living room to the bedrooms, each residence is tastefully furnished and ready to live in. Property listings are particularly numerous in the following areas: Provence-Alpes-Côte d'Azur, Rhône-Alpes and Aquitaine. The average price of this furnished stock stands at $10,849 per square meter. Living areas reach 40,000 m² for our largest properties.
As part of your search for properties of excellence, browse our privileged selection of 20,966 luxury houses with a pool in France available from $224,379. These exceptional residences enjoy prime locations, particularly in Provence-Alpes-Côte d'Azur, Aquitaine or Languedoc-Roussillon. Whether the architecture of these houses incorporates a covered indoor aquatic space or a vast outdoor pool, each property flourishes amid remarkably landscaped grounds measuring between 2 m² and 35,000 ha.
Your receptions deserve a setting to match: discover 6,734 luxury houses with a reception room in France, starting at $200,819. These residences combine family privacy with spaces dedicated to major events. Family gatherings, business dinners or parties with friends naturally find their place there. The fashionable addresses are located in Provence-Alpes-Côte d'Azur, Aquitaine and Rhône-Alpes. Depending on the property, the property area extends up to 15,187 ha.
The beach as an extension of the garden: this is the spirit of 3,887 luxury houses by the sea in France, for sale from $256,914. Your life there will be organized to the rhythm of the coastline, between sea bathing and walks. Provence-Alpes-Côte d'Azur, Corse and Bretagne enliven the local market. In these residences, the minimum recorded living area is 10 m².
Anchor your daily life at the water's very edge: this is what the 805 luxury houses right on the water in France allow, for sale from $373,964. These rare residences provide direct access to the shore, with no obstacle to cross. In the geographical area, Provence-Alpes-Côte d'Azur, Bretagne and Corse account for a significant share of our listing catalog. The average price per square meter stands at $16,960. Expect living areas measuring between 28 m² and 126,804 m². In our selection of listings, a property can have up to 33 rooms.
Within our catalog, 164 luxury houses listed as historic monuments in France are for sale, starting at $258,036. These residences perpetuate exceptional architectural expertise. Acquiring one means continuing a story that began long before you. Your search can focus on Provence-Alpes-Côte d'Azur, Basse-Normandie and Centre. The properties recorded in our listings have between 1 and 25 bedrooms. The grounds in our collection measure 80 m². This can rise to 60 ha depending on the property.





