Get early access to listings that match your criteria
Never miss an opportunity again. Our personalized alerts notify you instantly.

 English$ USD · m²


Bauman Immobilier | Sainte-Maxime offers you this elegant Provençal villa from the 1980s, nestled in a calm and sought-after residential area. Built on a superb landscaped plot of approximately 3,205 m², it boasts nearly 439 m² of living space spread over three levels, in a preserved intimate setting with no direct neighbors. Upon entering, a vast reception hall bathed in light thanks to large bay windows opens onto generous terraces offering unobstructed views of the sea and the surrounding nature. The ground floor features a friendly kitchen adjoining a warm living room with a fireplace, as well as a dining room benefiting from a beautiful opening to the outside. A superb master suite with a dressing room and a spacious bathroom completes this level. Upstairs, an elegant mezzanine with exposed beams offers an ideal setting for an office, a library, or a private lounge. The lower level offers excellent complementary amenities with a laundry room equipped with a second kitchen, a wine cellar, a technical room, a games room, and several bedrooms with private shower rooms and direct access to the garden or pleasant covered terraces. The villa has a total of seven bedrooms and six bathrooms, accommodating family and guests in absolute comfort. Designed as a true relaxation and reception area, the exteriors fully invite you to enjoy the Mediterranean way of life. A vast meticulously landscaped garden, numerous sunny terraces, a double pool, a jacuzzi, a sauna, and a pool house with a summer kitchen compose a rare ensemble, conducive to special moments. Just a few minutes from the beaches, shops, and schools, this character home has a strong potential for appreciation. Renovation work will reveal all its elegance and authenticity while adapting it to contemporary standards. Thanks to its current configuration and numerous living spaces, this villa is well-suited for both the creation of an exceptional family residence and the development of a high-end rental activity. A rare address offering the opportunity to shape a unique living space in the heart of one of the most coveted areas of the Gulf of Saint-Tropez. Fees to be borne by the seller. Energy class C, Climate class B Estimated annual energy expenses for standard use: between €5960.00 and €8100.00 for the years 2021, 2022, and 2023 (subscriptions included). Information on the risks to which this property is exposed is available on the Géorisques website: georisques.gouv.fr.This description has been automatically translated from French.
…By Bauman Immobilier


Royan Ile d'Oléron Sotheby's International Realty offers you In a privileged and confidential environment, this contemporary property stands out for its clean architecture and resolutely high-end amenities, providing a rare and sought-after art of living. From the entrance, the living space impresses with its generous volumes and omnipresent brightness. Completely open thanks to large sliding glass doors, it blurs the boundaries between indoor and outdoor spaces, naturally extending towards the terrace and the pool. This unique configuration offers a true indoor-outdoor living experience that is elegant and fluid. The open kitchen, with contemporary lines and refined finishes, harmoniously integrates into this reception space designed for stylish entertaining. The ground floor hosts a master suite with a private shower room, offering comfort and intimacy in a soothing atmosphere. Upstairs, the sleeping area features a refined layout: a sophisticated suite with a private shower room, accompanied by two bright bedrooms benefiting from an independent bathroom with meticulous finishes. From this level, a glimpse of the sea enhances daily life and reinforces the exclusivity of the property. The exteriors, carefully landscaped, revolve around an elegant pool and a spacious terrace, true extensions of the living spaces and an invitation to relaxation. A double garage completes this exceptional property with high-end features: noble materials, large openings, modern comfort, and a high standard of finishing. Ad written by Zohra Meysan RSAC 447 558 313 R.S.A.C. SaintesThis description has been automatically translated from French.
…By Royan Ile D'oléron Sotheby's International Realty


Just 450 metres from the beach, this beautifully renovated two-bedroom home offers an elegant seaside escape in the commune of Saint-Pol-de-Léon, only ten minutes from Roscoff. Set within a small hamlet of houses, the property combines privacy with striking interiors, generous living spaces and a distinctive sense of style. Completely renovated and thoughtfully redesigned, it brings together character, quality finishes and the comfort of underfloor heating in an appealing corner of coastal North Brittany. The ground floor offers a superb 66m² living area, with an open-plan sitting and dining space opening onto the garden. A separate kitchen and further dining room provide an inviting setting for cooking, entertaining and relaxed meals, with a staircase leading down to the basement, containing a large utility area. A WC completes the ground floor. Upstairs, two bedrooms with impressive double-height ceilings create a wonderful feeling of space, complemented by a shower room, a separate bathroom and a laundry room. The carefully considered design and quality of the renovation give the house an individual character, with stylish details that reward a closer look. Outside, the garden surrounds the house, offering privacy without being overlooked, secure gated access and plenty of parking. An alarm system provides additional reassurance. The grounds, together with an adjoining parcel of land extend to 7400m2 and offer a blank canvas for keen gardeners: scope for colourful borders, a productive kitchen garden or thoughtfully arranged places to sit and enjoy the coastal air. With the beach an easy walk away, morning strolls beside the water and unhurried evenings on the shore can become part of everyday life. Saint-Pol-de-Léon provides shops, restaurants and everyday amenities, while nearby Roscoff adds harbour-side dining and ferry connections to the UK. Morlaix offers a wider range of services and TGV rail connections, with Brest and Rennes airports providing further travel options. Whether as a permanent home or a seaside retreat, the location combines the pleasures of life near the beach with access to the towns and transport links of Brittany. For buyers seeking a stylish coastal property in Finistère, this home offers a compelling combination of quality renovation, architectural character and privacy, just a short walk from the sea. Its generous interiors and garden potential make it equally suited to quiet escapes and welcoming family and friends. For further details or to arrange a viewing, contact Katie Tinniswood at Agence Newton. (5.50 % fees incl. VAT at the buyer's expense.)
…By Agence Newton


A rare property to reimagine, with an approved architectural project and exceptional 300° panoramic views over the Mediterranean. Located in the sought-after residential area of Super Cannes, on the heights above the coastline, this villa to renovate enjoys an elevated position on an exceptionally level 2,153 m² plot. Its orientation and privileged setting open onto a spectacular horizon, with views of the Mediterranean Sea, Cap d’Antibes and the Lérins Islands. With no overlooking neighbours and surrounded by lush greenery, the property offers a rare atmosphere of privacy, natural light and tranquillity. Built in 1964, the villa currently offers 318 m² of living space and comprises four bedrooms, two bathrooms, two kitchens, a study, a garage and ancillary buildings. Requiring complete renovation, it presents remarkable potential for transformation, further enhanced by an already approved building permit. The architectural project provides for a significant increase in living space to approximately 614 m² across three levels, nearly doubling the current floor area. The proposed layout includes 209 m² on the lower level, 256.60 m² on the intermediate level and 148.70 m² on the upper level, complemented by 128.20 m² of terraces. Designed to make the most of the panoramic views, the future residence will feature generous volumes, abundant natural light and a seamless connection between indoor and outdoor spaces. The uppermost level will accommodate the main reception areas — living room, dining room and summer kitchen — opening directly onto a spacious landscaped terrace. The principal suite will also enjoy sea views and include a dressing room, bathroom and study. The additional height created by the project will open up the horizon even further, offering an exceptional visual experience from the main living areas. The property therefore offers all the ingredients for the creation of a bespoke contemporary residence, where architecture, terraces and Mediterranean scenery come together in an exceptional setting. The plans and visualisations provided illustrate the architectural project and are for illustrative purposes only; they are not contractually binding. Approximately eight minutes by car from Cannes and four minutes from Vallauris, according to the property presentation, Villa Évasion combines tranquillity, accessibility and long-term investment potential. A distinctive opportunity for buyers wishing to create an exceptional home in one of the French Riviera’s most sought-after locations. Villa — 300° of horizon, unlimited potential to reimagine. Agency fees payable by the seller. Property tax: €3,068 per year. Information regarding the risks to which this property is exposed is available on the official Géorisques website: georisques.gouv.fr.
…By Coldwell Banker Standing Realty


Immerse yourself in a world of design and elegance with this architect-designed villa, located just steps from the beach via its private footpath. This property, which combines elegance, comfort, and spectacular views, captivates with its spacious layout, abundant natural light, and seamless interior design. Located in a prime area, close to beaches and coastal paths, and just 5 minutes from Trébeurden, this villa, offering over 300 sq m of living space and renovated in 2013, blends timeless charm with refined contemporary style. Description: Upon entering, a hall leads to a spacious living room with a bright dining area, as well as a fully equipped 25 sq m open-plan kitchen with views of both the sea and the landscaped garden, and a large pantry. A ground-floor bedroom with sea views, complete with a dressing room and ensuite shower room, also completes this level. A beautiful designer staircase leads to the upper floor, where a landing opens onto a lovely master suite comprising a living room, bedroom, dressing room, and bathroom. There is also a bedroom with an en-suite bathroom and two further bedrooms, each with its own shower room. A separate WC completes the ground floor. Ample hallways and other hallways are also located on this level. All bedrooms, of course, enjoy sea views. In the basement, a spacious room offers the potential for a children's room or home office, along with a laundry room, shower room, two cellars, a large garage, and numerous hallways. A bicycle storage area is also provided. A 20 sq m outbuilding completes the property. Surroundings: Partially comprised of plots located in a protected natural area (Zone N), the surroundings preserve the natural character of the site. Its prime location offers a peaceful living environment, ideal as a primary or secondary residence. A rare opportunity for fishing and golf enthusiasts. Located 5 km away, you can enjoy golf on one of the most beautiful courses in Brittany. Excellent sailing and diving schools are also nearby. Numerous hiking trails along the Pink Granite Coast. Abundant and renowned shellfish gathering. 7 km from Lannion train station and airport. (3.00 % fees incl. VAT at the buyer's expense.)
…By Belles Demeures De Bretagne


Nestled in the sought-after commune of Tanneron, just 4 km from all amenities, this stunning 180 m² villa offers absolute peace and quiet in a beautiful countryside setting — with breathtaking views of the Mediterranean and the Lérins Islands. The property features spacious and refined interiors, including: A vast open-plan living area of approximately 95 m² on the ground floor, combining a fully equipped kitchen, dining area, and lounge Two comfortable bedrooms A stylish bathroom with both shower and bathtub A laundry room and guest toilet Upstairs, you'll find a luxurious master suite of around 30 m², complete with en-suite shower room, toilet, and direct access to a private terrace. The villa also includes a full basement of approximately 150 m² offering: A large garage An office space A workshop A boiler room A wine cellar Set on a beautifully landscaped, fully enclosed plot of approx. 2,800 m², the outdoor space is designed for relaxation and entertaining, with an 11 x 4 m swimming pool and a charming summer kitchen. Highlights: Generous volumes, high-quality finishes, panoramic sea views, and a serene setting just minutes from the coast.
…By V.c.i.


NEW LISTING Carqueiranne: Located in the private California estate, this stunning villa offers 230 sq m of living space (260 sq m total floor area) on a southwest-facing plot of 1159 sq m, boasting breathtaking sea views over the Bay of Carqueiranne and the Giens peninsula. The villa features 6 bedrooms (1 accessible for people with reduced mobility), 4 of which are en suite with dressing rooms and bathrooms or shower rooms, and feature ceilings fitted with glass panels or skylights to maximize natural light. A superb living area, with its large sliding and/or folding glass doors, allows you to fully enjoy the sea views, opening onto the terrace and its infinity pool overlooking the sea. Additional features include a gym, an office, a laundry room, a cellar, a luggage room, and a 2-car garage equipped with two electric vehicle charging points. Heat pumps, burglar-resistant glazing throughout the villa, video surveillance for your security, and a generator. High-end materials and equipment. Contact Olivier Rigault at 06-14-20-89-98.
…By Collection Properties


Ideally located in a quiet and privileged environment, close to the beaches and the center of Saint-Tropez, this sumptuous single-story and two-story contemporary property offers approximately 385 m² of living space on a splendid landscaped plot of 3,158 m². Its sleek architectural lines, generous volumes, high-end amenities, and superb sea views make it a rare property on the market. From the entrance, the villa captivates with its spacious, light-filled reception areas, including an elegant living room and a dining room open to the terraces and garden. The fully equipped independent kitchen is complemented by a scullery with a cold room, meeting the requirements of a refined lifestyle. The property offers an ideal layout with seven en-suite bedrooms, guaranteeing comfort and privacy for all occupants. Upstairs, the master suite enjoys an exceptional sea view, a private terrace, a large dressing room, and a full bathroom with a bathtub, shower, and toilet. A second bedroom also has its own terrace, a dressing room, and a bathroom with a bathtub, shower, and WC. The ground floor hosts an elegant master suite with garden and sea views, dressing room, and shower room. Three other bedrooms, all with their own dressing rooms and bathrooms, complete this level, including a children’s bedroom accommodating up to six beds. A laundry room, guest toilets, and a double garage complete the interior spaces. An independent annex bedroom with sea and pool views has its own dressing room, shower room, and toilets, ideal for hosting family, friends, or staff. Outside, the meticulously maintained landscaped garden surrounds a magnificent heated pool, offering a peaceful and private living environment. The numerous terraces allow you to fully enjoy the mild climate of Saint-Tropez. Features include underfloor heating, reversible air conditioning, electric roller shutters, an automated gate, an alarm system, and automatic watering. An exceptional property combining contemporary elegance, absolute comfort, and a privileged location, just minutes from the most beautiful beaches and the vibrant village life of Saint-Tropez.
…By Elite Immobilier Saint-tropez


Perched on the heights of Corbara, overlooking the vast expanse of the sea, this villa boasts a spectacular 180° view, stretching from the Davia Marina to the Pointe de la Revellata. Every evening, the sun dips below the horizon, offering a breathtaking spectacle. From the moment you arrive, you're captivated. Here, everything exudes Corsican charm. Stone, wood, natural materials, shaded pergolas, terraces opening onto the maquis and the sea… A rare atmosphere emanates from this property, that of a family home where you immediately feel at home. Offering approximately 177 m² of living space, the villa is organized around several interconnected volumes, preserving the privacy of each guest. 4 suites, spread across different levels, welcome family and friends in a spirit of conviviality and relaxed living. The outdoor spaces have been designed as true extensions of the living area. Around the pool and summer kitchen, the days unfold naturally between shade and light, soothed by the calm and beauty of the landscape. Built on approximately 2,000 m² of land, the property also features a double garage of about 30 m². A genuine, discreet house, full of character and authenticity, where you'll find everything that makes a Corsican holiday so charming. A rare find. A true gem. Allegrini Realty Coldwell Banker Corsica [email protected] +33 6 25 72 31 57
…By Coldwell Banker - Allegrini Realty


Century 21 Dary Immobilier in Saint Florent offers for sale the walls and business of a hotel-restaurant located in the heart of the Agriates desert. The hotel with a sea view is immersed in nature, at the starting point of the trails leading to the wild beaches of the desert. This region of Corsica is highly appealing for its unspoiled nature. In fact, the creation of the marine park of Cap Corse and the Agriates in 2016 attests to this. For lovers of unspoiled landscapes and enthusiasts of off-road paths. The hotel consists of 11 air-conditioned rooms, including double, triple, and family connecting rooms that can accommodate up to 5 people. Equipped with a private bathroom with WC, some rooms have access to a private terrace with a beautiful sea and mountain view. Two parking areas are available, including one that is closed. On the upper floor, the Bar - Restaurant is composed as follows: A beautiful terrace at the entrance, 2 air-conditioned indoor rooms, the dining room, and a room containing the bar providing access to a large covered terrace with panoramic views. The establishment complies with PMR standards. An ideal location and environment with good income potential and an exceptional working atmosphere. Passing customers are plentiful, as well as regulars.
…By Century 21 Dary Immobilier


CO-EXCLUSIVE - There are houses that were built. And there are houses that were loved. This one belongs firmly in the second category -- and you feel it the moment you walk through the door. The owners built this bastide themselves. Stone by stone, decision by decision, to make it their family home. Not an investment, not a property project -- a place to live. A place where children grew up, where grandchildren ran through the garden, where summers followed one another with the quiet steadiness of somewhere that matters. Decades of love and memories within these walls. That story is written everywhere: in the warmth of the exposed beams, in the generous ceiling heights, in the way every room opens onto the landscape. This house has a soul. And that is something no architect in the world can draw to order. The position is outstanding. Set high within one of Gigaro's most sought-after gated estates, with private access down to the beaches of Gigaro and Héraclée. The commanding view reaches across the sea to the Îles du Levant, in a south to south-west orientation that catches the setting sun all year round. From the terrace, from the living room, from the upstairs bedroom -- the spectacle is constant, and it never grows old. The bastide spans approximately 200 sqm. The entrance opens onto a vast living room under exposed beams -- the kind of room where you settle in and never want to leave. A dining room, an open kitchen, a back kitchen. And that outdoor terrace with its open-air fireplace, designed for family barbecues, for summer evenings that stretch long into the night. Two bedrooms with shower rooms on the ground floor. Upstairs, a mezzanine leads to a suite with bathroom and balcony -- a space suspended between sky and sea. The garden level houses the double garage, a crawl space, and the pool plant room. And then there is the garden manucured. Seven thousand two hundred square metres. The owners planted it themselves over the years, with patience and love. Lawn areas -- rare at this elevation -- alternate with shaded zones that give every occupant of the house their own private corner. This is a garden designed to be lived in, not looked at. And extension possibilities allow you to imagine the next chapter without altering what already exists. The silence here is the first thing that strikes you. No noise, no through traffic, no intrusive neighbours. And yet Gassin, Ramatuelle, and Saint-Tropez are reachable in minutes along a road that is never congested. The beaches of Gigaro and Héraclée are just below, via the estate's private path. It's this combination -- the stillness of a retreat and the proximity of everything -- that makes this location so valuable. Especially since plot division is prohibited within the estate. What stands today will stand tomorrow. Nothing will change. And beyond the garden, an entire landscape opens up. The bastide's position gives direct access to natural trails that wind through vineyards, scrubland, and forest. On foot, by bike, running, with the dog -- you're in wild, unspoilt countryside steps from your front door. No pavements, no housing estates -- just the earth, the vines, birdsong, and the scent of pines. The kind of setting people dream of when they picture Provence, except here it's everyday life. This is a gem. The word is overused in real estate, but here it fits. This bastide resembles nothing else on the market. It carries something that new builds can never offer: time, memories, and the particular warmth of a house that was built to last. Risk information for this property is available at: www.georisques.gouv.fr -- This property is located in a mandatory brush-clearing zone. Luxury Provençal bastide Gigaro Sea view Gated estate Private beach access La Croix-Valmer French Riviera.
…By Amandine Lapresle Real Estate


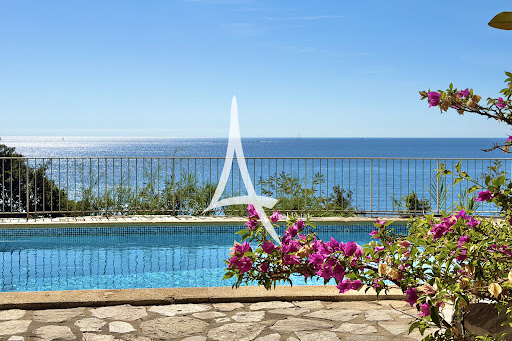


A unique location for this beachfront property in Gigaro, in one of the most unspoiled natural settings in the Gulf of Saint-Tropez. The sea is right there, just outside. Not 'nearby,' not 'a few minutes away'--it's at the end of the garden. The view is panoramic and spectacular: a 190-degree panorama encompassing Cap Lardier and the Îles d'Or. The living spaces open generously onto the terraces, and light floods in from everywhere. It's a house that lives with the sea, quite literally. The current layout offers interesting potential for transformation. It's the type of property that a discerning clientele can take ownership of and reimagine according to their vision, while preserving the essentials: that unique location and authenticity that no new construction can replicate. The beaches of Gigaro and the protected areas of Cap Lardier are just a stone's throw away. This sector is one of the most sought-after and rarest in the Gulf -- seafront opportunities here can be counted on one hand. The property, in its current state, possesses a raw charm that immediately captivates. The original materials, the high ceilings, and the generous openings onto the sea tell a story. The grounds allow for an ambitious renovation project, preserving the soul of the place while adapting it to contemporary luxury standards. The zoning regulations in this area protect the rarity of the setting--which also guarantees the long-term value of this property. This is the kind of opportunity that those in the know sometimes wait years for to come along. The prime seafront location, with no overlooking neighbors, in an area where every plot is protected by strict regulations, ensures the preservation of the setting and its heritage value. The coastline is within easy reach, wild and unspoiled--a privilege that has become exceptionally rare on the French Riviera. This is the kind of property that isn't judged by its current finishes but by the potential it offers. For Gigaro enthusiasts, this could be the opportunity of the decade. Information on the risks to which this property is exposed can be found at: www.georisques.gouv.fr -- This property is located in an area subject to the obligation to clear brush. Waterfront villa Gigaro Sea view La Croix-Valmer French Riviera.
…By Amandine Lapresle Real Estate


Exclusive listing -- Tucked within the privileged neighbourhood of Gigaro, this single-storey villa of approximately 150 sqm offers something as simple as it is rare: the sea stretching out before you, the Îles du Levant on the horizon, and the beach just steps away. The panorama is visible from every living space. Light fills the house all day long. Inside, the layout centres on a spacious living room with fireplace, a convivial dining area, and an independent kitchen. The bedrooms, bright and well-proportioned, have their own bathrooms. Upstairs, a room under exposed roof timbers can serve as an additional sitting room or bedroom, with a unique vantage point over Port-Cros and the sunsets. Outside, the south-west-facing terraces are the perfect spot for late afternoons. The private estate is calm, bucolic, in tune with nature. And yet everything is within easy reach: paddleboarding and morning swims, running along the coastal path to Cap Lardier, kitesurfing on mistral days. Pampelonne is fifteen minutes away, Saint-Tropez twenty. The house is well built, functional, and its single-level layout suits a couple or a family equally well. The surrounding biodiversity -- birdsong, butterflies, Mediterranean plants -- creates a restorative, authentic living environment. A closed garage completes a property that brings together everything people seek in Gigaro: the views, the beach, the calm, and that feeling of living at the rhythm of the Mediterranean. The beauty of this villa is also its simplicity. No excess, no technical complexity -- just a well-designed, perfectly oriented home with a view that properties three times the price cannot match. Exceptional value for Gigaro. An opportunity that will not come around often on this market. What sets this villa apart is also its simplicity. No excess, no technical complexity -- just a well-designed, well-oriented home with a view that properties three times the price cannot offer. The value for money is remarkable by Gigaro standards. In a market where quality properties are becoming ever scarcer, this villa represents a genuine gateway to one of the most beautiful neighbourhoods on the peninsula. Risk information for this property is available at: www.georisques.gouv.fr -- This property is located in a mandatory brush-clearing zone. Luxury villa Gigaro Sea view Walking distance to beach La Croix-Valmer French Riviera.
…By Amandine Lapresle Real Estate


Located just 7 minutes from Saint-Cyprien beach, this property sits on over 2 hectares of land, enjoying a prime setting, sea views, and significant development potential. The property centers on a spacious three-story manor house. The ground floor features generous living areas—including a living room, dining room, and eat-in kitchen—that open widely onto several terraces. Also on this level are an office and three bedrooms; two have en-suite bathrooms or shower rooms, while the third offers direct access to a south-facing terrace. Upstairs, a fourth bedroom with a private bathroom opens onto a south-facing terrace and enjoys sea views. The garden level houses a self-contained three-bedroom apartment (T4)—ideal for hosting family and guests, generating rental income, or creating caretaker’s quarters. The property also includes a garage, a cellar, a laundry room, and utility areas. Outside, a large pool area has already been started; the concrete pool shell is in place, leaving the surrounding landscaping and finishing touches to the new owner's preference. An added advantage is the potential to build a second house; the earthworks, foundations, and concrete slab are already complete. This additional dwelling could have its own independent access and sea views. * Fully renovated five years ago, the property boasts high-end features and meticulous finishes: concealed reversible air conditioning, a thermodynamic water heater, a fireplace with an insert, inertia radiators, a fully equipped high-end kitchen, remote-controlled Somfy interior blinds, marble-powder plaster walls, and perfectly integrated flush-mounted doors. High-quality materials and equipment, combined with an excellent standard of maintenance. With its expansive 2-hectare plot, proximity to Saint-Cyprien and the sea, spacious interiors, and numerous development possibilities, this property offers rare potential. Given the option for subdivision, it is equally suitable as a large family residence, a rental investment, or a hospitality venture. Coldwell Banker Allegrini Realty +33 6 12 05 75 27 [email protected]
…By Coldwell Banker - Allegrini Realty


Discover this magnificent 238 sq m villa located in Roquebrune-sur-Argens, right on the seafront, in a quiet and sought-after area. This exceptional property, built in 1970 using concrete blocks, offers a peaceful living environment with breathtaking views of the sea and surrounding greenery, with complete privacy. The villa comprises 7 rooms, including 5 bedrooms, all on one floor, with one bedroom on the ground floor for optimal comfort. The fully fitted and equipped open-plan kitchen opens onto a bright, south-facing living room, which benefits from ducted reversible air conditioning. You will also appreciate the bathroom, the 4 shower rooms, and the 4 toilets, ensuring ideal comfort for the whole family. Outside, enjoy 3 terraces, a heated swimming pool, and a fully serviced 1808 sq m plot with automatic watering system. Parking is convenient thanks to a 2/3 car garage and 5 additional outdoor parking spaces. Modern amenities include centralized, remotely controlled electric roller shutters, an alarm system, a digital entry code, an electric gate, fiber optic internet, as well as a cellar and a basement. No work is required; this villa is ready to welcome you to an exceptional living environment. Nearby, you will find numerous restaurants, supermarkets, bakeries, pharmacies, parks, and doctors, making everyday life easier. This prestigious property is offered at EUR2,835,000 by Agence du Cap - Immogolf. Don't miss this unique opportunity to acquire an exceptional seaside villa, combining comfort, modernity, and a stunning natural setting.
…By Agence Du Cap Immogolf


BETWEEN EARTH AND INFINITY. - Where the land rises to meet the ocean, the villa reigns supreme, offering a symphony of light and endless horizons. Perched atop a private and secure estate, this Bormes stone villa commands breathtaking panoramic views. Bathed in southwest light, it offers absolute tranquility, complete privacy, and the rare luxury of being just steps from a vast sandy beach. An exceptional retreat where the art of Mediterranean living is fully expressed. The 140m² villa is very cozy and welcoming, comprising on the garden level an open-plan kitchen, a dining room, a living room with a monumental fireplace, and a bedroom with an en-suite bathroom; there is also a separate apartment with a living room, kitchen, bedroom, and shower room, ideal for accommodating guests. Upstairs, a third bedroom offers serenity and comfort. The basement includes a large garage, cellars, and a toilet. Below, a 70 m² swimming pool offers a discreet and pleasant relaxation area. A stabilized ramp leads to the garden level and allows parking for three vehicles within the property. This authentic space, with its exposed beams, terracotta floors, and wooden shutters, contributes to creating a bright, calm, and private living environment.
…By Sanhen Properties


Located just 7 minutes from Algajola and its beaches, in the heart of a preserved agricultural valley, this rare property enjoys a truly privileged setting, blending countryside and seaside living. Nestled amidst fields and wooded areas—completely private and undisturbed by noise—it boasts superb views of the sea, the bay, the village of Algajola, and the surrounding mountains. Set in the heart of a magnificent plot of approximately 16,500 m²—easily usable thanks to its wide, gently sloping terraces—this architect-designed villa, built in the 1990s and impeccably maintained, offers 138.72 m² of living space. Features include three bedrooms, two bathrooms, a patio, a summer kitchen, and a garage. The estate also includes an old shepherd's hut—ideal for use as an extra bedroom or independent space—and a barn with excellent potential. The garden, featuring stone terraces and wide-open views of the landscape, enjoys a delightful north-westerly aspect, bathed in beautiful light at the end of the day. A unique property in the Balagne region, combining absolute tranquility, total privacy, expansive grounds, and sea views with close proximity to beaches and amenities. A property offering a wealth of possibilities—a rare find in this area. EXCLUSIVE Laetitia Allegrini Coldwell Banker Allegrini Realty +33 6 25 72 31 57
…By Coldwell Banker - Allegrini Realty


In the heart of L’Île-Rousse, just a short walk from the beaches, the harbor, and all amenities, lies one of the historic town center’s most iconic properties. This residence, boasting approximately 496 m² of living space and 14 rooms, embodies over a century of history. Originally a commercial and industrial building, it housed a distillery linked to the Casanis firm starting in 1889, before being gradually transformed into a notary’s office and subsequently a grand bourgeois home. Its majestic architecture, impressive proportions, and numerous preserved period features and materials give it a truly unique character today. Spanning two levels, the property also features a vast, convertible attic space and an elegant belvedere overlooking the town, offering views of the L’Île-Rousse harbor, the sea, and Cap Corse. Set on a plot of approximately 3,000 m², it benefits from a spacious garden that offers a rare sense of peace and countryside tranquility right in the town center. A separate plot of approximately 850 m² could naturally accommodate additional construction, subject to planning permission. Two garages complete the property, and there is also potential to install a swimming pool. Renovation work is required, but the property’s potential is exceptional. Beyond serving as a prestigious private residence, the property lends itself to various projects: a guesthouse, a boutique hotel, the creation of high-end apartments for individual sale, or the development of an additional residential project. A rare heritage property steeped in history and offering remarkable potential in the heart of L’Île-Rousse. ALLEGRINI REALTY – COLDWELL BANKER CORSE Laetitia Allegrini 06 25 72 31 57 [email protected]
…By Coldwell Banker - Allegrini Realty


Your Century 21 Dary Immobilier Haute-Corse agency offers you this exceptional contemporary property, benefiting from direct private access to the sea, a location that is now almost impossible to find on the Corsican coast. Located in Erbalunga, in one of the most sought-after areas of Cap Corse, this villa features 426.60 m² of living space and 463.20 m² of floor space, set on beautifully landscaped grounds of approximately 3700 m². Open to the Mediterranean, the property offers superb living spaces extended by wide terraces and an infinity pool with a submerged beach. The villa has 7 bedrooms, 6 bathrooms, as well as unique amenities: elevator, cinema room, gym, hammam, wine cellar, air conditioning, automatic gate, video surveillance, charging station, and parking spaces. Rated DPE A, this property combines comfort, contemporary elegance, and energy efficiency. A rare property, feet in the water, in immediate proximity to Erbalunga and Bastia. Complete file available upon request. Confidential visits.
…By Century 21 Dary Immobilier


FOR SALE RAYOL-CANADEL-SUR-MER – 300 m² PROPERTY WITH POOL AND SEA VIEW, CLOSE TO THE BEACH In Rayol-Canadel-sur-Mer, discover this spacious property offering remarkable capacity and a privileged location just a few minutes walk from the beach. Developing about 300 m² of living space on a 1,019 m² plot, the villa offers generous indoor and outdoor spaces, perfectly suited for a large family, a secondary residence or a seasonal rental activity. The heart of the house consists of a large reception area combining a living room and a dining room that is very bright. Large openings allow enjoying the sea view and give access to a terrace suitable for meals and relaxation moments. The independent kitchen, fully furnished and equipped, pleasantly completes this space. The same level hosts a first bedroom, a bathroom with shower and double sink as well as guest toilets. The garden level is dedicated to the sleeping area. It includes four bedrooms overlooking the garden, a bathroom with shower, a shower room, independent toilets, a laundry room, a cellar, and numerous storage spaces. The top level offers more possibilities: a mezzanine, a dormitory, and a workshop can be redesigned as additional bedrooms, offices, a playroom or an area reserved for guests. The creation of a shower room is also possible. Hidden from view, the garden hosts a generous 12 × 6 meter swimming pool, a true social space to fully enjoy the sunny days. This property stands out for its volume, its numerous development possibilities, its proximity to the sea and its interesting rental potential. A family villa with multiple possibilities, to discover in one of the most sought-after areas of Rayol-Canadel-sur-Mer. For more information or to arrange a visit, contact Marie PENNA at 06.11.68.46.86. or at 04.94.92.76.99 [email protected] Information on the risks to which this property is exposed is available on the GeoRisques site: www.georisques.gouv.fr
…By Mp Proprietes


FOR SALE – PANORAMIC SEA VIEW – GREAT POTENTIAL Renovation house of about 136 m², located in a dominant position on a 2,200 m² land, benefiting from an exceptional view extending to the Golden Islands. This rare property offers remarkable potential with the possibility of extension as well as the creation of a swimming pool. The villa consists on the main floor of a living/dining room with fireplace opening onto a covered terrace facing the sea, a separate kitchen with exterior access, two bedrooms, a study or dressing room, and a bathroom with toilets. On the ground floor, you will find a hallway with a closet, a laundry room with exterior access, a bedroom, a bathroom with toilets, as well as a room currently used as a workshop, which can be adapted according to your needs. Outside, the land allows the development of a swimming pool and offers the possibility to park several vehicles. A privileged setting, in a quiet area, with a spectacular view and a unique potential to create an exceptional property. For more information or to organize a visit, contact Marie PENNA at 06.11.68.46.86 or at 04.94.92.76.99 [email protected] Information on the risks to which this property is exposed are available on the Georisques website: http://www.georisques.gouv.fr
…By Mp Proprietes


EXCEPTIONNEL à ROTHENEUF : une des plus anciennes maisons balnéaires de la plage du Val entièrement rénovée par architecte. Vous serez conquis par la vue mer des vastes pièces de vie au 1er étage et de la suite parentale au 2ème. 2 autres grandes chambres vous attendent au rez de chaussée.Un studio indépendant a été aménagé pour accueillir vos amis en toute indépendance. Un sous-sol total avec garage complète le dispositif. Prix FAI : 2 120 000 euros of which 6.00 % fees incl. VAT at the buyer's expense.
…By Giboire Transaction Saint-malo


Between Île-Rousse and Corbara, in a prime location offering exceptional panoramic views of the sea and the most beautiful beaches of Balagne, this contemporary villa, currently under construction, represents a rare opportunity on the market. Available off-plan (VEFA - Vente en État Futur d’Achèvement) or on a deferred payment basis with fully completed delivery, it offers the possibility of personalizing certain features or benefiting from a turnkey project. With approximately 175 m² of living space, the villa comprises four bedrooms: a master suite, three additional suites with private bathrooms, and a spacious living area with a fully equipped kitchen opening onto a beautiful terrace with a pergola and swimming pool overlooking the sea. The features have been carefully selected: solid wood flooring in the bedrooms, Sogal built-in wardrobes and fittings, aluminum window and door frames, ducted air conditioning, recessed faucets, travertine flooring, a natural stone terrace, a wooden pergola, a green roof terrace, and a saltwater swimming pool with a reinforced liner. The property will include two parking spaces and a large underground garage. Reduced notary fees. An ideal location, spectacular views, and high-quality amenities for an exceptional property in the heart of the Balagne region. Allegrini Realty – Coldwell Banker Corsica 06 25 72 31 57 [email protected]
…By Coldwell Banker - Allegrini Realty


NEW? BGL The BGL Transactions Immobilières agency invites you to discover this characterful house built in the 1930s, completely renovated with high-quality features. Located in the immediate vicinity of the village of Bormes-les-Mimosas, the property enjoys a particularly pleasant environment, without any overlooking properties, and offers a lovely view of the Mediterranean, the islands and the surrounding greenery. A true haven of peace, the house has undergone careful renovation, carried out with quality materials carefully selected by the owners. It features a beautiful, bright living room with a wood-burning stove, as well as a modern, fitted and fully equipped kitchen. The whole space opens naturally onto a pleasant wooden terrace. On the night side, the house includes three bedrooms, each with its own private bathroom, including one independent bedroom, offering comfort and privacy. Outside, the property boasts a perfectly maintained and secluded garden, a beautiful wooden terrace adorned with a superb olive tree, and a swimming pool, all in a peaceful and green setting. For more information or to arrange a viewing, please contact Baptiste GAINNET at 06 42 25 00 49 - Your sales agent in Le Lavandou - Information on the risks to which this property is exposed is available on the Géorisques website: www.georisques.gouv.fr Disponible et dynamique, l'agence BGL transactions s'engage à vous accompagner tout au long de votre recherche immobilière, respecter votre processus de décision et assurer un service après-vente de qualité. BGL Transactions Immobilières vous accompagne dans l'intégralité de vos projets immobiliers sur les communes de Bormes-les-Mimosas, Le Lavandou, Le Rayol-Canadel-Sur-Mer et la Croix Valmer. Spécialisée dans la transaction, disponible et dynamique, elle s'engage à mettre à votre profit sa connaissance du marché local, à vous accompagner tout au long du projet de vente ou de recherche immobilière en respectant votre processus de décision et en assurant un service après-vente de qualité. Vous souhaitez mettre en vente votre propriété ou votre appartement sur les communes de Bormes les Mimosas, Le Lavandou ou le Rayol-Canadel-sur-Mer ?Spécialisée dans la transaction immobilière sur ces communes, L'agence BGL Transactions Immobilières vous fournira une estimation précise, rapide et confidentielle.Nos estimations sont gratuites, confidentielles et sans engagement.Nous les réalisons en utilisant une méthode d'étude comparative de marché basée sur les propriétés récemment vendues dans ces communes. Notre objectif est de vous fournir une connaissance précise de la valeur de votre patrimoine immobilier et de suivre son évolution au fil du temps.Pour cette raison, nous sommes déterminés à instaurer une relation de confiance durable à court, moyen ou long terme, afin de vous aider à prendre les meilleures décisions.
…By Bgl Transactions Immobilieres


Introduction (standfirst) In the sought-after area of Cala Longa, within the gated Marina di Cavu development, an elegant single-storey villa with mezzanine, sea views over the Corsican-Sardinian islands and beaches within walking distance. Sold furnished and equipped, ready to move in. Description In the heart of the sought-after Cala Longa area, within the Marina di Cavu development, this elegant semi-detached single-storey villa with mezzanine combines contemporary comfort, gentle living and a preserved environment. With around 118.76 sqm under the Carrez law, it offers quality features and a perfectly designed layout. The spacious reception room, bathed in light, brings together a welcoming lounge and an open-plan kitchen with dining area. Together, they create a warm living space that opens fully onto the outdoors. The sleeping area comprises three bedrooms, each with its own spacious private shower room and WC, ensuring comfort and privacy for all. A guest WC completes the layout. Air conditioning is fitted in the living room and in every bedroom, for optimal comfort in all seasons. Outside, the villa unfolds 85 sqm of terraces true living spaces opening onto the greenery and the sea, with views over the Corsican-Sardinian islands. A private spa extends this area, set within a garden offering private and exclusive use of a 481 sqm plot. The property also includes a private parking space. One of its major assets lies in its location: the beaches of Cala Longa and Marina di Cavu, jewels of the Bonifacio coastline, are within walking distance. Just minutes away, you will find the Sperone golf course, the citadel and the marina of Bonifacio. Sold fully furnished and equipped, this villa is ready to welcome its new owners in one of the most sought-after areas of Corsica's Far South. A rare property, offering a privileged art of living between sea, nature and elegance, on one of the island's most beautiful sites.
…By Immobiliere Sperone

Receive by email any new listing that may match your search criteria
Your criteria :
By validating this form, you accept the general conditions of use of Le Figaro Properties.
These agencies offer a selection of luxury properties vente in France. Feel free to contact them for personalized assistance.
For your search for an exceptional property, select from our luxury houses with panoramic views in France, starting at $228,866. Offering exceptional panoramas, these 4,620 residences overlook the city and its surroundings. As the seasons pass, the spectacle is renewed without ever becoming tiresome. Depending on the area you are looking for, such as Provence-Alpes-Côte d'Azur, Rhône-Alpes and Aquitaine, the living areas may vary and start at a minimum of 1 m². The largest properties rise to 13,299,999,744 m².
As part of your search for a luxury property, discover our catalog of 31,656 luxury houses with a terrace in France, offered from $200,819. Outdoor meals or summer receptions, the terrace extends the house outdoors. Property listings are found in particular in Provence-Alpes-Côte d'Azur, Aquitaine and Rhône-Alpes. The houses listed in our listings offer attractive living areas measuring between 1 m² and 570,000 m².
Set down your suitcases without waiting: our catalog brings together 1,904 furnished luxury houses in France, with a starting price of $224,267. From the living room to the bedrooms, each residence is tastefully furnished and ready to live in. Property listings are particularly numerous in the following areas: Provence-Alpes-Côte d'Azur, Rhône-Alpes and Aquitaine. The average price of this furnished stock stands at $10,852 per square meter. Living areas reach 40,000 m² for our largest properties.
As part of your search for properties of excellence, browse our privileged selection of 21,026 luxury houses with a pool in France available from $224,379. These exceptional residences enjoy prime locations, particularly in Provence-Alpes-Côte d'Azur, Aquitaine or Languedoc-Roussillon. Whether the architecture of these houses incorporates a covered indoor aquatic space or a vast outdoor pool, each property flourishes amid remarkably landscaped grounds measuring between 2 m² and 35,000 ha.
Your receptions deserve a setting to match: discover 6,761 luxury houses with a reception room in France, starting at $200,819. These residences combine family privacy with spaces dedicated to major events. Family gatherings, business dinners or parties with friends naturally find their place there. The fashionable addresses are located in Provence-Alpes-Côte d'Azur, Aquitaine and Rhône-Alpes. Depending on the property, the property area extends up to 15,187 ha.
The beach as an extension of the garden: this is the spirit of 3,898 luxury houses by the sea in France, for sale from $256,914. Your life there will be organized to the rhythm of the coastline, between sea bathing and walks. Provence-Alpes-Côte d'Azur, Corse and Aquitaine enliven the local market. In these residences, the minimum recorded living area is 10 m².
Anchor your daily life at the water's very edge: this is what the 821 luxury houses right on the water in France allow, for sale from $373,964. These rare residences provide direct access to the shore, with no obstacle to cross. In the geographical area, Provence-Alpes-Côte d'Azur, Corse and Bretagne account for a significant share of our listing catalog. The average price per square meter stands at $16,939. Expect living areas measuring between 28 m² and 126,804 m². In our selection of listings, a property can have up to 33 rooms.
Within our catalog, 164 luxury houses listed as historic monuments in France are for sale, starting at $258,036. These residences perpetuate exceptional architectural expertise. Acquiring one means continuing a story that began long before you. Your search can focus on Provence-Alpes-Côte d'Azur, Basse-Normandie and Centre. The properties recorded in our listings have between 1 and 25 bedrooms. The grounds in our collection measure 80 m². This can rise to 60 ha depending on the property.





