Get early access to listings that match your criteria
Never miss an opportunity again. Our personalized alerts notify you instantly.

 English$ USD · m²

A total area of 600 m2 on 2 levels with elevator, the villa extends over a 2500m2 plot. It consists of a double living room and a double kitchen, 7 bedrooms, all with a bathroom. All the floors are made of Egyptian stone. A 50m2 caretaker's studio completes this property (1 bedroom and 1 bathroom, equipped kitchen). Outside, a 15mx5m pool with jacuzzi. Four terraces with breathtaking sea views. Exceptional Japanese garden with a small pond that can be converted into a natural pool. The house was built with foundations in the rock. Very high-end features. Beautiful opportunity.
…By Elite Immobilier Saint-tropez

Located in the sought-after neighborhood of Flamands, this charming home, enjoys a privileged location and beautiful unobstructed views of the sea and surrounding landscapes. The property offers a pleasant and peaceful setting, with generous outdoor spaces to fully enjoy the tropical climate and the views. The home features two bedrooms as well as a spacious outdoor terrace. Its proximity to Flamands Beach, combined with its location and views, makes it a property offering excellent renovation and value-enhancement potential.
…By John Taylor - Saint-barthélemy

Waterfront Property – French Riviera Located on the Mediterranean coastline near Saint Tropez, less than one hour from an international airport, this waterfront property offers direct private access to the beach and unobstructed sea views. Key features: - Direct waterfront position - New construction ( less than 5 years ) - 300M2+ 5 ensuite bedrooms ( 5 stars hotel standing ) - Private beach access - Swimming pool - Secure and private environment - Easy access from an international airport Additional advantages: Reduced notary registration fees (approximately 1%) Property designed for hospitality and para-hospitality use Suitable for private, corporate or investment purposes Confidential sale. Qualified buyers only. Complete file and additional information available upon request.
…By Nicolson Realty

EXCLUSIVITY — CONTEMPORARY ARCHITECT HOUSE | CÔTE PAVÉEIn the heart of the highly sought-after Côte Pavée neighborhood, in a particularly quiet and discreet residential street, in immediate proximity to shops as well as the private establishments Sainte-Marie des Champs, Saint-Joseph, and Sainte-Thérèse, discover this exceptional contemporary achievement designed by the Bernard Catugier agency and completed in 2024.The property boasts an excellent level of energy performance with a double A rating on the energy performance certificate, an extremely rare feature for a family home of this standing. As a true low-consumption house, overall energy expenses are estimated at around €1,200 per year, including heating, air conditioning, and usual consumption.Designed with a resolutely high-end spirit, this property combines architectural elegance, family comfort, and rare features in the Toulouse market.Featuring magnificent volumes bathed in light thanks to an East/West exposure, the house opens entirely onto the garden through large windows, offering perfect continuity between indoor and outdoor spaces.The spacious reception area with an open kitchen develops nearly 54 m² at ground level, overlooking the terrace and the pool.The property offers:• 5 air-conditioned bedrooms• A true ground-floor bedroom with en-suite bathroom allowing full living on the ground floor• 3 bathrooms• 1 bathroom with bathtub, island, and double sink• A master suite with a large custom dressing room, private toilet, and spacious bathroom• 3 toiletsEach bedroom has been designed to comfortably accommodate high-end beds of 160 cm or 180 cm, with numerous built-in storage options made to measure.All closets, dressing rooms, and storage spaces have been made by carpenters with integrated LED lighting, providing a particularly high-quality daily comfort.The custom-designed kitchen benefits from many elegantly integrated storage spaces as well as a superb central island made of natural stone.A back kitchen/laundry room completes the space with a washing machine location, dryer, American refrigerator, and plenty of additional storage.The technical features are particularly advanced:• Ducted air conditioning integrated into the walls• Remote control of heating and air conditioning• Motorized roller shutters in every bedroom with a centralized system• Double-glazed aluminum joinery• House fully under a ten-year warrantyThe home's flooring is adorned with a beautiful light oak solid parquet laid in wide planks, enhancing the contemporary and warm elegance of the space.Outside, the wooden Komodo terrace opens onto a 7 x 3 m saltwater pool with automatic pH regulation, carried out by Monsieur Ventura, with the possibility of taking over the annual maintenance contract.A large closed garage of 23 m² can accommodate a hybrid or electric SUV and includes a designated space for a wine cellar.Carefully selected designer furniture may be offered for sale as an addition.A rare, discreet, and exclusive property in the area. The published photographs are intentionally non-contractual for reasons of discretion.Complete presentation only upon prior qualification of financing.This description has been automatically translated from French.
…By Maison Soler De Lastelle

Overlooking the legendary Côte des Basques, this character house offers a rare opportunity to live in the heart of one of the most emblematic neighborhoods of Biarritz. Here, each day is lived at the rhythm of the ocean: a coffee on the terrace at dawn, a surf session at sunset, the Halles and shops within walking distance. A true art of living Biarrot. Behind its charming facade, this Art Deco style house, fully renovated by an architect in 2020, reveals beautiful volumes and an elegant atmosphere combining the charm of the old with contemporary comfort. The living room, bathed in light, is the true centerpiece of the house with a spectacular view of the ocean, the Côte des Basques, the Villa Belza, the mountains, and even the Spanish coasts. A unique panorama that accompanies every moment of life and offers a permanent spectacle throughout the seasons. The reception areas invite conviviality and shared moments, while the sleeping areas maintain everyone's intimacy. Each space has been carefully designed to create a refined main residence or an exceptional vacation home. The exteriors naturally extend the living spaces and allow for fully enjoying the privileged climate of the Basque Coast. In an environment where everything is done on foot, this property benefits from a sought-after address, a privileged location, and a rare potential for appreciation in the Biarritz market. A character house that will charm lovers of Biarritz in search of a unique place to live, where the ocean, the mountains, and the iconic landscapes of the Basque Coast become the daily backdrop, in one of the most sought-after areas of the city. A property offered by Arthur CHIRAC EI, commercial agent (RSAC 930628342)This description has been automatically translated from French.
…By Century 21 Berritzea Fine Homes & Estate


Set alongside the golf course in Grimaud on the beautiful Côte d’Azur, Villa La Scala is an exceptional residence where refined architecture, contemporary comfort and panoramic sea views come together in perfect harmony. Fully renovated in 2026 using high-quality materials, elegant finishes and meticulous attention to detail, this magnificent villa combines Mediterranean architecture with contemporary interiors and generous living spaces. Sold fully furnished, it offers the opportunity to enjoy a luxurious lifestyle immediately in one of southern France’s most sought-after regions. With approximately 576 m² of living space, the villa offers a remarkable sense of space and light. Expansive Minimal Windows create a seamless connection between indoor and outdoor living while making the most of the beautiful sea views. The property features six spacious bedrooms, each with its own en-suite bathroom, providing comfort and privacy for family and guests alike. The open-plan main kitchen, complemented by a utility kitchen, combines elegance with practicality. A second fully equipped kitchen by the pool is ideal for long summer days and relaxed evenings outdoors. Outside, the villa becomes a private haven for relaxation. The impressive 20 x 4 metre swimming pool invites you to unwind, while the jacuzzi and sauna create an exclusive wellness experience with beautiful sea views. The terraces and outdoor areas provide the perfect setting to enjoy the Mediterranean climate and the relaxed elegance of the Côte d’Azur. Advanced features enhance comfort throughout the residence. Home automation, underfloor heating, Panasonic air conditioning throughout and an extensive CCTV system combine convenience, comfort and security. Located in Grimaud, just a short distance from Saint-Tropez, the beaches and marinas of the Gulf of Saint-Tropez, this residence is ideal for those seeking privacy, luxury and an exceptional lifestyle on the French Riviera. Info: [email protected]
…By Immo Noble Bv


The advertiser did not provide an english description for this listing.
…By Bonne Etoile


Sole agent - La Roquette - Located in a dominant position, in a gated estate, benefiting from a sea view and south exposure, this contemporary villa of approximately 340 m² is built on a 2,300 m² land plot with a swimming pool. On the ground floor: A large living-dining room opening onto the outdoor terraces, 1 American kitchen with professional laundry, 3 bedrooms and 2 bathrooms including the master bedroom with its dressing room and bathroom. Upstairs: 3 bedrooms and 2 bathrooms. Additional features: A Pool-House, 1 double garage, and numerous parking spaces within the property. « Information about the risks to which this property is exposed is available on the Géorisques website: georisques.gouv.fr »
…By Luximmo


at a few minutes from the beach Located between Porticcio and Pietrosella, this contemporary villa for sale offers reduced notary fees: The highly residential setting guarantees a total absence of nuisance and an unobstructed view of the sea. Perfectly sunny, this original villa has been designed for pleasure, offering marvellous sunsets. Close to all the amenities, shops and restaurants of Porticcio and the south shore, not forgetting the essentials, it's also close to a mooring for your boat. This 380 m² architect-designed villa, with elevator, offers a cheerful, friendly atmosphere. This renovated villa for sale in Porticcio features a low-maintenance, south/west-facing 2,500 m² garden. It features a 5x10 infinity pool bordered by 160 m² of wooden decking, not forgetting the boules court with sea views. The luminous living room features high ceilings and opens onto 170 m² of sea-facing terraces and a garden patio, An open kitchen with central island opens onto two terraces shaded by stretched canvas. There are 5 bedrooms, including a beautiful master with dressing room and bathroom facing the sea! Like the dormitory room for the little ones, each bedroom has its own waxed concrete shower room. A level dedicated to leisure and good times, including a suite for friends, a SPA with sauna, a gym and leisure room (cinema/billiards), not forgetting the kitchen and summer lounge which extend onto a shaded terrace, perfect for entertaining on long summer evenings! High-quality finishes, including waxed concrete, large-format tiling and air-conditioning, complete this exceptional property. A laundry room and double garage complete this property.
…By Corsica Luxury Estate


Seaside Villa in Coti-Chiavari: Comfort Meets EleganceWelcome to this exquisite 130 m² villa nestled in the serene setting of Coti-Chiavari, France. This magnificent property offers six spacious rooms, perfectly combining luxury and comfort. Highlighted by its air-conditioning, inviting fireplace, and double glazing, this villa ensures a cozy living environment throughout the year. The property also features sliding windows and modern internet connectivity, adding to its contemporary appeal.Beyond its captivating interiors, the villa extends its luxury outdoors with a carport and electric shutters for convenience. Spend delightful evenings with the built-in barbecue, set amidst lush greenery illuminated by tasteful outdoor lighting. The property includes an efficient irrigation sprinkler system and well drilling, maintaining its verdant landscape effortlessly.The highlight of this residence is the stunning swimming pool, offering breathtaking views of the surrounding countryside and the shimmering ocean. This peaceful villa promises a relaxing lifestyle, where the natural beauty of Coti-Chiavari blends seamlessly with exceptional living facilities.
…By Corsica Luxury Estate


Grimaud/Sainte-Maxime, within a prestigious private and secure estate, in the immediate vicinity of the beach, tennis club and sailing club, and only a few minutes from the 18-hole Beauvallon International Golf Club, we are pleased to present an exceptional property comprising four independent dwellings: the main residence, the guest house, the caretaker’s house and an independent apartment, offering a total living area of 535 sqm. The entire property enjoys spectacular panoramic sea views over the Gulf of Saint-Tropez and the village of Saint-Tropez. The property also benefits from a rare private waterfront plot with direct and exclusive access to the sea. Built on a magnificent landscaped terraced plot of 5,465 sqm, the property offers numerous terraces and several spectacular viewpoints overlooking the sea; each level of the garden reveals a different panorama, creating a unique atmosphere where the sea is ever-present. The property comprises: 1) Main Residence 286 sqm (3 bedrooms) : An elegant character residence with Provençal charm comprising an entrance hall, a vast oval-shaped living room with beautiful volumes and a fireplace opening onto the terraces, a dining room and a fully equipped kitchen. The sleeping area offers two bedrooms enjoying beautiful sea views, one of which has an en-suite bathroom. A second living room with fireplace, currently arranged as a study-library, harmoniously completes the living spaces. - First floor : a superb oval-shaped master suite with bathroom, balcony and exceptional panoramic sea views. - Lower ground floor : laundry room and cellar. - Outside : an elegant free-form swimming pool blends harmoniously into the terraces and enjoys magnificent panoramic views over the sea and the Gulf of Saint-Tropez. A pool house completes this area and includes a summer kitchen, a dining area and a bathroom. 2) Guest House - 81 sqm - (2 bedrooms) : Also enjoying beautiful sea views, it comprises a living room with fireplace opening onto a pleasant terrace, a fully equipped kitchen, two bedrooms and two bathrooms. 3) Independent Apartment - 61 sqm - (1 bedroom): Enjoying sea views, it comprises a living room with open-plan kitchen, one bedroom and one bathroom. 4) Caretaker’s House - 107 sqm - (2 bedrooms) : Comprising a living-dining room, two bedrooms, a fully equipped kitchen, an office and a terrace. 5) Waterfront terrace (summer kitchen and bar) : On a private waterfront plot of 412 sqm located directly by the water. The plot is fitted with a stone and teak terrace and benefits from direct and exclusive access to the sea via a private staircase. A rare property. Ideal for accommodating a large family or entertaining in an exceptional seafront setting, while enjoying spectacular views over the Gulf of Saint-Tropez...
…By Immobiliere Des Champs Elysees


Nestled in a peaceful setting on the hills of Sainte-Maxime, just a few minutes from the beaches, the harbour and the town centre, in the highly sought-after Boulevard du Sémaphore area, this elegant villa offers just under 200 sq m of living space and is set on a south-facing 1,682 sq m plot. It enjoys beautiful panoramic sea views across the Gulf of Saint-Tropez, an exceptional setting that can be appreciated from the main living areas, the bedrooms, the terraces and the swimming pool. The main level comprises an entrance hall, a fully fitted independent kitchen, two bedrooms with direct access to the pool terrace, a bathroom, and a spacious living and dining room with a fireplace and attractive high ceilings. Large sliding glass doors naturally extend the living area onto the covered pool terrace, providing seamless access to the outdoor spaces. The first floor features a master suite with an en-suite bathroom and a private terrace, as well as a second bedroom with direct access to the terrace. On the garden level, the property offers a fifth bedroom with its own bathroom, a laundry room, a garage and a technical room dedicated to the swimming pool. Outside, the terraces and the south-facing saltwater infinity pool allow you to fully enjoy the exceptional panoramic views. A private pétanque court and a borehole for garden irrigation complete the property. According to the current planning regulations, the property offers further extension potential, subject to obtaining the necessary planning permissions. Modernising the interior would further enhance the property's outstanding qualities and overall appeal. Great opportunity, make an offer..
…By Immobiliere Des Champs Elysees


The advertiser did not provide an english description for this listing.
…By Orpi - Smart Immobilier


Situated in the commune of Mougins, within walking distance of the old village and close to Mougins Business School, the Cannes-Mougins Golf Country Club and the centre of Mougins with all its amenities, this villa offers an exceptional living environment. The villa boasts sea views. It has been fully renovated to a very high standard and features a living area with a fully fitted open-plan kitchen, as well as four bedrooms with four bathrooms. The property also includes a self-contained studio with its own entrance, a cinema room and a utility area. The living areas also include a luxurious outdoor space with a terrace, ensuring a lifestyle of ultimate comfort and relaxation. The exterior of the property is equally impressive, featuring a meticulously landscaped garden, a private swimming pool offering an oasis of relaxation and conviviality, a pétanque area and a fitness area.
…By Agence Des Investisseurs


A contemporary villa with sea views and nearly 3,000 m² of grounds, not far from the town centre and beaches on the Emerald Coast. The property is concealed from view at the end of a no-through road, which also provides access to two neighbouring dwellings, while a landscape of fields and moorland spreads out all around with the English Channel on the horizon. Made up of two perpendicular structures as well as a taller wing, the dwelling, partially built over a basement and a garage, is topped with gable and hipped slate roofs, whereas its concrete structure is clad in granite rubble stone.
…By Patrice Besse


The advertiser did not provide an english description for this listing.
…By Une Agence A Noirmoutier


Grimaud/Sainte-Maxime, within a prestigious private and secure estate, in the immediate vicinity of the beach, tennis club and sailing club, and only a few minutes from the 18-hole Beauvallon International Golf Club, we are pleased to present an exceptional property comprising four independent dwellings: the main residence, the guest house, the caretaker’s house and an independent apartment, offering a total living area of 535 sqm. The entire property enjoys spectacular panoramic sea views over the Gulf of Saint-Tropez and the village of Saint-Tropez. The property also benefits from a rare private waterfront plot with direct and exclusive access to the sea. Built on a magnificent landscaped terraced plot of 5,465 sqm, the property offers numerous terraces and several spectacular viewpoints overlooking the sea; each level of the garden reveals a different panorama, creating a unique atmosphere where the sea is ever-present. The property comprises: 1) Main Residence 286 sqm (3 bedrooms) : An elegant character residence with Provençal charm comprising an entrance hall, a vast oval-shaped living room with beautiful volumes and a fireplace opening onto the terraces, a dining room and a fully equipped kitchen. The sleeping area offers two bedrooms enjoying beautiful sea views, one of which has an en-suite bathroom. A second living room with fireplace, currently arranged as a study-library, harmoniously completes the living spaces. - First floor : a superb oval-shaped master suite with bathroom, balcony and exceptional panoramic sea views. - Lower ground floor : laundry room and cellar. - Outside : an elegant free-form swimming pool blends harmoniously into the terraces and enjoys magnificent panoramic views over the sea and the Gulf of Saint-Tropez. A pool house completes this area and includes a summer kitchen, a dining area and a bathroom. 2) Guest House - 81 sqm - (2 bedrooms) : Also enjoying beautiful sea views, it comprises a living room with fireplace opening onto a pleasant terrace, a fully equipped kitchen, two bedrooms and two bathrooms. 3) Independent Apartment - 61 sqm - (1 bedroom): Enjoying sea views, it comprises a living room with open-plan kitchen, one bedroom and one bathroom. 4) Caretaker’s House - 107 sqm - (2 bedrooms) : Comprising a living-dining room, two bedrooms, a fully equipped kitchen, an office and a terrace. 5) Waterfront terrace (summer kitchen and bar) : On a private waterfront plot of 412 sqm located directly by the water. The plot is fitted with a stone and teak terrace and benefits from direct and exclusive access to the sea via a private staircase. A rare property. Ideal for accommodating a large family or entertaining in an exceptional seafront setting, while enjoying spectacular views over the Gulf of Saint-Tropez...
…By Immobiliere Des Champs Elysees


In the heart of the village of Ramatuelle, in a quiet location setting just steps from Place de l’Ormeau, we are pleased to present this charming and authentic village house, set over three levels, with an approximate surface area of 75 sqm. The property is laid out as follows: - Ground floor: a welcoming dining room, a fully equipped kitchen, and a bathroom. - First floor: a beautiful bedroom with a balcony. - Second floor: a stunning Tropezian terrace offering open views over the hills, with a glimpse of the sea. - Lower level: a cozy living room and a spacious bedroom with its own bathroom. Fully renovated with high-quality materials (parquet flooring, onyx...) and enhanced by beautiful exposed beams, the house is in excellent condition throughout. A rare opportunity...
…By Immobiliere Des Champs Elysees


Saint-Tropez, in a quiet and sought-after location, in a prime seafront position and just a few minutes’ walk from the village,we offer you an exceptional waterfront villa with a total surface area of 163m² benefiting from direct and private access to the sea. Protected from any overlooking, this elegant Provençal-style villa embodies a rare art of living, combining absolute privacy with panoramic views of the Mediterranean. Set on a landscaped and enclosed 2,249 m² plot, the villa enjoys a remarkable natural setting, between Mediterranean vegetation and the open sea. The meticulously maintained garden features a pool with electric cover, an outdoor shower, and expansive terraces perfect for relaxing while enjoying the sea view. The interiors emphasize natural light and the sea panorama: the spacious, bright living room opens onto a large east-facing terrace, ideal for watching the sunrise. The fully equipped kitchen, with a dining area, extends onto a covered west-facing terrace, perfect for enjoying the sunsets. The sleeping area includes a master bedroom with direct access to a private terrace, an en-suite bathroom, and built-in storage. Two additional bedrooms and two shower rooms complete the layout, ensuring comfort and tranquility for guests. A double garage completes the property, with part of the space converted into an independent area including a bedroom, bathroom, and laundry roomideal for staff or autonomous guest accommodation. The villa is equipped with underfloor heating and an air heating and cooling system, ensuring optimal comfort year-round. Entirely on one level and with direct access to a cove, this rare property embodies the ultimate waterfront lifestyle, designed for a clientele seeking exclusivity and a unique living experience in Saint-Tropez...
…By Immobiliere Des Champs Elysees

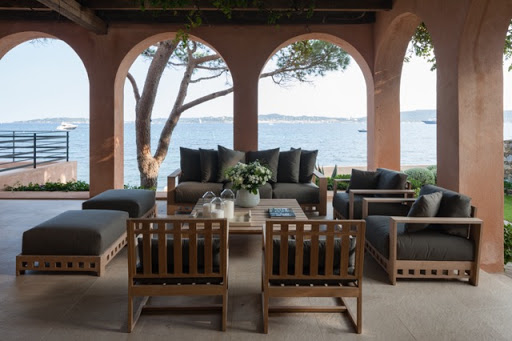
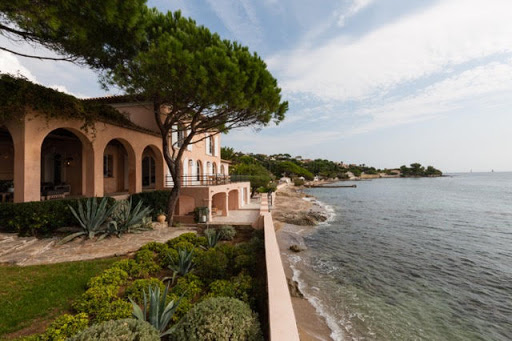


Located in Grimaud-Beauvallon, near the 18-hole golf course, facing south, we offer a classic-style waterfront villa, renovated in 2014 and 2015, with private access to the beach, on a 1049m² plot. The villa, with a surface area of approximately 350m², comprises a large entrance hall, a living room with a library area, a TV lounge, a dining room, a large kitchen, 6 bedrooms, and 6 bathrooms. The amenities are of high quality and the decor was created by a renowned designer both on the Saint-Tropez peninsula and abroad. The exteriors are equally impressive, with numerous deep terraces, a landscaped garden area, a planned pool area, a garage for 2 cars, and a boat garage overlooking the beach.
…By Immobiliere Des Champs Elysees


Between Saint-Tropez and Sainte-Maxime, in a secure residential estate, near the 18-hole international golf course of Beauvallon, a stone's throw from the beaches and the lakeside town of Port Grimaud, we offer on a 2,500m² south-facing plot, a villa built in 1982 to renovate, benefiting from a beautiful sea view with a glimpse of the Gulf of Saint-Tropez from the pool level and the 1st floor. The villa is spread over 3 levels and offers a floor area of approximately 255sqm. It is divided as follows: - Pool level : an entrance with guest toilet, a kitchen, a bedroom, a bathroom, a vestibule, a living room with fireplace extended by a large terrace overlooking the pool with sea view. - 1st floor : A master bedroom with bathroom, jacuzzi and a covered terrace (sea view). - Lower floor (garden level) : a kitchen, a living room, 3 bedrooms, 2 bathrooms, a billiard room, 2 cellars. As annexes: an independent studio of approximately 15 m², a 60m² swimming pool (supplied by a well located on the land), a jacuzzi as well as a large covered terrace with summer kitchen, parking for several cars.
…By Immobiliere Des Champs Elysees


Located in La Croix-Valmer, just a short walk from the village centre and only 5 minutes from the beaches of Gigaro, this elegant villa has been tastefully renovated and enjoys beautiful sea views as well as views over the surrounding Mediterranean landscape. From the moment you enter, the reception areas impress with their brightness and seamless connection to the outdoor. The spacious living room with fireplace enjoys sea views through large floor-to-ceiling windows, while the fully fitted independent kitchen perfectly complements the living space. Extending from the living room, a superb terrace of approximately 44 m² offers the ideal setting to fully appreciate the breathtaking Mediterranean panorama, inviting you to relax and unwind. The upper floor features a delightful master suite, also enjoying sea views. It includes an en-suite shower room and a private balcony, providing a privileged setting to admire the sea from the moment you wake up. On the garden level, the villa offers a second suite with its own bathroom and toilet, a third bedroom, and an additional room that can easily be converted into a bedroom, home office or leisure room according to your needs. Two further ancillary spaces also provide the opportunity to create a laundry room and a technical room. Built on a 1,260 m² plot, entirely suitable for a swimming pool, the property offers excellent potential for outdoor landscaping, allowing the creation of a superb relaxation area perfectly integrated into its natural surroundings. A parking area and a carport complete the amenities of this villa. RARE OPPORTUNITY...
…By Immobiliere Des Champs Elysees


In Gassin, in a peaceful setting at the heart of the Saint-Tropez Golf Club (18 holes + 9), within a gated community featuring a swimming pool, 3 tennis courts, a gym, a gourmet restaurant, and 24/7 security, we offer a beautiful golfer's house with approximately 85 sq m of living space plus a 17 sq m basement, for a total area of 102 sq m. The ground floor comprises an entrance hall, a well-equipped kitchen, a guest WC with shower, and a living/dining room with a fireplace opening onto a covered terrace and garden with unobstructed views of the golf course and the surrounding hills. The first floor features an en suite bedroom with its own bathroom and two further bedrooms (one currently used as an office) which share a bathroom. On the lower floor: a 17m² room converted into a home cinema. The house benefits from excellent exposure, a magnificent open view of the golf green, and private outdoor parking.
…By Immobiliere Des Champs Elysees


Cannes villa 211 sqm panoramic sea view secure estate pool This villa located on the heights of Cannes offers approximately 211 sqm of living space within a gated estate. Reception areas Living room and dining area opening onto garden and pool, separate kitchen. Bedrooms Five bedrooms including a master suite with sea view. Outdoor spaces Swimming pool with south facing exposure and sea view. Additional features Office, laundry room and garage. The property is suitable for residential use or investment in a sought after area. Location Close to central Cannes and main access routes. For further information or to arrange a private viewing, please contact Côte d’Azur Sotheby’s International Realty, your expert in Cannes.
…By Côte D'azur Sotheby's International Realty


Rare on the coast of the Eastern Pyrenees, house with sea view right beside the water. Approx. 150 m² of living space on 3 levels with quality fixtures and fittings. There are 4 bedrooms - 3 on the ground floor, and a complete master suite on the top floor. On the second level, a spacious, extremely bright, through-plan living room of around 50 m² comprises a lounge and a fitted kitchen and opens onto 2 terraces. A veranda and several terraces on each level provide plenty of light and private space, particularly for seasonal lets.
…By Terres D'oc Sotheby's International Realty

Receive by email any new listing that may match your search criteria
Your criteria :
By validating this form, you accept the general conditions of use of Le Figaro Properties.
These agencies offer a selection of luxury properties vente in France. Feel free to contact them for personalized assistance.
For your search for an exceptional property, select from our luxury houses with panoramic views in France, starting at $228,866. Offering exceptional panoramas, these 4,620 residences overlook the city and its surroundings. As the seasons pass, the spectacle is renewed without ever becoming tiresome. Depending on the area you are looking for, such as Provence-Alpes-Côte d'Azur, Rhône-Alpes and Aquitaine, the living areas may vary and start at a minimum of 1 m². The largest properties rise to 13,299,999,744 m².
As part of your search for a luxury property, discover our catalog of 31,656 luxury houses with a terrace in France, offered from $200,819. Outdoor meals or summer receptions, the terrace extends the house outdoors. Property listings are found in particular in Provence-Alpes-Côte d'Azur, Aquitaine and Rhône-Alpes. The houses listed in our listings offer attractive living areas measuring between 1 m² and 570,000 m².
Set down your suitcases without waiting: our catalog brings together 1,904 furnished luxury houses in France, with a starting price of $224,267. From the living room to the bedrooms, each residence is tastefully furnished and ready to live in. Property listings are particularly numerous in the following areas: Provence-Alpes-Côte d'Azur, Rhône-Alpes and Aquitaine. The average price of this furnished stock stands at $10,852 per square meter. Living areas reach 40,000 m² for our largest properties.
As part of your search for properties of excellence, browse our privileged selection of 21,026 luxury houses with a pool in France available from $224,379. These exceptional residences enjoy prime locations, particularly in Provence-Alpes-Côte d'Azur, Aquitaine or Languedoc-Roussillon. Whether the architecture of these houses incorporates a covered indoor aquatic space or a vast outdoor pool, each property flourishes amid remarkably landscaped grounds measuring between 2 m² and 35,000 ha.
Your receptions deserve a setting to match: discover 6,761 luxury houses with a reception room in France, starting at $200,819. These residences combine family privacy with spaces dedicated to major events. Family gatherings, business dinners or parties with friends naturally find their place there. The fashionable addresses are located in Provence-Alpes-Côte d'Azur, Aquitaine and Rhône-Alpes. Depending on the property, the property area extends up to 15,187 ha.
The beach as an extension of the garden: this is the spirit of 3,898 luxury houses by the sea in France, for sale from $256,914. Your life there will be organized to the rhythm of the coastline, between sea bathing and walks. Provence-Alpes-Côte d'Azur, Corse and Aquitaine enliven the local market. In these residences, the minimum recorded living area is 10 m².
Anchor your daily life at the water's very edge: this is what the 821 luxury houses right on the water in France allow, for sale from $373,964. These rare residences provide direct access to the shore, with no obstacle to cross. In the geographical area, Provence-Alpes-Côte d'Azur, Corse and Bretagne account for a significant share of our listing catalog. The average price per square meter stands at $16,939. Expect living areas measuring between 28 m² and 126,804 m². In our selection of listings, a property can have up to 33 rooms.
Within our catalog, 164 luxury houses listed as historic monuments in France are for sale, starting at $258,036. These residences perpetuate exceptional architectural expertise. Acquiring one means continuing a story that began long before you. Your search can focus on Provence-Alpes-Côte d'Azur, Basse-Normandie and Centre. The properties recorded in our listings have between 1 and 25 bedrooms. The grounds in our collection measure 80 m². This can rise to 60 ha depending on the property.





