Get early access to listings that match your criteria
Never miss an opportunity again. Our personalized alerts notify you instantly.

 English$ USD · m²


Discover this unique stone house, ideally located 50 meters from the old village of Biot, with its shops, art galleries and restaurants. Just 5 minutes from the beaches, and 20 minutes from Nice airport, this exceptional property offers a peaceful and enchanting living environment. Former 18th-century pottery workshop with lots of charm and authenticity. The carefully landscaped garden is a veritable showcase of greenery, scented with climbing jasmine and filled with Mediterranean plants. Several sunny terraces surround a private swimming pool, with unobstructed views of the hills and sea. Inside, the house offers five spacious bedrooms, several cosy lounges, a dedicated office and a wine cellar, all bathed in natural light thanks to wide openings. -- A double garage and two private parking spaces complete the features of this rare property, combining charm, comfort and authenticity, in the heart of one of the most beautiful villages on the Côte d'Azur. REF 00022
…By Carlton International


In a lush 7-hectare setting, this 395 sqm architect-designed home, built in 2018, combines contemporary and sustainable design with comfort and functionality. It offers generous volumes with a vast living area, including a welcoming lounge, a bright dining room, a fully equipped open-plan kitchen, and a majestic entrance hall. The property also features 3 spacious bedrooms and 3 modern bathrooms, along with a balcony and a large terrace to make the most of the outdoors. Designed with well-being in mind, the estate includes a beautiful swimming pool, private parking, and an optimal layout—ideal for family life. A true modern haven of peace, surrounded by nature yet close to the amenities of Fort-de-France
…By Coldwell Banker St Barth Azur Saint-barthélemy


Tucked away in lush greenery just a short walk from the charming village of Grimaud, this beautiful Provençal villa offers an idyllic lifestyle between sea and hills, in the heart of the sought-after Gulf of Saint-Tropez. From the moment you arrive, you’ll be captivated by the breathtaking views over the Mediterranean, the old village, and the surrounding nature. Built on a private plot of 1,990 m², the property offers approx. 230 m² of living space, combining authentic charm with premium features. The bright and spacious living room boasts high ceilings and opens onto large sun-drenched terraces, perfect for enjoying the Provençal lifestyle. The separate kitchen complements the living space beautifully. The villa features five bedrooms, each with its own en-suite bathroom, offering comfort and privacy for all guests. Outdoors, the enchantment continues with a heated infinity pool (5x10 m) with cover, a jacuzzi, an interior patio with a sculpture, and a two-car carport. Set in a peaceful, private setting just minutes from the village centre, this rare property combines authenticity, tranquillity, and exceptional panoramic views. A unique opportunity – ideal as a main residence or holiday home.
…By Med-estates


Less than 10 meters from one of Carqueiranne’s most beautiful sandy beaches, this elegant villa of approximately 240 sqm offers a rare location, panoramic views over the Mediterranean, and walking access to all local amenities — the essence of the Mediterranean lifestyle. The property features 7 bedrooms: four on the main level of the principal residence, one upstairs with breathtaking sea views, and two independent apartments, each with its own shower room and toilet, complemented by a versatile mezzanine. Set on a flat plot of approximately 1,000 sqm, the villa includes a beautiful pool area seamlessly integrated into its surroundings, perfect for enjoying the climate and the relaxed lifestyle of the region. Ideal as a family secondary residence, the property can also be used as a guesthouse or a primary residence with rental income potential. Just steps from Carqueiranne’s harbor and its shops, this address combines privacy, comfort, and an exceptional Mediterranean setting.
…By Magrey & Sons Saint-tropez
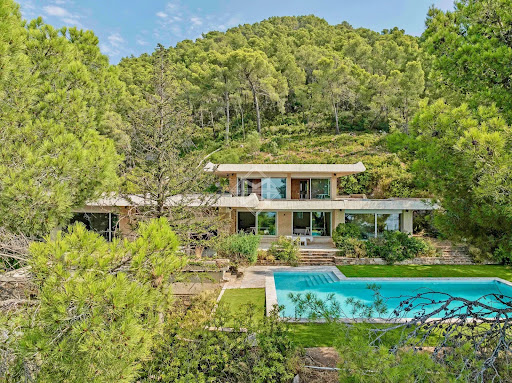


In the quiet of a sought-after neighborhood in Carqueiranne, just minutes from the beaches and the airport, this 1970s modernist villa by Jean-Georges Narkisian offers a completely unobstructed panoramic view of the sea, stretching from the Giens Peninsula to Saint-Mandrier. Facing south on a landscaped of over 3,900 sqm plot, the property spans approximately 320 sqm and rests on remarkable foundations, with marble featured throughout. It comprises a spacious 100 sqm living room flooded with light, a separate kitchen, four ground-floor bedrooms including one en-suite, as well as an independent studio with a bathroom. Upstairs, a master suite includes a full bathroom, dressing room, and sea views. Additional features include a gym, two cellars, a double garage, and a pool bordered by terraces overlooking the sea. Do not miss this rare opportunity to reinterpret a signed architectural work, with exceptional volumes, noble materials, abundant natural light, and complete tranquility, in one of the most coveted locations on the Var coast.
…By Magrey & Sons Saint-tropez


Joint Sole Agent In the heart of the prestigious Domaine de Port d’Alon, between La Ciotat and Bandol, this newly completed exceptional property is set within one of the most exclusive and unspoiled environments on the Mediterranean coastline. Nestled between protected natural areas, it offers a rare lifestyle, where the sea can be reached on foot via a pine-lined path, with spectacular sunsets over the Mediterranean as a backdrop. Designed by architect Pascal Grasso, the villa offers nearly 300 sqm of living space on a landscaped plot of approximately 1,800 sqm. It is distinguished by the choice of noble materials: exposed concrete, natural stone, Red Cedar, Sainte-Baume stone and Egyptian stone, all enhanced by impeccable craftsmanship. The main level, dedicated to reception areas, features a vast light-filled living room, fully opening to the outdoors through large floor-to-ceiling windows. It also includes a fully equipped open-plan kitchen and a master suite with direct access to the terraces. A study completes this level. On the garden level, four additional bedrooms and a large versatile space create a second living area, which can be arranged as a cinema room, wellness area or independent guest apartment depending on needs. Outdoors, the property offers a swimming pool with spa area, a pétanque court under the pine trees, and generous relaxation areas facing the sea. A double garage completes the property. The estate is secured 24/7 and offers rare amenities: direct access to a private cove with seasonal pontoon, a 25-metre swimming pool, tennis courts, a volleyball court and a mini-golf area. A discreet and refined creation where contemporary architecture, exceptional amenities and Mediterranean nature come together facing the sea.
…By Magrey & Sons Saint-tropez


Between Toulon and Sanary-sur-Mer, a house with exceptional potential on the portfront and facing the sea. Overlooking the Port of "Saint-Elme" and just steps from "Sablettes" beach, this fully renovated 1950s former fisherman's house enjoys a privileged position facing the port and the sea, with the Mediterranean and the majestic "Deux Frères" as its horizon. Spanning approximately 80 sqm, the house currently offers a bright living room opening onto a large terrace overlooking the port, a welcoming contemporary kitchen, three bedrooms, and an elegant bathroom. Beyond its immediate charm, the property presents remarkable potential: the possibility of a vertical extension to double the living space and create a panoramic rooftop facing the sea, offering spectacular views of the sunsets. The double garage of approximately 40 sqm can accommodate a boat, with launching just 10 meters away. Beaches, coves, restaurants, and shops are all within walking distance, and the Toulon boat-bus can be reached in just 5 minutes on foot, completing this exclusive seaside lifestyle. A confidential address, combining authenticity with exceptional potential for value enhancement on the waterfront.
…By Magrey & Sons Saint-tropez


In Carqueiranne, set within a beautifully landscaped plot of over 1,800 m², this stunning 410 m² property offers breathtaking sea views. The villa opens onto a bright, open-plan living area with a modern kitchen, designed for elegant and convivial entertaining. It features seven bedrooms, all with their own en-suite bathrooms, including an independent apartment ideal for hosting guests or for rental use. The lush garden, enriched with exotic plants, surrounds a large swimming pool, a jacuzzi, a light-filled veranda, and multiple outdoor spaces perfect for relaxation and family meals, including a convivial summer kitchen. With its generous volumes, refined finishes, and exceptional location, this villa embodies a unique Mediterranean lifestyle, perfect as a spacious family home or a luxury guesthouse.
…By Magrey & Sons Saint-tropez


Set in the sought-after and well-preserved Canebas area, this 270 sqm villa sits on a flat plot of nearly 2,000 sqm, bathed in lush Mediterranean vegetation. Here, Provençal charm meets contemporary comfort, offering a unique lifestyle experience overlooking the Mediterranean and its infinite shades. On the ground floor, the bright and generous living area opens onto a fully equipped modern kitchen, both extending onto a shaded terrace and a sparkling pool. Among the two ground-floor en-suite bedrooms, one opens directly onto the garden, offering breathtaking sea views that accompany every moment from sunrise to sunset. Upstairs, a cozy and intimate space invites relaxation or reading. The master suite and two additional bedrooms, sharing a bathroom, open onto a roof terrace, a true vantage point over the deep blue horizon where sea and sky seem to merge. The garden, designed as a living Mediterranean landscape, unfolds across harmonious terraces and hidden corners, blending palm trees and oleanders. A bioclimatic pergola, two cellars, a storage room, and a workshop complete this exceptional setting, offering a lifestyle where serenity, privacy, and natural beauty come together perfectly. Just steps from Canebas Beach and close to shops, this rare villa combines a prime location, absolute comfort, and authentic Provençal charm. A unique place where each day becomes a suspended moment between sky, sea, and nature, for a truly exceptional way of life.
…By Magrey & Sons Saint-tropez


Barnes vous propose de découvrir une imposante maison des années 1930 offrant une vue dégagée et majestueuse sur les plages emblématiques d’Omaha Beach, à 2 pas de la stèle des braves, dans une atmosphère empreinte de bienveillance et de devoir de mémoire. La maison principale, édifiée en 1930, développe environ 240 m² sur deux niveaux. •Au rez-de-chaussée : une grande entrée, une cuisine avec vue mer, un vaste séjour avec cheminée, une chambre de plain-pied avec salle d’eau, un WC et une lingerie. •À l’étage : quatre chambres, une salle d’eau, une salle de bain, un WC, ainsi qu’une chambre de bonne mansardée. •Au sous-sol : une chaufferie avec pompe à chaleur et relève fioul, une cave à vin, une salle de billard et divers espaces de rangement. La maison d’amis, récemment rénovée, propose une cuisine avec espace repas, un grand salon séjour offrant une vue imprenable sur la mer, ainsi que deux chambres disposant chacune d’une salle d’eau et de toilettes. À l’extérieur, la propriété s’étend sur une parcelle de 5 809 m² et comprend deux dépendances (atelier et serre), ainsi qu’une piscine chauffée de 11 x 4,5 m avec dôme aluminium (liner rénové en 2023). Une source se trouve également dans le sous-sol. Un cadre rare, chargé d’histoire, alliant authenticité et confort moderne. Agency fees payable by vendor - Montant estimé des dépenses annuelles d'énergie pour un usage standard, établi à partir des prix de l'énergie de l'année 2021 : 4560€ ~ 6180€ - Christophe LHOMME - Agent commercial - EI - RSAC 508 574 969
…By Barnes Deauville


Perched on the heights of Toulon, this contemporary villa of over 300 sqm unfolds on a landscaped 4,000 sqm plot, offering a unique 360° panorama encompassing the sea, city, and surrounding hills. Designed with clean, contemporary lines, the property emphasizes light, transparency, and a seamless integration with its natural surroundings. The heart of the home features a generous 120 sqm living area, enhanced by expansive sliding glass doors, opening directly onto a 200 sqm terrace and an infinity-edge mirror pool, creating a harmonious flow between interior and exterior spaces. The villa includes a bespoke designer kitchen and four spacious bedrooms, including a 70 sqm master suite with dressing room and en-suite bathroom. Flexible spaces allow for easy adaptation to the owner’s needs. High-end amenities include ducted air conditioning, aluminum joinery, a 130 sqm underground garage with direct access, and a landscaped garden featuring a vegetable patch and a variety of plants. Set in a calm and private environment, this exceptional villa perfectly combines contemporary design, modern comfort, and the Mediterranean art of living.
…By Magrey & Sons Saint-tropez


In the heart of the highly sought-after private estate of La Californie, this elegant contemporary villa of approximately 250 sqm enjoys spectacular sea views stretching from the Bay of Carqueiranne to the Giens Peninsula. Set on a south-west facing plot of around 1,200 sqm, the property opens widely onto the horizon thanks to expansive floor-to-ceiling windows that naturally extend the living spaces onto the terraces and the infinity pool, seemingly suspended above the sea. The villa offers six bedrooms (including one accessible for people with reduced mobility), several of which are suites with walk-in closets and en-suite bathrooms, providing ideal comfort for hosting family and guests. An office, gym, and additional ancillary spaces complete the layout. The amenities are in keeping with the address: quality materials, contemporary equipment, a two-car garage with charging stations, and exceptional security features. A rare property combining breathtaking panoramas, light-filled volumes, and the Mediterranean art of living, in one of the most desirable settings in Carqueiranne.
…By Magrey & Sons Saint-tropez


In Carqueiranne, within a sought-after residential setting, this recently built house spans around 180 sqm of living space on a 1,000 sqm plot, offering a peaceful and light-filled environment. From the entrance, light becomes the guiding thread. Large bay windows accompany the open-plan ground-floor living area of around 60 sqm, oriented due south. From the living room, the panorama opens onto the Île du Levant, Les Salins, the Giens peninsula, Porquerolles and as far as Cap Sicié. The living room opens naturally onto a sunlit terrace and a heated infinity pool, inviting full enjoyment of the outdoors throughout the seasons. The kitchen, designed as a space to share, is complemented by a discreet and functional utility room. The sleeping quarters, set on the lower level, offer calm and privacy. All four bedrooms enjoy a sea view, conducive to restful nights. The master suite stands apart with its dressing room, bathroom and private WC, forming a true self-contained retreat. The three further bedrooms share a shower room and built-in storage, well-suited to welcoming family and guests. A garage, parking for several vehicles, a camera and alarm security system, and quality finishes complete this harmonious property. This property will appeal above all to those seeking an elegant, easy-to-maintain Mediterranean retreat. Designed for effortless living, with amenities, the harbour and the beaches just moments away, it offers the ideal setting to enjoy the Mediterranean lifestyle in complete peace of mind.
…By Magrey & Sons Saint-tropez


Discover this exquisite 290 m² villa for sale in the picturesque coastal town of Borgo, France. This elegant property features 6 spacious bedrooms across 7 rooms, making it perfect for larger families or those who love to entertain. The villa boasts modern comforts including air-conditioning, double glazing, sliding windows, electric shutters, and a luxurious whirlpool tub. Seamless internet connectivity and advanced security systems such as intercom and videophone ensure peace of mind and convenience. Enjoy breathtaking sea views from the expansive terrace or take a dip in your private swimming pool, surrounded by lush green lawns and a beautifully landscaped garden. The property is enclosed by a secure fence and includes a car port for convenient parking. Large glass doors and windows flood the open-plan interiors with natural light, highlighting the high-quality materials and contemporary design throughout. Whether you are relaxing on the sun loungers by the pool, hosting friends in the indoor-outdoor living spaces, or taking a stroll along the nearby beach, this villa offers the perfect blend of comfort, style, and coastal living. With its prime location and exceptional features, this property is a rare opportunity for discerning buyers seeking a serene retreat by the Mediterranean.
…By Matim Luxury


Perched on the sought-after heights of Costebelles in Hyères, this villa spans approximately 320 sqm in a quiet residential environment, offering a pleasant view of the Mediterranean. Set on a landscaped plot of around 3,000 sqm, the property impresses with its generous volumes and unique architecture. Upon entering, a spectacular double reception, highlighted by a cathedral ceiling, opens onto expansive terraces. A separate kitchen, a study, and a master suite with bathroom and a large dressing room complete this level. On the garden level, an extension of the main living room enhances the living spaces, accompanied by a summer kitchen and a bedroom with an en-suite bathroom, perfect for hosting guests in complete privacy. Upstairs, two bedrooms, each with its own bathroom, offer comfortable independence. The meticulously landscaped outdoor areas combine terraces, green spaces, and a pool, providing a serene setting for year-round relaxation. Cellars, a carport, a water well, and solar panels complete this property with comprehensive amenities. A rare estate, combining architecture, generous volumes, and an exceptional lifestyle, in one of the most coveted areas of Hyères.
…By Magrey & Sons Saint-tropez


The agency LUXURY INTERNATIONAL presents this elegant villa set in unspoilt natural surroundings, conducive to tranquility and contemplation, just a few minutes from the seaside village of Pinarello. Overlooking a 2,466 m2 landscaped plot, it enjoys a magnificent view blending Corsican reliefs and marine lines, with a swimming pool perfectly integrated into the ensemble. The light-filled, walk-through living room offers a panoramic view of the mountains on one side and the sea on the other. It extends harmoniously onto a vast terrace and towards the heated swimming pool, designed to blend into the landscape while guaranteeing privacy and comfort. The villa features five bedrooms and four bathrooms spread over three levels, offering a fluid layout and optimal comfort for entertaining in total serenity. Garage, cellar and storage space complete the amenities. An ideal property for both residential use and seasonal rental, with strong potential for profitability in a highly sought-after area.
…By Matim Luxury


Located in Ramatuelle, in a private estate, and only 300 meters from the beach, this villa blending contemporary style with natural stone is composed of: Entrance, living room with kitchen, 100 sqm, 6 bedrooms with their dressing rooms, 6 shower rooms, laundry room and a huge 100 sqm sports room. In addition, a 30 sqm garage. Of course, a lap-style swimming pool and a pétanque court. You will appreciate the sea view, the full south exposure, and tranquility, not to mention the home automation system, reversible air conditioning system via heat pump and solar panels.
…By Nice Properties Cannes


Perched at the highest point of Mont des Oiseaux in Hyères, Villa Sentinelle is a rare architectural gem, designed by Thierry Lombardi and Pascale Bartoli. Conceived as an ideal secondary residence, the property combines the independence of a villa with the comfort of a penthouse: open spaces, seamless flow between indoor and outdoor living, low-maintenance design, and breathtaking views from every room. The rooftop terrace with its unique swimming pool is the ultimate expression of this lifestyle. The architecture follows the natural slope of the terrain, offering a clear understanding of the volumes and a perfect integration into the environment. Every opening frames the landscape, revealing over 180° panoramic views of the Hyères salt flats, the Giens Peninsula, Porquerolles, the town, and surrounding hills. On clear days, the peaks of the inland mountains complete the horizon. Spread over three levels, the villa features five bedrooms, including one on the ground floor, all bathed in natural light and extended by generous terraces. These outdoor spaces, present on every level, enhance the feeling of lightness and continuity, like a penthouse suspended above the landscape. The rooftop terrace, a true belvedere, includes a 12 x 2.5-meter lap pool and a summer kitchen, offering an exceptional space to fully enjoy the tranquility, the sunlight, and the uninterrupted views. The villa allows its future owner to define the finishes and uses, in a thoroughly contemporary spirit. The volumes are in place, the light carefully managed, and the perspectives precisely drawn. Just 10 minutes from the beaches and Toulon/Hyères International Airport, Villa Sentinelle offers a rare residential experience: a unique home where life at the summit combines unparalleled panoramic views with complete comfort.
…By Magrey & Sons Saint-tropez


In the most beautiful part of Cimiez, in a quiet setting just minutes from the city centre, the sea, and all amenities, this magnificent and exceptional late-19th-century mansion offers 420 m² of living space over three levels. You will be charmed by its architectural style and spacious volumes, particularly its sumptuous main-level living area featuring multiple adjoining reception rooms, as well as its superb views over the city and the sea. A true historical gem with remarkable details (stained glass windows, marble staircase, fireplace, cornices), this residence—an emblem of Nice’s golden age and the work of renowned architect Sébastien-Marcel Biasini—simply awaits renovation to be restored to its full glory. Featuring numerous bedrooms, a large swimming pool, a garden, a closed garage, and two parking spaces, it is a property with truly unique potential. Information on the risks to which this property is exposed is available on the website: https://georisques.gouv.fr/ Pour tout renseignements, contactez votre interlocuteur Franck DEPREEUW +33614348469 [email protected]
…By Orea Estate


Ideally located in a quiet, residential area close to the town centre and the beaches, this Provençal villa is laid out as follows: On the ground floor, you will discover an entrance hall, a cosy living room with a built-in fireplace, a dining room and a beautiful, fully fitted and equipped kitchen. A bedroom completes this level. The entire floor opens onto a magnificent south-facing terrace, ideal for enjoying the sun all day long. On the first floor, there are three spacious bedrooms, a shower room and a bathroom. The property also offers two garages, a laundry room and several cellars, providing additional comfort and ample storage space. Outside, you can enjoy a lovely landscaped garden, a heated swimming pool and a carport.
…By Eurl Bird


BARNES Le Pouliguen offers this 180 m² contemporary house, just 200 meters from La Govelle Beach, renowned for its water sports and surfing spots. Located in a quiet area, it features large bay windows that flood the space with natural light and open onto a landscaped garden and pool, ideal for enjoying sunny days and relaxing in complete serenity. The spacious and inviting living area boasts a southwest exposure and a fireplace, creating a warm atmosphere for the whole family. On the ground floor, a bedroom offers comfortable living on one level. Upstairs, three large bedrooms offer generous volumes, adaptable to suit your needs and desired layout. This house combines functionality, elegance, and modern comfort, perfect for year-round living or for enjoying a vacation by the ocean. With its landscaped garden, heated swimming pool and generous volumes, this property seduces with its charm, modernity and immediate proximity to the sea, offering a true seaside living environment. Agency fees payable by vendor - Montant estimé des dépenses annuelles d'énergie pour un usage standard, établi à partir des prix de l'énergie de l'année 2021 : 2620€ ~ 3550€
…By Barnes Nantes - La Baule


Quietly nestled in the heart of the coveted residential Cannet district, this splendid contemporary villa of approximately 300 sqm benefits from a breathtaking view of the bay of Cannes, the Suquet and the Estérel massif offering a superb panorama of the sea. Completely renovated in 2020, this property located on 2,400 sqm of land offers 5 en-suite bedrooms including a spacious master bedroom reserving the use of an entire floor with its private terrace. Designed to ensure a warm atmosphere and a feeling of conviviality, the villa offers a vast living space where you will find a majestic double cathedral living room followed by its dining room and open kitchen. Its southwest orientation allows it to be bathed in natural light throughout the day but also to enjoy the most beautiful sunsets in shades of pink and orange from the corners of the various terraces or the heated swimming pool. Finally, the property, ideally located just a few minutes from the center and the Croisette, offers its occupants a comfortable lifestyle combining well-being, luxury and elegance thanks to high-end services. A double garage completes this property. Montant estimé des dépenses annuelles d'énergie pour un usage standard, établi à partir des prix de l'énergie de l'année 2021 : 1137.23€
…By Magrey & Sons Cannes


Welcome to this magnificent recently renovated Provençal villa, situated in an idyllic setting on the eastern slope of Cap d'Antibes, close to the beaches and offering breathtaking views of the sea and the old town of Antibes. This spacious property spans a generous area of approximately 315 sqm, nestled in the heart of a landscaped plot of 1315 sqm. On the ground floor, you will be greeted by a warm living room adorned with a fireplace, a welcoming dining room, a wine cellar for connoisseurs, a convenient WC, a fully equipped kitchen, a functional laundry room, and a bedroom with an adjoining shower room. All these rooms open onto a vast sunny terrace, overlooking a refreshing infinity pool, perfect for relaxing and cooling off during hot summer days. Upstairs, you will find four bright bedrooms, each with its own bathroom/shower, WC, and built-in closet. Each bedroom also enjoys privileged access to a private terrace or the lush garden, offering picturesque views of the surrounding greenery. The garden level houses a large garage to safely shelter your vehicles, a gym to maintain your fitness, a cinema room for family or friends movie nights, as well as a luxurious wellness area including a SPA equipped with a soothing sauna, a invigorating hammam, and a refreshing shower, for moments of absolute relaxation. This villa offers an exceptional living environment, combining elegance, comfort, and convenience in a privileged seaside setting. Don't miss the opportunity to live a unique living experience in this oasis of calm and serenity.
…By Michaël Zingraf Christie's International Real Estate Cap D'antibes


Set in a prime, secluded location just moments from the sea, this elegant contemporary home of approximately 250 m² offers a bright, serene living environment amidst a landscaped, enclosed garden spanning 2,414 m². Upon entering, the house impresses with its spacious, light-filled interiors. The ground floor features a vast living and dining area with a fireplace insert—opening widely onto the garden and pool—along with a TV room, a fully equipped kitchen with a back kitchen, a bedroom with an en-suite shower room, an office, and a restroom. Upstairs, the landing leads to a master suite with a sea view, two large bedrooms, a shower room, a second office, a laundry room, and a restroom. Outside, a large southwest-facing terrace extends the living areas and borders a magnificent 12 x 3.5m heated pool—perfect for enjoying sunny days in a peaceful, unspoiled setting. A basement gym, a carport, a bicycle storage area, and two parking spaces complete this exceptionally comfortable property. A family home featuring high-quality finishes, combining space, light, and privacy with close proximity to the sea.
…By Demeures Du Littoral


In the heart of the village of Ramatuelle, in a quiet location setting just steps from Place de l’Ormeau, we are pleased to present this charming and authentic village house, set over three levels, with an approximate surface area of 75 sqm. The property is laid out as follows: - Ground floor: a welcoming dining room, a fully equipped kitchen, and a bathroom. - First floor: a beautiful bedroom with a balcony. - Second floor: a stunning Tropezian terrace offering open views over the hills, with a glimpse of the sea. - Lower level: a cozy living room and a spacious bedroom with its own bathroom. Fully renovated with high-quality materials (parquet flooring, onyx...) and enhanced by beautiful exposed beams, the house is in excellent condition throughout. A rare opportunity...
…By Immobiliere Des Champs Elysees
'%20stroke='%23DDAA3A'%20stroke-width='1.909'%20stroke-linecap='square'%20stroke-linejoin='bevel'/%3e%3c/svg%3e)
Receive by email any new listing that may match your search criteria
Your criteria :
By validating this form, you accept the general conditions of use of Le Figaro Properties.
These agencies offer a selection of luxury properties vente in France. Feel free to contact them for personalized assistance.
For your search for an exceptional property, select from our luxury houses with panoramic views in France, starting at $232,023. Offering exceptional panoramas, these 4,292 residences overlook the city and its surroundings. As the seasons pass, the spectacle is renewed without ever becoming tiresome. Depending on the area you are looking for, such as Provence-Alpes-Côte d'Azur, Rhône-Alpes and Aquitaine, the living areas may vary and start at a minimum of 1 m². The largest properties rise to 13,299,999,744 m².
As part of your search for a luxury property, discover our catalog of 19,435 luxury houses with a terrace in France, offered from $205,605. Outdoor meals or summer receptions, the terrace extends the house outdoors. Property listings are found in particular in Provence-Alpes-Côte d'Azur, Aquitaine and Rhône-Alpes. The houses listed in our listings offer attractive living areas measuring between 1 m² and 52,000 m².
Set down your suitcases without waiting: our catalog brings together 1,916 furnished luxury houses in France, with a starting price of $229,726. From the living room to the bedrooms, each residence is tastefully furnished and ready to live in. Property listings are particularly numerous in the following areas: Provence-Alpes-Côte d'Azur, Rhône-Alpes and Aquitaine. The average price of this furnished stock stands at $10,901 per square meter. Living areas reach 40,000 m² for our largest properties.
As part of your search for properties of excellence, browse our privileged selection of 19,309 luxury houses with a pool in France available from $229,726. These exceptional residences enjoy prime locations, particularly in Provence-Alpes-Côte d'Azur, Aquitaine or Languedoc-Roussillon. Whether the architecture of these houses incorporates a covered indoor aquatic space or a vast outdoor pool, each property flourishes amid remarkably landscaped grounds measuring between 2,000 m² and 13,300 ha.
Your receptions deserve a setting to match: discover 459 luxury houses with a reception room in France, starting at $278,451. These residences combine family privacy with spaces dedicated to major events. Family gatherings, business dinners or parties with friends naturally find their place there. The fashionable addresses are located in Provence-Alpes-Côte d'Azur, Aquitaine and Languedoc-Roussillon. Depending on the property, the property area extends up to 953 ha.
The beach as an extension of the garden: this is the spirit of 3,598 luxury houses by the sea in France, for sale from $364,116. Your life there will be organized to the rhythm of the coastline, between sea bathing and walks. Provence-Alpes-Côte d'Azur, Corse and Aquitaine enliven the local market. In these residences, the minimum recorded living area is 39 m².
Anchor your daily life at the water's very edge: this is what the 280 luxury houses right on the water in France allow, for sale from $382,876. These rare residences provide direct access to the shore, with no obstacle to cross. In the geographical area, Provence-Alpes-Côte d'Azur, Corse and Bretagne account for a significant share of our listing catalog. The average price per square meter stands at $16,351. Expect living areas measuring between 42 m² and 126,804 m². In our selection of listings, a property can have up to 32 rooms.
Within our catalog, 157 luxury houses listed as historic monuments in France are for sale, starting at $264,185. These residences perpetuate exceptional architectural expertise. Acquiring one means continuing a story that began long before you. Your search can focus on Provence-Alpes-Côte d'Azur, Centre and DOM-TOM. The properties recorded in our listings have between 1 and 18 bedrooms. The grounds in our collection measure 2.5 ha. This can rise to 112 ha depending on the property.





