Get early access to listings that match your criteria
Never miss an opportunity again. Our personalized alerts notify you instantly.

 English$ USD · m²


Nestling in the heart of a secure estate, this contemporary architectural masterpiece offers breathtaking panoramic views over the idyllic bay of Villefranche-sur-Mer and the legendary Cap Ferrat. Built on a seafront plot, this sumptuous new villa of around 360 m² is spread over three levels, enhancing each space with refined design and top-of-the-range features. As soon as you enter, you'll be seduced by a vast reception room bathed in light, a fully equipped open-plan kitchen, an elegant dining room, as well as a wine cellar and a space dedicated to preparing meals. The main floor also reveals a sumptuous 100 m² Principal suite, offering a haven of peace with bathroom, dressing room and private lounge. On the lower floor, four spacious en suite bedrooms, each with its own bathroom and large private terraces, invite you to relax overlooking the Mediterranean. For ultimate comfort, the villa has a hammam and a separate flat ideal for guests. Outside, a superb living space awaits you: a swimming pool with pool house, perfect for savouring the art of living in the Côte d'Azur, between elegance and serenity. Ideally located, this prestigious property is just 10 minutes from Monaco and 15 minutes from Nice international airport. Villefranche-sur-Mer, with its picturesque port, colourful streets and heavenly beaches, is the perfect embodiment of the timeless charm of the French Riviera. Combining luxury, nature and exceptional views, this villa represents a rare opportunity to experience the Côte d'Azur in all its splendour.
…By Savills Beaulieu


Exclusivity John Taylor - New project In an idyllic setting between the hills and the sea, in absolute peace and quiet, yet only 10 minutes from the famous village of Èze and Monaco, this haven of peace of around 695 m² (gross floor area) has been designed to optimise comfort and serenity. Let yourself be guided by Professor Alan Dilani, architect and public health researcher, and give him the keys to this fabulous project combining wellbeing and new technologies. From its rooftop with panoramic views over the Mediterranean Sea, to its harmonious gardens with numerous fountains, Health House will offer you unique moments of life with your family and friends in an exceptional environment. Thanks to the curves and noble materials used in the design, such as wood, marble and glass, living in this unique property is a real privilege. Elegantly designed, this villa will offer vast, light-filled living spaces, large bay windows and curved bedrooms, creating a wide variety of spaces in which to enjoy the surroundings in the utmost comfort and live a unique experience. Health House is dedicated to the well-being of its occupants and offers a wide range of spaces and facilities, including a sauna, a green rooftop, a meditation area, a cinema room, a fitness room and a heated swimming pool. Set over 3 levels, this superb villa is composed as follows: Level 0 : - Entrance hall, - Guest dressing room - guest toilet - Large open-plan living room with access to the garden - Open-plan fitted kitchen with integrated fireplace - 1st Suite with garden view, dressing room and en-suite bathroom - Study with panoramic view Level 1 : - Large suite with en-suite bathroom and anteroom - Two further bedrooms, each with en suite bathroom - Open-plan living area with panoramic views Level 2: Rooftop with panoramic views : - Barbecue area - Green Relaxation Area Lower level Wellness : - Gym with shower room - Sensory Spa - Cinema room - Laundry room - Large garage for numerous vehicles - Separate studio with shower room for caretaker Outside : - Swimming pool - Jacuzzi - Pool House - Fountains and waterfalls set in a magnificent green garden Villa fully air-conditioned Solar panels All floors served by a lift. Approximately 1,134m² of land Contact us for more information about this unique project.
…By John Taylor - St Jean Cap Ferrat

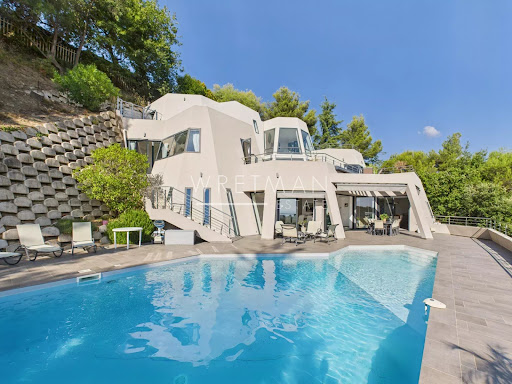


Discover Villa Galactica, a unique architectural creation with a futuristic design. Built over four levels and offering 335 sqm of living space, this luxury villa captivates with its spectacular volumes and abundant natural light streaming through its vast picture windows. The interior features four bedrooms, each with its own private bathroom, a spacious living room that opens onto the dining area and a high-end kitchen, as well as an elegant office. Multiple terraces and a swimming pool invite relaxation while offering a mesmerizing panorama of the sea and mountains, beautifully illuminated by the soft glow of the morning sun. A double garage and outdoor parking spaces complete this exceptional property, ideally located just 10 minutes from the city center, 15 minutes from Monaco, and 5 minutes from the motorway. Villa Galactica embodies the perfect harmony of modernity, comfort, and refined elegance.
…By Wretman Estate & Consulting


Overlooking the sea towards Cannes, this charming Provençal-style property is situated on the western side of Cap d'Antibes, perfectly located for the beaches. A completely refurbished villa, providing a total living area of 350 sq m plus 40 sq m of covered terraces, features a spacious double reception room with dining area, a fully equipped separate kitchen, five en suite double bedrooms, and an independent one en suite bedroom apartment. Landscaped grounds of approximately 2,600 sq m, a heated swimming pool and a carport complete this property.
…By Savills Cap D'antibes


Just a few minutes from the village and beaches, in one of the most sought-after areas of Les Issambres, this elegant Provençal villa stands out for its privileged location and exceptional panorama over the Gulf of Saint-Tropez. Facing due south, nestled in a green setting and in absolute tranquility, the property offers a rare feeling of serenity. Here, the Mediterranean invites itself into every room, while natural light accompanies the volumes throughout the day. From the entrance, generous proportions, beautiful ceiling heights, and a warm atmosphere set the tone. The living spaces flow smoothly around large openings facing the sea and extend onto vast sun-drenched terraces. The living room, enhanced by its fireplace and high ceiling, opens onto the main terrace and offers a constant view of the blue Mediterranean. The open kitchen, designed as a true convivial space, also benefits from direct access to the outside. At the heart of this ensemble, the infinity pool seems to blend into the horizon. A privileged place to enjoy long summer days, entertain family, or simply contemplate the changing lights of the Gulf of Saint-Tropez. A mezzanine provides additional space, ideal for an office, library, or a more intimate lounge. The night area welcomes four spacious bedrooms, all opening onto the outdoors and benefiting from the bright and soothing atmosphere typical of homes oriented towards the sea. The terrace wrapping the pool thus becomes a natural extension of the interior spaces. A laundry room, a garage, and a garden shed complete the property. With its refined decoration, generous volumes, and architecture with Provençal accents, this villa embodies a certain idea of the Côte d'Azur: elegant without ostentation, warm, and deeply oriented towards the outdoors. Only 15 minutes on foot from the village and beaches, it offers a particularly sought-after balance between privacy, proximity, and Mediterranean lifestyle. A rare property, designed as a family home and a privileged second residence, where every day unfolds facing the sea. An exclusive address in Les Issambres, in one of the most beautiful settings on the Côte d'Azur.
…By Eurl Bird


Overlooking the Gulf of Saint-Tropez, this exceptional property enjoys breathtaking sea views and a perfectly preserved environment. Set on approximately 1,700 sqm of landscaped grounds, the villa offers around 250 sqm of living space,85 sqm of additional annexes. Fully renovated with high-end materials, it is nestled within a beautifully designed garden featuring an elegant infinity pool facing the sea. The property combines absolute tranquillity with immediate proximity to beaches, ports, and the village center. The reception areas are bright and open, comprising a contemporary fully equipped kitchen, an elegant dining area, and a living room with fireplace, all enjoying sea views. On the garden level, the sleeping area includes two bedrooms, a shower room, separate toilets, a laundry room, as well as a spacious master suite with bathroom and double dressing. Close to the pool, an independent guest house offers two en-suite bedrooms, a kitchen, and its own living spaces, ensuring complete privacy and comfort. A separate studio with kitchenette and shower room completes the property, ideal for staff or additional guests. A refined property designed for a discerning clientele, where volumes, finishes, and sea views come together seamlessly.
…By Coldwell Banker St Barth Azur Rayol-canadel-sur-mer


This true waterfront property is one of the jewels of our village. Its iconic character comes from its grounds with century-old pine trees (1,934 m²), its 1900 architecture and its generous floor area (approximately 200 m²). It is just steps from the town centre, yet enjoys complete peace and quiet. The setting of this waterfront property is perfectly suited to this exceptional residence. Built in 1904, a tasteful redecoration would restore it to its former grandeur. The living room features a monumental fireplace, while the dining room overlooks the Bassin. A grand entrance, impressive ceiling height and 3 bedrooms complete the main living spaces. A final large bedroom with a fireplace is a through-room that could ideally be transformed into a magnificent master suite. A covered bathing cabin provides the perfect spot for relaxing afternoon naps in the shade. Alternatively, start with a blank canvas and build up to 600 m² on one level and a further 300 m² upstairs, in one or several buildings. This jewel is truly unique. The land is suitable for a swimming pool. Energy rating: E (269) and GHG emissions rating: E (59). Estimated annual energy costs: between €5,070 and €6,910 per year. Electrical system requires updating. Gas-fired radiator heating with a new boiler. The wooden waterfront walkway is in perfect condition and measures approximately 20 metres. Price: €3,850,000 including agency fees, comprising €3,715,000 net to the seller and €135,000 in agency fees (3.6%).
…By Maxwell-baynes Bordeaux-bassin - Christie’s International Real Estate


Panoramic villa for sale on Cap de Nice Located on Cap de Nice, at the foot of Mont Boron and close to the sea and the port, this approximately 288 m² villa enjoys a highly sought-after location in one of the most prestigious areas of the French Riviera. Spread over three levels with an elevator, the property offers remarkable panoramic views of the Mediterranean from all main rooms. It features a spacious living room opening onto a terrace, a semi-open kitchen, and six en-suite bedrooms. A wellness area completes the property, including a jacuzzi, sauna, summer kitchen, and infinity pool. Renovation work will allow the villa to reach its full potential in a quiet, residential area near central Nice and all amenities. For more information or to arrange a visit, contact Côte d’Azur Sotheby’s International Realty.
…By Côte D'azur Sotheby's International Realty Nice


Bare-ownership sale Located in the heart of the highly sought-after Domaine Saint Basile, in a particularly quiet, residential setting, this charming 60's villa enjoys a pleasant, unobstructed view of the Massif de l'Estérel and the old village of Mougins, with a glimpse of the sea. With a floor area of approx. 135 m², the house offers comfortable living on one level, with a bright living room, kitchen and three bedrooms. In the basement, the property features a small independent studio, ideal for entertaining family or friends, a garage for one car and a cellar. Set in pleasant grounds, the villa also features a convivial outdoor area with swimming pool, pool house and carport. This property is offered for sale on a bare-ownership basis, providing an attractive investment opportunity in one of Mougins' most sought-after estates.
…By John Taylor Mougins


Discover this contemporary 280 m² villa commanding exceptional panoramic views. Spread across two levels, it offers 96 m² of reception space, along with four suites each featuring private bathrooms and dressing rooms. A garage with elevator provides convenient access, while outside, expansive terraces, landscaped restanques, and a sea-view swimming pool invite relaxation. Completed in 2023, the property now awaits its final decorative touches.
…By Michaël Zingraf Christie's International Real Estate Cabris


Set in one of Villefranche-sur-Mer’s most sought-after locations, this elegant villa boasts breathtaking panoramic sea views. Nestled on a generous plot of approximately 4,700 sqm, the residence offers around 260 sqm of living space, featuring four bedrooms and two bathrooms. The property includes a swimming pool, a two-car garage, and exceptional potential: a full renovation could elevate it to a true masterpiece, and the plot also allows for the construction of a second residence. A rare opportunity to create an outstanding home on the French Riviera
…By David Luxury Properties


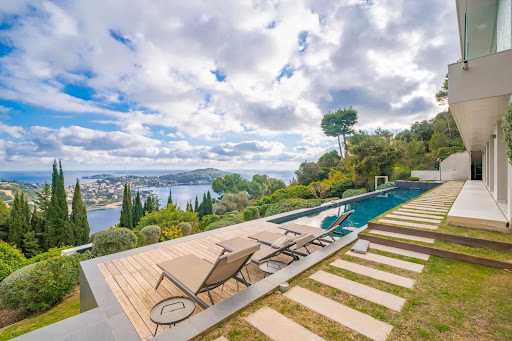


Set in a serene and secure residential neighborhood of Villefranche-sur-Mer, this exceptional contemporary villa spans 360 sqm, featuring six bedrooms and six bathrooms, and is nestled on a 2,600 sqm plot. The property offers breathtaking panoramic views over the bay of Saint-Jean-Cap-Ferrat, creating an unparalleled setting on the French Riviera. Designed with top-of-the-line finishes and generous living spaces, the villa includes expansive interior and exterior areas for elegant entertaining and relaxation. Premium amenities comprise a swimming pool, a hammam, a private elevator, a car lift, and a separate staff apartment. Just minutes from the beaches, the port, boutiques, and renowned restaurants, this residence perfectly combines sophistication, comfort, and a prime Côte d’Azur location.
…By David Luxury Properties


This stunning historic villa, built in 1930 and fully renovated in 2017, enjoys a south-facing orientation and breathtaking panoramic views over the bay of Saint-Jean-Cap-Ferrat. Spanning approximately 450 sqm across four levels with elevator access, the property sits on a 1,000 sqm plot and features exceptional outdoor spaces: expansive terraces, a swimming pool, a flat 500 sqm garden, and a sun-drenched solarium for enjoying the Mediterranean climate. The ground floor offers an elegant and inviting living space including a modern kitchen, a bright living room, a bar, a bathroom, a fitness room, and a sauna. The elevator provides easy access to all levels. The villa comprises four master suites, a lounge, a laundry room, and a staff bedroom. It is completed with a garage and two covered parking spaces, ensuring comfort and convenience in a prestigious setting. Combining historic charm with contemporary renovations and unparalleled views, this property offers a refined lifestyle on the French Riviera.
…By David Luxury Properties


An architecture inspired by Frank Lloyd Wright, in the heart of a landscaped park of 4,491 m² Between Auray, La Trinité-sur-Mer and Carnac, this remarkable architect's property benefits from a privileged location overlooking the Crac'h river in a calm, green and preserved environment. A rare address, where the beauty of the maritime and river landscape dialogues with an architecture designed to harmoniously integrate with its environment. Built in the 1970s, the residence follows the lineage of the organic architecture of Frank Lloyd Wright, a major figure of modern architecture. It incorporates the essential principles: strong horizontal lines, open spaces, omnipresent natural light and continuity between interior volumes and the landscape. Large bay windows frame the views of the river and the park, making nature an integral part of the architecture. Fully restored in 2025 and adapted to the requirements of contemporary comfort, the property offers nearly 384 m² of living space. Its generous volumes, fluid layout and numerous openings provide a constant relationship with the water and surrounding vegetation. A family home open to light and landscape The main house offers vast reception areas, a contemporary kitchen and eight bedrooms, including four suites, allowing to accommodate family and guests in privileged conditions. The living room is one of the masterpiece rooms of the residence. Its series of bay windows opens a remarkable perspective on the river, while natural light accompanies the spaces throughout the day. The organization of volumes, faithful to the spirit of the original architecture, favours perspectives, circulation and openness to the outside. The renovation carried out in 2025 allows combining this unique architectural character with comfort fitted to current life. On the garden level, an independent apartment of about 46 m² completes the whole. It includes a living room with open kitchen, one bedroom and a large bathroom. This autonomous space is ideal for hosting close ones, accommodating guests or for complementary use according to needs. A landscaped park with heated pool The property extends in the heart of a fenced landscaped park of 4,491 m², offering a particularly pleasant and preserved natural setting. At the center of a large wooden terrace, a heated pool of 5 × 13 meters fits harmoniously in the garden. This outdoor space invites one to fully enjoy beautiful days, in an environment where vegetation, light and perspectives on the river compose a decor of great serenity. The ensemble also benefits from a double garage, a double carport, cellars, a technical room and numerous parking spaces, meeting the needs of a property of this magnitude. A privileged location between gulf and ocean The property benefits from excellent accessibility, only five minutes from the Auray TGV station, close to shops and schools, and about ten minutes from La Trinité-sur-Mer and Carnac beaches. This location allows full enjoyment of the attractions of the Morbihan coastline, between marinas, beaches, coastal paths and character villages, while preserving the calm of a privileged residential environment. A rare architectural signature in Southern Brittany By its unique architecture, the quality of its restoration, its generous volumes and its location facing the Crac'h river, this property offers an uncommon residential experience. A character home where architecture, light and nature become one, intended for lovers of modernist lines and unique living spaces, seeking space, serenity and a privileged panorama on the water.
…By Junot Châteaux & Patrimoine


Your agency LG Prestige Immobilier in Théoule-sur-Mer invites you to discover this high-end property: Majestic property in the ultra-exclusive Pointe de l'Aiguille area bordering the Estérel Natural Park. Overlooking an extraordinary panorama, this neo-Provençal villa boasts refined appointments and totals 340m² of living space, including 280m² on one level. It offers a vast 115m² living room with fireplace for entertaining guests, 5 bedrooms with sea views, a fully-equipped kitchen and a sumptuous wine cellar. In addition, there are 130m² of annexes, utility rooms, an independent studio, a large garage for 4 vehicles and 2 covered outdoor parking spaces. In the garden, you'll enjoy the peace and quiet, sunny terraces, a pétanque area, a superb saltwater swimming pool bordering a comfortable, fully-equipped pool-house, and a grassy area with a hammock. All set in fully landscaped grounds. Enchanting sea views over the Bay of Cannes and the Lérins Islands.
…By L&g Prestige Immobilier


Located in a private and secure estate just 10 minutes from the beaches of Mandelieu-la-Napoule, this exceptional prestige villa is nestled in a peaceful, green setting with complete privacy. Perfectly designed for a large family or a sports enthusiast, the property featuring high-end finishes and bright, open living areas. The ground floor includes an elegant entrance, a vast 100 sqm living room with fully equipped open-plan kitchen opening onto the terrace and stunning infinity pool. You’ll also find a pantry, laundry room, guest WC, and a spacious bedroom with dressing room and en-suite shower room. Upstairs, four additional bedrooms — including several suites with private bathrooms or shower rooms and dressing areas — are arranged around a generous landing. This level also features a fully equipped 24 sqm home cinema and a heated indoor swimming pool for year-round fitness. Set on a beautifully landscaped 2,000 sqm plot, the villa offers multiple relaxation areas including a pétanque court, large terraces, and a rooftop solarium with a summer kitchen and breathtaking views. A double garage with extra storage, a covered carport for two vehicles, and an independent 31 sqm chalet (not included in the main living area) complete this rare and exclusive property.
…By L&g Prestige Immobilier


Located in the heart of la Californie, in a dominant position and 5 minutes from the center of Cannes, magnificent property of approximately 350 sqm offering high-end services and benefiting from an exceptional and breathtaking panorama of the sea, from Cap d'Antibes to the Esterel massif via the Lérins Islands, like a postcard... Built on a landscaped plot of approximately 900 sqm with an infinity pool, the villa is composed of an entrance, a spacious reception area, a living room and a dining room opening onto a large terrace overlooking the outdoor spaces. Adjoining, a closed, modern and fully equipped kitchen completes this level. The intermediate floor has three bedrooms, each en suite, including one with a large independent dressing room. The garden level includes a beautiful space open to the outside, with a summer kitchen and a second living room. Also on this level, two large en suite bedrooms. An elevator serves all levels, facilitating access. In annexes, a 50 sqm gym (equipped with high-tech machines from the ExclusiveFit brand) as well as two closed garages. The services and finishes are of high quality, a security system including an alarm and video surveillance ensure comfort and tranquility of this rare and unique property. Information on the risks to which this property is exposed is available on the Géorisques website: georisques.gouv.fr
…By William Bouzat Real Estate - Cannes, French Riviera


In the sought-after area of Super Cannes, this stunning contemporary villa of 560 sqm offers breathtaking sea views and has been built with high-quality materials. It includes 5 en-suite bedrooms, including a master suite, as well as a spacious living room with an equipped kitchen and dining area, opening onto the garden with a pool. The amenities of this property are enhanced by a heated indoor pool, a cinema room, a fitness room, and a spa. A home automation system with remote activation and high-end security services have also been implemented. The 2,207 sqm land features a garage and a pétanque court, further adding to the exceptional nature of this property. A garage and petanque area complete this exceptional property.
…By Sophie Peirano Real Estate


Magnificent contemporary villa renovated in 2024 with refined materials, and with generous volumes, located in the heart of California, enjoying a spectacular and panoramic view of the Lérins Islands. Built on three levels, served by a lift, it offers 5 rooms and top-of-the-range services. GROUND FLOOR Entrance hall opening onto spacious double reception room, living/dining room bordered by terrace overlooking the sea and swimming pool. TV lounge area, opening onto a spacious terrace overlooking the sea. Equipped kitchen Guest toilet. GARDEN LEVEL 3 en-suite bedrooms with bathroom and/or showers opening onto a terrace with panoramic views of the Lérins Islands. Guest toilet. GARDEN LEVEL TV lounge area and equipped kitchen. Two en-suite bedrooms opening onto the garden and swimming pool High-end equipped gym Laundry room, Dressing room Garage for 2 vehicles. 5x9 infinity pool Love at first sight for this villa located in an ultra-popular area in absolute calm.
…By Agence Impact


Located in a small private hillside estate in Super Cannes, this bright and elegant modern villa presents 382 sq.m of living area on over 2,000 sq.m of landscaped gardens. The property is situated in completely peaceful surroundings and boasts spectacular sea views. Its ground floor of 138 sq.m features a large living room, a dining room and a spacious professional-standard kitchen. On the same level, you will also find a master suite of 60 sq.m, a laundry room, a pantry, a guest WC and a cloakroom. Upstairs, there are four large bedrooms, each with its own ensuite bathroom and direct access to a terrace. The property presents a high-end finish throughout. It also includes a large traditional swimming pool and a pool house, plus a carport with space for four cars.
…By Emile Garcin - Cote D'azur


REF: 112023-002. Enjoying panoramic sea views, this luxurious villa is located in the prestigious neighbourhood of La Californie in Cannes, within a few minutes of the center of the city, the Croisette and sandy beaches. Entirely renovated to an exceptional standard, the villa offers approximately 300m2 of living space with 5 en-suite bedrooms, each beautifully appointed to offer maximum comfort, privacy and to make the most of the wonderful sea views. The outdoor area features manicured gardens with an infinity pool, ideal for entertaining family and friends and for making the most of the sunny Cote d’Azur lifestyle. Located in a quiet, sought-after neighborhood, this property is just a few minutes from the center of Cannes and the beaches, and 30 minutes from Nice International Airport. Two garages complete this exceptional property.
…By Fine And Country


Ideally located in Cannes, in a dominant position within a secure private gated estate, this elegant villa enjoys a truly privileged setting overlooking the Mediterranean, with panoramic sea views stretching from Cap d’Antibes to the Lérins Islands. The property has been entirely renovated by a renowned Cannes-based architectural firm, combining contemporary lines, refined materials and modern comfort, while preserving a timeless Riviera elegance. Offering approximately 290 sqm of living space, the villa features a well-balanced layout. The main level hosts bright reception areas including a living room, dining room and a fully fitted and equipped kitchen, all opening onto the exterior and facing the sea. A master suite with dressing room and shower room completes this floor. On the garden level, the villa offers four additional bedrooms, three of which are en suite, along with another master bedroom featuring a dressing room and shower room, ensuring comfort and privacy for family and guests. Set on a landscaped plot of approximately 1,270 sqm, the property is enhanced by a beautifully designed Mediterranean garden, a saltwater swimming pool, and several outdoor relaxation areas overlooking the sea. High-end technical features include SP10 windows, integrated electric rolling shutters, and reversible air conditioning, providing optimal comfort throughout the year. A garage completes this rare offering. A confidential property combining security, exceptional sea views and high-quality renovation, just minutes from Cannes city centre and La Croisette.
…By Magrey & Sons Cannes


Sublime stone villa of 341 m², fully renovated in an ultra-contemporary style, located on the waterfront on the western side of Cap d'Antibes. Set on a plot of 1,334 m², this exceptional property offers breathtaking panoramic views of the Mediterranean, the fishing port, the bay of Juan-les-Pins, Cannes, and the Lérins Islands. The villa features a spacious, light-filled living room with an open kitchen—perfect for entertaining—a stunning master suite with sea views, and five additional spacious bedrooms, each providing absolute comfort. Luxurious amenities include a private cinema, a gym, an office, a game room, a closed garage, and a magnificent pool surrounded by landscaped gardens. To top it all off, a superb rooftop terrace offers a privileged vantage point over the sea, ideal for admiring sunsets and creating unforgettable moments.
…By Michaël Zingraf Christie's International Real Estate Cap D'antibes


Ideally located in Théoule-sur-Mer, less than ten kilometers west of Cannes, this exceptional villa occupies a private peninsula in a dominant position within a preserved natural environment. The property covers approximately 6,000 m² and is bordered by coves, with direct access to the sea. Built in 1925 by architect Barry Diercks on the Estérel rock, the villa offers around 400 m² of living space and panoramic sea views from Saint-Raphaël to Cannes. The main house includes a double living room and four en-suite bedrooms, while a garden-level guest house comprises a living room with kitchen and two bedrooms, providing independent accommodation. Outdoors, several terraces lead to the sea, complemented by a swimming pool, private beach, and rooftop terrace. The property is in excellent condition and represents a rare combination of surface, sea view, and direct coastal access. This property is offered by Côte d'Azur Sotheby's International Realty – Private Desk, dedicated to luxury properties and confidential transactions. Full dossiers and private viewings available upon request.
…By Côte D'azur Sotheby's International Realty


Between the old village and the center of Mougins, in a quiet cul-de-sac, this beautiful villa offers magnificent views of the sea, the Lérins islands and the Estérel massif. It is in need of renovation and offers generous volumes for numerous restructuring possibilities. Set in landscaped grounds of 1838 m² with infinity pool, it offers 362 m² of living space plus outbuildings (total 431 m²) on three levels. It comprises First floor: living room, dining room, laundry room and terrace. Garden level: 2 bedrooms, 2 bathrooms with toilet, games room, storeroom, separate toilet and terrace. First floor: entrance, master bedroom, bathroom with toilet, additional bedroom and separate toilet. A large 46 m² garage completes this quality property.
…By John Taylor - Cannes

Receive by email any new listing that may match your search criteria
Your criteria :
By validating this form, you accept the general conditions of use of Le Figaro Properties.
These agencies offer a selection of luxury properties vente in France. Feel free to contact them for personalized assistance.
For your search for an exceptional property, select from our luxury houses with panoramic views in France, starting at $228,866. Offering exceptional panoramas, these 4,620 residences overlook the city and its surroundings. As the seasons pass, the spectacle is renewed without ever becoming tiresome. Depending on the area you are looking for, such as Provence-Alpes-Côte d'Azur, Rhône-Alpes and Aquitaine, the living areas may vary and start at a minimum of 1 m². The largest properties rise to 13,299,999,744 m².
As part of your search for a luxury property, discover our catalog of 31,656 luxury houses with a terrace in France, offered from $189,600. Outdoor meals or summer receptions, the terrace extends the house outdoors. Property listings are found in particular in Provence-Alpes-Côte d'Azur, Aquitaine and Rhône-Alpes. The houses listed in our listings offer attractive living areas measuring between 1 m² and 570,000 m².
Set down your suitcases without waiting: our catalog brings together 1,902 furnished luxury houses in France, with a starting price of $224,267. From the living room to the bedrooms, each residence is tastefully furnished and ready to live in. Property listings are particularly numerous in the following areas: Provence-Alpes-Côte d'Azur, Rhône-Alpes and Aquitaine. The average price of this furnished stock stands at $10,859 per square meter. Living areas reach 40,000 m² for our largest properties.
As part of your search for properties of excellence, browse our privileged selection of 21,026 luxury houses with a pool in France available from $224,379. These exceptional residences enjoy prime locations, particularly in Provence-Alpes-Côte d'Azur, Aquitaine or Languedoc-Roussillon. Whether the architecture of these houses incorporates a covered indoor aquatic space or a vast outdoor pool, each property flourishes amid remarkably landscaped grounds measuring between 2 m² and 35,000 ha.
Your receptions deserve a setting to match: discover 6,761 luxury houses with a reception room in France, starting at $200,819. These residences combine family privacy with spaces dedicated to major events. Family gatherings, business dinners or parties with friends naturally find their place there. The fashionable addresses are located in Provence-Alpes-Côte d'Azur, Aquitaine and Rhône-Alpes. Depending on the property, the property area extends up to 15,187 ha.
The beach as an extension of the garden: this is the spirit of 3,899 luxury houses by the sea in France, for sale from $256,914. Your life there will be organized to the rhythm of the coastline, between sea bathing and walks. Provence-Alpes-Côte d'Azur, Corse and Aquitaine enliven the local market. In these residences, the minimum recorded living area is 10 m².
Anchor your daily life at the water's very edge: this is what the 821 luxury houses right on the water in France allow, for sale from $373,964. These rare residences provide direct access to the shore, with no obstacle to cross. In the geographical area, Provence-Alpes-Côte d'Azur, Corse and Bretagne account for a significant share of our listing catalog. The average price per square meter stands at $16,939. Expect living areas measuring between 28 m² and 126,804 m². In our selection of listings, a property can have up to 33 rooms.
Within our catalog, 164 luxury houses listed as historic monuments in France are for sale, starting at $258,036. These residences perpetuate exceptional architectural expertise. Acquiring one means continuing a story that began long before you. Your search can focus on Provence-Alpes-Côte d'Azur, Basse-Normandie and Centre. The properties recorded in our listings have between 1 and 25 bedrooms. The grounds in our collection measure 80 m². This can rise to 60 ha depending on the property.


