Get early access to listings that match your criteria
Never miss an opportunity again. Our personalized alerts notify you instantly.

 English$ USD · m²


RVA73 – Ajaccio, Salario Perched on the heights of Ajaccio, in the sought-after residential district of Salario, this property enjoys a privileged setting with stunning views over the sea and the surrounding mountains. Arranged over two levels and accessed from the upper floor, the villa offers approximately 2,271 sq.ft of living space. The reception areas include a spacious living room with a fireplace, a dining room opening onto the terraces, and a separate kitchen with a utility room. Filled with natural light and seamlessly connected to the outdoors, the living spaces enjoy exceptional panoramic views over the Gulf of Ajaccio. The sleeping quarters comprise 5 bedrooms, a large study that can easily be converted into an additional bedroom, one bathroom, and two shower rooms. Set within landscaped grounds of approximately 11,840 sq.ft, the property features a large swimming pool facing the sea. Renovation and modernization works would further enhance the character and full potential of this discreet address, ideally located just minutes from Ajaccio’s city centre, beaches, and international airport. Agency fees payable by the seller.
…By Barnes Corse


Royan Île d’Oléron Sotheby’s International Realty is delighted to present this unique property, enjoying exceptional 180-degree views over the Atlantic Ocean and a privileged setting sheltered from the prevailing winds. Nestled within peaceful, wooded surroundings, just a few minutes from the beaches and local amenities, this contemporary villa stands out for its generous proportions, abundant natural light and high-end finishes. The impressive 95 m² living area, enhanced by elegant Périgord stone flooring, comprises a lounge, dining area and bar. The entire space opens onto a south-facing terrace offering spectacular panoramic ocean views. The separate, fully equipped kitchen also features a cold room, combining elegance with functionality. The ground floor accommodates two suites, one of which enjoys magnificent ocean views, as well as a second lounge designed for rest and relaxation. Upstairs, five additional suites, each with its own private shower room, ensure outstanding comfort and privacy. An office, which could also be used as an artist’s studio, completes this level and benefits from breathtaking sea views. Exceptional for the area, the grounds extend over more than 2,600 m² and feature an expansive terrace. Part of the terrace is sheltered by an adjustable louvred roof, allowing the panoramic setting to be enjoyed throughout the seasons. An infinity pool overlooking the ocean completes this idyllic outdoor space. The basement includes a 58 m² games room, a laundry room and a climate-controlled wine cellar with capacity for up to 2,000 bottles. A double garage and several additional parking spaces complete the property. This remarkable waterfront villa offers an incomparable lifestyle, where luxury and tranquillity meet the endless ocean horizon. A rare opportunity for discerning buyers seeking an exceptional property on France’s Atlantic coast. Property listing prepared by Zohra Meysan – RSAC Saintes no. 447 558 313.
…By Royan Ile D'oléron Sotheby's International Realty


Nestled on the highly sought-after eastern side of Cap d’Antibes, just a short stroll from Garoupe Bay, this elegant 1930s property has been meticulously renovated, enhancing its original charm while offering contemporary comfort. Offering approximately 160 sq m of living space, the villa is distinguished by its authentic character, harmonious proportions and the quality of its renovation. Period architectural features blend seamlessly with high-end amenities and carefully selected materials. The house comprises four en-suite bedrooms, ensuring comfort and privacy, as well as bright living spaces opening onto the outdoors. The property enjoys lovely sea views and a privileged outlook over Garoupe Bay. Set within approximately 652 sq m of landscaped grounds, the villa benefits from a pleasant and preserved environment, just moments from the sea. A separate enclosed garage completes this charming property.
…By Michaël Zingraf Christie's International Real Estate Cap D'antibes


Rare opportunity in one of the most sought after locations on the French Riviera. Nestled in a peaceful and exclusive setting in the Gulf of Saint-Tropez, this magnificent Provençal bastide offers the perfect blend of charm, privacy, and prime location. Extensive private grounds offering complete tranquility. Family residence or hospitality project Prix FAI : 3 565 000 euros of which 4.80 % fees incl. VAT at the buyer's expense.
…By Agence De La Maison Rouge Dinard


Nestled in the picturesque region of Rayol-Canadel-sur-Mer, this remarkable real estate offering presents a unique opportunity for investment and luxury. With an impressive 26 rooms, the property is tailored to accommodate both personal and business aspirations. Each room is thoughtfully furnished, melding comfort with elegance to create an inviting and upscale atmosphere. The property is designed with accessibility in mind. It incorporates comprehensive disabled access features, ensuring inclusivity for all guests and residents. These considerations reflect a commitment to modern standards of accessibility while maintaining the property's sophisticated charm. The expansive layout provides versatility for a variety of uses, making it ideal for hospitality ventures or corporate retreats. In addition to its architectural splendor, the property is equipped with a state-of-the-art computer network. This technological enhancement supports modern business needs, enabling seamless operations and connectivity. Whether used as a personal estate or a commercial enterprise, this property harmonizes luxury with functionality, promising a rewarding investment in one of France's most breathtaking locales.
…By Mp Proprietes


RVA50 – Salario – Ajaccio Nestled in the heights of Ajaccio, in the sought-after Salario area, This contemporary villa of approximately 1,205 sqft, located in a private and secured residence, offers panoramic views of the sea and mountains. It features a living room with open kitchen extending onto a large terrace, as well as a utility room. The property includes 3 bedrooms with sea view and two shower rooms. The villa is set on a landscaped plot of approximately 10,764 sqft, with a lap pool. Peaceful and privileged environment, only a few minutes from the city center, the beaches, and Ajaccio international airport. Agency fees are payable by the seller.
…By Barnes Corse


RVA58 – Sagone Ideally located in Sagone, in an elevated position, this villa of approximately 2,798 sq.ft, comprising 4 apartments, offers unobstructed sea views. The main apartment, on the garden level, covers about 1,237 sq.ft and features a bright, open living area combining living room, dining room, and kitchen, extending onto a terrace overlooking the sea. It includes 2 bedrooms, a bathroom with shower and sauna, and a relaxation area. The second apartment, approximately 753 sq.ft, includes a living room, kitchen, 3 bedrooms, a shower room, and a private terrace with sea view. The third apartment, about 667 sq.ft, comprises a living room, kitchen, 2 bedrooms, a shower room, and a terrace. The fourth apartment, approximately 280 sq.ft, offers a living room with sleeping area, kitchen, shower room, and terrace. The lower-level apartments open directly onto the landscaped garden, which includes a play area. The current layout allows for reconfiguration into a unified project or flexible arrangement. Set on grounds of approximately 50,150 sq.ft, the property offers landscaped outdoor spaces, including a swimming pool and relaxation areas overlooking the gulf, terraced gardens, and pathways connecting the different levels. Just steps from Liamone Beach and close to the center of Ajaccio and its airport, this property enjoys a prime location on the west coast of Corsica. Fees payable by the seller.
…By Barnes Corse


Located in the sought after Cap Fleuri area of Cap d’Ail, only minutes from Monaco and Monte Carlo, this rare waterfront property comprises two independent houses in an exceptional position directly beside the Mediterranean. The entire property requires complete renovation and represents a distinctive opportunity for a buyer wishing to create a bespoke luxury residence in one of the most desirable coastal locations close to the Principality of Monaco. The main house retains the character of an older Mediterranean residence and forms the principal part of the property. A separate guest house provides valuable independent accommodation and could be used for family members, guests or household staff. The waterfront setting is the defining feature of this exceptional address, offering an unusually close connection with the Mediterranean. A comprehensive renovation would allow the future owner to redesign the property according to contemporary expectations while maximising the potential of its remarkable coastal location. The property also benefits from a strategic position in Cap d’Ail, with restaurants, shops and amenities within easy reach. Monaco and Monte Carlo are only a few minutes away, while Nice Côte d’Azur International Airport can be reached in approximately 20 minutes by car. Convenient access to the main coastal routes also provides connections towards Italy to the east and other renowned destinations along the French Riviera. Combining a genuine waterfront position, two independent houses and substantial renovation potential, this property represents a particularly rare opportunity within the luxury real estate market of Cap d’Ail and the Monaco area. For further information regarding the property and its potential, or to arrange a confidential private viewing, contact Côte d’Azur Sotheby’s International Realty, specialists in luxury real estate in Cap d’Ail and across the French Riviera.
…By Côte D'azur Sotheby's International Realty


Located in the hills above Boulouris, just 1.2 km from the beach and 1 km from amenities (within walking distance), this magnificent, fully renovated villa boasts high-end finishes and 270 sq m of living space, offering absolutely stunning panoramic sea views. Built on a beautiful 1,330 sq m landscaped plot, this villa comprises an entrance hall, a large and bright living room with breathtaking sea views, a fully equipped, high-end kitchen, a master suite with a bathroom/shower, dressing room, and office space, two further bedrooms with shower rooms, a lounge with a fireplace and billiards area, and a laundry room. On the ground floor, there is a one-bedroom apartment with a living room, a fitted kitchen, a bedroom with a shower room, and a lovely terrace. Outside, there is a large terrace with a bioclimatic pergola and a heated infinity pool. A garage and several parking spaces complete this truly exceptional property in the area.
…By Nice Properties Cannes


Imagine waking up every day in a true corner of paradise, between sea and mountain.Located in Petit-Bourg, in a sought-after residential area surrounded by beautiful villas, this sumptuous property combines generous space, modern amenities, and an exceptional living environment.Set on a plot of 1,800 m², it offers a built area of over 500 m², including spacious covered terraces and stunning outdoor spaces.Upper floor - A true private cocoon with breathtaking viewsThe upper floor is dedicated to a large master suite of 22.9 m², extended by an 11.1 m² dressing area and a modern shower room. This suite opens onto a panoramic terrace of 22.5 m² offering a 180° sea view, with the mountains in the background. A true haven of peace, bathed in light and open to the horizon.Ground floor - Warmth, comfort, and spaceThe main level offers very nice living spaces:A kitchen/living area of 69 m²A dining room of 56.9 m²Three additional bedrooms, each with its own attached shower room, providing privacy and comfort for guests or family.A garage of 35.2 m², a laundry room, a pantry, and even a second terrace at the back of 17.9 m².On the exterior, the vast covered terrace of 55 m² facing the sea allows full enjoyment of the tropical climate, all year round. It leads directly to a large swimming pool, ideal for moments of relaxation or gathering.This unique property is more than just a house; it is a lifestyle.Perfectly designed for a high-end primary residence or a dream second home, it will meet the expectations of the most discerning.Do not miss this rare opportunity to acquire an exceptional villa with remarkable amenities, in a privileged setting between sky, sea, and lush nature.Fees payable by the seller.Your commercial agent 3G IMMO on site EI - Loïs PETIT registered with the POINTE A PITRE Commercial Court under # 491711719.According to article L.561.5 of the Monetary and Financial Code, an identification document will be requested for the organization of the visit.Information on the risks to which this property is exposed is available on the Géorisques website: www.georisques.gouv.frThis description has been automatically translated from French.
…By 3g Immo Prestige


Located within the prestigious Marina di Fiori estate, this villa built on three levels enjoys a prime location, a beautiful plot, and an unobstructed view of the sea. The ground floor consists of two independent apartments, offering interesting rental potential or multiple development possibilities. The main part of the villa, spread over the upper levels, offers beautiful volumes filled with light. It includes three bedrooms, including a master suite with an en-suite bathroom, as well as a spacious living area open to the outside, benefiting from an unobstructed view of the sea. A property with strong potential, ideal for a main residence, secondary residence, or investment in a highly sought-after area.This description has been automatically translated from French.
…By Fines Homes & Estates


Panoramic sea view for this magnificent Provençal villa with character just 5 minutes on foot from the beaches and shops. Built in 1992, it features beautiful amenities and undeniable construction quality, as well as noble materials. Its air-conditioned living space offers volume and brightness, with plenty of openings to the outside through large sliding bay windows leading to the pool, terraces, an outdoor kitchen, and a pétanque court. The master bedroom and suite, as well as an independent apartment, are spread across the lower and upper levels. A large functional kitchen is close to the terraces. Beneficial annex spaces include a triple garage, several outdoor parking spots, a car park, a cellar, and technical rooms. The property is set on a landscaped and enclosed plot of 1255 m².This description has been automatically translated from French.
…By Millesime Immobilier Agay


Perched on the heights of Vitet, this superb property offers a unique atmosphere, blending understated elegance with the relaxed Caribbean lifestyle. Surrounded by lush tropical vegetation, it welcomes guests into a warm and peaceful setting, perfect for relaxation and creating unforgettable memories.** The home features five air-conditioned bedrooms, each with its own private bathroom, along with a guest powder room. The spacious living room, adorned with honey-toned wood, opens generously onto the terrace, allowing natural light and the beauty of the surroundings to flood the space. The fully equipped kitchen, both functional and inviting, extends towards an indoor dining area and two outdoor dining spaces—ideal for enjoying the gentle climate and the exceptional views over the Grand-Cul-de-Sac lagoon. Outside, the large swimming pool shimmers under the sun, mirroring the turquoise waters below. The terraces, some shaded and others bathed in light, offer multiple areas for relaxation: cozy outdoor lounges, hammocks swaying in the trade winds, and charming dining nooks perfect for contemplation. A garage, laundry room, and ample storage spaces complete this rare property, thoughtfully designed to combine elegance, comfort, and the tropical art of living. Ideally located just minutes from the island’s finest beaches and most renowned addresses, this home invites you to fully embrace the natural beauty and authentic spirit of Saint-Barthélemy.
…By Coldwell Banker St Barth Azur Saint-barthélemy


Royan Île d’Oléron Sotheby’s International Realty presents a rare property, nestled in the heart of one of the most sought-after areas of Saint-Palais-sur-Mer, just 50 meters from Platin beach. Set within a lush, landscaped plot of 1,600 sqm, the home reveals itself gently. Then, suddenly, the view takes over. From the terrace, the eye is naturally drawn toward the sea. Time seems to stand still. The living spaces extend this feeling: the large, light-filled living room opens wide onto the outdoors, with this exceptional panorama as its focal point. A fireplace adds a warm touch, perfect for evenings facing the ocean. The kitchen, independent and remarkably spacious, is a true living area in its own right. Fully designed for entertaining, it stands out with its generous and convivial dining atmosphere, ideal for sharing long moments with family and friends. Here, everything has been designed to combine comfort and privacy. The ground floor features three true suites, each with its own shower room and toilet, allowing everyone to live at their own pace, in complete independence. Upstairs, the primary suite offers a timeless retreat. Spacious and bright, it enjoys sea views from the moment you wake up. A lounge or office area, a large dressing room, and a full bathroom with both a bathtub and a double shower complete this space, designed as a true sanctuary. Outside, the swimming pool blends perfectly into this preserved setting. A convivial pool house extends moments of relaxation and sharing, in an elegant atmosphere always oriented toward the sea. In addition, outbuildings offer great potential for the creation of a garage or workshop. A true “coup de cœur” property, where every detail and every sea view enhances a unique art of living. Annonce rédigée par Viviane Bonnefon EI – Agent commercial – RSAC SAINTES n°502973258
…By Royan Ile D'oléron Sotheby's International Realty


Located in Vieux-Boucau on the front line facing the ocean, at the top of the dune, this historic 1890 property enjoys an extremely rare and privileged setting. On 3,800 m² of private sand dune with direct access to the Sablères beach, the Morning Star villa offers a total living space of 367 m², divided between a main residence and an independent guesthouse. The main house is spacious, bright, and open to the ocean, featuring twelve rooms distributed around generous hallways. There are a total of five bedrooms, including two master suites, as well as a kitchen, dining room, and living room. You will also find a hot tub and a swim spa to complete this outstanding property. The 90 m² guesthouse includes a yoga room and can accommodate up to eight additional guests. The villa is perfectly maintained and has undergone significant energy renovations. This exceptional property with timeless charm represents a unique opportunity to live to the rhythm of the Atlantic, with the village and all amenities within walking distance and, above all, the ocean right at your doorstep.
…By Lac Et Océan


In one of the most sought-after neighborhoods of Pyla-sur-Mer, just 200 meters from the beach and in a peaceful setting, this Basque-Landes style villa enjoys a privileged location and a pleasant view of the Arcachon Bay. Built on three levels, the house offers a harmonious and functional layout. The ground floor features a bright living room, a dining room, and a separate kitchen opening onto the terrace. A bedroom with outside access and a shower room complete this level. Upstairs, two bedrooms with balconies enjoy views of the Bay and share a shower room. The garden level offers a separate bedroom with shower room, a laundry room, and storage space. Set in a landscaped garden of approximately 528 m², the property has a south-west facing terrace and a parking space. A swimming pool could be considered, depending on the project. A rare address, ideal for an elegant vacation home, just a few steps from the coast and in the heart of a preserved environment. - We love: the beach within walking distance, the view of the Bay, and the authentic charm of this typical Pyla house. Contact: Mr. Jean-Alain Nebout +33 618 196 226 for Cap Ferret Pyla Sotheby's International realty. Inspiring prestige real estate, experts in luxury properties, Bassin d'Arcachon, from Cap Ferret to Pyla sur Mer. [email protected]
…By Cap Ferret Pyla - Sotheby's International Realty


Completely renovated Gaume house on a wooded, fully landscaped plot of over 1700 m2. The 350 m2 villa offers several living areas, including a superb 90m2 living room, 5 bedrooms and 4 bathrooms. A magnificent pool house offers a 40m2 living room with kitchenette, plus an independent bathroom. The entire house is fully air-conditioned. The garden features a heated swimming pool, a brazier and a pétanque court for summer evenings. The beach is a 2-minute walk away, and 2 of the suites have a view of the Bassin. There's also a laundry room, wine cellar and garage.
…By Michaël Zingraf Real Estate Bassin D'arcachon


Cap Ferret Pyla Sotheby's International Realty is delighted to present this exceptional property, ideally positioned in one of the most exclusive and highly sought-after residential areas of Pyla-sur-Mer. Nestled in a privileged setting, this elegant villa enjoys breathtaking panoramic views over the Bassin d'Arcachon, offering an ever-changing natural spectacle where the shimmering waters, oyster villages and the Cap Ferret peninsula create a truly unique backdrop. Designed to make the very most of its remarkable environment, the property offers approximately 280 sqm of living space arranged over two levels. Combining generous volumes, abundant natural light and a perfectly balanced layout, the villa has been conceived to create a seamless connection between the interior living spaces and the magnificent scenery beyond. Large openings frame the spectacular views from almost every room, allowing the beauty of the Bay to become an integral part of everyday life. The main reception level is entirely dedicated to conviviality and relaxation. A spacious living room bathed in natural light opens onto an expansive west-facing terrace overlooking the Bassin d'Arcachon. The adjoining dining area provides an elegant setting for entertaining while enjoying uninterrupted views across the water. Whether hosting family gatherings, intimate dinners or summer receptions, every occasion is enhanced by the exceptional panorama and the unforgettable sunsets that colour the horizon each evening. The independent kitchen is both functional and generously proportioned, offering ample space for everyday living as well as entertaining on a larger scale. Its direct connection with the reception areas ensures practicality while maintaining a harmonious circulation throughout the home. Also located on this level is a comfortable study, providing a peaceful workspace or reading room with natural light throughout the day. The principal bedroom suite enjoys a particularly privileged position, featuring a dressing room, a spacious en-suite bathroom and an atmosphere of tranquillity that perfectly complements the surrounding landscape. The garden level has been thoughtfully designed to accommodate family members and guests in complete comfort and privacy. Three additional bedrooms provide generous accommodation, complemented by two shower rooms, a practical kitchenette and several utility and storage areas. This independent level offers remarkable flexibility, making it equally suitable for large families, visiting guests or seasonal entertaining. Throughout the property, the intelligent layout allows everyone to enjoy their own private spaces while preserving welcoming communal areas designed for sharing memorable moments together. Outside, the landscaped garden creates a peaceful and intimate setting where Mediterranean vegetation blends harmoniously with the surrounding environment. Carefully planted and perfectly maintained, the outdoor spaces invite relaxation throughout the seasons while preserving privacy and tranquillity. The generous terraces naturally extend the living areas, creating multiple outdoor spaces for dining, sunbathing or simply admiring the exceptional scenery. Facing west, the villa enjoys one of the most desirable orientations on the Bay. From sunrise to sunset, the ever-changing light transforms the landscape into a living masterpiece. As evening falls, the spectacular sunsets over the Bassin d'Arcachon become a daily privilege, offering unforgettable moments from both the reception rooms and the terraces. A garage together with several outdoor parking spaces complete the property's amenities, ensuring comfort and practicality for both owners and guests. Perfectly located just moments from the beaches, the Dune du Pilat, local shops and the renowned attractions of the Bassin d'Arcachon, this remarkable villa offers an exceptional lifestyle combining elegance, privacy and one of the region's most prestigious addresses. Rarely does a property combine such an exceptional location, generous accommodation and truly panoramic views. Whether as a primary residence, an elegant family retreat or a prestigious holiday home, this villa represents a unique opportunity to acquire a remarkable property overlooking one of France's most celebrated coastlines. A confidential address, an extraordinary panorama and timeless elegance come together to create an exceptional residence where every day is enhanced by the beauty of the Bassin d'Arcachon. - We love: • The breathtaking view of the Arcachon Bay, • The spacious reception areas opening out onto the terraces, • The sunsets, • The exceptional location. Contact : Mr. Felix Lethbridge, I.E. RSAC 892 634 205, +33 784 321 923 for Cap Ferret Pyla Sotheby's International Realty. Prestigious real estate inspiring, experts in luxury properties, Bassin d'Arcachon, from Cap Ferret to Pyla sur Mer. [email protected]
…By Cap Ferret Pyla - Sotheby's International Realty


For sale in Saint-Cyr-sur-Mer, within the Frégate Golf Resort, a Provençal house with sea and golf views. Set in a prime frontline position on the prestigious Frégate International Golf Course, between Saint-Cyr-sur-Mer and Bandol, this elegant Provençal villa of 118 sqm enjoys spectacular views of the sea and the golf course from every room. Flooded with natural light, the property features a magnificent cathedral-style living room with dining area, opening through large bay windows onto a south-facing covered terrace of 27 sqm. The fully equipped kitchen, pantry, and a principal suite with dressing room and a recently renovated shower room complete the ground floor. Upstairs, two air-conditioned bedrooms enjoy beautiful sea views, including a second suite. The property also offers a second terrace, a 28 sqm cellar, a low-maintenance terraced garden of 32 sqm, and a private carport. Located within a secure estate with 24-hour security, residents enjoy privileged access to the international 27-hole golf course, tennis courts, and cascading swimming pools. Just 45 minutes from Marseille-Provence Airport, this rare property for sale offers an exceptional lifestyle combining sea views, nature, and high-end amenities.
…By Sanary-sur-mer Sotheby's International Realty


BARNES Exclusive – Exceptional 663 sqm contemporary villa with panoramic sea views Nestled in the heart of a private and secure estate comprising just four prestigious villas, this exceptional property boasts breathtaking panoramic views over the Mediterranean Sea and the iconic village of Saint-Tropez. Key features: 358 sqm of living space, offering generous proportions and a thoughtfully designed layout. Exceptional 172 sqm garage. 5 suites, each with a private bathroom and dressing room, combining comfort and privacy. Spacious, light-filled living area, fully equipped kitchen and reading lounge. Wellness area with gym. Infinity pool, landscaped garden and terraces designed to make the most of the Mediterranean climate. High-end amenities, luxurious finishes and a due-south orientation ensuring optimal sunlight throughout the day. A rare and exclusive lifestyle Offering peace, security and complete privacy, this exclusive estate combines architectural elegance with an unspoilt setting, just moments from Saint-Tropez, its renowned beaches and celebrated restaurants. A truly unique property designed for those seeking luxury, comfort and discretion. Energy Performance Certificate (DPE): Not applicable. The property is located in an area subject to mandatory vegetation clearance requirements. Presented by Daniel JACQUEMOT For further information, the BARNES International Sainte-Maxime team is at your disposal: +33 4 23 15 02 08
…By Barnes Sainte-maxime


Whether for holidays or as a primary residence, this charming and meticulously maintained Bastide offers spacious rooms on a lovely, flat, enclosed garden boasting magnificent palm trees, numerous citrus trees, a dry-stone garden shed, and a beautiful south-facing pool area with large terraces and a pergola. On the ground floor, you'll find a living room with a fireplace, a dining room, a fully equipped kitchen and utility room, and a master suite with a dressing room and shower room. All rooms open onto the pool area and garden, creating a comfortable and inviting living space. Upstairs, the sleeping area offers three attractive bedrooms, two with balconies and sea views, and one en suite with a dressing room. There's also a pleasant office space and an attic accessible via a pull-down staircase. This villa also features a very large 70m² mezzanine level, ideal for parking sports cars and motorcycles, which could be converted into a separate living space if needed. A large parking area in front of the villa completes this family home. Asking price: €2,300,000 Agency fees payable by the seller Energy rating: C Climate rating: C Estimated annual energy costs for standard use: between €1,643 and €2,223 per year. Prices indexed as of January 1, 2021. Information on the risks associated with this property is available on the Géorisques website: www.georisques.gouv.fr
…By Agence Mercure Côte-d’azur


Perched on the hills of Cannes in the prestigious Super Cannes district, this elegant Californian-style villa enjoys a lovely sea glimpse. Built over two levels, the property impresses with its generous volumes, abundant natural light, and the seamless flow of its living spaces. A spacious 72 sq.m living room with a fireplace, together with the dining area and open-plan kitchen, forms the heart of the home and opens effortlessly onto the terraces, creating an elegant and welcoming indoor-outdoor lifestyle. The sleeping quarters comprise four bedrooms, including a beautiful principal suite, as well as four bathrooms, thoughtfully designed to provide comfort and privacy for every occupant. Outside, a superb swimming pool with its pool house offers the perfect setting for entertaining and relaxation, allowing residents to make the most of the exceptional Côte d'Azur climate. The property also benefits from parking for up to six vehicles, a particularly sought-after feature. Combining timeless architecture, quality finishes, and a prime location just minutes from the centre of Cannes via the Grand Boulevard de Super Cannes, as well as the beaches, golf courses, and major transport links, this villa is an exceptional opportunity for either a primary residence or a prestigious holiday home.
…By Exclusive Agency


Exclusive listing – For sale in La Farlède, near Toulon, Provençal family home set on expansive grounds with swimming pool. Just a few minutes from Toulon and the Var coastline, this elegant property of approximately 220 sqm offers a privileged lifestyle where space, natural light and nature come together in perfect harmony. Set within nearly 4,000 sqm of beautifully landscaped grounds and sheltered from view, the home impresses with its generous volumes and reception areas opening onto the terraces. A spacious living room with fireplace, a bright sitting room and a fluid layout create welcoming and comfortable living spaces. The property features four bedrooms, a study, a mezzanine opening onto a Tropezian terrace, and several areas designed for entertaining. From the terraces, the views extend across the surrounding countryside with a delightful glimpse of the Mediterranean. Outside, the landscaped garden boasts a heated saltwater swimming pool, expansive terraces and a summer kitchen, providing the perfect setting to enjoy the Provençal lifestyle. Some cosmetic updating will allow future owners to fully unlock the property's potential while tailoring it to their own taste. A character-filled residence, equally suited as a primary or secondary home, offering peace, privacy and an exceptional quality of life in a preserved natural setting.
…By Sanary-sur-mer Sotheby's International Realty
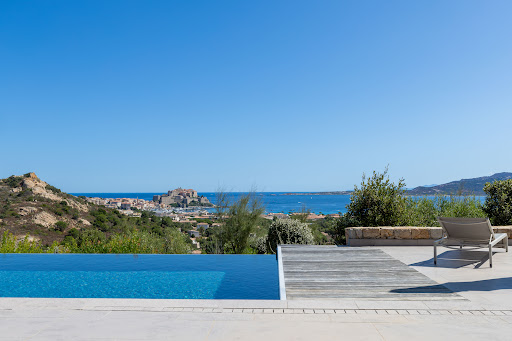


On the heights of Calvi, offering an exceptional panorama of the citadel and the sea, this prestigious property of over 435 m² provides an idyllic setting between luxury, nature, and serenity. Built in 2016 in the heart of a landscaped park of 2700 m², its interior decoration blends sobriety with the elegance of natural materials and warm tones. Its amenities include a spacious living room, equipped kitchen, six spacious suites, garage, carport, and pool house area. Like an elegant contemporary property, the 12 m infinity pool and its outdoor space enjoy a breathtaking view of the sea and mountains. Close to Calvi Airport (6 km), this beautiful address reveals appreciated serenity and an exceptional situation. Confidential file.This description has been automatically translated from French.
…By Al Immobilier


MILLESIME presents this 4-room villa located in the heart of a private and secure estate. With a full south exposure, it features a well-maintained landscaped garden with rare species around an infinity pool. Its spacious living room with adjoining kitchen opens onto beautiful terraces shaded by a large sliding bay window. The main bedroom of 18 m² has a large en-suite bathroom. Finally, two other bedrooms, a shower room, and a laundry room complete the living area. Additionally, a comfortable 22 m² garage that is easy to access allows for parking more than one car.This description has been automatically translated from French.
…By Millesime Immobilier Agay
'%20stroke='%23DDAA3A'%20stroke-width='1.909'%20stroke-linecap='square'%20stroke-linejoin='bevel'/%3e%3c/svg%3e)
Receive by email any new listing that may match your search criteria
Your criteria :
By validating this form, you accept the general conditions of use of Le Figaro Properties.
These agencies offer a selection of luxury properties vente in France. Feel free to contact them for personalized assistance.
For your search for an exceptional property, select from our luxury houses with panoramic views in France, starting at $231,596. Offering exceptional panoramas, these 4,348 residences overlook the city and its surroundings. As the seasons pass, the spectacle is renewed without ever becoming tiresome. Depending on the area you are looking for, such as Provence-Alpes-Côte d'Azur, Rhône-Alpes and Aquitaine, the living areas may vary and start at a minimum of 1 m². The largest properties rise to 13,299,999,744 m².
As part of your search for a luxury property, discover our catalog of 20,368 luxury houses with a terrace in France, offered from $205,226. Outdoor meals or summer receptions, the terrace extends the house outdoors. Property listings are found in particular in Provence-Alpes-Côte d'Azur, Aquitaine and Rhône-Alpes. The houses listed in our listings offer attractive living areas measuring between 1 m² and 570,000 m².
Set down your suitcases without waiting: our catalog brings together 1,930 furnished luxury houses in France, with a starting price of $229,303. From the living room to the bedrooms, each residence is tastefully furnished and ready to live in. Property listings are particularly numerous in the following areas: Provence-Alpes-Côte d'Azur, Rhône-Alpes and Aquitaine. The average price of this furnished stock stands at $10,865 per square meter. Living areas reach 40,000 m² for our largest properties.
As part of your search for properties of excellence, browse our privileged selection of 19,524 luxury houses with a pool in France available from $229,303. These exceptional residences enjoy prime locations, particularly in Provence-Alpes-Côte d'Azur, Aquitaine or Languedoc-Roussillon. Whether the architecture of these houses incorporates a covered indoor aquatic space or a vast outdoor pool, each property flourishes amid remarkably landscaped grounds measuring between 2,000 m² and 13,300 ha.
Your receptions deserve a setting to match: discover 903 luxury houses with a reception room in France, starting at $259,112. These residences combine family privacy with spaces dedicated to major events. Family gatherings, business dinners or parties with friends naturally find their place there. The fashionable addresses are located in Provence-Alpes-Côte d'Azur, Aquitaine and Île-de-France. Depending on the property, the property area extends up to 953 ha.
The beach as an extension of the garden: this is the spirit of 3,647 luxury houses by the sea in France, for sale from $363,445. Your life there will be organized to the rhythm of the coastline, between sea bathing and walks. Provence-Alpes-Côte d'Azur, Corse and Aquitaine enliven the local market. In these residences, the minimum recorded living area is 39 m².
Anchor your daily life at the water's very edge: this is what the 298 luxury houses right on the water in France allow, for sale from $382,171. These rare residences provide direct access to the shore, with no obstacle to cross. In the geographical area, Provence-Alpes-Côte d'Azur, Corse and Bretagne account for a significant share of our listing catalog. The average price per square meter stands at $16,163. Expect living areas measuring between 42 m² and 126,804 m². In our selection of listings, a property can have up to 32 rooms.
Within our catalog, 163 luxury houses listed as historic monuments in France are for sale, starting at $263,698. These residences perpetuate exceptional architectural expertise. Acquiring one means continuing a story that began long before you. Your search can focus on Provence-Alpes-Côte d'Azur, Centre and Île-de-France. The properties recorded in our listings have between 1 and 18 bedrooms. The grounds in our collection measure 2.5 ha. This can rise to 112 ha depending on the property.


