Get early access to listings that match your criteria
Never miss an opportunity again. Our personalized alerts notify you instantly.

 English$ USD · m²


In the heart of a preserved hilltop in total tranquility, while being within walking distance of the village, this Provençal villa offers an exceptional view of the sea and the hills, and is a haven of peace. Its south and southwest exposure guarantees maximum sunshine throughout the day. The landscaped garden is planted with dozens of olive trees and is complemented by a large heated swimming pool overlooking the magnificent garden panorama and sea view. On the ground floor, a spacious double reception room with a fireplace opens onto a beautiful terrace. It continues with four bedrooms, including two suites. Upstairs, two bedrooms, including a master suite with dressing room, bathroom, shower, and terrace with a view of the village, as well as another suite with its T-shaped terrace, perfect for enjoying sunsets. Then, on the garden level, two additional bedrooms and a covered terrace. The villa is completed by a double garage and a cellar, offering storage space, directly connected to the villa. Combining Provençal charm with comfort, this property close to everything is a rare opportunity to gather the whole family and friends and is ideal for seasonal rental. Ref PIL 00251
…By Carlton International Cannes


This majestic property is one of the most impressive and authentic Belle Époque properties on the market, and is located only 35 minutes’ drive from Cannes. Both the principal residence and the caretaker's cottage have been completely renovated and restored, whilst respecting the preservation of a historical monument, and meets all the requirements and expectations one would have of such a prestigious property. Offering over 900 sq.m of living space, the villa features high ceilings, spacious rooms, elegant furnishings, magnificent wall paintings,beautiful wrought-iron balustrades from Austria, not forgetting the very impressive technical equipment! The wonderful infinity pool, surrounded by various terraces, and a fully equipped summer kitchen offers panoramic views all the way to the sea. The heart of this property are the magnificent 5.5 hectare of grounds, full of charm from the last century. A real treasure is its spring, which supplies the ponds with water, and the well, which supports the automatic watering system. From the magnificent terraces, shaded by 180 year old lime trees, you have access to a romantic pond with koi carp, surrounded by box trees, cypresses and pines. The beautiful park also features countless fountains, an enchanting rose garden, an idyllic gazebo, an "Étang d'amour", rare and exotic tree species and an extensive olive grove. Enjoy the unique atmosphere of incomparable beauty that only time can create !
…By John Taylor - Valbonne


Fully renovated with meticulous attention to detail, this character bastide perfectly blends the charm of Provençal architecture with high-end contemporary features. Ideally located in the sought-after area of Saint-Jean in Grasse, it enjoys panoramic views stretching from the surrounding hills all the way to the sea. From the moment you enter, a spacious hall leads into a bright living area, widely open to the outdoors thanks to large bay windows opening onto a south-facing terrace. The bespoke kitchen, designed in a sleek and modern style, flows naturally into the dining area. A second, more intimate lounge offers the perfect space to relax and is currently used as a TV room. Upstairs, accessed via an elegant marble staircase, the principal suite provides a refined setting with a full bathroom (bathtub and shower), a fitted dressing room, and access to an additional room that can be used as an office or a child’s bedroom. A further en-suite bedroom, along with two additional bedrooms sharing a shower room, complete this level, designed with comfort and privacy in mind. The lower level offers several functional spaces, including a charming climate-controlled wine cellar, a laundry room, a technical room, and ample storage. In the contemporary extension, you will find a truly exceptional independent studio, distinguished by its 6-meter-wide sliding doors, offering stunning views over the pool and garden. This space includes its own shower room and toilet, with the possibility to create a superb fitness and sauna area. Outside, the approximately 5,000 m² grounds provide a lush, typically Mediterranean setting, enhanced by olive trees, beautiful natural areas, and a superb 12 m x 6 m swimming pool. A large pool house, featuring a lounge, dining area, and shower, can be complemented by a beautiful summer kitchen, creating the perfect space to enjoy the Côte d’Azur lifestyle. Designed down to the finest detail, the property benefits from a three-car garage, several parking spaces, and carefully planned lighting that enhances the volumes and creates an elegant, warm, and serene atmosphere, both day and night. There is also the possibility to build on the plot, with an additional footprint of approximately 150 m². A rare property combining authenticity and modernity in an exceptional setting, just 30 minutes from Nice Airport.
…By John Taylor - Valbonne

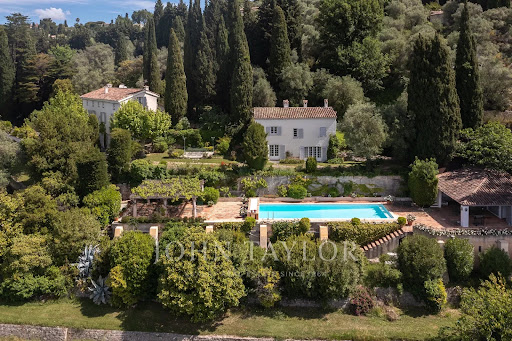


Set in an elevated position with panoramic views of the surrounding hills and the sea in the background, this exceptional property offers a unique combination of proximity to all amenities and exclusive comfort. Set on a beautifully landscaped park-like plot of 22,337 m², the estate includes three separate buildings, a heated swimming pool with a pool house, a tennis court, and a helicopter landing pad. An impressive avenue leads to the manor house, which embodies the charm of a historic country residence. Spanning approximately 279 m², the ground floor features an inviting entrance hall, a spacious living room, a dining room with a fireplace, a fully equipped kitchen, and a wine cellar. On the first floor, there is a master bedroom with a large bathroom, as well as a second bedroom with its own bathroom. The second floor, with its charming sloped ceilings, houses two additional bedrooms, each with an en-suite bathroom. The guest house (approx. 129 m²) boasts a cozy living room with a fireplace, a kitchen, and a dining room on the ground floor. The caretaker's house, covering approximately 76 m², includes a kitchen, a living and dining area, and a guest toilet on the ground floor. The converted attic features two separate bedrooms, a laundry room, a separate toilet, and a bathroom. Just 30 minutes from Nice and Cannes airports, and located close to the picturesque village of Valbonne, this property is less than 10 minutes from renowned golf courses, making it an ideal location on the French Riviera.
…By John Taylor - Valbonne


Saint-Jean-de-Luz/Ciboure, contemporary house of approximately 450 sqm set on a magnificent 1.25-hectare park with views of the sea and mountains. Spread over 3 levels and offering a superb panoramic view over the Basque Country and the ocean, the house features 5 bedrooms and 4 bathrooms. The property also includes a swimming pool, a summer kitchen, and a garage.
…By Barnes Biarritz


Discover this beautiful 90 m² house located in Grosseto-Prugna, offering a perfect blend of comfort and modern amenities. The property features three spacious bedrooms and four well-appointed rooms, ideal for families or those looking for a relaxing getaway. Enjoy breathtaking panoramic views of the coastline from the large living and dining area, making every moment at home memorable. The house is equipped with air-conditioning, double glazing, and electric shutters to ensure year-round comfort and security. Stay connected with high-speed internet access and make the most of outdoor living with a stunning landscaped garden. The exterior features include an irrigation sprinkler system, outdoor lighting, a barbecue area, and a private swimming pool, perfect for enjoying the warm Mediterranean climate. Designed for relaxation and entertaining, the property offers a stylish pergola and multiple seating areas for gatherings with family and friends. With its thoughtful features and prime location, this home promises a unique lifestyle experience on the picturesque Corsican coast. Don't miss the opportunity to own a piece of paradise in one of France's most desirable regions.
…By Corsica Luxury Estate


In a dominant position, enjoying full southern exposure and breathtaking views all the way to the sea, this character villa charms with its architecture inspired by 1960s Californian homes. Built by a renowned architect, it has been fully renovated and is set in a peaceful environment, at the heart of a landscaped garden of approx. 800 m², with a swimming pool and several sun-drenched terraces. The main level offers an entrance hall, a brand-new open-plan kitchen, a dining room opening through wide bay windows onto a superb terrace with panoramic views extending to the Bay of Mandelieu, a bright living room with a contemporary fireplace, and a TV lounge. The lower level houses the night area with four bedrooms, three bathrooms, and a laundry room. Outside, a fabulous rooftop terrace with a jacuzzi completes this property and invites relaxation in an exceptional setting. This contemporary villa, which can also be sold furnished, is perfectly suited for a family looking for spectacular views, peace, natural light, and proximity to amenities: only 3 minutes from a renowned international school, close to golf courses, tennis courts, and other leisure activities, and just 40 minutes from Nice Airport. Located in the Rothschild neighborhood, the property benefits from a privileged lifestyle in the heart of a microclimate known for its year-round mildness.
…By John Taylor - Valbonne


This impressive 17th-century bastide, expanded in the 19th century and fully renovated in 2015, is set on a stunning plot of approximately 2 hectares. It features a lap pool with its own pool house, all nestled in a preserved natural setting. Facing southwest, this property offers breathtaking views over the Grasse countryside, with a glimpse of the sea, and is just a few minutes from Mouans-Sartoux and quick access to Cannes! A grand entrance leads into a spacious living room, enhanced by a built-in fireplace and large sliding bay windows that open onto a charming terrace surrounded by stone walls and olive trees. The study, brimming with character, showcases beautiful ancient vaulted ceilings. The large, fully equipped kitchen opens onto an unobstructed view of the Grasse hills, while the dining room provides direct access to the terrace and garden. Upstairs, the master bedroom includes an en-suite bathroom, a walk-in closet, and a partial sea view over the Bay of Mandelieu. Two additional lovely bedrooms, each with its own private shower room, complete this level, along with a study or laundry area with independent exterior access. The second floor offers four spacious attic bedrooms, all filled with natural light and each featuring its own en-suite shower room — ideal for hosting family or friends. The approximately 100 m² outbuilding, which is attached to the main house, offers a variety of potential uses. On the ground floor, there is a former stable and a small cellar. The upper floor features a spacious room of around 70 m², which can be fully developed and customized to suit your needs. A garage completes the property, along with ample parking space. The grounds are composed of carefully maintained lawns, terraced gardens planted with Cailletier olive trees — a variety typical of the region — Mediterranean plants and shrubs, as well as wooded areas and farmland. There is also the option to acquire approximately 8 additional hectares of agricultural land. Located just 30 minutes from Nice International Airport and Cannes, close to several renowned golf courses and only 10 minutes from prestigious schools, this exceptional bastide offers a unique lifestyle combining historical charm, modern comfort, and the gentle rhythm of Provençal living !
…By John Taylor - Valbonne


This charming Provençal villa of approximately 250 m², featuring a contemporary interior, captivates with its breathtaking panoramic views — stretching from the hills of the Cannes hinterland to the Bay of Mandelieu, and along the entire coastline all the way to Cap d’Antibes. From the beautiful open-plan kitchen and the spacious living-dining area, large sliding doors open onto magnificent terraces, offering an absolutely magical view. The villa offers five great bedrooms and three bathrooms, including a luxurious master suite with a private terrace. The grounds, spanning approximately 5,700 m² and surrounded by beautiful olive groves and fruit trees, feature a stunning swimming pool (10.5 m x 5 m) complete with a jacuzzi and counter-current swimming system. A two-car garage and numerous outdoor parking spaces add to the comfort of this exceptional property, which also offers great potential for seasonal rentals. Truly unique thanks to its idyllic location, the villa is just minutes from all amenities, renowned golf courses, tennis courts, fine restaurants, and only 30 minutes from Nice Airport. A perfect home for all lovers of breathtaking views — whether as a primary residence or a holiday getaway!
…By John Taylor - Valbonne

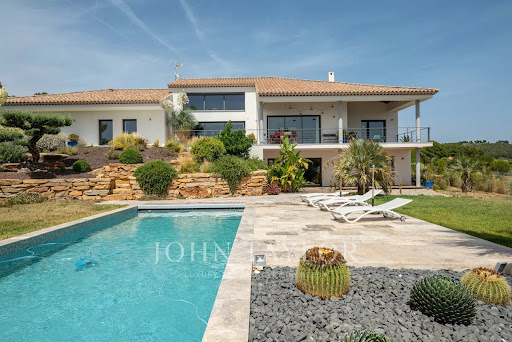


John Taylor Marseille & Littoral Agency is pleased to present this beautiful property built in 2014, benefiting from a magnificent unobstructed view and a privileged environment. Set on a landscaped plot with a swimming pool, this house offers over 300 sqm of living space, mostly on one level, with rare volumes and a living comfort perfectly suited for family life as well as entertaining. Immediately upon entry, brightness is omnipresent. The house offers a fluid and functional layout, with six bedrooms in total, including an elegant master suite, four family bedrooms on one side of the house, and a separate guest bedroom on the ground floor. A large, light-filled office easily combines professional and personal life, while a spacious TV room enriches the space with leisure and relaxation. Several areas still offer potential for further development, allowing you to imagine, according to your needs: wellness area, workshop or garage. The landscaped outdoor spaces invite full relaxation around the pool and landscaped areas, in a peaceful and preserved atmosphere. For parking, the property benefits from numerous spaces as well as a covered parking lot, ensuring practicality and comfort every day. Located in absolute calm, with no overlooking neighbors, just ten minutes from the beaches of Saint-Cyr and local shops, this house perfectly combines tranquility, accessibility, and quality of life. Combining generous living space and potential for expansion, this property represents a rare opportunity in the area. The listed price includes agency fees of 5% VAT payable by the buyer. For more information or to arrange a viewing, please contact Alexis KOUVARIS, Real Estate Consultant, +33 6 31 15 11 28.
…By John Taylor Marseille & Littoral


Marseille Les Catalans | Exclusive listing: luxurious 140 sq m four-room apartment with panoramic sea views Occupying the fourth floor of an iconic white Art Deco building dating from 1931 and designed by architect Édouard Dupoux, whose elegant “ocean-liner” style evokes the glamour of the seaside, this superb 140 sq m apartment enjoys one of the finest panoramic sea views in Marseille. Served by a lift, the apartment immediately impresses with its fluid layout and breathtaking outlook. The spacious reception room features bespoke furnishings designed to make the most of the exceptional Mediterranean panorama. A recent, high-quality renovation has elevated the property to the standard it deserves. The accommodation comprises a generous double reception room with dining area, a principal suite with a private balcony and a stone-clad bathroom, three further bedrooms (one with an en-suite shower room), an additional shower room shared by the other two bedrooms, a fully equipped utility room, and a beautifully appointed kitchen. Ref: NC010726 Price : 1,3 M
…By Vip Real Estate, Ltd

18 minutes on foot from the town of Bidart and the beach of Uhabia. In immediate proximity to Biarritz and Saint-Jean-de-Luz. This property of 235 m² is set on a plot of over 1,300 m². This neo-Basque villa charms with its volumes and high-end facilities. It has 5 bedrooms, including 2 master suites on the ground floor. The living room, bathed in light, offers you a view of the mountains and the ocean and opens onto a large terrace. Upstairs, you will enjoy 3 bedrooms and a patio. 2 garages. Fees payable by the buyer: 4.5%. Price excluding fees: €1,674,642. Fee scale: https://www.realysmart.com/Content/Baremes-honoraires-RS.pdfThis description has been automatically translated from French.
…By Une Villa Et Des Vignes Biarritz


Exclusively listed: Just steps from the shops of Santa Lucia harbor, beaches, and coves, nestled at the end of a private cul-de-sac where tranquility reigns supreme, this contemporary villa elegantly combines an exceptional location with the Mediterranean lifestyle. From the moment you arrive, the house captivates with its light and the fluidity of its spaces. Large bay windows blur the line between indoors and outdoors, allowing the garden to seamlessly blend into the living areas. The living room, opening onto the terraces, becomes the heart of the home, extending into a welcoming kitchen designed for entertaining. The ground-floor master suite offers rare and highly sought-after comfort, while the upper floor houses three light-filled bedrooms and a bathroom. Outside, the landscaped garden is arranged around the swimming pool and several intimate terraces, creating a true haven of peace where every day feels like a holiday. A secluded address where everything is within walking distance: the port, beaches, restaurants, and shops, allowing you to fully enjoy the unique lifestyle that Saint-Raphaël offers. A rare property, ideal as a primary residence or an elegant holiday home on the French Riviera.
…By Canat & Warton - Saint-raphaël


Between sea and mountains, the Balagne region is one of the most beautiful and authentic areas of Corsica, renowned for its hilltop villages, cultural heritage, and exceptional terroir. At the gateway to L’Île-Rousse, the village of Monticello boasts superb religious buildings and charming narrow streets, typical of Corsican villages. Its coastline offers rare waterfront properties. Literally set at the water’s edge, this property stands out for its elegance and its lifestyle, entirely oriented toward the sea. This waterfront villa spans two levels and features a warm interior with comfortable reception areas. A custom-designed kitchen opens onto a beautiful dining room and a sea-facing living room. The property includes a spacious master suite with several furnished terraces, along with three guest bedrooms. The outdoor spaces are particularly well laid out and centered around an infinity pool. Generous benches, large dining tables, and intimate corners enjoy a truly breathtaking panoramic view. The landscaped garden, with dry-stone terraces and native plants shaded by magnificent maritime pines, stretches all the way to the sea and its nearby swimming area…
…By Corsica Sotheby's International Realty


Just steps from one of Penvénan's most sought-after beaches, this remarkable 1980s architect-designed house exudes elegance in a rare setting, with sweeping views of Buguélès and the Sept-Îles archipelago. Behind its timeless architecture and bold lines, the property reveals nearly 170 square meters of living space, thoughtfully and coherently designed. From the moment you enter, the tone is set: a magnificent hall, over 5 meters high, offers an immediate sense of space and light, a true architectural signature. The house currently offers three bedrooms and an office, ideal for a home office, reading nook, or guest room. The generous, light-filled rooms open onto the garden and terraces. Built with high-quality materials, this home showcases meticulous design: aluminum window and door frames, integrated electric shutters, motorized awnings on the terraces, an attic insulated with 35 cm of fiberglass, and electric radiant ceiling heating with independent thermostats. Discreet yet perfectly controlled comfort. The full basement completes the ensemble and offers ample storage, workshop, or parking space. Connected to mains drainage, the house also benefits from impeccable maintenance and a very high-quality finish. Outside, the landscaped gardens seamlessly extend the lines of the house in a peaceful and secluded atmosphere. Here, everything invites you to enjoy the coastline, the ever-changing light, and the gentle pace of life so characteristic of Buguélès. A truly unique property, a rare find in this area. Energy rating D (243 kWh/sqm/year) Climate rating B (9 kg CO?/sqm/year) Estimated average annual energy costs for standard use, based on energy prices indexed to 2021, 2022, and 2023: between EUR3,410 and EUR4,660/year. Information on the risks to which this property is exposed is available on the Géorisques website: https://www.georisques.gouv.fr Contact: Hélène GEERAERTS: 33 6 38 23 34 56 RSAC Saint-Brieuc 408 759 314
…By Espaces Atypiques Côtes-d'armor


Located in a quiet and residential area, just 15 minutes from Monaco, this superb villa has been tastefully and fully renovated, benefiting from a magnificent sea and greenery view. With a living area of approximately 182 m2 built on a plot of 1,333 m2, it is spread over two levels and comprises: entry, spacious living/dining room and kitchen opening onto a terrace with a barbecue area, guest WC and access to the garden and pool. On the lower floor, there is a master bedroom with an ensuite bathroom, a bedroom with an ensuite shower room, and two bedrooms sharing an adjacent shower room. The villa also has a large parking area for 3-4 cars and a beautiful garden with an infinity pool. A true haven of peace near the Principality.This description has been automatically translated from French.
…By Dotta Real Estate


In the Vallongue neighborhood of Bandol, a 192m² house under majestic pine trees, with an unobstructed sea view of the bay. To be renovated. Very good structure. Quality environment, easy road access, proximity to the city center—this is what to retain about the location of this property from the 1970s. Built on 2 levels, this is an inverted house with nearly 4.5m of ceiling height in the living room. This room opens onto a terrace that overlooks the Mediterranean, the Port, and BENDOR island. On these 2 levels of approximately 100m² each, let your desires and needs run free. Garage on the garden level. 740m² plot. Possibility of renovation assistance.This description has been automatically translated from French.
…By Lahautte Immobilier


Set on over one hectare of land, this superb, fully renovated 300-square-meter property offers a unique panorama with views of the sea and the legendary village of Saint-Paul-de-Vence. The villa features four spacious bedrooms, including a master suite with an en-suite bathroom and a hammam, as well as private terraces. Outside, a 14-meter swimming pool, an outdoor kitchen, and intimate entertaining areas allow you to enjoy this exceptional natural setting. The property also features a separate 55-square-meter annex that can be converted into a guest apartment, office, or gym. Two garages, along with ample outdoor parking, complete the amenities of this property.
…By Kretz & Partners


Royan Île d'Oléron Sotheby's International Realty is delighted to present this remarkable 'Belle Époque' villa, ideally positioned on the seafront in one of Royan's most sought-after locations. Dating back to the late 19th century, this iconic residence enjoys an exceptional setting with breathtaking panoramic views over the renowned Grande Conche beach. Built in 1899 on a landscaped plot of approximately 457 sqm, this character-filled property offers around 286 sqm of living space spread over four levels. A true testament to Royan's architectural heritage, the villa captivates with its elegant façade, generous proportions and timeless atmosphere. The property features bright and spacious reception rooms together with twelve principal rooms, including eight bedrooms and a study, making it equally suited as an elegant family residence, a prestigious holiday home or an exclusive hospitality project. It also offers six bathrooms and shower rooms, several guest toilets distributed throughout the different floors, and two sea-facing terraces, providing spectacular panoramic views of the beach and unforgettable sunsets over the Atlantic Ocean. To the rear, a charming private garden, sheltered from view, creates a peaceful and intimate outdoor retreat. Formerly operated as a family guesthouse during the 1950s, this exceptional residence is now awaiting a high-quality renovation to restore it to its original splendour. It represents a rare opportunity to enhance a distinguished heritage property while incorporating the comfort and amenities expected of a contemporary luxury home. Its highly desirable location, just a short stroll from the beach, shops, market and restaurants, combined with the rarity of its Belle Époque architecture and its outstanding potential, makes this a truly unique opportunity on the Royan property market. A rare and distinguished residence, destined for lovers of historic seaside homes seeking an exceptional lifestyle on the Atlantic coast. Listing written by Viviane Bonnefon EI – Commercial Agent – RSAC SAINTES No. 502 973 258
…By Royan Ile D'oléron Sotheby's International Realty


Sea view and privileged address in the heart of the private domain of VauléraultLocated in Saint-Méloir-des-Ondes, in the heart of the bay of Cancale, this house benefits from a rare location, just a few steps from the coastline and the GR34 coastal path. Nestled in the highly sought-after private domain of Château du Vaulérault, it offers a peaceful living environment with a pleasant sea view.Perfectly maintained, this bright house includes on the ground floor an entrance, a warm living room with a pellet stove, an open kitchen, a veranda, a bedroom with a private shower room, independent toilets as well as direct access to the basement.Upstairs, a landing leads to three beautiful bedrooms, a bathroom, and separate toilets. The main bedroom enjoys a superb view of the bay of Cancale.The complete basement offers a garage with a motorized door, a laundry room, and vast storage spaces.Outside, the carefully landscaped garden invites relaxation in a calm and green environment.Only 5 minutes from Cancale, 15 minutes from Saint-Malo and close to train stations, this property will appeal to nature lovers, seaside enthusiasts, and foodies, in a particularly sought-after area.A quality house, ideal as a primary residence or holiday home, where comfort, tranquility, and sea views come together daily.Price including agency fees: 895,000 euros, including 4.07% VAT fees payable by the buyer.Co-ownership of 40 lots (No ongoing proceedings).Annual charges: 300 euros.Soizic BRETON (EI) Commercial Agent - RSAC Number: 750758575 - SAINT MALO.This description has been automatically translated from French.
…By Agence De La Maison Rouge Dinard


Located on Bréhat North Island, this property looks out over a unique seascape taking in the Sillon de Talbert and the Héaux lighthouse. Tucked away in unspoiled surroundings in the immediate vicinity of a secluded cove, it is a veritable oasis of calm and tranquility and enjoys spectacular sunsets over the sea. Dating back to pre-1900 and sitting on 2,300 sq.m of walled grounds, the house comprises a large living room with fireplace and panoramic views, a fitted kitchen, three upstairs bedrooms and a shower room. In the grounds, you will find garden sheds and a storage outbuilding. Like a sentinel overlooking the English Channel, this inspiring property offers a truly remarkable setting, secluded from view and untouched by time.
…By Emile Garcin - Bretagne


Located in the prestigious private estate of Cala Rossa, this sumptuous single-story villa offers exceptional panoramic views of the Gulf of Porto-Vecchio. With an area of 250 m², the property extends over a wooded and fully enclosed plot, ensuring privacy and tranquility. The bright and spacious interior consists of a large living room open to a fitted kitchen, creating a friendly and modern living space. The villa has eight bedrooms, seven of which have private bathrooms, providing optimal comfort for its occupants. An independent caretaker's apartment and a garage complete the features of this exceptional property. Outside, large furnished terraces allow for full enjoyment of the sea view. The absence of overlooking guarantees total privacy. Located only 10 minutes' walk from the beach of Cala Rossa, this villa benefits from a privileged location, combining calm, natural beauty, and proximity to amenities. This villa represents a rare opportunity to acquire an exceptional residence in one of the most sought-after areas of the region, offering an incomparable living environment.This description has been automatically translated from French.
…By Fines Homes & Estates


Ideally located between Porto-Vecchio and Palombaggia beach, this prestigious contemporary villa benefits from a rare and sought-after location facing the sea, offering an exceptional panorama. Built with noble materials and architecture with clean lines, the property boasts generous volumes and features seven elegant bedrooms, each with its own private bathroom, ensuring comfort and privacy. The living area, largely opened to the outside thanks to large corner bay windows, enjoys a panoramic sea view enhanced by a mirror pool with perfectly integrated lines. A fully equipped service kitchen and a large garage complete the amenities of this residence designed for residential or reception use. The wellness areas further enhance the property with a sauna, hammam, and gym, offering a true art of living every day. An exceptional asset in this sought-after area of Southern Corsica, the property has private access to the sea. Nestled in a calm and preserved environment, this exceptional villa combines luxury, modernity, and a privileged location, representing a rare acquisition opportunity.This description has been automatically translated from French.
…By Fines Homes & Estates


Waterfront property for sale in Porto-Vecchio A rare location, between stone, sea and maquis This waterfront property for sale in Porto-Vecchio combines authenticity, elegance and seaside living. Built with local stone, it blends perfectly into its natural surroundings. Every line and every material celebrates the nature and raw charm of Corsica. Set on a plot of approximately 2,500 m², the villa is surrounded by a Mediterranean garden reminiscent of the maquis: maritime pines, olive trees, junipers, immortelle and arbutus trees punctuate the space and diffuse their scents, creating a soothing and typically island atmosphere. A bright villa opening onto the sea With a living area of 240 m², the villa stands out for its spaciousness, light and elegant simplicity. From the fully glazed entrance, the sea catches the eye. The heart of the house is centred around a living room, a dining room and an open-plan kitchen, all opening onto a deck facing the sea and a sheltered patio. At the rear, a laundry/utility room completes the functional spaces. The main deck, with its exposed beams, naturally extends the living room towards the horizon, enhancing the charm and character of this sea-facing house. The sleeping areas open onto nature and the sea The right wing of the house houses the main sleeping area. It consists of four bedrooms, three of which have direct access to the garden on the sea side. Two bedrooms share a connecting shower room, while the other two have their own private shower rooms. A guest toilet completes this space. A guest house with independent access The left wing, connected to the main house but accessible independently, houses a perfectly designed guest house. It comprises a living room with fireplace, a separate toilet, a bedroom with private deck overlooking the sea, and a shower room. All this in a peaceful, intimate atmosphere with a view of the sea. Exteriors designed for relaxation... and the sea Below the garden, a space under the pine trees invites you to relax in the natural shade and listen to the lapping of the waves. Further down, private access to the sea, a boat launch and a boat garage allow you to enjoy water sports to the full. A carport completes the property. A rare, discreet and simply exceptional property.
…By Agence Immobilière Du Golfe


Property to renovate with uncontested planning permission Private Estate of Sperone, Bonifacio Within the private Sperone Estate, on the southernmost tip of Southern Corsica, this property of approximately 10,000 sqm offers a rare opportunity: acquiring an exceptional plot of land with a renovation project that is immediately ready to build. Planning permission, granted in November 2025 by the Municipality of Bonifacio and now clear of any legal challenge, authorises the full rehabilitation of an existing dwelling into a 275 sqm villa developed over two levels. Designed by architecture firm AAA.Béchu, the project features five bedrooms with en-suite bathrooms including a master suite, a 60 sqm garage, a 12 × 6 m swimming pool, a pool house, terraced restanques and a summer kitchen all in keeping with the estate's signature architectural style. The Sperone Estate spans 135 hectares of gated and secured grounds, year-round, overlooking the Lavezzi archipelago and the Sardinian coastline. It is home to the Sperone Golf Course, an 18-hole layout designed by Robert Trent Jones and ranked among the finest in Europe. Nearby: the beaches of Piantarella, water sports facilities and the amenities of Bonifacio.
…By Agence Immobilière Du Golfe
'%20stroke='%23DDAA3A'%20stroke-width='1.909'%20stroke-linecap='square'%20stroke-linejoin='bevel'/%3e%3c/svg%3e)
Receive by email any new listing that may match your search criteria
Your criteria :
By validating this form, you accept the general conditions of use of Le Figaro Properties.
These agencies offer a selection of luxury properties vente in France. Feel free to contact them for personalized assistance.
For your search for an exceptional property, select from our luxury houses with panoramic views in France, starting at $232,023. Offering exceptional panoramas, these 4,292 residences overlook the city and its surroundings. As the seasons pass, the spectacle is renewed without ever becoming tiresome. Depending on the area you are looking for, such as Provence-Alpes-Côte d'Azur, Rhône-Alpes and Aquitaine, the living areas may vary and start at a minimum of 1 m². The largest properties rise to 13,299,999,744 m².
As part of your search for a luxury property, discover our catalog of 19,435 luxury houses with a terrace in France, offered from $205,605. Outdoor meals or summer receptions, the terrace extends the house outdoors. Property listings are found in particular in Provence-Alpes-Côte d'Azur, Aquitaine and Rhône-Alpes. The houses listed in our listings offer attractive living areas measuring between 1 m² and 52,000 m².
Set down your suitcases without waiting: our catalog brings together 1,916 furnished luxury houses in France, with a starting price of $229,726. From the living room to the bedrooms, each residence is tastefully furnished and ready to live in. Property listings are particularly numerous in the following areas: Provence-Alpes-Côte d'Azur, Rhône-Alpes and Aquitaine. The average price of this furnished stock stands at $10,901 per square meter. Living areas reach 40,000 m² for our largest properties.
As part of your search for properties of excellence, browse our privileged selection of 19,309 luxury houses with a pool in France available from $229,726. These exceptional residences enjoy prime locations, particularly in Provence-Alpes-Côte d'Azur, Aquitaine or Languedoc-Roussillon. Whether the architecture of these houses incorporates a covered indoor aquatic space or a vast outdoor pool, each property flourishes amid remarkably landscaped grounds measuring between 2,000 m² and 13,300 ha.
Your receptions deserve a setting to match: discover 459 luxury houses with a reception room in France, starting at $278,451. These residences combine family privacy with spaces dedicated to major events. Family gatherings, business dinners or parties with friends naturally find their place there. The fashionable addresses are located in Provence-Alpes-Côte d'Azur, Aquitaine and Languedoc-Roussillon. Depending on the property, the property area extends up to 953 ha.
The beach as an extension of the garden: this is the spirit of 3,598 luxury houses by the sea in France, for sale from $364,116. Your life there will be organized to the rhythm of the coastline, between sea bathing and walks. Provence-Alpes-Côte d'Azur, Corse and Aquitaine enliven the local market. In these residences, the minimum recorded living area is 39 m².
Anchor your daily life at the water's very edge: this is what the 280 luxury houses right on the water in France allow, for sale from $382,876. These rare residences provide direct access to the shore, with no obstacle to cross. In the geographical area, Provence-Alpes-Côte d'Azur, Corse and Bretagne account for a significant share of our listing catalog. The average price per square meter stands at $16,351. Expect living areas measuring between 42 m² and 126,804 m². In our selection of listings, a property can have up to 32 rooms.
Within our catalog, 157 luxury houses listed as historic monuments in France are for sale, starting at $264,185. These residences perpetuate exceptional architectural expertise. Acquiring one means continuing a story that began long before you. Your search can focus on Provence-Alpes-Côte d'Azur, Centre and DOM-TOM. The properties recorded in our listings have between 1 and 18 bedrooms. The grounds in our collection measure 2.5 ha. This can rise to 112 ha depending on the property.


