Get early access to listings that match your criteria
Never miss an opportunity again. Our personalized alerts notify you instantly.

 English$ USD · m²


The property Built in 1842 and beautifully evolved for modern living, Cliff Cottage is an exceptional detached residence positioned in the highly sought after village of Malpas, just moments from the water’s edge. This enchanting four/five-bedroom home marries period charm with contemporary refinement, creating a warm, characterful and effortlessly stylish environment. Set in a privileged elevated position, the property enjoys far reaching views across the river and surrounding countryside, with ever changing scenery that can be admired from multiple rooms and outdoor terraces. Stand out features, such as spacious rooms, exposed beams, vaulted ceilings and sash windows, sit harmoniously alongside thoughtfully designed modern additions, ensuring comfort without compromise. Inside, the accommodation is generous and versatile, featuring two inviting reception rooms and a wonderful modern kitchen, blending traditional character with modern functionality. The kitchen is a superb asset to the property, fitted with beautiful solid stone worktops, a range of appliances and finished to an impeccable standard. Light filled reception rooms enjoy views over the gardens and terraces, and across the river to the countryside beyond, whilst also providing flexible space for entertaining or quiet contemplation. The bedrooms, some with views stretching over the water, provide peaceful, elegant spaces to unwind. Adding further appeal, the property includes ‘The Nook’, a self-contained, flexible one/two-bedroom unit. This wonderful addition features its own private patio area, and is ideal for visiting family, multi-generational living, or as an income generating opportunity. The gardens Outside, landscaped gardens and seating areas make the most of the spectacular setting, with space for alfresco dining, relaxation and watching river life drift by. The charming village of Malpas, with its riverside walks and easy access to Truro, enhances the appeal of this historic yet highly practical home. In addition to the beautifully arranged gardens and terraces, the property offers off road parking for three to four vehicles, an asset in this desirable waterside location. The gardens, terraces and balcony all enjoy wonderful river views, providing numerous vantage points from which to take in the ever-changing scenery of the estuary. The views Sweeping views across the waters of the Truro River define the very essence of Cliff Cottage, where every glance towards the estuary reveals a scene of remarkable natural beauty. From this privileged vantage point, the eye is drawn over the broad expanse of water to the wooded valleys and gently rising countryside beyond, a landscape alive with ever changing light and colour. The river itself is a constant source of quiet fascination, its tidal rhythms bringing visiting herons, egrets and river birds, along with the graceful passage of boats tracing historic maritime routes. It is a setting steeped in heritage and rich in wildlife, offering a rare sense of place and an enduring charm that elevates everyday living into something truly special. Being sold with the added benefit of no onward chain, Cliff Cottage is a rare opportunity to acquire a truly special property, rich in heritage, beautifully presented, and perfectly placed to enjoy the best of Cornwall’s idyllic waterside lifestyle. Location Nestled at the meeting point of the Truro and Tresillian rivers, Malpas is one of Cornwall’s most scenic and sought after waterside villages. Celebrated for its serene riverside walks, abundant wildlife and enchanting estuary views, it offers a peaceful yet connected lifestyle within easy reach of Truro. With its charming quay, wooded footpaths and timeless coastal atmosphere, Malpas presents a rare blend of natural beauty and village intimacy, making it an enduringly desirable place to call home. Cornwall Cornwall, on England’s southwestern coast, is a region of breathtaking natural beauty, famed for its dramatic cliffs, golden beaches, and turquoise waters. Its coastline stretches for over 400 miles, offering everything from world-class surfing at Fistral Beach in Newquay to peaceful, picturesque coves like Kynance and Porthcurno. Beyond the beaches, Cornwall is rich in heritage and charm, with historic fishing villages such as St Ives and Padstow, the iconic St Michael’s Mount, and attractions like the Eden Project. Despite its coastal seclusion, Cornwall is well connected via the A30 trunk road, regular mainline train services to London, and flights from Newquay Airport, making it both a sought-after destination and a practical place to call home. Services Mains water and electricity. Oil fired central heating. Private drainage. Tenure – Freehold. Council Tax – Main Cottage Band F, The Nook Business Rates. EPC – E44. What 3 words ///blanks.times.tint General information To view the Key facts for buyers report/material information, please see the link titled Material information. Important information Every effort has been made with these details, but accuracy is not guaranteed and they are not to form part of a contract. Representation or warranty is not given in relation to this property. An Energy Performance Certificate is available upon request. The electrical circuit, appliances and heating system have not been tested by the agents. All negotiations must be with Fine & Country Mid-West Cornwall. Before proceeding to purchase, buyers should consider an independent check of all aspects of the property. Further information on mobile coverage and broadband availability is found on Ofcom and Openreach ‘checker’ websites. Visit the Gov.uk website to ‘check long term flood risks. General Data Protection Regulations: We treat all data confidentially and with the utmost care and respect. If you do not wish your personal details to be used by us for any specific purpose, then you can unsubscribe or change your communication preferences and contact methods at any time by informing us either by email or in writing at our office in St Mawes. Viewings are strictly by appointment with Fine & Country.
…By Annonceur International


The accommodation opens into a welcoming and spacious entrance hall, setting the tone for a home built around family needs. The sitting room, warmed by a log burner and adorned with a marble mantelpiece, flows openly into a kitchen-dining room fitted with granite worktops, complemented by integrated appliances, a Butler sink and an electric Rangemaster. Ample storage includes a fitted pantry, designed to maximise organisation and practicality. From the dining area, two sets of French doors provide access to the rear garden, meaning indoor and outdoor dining are separated by only a single step. Beyond this, the snug offers its own access to the garden and leads through to a bar area, itself opening into a cinema room, a rare and fun addition that sets this home apart. A ground floor office and a cloakroom complete the accommodation on this level. Upstairs, a spacious landing gives way to four double bedrooms. The principal bedroom features a well-appointed en-suite shower room, fitted wardrobes, and its own private balcony overlooking the garden below. A stylish family bathroom serves the remaining bedrooms. Outside To the front, symmetrical features and a mature grapevine enhance the kerb appeal on approach. A lawned garden and side driveway provide ample parking and lead to a useful store. To the rear, privacy is a standout feature of the approximately 120ft garden. Mainly laid to lawn, with mature trees and shrubs, the garden features a large patio adjacent to the house, providing outdoor dining and seating areas to enjoy all year round. A large wooden outbuilding, currently used as an outdoor entertaining room, offers versatility for someone also looking for a workshop or additional storage. Location The Craigweil Private Marine Estate has always drawn a particular kind of buyer, first the city dweller in search of a proper seaside residence, then those seeking quiet retirement by the coast. Today it remains a rare thing: mature, tree-lined streets with residents’ private beach access. With a good variety of amenities within walking distance, convenient bus services and plenty of acclaimed local schools, this home could be the perfect family home for you. Beyond the estate, the wider area offers everything a home mover could want. The cathedral city of Chichester lies a short drive to the west, its Georgian streets and renowned Festival Theatre sitting at the edge of the South Downs National Park, home to some of the finest walking, cycling and open countryside in the South East. To the east, the vibrant city of Brighton brings its seafront, the Lanes and a thriving cultural scene within easy reach. The historic market town of Arundel, with its majestic castle and cathedral, and the sailing waters of Chichester Harbour all add to the appeal of this exceptional stretch of the South Coast. Further Information Private Estate Charge: approximately £361 per annum. Tenure: Freehold Council Tax Band: G Mains gas and drainage services are connected. Local Authority: Arun District Council
…By Annonceur International


FREEHOLD - Presenting an exceptional residence on the highly sought-after Coast Road in St. Clement, this property offers an ideal blend of coastal living and investment potential. The main house features three spacious bedrooms, providing ample room for comfortable family living. In addition to the main residence, the property includes two charming cottages—one adjoining and the other detached. Both cottages currently generate a significant rental income, making them perfect as income-producing assets. Alternatively, they can be used as private guest accommodations or as independent dwellings for family members, offering flexibility and privacy. The main house boasts a stunning, expansive kitchen and dining area designed for family gatherings and culinary creativity. A generous lounge, playroom, sunlit conservatory, well-equipped office, and a convenient downstairs bathroom complete the ground floor's thoughtful layout. Upstairs, the luxurious master suite includes a walk-in wardrobe and a private terrace with breathtaking sea views over the beach. Two additional spacious bedrooms and a stylish house bathroom complete this level. The vast terrace and beautifully landscaped garden offer panoramic sea views, creating an inviting space for relaxation and outdoor entertaining. Cottage 1 (connecting door to main house) includes a double bedroom and modern shower room on the upper floor, with an open-plan kitchen and lounge leading to a private garden, providing a peaceful retreat for guests or tenants. Cottage 2 (detached) features a double bedroom and modern shower room on the upper floor, with a separate kitchen and lounge opening onto a garden space, another secluded haven for occupants. Located in highly desirable St. Clement, this property offers easy access to local amenities, shops, bus stops, and the beach. A rare opportunity to own a stunning home in an exceptional coastal setting, don’t miss out.
…By Annonceur International


An exceptional five-bedroom, four bathroom detached residence set on an elevated corner plot within the exclusive North Foreland Estate. The property offers panoramic sea views and luxury facilities such as an indoor swimming pool, hot tub, sauna and gym.Immaculately presented throughout, the property offers generous and versatile living space including an open-plan kitchen dining room and living room that opens out into the garden. The a home cinema, playroom and two ground floor cloakrooms. A central feature in the dining room is a bespoke spiral staircase that leads to a beautifully appointed first floor further living room and study, opening onto a spacious terrace with stunning views across the golf course, the sea and North Foreland lighthouse.Upstairs are five well-proportioned bedrooms and four bathrooms. The master bedroom boasts a wrap-around balcony with stunning coastal views.The house is designed with high-spec features for a luxurious living experience.The detached pool house includes a 10m x 4m indoor swimming pool, a sauna, shower and changing room.Additional highlights include a triple garage, solar panels, built-in pizza oven, Villeroy & Boch fittings, CCTV and alarm systems, air-conditioning, air-source heat pump and underfloor heating.North Foreland Avenue is one of Broadstairs' most prestigious addresses, offering a blend of coastal charm and exclusivity. Situated on the sought-after North Foreland private estate, moments from the sandy shores of Joss Bay, a recent recipient of a Blue Flag for 2025 and a favourite among surfers and families alike. Viking Bay, the heart of Broadstairs’ seafront, is also within easy reach, providing a traditional seaside experience with its promenade, cafés and charming harbour.The land opposite has been confirmed by our Clients as Green Wedge land, where local planning policies provide significant protection against development that would compromise the open character of the area.Situation: Access to private beach via The 39 Steps. One mile to Broadstairs bustling with independent shops and restaurants, 0.3 miles to Joss Bay (Blue Flag Beach 2025) and Café.Train: High Speed direct train to London St Pancras in 1hr 21mins. Broadstairs to London Victoria 2hrsElectric Car: Broadstairs - Westwood Cross Shopping Centre, CT10 2BF - 5 bays (2 multi-charge, 1 Tesla and 2 Podpoint which require an app)Shopping: Westwood Cross, Shopping Centre Broadstairs - 3 milesAirports: City via M2 1hr 56m, Gatwick via M2 1hr 52Schools:Private: St Lawrence College, Wellesley House, The Kings School, CanterburyGrammar: Dane Court Grammar School , Chatham & Clarendon Grammar School, Ramsgate,Golf: North Foreland Golf Club, The Royal St George’s Golf Club, SandwichYoga & Wellness: Hotpod Yoga Margate 3.3m, Haeckels House Spa (used to be known as), 3.9mMuseums/local historical attractions: Turner Contemporary Art Gallery, Margate, Canterbury Cathedral, North Foreland Lighthouse, The Charles Dickens House Museum, Bleak House, BroadstairsFurther Specification List:• Secure gated entrance with CCTV and app-controlled alarm system• Lutron smart lighting• Marble flooring with underfloor heating downstairs• Air source heat pump• Living room & master bedroom suite with silent Gliss electric curtain tracks• Movie room with blackout electric blind• Zip tap appliance, water softeners & solar panels• Gaggenau kitchen appliances• Villeroy & Boch sanitaryware and tiling throughout• First-floor laundry chute to utility room.• Pool house with separate utilities, Lutron lighting & Heatstar air handling system• Triple garage with electric doors, heating, UV-tinted windows and internal water tap• Office/playroom with kitchenette, WC, Amtico flooring and private access/alarm• Landscaped garden with granite paving slabshttps://youtu.be/WIqmABHAxF0https://youtu.be/A3ati_-hpX4?si=vKrddtweuzX1fT97
…By Annonceur International


You are first welcomed into a central entrance hall, where parquet flooring and rich wooden panelling immediately set a tone of warmth, symmetry and understated elegance. From here, the layout flows intuitively, with the principal reception room and kitchen thoughtfully positioned to create a natural balance between formal living and relaxed, day-to-day life. The sitting room is a true standout, generous in scale, with striking oak panelling and a character fireplace forming a natural focal point. A triple aspect, including patio doors opening onto the rear garden, fills the room with natural light, creating a space that feels both refined and inviting. The recently updated kitchen offers a fresh and highly practical space, with direct access to the garden for seamless indoor-outdoor living. Light-coloured cabinetry is paired with solid oak worktops and complemented by a double butler sink, integrated appliances and a Rangemaster, combining style with functionality. Positioned opposite and also rich in character, the dining room, enhances the sociable flow of the ground floor, ideal for both family life and hosting. A hidden passageway leads to an additional reception room, currently used as a gym, which adds an element of charm and versatility, while a utility room, cloakroom and workshop provide excellent practicality. Upstairs, the sense of space continues. The principal bedroom enjoys a calm and private position with its own en-suite, while the remaining bedrooms are well-proportioned and arranged around the landing, including a guest bedroom with en-suite. A family shower room ensures well-balanced accommodation for both residents and visitors. Throughout, original features such as fireplaces, wood panelling and the Arts and Crafts architecture have been carefully preserved, while thoughtful improvements since 2022 bring the home in line with modern expectations. The result is a property that feels both established and refreshed, rooted in history, yet ready for its next chapter. This is a home that adapts with its owner. Whether as a substantial family residence, a coastal retreat or a high-quality holiday let, the layout supports multiple ways of living without compromise. Outside Stone House sits within delightful grounds extending to approximately 0.66 acres. A charming walled frontage wraps around the front, creating a sense of privacy while beautifully framing the property within its setting. Accessed via a traditional five-bar gate, a generous gravel driveway, bordered by established lawns and mature planting, provides ample parking and an attractive approach. To the rear, the garden is mainly laid to lawn with mature shrubs and planting adorning it. It offers a generous space for relaxation, outdoor dining and family activities. To the west and attached to the house, sits a workshop, providing practical and versatile outbuildings that complement the main house. Location Set at the southernmost tip of the Manhood Peninsula, the coastal village of Selsey offers a unique sense of space, light and connection to the sea. Surrounded by water on three sides, it is a location defined by its ever-changing coastal landscape and unspoilt natural beauty. Beyond its seafront setting, Selsey is embraced by protected Areas of Outstanding Natural Beauty, including RSPB Pagham Harbour and Medmerry Nature Reserve, both renowned for their rich wildlife, expansive skies and tranquil walking routes. This rare combination of coastline and nature creates an environment that feels both peaceful and invigorating. Despite its relaxed coastal atmosphere, Selsey offers a well-served range of day-to-day amenities, supporting an easy and self-contained lifestyle. Its strong sense of community, coupled with open countryside and scenic shoreline, makes it equally appealing as a permanent residence or a refined weekend escape. The historic cathedral city of Chichester lies approximately eight miles to the north and provides an excellent selection of cultural, leisure and shopping facilities. Highlights include the renowned Chichester Festival Theatre, Pallant House Gallery and the city’s cathedral, alongside a vibrant mix of restaurants, cafés and wine bars. For commuters, Chichester railway station offers direct services to London Victoria via Gatwick Airport (approximately 90 minutes), while the nearby A27 provides convenient road links east towards Brighton and west to Portsmouth and Southampton. FURTHER INFORMATION Local Authority: Chichester District Council | Tax Band F Tenure: Freehold EPC - D Services: Mains, gas and drains are connected Built for the Haig family with rich period detailing throughout Title Register available upon request. Since acquiring the property in 2022, the current owner has undertaken an extensive programme of improvements, including a new kitchen, updated bathrooms, redecoration throughout, upgraded electrics, a new central heating system, new loft insulation and a newly laid driveway. Planning permission was previously granted (now lapsed) for five additional dwellings on the land (Ref: 18/01966/OUT), presenting a potential development opportunity subject to reapplication. DIRECTIONS https://w3w.co/worthy.decisive.paints is the what3word address of the best entrance. More accurate than a street address, this points to the exact spot for arrival. Enter it into the free what3words app to find the property easily or use the link below. https://w3w.co/worthy.decisive.paints
…By Annonceur International


St Andrews House, Cliff Road, Hythe, KentA substantial five-bedroom coastal house occupying an enviable position on Cliff Road, with generous proportions, far-reaching potential and an exceptional opportunity to create a distinguished contemporary family home.St Andrews House is an impressive freehold residence of approximately 239 sq m (2,577 sq ft), occupying a highly desirable position in Hythe, one of Kent’s most established coastal towns. Set close to the sea and within easy reach of the town’s historic High Street, the property combines an appealing coastal lifestyle with excellent access to London, the Channel Tunnel and the wider Kent countryside.The house offers an exciting opportunity for thoughtful remodelling and interior design, providing a rare blank canvas from which to create a home entirely tailored to the incoming purchaser’s vision. Its generous proportions, five bedrooms and four bathrooms provide an excellent foundation for contemporary family living, while its position on sought-after Cliff Road further enhances the appeal.Hythe itself has retained much of the character that makes the Kent coast so appealing. The historic High Street is lined with independent shops, cafés, delicatessens and restaurants, while the seafront and long promenade provide an enviable setting for walking, cycling and enjoying the coast. The Royal Military Canal runs through the town, offering a peaceful green corridor and an additional recreational amenity.There is also an increasingly sophisticated lifestyle on offer nearby, with Folkestone within easy reach. Its regenerated harbour, Harbour Arm, Creative Quarter, galleries, independent retailers and restaurants have established the town as one of the most vibrant destinations on the Kent coast.EducationThe area is particularly well served for education, with a choice of highly regarded independent and selective schools within convenient travelling distance. The King's School, Canterbury, together with Junior King's, provides one of the region's best-known independent school options; the school notes direct rail connections from London and its senior school is located in the historic centre of Canterbury.For families considering selective education, The Harvey Grammar School in Folkestone is a selective boys' grammar school for ages 11–18, while The Folkestone School for Girls provides selective education for girls aged 11–18. Other independent options in the wider area include schools in Folkestone, Canterbury and Ashford, providing considerable choice according to age and educational preference.ConnectionsDespite its coastal setting, St Andrews House is exceptionally well placed for access to London and the continent. Folkestone Central offers direct high-speed services to London St Pancras, with journeys taking approximately 54 minutes, making London readily accessible for both commuting and leisure.The Channel Tunnel is also close at hand, while Dover provides ferry connections to France. Canterbury, Ashford and the wider Kent countryside are all readily accessible by road, making the property particularly well suited to those looking to combine a coastal base with convenient regional and international connections.The opportunitySt Andrews House offers something increasingly difficult to find on the Kent coast: a substantial house in an established and highly desirable position, with the scale and potential to create a truly individual home.Whether conceived as a sophisticated permanent family residence, a coastal retreat or a London-connected second home, the property offers an unusually compelling combination of space, location and future potential.Key featuresSubstantial five-bedroom freehold residenceApproximately 239 sq m / 2,577 sq ftFour bathroomsDesirable Cliff Road positionClose to Hythe seafront and historic High StreetConsiderable scope for modernisation and reconfigurationExcellent independent and selective schooling nearbyApproximately 54 minutes to London St Pancras from Folkestone CentralConvenient for Folkestone, Canterbury and the Channel TunnelAn outstanding opportunity to create a bespoke coastal family homeQuote Reference: 750008
…By Annonceur International


On sale for only the second time in forty years, an iconic coastal retreat with panoramic sea views and timeless character. Set along the protected Heritage Coastline and just moments from one of the Island’s most dramatic sandy beaches, this exceptional four bedroom detached residence offers a rare opportunity to embrace coastal living at its finest. With the beach only a short stroll away, renowned for surfing, kite surfing, windsurfing, swimming and miles of unspoilt shoreline, this home is perfectly positioned for those seeking both tranquillity and adventure. Surrounded by National Trust land, the property enjoys immediate access to footpaths leading up onto The Downs, placing some of the Island’s most breathtaking scenery right on your doorstep. Originally built as a pair of farm workers’ cottages, the home has been thoughtfully renovated and extended into a beautifully crafted residence that blends period charm with modern comfort. South facing and bathed in natural light, the property boasts uninterrupted views across the English Channel and towards the dramatic chalk cliffs rising to Tennyson Monument, the Island’s second‑highest point. Whether basking in summer sunshine or watching winter waves crash against the cliffs, the outlook is nothing short of spectacular. Set within approximately 0.52 acres, the grounds are both generous and enchanting. The main garden is secluded, easy to maintain and bordered by an attractive stream. A rose covered archway leads to a hidden “secret garden,” fully enclosed and offering a peaceful sanctuary with its own natural water feature. The gated driveway provides ample parking, while a detached double garage, partially converted into a games room, offers versatility and potential for further adaptation. Inside the house is warm and welcoming. Just off the entrance porch is a downstairs shower room and loo, which also houses the washing machine and tumble dryer. The light, spacious hallway / study leads into the kitchen / dining room which enjoys three windows framing views over the garden, fields, sea and the white cliffs of Tennyson Downs: a truly inspiring setting for everyday living. A stable door opens to the rear porch / boot room (perfect for containing a wet dog after a muddy walk!) and the garden beyond. The South facing sitting room is a standout space, offering dual aspect views across the garden to the lake and sea beyond. Across the upper floors, the bedrooms are bright and well proportioned, and all have wonderful views. The smaller 4th bedroom has been plumbed for conversion to a bathroom should future owners require this. There are two bathrooms with loos which are simple and elegant: one includes a bath / shower, whilst the other provides a fully tiled, walk in shower. Outside, a stone patio provides an idyllic vantage point for enjoying the sea views, leading onto the lawned garden. From here there is gated access to the enclosed ‘secret garden’. This remarkable home offers a rare blend of coastal beauty, historic charm, and modern comfort, an inspiring retreat in one of the Island’s most treasured landscapes.
…By Annonceur International


11 The Quay is somewhat of a landmark building in Ilfracombe being a very attractive and substantial property situated in one of the town's most sought after locations sitting immediately adjacent to the picturesque harbour in a mixed parade of shops, restaurants and bars leading down towards the pier. The property enjoys wonderful views over the inner harbour towards Hillsborough and from the rear over the Bristol Channel and rugged coastline towards Wales in the distance. The property was completely renovated and restored in recent times by previous owner and world renowned artist, Damien Hirst, who re-opened what was once the White Hart Inn as a high quality Bistro/Bar and Restaurant. Further improvements have been made by the current owner to completely transform the upper floors of the building to form fabulous living accommodation which is beautifully appointed and refurbished to a very high standard presented as a very spacious 4 bedroom, 2 bathroom residence together with the most stunning main living room which is an impressive 36ft long and with a superb vaulted ceiling which is designed to look like an upturned ship’s hull. Plenty of light floods the room through the sea facing gabled end which comprises an expanse of floor to ceiling glass which beautifully frames the stunning views from the rear over the Bristol Channel and towards the distant Welsh coastline. Double doors provide access to a sea facing terrace. Within the living room is a mezzanine level dining area which is a another feature of the property, adding to its unique design and layout. 11 The Quay could suit a variety of purposes and is great for an owner/occupier to live and run the business from within. Alternatively the commercial and residential areas of the building could be let separately providing the owner with an excellent annual income. At present, the ground floor commercial area is let on a 5 year lease at an annual rent of £24,000. This area is being run as a successful cafe business. The upper floors which comprise the residential accommodation, is currently used as a very successful high-quality holiday let. Both areas of the property have been separated from one another and allow for independent use by different operators giving greater flexibility as to the use of the building. The services have been split and there is a very tastefully designed and instaled glazed and oak partition on the first floor which screens the two areas from one another. However, the property could easily be used by an owner occupier and opened up to interconnect if needed. The location is truly outstanding with very few opportunities to buy a mixed commercial/residential property sitting immediately adjacent to the harbour ever being available. The property is right in amongst the various shops, restaurants, wine bars and public houses, cafes and art galleries within the sea front area. Damien Hirst's Verity statute stands prominently on Ilfracombe pier and has been the catalyst for a great number of visitors to the town in recent years. The high street with its further selection of small independent shops and amenities is again just a short distance away and there are schools for all ages as well as Tesco, Lidl and Co-Op Supermarkets. There is always something to see on a day to day basis as the harbour forms one of Ilfracombe’s main attractions and is the area from which the town built its foundations as a working fishing port and hub for importing coal back in the early Victorian era and then latterly becoming a thriving tourist resort thereafter. The sea front area in particular has seen huge investment in recent years. There is a constant stream of boats in and out of the harbour, both those out for pleasure and leisure pursuits as well as fishing boats and charter vessels. North Devon has a huge amount to offer with the fabulous golden sand surfing beaches at Woolacombe, Croyde and Saunton just a short car ride away. The Exmoor National Park is also within easy reach and enjoys some breath-taking scenery and miles and miles of walking. North Devon’s main trading centre, Barnstaple, is approximately 12 miles away and has many of the big name shops. There is also a rail link to Exeter which then connects directly to the major stations in London. The main A361 North Devon Link road also connects from Barnstaple and joins the M5 at junction 27. THE GROUND FLOOR The ground floor of the premises amounts to approximately 97m2 (1,041ft2) and is the main 'commercial' area of the property. The current use is as a cafe business. We understand the planning use class is defined as E (Commercial, Business and Service). At the front of house there is a large serving area, approximately 22ft x 18ft, which has full height glazing and retractable sliding doors open onto the harbour side frontage. There are Ladies and Gents WC's for use by patrons of the cafe. The counter area offers a further 17ft x 12ft. Beyond the counter is a food preparation room with a range of commercial grade appliances and work surfaces further on again is a kitchen/washing area with further stainless-steel commercial equipment including a dishwasher, sinks and fridges. At the very rear there is a walk-in cold room. ** Please note, the commercial appliances are not included in the sale but are available by separate negotiation if required. As mentioned above, this area is let on a 5 year commercial lease at an annual rent of £24,000, thus providing the new owner of the building with a very handy ready-made income. THE FIRST FLOOR The upper floors of the building are laid out as living accommodation and could be occupied permanently if required. However, at present this area of the building is being used as a high-quality holiday let. The beautifully appointed accommodation throughout has been tastefully and expertly refurbished in recent years. On the half landing there are further Ladies and Gents WC's. The first floor amounts to 138m90ft2)2 (1,4 and has very impressive rooms across the level. The heart of the home is the fabulous and extremely impressive living room located at the rear of the building and as described earlier with its superb shapely vaulted ceiling, hardwood floor and its perfectly framed far reaching views over the Bristol Channel. The mezzanine dining area provides a further unique feature to this striking and exquisite space. There is a modern and well equipped kitchen which has an extensive range of fitted units and is inclusive of integrated appliances such as two ovens, an induction hob with an extractor canopy over, dishwasher, fridge and freezer. The hallway has an attractive oak floor and leads out to the front of the building where there are two generous sized bedrooms on this floor, both of which have two pairs of French doors which open as Juliet balconies and which offer delightful views over the inner harbour and moored boats and across to the town and around to Hillsborough which shelters the bay. Bedroom 1 has a fireplace feature with a decorative surround and mantle over. The large en suite bathroom is beautifully appointed and spacious having a bath as well as a separate walk-in shower cubicle and contemporary tiling. Bedroom 1 is set up as a double room whilst bedroom 2 is arranged with two single beds. The principal bathroom is another spacious facility which is well equipped and again has modern sanity ware which includes a bath and a separate walk-in shower. THE SECOND FLOOR The attractive staircase with its ornate spindle balustrade continues up to the second floor. There are two further large bedrooms with the space exaggerated further by high beamed vaulted ceilings in both rooms. As with the bedrooms on the floor below, two pairs of French doors in each room forms Juliet balconies and again enjoys the ever changing harbour side views. There are period features throughout the property and in bedroom 3 there is an ornamental cast iron fireplace with a marble surround and mantle over. This floor amounts to 38m2 (404ft2). The furniture in the apartment is not included in the sale but is available by separate negotiation. OUTSIDE At roadside, we understand there is an area at the front of the building where chairs and tables can be set. This would provide some outdoor seating for those using the cafe, for example. At the rear of the building and leading from the main and impressive living room, there is a sea facing terrace which has space for tables and chairs and which enjoys far reaching views over the Bristol Channel taking in Capstone and Lantern Hill, the Bristol Channel and across to the distant Welsh coastline. Parking permits are available from North Devon District Council for the Cheyne Beach Car Park that sits to the rear of the property. SERVICES All mains services are connected to the building. The services have been split to provide independent supplies to the ground floor and upper floor areas. Both units have individual electricity supplies and it is just the upper floor unit that has a gas supply. There is one water supply to the building but that is sub-metered accordingly. The property benefits from two parking permits for the Cheyne Beach Car Park, located close to the apartment. The permits are issued by Ilfracombe Council and allow registration of two vehicle number plates. The current cost for the permits is approximately £360 per year. For owners operating holiday lets, vehicle registration details can be amended weekly if required, with a £25 + VAT administration fee payable to the council for number plate changes. COUNCIL TAX The property is subject to non-domestic rates with the ground floor having a rateable value of £6,600 and the first and second floor with a rateable value of £5,800. Both areas of the property would qualify for the Government’s Small Business Rate Relief scheme which currently runs at 100% relief. (Please check your own personal circumstances to see if you would qualify.
…By Annonceur International


Hythe offers a wonderfully relaxed coastal lifestyle, combining traditional charm with an easy, modern pace of living. Its long promenade, wide shingle beach and ever‑changing sea views create a natural backdrop that residents enjoy throughout the year, whether for morning walks, weekend coffee stops or simply taking in the horizon. The town centre blends independent shops, cafés and restaurants with everyday essentials, giving it a warm, village‑like feel while still providing everything needed close at hand. The historic high street is lined with characterful buildings and a mix of boutiques, galleries and eateries, creating a welcoming atmosphere that encourages slow wandering. Hythe’s food scene continues to grow, with a choice of cosy pubs, stylish restaurants and artisan bakeries offering plenty of variety. The Royal Military Canal runs quietly through the town, offering scenic walking routes shaded by trees and frequented by wildlife, adding another layer of tranquillity to the area. Schools in and around Hythe are well regarded, with both primary and secondary options easily accessible. The wider area provides excellent leisure opportunities, from golf courses and sports clubs to countryside trails stretching towards the North Downs. Transport links are strong, with convenient road connections and nearby high‑speed rail services from Folkestone offering swift access to London, making Hythe an appealing choice for those seeking coastal living without sacrificing connectivity. Together, these elements create a location that feels both peaceful and well‑served, perfectly complementing the elevated setting of the property and enhancing the sense of quality and lifestyle it offers.
…By Annonceur International


FREEHOLD - An Exceptional Coastal Residence. This luxurious four-bedroom detached home is a modern masterpiece, perfectly positioned to capture breathtaking panoramic sea views. Designed with elegance and comfort in mind, the property offers a seamless open-plan living space finished to the highest specification, combining sophistication with low-maintenance living. Created for both relaxation and entertainment, the home features a dedicated entertainment suite complete with bar and cinema, alongside a wellness room, jacuzzi, and private pool. Expansive terracing provides the ideal backdrop for al-fresco dining and social gatherings, all framed by uninterrupted coastal vistas. Situated in one of Jersey’s most prestigious parishes, this residence embodies exclusivity, refinement, and lifestyle excellence. Practicality has not been overlooked, with a double garage and further parking for up to four vehicles. This is a rare opportunity to acquire a truly exceptional property, where luxury coastal living is redefined.
…By Annonceur International


FREEHOLD - A contemporary new build home in one of Jersey’s most peaceful and picturesque coastal settings. Set above the charming harbour of Rozel Bay, this modern four-bedroom home enjoys sea views, generous terraces and private outdoor space. The harbour, local pub and Château La Chaire Hotel are all within easy reach, creating a relaxed village feel in this quiet corner of the island. The accommodation is thoughtfully arranged over two floors, with three bedrooms, including the principal suite, on the ground floor. The first floor is centred around a bright open-plan kitchen, dining and living space, with large areas of glazing making the most of the views. A fourth en-suite bedroom is also located on this level. With the principal living spaces and three bedrooms all on the ground floor, the house offers the flexibility to live comfortably on one level, with a lift providing easy access between floors. Outside, there are generous terraces and an infinity pool, while a garden lodge with jacuzzi sits above the house, making the most of the sea views across Rozel Bay and beyond. There is garaging for three cars, together with ample additional parking. A modern home in a wonderfully peaceful setting, with the harbour, pub and local community all close at hand, offering a relaxed coastal lifestyle in one of Jersey’s prettiest bays.
…By Annonceur International


An elegant coastal home in the heart of St Mawes where elevated harbour and sea views unfold. This refined coastal home occupies an elevated position, enjoying captivating views across St Anthony Headland, St Mawes’ harbour and the sweeping waters of Falmouth Bay. Built in 2006 by a respected local builder, the property sits in the heart of the village and offers elegant reverse-level living, a generous balcony for entertaining, and the rare advantage of off-road parking, all within a 175-yard walk of the waterfront. Accommodation Summary (Measurements are approximate) Internal Floor Area: 1,203 sq. ft. (111.8 sq. m.) Ground Floor: Covered Entrance, Reception Hall, Principal Bedroom with En-Suite Shower Room, Utility and Airing Cupboard, Bedroom Two with French Doors opening to the rear garden, Family Bathroom with separate shower, Bedroom Four / Media Room. First Floor: Galleried Landing area, Spacious Living Room incorporating Dining, Reading and Sitting areas, Stylish Kitchen, Bedroom Three or Media Room, Balcony enjoying headland, harbour and bay views. Outside: Paved Parking Forecourt (for two vehicles), Front South-Facing Terrace, Private Rear Patio Garden with pedestrian access and timber storage shed. Introduction Trevennen West is a tastefully presented modern semi-detached residence, located just 175 yards from the heart of St Mawes. Light-filled and predominantly south-facing, the house combines contemporary comfort with a subtle sense of coastal character. The reverse-level layout provides flexible accommodation, well suited to both couples and families, while the provision of off-street parking adds valuable convenience in this central village setting. Built in 2006 by a reputable local builder, the property has been carefully designed to take full advantage of its elevated position, with attractive sea views across St Anthony Headland and the wide expanse of Falmouth Bay forming a constant coastal backdrop. Description Set in a peaceful yet central position, Trevennen West enjoys easy access to the village’s shops, restaurants, cafés and pubs, as well as beaches, coastal walks, watersports facilities and the foot ferries operating from the quay and harbourside. This prime location makes the property equally appealing as a permanent residence or a coastal holiday retreat. The accommodation is arranged over reverse levels, allowing the principal living spaces to fully capitalise on both light and views. The first floor features a generous open-plan living, dining and kitchen area, designed for relaxed everyday living and entertaining. Three sets of French doors open directly onto the spacious balcony, creating a seamless connection between indoors and out and providing an exceptional setting for outdoor dining or simply enjoying the outlook. A further room on this level offers flexibility as a third bedroom, media room or study. On the lower floor, there are three well-proportioned bedrooms alongside a family bathroom with a separate shower cubicle. The principal bedroom benefits from its own en-suite shower room, creating a calm and private retreat. Bedroom Two opens via French doors onto the rear patio garden, while the additional bedroom is currently used as a media room and occasional guest room. A useful utility and airing cupboard is accessed from the hallway. Externally A particularly notable feature is the off-street parking, a rare and highly sought-after benefit in this central St Mawes location. To the front, a sunny south-facing terrace provides a perfect spot for morning coffee or quiet relaxation, enjoying privacy and all-day sun. To the rear, the patio garden offers practical outdoor space, with room for kayak or paddleboard storage, while a timber shed discreetly houses garden tools, bicycles, outdoor furniture and boating regalia. The Views Trevennen West enjoys far-reaching coastal views, encompassing fishing boats and moorings within St Mawes harbour, stretching towards Amsterdam and Carricknath Points on the National Trust-owned St Anthony Headland. Beyond, the views extend across Falmouth Bay towards the Manacles and out into the English Channel. The harbour and bay remain animated throughout the year, with sailing activity and seasonal racing adding to the vibrant maritime atmosphere. Location Summary (Distances and times are approximate) Central Village and harbourside: 175 yards. Tavern Beach: 550 yards. King Harry Ferry: 5 miles. Truro: 10 miles via car ferry or 16 miles by road. Falmouth: 20 minutes by foot ferry or 15 miles by car ferry. Cornwall Airport Newquay: 29 miles with flights to London, other UK regional airports and European destinations. St Austell: 15 miles with London Paddington 4.5 hours by direct train. St Mawes The exclusive Cornish coastal village of St Mawes was voted in 2020 by a Which? Customer Survey as the “Top Seaside Town in the UK”. This enchanting south facing harbour village, named “Britain’s St Tropez” by the Daily Mail, found on the tip of the Roseland Peninsula and the eastern side of the Fal Estuary, in an Area of Outstanding Natural Beauty. The village is centred round its quaint harbour, its own beaches and Castle built by Henry VIII. There is an all-year-round pedestrian ferry service to and from Falmouth and a seasonal ferry runs to Place, providing access to the scenic walks on the National Trust owned St Anthony Headland. Local Amenities St Mawes has a wide range of amenities, which are open all year, including bakers, convenience store, post office/newsagent, doctors, dentist, pharmacy, village hall, social club, churches, delicatessen and clothing shops. The village also has two public houses, and an excellent range of cafes, restaurants, art galleries, gift and ice cream shops. Olga Polizzi's Hotel Tresanton and the chic Idle Rocks Hotel both lure the rich and famous. The village has superbly varied and accessible sailing waters, an active sailing club, gig rowing club, tennis club, and bridge club. Cornwall The Duchy of Cornwall offers a range of attractions such as the Eden Project, the National Maritime Museum, the Lost Gardens of Heligan, and the Tate Gallery. The Cathedral City of Truro is the main financial and commercial centre of Cornwall. It has a fine range of shops, private schools, college and main hospital (RCH Treliske). Fine Dining Restaurants Fine dining Michelin star and celebrity chef restaurants are in abundance, including Rick Stein (Padstow), Rob Eden (Watergate Bay), Adam Handling (Newquay), Nathan Outlaw (Port Isaac), and Paul Ainsworth (Padstow and Rock). On The Roseland is Guy Owen at The Idle Rocks Hotel in St Mawes, Paul Wadham at Hotel Tresanton in St Mawes, and Simon Stallard at The Hidden Hut on Porthcurnick Beach and The Standard Inn in Gerrans. General Information Services: Mains water, electricity and drainage. Double glazing, Oil Fired Central Heating. Energy Performance Certificate Rating: C Council Tax Band: F Land Registry Title Number: CL236742 Tenure: Freehold Furnishings, Contents and Effects: With the exception of the seller’s personal belongings and items of a sentimental nature, the luxury furnishings and contents are available by separate negotiation. Viewing: Strictly by appointment. The property is holiday let and can therefore only be viewed on changeover days during the weeks paying guests are staying. Prior to making any travel arrangements, please liaise with us. Postal Address: Trevennen West, Grove Hill, St Mawes, Cornwall, TR2 5BJ. Material Information (Including Key Facts for Buyers): Please go to the media / brochure tabs. Important NoticeEvery effort has been made with these details, but accuracy is not guaranteed, and they are not to form part of a contract. Representation or warranty is not given in relation to this property. An Energy Performance Certificate is available upon request. The electrical circuit, appliances and heating system have not been tested by the agents. All negotiations must be with H Tiddy. Before proceeding to purchase, buyers should consider an independent check of all aspects of the property. Further information on mobile coverage and broadband availability is found on Ofcom and Openreach ‘checker’ websites. Visit the Gov.uk website for further information and to ‘check long term flood risks. General Data Protection Regulations: We treat all data confidentially and with the utmost care and respect. If you do not wish your personal details to be used by us for any specific purpose, then you can unsubscribe or change your communication preferences and contact methods at any time by informing us either by email or in writing at our office in St Mawes.
…By Annonceur International


RARELY AVAILABLE, ENTIRE GRADE II LISTED FIVE BEDROOM TOWNHOUSE, UNIQUELY BRIGHTON SEAFRONT, ROYAL CRESCENT. WITH PRIVATE GARDEN, DIRECT SEA VIEWS INCLUDING A GENEROUS ONE BEDROOM FLAT, FOR HOME AND INCOME POTENTIAL. Occupying a prime position in the favoured central section of the iconic Royal Crescent, this striking Grade II listed townhouse offers elegant coastal living with some of the finest sea views in Brighton. Rarely available, the property combines historic grandeur with modern comfort, alongside the added benefit of a large self-contained one bedroom apartment providing home and income potential. Built at the turn of the 18th into the 19th century, Royal Crescent is distinguished by its black glazed mathematical tiles and canted bay windows. Rich in history, the crescent has long been coveted for its prestigious seafront position, with Laurence Olivier famously residing just a few doors away. Set slightly back from the seafront road and enjoying access to a private gated garden, this impressive home is arranged over five floors. It offers five bedrooms, three reception rooms and a lower ground floor apartment. Generous proportions, high ceilings and large sash windows flood the interiors with natural light, while original features including decorative cornicing, architraves and luxury Fired Earth tiles celebrate the home’s heritage. The ground floor presents an expansive open plan dining and reception space centred around a statement kitchen. Finished with Andalucia Morena Fired Earth tiles, black granite worktops and cream shaker style cabinetry, the kitchen blends traditional character with contemporary luxury. An oyster Mercury range cooker provides a striking focal point. Pastel teal and cream tones in the dining area reflect the coastal landscape beyond the bay window, while wooden flooring adds warmth. A separate rear utility room ensures practicality. On the first floor, the principal reception room enjoys a south facing aspect and breathtaking sea views through floor to ceiling sash windows, with access to a canopied wrought iron balcony overlooking the water. To the rear, a refined library with fireplace offers a quieter retreat. A beautifully appointed shower room on this level features Fired Earth tiles and prestigious fittings, including a dual head wet room style shower. Chinoiserie detailing on the landing adds further character. The second floor accommodates two generous bedrooms, each with attractive fireplaces and access to a cloakroom. The top floor is dedicated entirely to a spectacular primary suite. Designed as a private sanctuary, it includes a luxurious ensuite bathroom complete with a copper and porcelain baignoire, separate shower and crackle glazed cabinet basin, all by Fired Earth. The lower ground floor is arranged as a spacious one-bedroom apartment with its own private entrance. It can operate independently as an Airbnb style rental opportunity or be seamlessly integrated into the main house via the kitchen staircase, accessed to the side of the lower ground floor a useful store area offers additional storage space. Outside of the lower ground flat are two large under pavement storage areas, both of which are fully tanked. Providing great storage for wine, bikes & more! Outside, the landscaped walled garden offers a paved sun terrace bordered by mature planting and thoughtfully zoned areas. Clever lighting as been installed throughout. All the plants have the benefit of the irrigation system making garden maintenance effortless. The rear section could still be converted back into a garage or a new owner could reinstate some private off street parking as per the original design, thanks to the the garage door still in place. A rare rear gate provides access from the quiet no through mews behind, ideal for buggies, paddleboards and pets. The location is exceptional. Directly opposite the crescent are opportunities for sailing, water sports and coastal walks. Kemp Town village, with its independent cafes, shops and restaurants, is just a short stroll away. Brighton Marina offers supermarkets, cinemas and casual dining, while Brighton College and the Royal Sussex County Hospital are within easy walking distance. Royal Crescent is located in Parking Zone C. Council Tax Band H. EPC Rating: Exempt. Tenure: Freehold. Broadband and mobile coverage should be checked via the Ofcom website. Planning permissions relating to the property or neighbouring properties can be verified via the local authority website. Information provided by the seller and subject to verification by your legal representative.
…By Annonceur International


A rare and exciting opportunity to acquire an imposing Edwardian Detached House with off road parking, gardens, located within a short 150 yard stroll from Tavern Beach and the exclusive St Mawes waterfront, capturing panoramic sea and harbour views. Existing Accommodation Summary Approximate Gross Internal Floor Area: 1599 sq.ft (148.8 sq.m.) Upper Tresulian (748 sq.ft. ((69.5sq.m.)): Walkway, Entrance Lobby, Hallway, Open Plan Kitchen, Spacious Living Room, Two Bedrooms, Bathroom and Separate Shower Room. Lower Tresulian ((851 sq ft (79.3 sq m.)): Entrance Hall, Spacious Lounge, Sun Lounge, Kitchen, Two Bedrooms, Bathroom and Separate Shower Room. Off Road Parking Spaces: Two spaces, one for each apartment, located in front on Riviera Lane. Gardens: To the rear are laid to lawn with a seating area and beautiful views across Falmouth Bay to the sea. To the front is a good-sized sun terrace with glass balustrade and French doors to the Living Room, an expanse of lawn at a lower level with mature shrubs and flowers dispersed and footpath and pedestrian access gate to Riviera Lane. Proposed Accommodation (as per lapsed Planning Permission PA19/05998) Ground Floor: Entrance Lobby with stairs to the first floor, Cloakroom W/C, Hall, Kitchen, Utility Room, Spacious Living Room with French doors on to a sun terrace, Bedroom Four, Bathroom, Study / Bedroom Five. First Floor: Landing, Main Bedroom, Two further Bedrooms, Sun / Media Room, Bathroom. Outside: Gardens to front and rear. Sun Terrace. Detached Garage with parking forecourt and Two parking spaces on the opposite side of Rivieras Lane. Introduction Believed to have been built circa 1908, this rare and exciting opportunity presents a truly distinguished Edwardian detached residence offering versatile coastal living with a proven income potential. Currently arranged as two spacious self-contained apartments, Tresulian offers immense versatility. Lapsed planning permission exists under planning application number PA19/05998 to restore the house to its original grandeur as a four to five bedroom detached family residence, opening the door to a stunning transformation with garaging / boat storage. Each apartment boasts a strong holiday letting history, making this a superb investment for those seeking a coastal home with income potential. Why not live in one apartment and let the other or continue holiday letting both as an investment or have a balance of personal enjoyment and income with the freedom of reserving your preferred weeks to unwind and recharge. Tresulian’s flexible layout also lends itself beautifully to multi-generational living, with the potential for connected yet independent accommodation under one roof, an increasingly sought-after lifestyle option in today’s ever increasing nursing care costs. Description Set in an enviable elevated position just a short stroll from the exclusive St Mawes waterfront and the picturesque Tavern Beach and within one of the quietest areas in this prestigious village, where shops, pubs, restaurants, water sport facilities, foot ferries and beautiful coastal walks are on the doorstep. Beautifully positioned to capture sweeping panoramic views across the sea and harbour and St Anthony National Trust Headland, this attractive residence has unrivalled versatility and subject to planning consents has the potential to offer a timeless blend of period grandeur and coastal charm. Boasting off-road parking, a rarity so close to the waterfront, and mature gardens with the prospect of building a detached garage (subject to consents), Tresulian promises both privacy and convenience in one of Cornwall’s most sought-after coastal villages. A perfect combination of heritage, space, and location, representing a unique opportunity to own a landmark home in one of Cornwall’s most desirable waterside villages, whether as a primary residence or holiday retreat in an area renowned for its natural beauty and sailing heritage. The Views The sweeping panoramic views stretch across the Percuil River, Summers Beach, and the unspoilt St Anthony Headland (owned by the National Trust), right across St Mawes Harbour and Falmouth Bay to the distant Lizard Peninsula. You can also enjoy striking views of both St Mawes and Pendennis Castles, with miles of open sea completing the breathtaking backdrop. Throughout the year, this rare opportunity offers a front-row seat to a wonderful variety of sailing events and maritime activity, from visiting yachts and spirited dinghy races to working fishing boats and the charming foot ferries on their regular route to Falmouth. Further out into Falmouth Bay, watch commercial ships traverse the bay, either sheltering, bunkering for fuel, or continuing their coastal journeys. Location Summary (Distances and times are approximate) Tavern Beach and St Mawes waterfront: 150 yards. St Mawes Quay and Sailing Club: 350 yards. Truro: 10 miles via car ferry. Falmouth: 20 minutes by passenger ferry or 15 miles by car ferry. Cornwall Newquay Airport: 29 miles with flights to London, other UK regional airports and European destinations. St Austell: 15 miles with London Paddington 4.5 hours by rail. St Mawes The exclusive Cornish coastal village of St Mawes was voted in 2020 by a Which? Customer Survey as the “Top Seaside Town in the UK”. This enchanting south facing harbour village, named “Britain’s St Tropez” by the Daily Mail, is found on the eastern side of the Fal Estuary, in an Area of Outstanding Natural Beauty. Much of its surroundings are owned by the National Trust. The village is centred round its quaint harbour, its own beaches and Castle built by Henry V111. There is an all-year-round pedestrian ferry service to and from Falmouth and a seasonal ferry runs to Place, providing access to the scenic walks on the National Trust owned St Anthony Headland. Local Amenities St Mawes has a wide range of amenities, which are open all year, including two bakers, convenience store, post office/newsagent, doctors, dentist, pharmacy, village hall, social club, churches, delicatessen and clothing shops. The village also has two public houses, and an excellent range of cafes, restaurants, art galleries, gift and ice cream shops. Olga Polizzi's Hotel Tresanton and the chic Idle Rocks Hotel both lure the rich and famous. The village has superbly varied and accessible sailing waters and an active sailing club. Cornwall The Duchy of Cornwall offers a range of attractions such as the Eden Project, the National Maritime Museum, the Lost Gardens of Heligan, and the Tate Gallery. The Cathedral City of Truro is the main financial and commercial centre of Cornwall. It has a fine range of shops, private schools, college and main hospital (RCH Treliske). Fine Dining Restaurants Fine dining Michelin star and celebrity chef restaurants are in abundance, including Rick Stein (Padstow), Nathan Outlaw (Port Isaac), and Paul Ainsworth (Padstow and Rock). On The Roseland is Carla Jones at The Idle Rocks Hotel in St Mawes, Paul Wadham at Hotel Tresanton in St Mawes, and Simon Stallard at The Hidden Hut on Porthcurnick Beach and The Standard Inn in Gerrans. General and Material Information Services: Mains water, electricity and drainage. Oil fired central heating. Double glazed windows and doors. Energy Performance Certificate Ratings: Lower Tresulian D. Upper Tresulian - D. Council Tax Bands: Currently Business Rated. FTTC Superfast Broadband available: Openreach predicted max download speeds: Superfast 76 Mbps; Standard 15 Mbps. Ofcom Mobile Area Coverage Rating: Likely for Vodaphone and O2, Ok for EE and Three Land Registry Title Numbers: CL7687 for Upper Tresulian and CL20973 for Lower Tresulian Tenure: Freehold Relevant Planning Permission: PA19/05998 granted on 13th September 2019. GOV.UK Long-Term-Flood-Risks: River/Sea: Very Low. Surface Water: Very Low. Furnishings, Contents and Effects: With the exception of personal belongings, furnishings and effects are available by separate negotiation. Viewing: Strictly by appointment. The apartments are holiday let. Changeover days are Saturdays to gain access during the weeks paying guests are in residence.
…By Annonceur International


Perched in one of Gower’s most coveted coastal positions, Deep Slade, 29 East Cliff is a truly exceptional three-bedroom detached residence, enviably situated in the sought-after village of Southgate. Occupying a breathtaking cliffside setting, this remarkable home commands uninterrupted panoramic sea views stretching towards Lundy Island and the Devon coastline, while offering direct access to the renowned Gower Coastal Path quite literally from your doorstep. Thoughtfully designed with flexibility in mind, the accommodation includes ground floor bedroom and shower room facilities, allowing for convenient single-level living should it ever be required. Southgate is widely regarded as one of the most desirable villages on the Gower Peninsula, celebrated for its outstanding natural beauty, welcoming community, and enviable coastal lifestyle. With its charming village atmosphere, excellent local amenities including a shop, cafés, and traditional pubs, as well as nearby golf courses, beaches, and cliff-top walks, Southgate offers an exceptional quality of life. Its close proximity to the award-winning bays of Three Cliffs and Oxwich, alongside easy access to Swansea city centre, makes it a highly sought-after location for those seeking both tranquillity and convenience.
…By Annonceur International


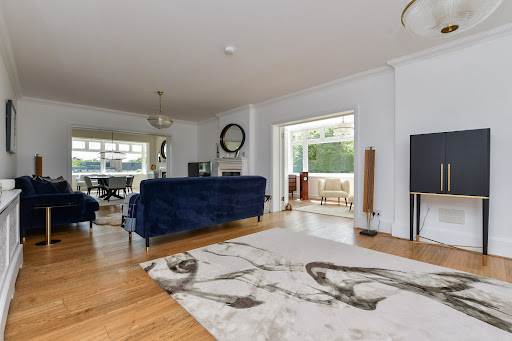


Rising proudly at one of the highest points in Thanet, this historic property is an exquisite coastal home. Originally constructed circa 1906 as one of the earliest residences on the prestigious North Foreland Estate, this remarkable landmark began life as the North Foreland Tea House, later known as the Dutch Tea House, a celebrated coastal retreat where visitors paused for refreshments served by staff in traditional Dutch attire. Its terraces and lawns, open to the sea breeze, once welcomed figures such as Winston Churchill, Vincent Price and Peter Cushing. Today, after a meticulous, full‑scale restoration, the Dutch House stands not only returned to its former splendour but elevated into a masterpiece of contemporary coastal living. What was once a fading relic has been transformed into a beautifully curated family home, sensitively designed for the demands and luxuries of the modern era. Passing through the elegant entrance gate, a charming pathway bordered by a pebbled frontage and raised wildlife pond leads you toward the house. The first glimpse is impressive, but stepping inside reveals the true calibre of this residence. Solid oak floors, generous proportions and a sense of refined craftsmanship set the tone. The superb drawing room, anchored by a multi‑fuel burner, flows effortlessly through panelled folding doors into the sophisticated dining area and the serene study, where a wall of windows frames the side garden. With all doors open, the entire space becomes a magnificent, free‑flowing suite for entertaining, culminating in the enchanting orangery, once an open balcony, now enclosed with full‑length windows overlooking the secluded sunken garden. The contemporary kitchen and breakfast room is a triumph of design: granite worktops, bespoke cabinetry and limestone flooring create a luxurious yet welcoming environment. A range cooker, American fridge‑freezer, dishwasher and even an inset TV ensure every culinary moment is a pleasure. Beyond lies a practical utility room and a delightful family room opening onto a small courtyard with access to an external wet room, perfect for rinsing sandy children or muddy dogs after a day on the beach. A spacious landing leads to the modern family bathroom and three double bedrooms. Two open directly onto a vast wraparound balcony, including the principal suite, complete with fireplace, a sumptuous en‑suite featuring a raised slipper bath and wet‑room shower, and a beautifully appointed dressing room. The balcony flooring and composite railings promise years of maintenance‑free enjoyment of the expansive sea views. Ascend to the top floor for the home’s most breathtaking surprise. Alongside two further double bedrooms and another family bath/shower room lies the spectacular panoramic sitting room, a space wrapped in windows on three sides, offering uninterrupted views from sunrise where you can see France on a good day, to sunset across the North Foreland golf course and lighthouse. A wood‑burning stove and discreet kitchenette with fridge, bar and sink make this an irresistible retreat. Outside, electric gates open to generous parking for four cars and a driveway to the garage, perfectly positioned for potential conversion into a separate annexe or pool house (subject to planning). The rear garden, set below eye level for exceptional privacy, features manicured lawns, a large central terrace for al fresco dining, raised flower beds and a substantial summer house ideal as an outdoor dining room or a stylish teenager’s hideaway. The property also has planning permission for the erection of a three‑storey, four‑bed detached dwelling following the demolition of the existing garage. While this represents a substantial redevelopment space occupied by the garage, there remains the potential for someone to re‑apply for a smaller dwelling or an annexe should a reduced scale be more appropriate for them. You can see the planning application online using the planning application reference F/TH/24/0563.
…By Annonceur International


The Croft is a truly exceptional and substantial Victorian residence, proudly positioned within beautifully manicured grounds of approximately 0.75 acres in one of Mumbles’ most sought-after locations. Oozing with charm, elegance and rich heritage, this magnificent six-bedroom family home is arranged over four expansive floors and effortlessly blends exquisite period character with modern comforts. Believed to date back to circa 1860 and appearing on the 1877 Ordnance Survey map, The Croft has retained its original name throughout its fascinating history and forms a significant part of Mumbles’ rich heritage. Originally built for the prominent Burgess shipping family of Swansea, the property has remained a cherished family home for around 166 years and has changed ownership only three times in the last 75 years, a true testament to how special this residence really is. Past owners have included a solicitor, a judge and a university professor, whilst notably the home was once owned by Professor Andrew Lochhead and his wife Sheila MacDonald, daughter of Ramsay MacDonald, Britain’s first Labour Prime Minister. Rich architectural detailing can still be admired throughout, from the intricate decorative ceilings to the stunning original features which continue to showcase the craftsmanship and grandeur of the Victorian era. Occupying a commanding position with stunning outlooks across Underhill Park, this prestigious home offers an abundance of bright and versatile living accommodation perfectly suited to modern family life and entertaining alike. From elegant reception rooms and grand entertaining spaces to beautifully landscaped gardens and extensive accommodation over four floors, The Croft presents a once-in-a-lifetime opportunity to acquire one of Mumbles’ truly iconic homes. Further enhancing the appeal of this prestigious home is the benefit of approved outline planning permission for a detached three-bedroom dwelling, offering incredible versatility and potential. Full details can be found on the Swansea Planning Portal under reference 2021/0527/OUT. Whether utilised for extended family accommodation, a self-contained annex, guest residence or even a holiday let business opportunity, the possibilities are endless. Lets now take a look in more detail… Approach After a picturesque journey along the breathtaking seafront and through the vibrant village of Mumbles, you arrive onto Langland Road. A sweeping chip stone driveway guides you gracefully through the private grounds, where the striking Victorian façade begins to unfold before you. Surrounded by mature greenery and beautifully maintained gardens, the home sits proudly within its substantial plot, instantly showcasing its grandeur and timeless elegance. Ample off-road parking is provided, whilst steps rise gently to the impressive entrance. Adding further convenience, there is also a pedestrian access directly onto Langland Road. Entrance Entered via beautiful double wooden doors with original stained-glass detailing above, the welcoming entrance immediately sets the tone for the character and grandeur that flows throughout the home. Natural light pours through the stained-glass side window beautifully complementing the original patterned tiled flooring below. Decorative coving enhances the impressive space, whilst storage cupboards, alarm panel and panic button provide modern functionality. Double doors then guide you through into the grand reception area. Grand Reception What an incredible introduction to this magnificent home. The grand reception is a truly stunning and substantial space where high ceilings and an abundance of natural light create an immediate sense of elegance and warmth. A beautiful bay window with window seat and double patio doors frame breathtaking views across the gardens whilst flooding the room with light. At the heart of the space sits a striking wood burner with handmade York stone surround and hearth, creating a wonderful focal point. Oak flooring with underfloor heating flows beneath your feet, whilst decorative coving, picture rails and fitted shelving within two alcoves further showcase the home’s rich Victorian heritage. This versatile central hub connects the lounge, sitting room, dining room and kitchen whilst also providing access to both the first and lower floors via grand staircases. Lounge The lounge is a truly beautiful room. Natural light beams through dual aspect windows, including a stunning bay window complete with a charming window seat overlooking the gardens, the ideal spot to sit and admire the peaceful surroundings. The impressive decorative ceiling, coving and picture rail draw your eye, whilst the open gas fire with antique surround creates a wonderful focal point and cosy atmosphere. Finished with carpeted flooring, this generously sized room offers a fantastic space to entertain guests or simply unwind whilst enjoying the tranquil garden outlooks. Sitting Room Positioned to the side of the home, the sitting room is another wonderfully versatile space filled with natural light thanks to double patio doors flanked by windows that beautifully frame the garden views. High ceilings with decorative detailing and picture rails continue the character seen throughout the property, whilst oak flooring with underfloor heating adds a modern touch. Whether utilised as an additional reception room, snug, playroom or home office, this adaptable space can suit a variety of needs. Dining Room Another breathtaking room within this remarkable home. The dining room is grand in scale and rich in character, boasting impressive high ceilings with decorative detailing, coving and picture rails. Dual aspect windows and a magnificent bay window overlooking the level lawn allow natural light to flood the room, enhancing the sense of space throughout. Perfectly designed for entertaining and hosting loved ones, this elegant room is laid with beautiful pine flooring and further benefits from a striking gas fire with slate hearth and solid wood surround. From here, access flows into the kitchen/breakfast room. Kitchen/Breakfast Room The modern kitchen/breakfast room is finished with tiled flooring complemented by underfloor heating, this impressive space offers high ceilings with decorative coving and an extensive range of wall and base units topped with granite worktops. A selection of quality Caple appliances include an induction hob, induction wok hob, hidden elevating extractor fan, Franke stainless steel sunken sink, two integrated fridges and a freezer. The room flows effortlessly into the utility area, creating an excellent family hub. Utility Room Continuing from the kitchen, the utility room provides an abundance of additional storage and functionality. Fitted with further tall, wall and base units finished with granite worktops, the space also incorporates two NEFF oven/grills, NEFF microwave, Fisher & Paykel dishwasher, slimline wine cooler and a stainless steel sunken sink. Tiled flooring with underfloor heating continues throughout, whilst lit by spotlighting. A large double-door storage cupboard provides excellent practicality alongside ample space for coats and shoes. From here there is direct access to the garden and the ground floor WC. Ground Floor WC The ground floor WC is furnished with a WC, wash basin with storage beneath and a heated towel rail, tiled flooring, sensor spotlighting and panelled walls. Here you have additional room for appliances to be neatly housed out of sight. First Floor Landing Ascending the grand carpeted staircase, you arrive at an impressive split-level landing where natural light pours through a stunning orangery-style window. This spacious landing provides access to five bedrooms, three with en-suites, the family bathroom, sunroom, additional WC, storage cupboards and a staircase leading to the second floor. Decorative detailing continues throughout and the landing also houses the alarm system panel. Sunroom A beautiful addition to the home, the sunroom perfectly connects indoor and outdoor living. Bi-folding doors open directly onto the garden whilst a large window frames the stunning surrounding greenery. Whether entertaining guests or simply relaxing whilst enjoying the outlooks in all seasons. Tiled flooring, high ceilings, decorative coving and picture rails complete the room beautifully. Principal Suite The principal suite is an outstanding and incredibly spacious enjoying stunning dual aspect views across the grounds and Underhill Park. Large windows flood the room with natural light and provide the perfect setting for seating areas where you can sit and admire the picturesque surroundings. Rich in character, the room features carpeted flooring, high decorative ceilings, coving and plate rails, whilst also offering ample space for dressing or additional seating areas. Further benefits include a secret safe and panic button. The private en-suite is furnished with a WC, bidet, shower cubicle and twin wash basins with storage beneath, alongside partial tiled walls, vinyl flooring and a frosted window. Bedroom Two With En-Suite Situated to the back of the home, bedroom two enjoys an abundance of natural light through a large window overlooking the garden as well as double patio doors which lead directly outside to a sunny patio area. The private en-suite is beautifully appointed with a WC, wash basin with storage beneath, shower enclosure, two frosted windows, spotlighting, extractor fan and full tiling throughout. Bedroom Three A wonderfully bright and spacious bedroom positioned to the front of the property, enjoying dual aspect windows overlooking both the gardens and Underhill Park. Offering high ceilings with decorative detailing, coving and picture rails, carpeted flooring and a feature fireplace with lovely stone surround creates an attractive focal point. Bedroom Four Bedroom four is another generously proportioned room featuring a beautiful bay window overlooking the gardens. A charming window seat with built-in storage creates the perfect place to relax and enjoy the peaceful outlooks. The room further benefits from carpeted flooring and a high detailed ceiling with decorative coving. Bedroom Five with En-Suite Another lovely double bedroom boasting a huge bay window allowing abundant natural light and framing stunning views of the garden and Underhill Park. Offering high ceilings with decorative coving and picture rails and carpeted flooring. The private en-suite is fully tiled and furnished with a WC, wash basin with storage beneath, a substantial double walk-in shower, window and decorative coving. Family Bathroom The generous family bathroom is furnished with a WC, wash basin, corner shower cubicle, a substantial corner jacuzzi bath, Amtico tiled flooring, fully tiled walls, spotlighting, extractor fan, heated towel rail, high ceilings with decorative coving, and a frosted window. WC Furnished with a WC, wash basin with storage underneath, spotlighting, laminate flooring, partially tiled walls, and a frosted window. Second Floor Landing Ascending to the second floor, the carpeted landing provides access to bedroom six along with a substantial and highly useful attic storage space. Bedroom Six Situated on the second floor, bedroom six is a bright and charming room featuring carpeting, vaulted ceiling and a side window overlooking the stunning grounds. Here you also have a frosted internal window to the landing, a double-door storage cupboard and eaves storage. Lower Floor Hallway Descending the staircase from the grand reception, you arrive at the lower floor hallway finished with carpeting, spotlighting and decorative coving. This highly versatile level provides access to the study, gym, substantial storage room, shower room and wine cellar. Offering excellent potential for self-contained accommodation if desired, the lower floor also benefits from access out through the garage. Study Double doors open into the substantial study, a versatile space ideal for home working or additional living accommodation. Boasting dual aspect windows which overlook the grounds and allow natural light, carpeted flooring, picture rails and decorative coving. The study also benefits from direct access into the garage. Garage The Croft further benefits from a large integral garage fitted with an electric up-and-over door. Offering lighting, power and excellent storage space. Gym Currently utilised as a gym, this versatile room offers carpeted flooring, decorative coving and a window looking into the garage. A flexible space that could easily adapt to suit a variety of uses. Storage Room A highly useful additional storage room with carpeting and a side window. Shower Room The lower floor shower room is furnished with a WC, wash basin, corner shower, partially tiled walls, decorative coving and a frosted window to the garage. Wine Cellar A fantastic addition to the home, the wine cellar provides excellent storage. Step Outside… The grounds at The Croft are nothing short of spectacular. Set across various beautifully landscaped tiers, the gardens are a true haven for nature lovers, bursting with colour, mature shrubs, plants and established trees throughout. Meandering pathways and steps guide you through the grounds where you could easily spend hours relaxing and enjoying the peaceful surroundings. A wonderful mixture of level lawns, paved patio seating areas and a dedicated BBQ area with its own stone fireplace and external lighting create the perfect setting for entertaining family and friends or simply unwinding outdoors. The stunning sun terrace is a real wow factor of the home, offering breathtaking outlooks across Underhill Park, surrounding greenery and parts of Mumbles Village, creating a peaceful, private and picturesque setting to relax or entertain. Outside, you also have the added benefit of a useful garden shed, compost areas and a practical wood store. There are large quantities of wood stored for several winters to come. The grounds further benefit from the additional plot with approved outline planning permission for a detached three-bedroom dwelling, presenting an exciting opportunity. Local Area Mumbles is widely regarded as one of the most desirable coastal locations in South Wales and it is easy to understand why. Nestled on the edge of the breathtaking Gower Peninsula, Britain’s first designated Area of Outstanding Natural Beauty, the area offers an enviable lifestyle combining stunning scenery with village charm and excellent everyday convenience. Further enhancing its reputation, Gower was named one of the best places to live in the UK in 2025 by The Times, celebrated for its exceptional coastal beauty, lifestyle and strong sense of community. The bustling village centre is home to an excellent selection of independent boutiques, cafés, wine bars, restaurants and traditional pubs, alongside renowned ice cream parlours and seafood eateries that attract visitors year-round. The famous Mumbles promenade stretches for miles along Swansea Bay, providing the perfect setting for walking, cycling and enjoying spectacular sea views, whilst nearby Langland Bay, Caswell Bay and Bracelet Bay are ideal for surfing, paddleboarding, swimming and coastal walks. Families are particularly drawn to the area thanks to a selection of highly regarded schools nearby, including both primary and secondary education options. Swansea City Centre is within easy reach offering a wider range of shopping, leisure and transport connections, including mainline rail links. Excellent road links also provide convenient access to the M4 corridor for commuters travelling further afield. For outdoor enthusiasts, the surrounding Gower coastline offers endless opportunities for walking, hiking, water sports and exploring picturesque villages and award-winning beaches. Underhill Park itself sits just moments away from the property and provides wonderful green open space right on your doorstep. Mumbles also enjoys a thriving community atmosphere with local events, galleries and cultural attractions adding to its unique appeal. Additional Property Information Freehold Tax Band - I Gas/Electric Mains Water - Meter Mains Drainage Tree Preservation Orders Planning Reference 2021/0527/OUT Ultrafast Broadband For mobile coverage please visit https://checker.ofcom.org.uk ALL MATERIAL INFORMATION MUST BE CHECKED BY A SOLICITOR
…By Annonceur International


Accessed via a private road and sweeping white-walled driveway, this spacious four bedroom detached seafront home enjoys classic Art Deco features, instantly recognisable in fireplaces, exposed beams, leaded windows and decorative detailing in the crisp white render. A spacious glazed porch in the centre of this double fronted home leads to a hospitable wood-floored reception hallway which is a room in itself, offering access to the rooms on either side, the central staircase and fantastic boot room/utility room to the rear as well as a downstairs w.c. The sea-views are exceptional. A huge double glazed picture window frames the view from the newly installed contemporary open plan kitchen/dining room with a plethora of fitted cupboards and drawers, sage cabinetry and quartz work tops, an American style fridge freezer, double oven, dishwasher and a capacious walk-in larder concealed in vertical wood panelled wall to the rear. To the eastern side of the double front is a 29ft living room with feature fireplace and adjoining sun room with skylights, diamond shape highlight windows and fitted window seats from which to enjoy the uninterrupted sea view. Uptstairs are four bedrooms; a front to rear principle with fitted wardrobes, ensuite and dressing area, a family bathroom serving the other three. Accessed via staircase is a useful attic room with skylight, ideal for working from home or sleepovers, with a doorway to a convenient and generous loft space. The generous front garden is a south facing sun trap overlooking the sea, with rockery planting, a koi carp pond and lawn. The rear garden is also generously sized capturing loads of sunshine, has a substantial greenhouse and is arranged with plenty of off street parking, a large garage and an additional glazed garden room. The position of the house is thought to be originally the number one gun emplacement of the Napoleonic war, with a stone memorial at the bottom of the front garden to mark this wonderful historical note. The nearby village of Rottingdean is just a short walk away along the wonderful coastline cliff top path and the nearby Saltdean Lido with its Reading Room café and restaurant, Saltdean Park and White Cliffs cafe are all fantastic venues for meeting friends and enjoying the community spirit of the area. Sporting and recreational facilities near by are extensive; there is golf at West Hove, The Dyke, sailing at Brighton Marina, and the South Downs National Park offers many miles of stunning walks and rides. Brighton mainline railway station is a short drive away as well as the main shopping centre of Brighton along with the fashionable Laines and access to the theatres, bars and restaurants. There are many highly regarded schools and colleges in the local area, including Roedean School and Brighton College. The city is also the home to both the University of Sussex and Brighton University.
…By Annonceur International


What owner says: For nearly 20 years we’ve cherished living in this house, enjoying how easily it has adapted to our families’ growing requirements whilst always giving us an extraordinary connection to the sea and coast. Some of our most treasured memories come from quiet evenings on our balcony, watching the harbour lights shimmer below and the distant French coastline glow across the Channel; a nightly panorama that never lost its magic. Now it is time to move on and we hope a new family can take this remarkable home into its next chapter and enjoy the house and locale as much as we have. Capel‑le‑Ferne offers a rare blend of coastal tranquility and everyday convenience, making it one of the most desirable, if lesser known, cliff‑top communities in Kent. Positioned along the iconic White Cliffs, the area provides immediate access to breathtaking coastal walks on the North Downs Way and the Saxon Shore Way, the renowned Battle of Britain Memorial, and a network of scenic footpaths that stretch for miles in both directions. Local amenities include a well‑regarded primary school, village store, and welcoming community centre, while a wider selection of shops, cafés, and services can be found in nearby Folkestone or Dover. The vibrant creative quarter in Folkestone is a particular highlight, and the regenerated harbour arm offers some fantastic food, drink and entertainment alongside an array of exciting local restaurants. High‑speed rail links from Folkestone Central place London within easy reach, and the proximity to the Channel Tunnel and Dover’s ferry port makes continental travel exceptionally convenient.
…By Annonceur International


Boasting breathtaking sea views stretching as far as the French coast, this elegant residence provides approximately 7,000 sq ft of accommodation including seven bedrooms and four reception rooms ensuring ample space for both family and guests. A studio annex provides additional flexibility for various purposes. Entertainment and recreation are taken to new heights with the inclusion of a tennis court (in need of resurfacing) and an indoor swimming pool. The beautifully tiered gardens provide a serene backdrop, complementing the coastal panorama. The property is further enhanced by two single garages and ample forecourt parking, ensuring convenience for residents and visitors alike. Exciting prospects await as plans have been passed to reconfigure and enhance the property, promising a bespoke/contemporary living experience in a coastal location.Quote Reference: 582859
…By Annonceur International


A beautifully refurbished and highly versatile residence, occupying a tucked-away yet central position within the sought-after coastal town of Lynton. Enjoying breath-taking views across the town, coastline and surrounding Exmoor landscape, the property offers a rare blend of character, flexibility, quality accommodation and further potential. Currently run as a successful holiday let, the property can be used either as one substantial home or as two separate units, making it ideal as a main residence with income potential, dual occupancy, multi-generational living or a continued holiday letting investment. Believed to date back to the early 1900s, Tarr Cottage has been vastly improved and sympathetically refurbished during the current owner’s 13-year tenure. The property presents attractive elevations of painted render, timber cladding and oak-framed double glazing beneath a slate roof, combining traditional character with a high-quality modern finish. The home has also been upgraded with sustainability in mind, benefiting from an air source heat pump, solar thermal and photovoltaic panels, oak-framed windows, timber cladding and additional insulation. The accommodation is arranged to provide a spacious main house together with an adjoining cottage, each offering beautifully presented and characterful living space. The main house is entered via an oak-framed porch into a large lounge/diner, a welcoming space with exposed beams, stone flooring and a feature fireplace with log burner, solid oak surround and slate hearth. There is ample room for dining, while stairs rise to the first floor with storage beneath. An attractive stained-glass wooden door leads through to the kitchen/breakfast room, which enjoys windows and patio doors to the front. The kitchen is fitted with bespoke shaker-style units, slate work surfaces, a double-bowl ceramic sink, integrated dishwasher, appliance space and a Lacanche range cooker set into the fireplace with extractor over. To the first floor, a large landing gives access to the bedrooms and bathroom, with solid wood flooring continuing throughout. The main bedroom is a dual-aspect room enjoying views over Lynton town, with a vaulted ceiling, built-in oak wardrobe and en-suite shower room. There are two further bedrooms within the main house, both enjoying attractive character features, including vaulted ceilings, exposed beams and skylights, with one bedroom also benefiting from direct sea and valley views. The family bathroom is stylishly appointed with a cast iron roll-top bath, mains-fed corner shower, tempered copper sink set within a solid oak storage unit and low-level WC. The adjoining cottage can be accessed either from the main house or independently via the patio garden, offering excellent flexibility. The accommodation includes an open-plan living space with sun room/dining area, vaulted ceiling, skylight, exposed beams, large oak-framed windows and double doors opening onto the patio garden. The kitchen area is fitted with oak work surfaces, storage, appliance space and a freestanding oven with four-ring hob. A cosy lounge features an oak-framed fireplace with log burner and slate hearth, while the dual-aspect bedroom benefits from fitted storage and an en-suite shower room. Externally, Tarr Cottage continues to impress, with two large terraces ideal for outdoor dining, entertaining or simply enjoying the exceptional outlook, with the added benefit of a wood fired hot-tub. There is very generous parking, a triple-bay car port and a useful storage room. A particularly exciting feature of the property is the extant planning consent for a striking contemporary coach house, incorporating garages with an office and gym/workshop beneath. The design includes a spectacular double-height glazed gable end to maximise the outstanding panoramic views across Lynton, the coastline and Exmoor. The scheme was created by the architect responsible for the prestigious Tors Park development in nearby Lynmouth, offering an exceptional opportunity to further enhance this already remarkable property. The property is connected to mains electricity, water and drainage. Heating is provided via an air source heat pump and thermal solar system, with solar PV panels providing additional electricity. Tarr Cottage represents a truly special opportunity to acquire a beautifully refurbished and adaptable coastal home in one of North Devon's most desirable Exmoor settings, complete with outstanding views, income potential, generous parking and exceptional future potential through the approved coach house development. Lynton and Lynmouth are among North Devon's most picturesque coastal locations, where Exmoor meets the sea. The property is conveniently positioned close to local amenities, including shops, cafés, restaurants and the famous cliff railway, which provides easy access down to Lynmouth with its attractive seafront and harbour. Barnstaple, Minehead and North Devon's renowned surfing beaches are all within comfortable driving distance, while the North Devon Link Road provides access onwards to the M5 and Tiverton Parkway railway station.
…By Annonceur International


Occupying one of the finest waterfront positions within the Fal Estuary, Weston is an outstanding coastal residence, beautifully positioned along the highly sought-after Trefusis Road, one of Flushing's most prestigious waterfront addresses. Occupying an enviable front-line setting with uninterrupted views across Falmouth Harbour, the Carrick Roads and out towards the open sea, this remarkable home offers an increasingly rare combination of substantial accommodation, direct waterfront access, extensive foreshore ownership, and exceptional lifestyle appeal. Finished to an immaculate standard throughout, the property has been thoughtfully and comprehensively enhanced to create a luxurious coastal home that effortlessly combines elegance, comfort and practicality. From almost every principal room, breathtaking views unfold across the ever-changing waters of the Carrick Roads, providing a constant connection to one of Cornwall's most celebrated maritime landscapes. Offering seven bedrooms, beautifully appointed reception spaces and direct access to the shoreline below, Weston represents an exceptionally rare opportunity to acquire a landmark waterfront home within one of Cornwall's most desirable coastal villages. The property The accommodation extends across a generous and highly versatile layout, perfectly suited to both family living and entertaining on a grand scale. Throughout the home, the relationship between the interior spaces and the surrounding waterscape is immediately apparent, creating an atmosphere that feels both calming and endlessly captivating. Three separate reception rooms provide excellent flexibility, allowing the property to adapt effortlessly to modern family requirements. Whether utilised as formal entertaining spaces, relaxed family rooms, home working environments or additional guest accommodation, each room enjoys its own individual character whilst maintaining a strong connection to the exceptional setting beyond. At the heart of the home lies a state-of-the-art kitchen, beautifully appointed with premium cabinetry and striking solid granite worktops. Designed with both functionality and entertaining in mind, the space serves as a natural gathering point within the home whilst continuing to enjoy the magnificent coastal outlook. Across the upper floors, seven generous bedrooms provide substantial accommodation for family and guests alike. The principal bedroom suites enjoy particularly impressive proportions, with two beautifully appointed en-suite bathrooms complementing the accommodation. The principal suite is especially noteworthy, benefitting from a private balcony that projects towards the water and provides a spectacular vantage point from which to enjoy the ever-changing views across Falmouth Harbour, the Carrick Roads and beyond. Many of the bedrooms benefit from commanding water views, creating peaceful and highly private retreats that fully embrace the property's exceptional waterfront position. Throughout the residence, meticulous attention to detail and an exacting standard of finish are immediately evident, resulting in a home that is ready for immediate occupation without compromise. Furthermore, the property is offered to the market with the significant advantage of no onward chain, allowing a straightforward transition for the next owner. The gardens The outside space is every bit as impressive as the accommodation itself. To the rear, well-maintained gardens provide an attractive and highly usable environment from which to enjoy the remarkable views. Expansive seating and entertaining areas create the perfect setting for outdoor dining, relaxation and enjoying the ever-changing maritime activity that defines this unique location. A particularly rare feature is the property's ownership of a substantial section of foreshore, extending from the gardens down to the water's edge. Steps descend directly towards the shoreline, creating a privileged connection to the sea that very few homes are able to offer. This direct waterfront access significantly enhances the lifestyle appeal of the property, providing opportunities for swimming, paddleboarding, kayaking, boating and enjoying the waters of the Carrick Roads directly from your own land. Opportunities to acquire homes with private foreshore ownership within such an established and desirable waterfront setting are exceptionally scarce. Boathouse Further elevating the property's rarity is the benefit of planning consent in perpetuity for the construction of a two storey detached boathouse with accommodation to the first floor, positioned at the water's edge. Full documents and information can be found on the Cornwall planning portal, under reference number PA20/03435. The views The views from Weston are quite simply extraordinary. From the principal rooms, bedrooms and gardens, panoramic vistas stretch across the waters towards Falmouth's picturesque waterfront, Pendennis Point and the open waters beyond. The outlook encompasses the Carrick Roads, widely regarded as one of the finest natural harbours in the world, where sailing yachts, traditional vessels and maritime activity provide a constantly evolving backdrop. Particularly special is the private balcony accessed directly from the principal bedroom, where morning coffee can be enjoyed whilst watching the harbour come to life, and evenings are accompanied by spectacular sunsets over the water. It is a feature that perfectly captures the unique lifestyle afforded by this exceptional waterfront setting. From sunrise across the water to spectacular evening sunsets reflecting across the harbour, the views provide an ever-changing spectacle throughout the seasons and represent one of the property's most defining characteristics. With sea-facing rooms positioned across multiple levels, the home has been designed to maximise its relationship with the water, ensuring that the remarkable setting remains at the forefront of daily life. Location Trefusis Road is widely regarded as one of Flushing's most exclusive and desirable addresses, renowned for its exceptional waterfront homes, outstanding views and privileged access to the surrounding coastline. The picturesque village of Flushing remains one of Cornwall's most sought-after waterside communities, celebrated for its charming character, strong sailing heritage and welcoming atmosphere. The village offers a highly regarded public house, waterside café, primary school and regular passenger ferry service to Falmouth. Directly across the water, Falmouth provides an extensive range of independent boutiques, renowned restaurants, galleries, sailing facilities and cultural attractions. The town remains one of Cornwall's most vibrant coastal destinations whilst retaining its authentic maritime character. Excellent transport links include regular rail services connecting to the national network via Truro, whilst Cornwall Airport Newquay offers domestic and international connections. Cornwall Cornwall, on England’s southwestern coast, is a region of breathtaking natural beauty, famed for its dramatic cliffs, golden beaches, and turquoise waters. Its coastline stretches for over 400 miles, offering everything from world-class surfing at Fistral Beach in Newquay to peaceful, picturesque coves like Kynance and Porthcurno. Beyond the beaches, Cornwall is rich in heritage and charm, with historic fishing villages such as St Ives and Padstow, the iconic St Michael’s Mount, and attractions like the Eden Project. Despite its coastal seclusion, Cornwall is well connected via the A30 trunk road, regular mainline train services to London, and flights from Newquay Airport, making it both a sought-after destination and a practical place to call home. Services Mains water and electricity. Oil fired central heating. Private sewage treatment plant. Freehold tenure. Council tax band G. EPC D62. What 3 words rush.stores.fees General information To view the Key facts for buyers report/material information, please see the link titled Material information. Important information Every effort has been made with these details, but accuracy is not guaranteed and they are not to form part of a contract. Representation or warranty is not given in relation to this property. An Energy Performance Certificate is available upon request. The electrical circuit, appliances and heating system have not been tested by the agents. All negotiations must be with Fine & Country Mid-West Cornwall. Before proceeding to purchase, buyers should consider an independent check of all aspects of the property. Further information on mobile coverage and broadband availability is found on ofcom and openreach ‘checker’ websites. Visit the Gov.uk website to ‘check long term flood risks. General Data Protection Regulations: We treat all data confidentially and with the utmost care and respect. If you do not wish your personal details to be used by us for any specific purpose, then you can unsubscribe or change your communication preferences and contact methods at any time by informing us either by email or in writing at our office in St Mawes. Viewing strictly by appointment with Fine & Country Mid-West Cornwall.
…By Annonceur International


A landmark period home, beautifully reimagined for refined waterside living, this distinguished coastal residence iis n one of St Mawes’ most coveted settings, commanding panoramic views across river and countryside. Beautifully restored to exceptional standards, it offers a seamless blend of period elegance and refined contemporary living, just a gentle stroll from the village, beaches, boatyards and sailing waters. Originally constructed in the 1930s, the property is recognised as one of the village’s principal period homes. EPC: D (66) Council Tax: G Please note: The map pin shown does not indicate the property's actual location. Further information and private viewings are available to registered applicants through Fine & Country Mid West Cornwall.
…By Annonceur International


Whilst trying to be acutely respectful to the original Grade 4 listed building, this complete refurbishment has produced a stunning and traditional, yet also strikingly modern finish. The grounds too have been completely overhauled, with a heated lit swimming pool, mature woodlands and natural coastal headland. Electronically operated gates and magnificent exterior lighting design brings the granite facades and outdoor spaces to life with accent and ambient lighting around the property. The main house is a marvel in its own right, with the DiCasa team's commitment to preserving its character shining through. Their signature color palette of elegant nude and taupe tones, paired with rich dark oak flooring and luxurious velvet carpets, graces the four-bedroom en-suite main residence. The grand hallway is refreshingly modern, adorned with exquisite traditional touches, such as vintage radiator covers, leading to an impressive walnut railing and wrought iron staircase. The rich, dark flooring extends into a formal drawing room and a spacious dining room, furnished with opulent fabrics, elegant rugs, and a carefully curated collection of antiques, maximizing the use of space. The sumptuous colour scheme includes bold and daring accents that add vibrancy without overwhelming. Their choice of accessories and sculptures provides an immediate sense of comfort and homeliness. The kitchen, often the heart of any home, showcases the DiCasa team's exceptional sense of design. Highcliff's kitchen features an impeccable layout, a neutral and pale blue colour scheme, and a traditional four-oven Aga cooker. This neutral palette creates a welcoming and cozy atmosphere that is both minimalist and fresh. The kitchen has been reconfigured to include a spacious island with three breakfast chairs and a white marble top, evoking serenity, luxury, and comfort. Adjacent to the kitchen, a delightful patio, complete with Sonos sound system, offers the perfect outdoor entertaining space. As with all DiCasa properties, no expense has been spared in the fully equipped and spacious laundry and boot room, a necessity for any modern family. Highcliff also boasts a family room that has been beautifully decorated around a wood-burning stove, surround sound cinema TV, and blackout curtains. The thought of enjoying winter drinks and dinners around a roaring fire and log burner is truly inviting, especially with their half-moon luxe sofa. Wood-burning stoves are not only cozy but also more efficient and cleaner, making them an excellent alternative to a traditional fireplace. Sustainability is a key focus in every DiCasa home, with designers taking into account environmental, social, and economic impacts, showcasing a total commitment to sustainable construction and greener living. The bedroom suites are set across the first and second floors of this grand property. The first-floor primary bedroom suite combines contemporary furniture shapes with traditional detailing. Gold gilt antique mirrors adorn the walls and walnut antique pieces align the bedroom. Each bedroom has the on brand DiCasa walk in wardrobe whilst the bathrooms in this vast home are en-suite, finished with underfloor heating, luxury sanitary ware and marble. One must remember that with every DiCasa aesthetic, the only thing one needs to bring when you move in - is your clothes. Even the bathrooms come complete with robes, towels and the obligatory Sonos surround sound. The former garage has been converted into a luxurious two-bedroom en-suite guest cottage, in the same neutral and luxurious colour palette. Substantial in size the guest house has an open plan kitchen and sitting room with a romantic Juliet balcony that overlooks the grounds and swimming pool. Next to the pool there is also a self-contained pool house which contains a full kitchen, changing and shower facilities with inbuilt Sonos to the exterior walls making for fun pool parties. The pool itself has been completely refurbished with new contemporary lighting. There is no doubt that Highcliff is one of a kind, set within lovely formal gardens, mature woodlands and natural coastal headland. A boundary pushing refurbishment set on a magical spot with a vista across undulating coastal landscape with the DiCasa hallmark of luxury.Quote Reference: 575867
…By Annonceur International


Commanding an elevated position on the coveted Park Road, this beautiful home is a triumph of exquisite restoration and contemporary refinement. The magnificent villa, extends to nearly 4,500 square feet, offers some of the finest uninterrupted views across the English Channel, embracing the timeless romance of coastal living with effortless modern sophistication. Meticulously renovated by the current owners between 2021 and 2023, the villa retains the grandeur of its Victorian heritage—graceful cornicing, soaring ceilings, intricate herringbone flooring, and stately Victorian radiators—whilst introducing the luxuries of the present, including underfloor heating, double glazing, and bespoke finishes throughout. Every detail has been carefully curated to honour the property’s history, while elevating it to a rarefied standard of modern comfort. A sweeping gravel driveway sets a gracious tone on arrival, hinting at the exceptional lifestyle within. Beyond the newly constructed porch, a grand entrance hall welcomes with bamboo flooring and a palpable sense of space and light. The principal reception rooms flow seamlessly, offering an array of elegant, versatile spaces including a formal lounge, a refined sitting room, a private snug, and a cosy office. The kitchen is a masterpiece of design—anchored by a magnificent marble island, an Electric Fired AGA, and a suite of premium appliances—supported by a large, fully equipped utility room. To the east, a breathtaking wraparound living space encompasses a piano room / dining area, and sunroom, framed by floor-to-ceiling glass that floods the interiors with natural light and unveils mesmerising sea vistas. Bi-fold doors lead directly onto the sun terrace and gardens, seamlessly blending indoor and outdoor living. A secondary kitchen, W/C, and internal access to the spacious garage and workshop offer remarkable flexibility, with potential for self-contained accommodation if desired. Ascending the original Victorian staircase, the first floor continues the home’s narrative of understated opulence. The principal suite is a sanctuary of luxury, complete with a vast dressing room, his and hers en-suites, and private balcony from which to savour endless views over Shanklin Bay. Two further sumptuous double bedrooms, each with their own en-suites and one with a dedicated dressing room, provide generous, beautifully appointed accommodation. An additional en-suite bedroom and a flexible space, both at first-fix stage, await completion to create further bespoke living areas, games rooms, or a private studio. The villa’s grounds offer a rare blend of privacy and breathtaking beauty. The rear garden, thoughtfully landscaped with manicured lawns and vibrant borders, spills out to the coastal path, creating a seamless extension of the villa’s idyllic seaside setting. A sun terrace invites al fresco dining and sunset gatherings against the ever-changing backdrop of the Channel. Just a short stroll from Shanklin’s sandy beaches, the charming Old Village, and a convenient rail link to Ryde pier head, this detached home presents a unique opportunity to embrace the very best of island life. With easy access to London, renowned sailing waters, championship golf courses, and exceptional schools, this is more than a home—it is a coastal sanctuary for generations to come.
…By Annonceur International

Receive by email any new listing that may match your search criteria
Your criteria :
By validating this form, you accept the general conditions of use of Le Figaro Properties.
These agencies offer a selection of luxury properties vente in United Kingdom. Feel free to contact them for personalized assistance.
