Get early access to listings that match your criteria
Never miss an opportunity again. Our personalized alerts notify you instantly.

 English$ USD · m²


Built into the hillside above the Ionian coastline, Ianthe sits within a private five-thousand-square-metre estate where olive trees and mature Mediterranean planting surround the house on all sides. The architecture is deliberately restrained — long horizontal lines, pale stone, glass and timber — allowing the landscape and uninterrupted sea horizon to remain the central focus throughout the property. From the moment of arrival, the villa feels closely connected to the water below. Floor-to-ceiling glazing runs across both levels, drawing natural light deep into the interiors while framing continuous views across the coastline and open sea. The house extends across approximately 150 sqm of terraces, with each outdoor space positioned to capture a different aspect of the setting, from the stillness of early morning to the warm western light at sunset. The main living area opens almost entirely onto the pool terrace through sliding glass panels, creating a seamless transition between interior and exterior spaces. Timber ceilings soften the contemporary architecture, while natural stone, muted finishes and carefully integrated lighting maintain a calm and understated atmosphere. A fireplace anchors the sitting room, and a concealed projector transforms the space into a more intimate evening setting once the sun has disappeared beyond the horizon. The kitchen and dining area continue the same minimalist aesthetic, combining dark finishes and warm wood with expansive glazing facing the sea. Positioned directly beside one of the principal terraces, the dining space remains naturally connected to the outdoors, where shaded seating areas and long stone walkways move gradually through the gardens toward the cliffside edge. Accommodation includes three ensuite bedrooms arranged across the two levels of the villa. The ground-floor suites open directly onto the terraces and gardens, while the upper-level bedroom enjoys greater elevation and wider coastal views. Throughout the house, the emphasis remains on privacy, light and the relationship between the interior spaces and the surrounding landscape. Outside, the heated infinity pool stretches toward the sea in a single clean line, appearing almost suspended above the coastline below. A separate jacuzzi sits slightly apart from the main terrace beneath mature olive trees, while the landscaped grounds retain a natural softness that contrasts with the villa’s contemporary geometry. Stone paths move quietly through the gardens toward shaded corners overlooking the water, where only the sound of the sea reaches the property below. Although completely private, the villa remains within easy reach of Corfu Town, the marina and several beaches along the island’s western coastline. Advanced systems including underfloor heating and cooling, solar panels, security cameras and smart-home integration are discreetly incorporated throughout the property without disturbing its calm architectural simplicity. By late evening, the terraces become almost silent apart from the movement of the trees above the shoreline, while the final light reflects softly across the surface of the pool and open sea beyond.
…By Greece Sotheby's International Realty
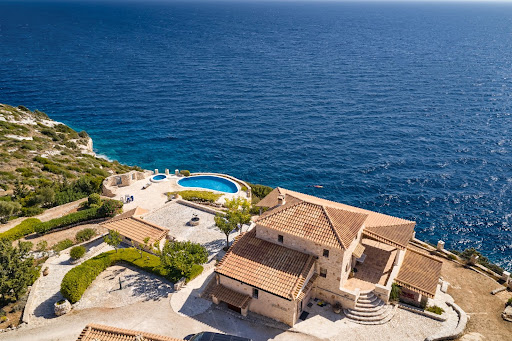


Positioned directly above the Ionian shoreline on the western coast of Zakynthos, Evander occupies a rare waterfront setting where the land descends gently towards the sea and uninterrupted views extend across the water to Kefalonia. Built in local stone and integrated into a series of natural terraces, the property draws on the architectural traditions of the island while maintaining a strong connection to its coastal surroundings. Set within approximately 8,000 sqm (86,111 sq.ft.) of land, the residence enjoys a notable sense of privacy and openness. Its elevated position allows wide sea views from throughout the property, while the orientation captures the changing character of the Ionian throughout the day. The architecture follows the contours of the site, creating a natural relationship between the built form, the landscape and the coastline below. The main residence extends across approximately 250 sqm (2,691 sq.ft.), with interiors defined by natural materials, generous proportions and a calm, understated atmosphere. Exposed stone walls, timber ceilings and wide openings reinforce the connection between the house and its setting, while sea views remain a constant presence throughout the principal living spaces. The layout balances openness with privacy, allowing the house to function comfortably both as a seasonal retreat and as a residence for longer stays. Three en-suite bedrooms are arranged within the main house, each positioned to benefit from either sea views or direct access to surrounding terraces. The private areas continue the same restrained architectural language found throughout the property, with natural materials and carefully proportioned spaces creating a sense of continuity from room to room. A separate guest suite sits independently from the main residence, providing additional accommodation while preserving privacy for both residents and visitors. Positioned to face the coastline, it shares the same visual connection to the sea that defines the wider property. Outdoor spaces unfold across a series of terraces that follow the natural topography of the site. The arrangement allows the residence to maintain an uninterrupted relationship with the water, while multiple areas for outdoor living are distributed across the property rather than concentrated in a single location. The transition between interior and exterior spaces feels natural and unforced, shaped by the terrain and the orientation of the house rather than formal design gestures. A private footpath leads directly from the grounds to the shoreline below, creating immediate access to the sea while maintaining the sense of seclusion that characterises the property. Despite its peaceful waterfront setting, the residence remains within convenient reach of Zakynthos Town, the island's amenities and international airport. As the afternoon light moves across the western coastline, the sea becomes the defining feature of the setting, with open views extending towards Kefalonia and the horizon beyond.
…By Greece Sotheby's International Realty


An unfinished maisonette in a unique seaside location in the bay of Schoinontas, Astypalaia. This exceptional maisonette has a total area of 157sq.m., is situated on a 500sq.m. plot, and spans 3 levels. The property is currently at the plastering stage and is offered unfinished, giving the future owner the opportunity to complete it according to their personal needs and aesthetic preferences. The ground floor includes a living and dining area, a kitchen, and 1 bedroom with an en-suite bathroom. The upper floor features 2 bedrooms and an additional bathroom. The basement offers 2 large storage rooms. The property enjoys unobstructed sea views and is just a short distance from the beach. An attractive opportunity close to Schoinontas beach in Astypalaia.
…By Barnes Greece


Villa Jasmine occupies a privileged position in Avlaki on Corfu’s north-east coast, set within a mature seaside setting where the shoreline lies directly opposite the property. Surrounded by established landscaping and positioned to capture views across the bay, the house combines immediate access to the sea with a sense of privacy that is increasingly uncommon along this stretch of coastline. From the upper levels and principal outdoor areas, the outlook extends across the Ionian, where the changing colours of the water become a constant presence throughout the day. The villa extends across 250 sqm (2,691 sq.ft.) on a plot of approximately 2,000 sqm (21,528 sq.ft.). Its architecture follows the restrained character of the Ionian islands, combining pale rendered façades, natural stone detailing and timber elements that sit comfortably within the surrounding landscape. The arrangement of the house creates a natural flow between interior and exterior spaces, with a series of terraces and living areas positioned to make the most of the coastal setting. The principal living spaces are bright, relaxed and connected directly to the outdoors. Large openings allow natural light to move through the interiors while maintaining a continuous visual relationship with the gardens and the sea beyond. Soft architectural details and a calm material palette create an atmosphere that feels informal yet well balanced, suited equally to seasonal living or extended stays throughout the year. Accommodation comprises five bedrooms and six bathrooms arranged across different levels of the house, providing separation and privacy between guest and family areas. Several bedrooms benefit from elevated positions overlooking the bay, while the overall design prioritises natural light, comfort and a close connection to the surrounding environment. Throughout the private areas, the atmosphere remains understated and consistent with the relaxed character of the property. The outdoor spaces form an integral part of the villa’s layout. Broad terraces surround the house and create a series of areas for dining, relaxation and quiet retreat, while the elevated position ensures views towards the sea remain present throughout much of the property. The proximity to the shoreline allows the house to maintain a strong relationship with the bay, creating a setting where indoor and outdoor living naturally merge during the warmer months. Avlaki is one of the more established residential locations on Corfu’s north-east coast, known for its calm atmosphere, sheltered bay and enduring connection to the sea. Nearby villages, waterfront restaurants and local amenities remain within easy reach, while the property's position preserves a sense of privacy and separation from busier parts of the island. As the light softens across the bay towards evening, the sea becomes the defining element of the setting, bringing a quiet rhythm to daily life along this stretch of coastline.
…By Greece Sotheby's International Realty


Set directly on the shoreline in Halikounas, this contemporary waterfront residence occupies a 5,003 sqm (53,852 sqft) plot within one of Corfu’s most naturally protected coastal settings. Positioned between the Ionian Sea and the wider landscape of dunes and wetlands that characterise this part of the island, the property enjoys uninterrupted sea views and direct access to the beach, while maintaining a remarkable sense of privacy and openness. The architecture adopts a restrained approach, using clean horizontal forms and extensive glazing to establish a continuous relationship with the sea. White-rendered volumes sit lightly within the landscape, allowing the surrounding coastline to remain the dominant presence. The approach to the house is deliberately gradual, with the view unfolding progressively towards the water and horizon beyond. Extending across approximately 268 sqm (2,885 sqft), the residence is arranged over multiple levels designed to maximise natural light and connection to the outdoors. The principal living areas occupy the ground floor, where large glazed openings extend across the seaward façade and slide away almost entirely, allowing the interior spaces to connect directly with the terraces beyond. Pale stone flooring, warm timber detailing and a calm palette of natural materials create a sense of continuity throughout the house, while the changing light from the sea becomes an integral part of the interior atmosphere. The kitchen, dining area and sitting room are organised as a single open-plan environment facing the coastline. The layout prioritises openness and views, with the sea remaining visible throughout the principal living spaces. The western orientation allows daylight to move gradually through the house before softening towards sunset across the Ionian. Accommodation comprises four en-suite bedrooms arranged to balance privacy with direct access to the surrounding landscape. Two bedrooms occupy the main level and open towards the terraces, while the upper floor is reserved for the principal suite, positioned to take advantage of the elevated sea views. The lower ground level benefits from natural light and contains an additional en-suite bedroom together with a flexible area suitable for wellness, recreation or further guest accommodation. The outdoor spaces extend naturally from the architecture, with broad terraces and open grounds creating a direct connection to the shoreline. The flat topography of the site enhances the sense of openness, while also providing flexibility for future landscaping or additional recreational facilities. Throughout the property, the relationship between land, sea and horizon remains uninterrupted. Halikounas is one of the least developed stretches of coastline on Corfu, known for its long sandy beach, protected natural environment and sense of distance from the busier parts of the island. Traditional villages, local tavernas and everyday amenities remain within easy reach, while Corfu Town and the international airport are comfortably accessible. The combination of direct beachfront positioning, contemporary architecture and an exceptionally open coastal setting creates a residence that remains closely connected to its surroundings. As the light shifts across the Ionian towards evening, the horizon becomes the defining feature of the view, with sea and sky extending uninterrupted beyond the shoreline.
…By Greece Sotheby's International Realty


An exceptional residence in a truly privileged seaside location in Schinontas, Astypalaia. This independent 100sq.m. maisonette is set on a private plot of 282sq.m. and offers direct walking access to the sandy beach of Schinontas, just 5 minutes from the picturesque village of Maltezana. The home is arranged over 2 levels and combines authentic island architecture with modern comfort. The ground floor features a spacious living room, a fully equipped kitchen, and 1 bedroom with an ensuite bathroom. The upper floor includes 2 additional bedrooms and 1 more bathroom. The outdoor areas include a private courtyard, an open-air BBQ and immediate access to the sea. A rare opportunity for a holiday home or investment in one of the Aegean’s most authentic destinations — Astypalaia.
…By Barnes Greece


Nestled in serene seclusion, Linamia boasts 160sqm of prime sea frontage, commanding breathtaking vistas of the shimmering Ionian Sea against a backdrop of majestic mountains. Undoubtedly one of the crown jewels of the Ionian Islands, this magnificent estate offers a lifestyle of unparalleled luxury. The villa boasts a sprawling 518 square meters of luxurious living space, complemented by an additional 194 square meters of auxiliary areas, culminating in a grand total of 710 square meters. This ample expanse offers the perfect fusion of relaxation and entertainment, ensuring a truly indulgent experience. Step beneath the pergola and follow the stone pathway to discover the pièce de résistance: a sprawling infinity pool that seems to merge seamlessly with the horizon. Adorned with expansive sun terraces and a generously sized covered dining area, this aquatic oasis is complemented by a charming stone-built pool house, providing a self-contained haven for relaxation. Meander through the extensive shaded gardens, where the air is perfumed with the delicate fragrance of jasmine and wisteria, creating an idyllic retreat for contemplation and leisure. Upon entering the main house, be greeted by a grand double-height hallway adorned with colonial-style sweeping staircases—a stunning prelude to the opulence that awaits within. Floor-to-ceiling terrace doors beckon, revealing an awe-inspiring panorama that transcends description. The spacious sitting room, adorned with a majestic stone fireplace, seamlessly extends onto the terrace, offering an ideal setting for sophisticated gatherings and entertainment. The well-appointed kitchen flows effortlessly into the dining area, where a magnificent pink marble table awaits, perfectly poised for convivial gatherings. Each of the five luxurious double bedrooms, nestled within the main house and all facing the sea, boasts lavish en-suite bath and shower rooms, each affording captivating sea views. A meandering drive, lined with cypress and olive trees, descends to a private sea terrace, offering exclusive access for boating and bathing enthusiasts alike. To the estate’s west, a stone staircase ascends to a hilltop-covered terrace, providing panoramic 360-degree views of the island—a vantage point of unparalleled splendour. Adjacent to the olive-lined drive, a three-car garage conceals a substantial one-bedroom apartment above, ideal for accommodating staff or guests seeking privacy. For those with a penchant for aquatic adventures, the option to obtain a license for a private jetty ensures effortless access to the azure waters beyond. Linamia represents a golden opportunity—an invitation to embrace a lifestyle of unparalleled luxury and tranquility in one of the most coveted locales in the Ionian Islands. This property is eligible for both the Golden Visa and the Greek Non Dom Program .
…By Greece Sotheby's International Realty


Set on the south-eastern coastline of Alonissos, Pelora occupies approximately 6,000 sqm (64,583 sq.ft.) of waterfront land overlooking the open Aegean and two small offshore islets. Positioned among mature pine trees and directly above the sea, the property combines immediate access to the coastline with a notable sense of privacy. Despite its secluded setting, the port of Patitiri lies just five minutes away. The residence is arranged to follow the natural contours of the site, allowing the principal living spaces and much of the accommodation to face the water. A series of terraces extends across the property, creating a gradual transition between the house and the shoreline below. From almost every part of the residence, the sea remains a constant presence, framed by the rugged coastline and the surrounding landscape. The interiors are understated and closely connected to their setting, with whitewashed surfaces, natural stone flooring and timber detailing creating a calm and informal atmosphere. The main living area opens directly onto the terraces, encouraging a natural flow between indoor and outdoor spaces during the warmer months. Large openings maximise natural light throughout the day while maintaining uninterrupted views across the water. Accommodation comprises five bedrooms distributed between the main residence and separate guest accommodation, creating flexibility while preserving privacy throughout the property. Several bedrooms connect directly to terraces and outdoor spaces, reinforcing the relationship between the house and its surroundings. A self-contained guest suite occupies a more secluded position within the grounds, providing an independent retreat while remaining integrated with the overall layout of the property. The outdoor areas form an essential part of the residence, with pathways and terraces arranged to follow the natural topography towards the sea. The property enjoys direct access to the water, creating immediate opportunities for swimming, boating and exploring the coastline. A seawater pool carved into the natural rock formations reinforces the connection to the shoreline, while a second pool occupies an elevated position overlooking the sea and distant islands. Throughout the grounds, the emphasis remains on privacy, openness and the uninterrupted relationship with the surrounding landscape. The mature vegetation provides natural shelter and shade, while the orientation captures changing light across the sea from morning through to evening. From the upper terraces, the coastline unfolds in both directions, with views extending across the open water towards the horizon. Alonissos remains one of the quieter islands of the Sporades, known for its protected coastline, extensive pine forests and relaxed pace of life. Pelora reflects these qualities through its direct connection to the sea, its secluded waterfront setting and its close relationship with the landscape that surrounds it.
…By Greece Sotheby's International Realty


Positioned directly on the waterfront in Corfu, this 6,200 sqm (66,736 sq.ft.) property occupies a rare stretch of coastline where the land meets the Ionian Sea without interruption. The setting combines immediate access to the water with open views across the sea towards the mountains of the Greek mainland, creating a landscape defined by light, horizon and the constantly changing colours of the coast. The property enjoys a private and sheltered atmosphere, shaped by mature trees and established vegetation that surround much of the land while preserving the openness of the sea-facing aspect. Along the shoreline, rocky formations descend gently into clear turquoise waters, creating a direct and natural connection to the sea. The sound and movement of the water remain a constant presence throughout the property, while the orientation allows uninterrupted views from sunrise through the softer light of late afternoon. The land extends across a largely level waterfront setting, a characteristic that has become increasingly uncommon along many parts of Corfu's coastline. This combination of direct sea frontage, accessibility and privacy creates a strong sense of permanence and ease, allowing the landscape and waterfront position to remain the defining features of the property. An approved building permit and architectural study are already in place for a residence of approximately 700 sqm (7,535 sq.ft.), while existing groundwork and structural works allow development to continue from an advanced stage. Despite its secluded character, the property remains conveniently connected to the wider island. Corfu Town, the marina and the sought-after north-east coastline are all within easy reach, together with a selection of restaurants, small harbours and everyday amenities. Yet the setting itself feels distinctly removed from busier areas, defined instead by the sea, the mature greenery and the uninterrupted coastal outlook. Waterfront properties with direct shoreline access and substantial land holdings are increasingly limited on Corfu. This property combines both, together with approved development potential, in one of the island's most established coastal locations. As the day draws to a close, the sea becomes almost mirror-like along the edge of the shoreline, reflecting the changing light across the Ionian horizon.
…By Greece Sotheby's International Realty


Ionian Legacy is one of the most iconic private estates in the Ionian. Infinite care and a deep respect for tradition converge to create an exceptional home. The villa enjoys an extraordinary connection to the sea, with rare private access. Innovative design and modern technology elevate every detail. The villa features a virtually seamless glass frontage, framing an unparalleled panorama of the Ionian Sea. To the east, majestic mountains rise above unspoiled coastlines, with the ancient site of Butrint in clear view. To the south, the vista stretches across mainland Greece and the scattered Ionian islands. This creates one of the Mediterranean’s most sublime panoramas—a captivating tableau where two cultures meet across the shimmering straits. Comfort and space define the design. Contemporary elements are complemented by Indian and Moroccan artefacts, adding character and depth. The dramatic entrance opens into a spacious sitting room, where oak floors and exposed beams blend with the soft glow of LED uplighting. Remote-controlled curtains frame a breathtaking vista down the Corfu Channel towards Butrint. The muted furnishings are both comfortable and tasteful, with signature pieces like a grand piano and a bronze coffee table made from antique Jaipur doors. A colonial plantation ceiling fan enhances the villa's distinctive character. On the west side, a study opens onto the outdoor terrace, while the dining room, with a table for twelve, features a fireplace and cozy armchairs, ideal for relaxed gatherings. Ionian Legacy offers seven air-conditioned bedroom suites, each with an en suite bathroom, dressing room, and super king-sized bed The two master suites provide enhanced luxury with en suite baths, walk-in showers, dressing rooms, and private touches such as a landscaped terrace and Jacuzzi. Bedrooms three and four offer flexible layouts with twin bed options, his-and-hers walk-in showers and dressing rooms. The exclusive guest suite elevates your guest experience, offering a private sanctuary where comfort and breathtaking sea views combine. An independent guest suite includes bedrooms five and six, each with an en suite bath and shower. This suite also has a private sitting and dining room, a fully equipped kitchen, and a beautiful terrace with exceptional sea views. The kitchen is designed around a large granite island with bar seating. It features two ovens, a microwave, coffee machine, two warming drawers, a six-ring gas hob, and a TV. Additional spaces include a walk-in larder, staff office, and private staff entrance. Steps from the kitchen lead directly to the bar area and main pool terrace. Throughout the house, exquisite views are on display from every vantage point. Lawned terraces, mature trees, and vibrant plants frame the sea at every level. A fully equipped gym and a mosaic-tiled hammam steam room with heated stone seating cater to wellness and fitness. A lower-level pergola offers a sea-view setting for yoga. The private terrace adjacent to the upper master bedroom hosts a covered Jacuzzi beneath a thatched pergola, overlooking the sea. The cinema room features two oversized sofas, an 80-inch Samsung Smart TV, surround sound, Blu-ray player, Apple TV, and IPTV. Outdoors, the freshwater infinity pools are divided across two levels. The upper pool drains into the lower via a planted waterfall. Both pools feature a Pebbletec finish. A pool cabana provides a covered dining area, bar, and pool shower. For direct access to the sea, a private lift with glass doors descends three levels from the villa to the upper seafront terrace, which then leads to a lower bathing terrace with loungers and parasols. Two bedroom suites are located in a self-contained annex with a private entrance. This area includes its own sitting room, kitchen, and dining space, as well as private terraces connected to the main pool terrace. The property also holds a valuable additional building license for a two-bedroom guesthouse.
…By Greece Sotheby's International Realty


Pirgaki, in the south of Paros, is the location of this beautiful seaside villa. The area of Pirgaki is ideally set back from the excitement of the island, yet close to the most beautiful beaches of Paros, such as Golden beach or Lolandonis, and only a few minutes away from the pretty village of Drios . The single-storey property is built on a flat plot of land that is beautifully planted with olive trees and Mediterranean plants. The house has a large living room with fireplace followed by a beautiful open-plan white kitchen and three bedrooms with en-suite bathrooms. A second building houses the fourth bedroom with en-suite bathroom. Also: swimming pool 52 m2 guest wc, storage room and utility room. Caracteristics: doors & windows energy-efficient glasses EXPA., natural stone flooring from Morocco, Interior carpentry of walnut wood, VRV (Air conditioncooling &heating) by Daiking, Solar water heater system .
…By Houses In Greece.com


In an abundantly verdant setting, with magical views of the sea and flourishing surroundings, Emerald Grove is a warm and atmospheric island retreat, leading directly to a solitary beach cove. Step inside to be greeted by welcoming interiors, with high ceilings and plenty of light. With seven bedrooms plus a guest suite and nine bathrooms, the house is spacious and effortlessly displays a sense of modern elegance. The living room, with double height windows takes full advantage of the views and is a great space with polished wooden flooring and wonderful art collection. Private and secluded, Emerald Grove is a fusion of idyllic natural beauty and charm. This family haven enjoys outdoor areas of 11,000sqm which are all set against a backdrop of beauty, elevated above the sea and surrounded by trees. Within the grounds is a heated pool, adjacent to a covered dining and lounge area. Above here is a sunbathing area designed as a quiet vantage point from which to enjoy the views. A floodlit tennis court and table tennis add to the enjoyment and fun waiting to be had. A covered terrace is a great place to work out whilst enjoying the views and gym equipment is included in the many fitness facilities here. Emerald Grove is an Ionian paradise immersed in nature where fitness and wellbeing come first. This property is eligible for both the Golden Visa and the Greek Non Dom Program .
…By Greece Sotheby's International Realty


This house boasts several unique features that set it apart from others. First the location is simply perfect : you are walking distance to the best beaches but thanks to its elevated position you have amazing sea view. Second, it's very private even though the area is very coveted, nothing more can be build next to it. Third, the house is beautiful and in perfect condition. The whole mixed together is the very definition of luxury : chic, simple, serene and not flashy Its elevated position gives it an absolutely incredible view of the Aegean Sea, while remaining less than 200m from one of the island's most beautiful beaches. In the words of renowned Greek artist Yannis Tsarouchis, who described Greece as a place "where the light is silver and gold," this residence offers an experience that perfectly encapsulates this sentiment. In addition to all its qualities, this house is perfect for hosting family and/or friends. Its 4 bedrooms and 4 bathrooms, its interior and exterior areas, make it a perfect place to reunite your loved ones. Last but not least, it is sold with all its tasteful furniture. Just unpack your suitcase !
…By Houses In Greece.com

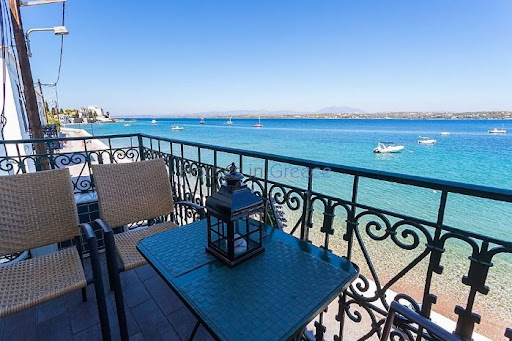
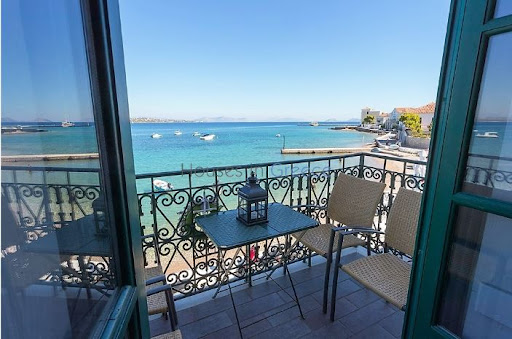


On Spetses, first line on the waterfront, rare property for sale. The two storey house is set on a plot of 600m2 and has a ground floor of 200m2 and a first floor of 200m2. The ground floor has now 2 retail stores of which one is rented for another 3 years. It can be renovated and integrated to the first floor in the future. The apartment on the upper floor has been entirely renovated. It comprises a large living and dining room with fireplace, wooden floors and high ceilings, facing the sea. From the kitchen we have direct access to the back terrace and the beautiful garden which gives shadow on hot days. We have a total of 3 bedrooms and 2 bathrooms. Spetses port with its cafés, taverns and night life is at 300m, the nearest beach at just 10m. A rare property at the best spot of Spetses!
…By Houses In Greece.com


A true luxury by the sea, this superb villa is perfectly located opposite the island of Filizi, in Paros. Offering 575 square metres of living space on a vast 8,000 square metre plot, this unique property features resolutely modern architecture that blends perfectly with its natural surroundings. The lines are pure, simple and relaxing with the blue of the sea present in almost every room. The villa comprises two buildings: the main house with its 460 m2 and 5 or even 6 bedrooms with en suite bathrooms and the second building with 3 bedrooms and en suite bathrooms for guests. Everything is organised around the large mirrored swimming pool, surrounded by a magnificent pergola for every moment of the day outdoors, offering a privileged living space, well hidden from the rest of the world
…By Houses In Greece.com


A stunning, under-construction residence just a few steps from the sea, located in the desirable area of Hersonissos, Crete. The property spans a total of 379sq.m. across 3 levels, accessible via both stairs and an elevator. The main level features an open-plan living and dining area with a cozy fireplace, a modern kitchen, a W.C., and 1 bedroom with an en-suite bathroom, offering direct access to the outdoor spaces. The 1st level comprises 1 master bedroom with a walk-in closet, an additional en-suite bedroom, and each with its own spacious terrace, enjoying breathtaking sea views. The lower level provides a comfortable sitting area, a fully equipped gym, a hammam, 2 en-suite bedrooms with cour anglaise, a storage room, and a W.C. Outside, the space is designed for relaxation and entertainment, featuring a swimming pool, a shaded seating and dining area with a pergola, a wood oven, a BBQ, and parking space. This property ensures all modern, energy-efficient A+ construction amenities and is scheduled for completion in summer 2026. A beautiful residence in an exceptional location in Hersonissos, Crete.
…By Barnes Greece


A stunning villa with a distinctive architectural design on the island of Serifos. Set on a 6,000 m² plot of land close to Agios Sostis Beach, this 365 m² residence combines contemporary elegance with a spectacular natural setting. The main house is spread over two levels. The ground floor features a spacious living and dining area with an open kitchen, offering a seamless connection to the pool and stunning views of the beach. Also on this level are a master suite with en suite bathroom and private terrace, a maid’s bedroom with its own bathroom, and a guest toilet. Upstairs, there are two bedrooms with en suite bathrooms, as well as an additional bedroom and a bathroom. Each room opens onto a terrace with magnificent sea and sunrise views. Next to the pool, an independent guest house offers a bedroom, bathroom and kitchen, ensuring privacy and comfort for visitors. Designed to offer absolute tranquility, the property is strategically protected from the winds while offering breathtaking views of the sea, the picturesque church of Agios Sostis and Vous Island. A truly unique villa that embodies a modern and minimalist aesthetic, in perfect harmony with the serene landscape of Serifos. 365 m2 6000 m2 of land 5 bedrooms
…By Kalliste Properties


A beautiful complex comprising 3 residences, located in an idyllic setting in Panousa, Tinos, just a short walking distance from the sea. Spanning a total of 350sq.m. on a 3,320sq.m. plot, this property offers a unique combination of comfort and breathtaking sea views. The 1st residence consists of 2 independent apartments, each featuring a living room, kitchen, and a total of 3 bedrooms and 2 bathrooms. An additional highlight is the impressive 35sq.m. enclosed outdoor lounge area with stunning sea views. The 2nd residence, spread over 2 levels, offers a cozy living room, a kitchen, 2 bedrooms, 1 bathroom, and a W.C. At a higher point of the property, there is a beautiful stone building with an open-plan layout, serving as a charming sitting area. The outdoor spaces are thoughtfully designed, with multiple seating areas that boast spectacular sea views, a BBQ, a small chapel, and a shared parking area. The beach is conveniently located within walking distance. This property is an outstanding investment opportunity on the beautiful island of Tinos.
…By Barnes Greece


A wonderful, unfinished residence with beautiful views of Otzias Bay in Kea. The property spans a total of 236sq.m. and is situated on a plot of 8,100sq.m. It features a living/dining area with a fireplace, a kitchen, 1 master bedroom with an en-suite bathroom and walk-in closet, 2 additional en-suite bedrooms, and a storage room. Outdoors, the residence offers seating areas with a BBQ and ample parking space. An intriguing option located very close to Otzias beach in Kea.
…By Barnes Greece


Kallisti, a remarkable beachfront estate, boasts a rare and coveted feature: direct access to a pristine, sandy beach, setting it apart as a true gem among Antiparos’ coastal properties. The main villa, a harmonious blend of modern elegance and traditional Greek charm, encompasses 564 sq.m across the ground and lower levels. The ground floor boasts three beautifully appointed bedrooms, complemented by expansive open-plan living, dining, and kitchen areas. These spaces seamlessly connect to the outdoors, offering uninterrupted vistas of the azure sea and creating an inviting atmosphere where indoor comfort and outdoor splendor intertwine. With 48 meters of Antiparos’ finest shoreline, step directly from your villa onto the sandy beach. The lower level provides three more comfortable bedrooms, along with practical amenities such as a well-equipped laundry room, pantry, storage. Enhancing the villa’s allure, three independent guest bedrooms on the ground floor provide a private haven for visitors. To enhance the estate’s convenience and ensure a truly effortless experience, two staff bedrooms are thoughtfully incorporated into the design. Every aspect of this property, from its expansive grounds to its meticulous finishes, reflects a commitment to providing the ultimate in beachfront luxury. Kallisti is not just a property—it’s an extraordinary sanctuary where the rarity of a private sandy beach meets the highest standards of elegance and comfort. Currently under construction, Kallisti offers the unique opportunity for the new owner to implement their own taste and preferences, allowing for a personalized touch in this extraordinary beachfront sanctuary. Whether it’s enjoying a leisurely day by the sea, entertaining guests on expansive terraces, or simply unwinding in your luxurious surroundings, this property offers a lifestyle that is as exclusive as it is serene. Kallisti represents an unmatched opportunity to own a piece of paradise on one of Greece’s most beautiful and rare beachfront locations.
…By Greece Sotheby's International Realty
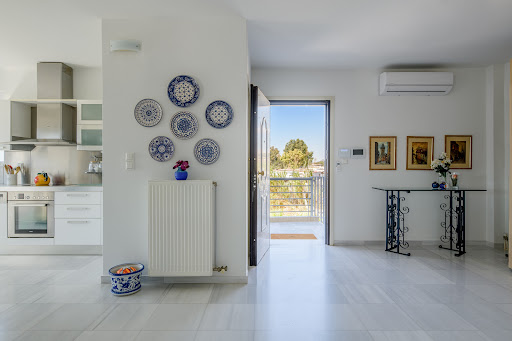


A wonderful residence with a beautiful sea view, located in a very nice neighborhood of Lagonisi. The property is situated on a 700sq.m. plot and occupies 380sq.m. which extend over 3 levels, serviced by an internal staircase and an elevator. The main level consists of a bright living/dining area with a fireplace, a kitchen, and a spacious veranda with a seating area. The upper-level features an office, 3 bedrooms with en-suite bathrooms and balconies that enjoy unobstructed views. The lower level offers a sitting/dining area with a kitchen, as well as an additional bedroom and 1 bathroom. Outdoors, the property is surrounded by a courtyard with a seating/dining area and includes a swimming pool, BBQ, and a garage for 3 cars. An interesting property, just a few meters from the beach, in Lagonisi.
…By Barnes Greece


*]:pointer-events-auto R6Vx5W_threadScrollVars scroll-mb-[calc(var(--scroll-root-safe-area-inset-bottom,0px)+var(--thread-response-height))] scroll-mt-(--header-height)" dir="auto" data-turn-id="5cc9d58a-47e2-42da-9e80-e1fc1fe27ccb" data-turn-id-container="5cc9d58a-47e2-42da-9e80-e1fc1fe27ccb" data-testid="conversation-turn-445" data-scroll-anchor="false" data-turn="user"> *]:pointer-events-auto R6Vx5W_threadScrollVars scroll-mb-[calc(var(--scroll-root-safe-area-inset-bottom,0px)+var(--thread-response-height))] scroll-mt-[calc(var(--header-height)+min(200px,max(70px,20svh)))]" dir="auto" data-turn-id="request-6a0d800c-8340-8327-b8d1-db31d586d20d-38" data-turn-id-container="request-6a0d800c-8340-8327-b8d1-db31d586d20d-38" data-testid="conversation-turn-446" data-scroll-anchor="false" data-turn="assistant"> Pnoe is an exceptional seafront villa set along the unspoiled coastline of Andros, close to the charming seere, the gentle sound of the waves, refreshing sea breezes, and spectacular sunsets create an atmosphere of complete tranquility, where indoor and outdoor living blend effortlessly with nature. The residence has been thoughtfully designed to celebrate its privileged waterfront position. Expansive panoramic windows frame uninterrupted views of the Aegean, allowing natural light to fill the interiors while maintaining a constant visual connection with the sea. The spacious open-plan living area extends onto a generous covered terrace, providing an inviting setting for al fresco dining, entertaining, or simply enjoying the breathtaking coastal scenery. The bedrooms also benefit from captivating views over the sea and the beach below. The beautifully landscaped grounds further enhance the property's distinctive character. Planted with low-maintenance native Mediterranean species, the gardens feature a dedicated yoga area overlooking the shoreline, a private freshwater well, and a vegetable garden offering the opportunity to cultivate fresh, seasonal produce. These thoughtful elements reflect a lifestyle centered around well-being, sustainability, and a genuine connection with the natural environment. While the crystal-clear Aegean waters provide an exceptional setting for swimming just steps from the residence, the property also benefits from existing plans and utility connections for adding a private swimming pool, should the future owner wish to introduce one. Combining an extraordinary seafront setting, direct beach access, and a harmonious relationship with its surroundings, Pnoe represents a rare opportunity to experience the quieter, more authentic side of Cycladic living. Just a short distance from the picturesque harbor and vibrant atmosphere of Batsi, it offers an exceptional balance of peaceful seclusion and island convenience, making it an ideal private retreat for those seeking timeless Mediterranean elegance.aside village of Batsi. Surrounded by lush Mediterranean vegetation and the crystal-clear waters of the Aegean, the property offers a rare combination of natural beauty, privacy, and understated elegance, creating an idyllic retreat in one of the Cyclades' most authentic islands. Enjoying direct access to a secluded beach, Pnoe embraces a lifestyle defined by the sea and its surroundings. Eligible for both the Greek Golden Visa and the Greek Non Dom Programme.
…By Greece Sotheby's International Realty


Phoebe occupies a commanding waterfront position in Melissaki on the island of Kea, set directly above the shoreline with uninterrupted west-facing views across the Aegean. The property is arranged so that the sea remains present throughout, both visually and acoustically, while its elevated position allows the house to follow the natural contours of the coastline. From the terraces and principal rooms, the horizon extends across open water, while the changing afternoon light becomes a defining characteristic of the setting. Built across two levels and finished in a restrained palette of local stone, timber and pale surfaces, the villa has been designed around a continuous relationship between interior and exterior spaces. Covered terraces run along the main façade, creating a sequence of shaded and open areas that respond naturally to the climate and orientation of the site. The architecture remains simple and grounded, allowing the position of the house and the surrounding seascape to define the atmosphere. The upper level contains the principal living spaces, where the kitchen, dining area and sitting room are arranged in an open-plan layout facing the sea. Large openings connect directly to the terraces, allowing natural light and sea air to move freely through the interiors. The materials remain intentionally understated, with white-painted timber ceilings and neutral finishes reflecting the brightness of the island landscape. The result is a series of spaces that feel closely connected to the outdoors throughout the year. Five bedrooms are arranged on the lower level, many benefiting from direct access to private outdoor areas facing the water. The accommodation follows the same architectural language as the rest of the house, prioritising comfort, natural ventilation and a strong connection to the surrounding environment. A secondary kitchen on this level allows the accommodation to function with a degree of independence, making the layout particularly well suited to extended stays. Approximately 200 sqm (2,153 sqft) of terraces extend across the property, unfolding gradually towards the coastline below. The outdoor spaces are integrated into the architecture rather than treated as separate areas, creating a natural continuation of the living environment. The infinity pool is positioned to face directly towards the sea, reinforcing the uninterrupted relationship between the house and the horizon beyond. The landscaping follows the character of the surrounding Kea coastline, with the property integrated into the natural terrain rather than separated from it. Direct access to the water further strengthens this connection, allowing the house to engage closely with its waterfront setting while maintaining privacy and seclusion. Although peaceful and discreet, the property remains within easy reach of the port and the island’s main village. The combination of its waterfront position, west-facing orientation and direct relationship with the coastline creates a residence that is defined as much by its setting as by the architecture itself. As evening approaches, the light settles across the bay and the horizon becomes the dominant feature of the view, with the sea extending uninterrupted beyond the terraces.
…By Greece Sotheby's International Realty


An exceptional villa, offering panoramic views on the northeastern side of Paros. The residence spans 575sq.m. and is situated on an elevated 8,000sq.m. plot, with only a small road separating it from the crystal-clear waters of the Aegean Sea. The ground floor features a spacious, bright living room, a dining area, a kitchen and 3 en-suite bedrooms. All rooms open onto terraces with stunning views and direct access to the garden. Additionally, there are 3 independent en-suite bedrooms on the same level, each offering privacy and access to beautiful terraces. The villa’s lower level includes a cozy sitting/TV room and 1 additional en-suite bedroom. The property also includes a maid’s room with its bathroom, a laundry room and storage spaces. Outdoors, the villa is surrounded by charming seating and dining areas, a large swimming pool, an outdoor kitchen with a BBQ, and a wonderful, well-maintained garden. This unique villa, distinguished by its high aesthetics and unobstructed views, is located just a short distance from the picturesque town of Naoussa in Paros.
…By Barnes Greece


A wonderful seaside residence in a quiet neighborhood in Rovies, in Evia. The property spans a total of 450sq.m., it is situated on a 1,700sq.m. plot and it is developed in 2 levels. The ground floor consists of a living/dining area with a fireplace and a wonderful view of the sea, an open-plan kitchen, a master bedroom with an en-suite bathroom and a walk-in closet, 4 en-suite bedrooms, a study, a storage room, and a W.C. Additionally, it includes a guest apartment with an independent entrance that features a sitting area, a kitchen, and 1 bedroom with an en-suite bathroom. The upper level offers a living area with a fireplace and access to a spacious terrace with unobstructed sea views, 1 bathroom, an attic, and a storage room. Externally, the property is surrounded by beautiful greenery with a variety of trees and plants and includes a seating/dining area, a parking area and immediate access to the beach. A charming residence just a few meters from the sea, in Rovies of Evia.
…By Barnes Greece

Receive by email any new listing that may match your search criteria
Your criteria :
By validating this form, you accept the general conditions of use of Le Figaro Properties.
These agencies offer a selection of luxury properties vente in Greece. Feel free to contact them for personalized assistance.


