Get early access to listings that match your criteria
Never miss an opportunity again. Our personalized alerts notify you instantly.

 English$ USD · m²
With real estate options as good as its pasta and wine, Italy is an extremely chic place to live. Between the Mediterranean weather, rich history, beautiful language, and some of Europe's most scenic landscapes, it is understandable why the Italian lifestyle is so appealing and luxurious. Buy a house for sale in Italy and live the Dolce Vita every single day!


In the unique setting of Trapani's historic center, the upper floors of a period building offer a perfect balance between architectural heritage and panoramic views. With a total area of approximately 23,680 square feet distributed over three levels, and a spectacular 5,600 sq ft panoramic terrace overlooking the historic center and the Egadi Islands, this property represents a rare opportunity to realize an exclusive project in the heart of the city. A restoration project is already underway, involving the renovation of part of the first floor in an elegant, contemporary style, while the upper levels, although requiring upgrades to systems and finishes, feature a solid structure and outstanding potential for transformation. The main floor stands out for its high ceilings, large windows, and original decorative details that evoke the timeless charm of Sicilian aristocratic residences. The façade, with its classical lines, broken pediments, string courses, and wrought-iron balconies, conveys the restrained grandeur typical of historic palazzi. With three-sided exposure, bright interiors, and generous proportions, the property preserves its original noble character. Its configuration makes it ideal for conversion into a prestigious private residence, a period property divided into suites, or a refined boutique accommodation. Located just a short distance from the port and the coast, and well connected to the airports of Trapani (20 minutes) and Palermo (50 minutes), this independent portion of the building combines prestige, potential, and an exceptional location in one of the most authentic settings of western Sicily.
…By Italy Sotheby's International Realty


In the heart of Trapani's historic center, just 200 meters from the port and the city's beaches, stands a majestic historic palace, a true emblem of Sicilian architectural elegance. Overlooking three streets and strategically located in a high-profile tourist area, this noble residence offers a unique opportunity for an exclusive project. The property spans approximately 30,000 sq ft across four levels, with a 5,600 sq ft panoramic terrace overlooking the historic center and the sea, perfect for a boutique hotel, luxury residence, or prestigious office space. A redevelopment project is already underway, with the ground floor and part of the first floor carefully restored, while the upper levels, though requiring work on systems and finishes, benefit from a solid structural foundation. The piano nobile enchants with its high ceilings, large windows, and original decorative details that recall the timeless elegance of Sicily's aristocratic residences. The façade, with its classical lines, broken pediments, string courses, and wrought-iron balconies, conveys the sober grandeur typical of historic palaces. Thanks to its location, just steps from the port and with easy access to the Egadi Islands, the property is ideal for luxury visionaries seeking to restore prestige to a landmark residence in one of Sicily's most authentic cities. Well connected to Trapani International Airport (16 km, 20 minutes) and Palermo International Airport (80 km, 50 minutes).
…By Italy Sotheby's International Realty


Need a life change? True transformation begins with the courage to choose a new path. And what better place to reinvent yourself than Italymore precisely, the enchanting region of Le Marche? This 17th-century former monastery offers the rare opportunity to embrace a renewed lifestyle, enveloped by nature’s tranquillity and the pleasures of authentic Italian living, while maintaining an engaging rhythm made of meaningful connections. Here, in the hills of Matelica, this remarkable property allows you to manage an elegant boutique B&B and a sophisticated restaurant. It is the ideal setting for those whose calling is to host, to delight, and to create experiences guests will cherish. The Main Building Measuring approximately 646 sq.m., the main building has been meticulously restored with profound respect for its historic soul and architectural integrity. Its harmonious square plan unfolds across three levels, preserving the noble atmosphere that has endured through the centuries. First Floor A charming 43 sq.m. portico leads to the original entrance, where the preserved grit floors and compass rose immediately evoke the building’s ancient heritage. Ascending the main staircase, you reach the heart of the residence. The highlight of this level is the elegant lounge with stove and libraryan intimate retreat perfect for relaxation, conversation, or losing oneself in a fine book. The floor also hosts five generous bedroomsfour with en-suite bathroomsand a refined studio. Second Floor Dedicated entirely to comfort and well-being, this level features four spacious double bedrooms, each with a private en-suite bathroom. From every window, the gaze drifts across the rolling Marchigiano countrysidea tableau of serenity. Ground Floor The ground level (approx. 238 sq.m.) houses the restaurant area, featuring two large dining rooms, a fully equipped professional kitchen, and guest facilities. Technical rooms, restaurant storage, and dedicated B&B bathrooms are also located here. The dining rooms exude authentic charm, characterized by arched divisions, exposed brickwork, and original wooden beamselements that create an atmosphere of warmth and timeless elegance. The restaurant is fully operational, consistently booked year-round, and functions independently from the B&B thanks to its separate external entrance and adjacent parking area. Generous in size, this level also lends itself effortlessly to hosting culinary shows, workshops, and cooking classes, enriching guests’ experiences. One of the property’s greatest strengths lies in the preservation of its original materials: the terracotta floors, elegantly worn with centuries of footsteps, and the enduring wooden beams, which silently narrate stories of resilience and time. The Church A delightful 96 sq.m. deconsecrated church sits within the estate, adorned with a 1557 fresco by Andrioli, a painter from Urbino who lived in Matelica. Though no longer consecrated for religious ceremonies, the church serves as a uniquely atmospheric venue for civil weddings and intimate events, followed by celebrations at the estate’s restaurant. Restoration works are required to return the church to its full splendour. The Land The estate extends over nearly 4 hectares of land, partially cultivated with olive groves. The 320 recently planted olive trees yield an excellent organic olive oil, managed professionallyyet ideal for organising delightful olive-picking experiences for B&B guests. 500 sq.m. are dedicated to a small vineyard, allowing you to produce organic wine for self-consumption. The landscaped garden features a uniquely shaped amoeba-style swimming pool (approx. 13×13 m) with Roman steps and a shallow area for children. A generous solarium and multiple pergolas offer private corners of relaxation for every guest. From the gardens, the views are simply breathtakingrolling countryside, Monte San Vicino, and the medieval village of Colferraio create an ever-changing panorama of beauty. The Location Perfectly positioned along a comfortable paved road, the property ensures easy access for guests while maintaining an atmosphere of absolute peace, immersed in nature. Matelica offers an exceptional setting for a boutique B&B, combining tranquillity with strategic appeal. Nestled in a pristine valley surrounded by rolling hills and the Apennines, it provides guests with an authentic Italian atmosphere, far from mass tourism yet rich in charm. Its fame for Verdicchio di Matelica D.O.C. attracts wine lovers and food enthusiasts seeking curated experiences, while the town itself offers a welcoming blend of cultural sites, artisan shops, theatres, and cafés. Its geographical position makes it an ideal base for exploring Le Marche in all its variety: historic towns like Fabriano (14 km), natural wonders such as the Frasassi Caves (17km), and panoramic mountain routes are all within easy reach. Guests appreciate the safe, peaceful environment, the beauty of rural landscapes, and the genuine local hospitalityelements that make a stay in Matelica both restorative and memorable. EPC: Ordered Why Buy It This property represents a rare opportunity for those looking to invest in Italy’s hospitality business with immediate, tangible results. Already thriving and highly appreciated by international travellers, it stands as a refined boutique hotel with a solid reputation and all the elements needed to welcome an elite clientele from day one. Its blend of authenticity, charm, and professional infrastructure makes it a turnkey investment of remarkable value. If your calling is to host, to inspire, and to create moments that linger in the memory of your guests, this estate offers the perfect stage. Here, every space invites you to elevate the art of hospitalitytransforming your passion into a rewarding lifestyle and a truly successful venture. Distances Matelica: 7 kms Fabriano: 14 kms Monte San Vicino: 14 kms Frasassi Caves: 17 kms Gola della Rossa Natural Park: 22,5 kms Camerino: 24 kms San Severino Marche: 26 kms Highway (SS77): 32 kms Tolentino: 37 kms Macerata: 52 kms Airport of Ancona-Falconara: 58 kms Coast: 75 kms
…By Italian Luxury Asset Srl


Nestled in the Mediterranean scrub, this pieds dans l'eau property, designed by architect Barry Dierks in 1929, blends harmoniously with the Ligurian landscape. With private sea access, it is a unique and rare gem. Surrounded by a 3,400-square-meter botanical park, the villa features the Loggia della Meridiana and three natural saltwater pools, offering an atmosphere of peace and beauty. The entrance is decorated with a mosaic of black and white pebbles, the Risseu, a symbol of Ligurian art, depicting the 'Torre della Mola,' the Genoa Coat of Arms, and the 'Rose of the Winds.' The Loggia flooring, made of marble graniglia, is also a precious handcrafted work. Spanning three floors, the villa offers spectacular coastal views, bright and spacious interiors, suites with private sitting rooms, and three guesthouses for friends and family. This masterpiece combines elegance, nature, and history, embodying luxury and exclusivity on the Riviera delle Palme. Located in Varazze, ninety minutes from Milan and Turin and close to Genoa Airport, the property is well connected to major European cities. The villa, positioned at the beginning of the Lungomare Europa promenade, overlooks one of the most charming stretches of the Western Ligurian Riviera, with rocky coves and Mediterranean scrub merging into the crystal-clear sea. Villa Araba is more than a residence; it is a symbol of the local community and offers unique views from the Cinque Terre to Capo Noli. The complex, with its botanical park, private cliffs, and pools, represents an exclusive and timeless investment opportunity, a unique asset meant to endure.
…By Italy Sotheby's International Realty


Semi-detached villa of 280 sqm with 3500 sqm private land, located in Impruneta, a few minutes from Florence. A perfect balance of Tuscan tradition and modern design. Description This elegant villa free on three sides, of about 280 sq m, is the result of a careful restoration that has been able to enhance the charm of Tuscan rural architecture, combining it harmoniously with modern finishes and contemporary comforts. Arranged on three levels, the property offers spacious, bright rooms overlooking the surrounding nature. The ground floor features a refined living room, a cozy dining room, a fully equipped kitchen with direct access to the panoramic terrace, and a bedroom with private bathroom - also ideal as a study or guest space. The upper floor houses four spacious bedrooms, two of which have private en-suite bathrooms, while the other two share an additional bathroom. Many rooms in the house have direct access to the garden, as can be appreciated from the pictures, allowing constant contact with greenery and natural light at all times of the day. Outdoor Spaces Surrounded by a private plot of about 3500 square meters, the villa fits into a natural setting of great beauty and tranquility. The panoramic terrace at the back is perfect for outdoor dining, sunset aperitifs or simply relaxing moments. The well-kept garden offers ample space for leisure and includes an area equipped for barbecue or wood-burning oven, ideal for outdoor dining and conviviality. In addition, an adjacent plot of about 3,000 square meters can be purchased separately. The property currently arranges for a non-inground swimming pool. Condition and finishes The restoration was carried out with great attention to quality, keeping intact the historical elements of the house, such as fine wood floors and exposed beams, enriched with modern solutions to ensure maximum comfort. The kitchen is modern and functional, as are the four elegantly finished bathrooms. Large windows allow light to flood the interior and give panoramic views of the garden and surrounding landscape. Potential uses This villa is perfect both as a prestigious private residence and as a second vacation home. The interior and exterior spaces lend themselves ideally to accommodate large families or groups of friends. Possible expansion with the adjacent land also allows for exploring agricultural or hospitality projects. Location Located in one of the most exclusive areas of the Tuscan hills, the villa enjoys a privileged position that combines privacy, nature and practicality. Just minutes from Florence and the village of Impruneta - famous for its terracotta working - the property represents a perfect blend of country life and access to city services.
…By Carratelli Real Estate


Unprecedented historical design and materials masterpiece, Palazzo al Bosco is one of the most spectacular estates in Florence immediate surroundings. Embedded into Tuscan rolling vineyards and sited on an large parcel totaling more than 18 hectares, this Renaissance marvel captures ultimate forever views within unrivaled privacy. A world apart yet close to it all, this extraordinary estate captures the essence of refined Tuscan living where architectural sophistication and iconic modernity meet history and absolute privacy. Set along a quiet country road just minutes from the heart of Florence, the villa reveals itself gradually, unfolding across rolling meadows, tranquil woodlands, and manicured lawns, and is accessed through an exclusive entrance with a beautiful cypress lined avenue leading to the main entrance. Original antique materials such as stone, wood, and cotto were brilliantly recovered as the primary restoration material, a meticulous renovation that took as much as 3 years and includes top-of-the-range modern amenities plus numerous local hardwoods, Italian marble, and sandstone that are featured throughout the interior. A spectacular array of floor-to-ceiling windows brings the outside in, creating a beautiful, light-filled home with expansive views from every room. Crafted for grand entertaining, upon entry a dramatic foyer leads to the dining and the many entertaining rooms, all set as museum-like rooms and decorated by the most prominent contemporary artists such as Olafur Eliasson, Pablo Reinoso, Jorge Pardo. The estate includes the Palazzo, a guest house called Colonica, the former wine cellar (Tinaia) now used as a private art gallery, and a private house, altogether totaling 13 en-suite bedrooms on 2.600 square meters. The Palazzo offers 6 en-suite master bedrooms plus a large number of living rooms, large kitchen, bathrooms and storage rooms. Every single room has been decorated in its own style with the utmost attention to detail. The lower level is an exquisite recreation venue: a full cantina can host your guests before adjourning to a grand dining, or even for a wine tasting alone. The Colonica offers 6 more bedrooms and the Foresteria another intimate, private suite in its own romantic building. The Tinaia is currently used as an art gallery. Outdoors is the perfect landscape with stone terraces and local plants and a pool, providing unlimited vantage points and stunning views, also over the Florentine Duomo. Even the drive, forged in stone, provides a spellbinding entry to the property, evoking total privacy, revealing this grand estate. A vineyard and an olive grove will offer the luxury of producing your own oil and wine, together with fruit trees delivering seasonal delicacies. Absolutely no expense was spared inside or out throughout this sun-filled mansion. Grand in every way, but not overwhelming, the design is perfect for large scale entertaining as well as intimate everyday living. This home is nothing short of magnificent at every turn, truly a once in a lifetime opportunity that could never be replicated.
…By Italy Sotheby's International Realty


A Restored Hamlet of Distinction in the Hills of Emilia Romagna Nestled amidst the undulating landscapes of the Bolognese Apennines, just a few kilometres from the charming town of Zocca in the Province of Modena, this captivating luxury relais represents a rare opportunity within the high-end property market of Emilia Romagna. Comprising 2 exquisitely restored buildings and set within just under 5 hectares of private land, the estate enjoys an enviable position in a territory once marked by medieval castles and historic battles between Modena and Bologna. Today, that storied past lingers only in the romantic silhouettes of ancient fortifications crowning distant hilltops. Immersed in unspoilt nature and embraced by sweeping views across the rolling Bolognese hills, the property offers an atmosphere of serenity and refinement throughout the year. The air is pure, the silence restorative, broken only by the gentle rhythm of the seasons. This is a place where luxury is defined not merely by architectural excellence, but by space, privacy and the privilege of living within a landscape of extraordinary beauty. The Main Building Extending to approximately 540 sq.m. over three floors, the principal farmhouse was completed in 2020 and reconstructed in accordance with the most advanced anti-seismic regulations. The project achieves a masterful balance between conservation and innovation: the architectural language respects the rural heritage of the original structure, while introducing contemporary elements such as expansive windows and a striking modern metal staircase. The result is a harmonious dialogue between past and present, perfectly integrated into the magnificent natural surroundings. Ground Floor: The ground floor, distinguished by multiple French doors opening directly onto the external terracing, hosts a vast multifunctional hall ideally suited to conversion into a refined restaurant dining room. The space is complemented by two guest WCs, one of which is fully accessible for disabled visitors. Adjacent lies a dedicated area of approximately 30 sq.m., fully prepared for the installation of a professional kitchen. While conceived for hospitality purposes, this level could equally be reimagined as an impressive private living space for a large family seeking generous open-plan interiors. Completing the floor is a self-contained apartment with independent external access, comprising an open-plan living room with kitchen and dining area, one bedroom and a bathroom. This unit lends itself to multiple uses: accommodation for service staff, housing for restaurant personnel, or an additional income-generating apartment alongside the six units located in the second building. First Floor: An imposing architectural metal staircase leads to the first floor, where the private quarters unfold. A breathtaking double-height living area of approximately 100 sq.m. opens before you, incorporating lounge, dining space and provision for a further kitchen installation (systems already in place). Spectacular panoramic windows frame uninterrupted views across the surrounding hills, flooding the interior with natural light. A corridor leads to 2 bedrooms, each with en-suite bathroom, as well as an additional guest bathroom. Second Floor Attic: Ascending the monumental staircase once more, the second floor accommodates a further room, currently fitted out as a third bedroom with its own private bathroom. The building is equipped with underfloor heating powered by a heat pump, with provisions in place for air-conditioning units in the principal rooms. Additional features include mechanical ventilation, a desalinated water system, alarm installation, and latest-generation aluminium window frames fitted with mosquito screens and internal blackout blinds. The structure is fully insulated and entirely anti-seismic. Environmental sustainability has been central to the project: a photovoltaic system of 50 panels generates approximately 15 kW of electricity for the residence, complemented by three additional panels dedicated to domestic hot water production. The estate therefore ensures minimal environmental impact alongside maximum energy efficiency. The Annex The second building is a historic farmhouse of approximately 370 sq.m., meticulously restored during the same period. Every brick and roof tile has been carefully recovered, restored and reintegrated, while the structure itself has been rendered fully anti-seismic. The interior is characterised by a superb designer metal staircase which welcomes guests and leads to 5 of the 6 apartments composing the building. On the ground floor are 2 fully equipped apartments, each comprising kitchen, dining and living area, double bedroom and bathroom. The technical room, accessible externally, completes this level. The internal staircase leads to the first floor, where a third apartment currently used as a suiteis located. The second floor houses the fourth and fifth apartments, both configured as spacious suites with the potential to create independent kitchen areas and fully autonomous living spaces. Also on the first floor, with private external access, lies the sixth and most spacious apartment. Entered through an inviting portico, it comprises an open-plan dining room with kitchen and sitting area, a double bedroom with en-suite bathroom, and an additional storage room. This remarkable piece of architectural heritage is served by an external boiler feeding traditional radiators. The interiors combine fine materials with refined contemporary design details, reflecting the owners’ passion for modern aesthetics seamlessly integrated within a historic shell. The Land The estate is surrounded by 48.298 sq.m. of agricultural land, entirely encircling the property and ensuring privacy, openness and extraordinary potential. The generous grounds provide ample space for the creation of a magnificent infinity swimming pool overlooking the breathtaking panorama. A series of external terraces offer idyllic settings for al fresco aperitifs, sunset dinners and moments of relaxation shared with family and friends, immersed in the tranquillity of the Emilian countryside. The Location Situated in the hills of Bologna, near Zocca, the property occupies a strategic yet peaceful position within one of the most evocative areas of Emilia Romagna. The surrounding hamlets, rich in medieval castles and fortresses, form part of the renowned Unione Terre di Castelli, a territory celebrated for its cultural heritage and scenic beauty. Despite its secluded ambience, the estate benefits from convenient access to Bologna Airport, the A1 motorway and major railway connections, making it easily reachable for both Italian and international travellers. The region is equally famed for its culinary excellence: from traditional handmade pasta to the celebrated crescentina, also known as tigella, a local bread emblematic of convivial gatherings and authentic Emilian hospitality. EPC : Ordered Why Buy It To reside here is to embrace a lifestyle defined by tranquillity, nature and refinement, without renouncing proximity to vibrant cities, cultural landmarks and gastronomic excellence. The property offers remarkable versatility: it may be developed as an exclusive boutique hotel or luxury relais, capitalising on the region’s strong tourism appeal, or enjoyed as an expansive private residence with independent guest accommodation, ensuring privacy for family and visitors alike. This is a rare investment opportunity within Emilia Romagna’s prestigious property market, offering substantial development potential. An additional building volumedivisible into two future structuresmay be realised should expansion of the hamlet be desired. An exclusive retreat for those who seek authenticity, elegance and strategic connectivity in equal measure, this estate embodies the very essence of refined Italian living. Distances Closest Borgo with services: 5km Zocca: 14 km Train Station: 15 km A1 Motorway: 20 km Maranello: 30 km Airport of Bologna: 37 km Modena: 39 km Bologna: 40 km Imola: 80 km Parma: 105 km Firenze: 142 km Verona: 150 km
…By Italian Luxury Asset Srl


Stone farmhouse with barn, swimming pool, and 4,300 sqm of land – stunning view of the Reggello hills, San Donato in Fronzano location Description In a dominant hillside position, immersed in the tranquility and light of the Tuscan countryside, we offer a magnificent rural complex consisting of a stone farmhouse of about 480 sqm and an independent barn of about 70 sqm. Crossing the entrance on the ground floor of the farmhouse, you are welcomed by a large hall that leads to an important triple living room, the convivial heart of the residence, adorned with original elements of rural tradition. Also on the ground floor are three bedrooms, each with a dedicated bathroom, plus under-stair storage and a technical room. The first floor, accessible also from an independent entrance, opens onto a large central hall and hosts five bedrooms, all with private bathrooms, offering spacious and functional areas. The barn, arranged on two levels and featuring a large shed at the valley side, represents an additional autonomous and versatile unit. External spaces The property is completely independent and fenced, with about 4,300 sqm of land hosting 70 olive trees, large parking areas, and a splendid 14 x 7-meter pool seamlessly integrated into the landscape. The two driveway accesses allow the buildings to be completely independent of each other. Status and finishes Subject to careful renovation carried out about ten years ago, the complex today presents itself in good overall condition and well preserved. The renovation included the reconstruction of floors and roof, as well as the enhancement of valuable historic elements such as the large fireplace and the old bread oven. The attention to sustainability is also demonstrated by the presence of solar panels and photovoltaic systems on the roof. The property requires no structural or major renovations; the plumbing system is outdated and may need updating, while the electrical system should be checked. Potential uses The internal layout, with services in every room, makes the property ideal as a prestigious main country residence, multi-family dwelling, or charming hospitality facility. The property was also used as a guest accommodation until recently, already equipped to host guests in total comfort. Location Located on the hills of San Donato, in the municipality of Reggello, the farmhouse enjoys an open view of the valley and surrounding farms. The town center can be reached in about 10 minutes via a well-maintained dirt road, ensuring privacy and tranquility without sacrificing proximity to main services.
…By Carratelli Real Estate


In one of the most beautiful parts of southern Sardinia, a few steps from the sea and establishments, charming villa in the typical style of the area that is spread over 2 floors surrounded by a garden of 1500 sqm. a few tens of kilometers from Cagliari, but far from crowded beaches, tension and stress, an oasis for vacations of calm and relaxation Location Located in Santa Margherita di Pula surrounded by greenery and tranquility adjacent to the sea, a few tens of kilometers from Cagliari, but away from crowded beaches, tension and stress, an oasis for vacations of calm and relaxation Description The property is accessed through both a pedestrian gate and an electric sliding gate for car access that leads to the garden that surrounds the entire villa and through a pleasant staircase leads to the porch and the mezzanine floor of the dwelling, on two levels with above sun terrace with sea view, which has an area of about 300 square meters and is surrounded by a garden of 1500 square meters. The villa of 480 square meters is spread over 3 levels has a bright and spacious living area with living room, large dining area and kitchen, eight bedrooms and five bathrooms. Outdoor Spaces An outdoor pergola with masonry table and sitting area make it a comfortable summer home. The property is completed by a park of about 1,500 square meters with the possibility of indoor parking as well. It is located within an enclosed private condominium with 24-hour security. Condition and finishes The property is in good condition, with working facilities and furnished with elegance and Mediterranean style. Potential uses The Villa lends itself to be the main private residence, could also be used as a second home where you can spend with all the comforts your vacations in the environment rich in history, beautiful landscapes and especially close to the beautiful beaches. And it is also suitable to be fractionated into several residential units or even to host a receptive structure.
…By Carratelli Real Estate


In the most enchanting landscape of the Tuscan Maremma, among gentle hills, olive groves, and sunsets that light up the horizon, a property with authentic and refined character comes to life. A place where nature is the protagonist and architecture harmoniously interacts with the territory, offering an experience of timeless tranquility and beauty. Set within over five hectares of land, the property consists of an elegant stone farmhouse, complemented by independent dependences seamlessly integrated into the landscape. The spaces have been designed to ensure privacy, comfort, and versatility, making the estate ideal both as a prestigious private residence and as an already structured hospitality business. The interior spaces, warm and bright, combine the charm of Tuscan tradition with contemporary details, while the spacious outdoor areas invite full contact with nature. The panoramic swimming pool, overlooking the hills, becomes the heart of the property: a space dedicated to relaxation and contemplation, where time seems to slow down. The location is strategic and privileged: a few minutes from the renowned Terme di Saturnia and not far from the beaches of Monte Argentario. The property offers a balance of privacy and accessibility, in the heart of a territory appreciated internationally for its history, wine and food tradition, and quality of life. The structure features approximately fourteen guest rooms, totaling around thirty beds, further enhancing its hospitality vocation. This is not merely a real estate property but a life project: a space to nurture visions, develop a charming activity, or create an exclusive retreat immersed in the most authentic nature of Tuscany.
…By Carratelli Real Estate


Between Umbria and Tuscany, a farmhouse divided into apartments on over 30 hectares of private land. A farmhouse that embodies traditional Umbrian-Tuscan rural living, where local stone architecture blends seamlessly with the contemporary flexibility of self-contained apartments. Far from restrictive fragmentation, each living unit finds its rightful place within a coherent whole, preserving authentic volumes while allowing adaptable use. The existing layout is already articulated and simply awaits assignment according to the vision of the future owner. The meticulously landscaped garden with pool, along with the strategic location just minutes from Città della Pieve and close to Cetona and San Casciano dei Bagni, further enhance the estate’s appeal. Finally, the 30 hectares of land unite building and landscape through a play of agricultural perspectives reminiscent of centuries-old compositions in the preserved Italian countryside, on the border between Umbria and Tuscany, where culinary traditions and medieval villages maintain authenticity, far from standardized tourist transformations.
…By Patrice Besse


In the hills between Umbria and Tuscany, a farmhouse with panoramic views of Lake Trasimeno. An ancient and authentic building, in a harmonious blend of Umbrian-Tuscan stone and traditional materials. The layout of the property, divided between a spacious main farmhouse and a separate outbuilding, allows you to enjoy the benefits of contemporary living without altering the authenticity and atmosphere of the place. Nature is present on all sides, offering breathtaking views of Lake Trasimeno and the surrounding countryside from its dominant position on the hill. Its elevated position offering tranquillity and panoramic views, the modularity of the spaces and the calm of the unspoilt natural environment make it an ideal location for a main residence or holiday home, as well as for hospitality use, taking advantage of the rare views over the largest lake in central Italy, on the border between Umbria and Tuscany.
…By Patrice Besse


The property is located in a part of Salento near the eastern coast, exactly halfway between Otranto and Santa Maria di Leuca. The estate consists of multiple buildings, the main one being a historic property: a castle example of medieval fortification, not very large, currently restored according to the principles of conservative restoration required by the Ministry of Cultural Heritage, and also adapted to maintain its original architectural morphology as a hospitality structure with luxurious bedrooms. The estate includes three other buildings made of recent constructions from the late 1800s, as well as a dovecote tower from the same period as the castle, which represents an additional trace of the original, more extensive nucleus. All is connected through a park of 12,000 square meters, currently landscaped with equipped green areas where residents and guests can stay, and which also features a swimming pool usable during the warmer seasons. The other two buildings, named Barn and Dovecote, have been adapted to accommodate luxurious rooms with beds and bathrooms, enjoying the park area situated between the medieval original structure. The castle, the main building, on the ground floor hosts large rooms, all furnished with valuable furnishings, a library, and a large kitchen serving as a Guest House for the property, all overlooking an internal courtyard within the walls, where a prestigious covered area with outdoor furniture remains, along with a garden with lawn. Currently, there are 1,800 square meters of usable space, including about 14 rooms with bathrooms. The building called Dovecote currently has four rooms with bathrooms, occupying part of the 400 square meters available, already divided into rooms with services. With just interior furnishing, an additional four bedrooms with bathrooms can be created to add to the existing 14. The structure can be used both as a private residence and as a Boutique Hotel. The remaining rooms, which only need to be furnished, could be converted into another four or five bedrooms with bathrooms to increase the number of rooms available for a boutique hotel offer.
…By Carratelli Real Estate


Located in Sciacca, directly on the private beach of Lumia along the southwestern coast of Sicily, this exclusive property with private sea access blends contemporary architecture with Mediterranean nature. Set on a plot of approximately 86,111 sq ft, it enjoys a privileged location near the Verdura Resort and the marina. The terraced grounds host the main villa, a guest house, and three annexes, one of which is just 35 meters from the sea. The Mediterranean garden, rich in olive trees and rosemary, is enhanced by pergolas and verandas that invite relaxation, offering constant sea views from every level of the property. The main villa (built in 2014, energy class A+) is spread over three levels with 2,239 sq ft of interior space (3,131 sq ft including covered outdoor areas). It features three bedrooms, private bathrooms, panoramic terraces, and high-quality finishes. Outdoor spaces such as the swimming pool, barbecue area, and pergola-covered terrace create a convivial atmosphere. The La Cornue kitchen is equipped with professional appliances, as are the laundry room and the video surveillance system with 11 cameras. The fully equipped rooftop bar is perfect for entertaining. The guest house, surrounded by olive trees, offers a double bedroom with bathroom, a kitchen with veranda, and a gym. The total covered area is approximately 5,630 sq ft, making it ideal as a private residence or a high-end hospitality property. The three annexes, currently requiring completion or renovation, offer ample opportunities for customization; the listing includes renderings that illustrate their potential development and integration within the overall property. Sciacca, renowned for its thermal baths, ceramics, and seaside historic center, is well connected to the airports of Palermo and Trapani. Its strategic location allows for easy excursions to Agrigento, the Scala dei Turchi, and the Torre Salsa Nature Reserve. Sciacca, famous for its thermal baths, ceramics, and historic seaside center, is well connected to the airports of Palermo and Trapani. Its strategic location allows for excursions to Agrigento, the Scala dei Turchi, and the Torre Salsa Nature Reserve.
…By Italy Sotheby's International Realty


In the heart of Umbria, a stone's throw from Tuscany and its wonders, lies a residence of rare beauty: an 18th-century villa, an architectural gem restored to its former glory with impeccable restoration work. This turnkey property offers an unparalleled living experience, where history, luxury and comfort blend in perfect harmony. Every detail of this residence has been taken care of with the utmost attention, from the complete renovation of the systems to the installation of a state-of-the-art air conditioning system. The interiors, flooded with natural light, are an ode to elegance and contemporary design, while maintaining the historic charm of the villa intact. The property boasts five bedrooms and five bathrooms, cleverly distributed to ensure maximum privacy and comfort for every guest. Two dedicated suites welcome your guests in style, while the master bedroom, a true sanctuary of luxury, offers exclusive access to a 50 m² panoramic terrace with breathtaking views of Lake Trasimeno. Set in 6,500 square metres of private grounds, the villa is an oasis of tranquillity and beauty. Two independent entrances, protected by electric gates, lead to lovingly tended gardens, where the 7x14 metre panoramic swimming pool seems to merge with the waters of the lake. A refined pool house completes the relaxation area, offering an unparalleled wellness experience. The villa enjoys a privileged location, a short distance from the main cities of art and airports in central Italy. Its proximity to renowned boutique hotels and one of the most beautiful golf courses in Europe testifies to the exclusivity of the area. Perugia: 30 minutes Cortona: 20 minutes Siena: 1 hour and 20 minutes Florence: 1 hour and 30 minutes Perugia Airport: 35 minutes Florence and Rome Fiumicino Airports: 1 hour and 30 minutes and 2 hours and 15 minutes respectively This villa represents a unique opportunity for those who wish to own a prestigious property in Umbria, a luxury retreat ready to be enjoyed. Perfect as a main residence or as a charming holiday home, this property offers a unique combination of history, luxury and breathtaking scenery.
…By Barnes Rome


Not far from Lake Trasimene and the town of Cortona, charming historical villa of 1000 m² with a small villa of 250 m² located in its beautiful exclusive park of 3000 m² with panoramic swimming pool and land totaling 60000 m². A lovely artificial lake caresses the estate, creating a romantic atmosphere in a context of typically Tuscan hills.DescriptionIn a setting of great intimacy and tranquility stands the historic house of 1000 m² designed over three levels. By crossing a private courtyard, we reach the imposing main entrance where we are welcomed by a large room housing the impressive ancient stone staircase that connects the different floors. Currently, the villa can be divided and shaped according to the needs of the family. You can create three large living spaces, the kitchen with the old fireplace, the laundry room, and the pantry in addition to the bathroom. By going up to the first and second floors, in addition to the attic, you can arrange 11 large bedrooms with a dedicated bathroom and a comfortable wardrobe. A few steps away, with its own entrance, the 250 m² annex has been restored with its very characteristic and practical access portico. The large kitchen, the living room with a fireplace, and two double bedrooms with bathrooms can be used for staff or guests. The small church, where religious rites can be celebrated, is very welcoming and warm, adjacent to the annex, as if to underline the unique character of this charming little village.Outdoor spacesThe garden facing the two units is flat and can be used for outdoor meals. Fruit trees and ancient plants embellish the environment and frame the wonderful 72 m² panoramic pool. The pond provides water for irrigation and presents a very beautiful landscape.Condition and finishesThe historic villa is perfect regarding the facade, the exteriors, and the roof, while inside maintenance work is needed to personalize the spaces and create independent and well disengaged rooms. The annex is in perfect condition, the old terracotta tiles have been laid on the floor, while the old fireplaces promise very pleasant convivial and private moments. Exposed beams and terracotta tiles also for the ceilings, stone has been chosen for the exterior cladding.Potential usesThe villa is perfect for a family wishing to discover the beauties of the Bel Paese but also to undertake a high-level agritourism hosting foreign clients for vacation periods.LocationThe property is located in a privileged position, a few kilometers from the famous historic center of Cortona and at the same time immersed in the green countryside, with a fascinating panoramic view of Val di Chiana. A jewel of Tuscany, made famous by the filmThis description has been automatically translated from French.
…By Carratelli Real Estate


Historic stone farmhouse from the 1700s with private park, barn, and detached outbuilding on the hills of Faltugnano Description In the enchanting context of Faltugnano, in the municipality of Vaiano, we offer for sale a beautiful stone farmhouse from the 1700s, finely renovated with full respect for the Tuscan rustic style. The main residence spans multiple above-ground levels for a significant and generous total surface area. On the ground floor, you are greeted by a magnificent triple living room with a large fireplace, the convivial heart of the house, adjacent to a dining room and a fully equipped country kitchen, also with a fireplace. Completing the floor are a study, a guest bathroom, laundry room, and technical rooms. Upstairs, there are five bedrooms and five bathrooms, including a master suite with open views of the valley and a bathroom with a bathtub. The presence of two independent entrances allows, with great ease, the division into two separate units. External spaces The property is surrounded by an exclusive park of about 1.5 hectares, partially landscaped with English-style gardens, rolling lawns, an olive grove, and fruit trees, as well as additional land. The estate also includes a large barn to be renovated, a self-contained outbuilding, terraces, loggias, and convenient parking areas. There is also a cellar and various accessory rooms. Condition and finishes The farmhouse has undergone careful renovation using high-quality materials, maintaining exposed beams, original stone, and historic fireplaces. It is equipped with heating with a pellet boiler, an alarm system, and water supply guaranteed by two artesian wells with storage tanks. Potential uses Ideal as a charming primary residence, country retreat for multiple families, or prestigious hospitality facility. The presence of the barn to be renovated offers further development and enhancement opportunities. Location Set in the unspoiled Tuscan countryside, the property enjoys a splendid view of the valley and complete privacy, while remaining close to services and main connections. A perfect solution for those who wish to experience the authenticity of Tuscany in an exclusive and panoramic setting.
…By Carratelli Real Estate


Nestled in the unspoiled nature of the Vendicari Natural Reserve, this enchanting property is the result of the careful restoration of an ancient farmhouse. The estate preserves the authenticity of historic rural Sicilian farmhouses, enhanced by thoughtful interventions that have made the spaces welcoming, functional, and bright, while fully respecting the original character. The interiors celebrate traditional Sicilian architecture through the use of local stone: exposed stone walls and finely restored wooden details create an atmosphere that is both timeless and genuine. The property features spacious communal living areas with a fireplace, a generous outdoor patio, and two large internal courtyards around which the buildings are arranged. The six double bedrooms are all equipped with king-size beds and large en-suite bathrooms. Each room is designed to highlight the rustic beauty of Sicily without compromising modern comforts, ensuring a pleasant stay in every season. The farmhouse is part of a 35-hectare (86,49 acres) estate cultivated with lemons, oranges, olive trees, and wheat. The property is just steps away from the famous beaches of Calamosche and Marianeddi, an area of extraordinary natural beauty characterized by dunes, Mediterranean scrub, and pristine shores. A short drive away lies Noto, the renowned Baroque city recognized as a UNESCO World Heritage Site, perfect for cultural, gastronomic, and artistic excursions.
…By Italy Sotheby's International Realty


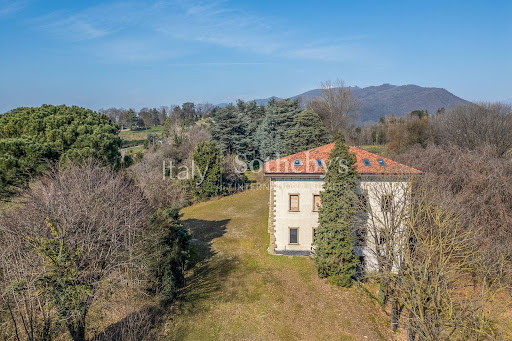

Defined by essential lines and classical inspirations, this distinguished residence is located in the lush heart of Brianza, near Merate. Beyond the imposing wrought-iron gate, an elegant tree-lined avenue stretching over 200 meters leads to the villa, which stands in a private and elevated position, offering a captivating view of the Pre-Alps and the romantic, picturesque Lake Sartirana. Built in the architectural style of historic Lombard villas-once the countryside estates of noble families-the residence boasts a characteristic "L"-shaped layout, enhanced by graceful columns and arches that frame its refined portico. The property spans two main floors, in addition to an attic and a semi-basement level, covering a total area of approximately 10,764 sq. ft. (1,000 sqm). Currently, following an extensive and meticulous renovation undertaken by the present owner, the interiors have been entirely cleared of previous structures, allowing for a complete reimagining of the space. A carefully designed project is available to the future buyer, offering a vision for its transformation. Nestled within a lush, enclosed park filled with centuries-old trees of various species and extensive manicured lawns, the property is a true oasis of peace and tranquility. Benefiting from excellent sun exposure, the villa is also strategically located, just 20 km from Lecco, 30 km from Monza and Bergamo, and approximately 40 km from Milan.
…By Italy Sotheby's International Realty


Once inhabited by fishermen and farmers, the small municipality of Colonno has preserved its characteristic lakeside architecture. In this romantic setting lies a property that offers breathtaking views of Lake Como. Located just a short distance from the heart of Tremezzina, this lakefront estate, dating back to 1840, spans three levels plus an attic, covering approximately 400 square meters (4,305 sq ft). The property requires careful restoration. Most of the rooms face directly onto the lake, with two featuring balconies that seem to hover over the water. The estate is conveniently situated near the public parking area and the ferry dock, accessible via a picturesque cobblestone pathway. Proximity to the lake, perfect year-round exposure, peace, and tranquility are among the key features that make this property a secure real estate investment with strong tourism potential. On the street level, there is a spacious open-plan area with vaulted stone ceilings in need of restoration, along with a small outdoor space providing direct access to the water. A characteristic Moltrasio stone staircase leads to the first floor, where three large rooms offer stunning views of both the lake and the charming village of Colonno. A grand fireplace with stone benches, an original 19th-century feature, adds to the historic charm. The upper floor houses the sleeping area, consisting of the main living room, two bedrooms, and a bathroom. Finally, the attic, with small lake-view windows, presents itself as a spacious open-plan area with generous ceiling heights, featuring exposed beams over three meters high, offering great potential for redevelopment. This historic residence provides a truly unique experience in direct connection with the lake, offering extraordinary panoramic views and direct access to the water.
…By Italy Sotheby's International Realty


In the heart of Montaione, one of Tuscany's most charming villages, a property with contemporary comfort featuring a pool and private garden. An exclusive residence where modernity and tradition blend in perfect harmony, offering refined and welcoming environments. Description The villa, approximately 474 sqm, develops over three levels offering bright, well-distributed, and functional spaces. On the basement floor, there is a large double living room currently used as a gym and play area, storage room, hallway, and laundry room. An independent apartment comprises a spacious kitchen with a living area, one bedroom, one bathroom, and a storage room, ideal for guests or staff. On the ground floor, a large living room, a fully equipped kitchen, four spacious bedrooms, and two bathrooms. On the attic floor, there are three bedrooms and two bathrooms, perfect for providing additional privacy and comfort. The daytime area welcomes with convivial and elegant environments, ideal for living in any season. The sleeping area offers large spaces and privacy, making the property perfect for large families or for hosting guests. Outdoor Spaces The approximately 2000 sqm garden, meticulously maintained, hosts a stunning saltwater pool. Pathways are made of handcrafted stone, while driveways are finished with flints. Completing the property is a suggestive castagno Tuscan gazebo, surrounded by roses and wisterias. State and Finishes The property underwent complete renovation in 2018, with all electrical and hydraulic systems fully rebuilt, as well as the pool system. The finishes express high quality: interiors in natural lime plaster, solid walnut flooring, wood frames in meranti with anti-intrusion locks and double glazing for excellent thermo-acoustic insulation, internal thermal insulation throughout the residential area. Eco-pellet heating and air conditioning on the upper floor. Potential Ideal as a prestigious residence, charming holiday home, or high-level rental investment. Location Immersed among Tuscan hills, a short distance from Castelfalfi Golf Club and well connected to Florence, Siena, and Pisa. An location that combines privacy, panoramic views, and convenience in the most authentic heart of Tuscany.
…By Carratelli Real Estate


Nestled in the picturesque Iblean hills, this charming early 20th-century farmhouse is located in the Chiaramonte Gulfi area, surrounded by lush nature and offering great privacy. The property, which has been partially renovated, retains the charm of Sicilian rural architecture and offers ample space to be completed, allowing for customisation according to your needs. The property extends over approximately 2 hectares (4,94 acres) of land with a productive olive grove, ideal both for agricultural use and for those who wish to live in close contact with nature. The farmhouse is on two levels. On the ground floor there is a spacious kitchen-living room with a working fireplace, three bedrooms and a bathroom. Outside, a pleasant garden with stone features, numerous fruit trees and a large garage complete this part of the property. The first floor houses an apartment to be completed, which will have 2 bedrooms, 2 bathrooms and a living-kitchen area, equipped with two panoramic terraces: one offers a splendid view of the coast and sea at Punta Secca, while the other overlooks the picturesque Iblean hills. The area is characterised by a green and well-kept landscape and is easily accessible: the property is about 10 minutes from Comiso Airport, 90 minutes from Catania Fontanarossa Airport and 40 minutes from the Modica motorway entrance. A new road linking Catania to Chiaramonte Gulfi in less than an hour is also nearing completion.
…By Italy Sotheby's International Realty


At the highest and most dominant point of the exclusive Colleromano district stands what is considered the top property in the entire settlement. This highly prestigious residence, nestled in the ancient estate of the Boncompagni Ludovisi princes, stands out from its surroundings both for its elevated position and for the size of its interior and exterior spaces, which are larger and more prestigious than those of the other villas in the district. Designed in the 1960s by the renowned architect Busiri Vici, the villa embodies an ideal of sculptural architecture with its bold hexagonal structure surrounding a secret patio embellished with centuries-old olive trees. The prestige of the building is further enhanced by the masterful restoration by award-winning architect Ferretti, whose work has transformed the interiors into a setting of absolute elegance, where light and design constantly interact with history. The main body of the villa was designed to host high-level international social events, with a monumental entrance leading to a triple living room of rare grandeur, a formal dining room and a private library. The sleeping area of this wing comprises three master suites and three bathrooms, as well as a kitchen and staff areas. A glass gallery connects the heart of the house to a second building dedicated to excellence and hospitality, which houses two further bedrooms with three bathrooms, a professional study and an exclusive private theatre, now used as a cinema. Outside, the property has a large garden with a swimming pool and panoramic views stretching as far as St Peter's Dome, and a park of approximately 15,000 square metres designed by Pietro Porcinai, the greatest landscape architect of the 20th century. The garden, designed with the sinuosity of a golf course, slopes down towards the scenic swimming pool, which enjoys absolute privacy, while a forest of centuries-old oak trees shelters ancient Etruscan caves, guaranteeing unparalleled privacy. A botanical garden with fruit trees and a private vineyard complete this unique rural luxury ecosystem. Thanks to its privileged location on the highest ridge, the villa enjoys the most spectacular and sweeping views in the area, stretching across the entire Tiber Valley. Security is guaranteed by Colleromano's highest standards, with 24-hour concierge service, constant armed security and video surveillance. This property represents the absolute pinnacle of the area, a unique architectural legacy destined for those who demand the utmost in prestige and privacy on the outskirts of Rome.
…By Barnes Rome


Designed by renowned architect F. Cirillo, this splendid residence – located just 500 metres from the sea – is a true celebration of Italian architecture, inspired by the warm and refined atmosphere of Tuscan style. The interiors, with attention to every detail, are embellished with furnishings made entirely in Italy and fine Murano glass lamps that add a touch of exclusivity to every room. On the ground floor, there is a bright living room overlooking the garden, an elegant dining room, a fully equipped kitchen, two bedrooms with private bathrooms and a guest bathroom. The first floor has two more bedrooms, both with en-suite bathrooms, ensuring privacy and comfort. The basement offers additional spaces dedicated to wellness and functionality, with a second living room, a kitchen, utility rooms, a refined cinema room, a bedroom with private bathroom, a laundry room and a staff room with a small kitchen and independent entrance. At the upper level we find an additional gem of the property. Two bright, cozy attic-style spaces that are now used like a playground for children. These spaces have a sloped ceiling with exposed white wooden beams, which gives it an airy and spacious feel. The light wooden floor enhances the warmth and openness of the room. A perfect and well equipped space for playing and studying in privacy. The villa is equipped with an alarm system, hot/cold air conditioning, underfloor heating in all rooms, a heated and illuminated swimming pool, satellite TV and internet connection. To complete the property, a dedicated staff consisting of a gardener, technician and cleaner ensures impeccable service and a stay of absolute comfort.
…By Barnes Rome


In a quiet corner of Dorsoduro, where the light flows slowly over the honey-colored facades and the air smells of quiet, stands an independent palazzetto that seems to encapsulate the most authentic essence of Venice. Not the crowded and scenic Venice, but the secret one, gathered in the campielli, in the artists' ateliers, in the windows that open onto a city that still lives on as a work of art. Between the Gallerie dell'Accademia and the deep breath of the Grand Canal, the palazzetto stands as an iconic presence, suspended between memory and contemporaneity. A vertical dwelling, articulated on four levels, in which light becomes architecture and matter tells stories. The ground floor, dedicated to the gallery of about 70 square meters, welcomes with a rarefied and meditative atmosphere. Its irregular geometries and variable heights make it a ductile environment, created to host creativity: design showroom, artist atelier, private exhibition hall or place for cultural meetings. It is a space that does not impose, but inspires. Going up, the second floor - 118 sqm of generous proportions - dialogues with the city through windows that frame Venetian glimpses like paintings. Light diffuses naturally, gliding over surfaces and defining a spontaneous elegance, devoid of ostentation. The 119-square-meter second floor amplifies this feeling of balance. The ceilings seem to breathe, the walls preserve the gentle memory of time, and the entire level feels like a suspended place, where history meets the possibility of the present. The more intimate third floor is an 86-square-meter jewel enhanced by two precious terraces. Rare outdoor spaces in the heart of the historic city, from which the morning and sunset light become daily companions. A privileged vantage point on the Venice that is not offered to everyone, but only to those who know how to listen. Next to the gallery, the 18-square-meter private courtyard adds a silent luxury: a domestic micro-garden where the day begins slowly, among stone, light and the distant sound of water. An intimacy that is priceless in Venice. Outside, green shutters and the patina of time tell a natural continuity with the sestiere: the Istrian stone, the warm tones of the neighborhood, the calli that lead to artists' studios and the palaces that skim the Grand Canal. The palazzetto invites us to imagine a restoration of contemporary sensibility, capable of celebrating the original material: natural plaster, wood, stone, art glass, Venetian fabrics. A sophisticated and luminous palette. It is a property of rare iconicity, a dwelling that lends itself to becoming a stage for projects with an international scope. A blank canvas for those who imagine: a private residence with impeccable charm, an artist's atelier, refined boutique hospitality or the exclusive headquarters of a foundation. A precious property that combines independence and harmonious proportions, the privilege of a private courtyard, surprising vertical luminosity and a truly iconic location in the most authentic heart of Venice. Outside, Venice flows slowly. Inside, time seems to suspend itself. This property is an invitation to experience the city not as a mere place, but as a sensory experience: a perfect balance between history and modernity, poetry and design, beauty and vision.
…By Barnes Venice
'%20stroke='%23DDAA3A'%20stroke-width='1.909'%20stroke-linecap='square'%20stroke-linejoin='bevel'/%3e%3c/svg%3e)
Receive by email any new listing that may match your search criteria
Your criteria :
By validating this form, you accept the general conditions of use of Le Figaro Properties.
These agencies offer a selection of luxury properties vente in Italy. Feel free to contact them for personalized assistance.
Whether you are looking for a luxury seaside villa on the Amalfi Coast, a classy apartment in the fashion hub of Milan, or a house for sale in Italy with a view of the Vatican in the historical capital of Rome - Italian real estate will not disappoint.
It's no wonder why some of the world's wealthiest people have chosen to settle down in this stunningly beautiful European country. Discover our selection of houses for sale in Italy and live among George Clooney and Richard Branson in the affluent and highly exclusive Lake Como.



