Get early access to listings that match your criteria
Never miss an opportunity again. Our personalized alerts notify you instantly.

 English$ USD · m²
With real estate options as good as its pasta and wine, Italy is an extremely chic place to live. Between the Mediterranean weather, rich history, beautiful language, and some of Europe's most scenic landscapes, it is understandable why the Italian lifestyle is so appealing and luxurious. Buy a house for sale in Italy and live the Dolce Vita every single day!


A Restored Boutique Hotel with Pool in the Hills of Le Marche Set within the rolling countryside of the Marche region, near Senigallia and the Adriatic coast, this 19th century restored estate presents a rare opportunity to acquire a fully operational boutique hotel with restaurant, where architecture, landscape and hospitality come together in a highly refined setting. Extending across approximately 1,067 sqm of total surface, including the main villa and 3 independent annexes, the property comprises 12 guest rooms, each individually designed to reflect a balanced dialogue between contemporary comfort and traditional character. It is set within approximately 7,000 sq.m. of private land featuring a panoramic swimming pool, olive trees and open views across the surrounding hills, where indoor and outdoor living merge naturally, from events by the pool to quieter moments immersed in the landscape and local rhythms of life. Main Building The main building, measuring approximately 682 sq.m., is arranged across 3 levels and represents the operational and social core of the property. The layout has been designed to clearly separate private and guest flows: the main private entrance is located on the east side of the building, while guest access is positioned on the west side, ensuring both functionality and privacy. Parking is conveniently located just across the road leading to the property. The restoration has preserved the character of traditional Marche architecture, exposed beams, terracotta elements and original materials, while introducing contemporary systems and a refined, modern interior language. The result is a balanced dialogue between authenticity and comfort, supported by high-quality materials and a strong focus on sustainability, achieved through a high-level bio-building approach. Ground Floor: The ground floor is designed as the central point of interaction between guests, spaces and functions. The entrance for guests opens directly into the reception area, which currently also includes a small shop that can be maintained or reinterpreted depending on the future concept. From here, the space flows naturally into the heart of the house, where a striking double-height internal courtyard, topped by a glass roof, defines the central living space. Flooded with natural light and enhanced by a beautiful brick floor, this area creates a bright and atmospheric environment with a subtle gallery-like feel, designed as a place for relaxation. To the left of this central volume, a more traditional dining room that houses the restaurant, who can host up to 45 guests. Defined by the presence of a fireplace, it offers a more intimate setting, naturally suited to a seated dining experience. Continuing in the same direction, a larger multifunctional room extends the space. Currently used for activities such as yoga, it can also be integrated into the restaurant, increasing the number of tables, or remain dedicated to wellness, events or private use. The level is completed by several technical and service spaces, including a massage room, 4 guest toilets, laundry, professional kitchen and ample storage areas, all organised to support the functioning of the property without interfering with guest areas. First Floor: The first floor is dedicated to guest accommodation and includes 6 double bedrooms, each measuring approximately 20 sq.m., all with en-suite bathrooms, as well as a storage room. The rooms are well proportioned and designed to ensure both comfort and privacy. Large openings bring in natural light and frame the surrounding landscape, establishing a constant visual connection with the outdoors. Each room maintains a simple and coherent language, where space, light and views define the atmosphere. The Annexes The estate includes 3 independent annexes, each contributing to the overall flexibility of the property and expanding its accommodation capacity. Annex 1 Former Oven (59 sq.m.) Converted into a private suite, this space includes a living area, kitchenette and sitting room, offering a more independent and private accommodation option within the estate. Annex 2 Former Poultry House (64 sq.m.) This annex hosts 2 independent guest rooms, each with en-suite bathroom, ideal for guests seeking a more secluded stay. Annex 3 T-House (262 sq.m.) The most recent addition, renovated in 2022, the T-House includes three guest rooms with en-suite bathrooms, as well as a massage room with dedicated facilities. Each guest room opens onto a private wooden veranda overlooking the surrounding landscape. Positioned to ensure privacy, these spaces are furnished with seating and small tables, offering a quiet setting to unwind, with open views across the countryside, ideal for enjoying a glass of wine at sunset. An additional room, currently used as storage, can be reconfigured according to the future vision of the property, allowing for uses such as an independent apartment, a private spa or a showroom. The volume also allows for further expansion. A basement level of approximately 86 sq.m. includes the pool technical room, storage areas and a dedicated space for bicycle maintenance. The property is equipped with systems designed to support both comfort and operational efficiency. It includes a photovoltaic system of approximately 11 kW, as well as solar thermal panels for hot water production. Heating is supported by a condensing boiler powered by diesel or biodiesel, while LPG is used exclusively for the professional kitchen. Climate control is managed through fan coil systems throughout the property, with selected areas also benefiting from underfloor heating. Additional features include aluminium window frames with double glazing and mosquito screens, as well as irrigation systems supporting the outdoor areas. The Garden The estate is set within approximately 7,000 sq.m. of landscaped grounds, where lawns, mature trees, a small olive grove and fruit trees define the setting. A bricked terrace in front of the main building offers a natural place to sit and enjoy the surroundings, positioned as an immediate extension of the interior spaces. The decked ozone-treated swimming pool, measuring 16 by 8 metres and approximately 1.4 metres deep, is positioned between the main building and the T-House, creating a central outdoor area that connects the different parts of the property and becoming a natural focal point during the warmer months. Behind the multifunctional room, four dedicated changing rooms serve the pool area. In front of the pool, a covered dehor provides a large outdoor space suitable for events, with a capacity of approximately 100 to 120 guests. Within the grounds, a small natural amphitheatre offers a setting for performances, live music or private gatherings, reinforcing the property’s suitability for cultural and social events. The overall layout of the outdoor spaces allows for both everyday use and larger occasions, while maintaining a clear sense of organisation and openness. The Location The property is set in a rural position in Le Marche, not far from the town of Trecastelli, where everyday amenities can be easily reached. Just a few kilometers from the well-known Spiaggia di Velluto and along the roads leading towards the Apennines, this is a territory shaped by both landscape and identity. Trecastelli is often described as a land of artists and thinkers, a place where history and a forward-looking spirit coexist, giving the area a distinct and authentic character. Within a short drive, Senigallia introduces a different pace. Known as one of the Adriatic’s most refined seaside destinations, it combines long sandy beaches with a strong gastronomic culture, including Michelin-starred restaurants and a lively calendar of events. During the summer months, the town transforms with the Summer Jamboree, the world’s most exclusive vintage festival that transforms the city into a vibrant 1950s dream. The surrounding area is also defined by a strong food and wine culture. Vineyards, olive groves and local producers shape both the landscape and everyday life, with a focus on quality and tradition that is deeply rooted in the region. The coastline offers some of the most varied beaches along the Adriatic, with destinations such as Monte Conero reachable within 30 to 50 minutes. The area also includes an 18-hole golf course at Conero, adding a further dimension to the lifestyle offered by the location. Set between countryside and coast, the property benefits from a position that remains private while still connected to the surrounding territory. EPC Rating: A+ Energy Performance Index (IPE): 27,68 kwh/sq.m.*year Why Buy It The estate combines a functioning restaurant, distributed guest accommodation and independent annexes within a single, coherent property. It is a fully structured hospitality property with immediate usability and clear potential for evolution, allowing the business to continue without interruption while offering the possibility to reposition or expand over time. The layout ensures a clear separation between guest areas and private spaces, making it suitable both for professional use and as a residence. The presence of flexible volumes, including spaces that can be reconfigured, adds a further layer of adaptability, supporting different development scenarios without requiring structural changes. The property is characterised by a high standard of materials, systems and detailing, with a clear focus on sustainability and energy efficiency. Set between countryside and coast, in a region defined by strong food and wine culture, it represents a solid and versatile asset, capable of supporting both lifestyle and investment objectives. Distances Closest Town with Services: 1,4 km Senigallia: 12,6 km Jesi: 26 km Airport of Ancona-Falconara: 31,7 km Frasassi Caves: 47 km Ancona: 57 km Sirolo: 59 km Rimini: 82 km San Marino: 98 km Assisi: 119 km Arezzo: 163 km Bologna: 196 km
…By Italian Luxury Asset Srl


A Stone Farmhouse with Panoramic Views in the Umbrian Countryside From its elevated position among the green hills surrounding Castiglione del Lago, this charming stone farmhouse enjoys wide, uninterrupted views across the Umbrian countryside. The property includes a traditional farmhouse, a separate dependance and approximately 5,284 sq.m. of garden with swimming pool, offering privacy and generous outdoor spaces in a peaceful rural setting not far from Lake Trasimeno. The landscape here is defined by rolling fields, olive trees and soft horizons that change colour throughout the seasons. Within this natural setting, the estate offers a welcoming and versatile living environment, with a total of 5 bedrooms and 5 bathrooms distributed between the main house and the guest house. The result is a property well suited both as a private residence and as a holiday home designed for sharing time with family and friends. The Villa The main farmhouse measures approximately 262 sq.m. and is arranged over two levels, combining the charm of traditional Umbrian architecture, with bright and thoughtfully arranged living spaces. Ground Floor: The Ground Floor opens onto a spacious and bright living room with a fireplace, creating a warm and inviting atmosphere. Adjacent to the living area is a kitchen with dining space, designed for everyday living and relaxed gatherings. This level also includes a bedroom with a small walk-in wardrobe, a bathroom with sauna and a practical technical and laundry room. First Floor: An internal staircase leads to the First Floor, where the sleeping area unfolds. Here you will find 3 bedrooms, two of which feature walk-in wardrobes, together with two elegant bathrooms. This level also includes a small storage room and a study, which benefits from direct access to the external staircase, providing an additional independent entrance to the upper floor. The Annex Just a short distance from the main farmhouse stands a 140 sq.m. dependance, arranged over two levels and designed to offer comfortable accommodation for guests. The Ground Floor opens onto a bright open-plan living space with kitchenette, dining area and sitting room, together with a bedroom and a bathroom, creating a welcoming and independent guest accommodation. On the Basement Floor, the dependance includes a spacious storage room, a laundry room, a bathroom and a cellar, providing practical service areas for the property. Purchased in 1982 and fully renovated in 1998, the farmhouse presents high-quality finishes that preserve the authentic character of Umbrian rural architecture while ensuring modern comfort. The property is equipped with an LPG heating system, complemented by a pellet stove, while the water supply is provided by a private well reaching a depth of 78 metres. The Garden The property is surrounded by approximately 5,284 sq.m. of garden, offering open views across the surrounding countryside and a peaceful sense of privacy. Set within the garden, a beautiful 15 x 5 metre swimming pool offers the perfect place to relax while enjoying the views over the surrounding countryside. Here, long summer afternoons can be spent between the pool and the shaded outdoor porch, while evenings invite relaxed dinners outdoors with family and friends, surrounded by the quiet atmosphere of the Umbrian hills. The garden offers generous space to further enhance the outdoor living areas, whether through additional landscaping, olive trees or areas dedicated to relaxation and outdoor dining. The Location The property is located in the countryside near Castiglione del Lago, one of the most charming towns overlooking Lake Trasimeno. The historic centre rises on a small promontory surrounded by ancient walls and is dominated by the medieval Rocca del Leone, built in the 13th century and connected to the elegant Palazzo della Corgna. The nearest village with essential services is just 1 km away, allowing the property to combine privacy and countryside tranquillity with convenient access to everyday amenities. Thanks to its position on the shores of the lake, the area offers numerous outdoor activities including sailing, cycling and walking along the lakeside paths. The nearby shores of Lake Trasimeno also provide sailing, kayaking and lakeside dining. The town is also known for its restaurants and traditional cuisine, which combines the flavours of Umbria with those of nearby Tuscany. Thanks to its position close to the border between Umbria and Tuscany, the property also offers easy access to some of central Italy’s most renowned towns, including Cortona and Montepulciano, both known for their architecture, wine culture and historic charm. The regional capital Perugia is also within comfortable driving distance and offers cultural events, restaurants and international connections. EPC Rating: G Energy Performance Index (IPE): > 160 Kwh/mq Why Buy It What makes this property particularly appealing is its versatility. The combination of a main farmhouse and an independent dependance creates a home that can comfortably accommodate extended family and guests while preserving privacy for everyone. The open views across the Umbrian countryside, together with the garden and generous swimming pool, create a setting designed for outdoor living and long summer days spent between the house, the pool and shared moments with family and friends. It is a property that naturally lends itself to being enjoyed, offering space, independence and the relaxed atmosphere of the Umbrian countryside. Its position near Castiglione del Lago further enhances the appeal, allowing you to enjoy the tranquillity of the Umbrian hills while remaining close to Lake Trasimeno and the charming towns of the surrounding area. Distances Closest Borgo with services: 1 km Castiglione del Lago: 15 km Montepulciano: 25 km Magione: 25 km Passignano sul Trasimeno: 30 km Cortona: 34 km Perugia: 45 km Airport of Perugia: 55 km Arezzo: 56 km Montalcino: 58 km Città di Castello: 70 km Airport of Florence: 145 km
…By Italian Luxury Asset Srl


This refined property is located in one of the most iconic settings in the Mediterranean: Via Krupp, in Capri, famous for its breathtaking views and timeless charm. The property, finely renovated with taste and attention to detail, is spread over multiple levels harmoniously distributed, offering comfortable and functional environments. On the ground floor a cozy living area with bathroom, while on the upper level, in the mezzanine, there is a kitchen equipped with a dining area with access to a terrace. On the top level, the master bedroom with en-suite bathroom enjoys a private terrace with sea views, the perfect setting for quiet moments. A rare added value is the access to the beach in the picturesque area of the Saracen Tower. The estate is completed by a convenient parking space, a valuable element in one of the most desirable locations on the island.
…By Italy Sotheby's International Realty


Set within the picturesque setting of Scopello, one of Sicily's most iconic destinations, this villa is surrounded by unspoilt nature. The extraordinary view over the Gulf of Castellammare lends the property a truly unique atmosphere, making it particularly exclusive. The interiors revolve around a bright living area, enhanced by large windows that frame the landscape and create a seamless connection with the outdoors. The modern kitchen blends harmoniously into the spaces, all of which enjoy direct access to the patio, ideal for enjoying the home at any time of day. This level is completed by a practical storage room, a laundry room and a guest bathroom. On the upper floor there are three bedrooms, all with en-suite bathrooms, designed to ensure comfort and privacy. Outside, the villa truly comes into its own in the stunning infinity pool, designed to blend visually with the horizon, creating a striking visual effect between sky and sea. The outdoor spaces are completed by a pleasant barbecue area, perfect for relaxed socialising. Equipped with all modern comforts, including air conditioning and an independent heating system, the property is a short distance from the village of Scopello, Guidaloca beach, the historic tuna fishery and the Zingaro Nature Reserve. Easily accessible, it is approximately 54 km from Palermo's 'Falcone e Borsellino' airport and 65 km from Trapani Birgi's 'Vincenzo Florio' airport.
…By Italy Sotheby's International Realty


Set within the Natural Park of the Lakes of Avigliana, this exclusive waterfront villa represents an oasis of tranquility, privacy, and charm, directly on the shores of the lake. The property includes a main villa of approximately 1,000 sqm (10764 sq ft), accompanied by a 146 sqm (1570 sq ft) guesthouse with a garage, as well as two additional garages serving the main residence. The buildings, including the caretaker's house, require renovation works, offering the opportunity to transform this estate into a bespoke luxury residence, enhancing every detail with elegance and style. The estate extends over approximately 5 hectares of land, of which 2 hectares are fenced and dedicated to the villa, while around 3 hectares lie within the unspoiled natural park. A private path leads down to the lake, where direct contact with the water becomes an integral part of everyday life, complemented by a covered boathouse. The property is located just 25 km from Turin, 40 km from Turin Caselle Airport, and 120 km from Milan Malpensa Airport, perfectly combining accessibility and privacy. This property offers a truly unique living experience, where nature, elegance, and lake views come together to create an exclusive setting, ideal for those seeking a home of great charm and character.
…By Italy Sotheby's International Realty


Set within the iconic landscapes of the Ostuni countryside, this elegant property composed of a group of carefully restored stone trulli and lamie is nestled in approximately 11,750 sqm of landscaped grounds typical of the Itria Valley. Organised into several independent units, the property offers a rare lifestyle setting combining architectural authenticity, contemporary comfort and Mediterranean atmosphere, ideal as a characterful second home or a boutique hospitality project. A PROPERTY ARRANGED INTO SEVERAL INDEPENDENT UNITS The estate offers approximately 180 sqm of living space, harmoniously arranged around the outdoor areas. The main trullo includes: • a living room with dining area • a kitchen • a double bedroom • a bathroom with bathtub The adjoining lamie include: • three double bedrooms • two bathrooms • a secondary kitchen An independent lamia located close to the swimming pool provides: • an additional bedroom • an en-suite bathroom A second lamia completes the property as a technical or storage space. This layout is particularly well suited for family use as well as hosting guests with complete independence. OUTDOOR SPACES DESIGNED FOR MEDITERRANEAN LIVING The estate is organised around several carefully arranged outdoor living areas: • swimming pool approximately 10 × 5 m • veranda in front of the trullo • planted pergola facing the pool • shaded lounge areas • outdoor dining area under a shade sail • barbecue area beneath an apricot tree • two outdoor showers The landscaped grounds typical of the Ostuni countryside offer a private and preserved natural environment. COMFORT AND FEATURES The property benefits from equipment particularly suited for year-round living or rental use: • air conditioning • irrigation system • artesian well • large water storage cistern • internal parking area • recent waterproofing works carried out on the lamie roofs A PRIVILEGED LOCATION BETWEEN THE SEA AND THE ICONIC VILLAGES OF THE ITRIA VALLEY The property enjoys a particularly sought-after location: • immediate proximity to Ostuni • close to the iconic villages of the Itria Valley • a short distance from the Adriatic beaches • set within one of the most characteristic rural landscapes of Puglia An ideal setting combining tranquillity, accessibility and Mediterranean lifestyle quality. A CHARACTER PROPERTY WITH STRONG INTERNATIONAL APPEAL Thanks to its iconic architecture, its organisation into several independent units and the quality of its natural surroundings, this property represents a rare opportunity on the Ostuni real estate market. It is perfectly suited for: • a family second home • a charming hospitality property • a high-end seasonal rental investment • an authentic pied-à-terre in the heart of the Itria Valley
…By Polo Properties Valle D'itria


CHARACTER PROPERTY WITH TRULLI, SWIMMING POOL AND ADRIATIC SEA VIEWS IN THE PINE FOREST OF SELVA DI FASANO Property composed of several independent units with trulli, swimming pool and open views over the Adriatic Sea, located in the residential pine forest setting of Selva di Fasano. Located in the heart of the residential pine forest of Selva di Fasano, this property composed of several independent units with trulli benefits from a particularly sought-after natural environment with swimming pool and open views over the Adriatic Sea, just a short distance from the coastline. A CONFIDENTIAL PROPERTY WITH SEA VIEWS IN A PRIVILEGED SETTING Nestled in one of the most desirable residential environments in Apulia, this character property surrounded by Mediterranean pine woodland enjoys open views over the Adriatic Sea and a particularly pleasant natural setting offering privacy and freshness during the summer months, while remaining close to the coastline. Organised as a discreet private retreat, the property consists of several independent units harmoniously integrated into a quiet and exclusive residential environment. AN IDEAL CONFIGURATION FOR A FAMILY RESIDENCE OR HOSPITALITY PROJECT The property includes: • 4 bedrooms • 3 bathrooms • several living areas with direct outdoor access • kitchens and kitchenettes • landscaped terraces • Mediterranean garden • outdoor swimming pool • private parking areas The current layout allows family and guests to stay independently while maintaining great flexibility of use. OUTDOOR SPACES DESIGNED FOR THE MEDITERRANEAN LIFESTYLE WITH SEA VIEWS The outdoor areas represent one of the major strengths of the property: • swimming pool with solarium • shaded lounge areas • outdoor dining areas • structured landscaped garden • open views over the Adriatic Sea The surrounding pine forest contributes to maintaining a particularly pleasant atmosphere during the summer season. A SOUGHT-AFTER MICROCLIMATE BETWEEN SEA AND THE ITRIA VALLEY HILLS The Selva di Fasano area is particularly appreciated for its cooler microclimate compared to the coastline, while still benefiting from attractive sea views. The property enjoys quick access to: • Fasano • Savelletri and Torre Canne (Adriatic coast) • Locorotondo • Martina Franca • Alberobello • San Domenico Golf Course Easy access to Bari and Brindisi international airports. A PROPERTY WITH STRONG RESIDENTIAL OR RENTAL POTENTIAL WITH SEA VIEWS Thanks to its configuration of independent units, its pine forest setting and its open views over the Adriatic Sea, this property represents an attractive opportunity for international buyers seeking a character second home or a high-end seasonal rental investment in one of the most desirable areas of the Itria Valley.
…By Polo Properties Valle D'itria


ICONIC VILLA WITH POOL JUST A STONE'S THROW FROM FORTE DEI MARMI Just minutes from the center of Forte dei Marmi, this extraordinary property is nestled in the tranquility of the Tuscan countryside, offering enchanting views of the Apuan Alps. An oasis of elegance and privacy in the heart of Versilia, perfect for those who cherish seclusion. The main villa, approximately 400 sqm spread over three levels, hosts bright and sophisticated spaces: a spacious living room with dining and living areas, a fully equipped kitchen with pantry, and a master bedroom with bathroom on the ground floor. The first floor features an intimate study lounge and two en-suite master bedrooms. The basement level is dedicated to relaxation and wellness, featuring a large open space with billiards, fitness area, additional master bedroom, bathroom, and laundry. The heart of the property is the elegant outdoor space with a pool, framed by a meticulously manicured garden of about 1,800 sqm. Between the villa and the outbuilding lies a charming covered pergola, ideal for outdoor gatherings, completed by a refined gazebo. The outbuilding, also about 400 sqm on a single level, offers four spacious master bedrooms, each with independant entrance and private bathroom, two of which are enhanced by an exclusive lounge: a perfect solution for guests. The property is completed by a covered parking area, a well-equipped relaxation zone, a small outdoor sauna, and fitness spaces immersed in greenery. The exposure on all sides ensures constant brightness and unique panoramic views. Equipped with an alarm system, this residence represents a rare investment opportunity for those wishing to live or invest in one of the most exclusive areas of Tuscany, among sea, nature, and culture.
…By San Niccolo Luxury Real Estate


Set in the Tuscan countryside, this property is developed as a complex of buildings that combine residential and hospitality functions, maintaining an authentic character consistent with the surrounding rural environment. Description The main villa, spacious and well-appointed, houses rooms arranged in a functional manner and features six bedrooms and seven bathrooms, offering generous and well-organized spaces. Adjacent to it are two dependencies that expand the hospitality capacity: a smaller unit with two bedrooms and two bathrooms, plus an independent apartment, and a larger structure on multiple levels, including reception and office areas, an apartment, and several bedrooms with private facilities. The property is completed by significant ancillary spaces related to production and storage, including a two-level cellar of considerable size, a barrel cellar for aging, and a separate warehouse. These volumes together define a structured estate suitable for both private use and organized management. External Spaces The estate is set within a typical Tuscan landscape, characterized by broad visual openings and a reserved atmosphere. The buildings communicate through outdoor spaces that encourage outdoor enjoyment and enhance the relationship with the natural environment. Condition and Finishes The buildings exhibit features consistent with local rural architecture, with spaces reflecting a traditionally reinterpreted style for contemporary use. The various units are organized to ensure functionality and comfort. Potential Uses The layout of the property lends itself to multiple uses, from private residence and representative living to the development of a structured hospitality activity. The presence of several independent buildings and dedicated reception areas allows for flexible management. Location Located in one of the most scenic areas of Tuscany, the property benefits from a naturally charming setting while maintaining good accessibility to local centers of interest.
…By Carratelli Real Estate


Multi-purpose estate in the heart of Maremma: artisanal production, hospitality, and unspoiled nature Description: Situated within the authentic landscape of the Maremma Natural Park, this extraordinary farm represents a perfect blend of tradition, innovation, and hospitality. Just a few minutes from the wild beaches of Alberese, the property offers a unique experience where artisanal production and experiential tourism seamlessly coexist. The estate is already fully operational and dedicated to the production of craft beer, botanical gin, and wine, equipped with professional facilities and functional spaces for every production stage. Complementing the offering, there is a welcoming dining facility and a tasting area designed to enhance the products and provide guests with an authentic sensory journey. The property extends over more than 26 hectares of agricultural land, providing ample opportunities for development, expansion of crops, or the introduction of new production lines. Condition and finishes: The estate is in excellent condition, with well-organized environments and perfectly maintained spaces. The facilities for brewing and distillation are of professional standard and fully functional, while the wine cellar complies with technical standards for quality production. The areas dedicated to hospitality and dining are detailed and ready for immediate use. External spaces: Surrounded by lush, untouched nature, the property features large green areas ideal for outdoor activities such as trekking, horseback riding, and cycling tourism. The spacious rural courtyard includes relaxation zones and outdoor event areas, while a panoramic terrace offers the perfect setting for sunset tastings. There are also easily adaptable or developable spaces suitable for glamping or farm-stay activities, further expanding the hospitality offerings in a setting of natural beauty. Potential uses: This estate represents a strategic investment in the food and wine sector and tourism. In addition to the established agricultural production, it is suited to become a true experiential hub with guided tastings, visits to production processes, themed events, and farm-to-table cuisine. Ideal for hosting weddings, corporate events, retreats, cooking classes, and nature tours, the estate can evolve into a high-level agritourism facility capable of attracting an international clientele seeking authenticity, taste, and direct contact with nature. Location: Located in the heart of Maremma Grossetana, within the picturesque Uccellina Park, the property enjoys a privileged position between sea and countryside. The beaches are accessible within minutes via park trails, while major road and rail connections ensure accessibility without compromising the privacy and tranquility of the location. A unique setting where the wild beauty of Tuscany meets high-profile business opportunities.
…By Carratelli Real Estate


In the historic center of Como, just a short walk from the Cathedral and the Lake, stands Palazzo Odescalchi, one of the city's most representative historic residences. Located between Via Rodari and Piazza Roma, the building enjoys a truly prime position within an exclusive pedestrian area of significant historical and cultural value. Constructed between the 16th and 17th centuries and once owned by the noble Odescalchi family-who gave rise to Pope Innocent XI-the palace preserves an architectural layout of remarkable charm, enriched by frescoed halls, coffered wooden ceilings, monumental fireplaces, and baroque decorative elements of extraordinary quality. Recent conservation restoration works, carried out in full respect of the original features and under heritage protection, have enhanced the historical elements while integrating modern living standards, making the property suitable for luxury residences, representative spaces, or high-level real estate investments. Palazzo Odescalchi represents a unique real estate opportunity, rarely replicable in the Como market: a prestigious historic asset in a central location, capable of combining cultural value, exclusivity, and investment solidity.
…By Italy Sotheby's International Realty


In the enchanting Maremma, a stone's throw from the crystalline beaches of Capalbio, a splendid modern villa designed and built based on the Villa Malaparte project in Capri, immersed in the total privacy of the countryside between Pescia Romana and Pescia Fiorentina. Built in the center of approximately 8.5 hectares (21 acres) of land with approximately 250 olive trees and 3,000 m2 of vineyard, the villa enjoys a view towards the sea and has a large 15x7.5 meter infinity pool with jacuzzi corner and a sauna. This splendid villa spans over one level and covers an area of 421 m2 (13.780 square feet). Of great impact is the living room with floor-to-ceiling bookcases which can also be accessed from a mezzanine balcony, a large kitchen with a beautiful dining room, both with access to the external loggia. There are then four bedrooms with closets and en suite bathrooms, as well as a guest bathroom. A small external room offers a laundry room and a technical room. The peculiarity of the house is the extreme brightness, carefully designed thanks to large French windows in every room, in addition to the unusual heights. An object of great charm and originality that is sold fully furnished, turn-key, in a still uncontaminated place like the splendid Maremma coast.
…By Italy Sotheby's International Realty


In a dominant and private position above Gravedona, newly built villa with a spectacular, unobstructed lake view. The project, with a strong architectural impact, features large panoramic windows, bright interiors, and a perfect continuity between indoor and outdoor spaces. The open-plan living area opens directly onto the private infinity pool (3 x 10 m), creating a unique scenic effect. The sleeping area includes three bedrooms with en suite bathrooms, a master bedroom with walk-in closet, a study (or fourth bedroom), and additional ancillary spaces. Outside, there is a private garden of approximately 400 sqm (4300 Sq.ft.) with a barbecue area. High energy and technological standards are also considered, such as a photovoltaic system with storage, heat pumps, and high-level contemporary finishes. Expected delivery: December 2026 - February 2027. Possibility to reserve the property by the end of June, with the advantage of customization and dedicated conditions during the construction phase. The property is ideal for those seeking a modern, exclusive home with strong appreciation potential on Lake Como.
…By Italy Sotheby's International Realty


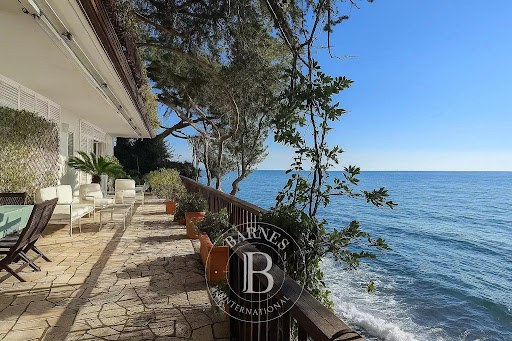

Set along one of the most scenic stretches of the Strada Costiera in Trieste, this rare waterfront villa offers a truly privileged position directly on the sea, with sweeping views across the Gulf of Trieste and the surrounding coastline. Nestled within a terraced garden of approximately 1,000 sqm, the property enjoys direct access to the water and a remarkable level of privacy, creating a serene and protected environment where the relationship with the sea is constant and immediate. The villa extends over approximately 400–450 sqm and is arranged across multiple levels, following the natural slope of the terrain. Built below the road level and sheltered from view, it offers a unique sense of seclusion while remaining easily accessible. The main floor hosts the principal living areas, including a spacious reception room, a study, and the sleeping area with several bedrooms, all opening onto a large panoramic terrace overlooking the Adriatic. An additional independent space on the same level, currently used as a wellness or fitness area, can be easily converted into a guest suite. At the lower level, a fully independent apartment is located at sea level, comprising a living area, kitchen, bedroom and bathroom, with direct access to the waterfront and outdoor areas. This level also connects naturally to the private platform on the sea, offering a rare opportunity for direct access to the water and potential mooring. The property also includes ancillary and technical spaces, as well as private parking and a discreet access system connecting the road to the villa. The villa is currently inhabited and well maintained. A program of updating and customization would allow the property to fully express its potential, transforming it into a refined contemporary waterfront residence. A rare and distinctive property where location, privacy and direct access to the sea combine to create a truly unique lifestyle opportunity. AI ACT: some images are processed with artificial-intelligence tools for illustrative purposes (virtual staging). The actual condition of the property may differ.
…By Barnes Venice


Nestled within a masterfully restored hamlet near the medieval town of Scansano, this enchanting hamlet offers a rare blend of rustic heritage and refined taste. Surrounded by a tapestry of vineyards, ancient oaks, and silvery olive groves, the property enjoys a commanding position with breathtaking views that stretch across the rolling valleys toward the sea. Perfectly poised between the thermal springs of Saturnia and the pristine Argentario coast, this exclusive resort is less than two hours from Rome and Pisa. This three-level terraced house features a main entrance directly on the village's traditional paved driveway. The front door opens into an inviting open-plan space, with a dedicated dining area on one side and a functional kitchenette on the other. The cozy sitting room, characterized by a bright French window, leads out to a charming porch and a private garden of approximately 140 sqm (1,506 sq.ft.). An internal staircase leads to the first floor, which offers two spacious en-suite double bedrooms. The second floor is entirely dedicated to the master suite, boasting a private panoramic terrace with stunning views over the village and across the rolling valleys down to the sea. Every corner of the estate is impeccably maintained by a year-round caretaker, ensuring that the communal gardens remain a verdant, flowering paradise. Residents also enjoy a stunning swimming pool and covered parking, completing an experience of absolute comfort and peace. This is more than a home; it is a meticulously curated lifestyle in one of Tuscany's most evocative corners.
…By Italy Sotheby's International Realty


In the heart of the Sienese countryside, in an enchanting location between Casole d'Elsa, Colle Val d'Elsa, and Monteriggioni, immersed in the tranquility of a nature reserve, lies this splendid country estate: an authentic and timeless place. The property extends over approximately 21 hectares of land and includes a main villa, likely dating back to the 19th century, with a swimming pool; a large farmhouse divided into two units with an internal courtyard and swimming pool; a caretaker's cottage; an old bakery; a historic granary currently used as a warehouse but easily convertible into a space for shared or recreational activities; an additional independent warehouse opposite the villa-ideal as a recreation area; and, finally, a tennis court located in a cool, private area next to the woods. The access road is completely paved all the way to the entrance, making the property easily accessible even by sports car. Once through the gate, you're greeted by the villa's garden, a romantic and intimate setting that leads to the main rooms. The ground floor leads to the former stables, now transformed into elegant and convivial spaces with evocative cross vaults, travertine floors, and a large fireplace. Here, the authentic atmosphere of the Tuscan countryside blends with details of understated refinement. The functional and bright kitchen opens onto the rear garden, where an outdoor dining area offers spectacular views of San Gimignano. A wide travertine staircase leads to the first floor, divided into two distinct wings: to the left, two bedrooms with two bathrooms, connecting to a balcony and a panoramic terrace; to the right, a large mezzanine living room and two additional bedrooms with bathrooms. Here, the floors are antique terracotta, the wooden beams are exposed, and the windows offer picture-perfect views of the surrounding countryside. The farmhouse is divided into two simpler yet fully habitable apartments, and has a total of six bedrooms, six bathrooms, kitchens, and living rooms: an ideal solution for guests or hospitality businesses. The caretaker's house, with a private garden of approximately 1,200 m2, comprises two bedrooms and two bathrooms. The historic granary, currently used as a warehouse, is perfect for conversion into a common room, a creative studio, a yoga studio, or a space for events and meetings. The second warehouse, on a single level and located opposite the villa, is ideally sized and equipped to become a multifunctional space. The land, currently leased to third parties, comprises approximately 15 hectares of arable land, 1 hectare of vineyard, 1.5 hectares of olive grove, 2 hectares of woodland, and a small portion of pasture. The outdoor spaces are numerous and well-used, from relaxation areas next to the pools to shaded areas, to flower gardens and panoramic terraces where there is also a vegetable garden. The estate, which preserves the spirit of Tuscan tradition intact, is not isolated, yet still guarantees great privacy. It is ideal as a private residence for a large family or for those wishing to welcome friends and guests in an exclusive setting. It also represents an exciting opportunity for the creation of a boutique hotel, a charming relais, or a country resort. A place to live, welcome, and share the authentic beauty of Tuscany, just an hour from Florence and 30 minutes from Siena.
…By Italy Sotheby's International Realty


PANORAMIC RESIDENCE OF ABSOLUTE PRESTIGE BETWEEN THE SEA AND TUSCAN HILLS Nestled in the picturesque hills overlooking the Versilia coast, this extraordinary property represents one of the most exclusive and scenic residences in the entire area, positioned dominantly with a breathtaking panoramic view of the sea and Tuscan coastline. The villa lies within a 7-hectare private estate of exceptional charm, with a total area of 980 sqm, along with significant possibilities for further expansion already planned, up to an additional 300 sqm approximately. Designed as a true representative residence, the property is centered around an elegant central inner courtyard, an architectural element of rare beauty that bestows grandeur and uniqueness to the entire structure. The interior rooms are spread over a basement, ground floor, first and second floor, offering exceptional spaces for living and entertaining guests in absolute comfort. The project includes numerous suites and bedrooms distributed over various levels, spacious representative living areas, reception rooms, spaces dedicated to relaxation and wellness, as well as several accessory and service areas. The significant square footage allows for the creation of a property ideal both as an ultra-luxury private villa and as a prestigious hospitality estate. Externally, the villa will be enhanced by a magnificent scenic swimming pool, expansive panoramic terraces, ornamental gardens, and relaxation areas perfectly integrated into the surrounding landscape, creating an atmosphere of a true private resort. An unrepeatable property for its location, size, commanding views, and architectural potential, destined to become one of the most iconic and representative residences of the entire Tuscan coast. For reasons of confidentiality and to receive more information, project details, and dedicated materials, we invite you to contact us privately.
…By San Niccolo Luxury Real Estate


Nestled on the heights of the Oltrepò Pavese, in a commanding and panoramic position, this early-20th-century villa stands on Montebelletto, beside Fortunago-one of the most refined and authentic historic villages in Lombardy. The residence is reached through an elegant tree-lined avenue leading to a striking double staircase with a central fountain, an architectural feature that introduces the interiors with a sense of grandeur. The spaces, arranged across multiple levels connected by an imposing central staircase, are distinguished by their generosity, natural light and rigorous design, where noble materials and contemporary furnishings interact with balance and restraint. Formal reception rooms, convivial living areas overlooking the landscape, a spacious and functional kitchen, generous bedrooms with en-suite facilities, and dedicated areas for study and quiet reflection compose a residence conceived for elegant and private living. Particularly noteworthy is the private wellness area, featuring a heated indoor swimming pool, hammam and fitness spaces. The property is further complemented by a cinema room, a striking wine cellar, service rooms and a large garage. The park surrounding the villa extends over more than 5 hectares, ensuring complete privacy and a constant immersion in nature. A recent renovation has equipped the residence with advanced technological systems and high-level finishes, making it ideal both as a prestigious private residence and as an exclusive hospitality project of refined charm. An elegant estate where location, panorama and historical context merge into a distinguished living experience, just over an hour from Milan and close to key services.
…By Italy Sotheby's International Realty


This residence in Positano, completely renovated, is arranged over several levels and benefits from double access. The first entrance leads to a delightful dependance, consisting of a bedroom with a sitting area and bathroom, connected to the rest of the residence by a convenient internal elevator, which serves all levels. The second entrance allows access to the property via a staircase that leads to a panoramic terrace and opens into the interior, where there is a comfortable living area and a winter garden with dining space, as well as a guest bathroom. On the same level there is the master bedroom, bright and panoramic, with an en-suite bathroom and access to the terrace. From the living area, an internal staircase leads to the spa area featuring an indoor pool, next to which there is a relaxation area, which can also be used as a study or conversation space. The upper level of the residence can be reached either by the internal elevator or via an external staircase, which opens onto a large terrace offering a stunning view over Positano, its crystal-clear sea and Li Galli islands. The large, fully habitable kitchen also overlooks the terrace. The strategic location allows easy access to all services, including shops, restaurants and beaches.
…By Italy Sotheby's International Realty


Stunning early 20th-century Art Nouveau villa with Italian garden, riding stables and swimming pool in dominant position in Tuscany Description The villa is a splendid example of the liberty style and is on three levels for a total of about 1000 square meters. On the ground floor, around the splendid central atrium with the elegant staircase leading to the upper floor, there are finely furnished studios and lounges that restore the luxurious atmosphere of the 20th century, a very large kitchen with splendid hearth, as well as two rooms partly modernized for daily use. On the upper floor is the sleeping area with bedrooms and bathrooms. On the top level there is an attic floor with excellent heights in need of renovation to then get to the beautiful turret that offers an evocative 360-degree view of the beautiful landscape of the Tuscan hills. In the basement, however, there are large cellars that lend themselves to different types of destination. Outbuildings The villa enjoys a beautiful winter garden of about 330 square meters with parquet floors and beautiful windows, a spacious garage box and a horse box in perfect condition with saddle room and grass and sand paddock. Outdoor spaces Surrounding the villa is a splendid park of about 14 hectares with a well-kept Italian garden with an elegant period fountain, swimming pool with showers, about 250 olive trees, 4 hectares of vineyard and many aviaries that are currently home to rare and exotic bird species. Completing the outdoor spaces are the various horse paddocks placed in flat areas. Condition and finishes The interiors restore the elegance and luxury of early 20th-century villas with level finishes such as marble grit and parquet floors, original wrought iron railings and stucco work. The facade has retained the typical plaster of Art Nouveau villas, utilities are all connected, systems are working, and heating is by air and oil-fired radiators. Potential uses The property lends itself to a unique location for events and ceremonies and could also become a wonderful accommodation in the form of boutique hotel exploiting the current rooms and with the possibility of obtaining new ones by taking advantage of the large volumes and the attic floor. It also turns out to be ideal for horse enthusiasts who are looking for a property as a first or second home, enjoying boxes and paddocks in perfect condition. Location and lifestyle The property remains set in the unique context of lower Tuscany, in a flat portion in the panoramic setting of the Val di Chiana countryside, with a dominant position. It enjoys the proximity to the village where all the necessary services can be found, and that to the highway exit just 10 minutes away. Not far away there is also the freeway that connects Siena and Perugia, as well as the beautiful medieval city of Arezzo just 20 minutes away. The villa, therefore, is perfectly dropped between the most touristic and cultural area of lower Tuscany whose main centers such as Cortona, Montepulciano, Pienza, Monticchiello and Lucignano can be reached in a maximum of 40 minutes, and the one with more connections to easily move to the main cities such as Siena, Florence, Perugia and Rome.
…By Carratelli Real Estate


MASTERPIECE OF CONTEMPORARY DESIGN IN FORTE DEI MARMI In Forte dei Marmi, this extraordinary newly constructed villa with a contemporary design will rise, conceived to offer a perfect balance between modern architecture, luxury, and residential functionality, in an exclusive and private setting. The property will be built on a prestigious plot of approximately 2,390 square meters (sqm) and will develop a total surface of over 408 sqm, distributed between 204 sqm on the ground floor and 204 sqm in the basement, with spaces designed to ensure maximum comfort, privacy, and livability. The outdoor spaces are one of the distinctive elements of the residence: a spectacular 117 sqm swimming pool, large pergolas covering about 89 sqm, an elegant 24.9 sqm gazebo, as well as a wonderful 110 sqm panoramic sun terrace, designed to offer additional relaxation areas immersed in the privacy of the surrounding greenery. The project includes several internal configurations that are still customizable, offering the possibility to adapt the villa to the buyer’s needs. The currently studied layout includes large open space living areas, a separate or integrated kitchen, dedicated dining area, up to 6 total bedrooms, numerous en-suite bathrooms, private study, gym, and accessory rooms. The main floor is designed to accommodate the living area with large, open, and bright spaces directly overlooking the pool and outdoor spaces, and can host up to three bedrooms with private bathrooms, depending on the chosen configuration. The basement, perfectly organized and highly functional, hosts an additional three bedrooms, three en-suite bathrooms, a dedicated study, a gym/wellness area, and numerous accessory and service rooms. As the property is currently under construction, with scheduled completion in 2027, it represents a rare opportunity to intervene in the choice of finishes, customization of internal spaces, and definition of some distribution solutions, allowing the buyer to create a perfectly tailored residence. A unique property, designed for those who desire a high-level contemporary villa where design, comfort, privacy, and customization blend in one of the most prestigious locations in Versilia.
…By San Niccolo Luxury Real Estate


Prestigious farm estate with multiple buildings and 12 acres near Siena Description This charming agricultural estate, situated on a hillock surrounded by the most authentic nature, stands on the edge of the Farma-Merse Natural Park. The complex, made up of early 20th-century rural buildings, retains the charm of Tuscan architecture with exposed stone, arches and chestnut beams. The interiors offer a spacious and functional subdivision, now used for the active agritourism business in the events and weddings sector. The first building, about 310 sq. m., houses the reception with office, services, large semi-professional kitchen and a large porch with wood-burning oven and barbecue. 10 kW photovoltaic panels are installed on the roof. The main house, about 470 sq m, includes five apartments with a total of nine rooms with bathrooms, all potentially connectable. the ground floor houses technical rooms, storage rooms and laundry. The third building, connected but with a separate entrance, offers a large open space with bathroom and equipped kitchen and an additional room with bathroom. In total, the buildings reach about 800 square meters. Outdoor spaces The estate is surrounded by 12 hectares of land that has been certified organic since the 1990s: 2.5 hectares of arable land planted with legumes, an orchard with about 30 trees, 1.5 hectares of chestnut grove and more than 8 hectares of woodland and Mediterranean scrub. The naturally manicured garden is enriched with rosemary, lavender, roses, jasmine and wisteria wrapping pergolas and facades. The property also has a 6 x 11-meter fenced swimming pool, a rainwater collection basin, well and connection to the aqueduct. Also present are two small outbuildings, a 40 square meter shed for equipment and a 50 square meter shed for resting up to ten horses. Condition and finishes The buildings retain original materials and finishes typical of the Tuscan tradition, with bright rooms in pastel shades and solid, well-maintained structures. The chestnut beams, exposed stone and historic arches retain authentic character, while the systems are up to date. Heating is provided by an LPG central heating system. Potential uses The property is ideal for continuing the already established accommodation business, especially for events, weddings and immersive stays in nature. The property also lends itself to becoming a charming private residence, a retreat or a perfect solution for equestrian tourism, thanks to the large spaces and dedicated facilities. The subdivision of the buildings easily allows the creation of independent units. Location Immersed in a green and quiet setting, but close to a medieval village of 1200 equipped with all services such as pharmacy, bank, bar, restaurant and supermarket. The estate enjoys a strategic location, at a convenient distance from Siena and the main cultural destinations of Tuscany. A place that combines authenticity, tranquility and comfort in a rare and precious balance. There is also the possibility to purchase approximately 5 additional hectares of adjacent arable land.
…By Carratelli Real Estate


Prestigious agricultural estate with multiple buildings and 12 hectares near Siena Description This enchanting agricultural estate, situated on a hill immersed in authentic nature, lies on the edge of the Farma-Merse Natural Park. The complex, composed of rural buildings from the early 1900s, preserves the charm of Tuscan architecture with exposed stone, arches, and chestnut beams. The interiors offer a spacious and functional layout, currently dedicated to active agritourism specializing in events and weddings. The first building, about 310 sqm, includes a reception with office, services, a large semi-professional kitchen, and a spacious porch with a wood-fired oven and barbecue; photovoltaic panels of 10 kW are installed on the roof. The main house, approximately 470 sqm, features five apartments with a total of nine bedrooms with bathrooms, all potentially connectable; the ground floor hosts technical rooms, storage, and laundry. The third building, connected but with an independent entrance, offers a large open space with a bathroom, equipped kitchen, and an additional bedroom with bath. Altogether, the buildings total around 800 sqm. External Spaces The estate is surrounded by 12 hectares of certified organic land since the 1990s: 2.5 hectares of cultivated fields with legumes, an orchard with about thirty trees, 1.5 hectares of chestnut woods, and over 8 hectares of forest and Mediterranean scrub. The garden, naturally maintained, is enriched with rosemary, lavender, roses, jasmine, and wisteria that cover pergolas and facades. The property also includes a fenced swimming pool measuring 6 x 11 meters, a rainwater collection basin, a well, and connection to the water system. There are also two small outbuildings, a 40 sqm shed for equipment, and a 50 sqm shelter for up to ten horses. State and Finishes The buildings retain original materials and traditional Tuscan finishes, with bright pastel-toned environments and solid, well-maintained structures. Chestnut beams, exposed stone, and historic arches maintain an authentic character, while systems are modernized. Heating is provided by a centralized LPG system. Potential Uses The property is ideal for continuing the already established hospitable activity, especially for events, weddings, and immersive stays in nature. It also lends itself to becoming a private charming residence, retreat, or an excellent solution for equestrian tourism, thanks to the large spaces and dedicated facilities. The division of buildings allows for easy creation of independent units. Location Located in a verdant and quiet setting, yet close to a medieval village from the 1200s equipped with all services such as pharmacy, bank, bar, restaurant, and supermarket. The estate benefits from a strategic position, comfortably accessible from Siena and major cultural destinations in Tuscany. A place that combines authenticity, tranquility, and convenience in a rare and valuable balance. There is also the possibility to purchase approximately 5 additional hectares of adjacent arable land.
…By Carratelli Real Estate


Nestled in the tranquility of the shores of Lake Maggiore, this refined contemporary villa has undergone a meticulous renovation completed in 2022. Spread over four levels connected by an internal elevator, the residence is distinguished by bright interiors and high-end finishes. Among its standout features are a private swimming pool measuring 12 x 2.5 meters, an elegant wellness area, and generous indoor and outdoor spaces designed for an exclusive and private living experience. The main level opens onto a striking living area: a designer kitchen equipped with Gaggenau appliances, a dining room overlooking the lake, and a spacious living room enhanced by a sophisticated double-sided fireplace. The furnished terrace invites you to enjoy outdoor moments immersed in a setting of absolute tranquility. The sleeping area, located on the first floor, includes two double suites with walk-in closets and en-suite bathrooms, as well as two additional bedrooms served by a shared bathroom. A large panoramic terrace enriches this level, offering evocative views of the lake landscape. On the top floor, the attic hosts a master suite with lake view, bathroom, study, and a covered terrace. The lower level accommodates a separate apartment with a kitchenette, double bedroom, and bathroom. This level also includes a multifunctional room and a modern wellness and fitness area. An exclusive feature of the property is direct access to a private boathouse with dock, perfect for boating enthusiasts and those who appreciate lakeside living. Furnished in a contemporary style and equipped with air conditioning systems (except for the bedroom on the lower floor), the property is located just 3 km from Angera, ensuring easy access to the main points of interest around Lake Maggiore.
…By Italy Sotheby's International Realty


Period villa of Renaissance origin of about 700 sqm perfectly restored, set in its private garden of about 4000 sqm embellished by the beautiful panoramic swimming pool and the lovely private chapel. Description Majestic and refined manor house entirely renovated with care and passion. Entering on the ground floor, one admires the spacious halls as well as tall and cozy reception and representation rooms with large, antique fireplaces and huge windows overlooking the beautiful surrounding landscape that fades eastward toward the sunset and the Florentine hills. Adjacent is the cozy typical Tuscan kitchen with dining room. The second floor, reached by the imposing stone staircase, houses 5 comfortable bedrooms including 4 doubles and 1 single as well as 4 bathrooms. All rooms enjoy panoramic views of the winding Tuscan hills and some with private terraces. Downstairs in the basement is a large living room with TV as well as a master bedroom and billiard room. Completing the interior spaces is a 40-square-meter apartment on the second floor currently used by the janitor, connected to the main villa but with independent access. Outdoor spaces The villa is immersed in its lovely and well-kept private garden completely fenced with lawn, hosting a regulation bocce court and large terraces equipped to spend pleasant moments outdoors. The park is embellished by the splendid panoramic swimming pool with sunbeds and umbrellas and surrounded by olive groves in addition to a lovely little consecrated church, a private chapel with loggia at the entrance of the property. Finally, a hospitable outdoor courtyard equipped with a barbecue area for outdoor dining. Located on the charming hills surrounding Florence, in the typical Tuscan landscape of pine and oak woods, olive groves and vineyards, the property is the ideal place to spend pleasant stays and discover the Tuscan hills. Condition and finishes The villa has been entirely renovated with care and passion. The large halls with coffered ceilings, the ancient fireplaces still working, the antique terracotta floors, the antique wooden furniture typical of Tuscany, the refined and elegant furnishing of the sleeping area with wonderful handmade frescoes on the walls in addition to the marble and the graceful tile games that characterize each bathroom, are just some of the peculiarities that make the residence unique. Potential uses Perfect for those seeking the peace and serenity of a country vacation in unspoiled nature, halfway between the famous art cities of Siena and Florence, the typical resorts of the Chianti classico area and the elegant beaches of Versilia. Location Strategic location, a stone's throw from the main services of the city center and close to Florence and other places of particular artistic and cultural value such as Siena, Volterra, San Gimignano, Lucca and Pisa.
…By Carratelli Real Estate
'%20stroke='%23DDAA3A'%20stroke-width='1.909'%20stroke-linecap='square'%20stroke-linejoin='bevel'/%3e%3c/svg%3e)
Receive by email any new listing that may match your search criteria
Your criteria :
By validating this form, you accept the general conditions of use of Le Figaro Properties.
These agencies offer a selection of luxury properties vente in Italy. Feel free to contact them for personalized assistance.
Whether you are looking for a luxury seaside villa on the Amalfi Coast, a classy apartment in the fashion hub of Milan, or a house for sale in Italy with a view of the Vatican in the historical capital of Rome - Italian real estate will not disappoint.
It's no wonder why some of the world's wealthiest people have chosen to settle down in this stunningly beautiful European country. Discover our selection of houses for sale in Italy and live among George Clooney and Richard Branson in the affluent and highly exclusive Lake Como.



