Get early access to listings that match your criteria
Never miss an opportunity again. Our personalized alerts notify you instantly.

 English$ USD · m²


■Location: Iwaobetsu, Kutchan Town, Abuta District, Hokkaido ■Access: Approximately 8 minutes by car (about 3.9 km) from JR Hakodate Main Line “Kutchan” Station ■Land Use: Forest ■Land Rights: Freehold ■Land Area: 2,692.00㎡ (approx. 814.33 tsubo) as per registry ■Buildable Area: 248㎡ (approx. 75.01 tsubo) ■Private road burden: Yes (75.14 sq m) ■Building conditions: None ■Zoning District: None Designated ■Urban Planning Area: Semi-Urban Planning Area ■Legal Restrictions: Futagoyama/Nishi-Iwaobetsu/Asahi/Hanazono Preservation District, Farmland/Forest Protection District II, Resort Landscape Priority District ■Building Coverage Ratio/Floor Area Ratio: 40%/200% ■Utilities: Water Supply: Public Water System Gas: Propane Gas ※A separate contract with a propane gas supplier is required for gas use. Sewage/Drainage: Septic Tank ※Installation of a septic tank is required. Installation restrictions apply. Hot Spring: Available ※Usage restrictions apply. Costs for purchasing hot spring usage facilities, etc., are the responsibility of the purchaser. ■Current Status: Vacant Lot ■Delivery: Negotiable ■Mode of Transaction: Brokerage. ■Last update date: https://list-sir.jp/lp/date
…By List Sotheby's International Realty


Newly built detached house suitable for two-family or rental use. Equipped with solar panels, battery storage, and EV charging station. 2-minute walk to Inokashira Park. Ample parking space available. ■Location: 1-chome, Kichijoji Minamicho, Musashino City ■Access: 5-minute walk from Inokashira Park Station (Keio Inokashira Line), 7-minute walk from Kichijoji Station (JR Chuo Line / JR Sobu Line) ■Land Rights: Freehold ■Land Area: Official Records 363.09㎡ (approx. 109.83 tsubo) ■Land Classification: Residential ■Road Frontage: Public road on west side approx. 5.4m, frontage approx. 2.5m ■Zoning District: First Type Low-Rise Residential District ■Urban Planning: Urbanization Area ■Other Regulations: First Type High-Density District ■Building Coverage Ratio/Floor Area Ratio: 40%/80% ■Building Area: Official Records 267.82㎡ (approx. 81.01 tsubo) ■Building Confirmation Number: No. Higashi-Nihon 25-06307 ■Floor Plan: 3LDK + 2LDK + Study Room ■Structure: Lightweight Steel Frame, 2 Stories ■Utilities: Public Water Supply, Tokyo Electric Power Company, City Gas ■Completion Date: Scheduled for March 2026 ■Parking: Available ■Current Status: Unfinished ■Delivery: Negotiable ■Mode of Transaction: Brokerage. ■Last update date: https://list-sir.jp/lp/date
…By List Sotheby's International Realty


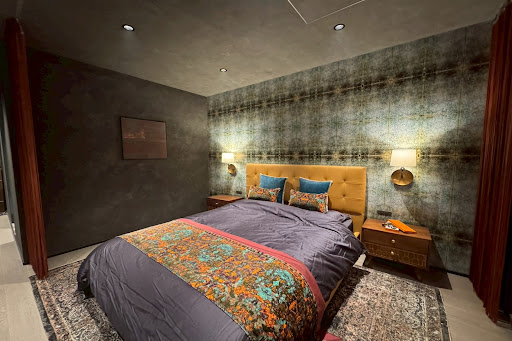

Prime Location in Meguro Located in the highly sought-after Ohashi area of Meguro-ku, this property offers excellent access to Shibuya and Nakameguro. Enjoy a sophisticated urban lifestyle with trendy cafes, restaurants, and lush greenery all within walking distance. Full Skeleton Renovation (Completed Dec 2025) The property has undergone an extensive skeleton renovation, meaning the interior and essential systems are brand new. It combines the reliability of a solid reinforced concrete structure with the luxury of modern design and high-end finishes. Unique Lounge Cave Experience Beyond the spacious 3LDK layout, the property features a unique Lounge Cave. This versatile space is perfect for a private wine cellar, a home theater, or a sophisticated hobby room, offering a level of privacy and style rarely found in central Tokyo. Spacious and Durable Structure With over 340 sqm of total floor area across five levels (including a basement), this RC (Reinforced Concrete) residence provides both durability and generous living space, making it an ideal choice for families or those who enjoy entertaining guests. Convenient Commute Just a 7-minute walk from Ikejiri-Ohashi Station on the Tokyu Den-en-toshi Line, providing direct and easy access to major business hubs like Shibuya, Omotesando, and Otemachi. PROPERTY OVERVIEW Location: 2-chome, Ohashi, Meguro-ku, Tokyo Access: 7-minute walk from Ikejiri-Ohashi Station (Tokyu Den-en-toshi Line) Land Tenure: Freehold Land Area: 118.92 sqm (approx. 35.97 tsubo) *Registered Private Road Area: None Land Category: Residential Land Road Access: North side public road, approx. 3.7m wide with approx. 7.3m frontage Zoning: Category II Medium-to-High-Rise Exclusive Residential District City Planning: Urbanization Area BCR / FAR: 60% / 300% Legal Restrictions: Quasi-Fire Prevention District, Category III Height Control District Total Floor Area: 346.20 sqm (approx. 104.72 tsubo) *Registered Layout: 3LDK + Lounge Cave Structure: Reinforced Concrete (RC), 4 stories above ground with 1 basement level Year Built: April 1987 (Full skeleton renovation scheduled for completion at the end of Dec 2025) Parking: Available Current Status: Vacant Handover: To be consulted Mode of Transaction: Brokerage. Last update date: https://list-sir.jp/lp/date
…By List Sotheby's International Realty


The first and second floors (partially) serve as office space, while the second (partially) and third floors are designated as residential space. Featuring a separate entrance, this custom-built home offers high flexibility, such as leasing out the office space. 【Staff Comment】 Built in May 2016, the interior condition is excellent. Featuring a spacious LDK (living/dining/kitchen) area of nearly 30 tatami mats, abundant storage, and Western-style rooms all over 7 tatami mats, every space is generously sized. The design allows for customization to fit each client's lifestyle. Located just a 5-minute walk from Tokyo Metro Ebisu Station, it enjoys a prime location within a quiet residential neighborhood lined with detached houses and condominiums. This meticulously crafted residence features parking for two cars, a traditional-style bathroom, and a sky balcony. Property Overview Right: Freehold Address: Ebisuminami, Shibuya-ku, Tokyo, Japan. Access: Walk 5 min from Ebisu sta.(Tokyo Metro Hibiya Line), Walk 7 min from Ebisu sta. (JR Yamanote Line), Walk 7 min from Daikan-yama sta.(Tokyu Toyoko Line). Structure: RC, 3-stories above ground. Zoning: Category II exclusive high and medium building residential area. Land Area/Private road contribution: 151.65 sqm./-sqm. Living Area: 224.99 sqm. Year built: June 2016. BCR/FAR: 60/160% Current Status: Occupied. Delivery Date: Consultation. Mode of Transaction: Brokerage. Last update date:https://list-sir.jp/lp/date
…By List Sotheby's International Realty


A Pre-Owned Residence Nestled in the Old Karuizawa Area Where Abundant Nature and Convenience Coexist ■ Prime Location within Walking Distance of Karuizawa Station and Old Karuizawa Ginza Shopping Street ■ Private feel as the land extends beyond a private pathway from the road ■ No building restrictions, allowing construction with your preferred builder or contractor ■ Enjoy quintessential Karuizawa nature within the grounds, featuring autumn foliage and more PROPERTY OVERVIEW ■Location: Karuizawa, Karuizawa-machi, Kita-Saku District, Nagano Prefecture ■Access: Approx. 3 min by car (approx. 1.1 km) from Hokuriku Shinkansen “Karuizawa” Station ■Land Rights: Freehold ■Land Area: Official registry 929.10 m² (approx. 281.05 tsubo) ■Land Classification: Residential Land / Miscellaneous Land ■Zoning District: Low-Rise Residential District Type 1 ■Urban Planning Area: Non-Designated Area ■Other Ordinances: Scenic Beauty Preservation Law, Public Land Expansion Promotion Law, Land Development Control Law A portion of the northeast side of this property is designated for an urban planning road (Route 3-7-26 Karuizawa Chigataki Line). ■Road: Public road on northeast side Width: 6m, Frontage length: 4m, Paved ■Private road burden: None ■Building coverage ratio/Floor area ratio: 20%/20% ■Utilities: Chubu Electric Power, Individual Propane Gas, Public Water Supply The water supply pipe for this property is connected via piping through the adjacent land on the southwest side. Additionally, the water supply pipes from the adjacent lands on the northeast and southeast sides connect to and branch off from the water supply pipe within this property. (Memorandum/Easement: None) Sewage/Graywater: Requires a septic tank ■Building Area: 115.68㎡ (approx. 34.99 tsubo) ■Structure: Wooden, slate-roofed, 2-story ■Year Built: June 1970 ■Current Condition: Old house present ■Delivery:consultation (as-is condition) ■Remarks: In addition to the old house, there is an unregistered structure (approx. 22.2㎡) ■Mode of Transaction: Brokerage. ■Last update date: https://list-sir.jp/lp/date
…By List Sotheby's International Realty


▽Access Approx. 2.4 km by car from JR Muroran Main Line “Date-Monbetsu” Station ▽Recommended Features ・Design & Construction: RC HOUSE-I Series track record・Built-in furniture: Manufactured by Sapporo CONDEHOUSE ・Features a home elevator with a capacity of 3 persons and 200kg load, accommodating future barrier-free needs. ・Located midway between Sapporo and Hakodate, this “compact city” blends a rich natural environment featuring Mount Usu, Showa Shinzan, and Uchiura Bay with convenient urban amenities like hospitals and large commercial facilities. ・Surrounded by abundant tourist destinations such as Lake Toya Hot Springs and Noboribetsu Hot Springs, with excellent access to ski resorts and golf courses. ・Offers both livability and convenience, creating an attractive residential environment suited to diverse lifestyles. Surrounding Environment 【Hospitals】 ・Japanese Red Cross Date Hospital / Approx. 750m (11 min walk) 【Supermarkets】 ・Super Arcs Date Store / Approx. 450m (6 min walk) 【Convenience Stores】 ・7-Eleven Date Inter Store / Approx. 650m (10 min walk) 【Park】 ・Date History Park / Approx. 400m (5 min walk) 【Winery】 ・Ryra Vineyard & Wines / Approx. 6 min by car 【Ski Resorts】 ・Orofure Ski Resort / Approx. 20 min by car ・Rusutsu Resort Ski Area / Approx. 50 min by car ・Niseko Tokyu Grand Hirafu Ski Resort / Approx. 90 min by car 【Hot Springs】 ・Lake Toya Hot Springs / Approx. 20 min by car ・Noboribetsu Hot Springs / Approx. 40 min by car ・Jozankei Hot Springs / Approx. 80 min by car 【Golf Clubs】 ・Date Country Club / Approx. 14 min by car ・Muroran Golf Club / Approx. 17 min by car ・Windsor Great Peak of Toya / Approx. 32 min by car 【Notable Figures Associated with the Date City Area】 ・Writer: The late Tomiko Miyao ・Painter: The late Masataka Oyabu, etc. PROPERTY OVERVIEW ■Location: Umemoto-cho, Date City, Hokkaido ■Access: Approx. 2.4km by car from JR Muroran Main Line “Date-Monbetsu” Station ■Land Rights: Freehold ■Land Area: Official Records 717.57㎡ (approx. 217.06 tsubo) ■Private Road Burden: None ■Land Classification: Residential ■Road Frontage: Public road on southwest side, approx. 8.5m wide ■Zoning District: First Type Medium-High-Rise Residential District ■Urban Planning: Urbanization Area ■Building Coverage Ratio/Floor Area Ratio: 60%/200% ■Building Area: 541.61㎡ (approx. 163.83 tsubo) ■Structure: Reinforced Concrete, 3 stories ■Year Built: July 2002 ■Architectural Firm: Suga Design Planning ■Parking: Available ■Current Status: Occupied ■Delivery: Consultation ■Utilities: Public water supply, electricity, kerosene heating, public sewer ■Mode of Transaction: Brokerage. ■Last update date: https://list-sir.jp/lp/date
…By List Sotheby's International Realty


Property Overview Right: Freehold Address: Zaimokuza, Kamakura, Kanagawa, Japan. Access: Walk 17 min from Kamakura sta. (JR Yokosuka Line), Walk 10 min from Yuigahama sta.(Enoshima Dentetsu Line). Structure: Wooden, 3-stories above ground. Zoning: Category I residential area. Land Area/Setback: 161.89 sqm./-sqm. Living Area: 154.93 sqm. Year built: February 2021. BCR/FAR: 60/200% Current Status: Rented. Delivery Date: Consultation. Mode of Transaction: Brokerage. Last update date:https://list-sir.jp/lp/date
…By List Sotheby's International Realty


Living in a National Registered Tangible Cultural Property The Weaving Studio Hotaru-an, Bound to Miyama Village Set against the eastern mountains, it stands atop a slightly elongated north-south natural stone wall 【Main House】 ・Features an irori hearth ・Features a kamado stove in the earthen floor area ・Features two washbasins ・Features an engawa veranda 【Detached Building】 ・Features a dining room ・Features a kitchen room ・Features two washbasins Property Overview Right: Freehold Address: Mitsuno, Miyama-cho, Nantan-city, Kyoto, Japan. Access: Car 84 min from “Kyoto sta. (JR Tokaidoshinkansen)approx.69km . Structure:Wooden grass-thatched one-story house . Zoning: Outside city planning area . Land Area/Private road contribution: 5,300 sqm./-sqm. Living Area: 155.70 sqm. Year built: unidentified. Current Status: Vacant. Delivery Date: Consultation. Mode of Transaction: Brokerage. Last update date: https://list-sir.jp/lp/date
…By List Sotheby's International Realty


PROPERTY OVERVIEW ■Location: Sakate, Shodoshima-cho, Shodoshima-gun, Kagawa Prefecture ■Transportation: Shodoshima Olive Green Bus 4-minute walk from Sakate Higashi stop on the Sakate Line ■Land Rights: Ownership ■Land Area: Official record 1,527.93 m² (approx. 462.19 tsubo) ■Private Road Burden: None ■Land Classification: Residential ■Road Access: Public road on south side, approx. 2m wide, approx. 10m frontage ■Urban Planning: Non-designated area ■Other Legal Restrictions: ■Building Coverage Ratio/Floor Area Ratio: 70%/200% ■Building Area: 181.78㎡ (approx. 54.98 tsubo) ■Floor Plan: 6LDK ■Structure: 2-story wooden ■Year Built: Unknown ■Current Status: Vacant House ■Delivery: Negotiable ■Utilities: Public water/sewer, city gas, Chugoku Electric Power ■Note: If drawings differ from actual conditions, actual conditions take precedence. Ancillary Buildings: ① Residence: Wooden single-story, building area 50.97㎡, built August 1973 ② Warehouse: Concrete block single-story, Building area 33.21㎡, built August 1973 ■Mode of Transaction: Brokerage. ■Last update date: https://list-sir.jp/lp/date
…By List Sotheby's International Realty


MW Home Service Overview 1. Smart Home Features: Comfortable Living from Day One ・Pre-installed Wi-Fi & Smart Appliances: Homes come equipped with internet access and controllable appliances, ready to use upon move-in. ・AI-powered Appliance Control: Control lighting, air conditioning, curtains, TV, bath, and more via voice commands, app, or smart sensors. ・Voice AI Assistant: Say “OK, Muu” to the in-room tablet or smartphone app to operate appliances without switches or remotes. ・Evolving Automation: Embedded sensors detect movement and environmental conditions to auto-adjust the home. The system learns user habits for greater comfort over time. 2. Main Controllable Devices and Brands ・Lighting (Koizumi), Air Conditioning (Daikin), Floor Heating (Noritz), Curtains (Tachikawa), Smart Locks (OEM), TV (LG), and more. ・Detailed control available via smartphone and tablet app. 3. Reliable Management & Support System ・365-day Concierge Support: Get assistance with everyday needs anytime. ・Scheduled Inspections & On-Demand Services: Professional support available as needed (additional charges apply). 4. Monthly Fee Structure (Standard Management) ・Monthly Fee: ¥9,800 (tax included) ・Wi-Fi: ¥5,478/month ・Smart system usage: ¥2,000–¥3,000/month ・Includes smart lock usage, iPad rental, security camera operation, etc. ・Additional Services (Charged Separately): Plant maintenance, pest control, cleaning services, personal chef dispatch, and more. 5. Payment & Billing Process ・Register credit card information via the app at move-in. ・Monthly management and optional service fees are charged at the end of each month. ・Invoices can be viewed and downloaded through the app. PROPERTY OVERVIEW Location: 3 Kego, Chuo-ku, Fukuoka City Transportation:8 min. walk from Sakurazaka Station on the Fukuoka City Subway Shichikai-kuma Line Land rights: Ownership Land area: 141.87 m2 (approx. 42.91 tsubo) Private road access: None Accessory road: Northeast side: Width: approx. 3.20 m Lot classification: Residential land Zoning: Type 1 residential district Legal restrictions: Type 2 15m altitude district, wind zone, Shading restrictions: 4h-2.5h/4m Urban planning: Urbanization zone Building-to-land ratio/floor-area ratio: 40/192 Building area: 140.71㎡ ( approx. 42.56 tubo) Balcony area: 2nd floor: 11.5m2 / 3rd floor: 18.07m2 Floor plan: 1LDK+Service Room Structure: 3-story wooden structure Date of construction: May 2026 Parking: Yes Current Condition: Under Construction Delivery:Consultation Remarks:If there is any discrepancy between the drawing and the current status, the current status shall take precedence. Building permit number: No. R06A-BA.b00324-01 Mode of Transaction: Brokerage. Last update date: https://list- sir.jp/lp/date
…By List Sotheby's International Realty


Property Overview Right: Freehold Address:595 Kouri, Nakijin Village, Kunigami District, Okinawa ,Japan Access: Walk 10 min from Kouri Ocean Tower bus stop. Structure: RC,3-stories above ground with 1 below. Zoning: Not specified. Land Area/Private road contribution: 656.00 sqm./-sqm. Living Area: 311.45 sqm. Year built: February 2022. Current Status: Vacant. Delivery Date: Consultation. Mode of Transaction: Brokerage. Last update date: https://list-sir.jp/lp/date
…By List Sotheby's International Realty


PROPERTY OVERVIEW Location: 4 Shinjuku, Zushi City, Kanagawa Prefecture Transportation: 15-minute walk from Zushi Station on JR Yokosuka Line and Shonan Shinjuku Line Land rights: Proprietary ownership Land area: 1,091.63 m2 (approx. 330.21 tsubo), public registry Private road burden: No Setback area: No Lot classification: Residential land, forest Access road: Public road northeast side width approx. 3.58m, access road approx. 5.17m Zoning: Category 1 exclusive district for low-rise residential buildings Legal restrictions: Part of the site is designated as a landslide hazard warning area and a special landslide hazard warning area. Urban planning: Urbanization area Building-to-land ratio/floor-area ratio: 40/100 Building area: 190.36m2 (approx. tsubo) Floor plan: 4LDK + 2 sunrooms Structure: 2-story wooden structure Date built: N/A Parking:Yes (depends on the type of car) Current Condition: Vacant Delivery:Consultation Remarks:If there is any difference between the drawing and the present condition, the present condition takes priority. There is a waterway and blue land between this property and the road. (Occupancy fee: 15,600 yen/year) Mode of Transaction: Brokerage. Last update date: https://list- sir.jp/lp/date
…By List Sotheby's International Realty


Property Overview Right: Freehold Address: Imadomari, Nakijin Village, Kunigami-gun, Okinawa Access: 36 minutes by car from Kyoda IC. Land Area/Private road contribution: 3578.00 sqm./ - sqm. BCR/FAR: /% Zoning: No designation. Land Category: Wilderness. Current Status: Vacant land. Delivery Date: Immediately. Mode of Transaction: Brokerage. Last update date: https://list-sir.jp/lp/date
…By List Sotheby's International Realty


Property Overview Right: Old leasehold right.(Land is Valuation of sublease.) Terms: 2026/12/31 Rent: 163,005 JPY/year. Address: Kitayama, Chino-shi, Nagano. Access: Car 19.1 km from Chino sta.(JR Chuou Line). Structure: S, 2-stories above ground. Zoning: - Land Area/Setback: 1,468.0 sqm./-. Living Area: 244.50 sqm. Year built: November 2009. BCR/FAR: 20/40%. Maintenance Fee: 400,620 JPY/year. Current Status: Occupied. Delivery Date: Consultation. Mode of Transaction: Brokerage. Last update date: https://list-sir.jp/lp/date
…By List Sotheby's International Realty


Property Overview Right: Freehold Address: Ichinose, Nakagawa, Fukuoka, Japan. Access: Car 35 min from Fukuoka airport. Structure: Wooden, 2-stories above ground. Zoning: -. Land Area/Private road contribution: 2,536.95 sqm./-sqm. Living Area: 427.72 sqm. Year built: March 1985. BCR/FAR: -/-% Current Status: Vacant. Delivery Date: Consultation. Mode of Transaction: Brokerage. Last update date: https://list-sir.jp/lp/date
…By List Sotheby's International Realty


Property Overview Right: Freehold Address: Hino, Konan-ku, Yokohama, Kanagawa, Japan. Access: Walk 25 min from Konandai sta.(JR Keihintohoku Line), Walk 2 min from Komuin jutaku iriguchi bus stop. Land Area/Private road contribution: 178.64 sqm./ - sqm. BCR/FAR: 40/80% Zoning: Category I exclusive low building residential zone. Land Category: Residential lot. Current Status: With old house. Delivery Date: Consultation. Mode of Transaction: Brokerage. Last update date: https://list-sir.jp/lp/date
…By List Sotheby's International Realty
'%20stroke='%23DDAA3A'%20stroke-width='1.909'%20stroke-linecap='square'%20stroke-linejoin='bevel'/%3e%3c/svg%3e)
Receive by email any new listing that may match your search criteria
Your criteria :
By validating this form, you accept the general conditions of use of Le Figaro Properties.
These agencies offer a selection of luxury properties vente in Japan. Feel free to contact them for personalized assistance.
