Get early access to listings that match your criteria
Never miss an opportunity again. Our personalized alerts notify you instantly.

 English$ USD · m²


This fantastic 4-bedroom villa designed by a well-known architect, is located in one of the most sought after residential areas in the Algarve, and combines beauty, functionality and quality.From the front door, a hallway gives access to the large and bright living/dining room with open-plan kitchen, fully equipped with the highest quality appliances.The living room opens up through large doors to the sunny front terrace equipped with exceptional retractable equipment for shade on the hottest days, creating a symbiotic atmosphere between indoors and outdoors.The terrace enjoys views of the gardens and the 14 meter long swimming pool, the perfect setting to enjoy the Algarve sun, al fresco dining or simply relax.Two of the suites are located on the ground floor and the other two suites on the first floor, all bedrooms have access to terraces and all bathrooms are equipped with an additional outdoor shower to enjoy during the hot summer months. All bedrooms are equiped with custom wardrobes with integrated lighting.The villa is equipped with air conditioning, underfloor heating, solar panels, heat pump, alarm, highly thermally efficient double glazing, CCTV with security camara system and electric gates.The Algarve international school, excellent supermarkets and shopping areas are very close by, as well as the famous golf courses and tennis/padel club, the picturesque coastal villages of Carvoeiro and Ferragudo with their beautiful beaches. Faro airport is just 40 minutes away by motorway.It is very rare to find a house that brings together so many incredible features like this one. Perfect tp enjoy the lifestyle you always dreamed of! Contact us and schedule a viewing.(To be completed in June 2024) Energy Rating: A ref:V4-240108
…By Annonceur International


2 bedroom villa with private pool in Vilamoura Parque - central area, VilamouraVilamoura Parque is a private condominium of forty villas, which harmonizes a premium lifestyle, in an environment of exclusivity.The interior environments are elegant and bright, warmed by the presence of a central patio, which is the heart of the house. The exteriors, with gardens and private pools, provide a unique experience, in an exceptional location.Contemporary architecture, with refined lines and wooden elements, allows the houses to be incorporated into a natural environment, creating a perfect balance between private and common spaces.An incomparable prestige that is also reflected in the choice of materials and high-quality finishes used in the construction.Project developed by InConcept, by architect Pedro Balonas, and Interior Design by Maria RaposoThis 2 bedroom villa bathed in light by the large windows facing East and West offer generous spaces. The fully equipped kitchen with island and open over a large living room, the bedrooms all en suite provide privacy and access to the interior of the villa also from the private garage in its basement guarantees maximum comfort.In your new home, in Vilamoura Parque, enjoy a unique location, with large private green spaces, a stone's throw from the marina and the services you need to live, or spend your holidays.Highlights:- Top finishes and materials- SIEMENS Appliances-Air conditioning- Pre-installation of home automation system- USB sockets- Alarm pre-installation- Pre-installation of a video surveillance system- Solar panels for water and boiler heating- Private swimming pool 4.7m x 2.2m- Private automatic irrigation system- Gated community with video surveillanceAirport - 25 kmGolf - 2 kmBeach - 2 kmVilamoura Marina - 500mVAP273111
…By Annonceur International


Modern luxury Villa? Vista Paraíso in São Gonçalo is the location. 5 Exclusive houses measuring 384 square meters on a plot of 600 meters, built with premium finishes and materials, as well as an ecological and sustainable design, where each element was designed to offer exclusivity, comfort and, above all, a differentiated lifestyle.The customization of two spaces is another notable feature. The project designed by Landscape Architect Atlante was designed for environments that promote well-being and practicality.Art integrated into the decoration, private landscaped gardens, planted in a typical Madeiran environment with extensive sun terraces. Swimming pool with infinite views, surrounded by vibrant, lush vegetation and an idyllic setting for relaxation, lively barbecues or intimate evenings.Villa Hibiscus3 floors house comprising with 3 luxurious master suite with spa-style bathroom. All with balconies and large windows that help increase natural light, intensifying this connection with the external environment and an unparalleled view of the sea.Large living room, dining room, kitchen that combines perfectly with the living spaces, ideal for holding meetings or enjoying quiet moments with the family.The five villas are similar to each other, with a choice of closed garage or open carport, for 2 cars, with access from above or below, depending on the orography of the land.This masterpiece harmonizes elegance with modern comfort. Simply perfection.Vista Paraíso, where each window frames a view. Energy Rating: A+ ref:IC_944
…By Annonceur International


Situatedin Praia da Luz, one of the most refined and sought-after areas of the Algarve, thisExclusive subdivision of 14 semi-detached houses 2 to 2 offers a combinationPerfect between luxury, comfort and nature. This is an ideal location forthose who seek quality of life, surrounded by a calm, safe andStunning views of the sea.Drawnby a world-renowned architect, the 3 bedroom houses with an area of 205m²and 100m² of terrace, have luxury finishes and a designModern, ideal for demanding people looking for the best for their family.FeaturesMain-Location:Praia da Luz, Algarve – refined area, sought after by a clientele of peoplewith high purchasing power, which value the quality of life and beauty of thelocal.-Areas:Houses with 205m² of construction and 100m² of terrace.-Prices:They vary between €1,250,000 and €1,600,000, depending on the typology and location in theAllotment.-Delivery:Houses to be delivered in 2027.FinishesLuxury-Floors:High quality rectified joint ceramic tile.-Kitchens:Modern furniture with Silestone or natural stone tops. Bosch Equipment(or similar), including induction hob, oven, microwave, refrigerator,washing machines and dishwashers, and dryer.-FacilitiesSanitary: Wall-hung crockery, Grohe chrome taps or similar,Ceramic floor and walls with rectified joint, bathtub/shower tray withGuards.-Carpentry:Wardrobes with veneered interior and glass doors, stainless steel hardwarebrushed and high-gloss interior doors.-Climate:Full air conditioning system and underfloor heating.-Aspiration:Complete central vacuum system.-Safety:High security entrance door, alarm installation and built-in safes inone of the bedrooms.OtherFeatures-Facades:Double glazing with safety frames and stone masonry.-Lighting:Efficient LED lighting throughout the property.-Swimming pooland Outdoor Areas: Private pool, large terrace and landscaped garden.-Technology:Screen and electrical blackouts, Satellite TV.Comeget to know your new luxury home in Praia da Luz, and take the opportunity toliving in a unique, safe and beautiful place, with the guarantee of quality andsophistication.BetweenContact us for more information and to schedule a visit.CaseIf necessary, we have at your disposal a brokerage service for thefinancing of your purchase.Predimed Imobiliária, Mediação Imobiliária, Lda.Avenida Brasil 43, 12º Andar, 1700-062 LisboaAMI License No. 22503Legal Person No. 517 239 345Civil Liability Insurance: Policy No. RC65379424 Fidelidade
…By Annonceur International


Luxury development in a private resort, with contemporary architecture and total privacy. Ideal for those looking for a modern, healthy lifestyle in harmony with nature.Key features:Stunning views of the golf course and lakes (1st row)Villas with about 320 m², spread over 3 floorsLarge living room with direct access to the outsideOutdoor indoor dining area Gourmet SpaceAll en-suite rooms with premium finishesEquipped kitchen with modern designLower floor with natural light, ideal for gym, office or cinemaFenced lots with approximately 1,000 m² + 200 m² of exclusive use areaPrivate garden with heated poolDirect access to the golf courseOnly 15 minutes walk from the beach and the Club HouseInserted in a closed resort, with 24/7 securityProject already under construction
…By Annonceur International


Building with immense Charisma, located in the center of the city of Loulé, Project by the Award-winning Architect Manuel Laginha, consisting of 4 floors.A unique opportunity to invest and monetize your capital.Description of the floors:1. Floor 1:Shop with 280m2, consisting of 3 rooms and bathroom.Patio with 160m2 + garage.2. Floor 2:Apartment with 210m2, with 4 bedrooms, 3 bathrooms, living room with fireplace, dining room, pantry, kitchen, pantry, office and laundry + 3 balconies.3. Floor 3:Apartment with 152m2, with 5 bedrooms, 2 bathrooms, living room with fireplace, kitchen and laundry + 2 balconies (one of which with 45m2)4. Floor 4:Storage room with 100m2 + balconies with 80m2The building is inhabited by the owner and has already been remodeled, to a large extent, namely:- interior painting-pavement-plumbing- Kitchens and toilets- exterior doors and windows- Waterproofing of the top floorDue to the Building's Enormous Potential, you can choose to:- Monetize the Building as it is,or - choose to make works and transform, for example:- the shop in Apartment,- the top two floors in a Duplex- the top floor in an Apartment Energy Rating: E ref:CAS_409
…By Annonceur International


Identificação do imóvel: ZMPT559971 5 Bedrooms Luxury Villa, Vila Nova de Anha, Viana do Castelo 5 Bedroom villa, with the signature of architect Coutinho Ramos, inserted in closed condominium with three houses (one 5 bedroom villa and two 1 bedroom villas). The property is fully furnished and equipped. Guaranteed yield of 8%. Features - Salt water swimming pool; - Garden*; - Underfloor heating; - Air conditioning; - Solar Panels; - Fireplaces; Fully fitted kitchens with all utensils and crockery. *Garden equipment: barbecue, trampoline, play house, furniture (outdoor sofas, sun loungers, tables and chairs, rocking chair, among others), low floor and outdoor fireplace. Distribution MAIN HOUSE 5 Bedrooms Ground floor: - Entrance hall (25 m2); - Living room with direct access to the garden/swimming pool (76 sq.m.); - Kitchen (17 m2); - Office/bedroom (21 m2); - Service bathroom (with shower). 1st Floor - Entrance hall with fitted wardrobes throughout (36 m2); - Bedroom with fitted wardrobes (14 m2); - Bedroom with fitted wardrobes (15 m2); - Bathroom (shower) (7 m2); - Suite with dressing room (24 m2); - Bathroom (bath) (6 m2); - Terrace. Basement - Bedroom/Living room (36 m2); - Bathroom (shower) (10 m2); - Laundry (10 m2); - Garage box for three cars. One Bedroom Townhouse (left side) - Living* and kitchen* in open space (23 m2); - Bedroom* (22 m2); - Bathroom (bath and skylight) (6 m2); - Private terrace and outside shower. One Bedroom Townhouse (right side) - Living room* and kitchen* in open space (25 m2); - Bedroom* (16.36 m2); - Bathroom (shower and skylight) (3 m2). *Direct access to the garden and to the swimming pool. Location and points of interest Less than 7 mins. from the centre of Viana do Castelo. Cities - 7 km from Viana do Castelo (less than 7 mins. from the centre); - 17 km from Esposende; - 30 km from Ponte de Lima; - 35 km from Caminha; - 50 km from Braga; - 50 km from Francisco Sá Carneiro Airport; - 65 km from Porto; - 68 km from Valença; - A 71 km from Tui (Spain); - A 95 km from Vigo (Spain); - 378 km from Lisbon. Commerce and services - 600 m from Gas stations; - 1 km from Hot Bread; - 1.2 km from EB2/3 and ES; - 1 km from Hypermarkets; Beaches - 6.9 km from Cabedelo Beach; - 5 km from Rodanho Beach; - 5.8 km from Praia da Amorosa Beach; - 10 km from North Beach; - 15 km from Carreço Beach; - 18 km from Praia da Mariana beach; - 31 km from Praia de Moledo beach. Culture, Tourism and Sport - 4 km from Afrodite MTL Design; - 4.8 km from Kartodromo de Viana; - 10 km from Viana do Castelo Municipal Library; - 10 km from the Costume Museum; - 10 km from Sá de Miranda Municipal Theatre; - 15 km from Castro de São Lourenço Archeological Museum; - 23 km from Museu do Brinquedo Português; - 25 km from Golf Resort of Ponte de Lima; 25 km from Golf Resort of Ponte de Lima; - 26 km from Lagoas de Bertiandos and São Pedro d'Arcos; - 33 km from the Monastery of São João d'Arga. OBS: For greater easiness in the identification of this property, please, refer the respective ID ZMPT. - In case of visit, make yourself accompanied of an identification document. - If you are a property consultant, this property is available for business sharing. 3 reasons to buy with Zome: Constantly accompanied With the best training and experience in the real estate market, Zome’s agents are fully dedicated to providing you with the best assistance, guiding you with full confidence in the right direction to meet your needs and ambitions. From here onwards we will create a close relationship and carefully listen to your expectations, because our priority is your happiness! Because it is important that you feel you are being accompanied, and that we will be with you every step of the way. Simpler Zome’s agents are given unique training on the market, based on practical experience sharing between professionals and strengthened by applied neuroscientific knowledge that allows them to simplify and make their real-estate experience more effective. Forget about bureaucratic nightmares because with Zome you have the total support of an experienced and multiskilled team that gives you practical support in all the essential aspects, so that your real estate experience exceeds your expectations. Happier Rid yourself of your worries and earn the quality time you need to do whatever makes you happier. We work every day to bring added value to your life by giving you the reliable advice you need, so that together we can achieve the best results. With Zome you will never feel lost or unaccompanied and you will gain something that is priceless: your complete peace of mind! That is how you will feel throughout the whole experience: Calm, secure, comfortable and... HAPPY! Notes: 1. If you are a real estate agent, this property is available for business sharing. Do not hesitate to show it to your customers and talk to us to book a visit. 2. To make it easier to identify this property, please quote the respective ZMPT ID or the respective agent that sent you the suggestion
…By Annonceur International


Private Condominium. Detached luxury 4 bedroom villa in the exclusive Floratta condominium, in Cascais. 427 m² of usable space, 4 suites, private pool, interior garden, multipurpose space and premium finishes. New development with spa, gym and children's playground. Live in comfort and elegance in full harmony with nature.4 bedroom villa in the Floratta Private Condominium CascaisLuxury detached villa with private pool, interior garden and designer designProperty features:Detached house3 floors502 m² of gross area427 m² of living spacePlot of 577 m²Typology: T48 bathroomsTerraceParking space included in the priceCollectionNew construction developmentAbout Floratta:Floratta is an exclusive private condominium in Cascais, consisting of 18 villas of contemporary architecture, designed by the renowned architect Sidney Quintela.Located in a quiet area surrounded by nature, this development combines comfort, sophistication and sustainability, providing a serene and elegant lifestyle.Each villa includes:4 large suitesPrivate poolInterior gardenWine cellarService and laundry areaMultipurpose space (can function as an office, cinema room or 5th suite)Infrastructure and amenities of the condominium:PlaygroundGymnasiumSpa and saunaGreen areasEnergy Efficiency SolutionsPrime location:Close to the Guincho areaGood access to the main roadsIn the immediate vicinity of reference schools, golf courses and equestrian centresPerfect for those looking for tranquility, nature and an exclusive experienceFloratta Cascais: the ideal balance between nature, comfort and good taste.Schedule your visit and discover your new refuge in Cascais.
…By Annonceur International


Exceptional minimalist house situated in the hilly hinterland of the Algarve region, near the picturesque village of Santa Barbara de Nexe. Secluded spot conveniently located at 20min from Faro airport, surrounded by mature almond and olive trees. The unique architecture and decor of this dreamhouse was created by an internationally renowned architect being featured in several architecture and interior design magazines.The concrete flooring, the sharp and clean lines emphasis the minimalist design which is a magnificent contrast with the earthy and rural environment. The spacious and bright design combined with the sophisticated decor give a warm and welcoming vibe, while the large windows offer uninterrupted views of the surrounding hills.The three large bedrooms, the two bathrooms, the kitchen island and living areas merge seamlessly and can comfortably accommodate six people. There is an uninterrupted flow between the different rooms with large windows opening out to the surrounding garden.From the rooftop terrace, the various patios and the garden, you can enjoy the peaceful setting and endless views towards the hills and the sea. The gorgeous elongated pool, built into a concrete block, contrasts magnificently with its surroundings. A special atmosphere... a dream on this human world. A unique and exceptional property!Conveniently located close to Santa Barbara de Nexe where you can find all kinds of amenities and services such as supermarkets, cafes, pastry shops, markets and schools. It's a 20 minutes drive to the beach, 10 minutes to the center of Loulé and 20 minutes to Faro airport. Energy Rating: D ref:SP-1697
…By Annonceur International


18th Century Manor House in the Heart of Póvoa de Varzim, PortoWelcome to a rare gem of Portuguese architecture: an 18th-century heraldic manor house, majestically situated in the bustling heart of Póvoa de Varzim. This imposing three-story building, complemented by a chapel, courtyard, annex, and a lush outdoor garden, stands as a living testament to the grandeur and splendor of bygone eras.In the 1990s, this manor was meticulously restored under the direction of the renowned architect Adalberto Dias, masterfully balancing the preservation of its historical charm with modern conveniences. Today, it remains impeccably maintained, ready to embrace new moments and stories.KEY FEATURES:Ground Floor | 288m²: The social heart of the building, with multifunctional rooms, two dining rooms, a cozy living area, and a unique chapel. The kitchen, with its traditional stone oven, and the inner courtyard with a fountain, lemon, and tangerine trees, complete this floor.First Floor | 228m²: This is the private sanctuary, housing five bedrooms, an additional room, and a lounge overlooking the chapel.Second Floor | 27m²: A secluded bedroom offering privacy and serenity.Garden and Annex | 760m² in total: A verdant oasis with lawned areas, various fruit trees, granite threshing floor, and a well. The annex includes a spacious garage for five cars, a practical laundry area, and storage space.Located just minutes from major urban amenities and the vibrant life of Póvoa de Varzim, this manor house is a unique opportunity for those who value heritage, space, and exclusivity.We invite you to discover this unique example of history and tradition. Be part of the legacy of this 18th-century manor house in Póvoa de Varzim. Energy Rating: E ref:SAFTI:007963
…By Annonceur International


Set on an impressive 11-acre (45,000 m²) plot surrounded by peaceful nature, this unique countryside estate from the 1970s offers an extraordinary opportunity to restore and reimagine a piece of Northern Portugals rural charm. Located just 10 minutes from the lively and historic city of Braga, the property blends rustic tranquility with easy access to modern conveniences.The estate includes two separate homes: the main house and a cozy caretaker's cottage. The main residence, thoughtfully renovated in the 1990s by architect Nuno Meira, is full of character and timeless architectural details. Inside, youll find three bedroomsone on the ground floor and two upstairsalong with a formal dining room, three inviting living areas, and a private office. The home includes a fully functional kitchen and two bathrooms, with the upstairs bath enjoying natural light. A traditional wood-burning fireplace provides a cozy and efficient heat source during the cooler months.The caretaker's house offers additional comfort and versatility, with two bedrooms, a living room, kitchen, bathroom, and a charming covered porch that opens to the surrounding greenery.Outside, the estate features multiple spaces designed for relaxation and entertaining. A covered lounge area is perfect for outdoor dining or summer barbecues, and an additional structure on the grounds could easily serve as a games room or creative studio. There's also a small storage building, covered parking, a dog kennel, and a flourishing orchard with mature olive trees that add to the propertys authentic Mediterranean feel.A hidden gem on the land is a spring (mina) that supplies water to the entire property, emphasizing its self-sufficiency. For those with a vision, theres also an old stone house in ruinsready to be brought back to life as a guest cottage, workshop, or artistic retreat!Whether you're dreaming of a private family compound, a vacation rental business, or simply a peaceful life immersed in nature, this estate offers incredible potential in a stunning locationjust an hour from Porto and its international airport, and within reach of Portugals scenic northern coast.Let this be your next chapter in the Portuguese countryside.
…By Annonceur International


We present this exceptional 3 bedroom semi-detached house, located in one of the most privileged areas of Funchal - between Lido and Forum Madeira. With a modern and elegant architecture, signed by a renowned architect, this property combines contemporary design with comfort and functionality.Key features:-> 3 bedroom semi-detached house:-> Modern architecture;-> Premium location: Lido / Forum Madeira area-> Kitchen and living room in open space concept-> Excellent sun exposure and plenty of natural light-> Three bedrooms (including a suite)-> High quality finishes and contemporary designExterior:-> Private gardens-> Unobstructed sea view-> Garage with direct access to the villa-> Good accessibilityLocation:-> Central and very popular area-> A few minutes walk from:-> Forum Madeira-> Lido Bathing Complex-> Restaurants, cafes and pastry shops-> Supermarkets and pharmacies-> Schools and public transportIdeal for:-> Own residence or holiday home-> Families looking for comfort and centrality-> Safe investment with high upside potentialThe location is another of the great assets of this property: within walking distance of supermarkets, schools, public transport, beaches, restaurants and shopping centres, such as the Madeira Forum.Ideal for those looking to live with comfort, sophistication and a breathtaking view over the Atlantic, without giving up urban convenience. Energy Rating: C ref:CAS_306
…By Annonceur International


Discover the Luxury Villas in Melides, Comporta, an exclusive community of 18 contemporary villas, designed by the architects Esteva i Esteva.Located on the Alentejo coast of Portugal, with unspoiled beaches in the Comporta region, these properties combine contemporary design and timeless elegance, offering comfort and exclusivity.Each villa includes a private pool and large gardens (11,00032,000 m²), integrating indoor and outdoor spaces.The architecture values sustainability and elegance, creating a haven that inspires creativity and connection with nature.Enjoy full condo and hospitality management services, ensuring effortless luxury. Prices start at 4,300,000.
…By Annonceur International


Stunning brand-new villa of contemporary architecture, located in the hills of Estoril, in a calm and residential area, close to the beach and the train station. The villa features a wide open plan solution on the ground floor, where one enters to a hall and then have a very spacious area of both living room, dining room and kitchen area with an amazing solid oak floor, and only equipped with top quality appliances. With wide windows in all different directions, this makes this area a very pleasant and bright spot that naturally turns it into a meeting point of the property. The living room has an open fireplace and a direct access to the amazing garden, facing south/west. The unique 21 sqm long heated swimming pool is ideal for someone who loves to practice swimming, and there is also a small jacuzzi in the end of the pool. On the upper floor we find 4 suites, all with its own large terrace, being the bedrooms bright and spacious with closets and bathrooms in marble. There is a lounge area as well on this floor ideal for an extra tv room. The roof terrace with its amazing view, overlooking the surroundings and the ocean, will have a deck, and the rest of the roof will be covered with green plants. There is a garage with space for 2 cars, and the whole property is equipped with air conditioning. This a unique villa designed by the very well-known portuguese architect, Aires Mateus located in one of the best streets in Estoril.Estoril, known as 'Costa do Sol' and also as the 'Portuguese Riviera', is a parish belonging to the Municipality of Cascais, very close to Lisbon, the capital of Portugal, and one of the most beautiful and visited places for its excellent location. next to the beautiful beaches, Poça, Azarujinha and Tamariz among others, where you can enjoy unique landscapes throughout the year and also for the wonderful climate it has, especially in the spring and summer months. Estoril is also home to the largest casino in Europe, the famous Casino Estoril, surrounded by its beautiful garden, the internationally known Autodromo do Estoril, the Estoril Tennis Court, where the Estoril Open takes place, the Estoril Golf and also excellent hotels, which, due to its privileged location, receive tourists from all over the world throughout the year, being one of the most prestigious places to live.Mercator Group has Swedish origins and is one of the oldest licensed (AMI 203) brokerage firms in Portugal. The company has marketed and brokered properties for over 50 years. Mercator focuses on the middle and luxury segments and works across the country with an extra strong presence in the Cascais area and in the Algarve.Mercator has one of the market's best selection of homes. We represent approximately 40 percent of the Scandinavian investors who acquired a home in Portugal during the last decade. In some places such as Cascais, we have a market share of around 80 percent.The advertising information presented is not binding and needs to be confirmed in case of interest. Energy Rating: A ref:11723
…By Annonceur International


Historic Palace in LisbonThis elegant palace, dating from the nineteenth and twentieth centuries, was designed by the architect César Janz and later altered by Norte Júnior, presenting an eclectic style. Surrounded by harmonious gardens, the property is located in one of the most beautiful streets of Lisbon, known as the 'Riviera de Lisboa'.Location and SurroundingsLocated in a tree-lined street with deciduous trees, the palace benefits from a unique environment: In winter, the lower density of foliage allows for a better appreciation of its architecture. In summer, leafy canopies create a cool and pleasant corridor.Architectural FeaturesThe building occupies a trapezoidal plot and adapts to the steep unevenness of the terrain through three descending levels from east to west, supported by walls. The main façade facing east is preceded by a garden, separated from the public road by an iron railing. The rear area of the house, including a vast garden, swimming pool, is located on the hillside.Distribution of SpacesThe palace is developed on four floors and an attic, with 15 rooms, following a traditional functional organisation of single-family homes of the time: Basement - Intended for services. Ground floor - Social area. First, first floor and attic - Private spaces of the residence.The property is in good condition, preserving its architectural and historical identity. Energy Rating: D ref:8317
…By Annonceur International


Located in the heart of Albufeira, in a quiet cul-de-sac, this unique and character-filled property invites you to discover a true architectural gem. A former consulate, it was designed by a visionary architect who masterfully blended various influences gathered from his travels around the world.Sophisticated Spaces & High-End FinishesDivided into two independent sections, this estate offers a refined main residence and a separate living space for staff, ensuring both comfort and privacy.Upon entering the main house, you will be impressed by the stunning high ceilings and the elegance of noble materials, where marble and fine woods blend harmoniously.-4 spacious en-suite bedrooms, one transformed into a private gym-Fully renovated kitchen, combining modernity and functionality-Grand living room, featuring a majestic marble fireplace, adding charm and warmth-3 en-suite bedrooms on the ground floor-Master suite on the first floor, complete with private sauna and Turkish bath-At the lower level, an old wine cellar, offering endless possibilities for customizationA Private Retreat with Unparalleled ComfortThe property is equipped with luxury amenities, ensuring maximum comfort:-Air conditioning -Heated swimming pool, offering complete privacy-Multiple terraces, with panoramic views over Albufeira's city center-A Second Home with Great PotentialThe second part of the property, while requiring some renovations, is fully habitable and features:A cozy living room with a fireplaceA fully equipped kitchen3 bedrooms and 2 bathroomsParking is convenient and secure, with an indoor space for 2 cars and additional outdoor parking spots.Located just 10 minutes from the beach, this exclusive property blends history, charm, and modern comforts, making it a rare opportunity in Albufeira. Contact us today to schedule a private viewing and discover this exceptional home! Energy Rating: D ref:M188
…By Annonceur International


EXCEPTIONAL, LUXURIOUS VILLA WITH SEA VIEWS IN PONTA DA PIEDADE, LAGOSEight modern and exceptional 4-bedroom villas, designed by architect Mário Martins, boast a unique location, offering breathtaking sea views that only a privileged few will have the pleasure of experiencing.Situated close to the beaches of Camilo, Dona Ana, Porto de Mós and Ponta da Piedade, these villas are perfectly positioned for those seeking luxury, stunning views and a secluded environment.The villas are currently under construction by a renowned local builder, meeting the highest standards of construction, comfort and luxury finishes. There is a private outdoor swimming pool, air conditioning, underfloor heating and premium quality materials, all complemented by excellent thermal and acoustic insulation.The villas are expected to be completed by January 2026.Lagos is a vibrant city, known for its history linked to the sea, recreational activities and unique beaches.For more information or to schedule a visit, please contact usWe work with excellence throughout the property sale and purchase process, including promotion through the use of specialised marketing tools, credit intermediation and management of the entire bureaucratic cycle, both for clients and properties. By being present and in communication with all the organisations involved, we are able to guarantee a swift and problem-free conclusion.As Credit Intermediaries, certified by the Bank of Portugal, we offer a free Credit Intermediation service that allows you to create or transfer a mortgage with the guarantee of obtaining the best market conditions for your specific situation.Century21 in Portugal has more than 220 branches and we are part of the largest real estate network in the world, with more than 14,000 branches in 90 countries and more than 150,000 property consultants focused on finding the best solution for our customers. Come and visit us and meet our team of professionals.
…By Annonceur International


House with 3 bedrooms ready-to-move, in the Foz do Douro, designed by a renowned Portuguese architect.The house was fully renovated in 2022, offering a well designed interior with 3 en-suite bedrooms, sauna, office with bathroom, garage and the best of all, a private garden with an excellent sun exposure and total privacy.All built in concrete, this villa has an excellent construction quality and high standard finishes (like marble in the bathrooms and built-in wooden furniture).Excellent access to colleges, schools, city parks, beaches, the city center and a lot more!Learn more about this property through one of our Private Brokers using the contact form available on this page. Energy Rating: B ref:REBCAS_3710
…By Annonceur International


3 Bedroom villa, with golf views, private pool, in Quinta da Marinha, in the exclusive Marinha Prime condominium. Main areas:Floor 0- Entrance hall 13m2m2- Living room 57m2 - Fully equipped kitchen 13m2 - Wc 2m2m2- Terrace 11m2 - Suite 25m2 + Wc 5m2 - Suite 18m2 + Wc 4m2- Terrace 32m2Floor 1 Master suite 22m2 + Wc 7m2 with access to terrace 25m2 Rooftop with panoramic views with two private terraces, totaling 103m2, with private pool and lounge area. Garage with parking for 2 cars.Apartment equipped with air conditioning, underfloor heating in the bathrooms and fitted kitchen. The property's privileged location offers easy access to the main roads, with the A5 just 5 minutes away. In addition, the proximity to train stations, restaurants, hospitals, supermarkets and schools makes this apartment a convenient choice for sophisticated and practical living.The Marinha Prime condominium is a contemporary resort in Quinta da Marinha, designed by the prestigious Promontório studio. Located just a few minutes from the beaches of Cascais and Praia do Guincho, it offers 55 exclusive units on 2.7 hectares of pure luxury. It has two golf courses, a state-of-the-art health club and an equestrian center. All the properties are furnished and equipped with high quality materials. It offers maintenance, cleaning, laundry, security and 24-hour reception services.INSIDE LIVING operates in the luxury housing and property investment market. Our team offers a diverse range of excellent services to our clients, such as investor support services, ensuring all the assistance in the selection, purchase, sale or rental of properties, architectural design, interior design, banking and concierge services throughout the process. Energy Rating: B ref:L42052
…By Annonceur International


The Creek is a luxury gated community comprising 45 apartments ranging from T2 to T4 duplexes, located in the Vilamoura resort, set amidst a unique environment surrounded by water canals and golf courses, with the blue sea as the backdrop.Designed by the architect Vasco Vieira (Arqui+), renowned as one of the finest Portuguese architects of our time in the construction of villas, eco-resorts, and hotels, it boasts highly contemporary architecture with generous glass surfaces, minimalist floor-to-ceiling windows, and large balconies with dining and lounge areas.It consists of three blocks, each with only 3 floors, separated by gardens filled with lush vegetation, facing south and west, offering views of the lake, golf courses, and sea.The ground-floor apartments feature private gardens both in the front and back, while the T3-type apartments have their spacious infinity pool. The first-floor apartments also offer equally generous balconies with a designated seating area, an outdoor dining space, and a barbecue, with views over the development itself, the golf courses, and the sea in the background. The apartments on the second floor (duplex penthouse) also have excellent balconies in front of the living room and access to the rooftop, where each apartment has its private terrace and infinity pool, ranging from 8 to 11 meters in length. The rooftop area also includes a lounge area, a dining space, a barbecue counter, a bar, and a zone for sun loungers.All apartments come with premium furnishings carefully selected for the concept of the tourist resort, featuring neutral and modern tones, appealing design, and superior quality. They also include a garage box in the basement, providing space for two cars and storage in the case of T2 apartments, three cars and storage for T3 apartments, and four cars and storage for T4 apartments.Additionally, there is a reception on the premises to provide support services for the apartments. Each owner can choose not to operate their apartment as a tourist resort.Situated just two kilometres away from Vilamoura's town centre/marina and a short 500 meters from three out of the five golf courses, The Creek offers everything to encourage ditching the car for a bicycle or enjoying leisurely walks, fully immersed in nature's splendour.
…By Annonceur International


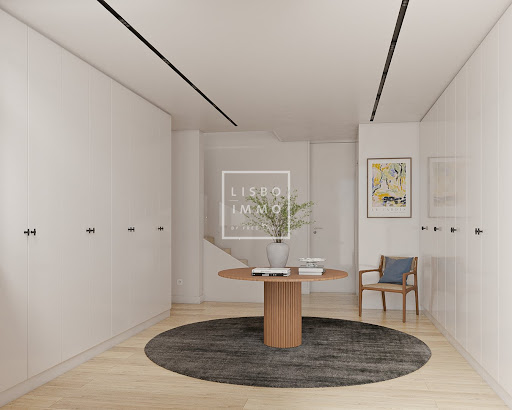


Magnificent architect's house under construction luxury T4 with 312 m2, with a garden of 16m2 and a terrace of 24m2 and 2 parking spaces in the garage.Divided into 4 floors and with work ending in August 2025, this house is undergoing a complete rebuild and renovation with high quality interiors and excellent finishes.This family property offers beautiful volumes and living spaces spread over several levels, which make it a unique and authentic place to live. Start the visit on the ground floor, its 28m2 parking space for one or two cars, its laundry area of 10m2 and a bedroom with dressing room and bathroom.The entrance of 20m2 with its many closets, gives access to the wide staircase or to the elevator which serves the 2 upper floors.On the first floor, a living-dining room of 46 m² with lots of natural light with large bay windows, and the fitted kitchen of 30m2 with its monumental central island and its 4 windows overlooking the garden.The second floor leads to the sleeping area, with the master suite of 29m2 with its dressing room and shower room, the second suite of 17m2 with its bathroom, and a space of 10m2 that can be used as an office or bedroom.The top floor, only accessible by the stairs, offers a space of 28m2 that can be used as a family room or a bedroom, this floor gives access to the terrace of 24m2.This house in absolute calm, is a rare real estate gem in this neighborhood animated by shops, transport, and schools. This property promises you a harmonious family life.The architectural style is contemporary and refined, embellished with noble materials and giving pride of place to airy spaces, highlighted by large bay windowsParquet floors, high ceilings, and the calm will seduce you.The house is new, completely renovated (Electricity, plumbing, underfloor heating and radiator, Insulation, parquet floors in all rooms). Very nice volumes, excellent distribution without any loss of space. Quiet and sunny.The price includes the completely finished house delivered in October 2024.The charm of the neighborhood and the style of this house where authenticity and modernity are combined make it a unique and rare property for sale. A demanding clientele will find all the comfort and well-being that can be expected from this type of property. Located in the heart of a prestigious district, Miséricordia, its location benefits from many assets with its proximity to the Tagus River, The Freguesia da Misericórdia, with its rich historical heritage, was once a stronghold of the upper middle class and the top of Lisbon, with the construction of many palaces, such as the Cunhal das Bolas, Alvito, Almada Carvalhais, Marquis of Ficalho, Count of Lumiares, Marquis of Minas, Bichinho de Conta, Ludovice and Counts of Tomar, among othersin the nineteenth century, the Freguesia da Misericórdia continued to bring together artists and intellectuals, who frequented its theatres and cafés. The press also moved into the space of the current Parish, occupying vacant palaces. Newspapers such as Diário de Notícias, the Lisbon Revolution, Le Monde and Le Siècle enlivened the nightlife of the area, which became more and more accessible with the new Glória, Bica and Estrela liftsWalking through Misericórdia is like traveling back in time. Along some of the streets and inside some places, it feels like the eighteenth century. The busiest streets are bathed in the eclectic style of the nineteenth and early twentieth centuries.A neighborhood to live in.
…By Annonceur International


Exceptional luxury T5 villa located in the heart of marechal Gomes da Costa neighborhood. Untouchable design and recovery that have given much breadth and comfort to this house.There are 4 suites with a huge multipurpose space next to the intimate wing, ground floor with kitchen and toilet rooms with amplitude and lots of light, the same light that reaches the basement where there is another suite, laundry room and ample space for gym or a spacious living room. all with natural light coming from a very well designed English courtyard by the renowned architectural office that commanded the exceptional refurbishment. Outdoor area with patio, balcony and gardens and parking for 2 cars that can extend up to 6 cars. This is a property for those who value comfort and quality combined with a premium and quiet location. Don't miss this opportunity! Energy Rating: B- ref:IMO_385
…By Annonceur International


In one of the most incredible areas of Europe, just 1 hour from Lisbon and the airport, there is a natural park, with more than 60 km of wild beaches, rice fields, vineyards and dunes.The development brings innovation to the region with a bold condominium and a 5-star service. This exclusive project has 21 villas that combine traditional construction and contemporary design, inspired by places such as Greece and Ibiza, preserving the essence of Comporta.The 4 bedroom villas, with 566 m² of private gross area, have several private pools, complete decoration and integrated services. The development offers a restaurant, SPA and activities in nature, standing out as a destination in Comporta.Developed by the renowned architecture studio Saraiva+Associados, led by Miguel Saraiva, the project benefits from the prestige and expertise of the office in the design of the villas.
…By Annonceur International


Designed by the architect Vitor Vilhena on a plot of 745 m², this magnificent villa stands out for its modern design, large spaces and exceptional light. In the entrance hall, we find an interior garden, bathroom and an en-suite bedroom, as well as an imposing staircase to the ground floor. In the living room, a spacious open space integrates the kitchen with central island, pantry, dining and living room, connecting harmoniously to the outdoor areas with a beautiful garden and swimming pool. On the ground floor, we find 3 bedrooms, all en suite, the main one with a walking closet. A property that combines elegance and functionality. Energy Rating: A ref:JAF030
…By Annonceur International


Wonderful 19th century mansion, located in Paço de Arcos, facing the sea.This historic palace was the residence of King Portuguese D. Fernando II and is protected heritage as it continues to belong to heirs of the royal family. The architecture of this palace is neoclassical and its gardens include a wide variety of trees and greenery.The mansion implanted at the foot of the hillside, stands out for its large volume and its rectilinear lines of great beauty, in Neoclassical style.Social life in this great house has known, in the past, days of great intensity and glamour. The Royal Family attended the great feasts that took place there during the bathing season, because King Ferdinand II (widower of D. Maria II) and his second wife, the Countess of Edla (Elise Friederike Hensler), both protectors of the arts and artists, were housed here in the 1970s.Built for a holiday home by Tomás Maria Bessone (Viscount of Bessone), the architects chosen to design the Palace and the landscape were the Italians José Cinatti and Achilles Rambois, who at the time were the architects of fashion. Inside the property was also built a tower with a clock and that eventually gave the name to the farm. The works begun in 1856 lasted for 4 years and included a number of other support buildings, such as stables and various service areas. With a total of 40 rooms, this palace includes several buildings. The interior of the property is classically decorated with quality materials, 2 floors with several living and dining rooms, with fantastic fireplaces and painted ceilings. This mansion also has an office room and library with a fantastic panoramic view of the sea.The garden benefits from 5 589m2 with covered area, has several garages, stables, staff house, an independent apartment, patio and storage. This property also has a fantastic 40m2 terrace with sea views. Overlooking the Tagus River and the Atlantic Ocean, with approximately 150 meters facing the sea, located at a distance of about 30 meters from the Ocean.This property of 5399 m2 consists of a magnificent garden, a palace, an annex, a garage for 4 cars, a stable, with a total of about 40 rooms.The main building is distributed over 2 floors where around the central space is distributed the porch, the entrance hall and an imposing staircase illuminated by a magnificent skylight with the family coat of arms..The entire property is walled, is currently self-sufficient in water and has built an aqueduct for rainwater that passes under neath the Marginal Road to the Sea.Fantastic gardens with centuries-old dragon trees and with a breathtaking view of the sea, giving the feeling of being on top of the sea.Classified as heritage protected by the environmental safeguard plan.Particularly important is that this property is exempt from any kind of taxes (IMI and IMT). Pre-existing buildings can be expanded and can be deployed by new buildings, provided that existing characteristics are respected. The unique property in the Lisbon region, is ideal for business office, charming hotel being allowed to add 1,150 m2 to the current construction area.You are exempt from any kind of taxes and any kind of charges, financial (banks, finance, etc.) or others.According to the plans of the Municipality of Oeiras will be continued and built, in front of the property, a Promenade that will connect Paço de Arcos to Caxias and Oeiras. This Promenade is intended for the movement of people and a bicycle path.According to the plans of the Municipality of Oeiras will be built a marina, in Paço de Arcos, to host yachts or other pleasure boats and promote the development of the luxury tourist segment in the area.According to the Plan for The Protection of Built and Environmental Heritage of the Municipality of Oeiras, the property is classified as 'Grade B Farm', which implies that pre-existing buildings can be expanded and new buildings can be implemented, provided that they respect the characteristics of existing buildings and surrounding areas.This property will allow you to build a hotel, or a luxury 3rd age home, or a museum, or a company headquarters or a single dwelling.SF Group provides its customers with the maximum experience, quality and professionalism in several areas. In this way they created the brands, SF Properties, SF Signature, SF Investments and SF Exclusive, in order to provide a complete service, from the acquisition of a property, investments, financing, legal and tax advice, relocation, concierge, architecture, interior design, decoration and real estate management. The relationship, empathy and personalized service, aim to create a service tailored to the needs of each client - tailor made.We are committed to a strict standard of quality and professionalism. Energy Rating: Exempt ref:PAL_452
…By Annonceur International
'%20stroke='%23DDAA3A'%20stroke-width='1.909'%20stroke-linecap='square'%20stroke-linejoin='bevel'/%3e%3c/svg%3e)
Receive by email any new listing that may match your search criteria
Your criteria :
By validating this form, you accept the general conditions of use of Le Figaro Properties.
These agencies offer a selection of luxury properties vente in Portugal. Feel free to contact them for personalized assistance.


