Get early access to listings that match your criteria
Never miss an opportunity again. Our personalized alerts notify you instantly.

 English$ USD · m²


This stunning two-story home, designed by renowned architect Jean Pierre Porcher, is situated in the prestigious Urbanização Dona Antónia, nestled on the slope of Monte Frio in the Fraião area of Braga. Completed in 2011, the property boasts exceptional finishes and an array of high-quality features, creating an ideal living space.Upon entering, you'll be welcomed by the warmth of a living room featuring a cozy fireplace, while the house benefits from thermal aluminum window frames with double glazing and high-end wooden flooring throughout. The home is equipped with a central heating system powered by natural gas, ensuring comfort year-round. The well-maintained garden is complemented by an automatic irrigation system and thoughtful landscaping, creating a serene outdoor space to enjoy. Additionally, there is a beautifully designed terrace and a pool, perfect for relaxation and entertaining.The fully-equipped kitchen includes top-of-the-line Gaggenau appliances, providing both functionality and style. A convenient laundry room is located on the lower floor, alongside another spacious living area featuring a fireplace. The property also offers ample storage options, with built-in wardrobes, an additional storage room, and a two-car garage.Security and convenience are prioritized with a video intercom system and an alarm system in place. The home sits on a generous 1,380 m² lot and faces multiple orientationsnorth, south, east, and west orientation because it has four fully detached sidesensuring great natural light throughout the day. The surrounding neighborhood, Urbanização Dona Antónia, offers an ideal location close to the natural beauty of Monte Frio and easy access to local amenities.This exquisite luxury home is a perfect blend of elegance, functionality, and comfort, offering everything you need for modern living.
…By Annonceur International


Exclusive property with two luxury villas / Maximum privacy Sítio das Quintas / Porches / Lagoa In the best region of Portugal where the hours of sunshine allow you to enjoy nature all year round, and within walking distance of the sea, is this unique property with large green spaces, including two luxury villas with contemporary architecture. The project executed in an excellent way, allows to reconcile the privacy of the interior environments with the green spaces throughout the surrounding exterior. The construction of the villas included high standards of insulation, heating and cooling systems, home automation, and the latest technology that the market offers. Inserted in a plot of land with 16,000m², the 2 villas were built with independent accesses, although communicating with each other from the inside, and provide all the comfort imaginable. The surrounding areas have excellent conditions for sports on a 3-hole Pitch & Putt golf course with sand and water hazards, tennis court, heated infinity pool, fire pit, and also entertainment spaces: children's playground, bandstand, vegetable garden/orchard, lounge areas, gardens and lakes. The golf area is also used to access the property by helicopter. House 1 On the 1st floor is the gym and SPA area with Turkish bath, sauna, heated indoor pool, jacuzzi, changing rooms, high pressure shower area, massage room and medical office. On the 2nd floor there are two master suites. The largest suite with 60m² is distributed by entrance hall, bathroom, living room, closet and bedroom with outdoor lounge and direct exit to the golf course, on this floor the villa has a magnificent living room with rest area, TV and fireplace. It follows the dining room and the kitchen with a fully equipped pantry with the best appliances on the market. All rooms have a balcony or access to the outside. House 2 Like the previous one, this villa also has two floors, with the particularity of being functionally independent from each other, corresponding to a T2 and a T3. On the 1st floor there is a suite, a bedroom, bathroom, and living room in open-space with the kitchen. We highlight the library with panoramic views of the pool and a 50m² dance or gym room followed by a bathroom to support the pool, SPA area with sauna, Turkish bath and indoor garden. On the 2nd floor there are 3 splendid suites of large dimensions with panoramic views of the golf course, an open-space living room with a 60m² kitchen. We highlight the access to the terrace, dining area and lounge overlooking the infinity pool, unparalleled conditions to enjoy the sunset in memorable evenings. Complementary structures: - Between the two houses there is a connecting corridor where you can access an office, a kitchen, a bathroom, two living rooms and a fabulous wine cellar with 34m² that has conditions for the exhibition and conservation of wines and other beverages at the appropriate temperature and luminosity. - In the space that permeates the two buildings there is an outdoor glass kitchen with a dining area for 20 people seated, equipment and structures for cooking, lounge area overlooking the golf course. - The villas have a laundry area, technical area, garage, storage and a caretaker's house with type T2. Summary of general characteristics: Elegant finishes, excellent interior luminosity, the best materials on the market, warm and relaxing atmosphere, multiple leisure spaces, extensive surrounding green areas and maximum privacy. - 8 Bedrooms (7 suites); - 12 bathrooms with underfloor heating; - 6 Rooms; - 5 Kitchens; - Golf and tennis courses; - Infinity pool and indoor pool; - Garage for 6 cars; - Security system (weight sensor throughout the property limit); - Home automation with iPad control in each room; - Indoor and outdoor sound system; - Mobile application for control of AC, lights, internet, server access, water temperature for bathrooms and water level for consumption; - Solar water heating panels; A magnificent house where the uniqueness of life is celebrated. Schedule a visit. Exclusive property with two luxury villas / Maximum privacy Sítio das Quintas / Porches / Lagoa In the best region of Portugal where the hours of sunshine allow you to enjoy nature all year round, and within walking distance of the sea, lies this unique property of wide green spaces, which includes two luxury villas with contemporary architecture. The project was executed in an excellent way, allowing to reconcile the privacy of the interior environments with the green spaces throughout the surrounding exterior. The construction of the villas included high standards of insulation, heating and cooling systems, home automation, and the latest technology that the market offers. Inserted in a plot of land with 16.000m², the 2 villas were built with independent accesses, although communicating with each other on the inside, and provide all imaginable comfort. The surrounding areas have excellent conditions for sports practice on a 3-hole Pitch & Putt golf course with sand and water obstacles, tennis court, heated infinity pool, fire pit, and also spaces for distraction: playground, bandstand, vegetable garden / orchard, lounge areas, gardens and lakes. The golf area is also used to access the property by helicopter. Villa 1 On the 1st floor is the gym and SPA area with Turkish bath, sauna, heated indoor pool, jacuzzi, changing rooms, high pressure shower area, massage room and medical office. On the 2nd floor there are two master suites. The largest suite with 60m² is distributed by entrance hall, bathroom, living room, closet and bedroom with outdoor lounge and direct exit to the golf course, on this floor the villa has a magnificent living room with rest area, TV and fireplace. It follows the dining room and the kitchen with pantry fully equipped with the best appliances on the market. All rooms have a balcony or access to the outside. Villa 2 Like the previous one, this villa also has two floors, with the particularity of being functionally independent from each other, corresponding to a T2 and a T3. On the 1st floor there is a suite, a bedroom, a bathroom, and an open-space living room with the kitchen. We highlight the library with panoramic views of the pool and a dance or gym room with 50m² followed by a bathroom to support the pool, SPA area with sauna, Turkish bath and indoor garden. On the 2nd floor there are 3 splendid large suites with panoramic views of the golf course, an open-space living room with a 60m² kitchen. We highlight in continuity the access to the terrace, dining area and lounge overlooking the infinity pool, unparalleled conditions to enjoy the sunset in memorable evenings. Complementary structures - Between the two villas is the connecting corridor where you access an office, a kitchen, a bathroom, two living rooms and a fabulous 34m² wine cellar that has conditions for displaying and preserving wines and other drinks at the right temperature and brightness. - In the space that permeates the two buildings there is an outdoor kitchen in glass with dining area for 20 people seated, equipment and structures for cooking, lounge area overlooking the golf course. - The villas have a laundry area, technical area, garage, storage and caretaker's house with typology T2. Summary of general characteristics: Elegant finishes, excellent interior light, the best materials on the market, cozy and relaxing atmosphere, multiple leisure spaces, extensive surrounding green areas and maximum privacy. - 8 bedrooms (7 suites); - 12 Bathrooms with underfloor heating; - 6 living rooms; - 5 Kitchens; - Golf course and tennis court; - Infinity pool and indoor pool; - Garage for 6 cars; - Security system (weight sensor throughout the property); - Home automation with iPad control in each room; - Interior and exterior sound system; - Mobile application to control AC, lights, internet, server access, water temperature for bathing and water level for consumption; - Solar panels for water heating; A magnificent house where the uniqueness of life is celebrated. Make an appointment to visit. FR Propriété exclusive avec deux maisons de luxe Sítio das Quintas / Porches / Lagoa C'est dans la plus belle région du Portugal, ou les heures de soleil permettent profiter la nature tout au long de l'année, qu'on trouve cette propriété unique. Une propriété exclusive, qui comprend deux maisons de luxe, d'une magnifique architecture contemporaine, entouré par de vastes espaces verts et à une courte distance de la mer. Un projet exécuté avec excellence, qui a permis une parfaite conciliation entre l'intimité de son intérieur et les espaces verts de son environnement extérieur. La construction des deux maisons à compris toutes les normes d'isolation, de systèmes de chauffage et de refroidissement et de la domotique. Une construction exécutée avec les plus modernes technologies, qui offrent un confort inimaginable. Situées sur un terrain de 16000m², les deux maisons ont été construites avec des accès indépendants, mais communiquant l'une avec l'autre à l'intérieur. Les environs offrent d'excellentes conditions pour les activités sportives: terrain de golf, tennis court, piscine chauffée avec foyer, ainsi que des zones récréatives: aire de jeux, kiosque à musique, potager/verger, zones de détente, des jardins et des lacs. Le terrain de golf est également utilisé pour accéder à la propriété par hélicoptère. Maison 1 Au deuxième étage se trouvent deux grandes suites. The main suite of 60m² is composed of a hall of entrée, a room of bains, a room of baths, a room of baths, a room of dressing and a room of golf with an extraordinary salon and a sortie of golf terrain. À cet étage, la maison dispose aussi d'un magnifique salon avec zone de télévision avec cheminée. Une salle à manger et une cuisine entièrement équipée avec les meilleurs appareils électroménagers du marché. Toutes les chambres disposent d'un balcon ou d'un accès à l'extérieur. Au premier étage se trouve la salle de sport et le SPA avec bain turc, sauna, piscine intérieure chauffée, jacuzzi, vestiaires, espace douches à haute pression, salle de massage et cabinet médical. Maison 2 Cette maison possède également deux étages, qui ont la particularité d'être fonctionnellement indépendants l'un de l'autre, correspondant à un T2 et à un T3. Au premier étage, on trouve une suite, une chambre, une salle de bains et un salon ouvert sur la cuisine. Nous soulignons la bibliothèque avec vue panoramique sur la piscine et une salle de danse ou de gymnastique de 60m² suivie d'une salle de bain pour soutenir la piscine, l'espace SPA avec sauna, bain turc et jardin intérieur. Au deuxième étage se trouvent 3 splendides suites de grandes dimensions avec des vues panoramiques sur le terrain de golf; Une salle de séjour ouverte avec une cuisine of 70m². On accède également à la terrasse, à la salle à manger et au salon avec vue sur la piscine à débordement, avec les conditions imbattables pour profiter un coucher de soleil mémorable. Structures complémentaires *Entre les deux maisons, on passe par le couloir connexion où l'on a accès à un bureau, à une cuisine, une salle de bain, deux salons et à une fabuleuse cave à vin de 34m² qui dispose les conditions pour l'exposition et la conservation des vins et autres boissons à la température et lumière appropriées. * Dans l'espace entre les deux bâtiments, il y a une cuisine extérieure en verre avec une salle à manger qui permet 20 personnes assises; des équipements et des structures pour le gril et le four et un coin salon avec une vue sur le terrain de golf. *Les maisons disposent d'une buanderie, d'une zone technique, d'un garage, d'une salle de stockage et d'une maison de gardien de deux chambres. Résumé des caractéristiques générales: Finitions élégantes, excellente luminosité intérieure, les meilleurs matériaux du marché, atmosphère accueillante et relaxing, multiples zones de loisirs, vaste espace vert et intimité maximale. - 8 chambres à coucher (7 avec salle de bains); - 12 salles de bains avec chauffage au sol; - 6 salons; - 5 cuisines; - Terrain de golf et court de tennis; - Piscine à débordement et piscine intérieure; - Garage pour 6 voitures; - Système de sécurité (capteur de poids sur tout le périmètre de la propriété); - Domotique avec contrôle par iPad dans chaque pièce; - Système de sonorisation intérieur et extérieur; - Application mobile pour contrôler la climatisation, les lumières, l'internet, l'accès au serveur, la température de l'eau pour la baignade et le niveau de l'eau pour la consommation; - Panneaux solaires pour le chauffage de l'eau; Une maison magnifique où vous célébrez l'unicité de la vie. Confirmer votre visite.
…By Annonceur International


Discover this stunning villa located very close to the vibrant city of Lagos.If you are looking for a home that combines convenience, natural beauty and elegance, this villa is the perfect choice for you, it is characterized by its privileged location next to the Boavista golf course in Lagos. Inserted in a plot of two and a half hectares, surrounded by mature gardens and many fruit trees and vegetables, from orange, lemon and other trees, it enjoys stunning panoramic views over the city of Lagos bathed by the ocean.The house was designed by a French architect and built under the supervision and experience of the prestigious architect Mário Martins, built to the highest quality standards, making it a true oasis of tranquility.It offers all the comfort and harmony, large windows that give access to beautiful terraces with stunning views of the countryside and sea.The villa consists of 1 fully equipped kitchen, 1 spacious pantry, 3 en-suite bedrooms with fitted wardrobes and dressing areas, a magnificent dining/-living room that extends to the covered terrace with stunning views of the pool, countryside and sea offering maximum comfort, it also has a guest bathroom.Other features are: reversible air conditioning in all rooms, underfloor heating and a fireplace.The villa enjoys a magnificent sun exposure as it faces south.In the basement there is a spacious garage, an office, a wine cellar, a bathroom and the technical room.The property has its own licensed borehole, for watering lawns and gardens, solar panels, storage for gardening tools, pool support house with barbecue and small fountain.Access to the property is via an automatic gate at the bottom of the plot that leads to a majestic entrance, surrounded by green areas, to the fantastic villa surrounded by natural beauty.The property offers stunning views of the sea, countryside, beach, city, pool and garden, allowing you to enjoy the natural beauty that surrounds this prime location. With class B energy certification, this villa combines elegance with energy efficiency, providing a comfortable and sustainable environment for the whole family.5 minutes from the city center and the beaches of Meia Praia or Luz, 20 minutes from the west coast with its beautiful beaches dedicated to surf lovers. 55 minutes from Faro and 2h30 from Lisbon or Seville, this property benefits from a unique location.If you want to invest in a unique and quality property in a privileged location with an incredible view, you cannot miss this opportunity, schedule your visit now.
…By Annonceur International


Unique Opportunity: Rural Hotel on the Alentejo Coast in São TeotónioThis development is located in São Teotónio, on the stunning Alentejo coast, just 10 km from the beaches of Zambujeira do Mar and Carvalhal. Located on a farm with 10 hectares of land, it is currently operated as a rural hotel. It has a main house with 4 bedrooms, living room and kitchen, as well as 18 tourist accommodation units, ranging from double to family rooms, studios with kitchenette and apartments with 1 and 2 bedrooms, also with kitchenette. All units have air conditioning and a private terrace overlooking the outdoor garden.The property offers shaded parking for 20 vehicles and a private garage for 4 cars. The common areas are spacious and modern, with a double-height living room and a fireplace with a sophisticated design that invites rest and leisure. A multipurpose room, currently used as a games room, and a covered outdoor area, used as a bar and chill-out area, promote conviviality. This development is often used for company events and weddings. Furthermore, it includes a modern restaurant, equipped with a professional kitchen, capacity for 70 people inside and a terrace for 50 people. The removable glass curtains allow greater flexibility in the space, expanding the interior onto the terrace and creating a unique environment.Outside, a vast lawn, two saltwater swimming pools, an organic vegetable garden and several leisure areas invite you to rest. Nothing was left to chance and, on top of a century-old cork oak, an attractive tree house with a tubular slide was built, which delights children and adults alike. The entire outdoor space was created in harmony with the region, using native plants, such as the majestic centuries-old olive trees upon arrival.The project was designed to be sustainable and respect the environment. Several solar panels were installed, both for water heating and for the production of photovoltaic energy for self-consumption, increasing energy efficiency, in addition to connection to the public medium voltage electricity grid. It also has an annex for reception, a complete independent laundry room, storage spaces and a wine cellar.This architectural project received several international distinctions and references in the specialized press. The ancient ruin on the land has been carefully restored, maintaining its original charm of a typical Alentejo house, in perfect harmony with the modern architecture and careful decoration, to offer maximum comfort to guests. Architectural details are present throughout the property, with interior gardens in some rooms and large windows in the living room.As a tourist enterprise, it gained national and international notoriety. It won the Award for Best Rural Tourism in Alentejo in 2015, one year after its inauguration. Since then, it has attracted a sophisticated and relaxed clientele, with more than 50% of guests coming from abroad. Many of the families that visit this place return year after year.It is a unique space, surrounded by the nature of the Southwest Alentejo and Costa Vicentina Natural Park, with pre-authorization for expansion of up to 4,000m² of construction for tourist use. It's the perfect place to disconnect from daily stress and recharge, whether in hammocks in the shade of a cork oak or on the sun loungers around the two swimming pools. Here, you can breathe the tranquility of the countryside, close to the most beautiful beaches on the Alentejo coast.
…By Annonceur International


Martinhal Residences is a luxury development located in Parque das Nações, Lisbon. It offers a blend of family comfort and high-quality services, ideal for those seeking a modern urban lifestyle. Designed by architect Eduardo Capinha Lopes and developed by the Elegant Group, this project offers stylish apartments with views over the River Tagus and the surrounding park.The development features a variety of apartment types, ranging from studios to five-bedroom units, each carefully designed to ensure maximum comfort and functionality:T3 Plus (3 bedrooms) with total areas ranging from 161 m² of construction, with balconies of around 10 m². T4 (4 bedrooms) corner units, with total areas of up to 244 m² and balconies of up to 32 m².Martinhal Residences offers 7 luxury duplex penthouses, all with panoramic views over Tagus River and Parque das Nações.This apartment complex is designed with families in mind, also offering exclusive services such as concierge, a family club, and swimming pools.Martinhal Residences provides a unique opportunity to live in luxury and comfort in one of Lisbon’s most modern and family-friendly neighbourhoods, combining contemporary design with a prime location in Parque das Nações.
…By Annonceur International


We present an extraordinary luxury villa, located in the prestigious Palmares Ocean Living & Golf Resort, a place that combines breathtaking views, sophisticated design and maximum comfort.This unique property stands out for its contemporary architecture and high-quality finishes, offering an unparalleled living experience. With 4 large bedrooms, each equipped with elegantly decorated private bathrooms, this residence is the perfect choice for those who value privacy and refinement.
…By Annonceur International


Come with the Magic Zones to discover this impressive residential development of luxury villas with 4 bedrooms, swimming pool and extraordinary sea views, in Ponta da Piedade, LagosThe luxurious 4 bedroom Light Houses villas are part of an exclusive residential development with a private pool and unparalleled sea views, located in the iconic Ponta da Piedade, in Lagos, Algarve. Designed by a renowned Portuguese architect, these villas offer serenity and sophistication in one of the most beautiful and privileged areas of the Algarve.With a modern and sustainable design, these eight exceptional 300 m² villas have been designed to offer maximum comfort and efficiency. Equipped with underfloor heating, electric shutters, home automation system, fiber optics and solar panels, they offer a contemporary, luxurious and ecological lifestyle. The interior of the villas stands out for its excellent finishes, including high quality thermal and acoustic insulation and air conditioning in all rooms.Each villa consists of four elegant suites with built-in closets and large balconies with panoramic views of the Atlantic Ocean. The kitchen, fully equipped with state-of-the-art appliances, integrates harmoniously with the living room, creating a spacious environment full of natural light. Outside there is an easy-to-maintain garden, a swimming pool that runs the length of the house and a patio. The villas have a closed garage.Don't miss the opportunity to acquire this dream property in a unique and paradisiacal place. Plot 5 - T4 + swimming pool plot with m2 -605,00 construction 300.00 2 400 000Plot 6 T4 + swimming pool plot with m2 -574,00 construction 300.00 2 400 000Plot 7 T4 + swimming pool plot with m2 -577,00 construction 300.00 2 400 000Plot 8 T4 + swimming pool plot with m2 -639,00 construction 300.00 2 400 000Plot 9 T4 + swimming pool plot with m2 -574,00 construction 300.00 2 400 000Plot 10 T4 + swimming pool plot with m2 -567,00 construction 300.00 2 400 000Plot 11 T4 + swimming pool plot with m2 -567,50 construction 300.00 2 400 000 Plot 12 T4 + swimming pool plot with m2 -642,00 construction 300.00 2 400 000Contact us for more information.Magical areas and their agents are at your disposal to help you acquire these luxurious villas.
…By Annonceur International


This detached house was designed by architect Siza Vieira, being one of his first works, he was 32 years old at the time.The house was designed for a writer in 1965 by the architect Siza and was later remodeled and renovated by the same Siza Vieira for 5 years, ending in 1993. The entrance is through a small hall, where a sculpture in the shape of a mermaid stands out. The room joins the common room, with four levels. A wooden staircase allows access to the upper floor. At the end of the climb, the air becomes heavier: Siza is right there... a low gaze, hidden behind old-fashioned rimmed glasses in a silkscreen print on canvas by Leonel Moura, based on a photograph. On the same wall, next door, a tapestry with a drawing by Siza, this one, a graffiti that reads the word Amarante written repeatedly in a disorderly manner.It is amidst this setting of unique pieces by Siza, almost a house museum, that we find the three bedrooms and a bathroom.Returning to the entrance floor, we find a linen curtain, with wooden handles also designed by Siza, which separates the entrance hall from the common room, a huge space in the shape of an inverted T.Go down a step and on the first, rectangular landing, in the living room you can see the fireplace set into a wall, covered in beige marble.A new step in the middle of the room takes us to the dining area, where there is a wooden table with a glass top, steel structure, and a tea cart. On a slightly higher level are the reading room and a wide corridor, which connects to another dining area, a room adjacent to the kitchen.A suite, still on the ground floor, is used as an office.And another suite adjacent to the kitchen that could be used as a maid's room, or even for someone with reduced mobility. In every corner of the house we find pieces (tapestry, paintings, sculptures, furniture, lamps, ashtrays, etc.) designed by Siza, it is like having in your own home a private Museum of this unique Architect, who marked the Portuguese and international scene, having been awarded the Pritzker Prize, the most prestigious in world architecture. The house is sold fully furnished, with all pieces designed by Siza Vieira, with the exception of some works and personal pieces by the owner that will be highlighted when visiting the property.The car in the garage is also not available to be part of the contents. There are also two closed garages at both ends of the house, as well as enough outdoor space to spend quality time outdoors. Further composing the scene, we find more sculptures also by Siza: two sun loungers, each made up of two pieces, in white marble. The surrounding space is calm in an area of houses, and despite being located in a central area of Matosinhos, this house privileges peace, and will be ideal for those who value unique architecture and furniture, which transform a house into pure art. ..
…By Annonceur International


The exclusive Quinta do Peru Golf & Country Club Condominium , in Azeitão, is just less than 30 minutes from Lisbon, next to the Serra da Arrábida Natural Park and 15 minutes from its fabulous beaches.This luxury 4-bedroom single-story villa, in the final stages of construction and scheduled for completion in September 2026, is set on a 1,650 m² plot of land and boasts a gross built area of 509 m². An opportunity not to be missed!Located in the 2nd Phase of the Quinta do Peru Golf & Country Club Gated Community , the plot of land has an approved project for the construction of a T4 single storey house with 500 m2 of gross construction area above ground (one floor). Designed by a renowned architect, the villa has luxurious and exclusive features that will make this your dream home.The single-story villa has 4 spacious bedrooms, all en suite, and a large living room with stunning views over the private gardens and pool. The basement includes a garage capable of accommodating up to 5 vehicles.Quinta do Peru Golf & Country Club is a luxury condominium, built in the Azeitão region, between the magnificent castles of Sesimbra and São Filipe, in Setúbal, where you can live in privacy and security. Located next to the Serra da Arrábida Natural Park, close to the best beaches in Europe, such as Sesimbra, Alfarim and Portinho da Arrábida, it is surrounded by a forest of stone pines and cork oaks.A unique place to live with 162 hectares of protected area, low construction density, in a gated community where you can enjoy 24-hour security (with concierge), with an excellent service infrastructure: - 18-hole Golf Course, over 300 meters long, was designed by Architect Rocky Roquemore and distinguished as the 2nd best Golf Course in the country and 57th in the European Ranking and has already hosted several editions of the European Challenge Tour; - One of the best Driving Ranges in the country, as well as short game areas and Putting Green; - Club House and Restaurant; - Tennis and Children's Park; - Several lakes, gardens;Quinta do Peru has a privileged location, just 30 minutes south of Lisbon, with easy access to: Ponte 25 de Abril and Ponte Vasco da Gama. Located close to Azeitão and the Arrábida Natural Park, it has a wide range of services: - Nearby there are international schools and all types of services and commerce. - 10 minutes by car from Hospital Nossa Senhora da Arrábida; - 15 minutes from the beaches of Sesimbra and Portinho da Arrábida; - 20 minutes from the center of Sesimbra and the center of Setúbal; - 10 minutes from the Setúbal ferry, with access to the resort and the beaches of Troia and Comporta; - 30 minutes from the center of Lisbon; - 40 minutes from Humberto Delgado Airport; - 5 minutes from the train station; - 5 minutes from supermarkets, market and all types of services.With stunning views of the Serra da Arrábida, in 1994, Quinta do Peru Golf & Country was born. Located in Quinta do Conde, in Azeitão, it is considered one of the most prestigious golf courses on the Costa Azul.Quinta do Peru Golf & Country Club - Dare and improve your quality of life...The residential condominium features elegant tree-lined avenues surrounding the development and includes numerous natural scenic walking and cycling paths. Privacy and tranquility are important aspects. There is a security gate with 24-hour surveillance at all entrances, and an internal patrol covers the development of almost 300 properties.The friendly and family atmosphere makes this club one of the most renowned in Portuguese golf, with a diverse course that offers excellent views of the surrounding landscape. With the Serra da Arrábida as a backdrop, the Quinta do Peru golf course offers amateurs a pleasant game, while also representing a challenge for professionals. It was chosen among the 10 best courses in Portugal in the biennial vote organized by European Golf magazine. With its many trees and wildflowers, the course provides a varied start, as the first three holes consist of a par 5, a 386 meter par 4 and a 186 meter par 3.Don't forget to enjoy a drive or walk through Serra da Arrábida. This is a Natural Park that offers superb views of the sea, with a coast lined with small sandy coves, where the water adopts different shades of green and blue. One of the places of historical interest in this mountain range is the seductive Convento da Arrábida, a monastery founded in the 16th century and integrated very harmoniously into the landscape. Castles to visit in the region include Setúbal, Sesimbra and Palmela.The region's cuisine will not leave you indifferent either. Cheese from Azeitão, Moscatel wine from Setúbal and honey from Arrábida are among the delicious flavors of this region.Living in Quinta do Peru means living surrounded by green spaces, with all the calm and tranquility that only nature can offer, whilst remaining conveniently close to both Lisbon, for access to all the city's facilities, and the magnificent beaches of Arrábida. It means living with all the security and well-being that only a gated community with 24-hour security can offer you.If you are looking for a unique investment opportunity, or a unique place surrounded by tranquility and fresh air, this plot of land at Quinta do Peru Golf Country Club is an option you cannot miss.
…By Annonceur International


Situated in an exclusive area with outstanding sea views, this development overlooks the Meia Praia beach and is next to the prestigious Palmares Golf & Beach Resort. The vibrant city of Lagos is only 5 minutes drive with its beautiful Marina, restaurants and bars full of cultural heritage and the beautiful Meia Praia beach is less than 10 minutes walk. Due to its prime position all villas will benefit from a lot of privacy and panoramic views across the bay of Lagos. This villa is insert in a new development of 8 incredible projects, each of them designed to the highest level of contemporary architecture, combining elegance with a modern day living. This property will have an ultra-modern design with top quality finishings and all the living area and bedrooms on the same level to maximise the views.The villa will set on a plot of 3332m2 with a construction size of 684m2, designed to maximize both the amazing views and the natural sunlight. You will enter the property through a fantastically large bespoke front door to the entrance hall which flows perfectly to the living and dining area, with floor to ceiling and wall to wall windows, framing the gorgeous sea views, an open plan kitchen which features a central island with integrated appliances, a pantry / laundry room and a guests toilet.On the other side of the villa you will find 4 double bedrooms, one of which is a master bedroom with a walk-in closet, a large bathroom with walk-in shower, freestanding bath, double sink, and separated toilet. The other 3 bedrooms are all en-suite and fitted with built-in wardrobes, one of which was thought to be a second master bedroom for guests with a walk-in closet and a bathroom with walk-in shower and bath.Three of the bedrooms lead to a generous south facing covered terrace with access to the pool area with breath-taking sea views.The exterior area will continue to impress with a beautifully landscaped garden, generous terraces with a bespoke barbeque area and a large heated swimming pool, the all boasting outstanding views of Meia Praia beach and Lagos bay stretching out to the sea.Further features include solar panels, underfloor heating, central vacuum system, air conditioning, blackouts and a double garage.This property is truly unique with a contemporary and modern architecture, top quality finishing materials and a great living space all taking advantage of the great convenient position and wonderful sea views.This project has been carefully studied and designed to guaranty privacy and a fantastic sea view to all properties.Unlike many urbanization, there will be no condominium fees here.
…By Annonceur International


Modern new villa, with private pool, in a quiet area, close to golf course.This stunning villa is undergoing a total renovation from scratch, turning it into an interesting product in the heart of Birre. The architect is well known and recognized for delivering only high-quality products. This property is inserted in a calm and residential villa area, close to supermarkets, local restaurants, stables, many very well-known golf courses and the amazing 'Guincho' beach, and only a moment away from the highway A5. The villa features a welcoming entrance that leads into the open plan solution between the modern and bright 22 sqm kitchen only equipped with top quality appliances and a separate laundry area, and the 26 sqm dining room and the 53 sqm bright and spacious living room with its large windows that lets plenty of natural light in. There is a direct access to the large garden and the fantastic almost 70 sqm pool area that is surrounded by a deck. The garden has total privacy and is only surrounded by other villas, so no noise from cars. On this floor we also find a suite with large windows facing the garden and the pool area. On the upper floor we have 3 large suites all with separate balconies that are between 11 and 14 sqm, overlooking the green surroundings.The villa is equipped with air conditioning throughout all rooms, and there is an almost 35 sqm large garage and a storage area as well. A 'key in your hand' solution for someone who is searching for a new brand-new home, made by professionals with many years of experience and extremely high level of its final results.Cascais is a fishing village, famous for its natural beauty, where the wonderful beaches stand out, such as the well-known Praia da Rainha and Praia do Guincho; also by the various Museums, the beautiful Cascais Marina, and also by the Citadel of Cascais, a fortress once the residence of the Kings of Portugal and today a 5-star hotel, overlooking the sea and the Marina.It has high quality restaurants, with international cuisine as well as the typical Portuguese and a diversity of shops and indispensable services for those who want to live or spend holidays in a beautiful place, quiet, full of history, and at the same time with all the amenities for a lifestyle in full.Mercator Group is a company of Swedish origin founded in 1968 and whose activity has been the promotion and mediation of real estate since 1973 in Portugal. In the real estate brokerage market it has always focused on the medium high and luxury segments, being one of the oldest reference brands in the real estate brokerage market - AMI 203.Since 2010, we have been working with a constant presence in Sweden and Norway with our own teams and offices under the brands Portugal Maklarna (Sweden) and Portugal Megleren (Norway).Over the several years of working with the Scandinavian market, we have developed the ability to build a close relationship between the Scandinavian investor client and the Portuguese market, meeting an increasingly informed and demanding demand.The Mercator Group represents about 40% of the Scandinavian investors who have acquired in Portugal in the last decade, having, in some places, about 80% of market share, such as the municipality of Cascais.We have as clients and partners the best offer in the real estate market Portuguese, privileging the quality and the perspective of future investment.The dynamic between the Mercator group and the Scandinavian community is very positive having been our general director, Engº. Peter Billton, also president of the Portuguese-Swedish Chamber of Commerce for several years and still today belongs to its board of directors.All the information presented is not binding, not dispensing with the confirmation by consulting the documentation of the property. Energy Rating: A ref:11889
…By Annonceur International


House in Oeiras, T5 + Annex T2 for sale.Designed by the well-known architect Nuno San Payo, an artist and graduate in architecture by the name of Monte dos Vendavais, we present this imposing villa, which is located in Oeiras, a privileged area, just a few minutes from Santo Amaro beach, the town of Oeiras and the bus and railway station, this property offers an exceptional location with easy access to all amenities.In addition to the main villa, there is a second residential building with a private pool.Set in a plot of 1560m2, with very large and bright areas, north/south sun exposure, mostly facing south, it guarantees abundant natural light in every room.It also has a garden, swimming pool and a two-room annex with an attic.The layout is as follows:Ground floor: Entrance hall, lounge with two areas, leisure and dining with access to the pool; kitchen with dining room, access to the dining room and garage, office and guest toilet.Floor -1: With natural light and access to the pool, it can be used as a cinema room, games room, pool support room, or whatever you want to dream up;Floor 1: Master suite, three bedrooms and a complete bathroom. The master suite consists of a large bedroom, dressing room and private bathroom. The remaining three bedrooms are equally large and bright, and have access to a full bathroom.It is in excellent condition and is a unique property that offers a luxurious and comfortable lifestyle. It can be used as a residence or as an investment, such as turning it into a marvellous Airbnb.Features:-Exceptional location, just a few minutes from the beach, the town of Oeiras and the bus and train station.-Large, bright areas.-Sun exposure north/south-Garden, swimming pool and annex.-Excellent state of repair.Don't hesitate and come and see for yourself. Coldwell Banker Loft2AMI 10693
…By Annonceur International


Emblazoned manor house, from the 18th century, located in the center of Póvoa de Varzim, consisting of a three-storey building with a chapel, a garage for five vehicles and an outdoor garden. In the 90's it underwent restoration works, being the architectural project by the architect Adalberto Dias. It remains in good condition to this day. | Ground Floor | 288m2 Social area of ??the building, with two rooms of varied use, two dining rooms, living room, chapel, kitchen (with stone oven), sanitary installation and central nucleus, where the horizontal and vertical distribution is carried out. On this floor we still have an interior patio with 58 m2, with a large skylight that allows the entry of a lot of natural light, all in granite, including a small fountain and natural plants. | First Floor | 228m2 Private area, where there are five bedrooms (two of them with their own sanitary installation), a mixed-use room, a sanitary installation and a lounge with access to the chapel. | Second Floor | 27m2 Room with three fronts. | Outdoor Garden and Garage | Garden area with two central areas with natural lawn and fruit trees on the sides, such as orange and tangerine trees; different tree species as well as a granite threshing floor and well. The garage has space for five cars, and also a laundry room with drying area and storage. Excellent property with history in the center of Póvoa de Varzim!
…By Annonceur International


Quinta de Santo António, is located in the village of Sintra, recognized for the presence of its romantic architecture, classified as Cultural Landscape of Sintra, UNESCO World Heritage. It is in a central area of easy accessibility and walking distance from the stunning National Palace of Sintra, Pena Palace, the splendid Quinta da Regaleira and the famous Moorish Castle. And still other sights and the essential commerce of this magnificent Village. At this moment Quinta de Santo António, has an active construction license, for a Luxury Hotel project, surrounded by the nature that surrounds it and the stunning landscape overlooking the Serra de Sintra.The project had the signature of the architect João Sobral. This is approved with a Total Gross Construction Area of 1114.57 m², 30 beds, restaurant with 80 places, a bar with 32 places and parking. It is still feasible to propose a draft of changes which makes it very appealing for tourist investment.In this village, we can find testimonies of practically all eras of Portuguese history. It is a VILLAGE that has assumed a cultural and environmental context of specific characteristics: a cultural unit that has remained intact in a plethora of palaces and parks; of manor houses and their gardens and woods; of palaces and chalets inserted in the middle of a lush vegetation; of extensive walled sections that crown the highest peaks of the Sierra. Also of a set of meditation convents among cliffs, woods and fountains: of churches, chapels and hermitages, secular poles of faith and art; in short, a cultural unity intact in an integration of archaeological remains that point to occupations several times millenary. Only with your visit can you appreciate the attractiveness and magnetism of this magnificent Quinta.
…By Annonceur International


This unique 54-hectare estate, situated in the Odemira Mountains (Serra de Odemira), offers the perfect balance between mountain privacy and coastal proximity. Located just 9 km from the beaches of Zambujeira do Mar and Almograve, the property is integrated into the Southwest Alentejo Natural Park, ensuring the total preservation of the surrounding nature.The highlight is the contemporary Taipa (Rammed Earth) architectural project, already approved with all technical specialty fees paid to the Odemira Municipal Council. The design features a 200 m² single-story villa (with potential for expansion) that combines modern aesthetics with the sustainability and natural thermal comfort of this traditional building method.Property Highlights:- Strategic Location: 8 km from Odemira town and just minutes away from the Costa Vicentina.- Full Infrastructure: The property is already connected to the electricity grid and features its own borehole, ensuring immediate water and energy autonomy.- Strategic Water Resources: The estate is located within a designated irrigation perimeter, a rare and highly valuable competitive advantage for both agricultural and leisure projects.- Ready to Build: All bureaucratic processes are completed and paid for, allowing for an immediate start of construction.- Mountain Topography: Elevated terrain providing panoramic views and absolute acoustic and visual privacy.- Sustainability: A project focused on landscape integration and the use of noble, natural materials.An excellent opportunity for those seeking an exclusive retreat where the serenity of the mountains meets the Atlantic breeze. Come and discover the site of your future Alentejo project.
…By Annonceur International


At the end of the Second World War, an Admiral, a hero of the USA, chose Portugal as his residence and ordered the construction of Quinta dos Golfinhos Dourados, designed by Eng. Francisco Ventura Rego and Architect Pardal Monteiro. Quinta dos Golfinhos Dourados is obviously a place charming and full of history, as the Santa Eufémia site is one of the oldest places of human settlement in the Sintra mountains. It is located in a unique area, in São Pedro de Penaferrim, at a high point, the Caminho de Santa Eufémia, with a stunning 360º view, seeing the entire area of Sintra, Cascais and even the south bank. If you are inspired by this view, come and see the rest...The property is approximately 13,360 meters, with various species of culture and vegetation and the main house with 582 m2 of gross construction area. It is divided into three floors as follows: Ground floor: entrance hall, office, bathroom, kitchen, pantry, living room and dining room Upper floor: 4 suites and a bathroom Lower floor: 3 bedrooms, bathroom bathroom, garage, storage room, sauna and a magnificent porch. Next to the pool, you will find another porch with a barbecue and dining area. Throughout the property you will find wells, tanks, support houses and several corners, full of charm and with a huge potential that you can only assess by meeting her in person. What are you waiting for?Use license no. 155/45, issued by Sintra City Council. Property raised with 7% commission | Share 50%/50% with all professionals with an AMI licenseCharacteristics:Exterior Features - Barbeque; Garden; Parking; Outdoor swimming pool; Terrace/Deck; Interior Features - Entrance hall; Fireplace; Built-in appliances; Suite Bathroom; Steam room; Wardrobes; Laundry; Solarium; Other Equipment - Dishwasher; Fridge; Microwave; Washing machine; Views - Sea view; Country view; Other features - Box (1 place); Garage; Balcony; Equipped kitchen; Collection; Suite; Home;
…By Annonceur International


Visit Our Villas With Ocean Views.Charming 3 bedroom twin villa located in a 5 star Ocean & Golf Resort. With three master en-suite bathrooms. Fully equipped kitchen which meets the beautiful living room area that enjoys the natural light overlooking the gorgeous golf and Atlantic ocean views. Each property features its own private landscaped garden with swimming pool, electric gate with private parking for two cars. Living spaces that open out unashamedly to the nature that envelopes them, transforming the way of life for residents.The link to nature is evident in various aspects, enhancing the close relationship between indoors and out through generous use of glass and employing identical materials which transcend to the outdoors, both visually and physically. The choice of materials reinforces the link to nature lending the build into the landscape. A lifetime experience in constant harmony between land and water, countryside and beach.Luxury, in Harmony with NatureThe choice of materials reinforces the link to nature lending the build into the landscape. A lifetime experience in constant harmony between land and water, countryside and beach.Enjoy Stunning Sea Views and Proximity to the BeachThe villas are surrounded by an idyllic natural setting and located just 5 minutes from the beach, featuring stunning views to the sea or the golf courses.Access to 5 Star Resort Facilities & ServicesWhen you buy property in this development, you commit to a vacation lifestyle. Besides living in a paradise by the sea and enjoying some of the best golf courses in world, the owners benefit from all the 5 Star services and amenities available at the resort. 24 hour reception concierge, security and surveillanceHealth Club & SPA (Praia D'el Rey)Minimarket and tobacco store (Praia D'el Rey seasonal service)Restaurant & BarTennis & PadelPreservation, maintenance and cleaning of the common areasMembers LoungeAtlantic TrackCleaning service and laundry (for the accommodations)Golf Court and AcademyContact us and our team will answer any question you may have.For more info, go to our Website at KWPORTUGAL.PT.Features:Exterior Features - Permit Parking; Swimming Pool; Terrace-Deck; Interior Features - Entrance Hall; Kitchen-Dinette; Built In Appliances; En-suite Bathroom; Built-in Closet; Built-In Wardrobes; Sundeck; General Features - First owner; Views - Ocean; Beach; Golf Course; Listing Features - Appliances Included; Chamber en Suite; Semi-Detached House;
…By Annonceur International


Quinta do Convento in Salzedas located in the Távora-Varosa RegionProperty classified as National HeritageQuinta do Convento is a property located in Salzedas, a wine-growing village in the Távora-Varosa region, municipality of Tarouca, district of Viseu, in Portugal. The Galhosa River runs through the Quinta.The property is located next to the Monastery of Salzedas, Cistercian Order, whose construction began in 1155, after the donation of land to the Order by Egas Moniz, assistant to D. Afonso Henriques and his wife Teresa Afonso, this being one of the monuments most visited in the Region.The “Chapter Room”, also owned by this Quinta, is an integral part of the Santa Maria de Salzedas Monastery Museum, accessible through its cloisters.With an area of around 17 hectares, this wonderful property classified as National Heritage, with unique architectural details, has enormous potential for a wide range of tourist-cultural projects, such as:- Charming Hotel / Wine´s Boutique Hotel- Senior Residence (top of the range)- Museum integrated into the Cistercian Route- Agricultural Exploration - Wine TourismIt should be noted that the Quinta Chapel, in honor of Nossa Senhora do Desterro located on an elevated level of the property, is surrounded by a beautiful churchyard extending into a magnificent garden. The 18th century Chapel is attributed to the Architect Nicolau Nasoni.Points of Interest and distances:Caves da Murganheira – 2km - Producer of DOC wines and sparkling wines, from the Távora-Varosa Demarcated Region, where the sparkling wines rest in cellars excavated in the blue granite. Ucanha Fortified Bridge – 3kmMonastery of S. João de Tarouca (Cistercian Order) – 10kmConvent of Santo António de Ferreirim – 9kmSanctuary of Our Lady of Remedies – 19kmCity of Lamego – 19kmCity of Viseu – 70 kmCity of Peso da Régua and its Douro River – 19kmCity of Vila Real – 50kmPorto Airport – 140 kmEstrada Nacional 222 – considered the most beautiful road in Portugal. Embark on a journey along this road, which winds through the Douro region from the vibrant city of Porto to the picturesque village of Pinhão.We share 50-50 with all real estate agencies with a valid AMI license.Do you have a similar property for sale? Contact me!What sets us apart? Keller Williams is based on human and social principles that distinguish us in the real estate sector:• WIN-WIN - or there is no deal• INTEGRITY - doing what is right• CUSTOMERS - are always first • COMMITMENT - in everything• COMMUNICATION - seek to understand first• CREATIVITY - ideas before results• TEAMWORK - together we achieve more• HAVE TRUST - starts with honesty• EQUITY - OPPORTUNITIES FOR ALL• SUCCESS - results involving people
…By Annonceur International


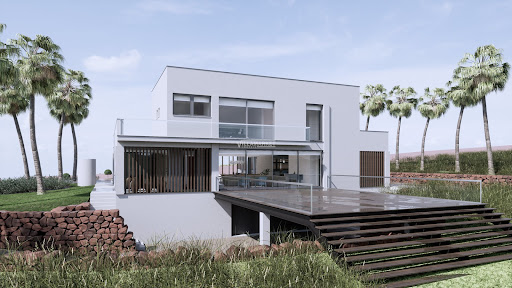


LUXURIOUS 4 BEDROOM VILLA OF MODERN ARCHITECTURE WITH SWIMMING POOL LOCATED IN THE FUNCHAL AREA OF LAGOS.This luxury VILLA consists of a basement for garage and 2 more floors where you will find on the ground floor 1 bedroom en suite, a beautiful Bosch equipped kitchen with, Induction hob, ventilation hood, oven, Microwave, Fridge, Washing machine, Dishwasher, Single lever tap, Tumble dryer, Freezer, Walls covered with rectified ceramic, Postforming furniture, Silestone or natural stone worktops, a spacious living room with fireplace, a bathroom and an en-suite bedroom.On the upper floor you will find 3 spacious en-suite bedrooms.Currently undergoing refurbishment and expansion, this modern four-bedroom property has been designed with modern architecture, features the most innovative construction solutions and the highest quality materials to make the most of its location.Its facades are full of large glazes that privilege the entry of natural light, window frames with thermal cut, acoustic and double glazing.Featuring a wonderful pool and leisure area. Large terraces with superb views of the countryside, with a functional and welcoming design.It follows the high standard of construction, materials and finishes of the highest quality, designed to offer a comfortable and peaceful lifestyle.This luxury villa will be equipped with an elevator, air conditioning, underfloor heating, central vacuum, high security entrance door, alarm installation, built-in safety deposit boxes (in one of the bedrooms), double glazing with laminated security glass frames, stone stonework, screen and electric interior blackouts, Satellite TV, Garage with electric gate, Swimming pool, terrace, landscaped garden, fenced plot on all sides and electric gate at the entrance, LED lighting, and outdoor BBQ.The work is expected to be completed in early 2025.Come visit before it's too late!
…By Annonceur International


Luxury villa, with contemporary architectural style, built in 2019,Ready to move in and with high quality finishes, located in the Closed Condominium of Herdade Aroeira. With a generous land area of 1209.34 m2 and a gross construction area of 402.7 m2, this property offers ample space to enjoy moments of conviviality with family and friends.House consisting of 3 floors, with an entrance hall, 1 large living room, an equipped kitchen, a mezzanine for an office, a social bathroom, a total of 5 suites in which three of them have access to the garden, a laundry, a multi-purpose space with access to an interior garden.It has parking for 3 cars, a swimming pool and beautiful vegetation around. The property has plenty of green space with trees, a swimming pool and a lake, providing stunning views.The villa is equipped with indoor and outdoor LED lighting, remote control of the blinds, equipped kitchen, central vacuum system, HVAC air renewal, integrated WiFi signal amplifiers, water circulator pump and 500l heat pump for hot water, solar panels, artesian borehole and automated irrigation system. The property has plenty of garden area and private pool.Herdade da Aroeira is the largest residential complex on the South Bank of the Tagus, just 25 minutes from the center of Lisbon. With an extension of 350 hectares, this place offers a unique environment with pine trees, lakes and a temperate microclimate.In addition, the condominium offers 2 18-hole golf courses, golf school, Club House, tropical pool, four tennis courts, shopping area, hotel, children's playground, among other services. The property, which is in excellent condition, displays impressive architecture, ensuring privacy and comfort for all residents. It is inserted in a vast pine forest, the Pinhal da Aroeira, in the surroundings of this locality, to the west, are the beaches of Fonte da Telha, the beaches of Costa de Caparica and the Mata Nacional dos Medos. To the south is Herdade da Aroeira and its golf course, and to the east are the towns of Verdizela and Belverde. Herdade da Aroeira is 25km from the center of Lisbon and just 600 meters from the beach, this residential and golf complex is considered one of the largest in the country.This is a unique opportunity to acquire a luxury property in a prime location.Living at Herdade da Aroeira is to enjoy the tranquility of nature without giving up the comfort of the metropolis.Don't miss the opportunity to make this spectacular villa your next home. Schedule your visit now!For more information, contact Elite Homes Real Estate.
…By Annonceur International


Immerse yourself in luxury and breathtaking coastal living at this magnificent five bedroom property.Imagine waking up to panoramic sea views every morning. Designed by a prominent architect, José Alegria, this exceptional villa boasts unique Morocco influenced architecture. It offers an ideal environment for families, featuring four beautifully appointed bedroom suites, of which three have walk-in closets, an office, a spacious open-plan living area, which seamlessly integrates the kitchen and dining room, creating a perfect space for gathering.The grand living room boasts high ceilings that give this property an elegant touch, while a cozy fireplace adds warmth and ambience. Underfloor heating ensures year-round comfort throughout the house. The dedicated office provides a comfortable workspace.Step outside and discover an oasis of relaxation. Set on an elevated plot of land of over 8000m2, the well-maintained extensive gardens ensure privacy, the heated swimming pool offers stunning sea views , while the tranquil pond guarantees an escape on hot days. The shaded patio with a barbecue and a firepit is ideal for al fresco meals with the view. For the active, a private tennis court awaits.Ample storage is no concern, with a triple garage and a large wine cellar in the basement.This exceptional property caters to those who appreciate the finer things in life. Beyond the breathtaking sea views and luxurious features, its prime location places you just a short drive away from the renowned restaurants with fine dining or traditional Portuguese cuisine. The most picturesque beaches, such as São Rafael , Galé, Evaristo are approximately 10 minutes away. This is more than just a property; it's a luxurious lifestyle. Contact us today to schedule a viewing and experience coastal living at its finest!
…By Annonceur International


Most Algarve country homes offer privacy. This estate gives you an entire landscape approximately 80 hectares of fully fenced land with documented private water infrastructure, agricultural income and rural tourism potential, just 15 minutes from Lagos.Located near Bensafrim, this exceptional country estate combines a licensed six-bedroom residence, swimming pool, garage and agricultural buildings with more than 800,000 m² of valleys, hills, native forest, pasture and productive land.THE MAIN HOUSEThe traditional country house offers generous living areas, a fireplace, air conditioning, mezzanine, office, pantry and fully equipped kitchen. Outside, the property includes a licensed 32 m² swimming pool with child-safe fencing, a barbecue area with a wood-burning oven and several covered spaces for outdoor dining and relaxation. Additional structures include a garage, a three-room storage building, stables, kennels, chicken coops, an orchard and a vegetable garden.PRIVATE WATER INFRASTRUCTUREOne of the estates most valuable features is its extensive and documented private water infrastructure an increasingly rare advantage in the Algarve.The property benefits from: Licensed borehole approximately 140 metres deep Filtration system supplying the house and swimming pool Two dams Three wells Natural stream with water throughout the year Potential for gravity-fed irrigationThese resources provide a strong foundation for residential use, agriculture, livestock, landscaping or a future hospitality project.80 HECTARES OF PRIVATE COUNTRYSIDEThe fully fenced estate incorporates varied terrain, including valleys, hills, pasture and areas of cork oak, pine, medronho and native vegetation. A tarmac section of the EN120 provides convenient access through the estate. Internal tracks connect its different areas and can accommodate agricultural machinery, trekking, cycling or recreational routes. The scale and diversity of the land create numerous possibilities, including use as a private family estate, equestrian property, regenerative farm, wellness retreat, eco-lodge or long-term land investment.RURAL TOURISM POTENTIALAn architectural feasibility assessment indicates potential development of up to 2,000 m² under Turismo em Espaço Rural (TER), subject to planning permission and approval by the relevant authorities.Potential concepts could include: Boutique rural hotel Wellness or yoga retreat Eco-lodges Agro-tourism project Regenerative agriculture concept Farm-to-table hospitality destinationThe identified development area is positioned around the existing buildings, allowing a future project to remain connected to the estates established residential centre. Supporting documentation is available for review.AGRICULTURAL INCOME POTENTIALThe estate already benefits from established agricultural activities and documented income sources, including cork production, agricultural support payments and a 12.5-hectare organic medronho plantation established in November 2024. The property currently receives approximately 18,000 per year in IFAP agricultural support payments, based on around 42 eligible hectares. According to the information provided, there may be potential to increase the eligible area following further land clearance. Owner-supplied projections indicate potential combined future annual income of approximately 57,000 from agricultural subsidies, medronho production and cork. All income figures and projections should be independently verified by the buyer.LOCATIONDespite its scale and peaceful rural setting, the estate remains well connected to Lagos and the western Algarve: 15 minutes from Lagos 19 km from Meia Praia 19 km from Carrapateira 20 km from Praia do Amado 22 km from AljezurFinding this amount of fully fenced land near Lagos is already unusual. Finding it with a licensed residence, swimming pool and outbuildings, extensive documented water resources, agricultural income and identified tourism potential makes this a particularly rare opportunity.This is more than a country home with land. It is a private Algarve estate with the scale, infrastructure and flexibility to become something truly significant.Reference: LH058
…By Annonceur International


House with an excellent location and has the tranquility of the area and proximity to the center of Porto.This villa has 3 floors and is distributed as follows:Floor 0: Garage for two vehicles and laundry area.Floor 1: A suite, kitchen equipped with Siemens appliances in open space, dining and social area, winter garden, social bathroom.Floor 2: A Master Suite, two bedrooms (one with access to the balcony), and an office.This house has high-quality finishes, oak floor, air conditioning in all rooms, a three-front fireplace, minimalist window frames with double glass Guardian Sun brand, a heat pump, photovoltaic panels, alarm system.Garden with approximately 150 sqm with swimming pool, barbecue area, and deck area.House designed by the architecture cabinet OFFA, with details of high refinement, is a stunning and unique property.
…By Annonceur International


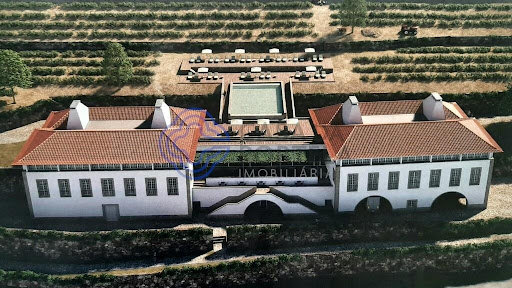
Spectacular farm in the parish of Oliveira, municipality of Mesão Frio with an area of 21 hectares, consisting of a manor house with 1313.00 m2 of gross construction area and with an approved project for a 4-star Boutique Hotel.Designed by the well-known architect Carlos Castanheira, this project has already been approved. For its completion, it is estimated to cost 8.5 million for its construction and completion. This project in the first phase will have 24 accommodation units, with oversized common spaces to be able to accommodate a 2nd phase of investment where it will be possible to increase the accommodation capacity by a further 16 rooms, 6 of them in existing ruins, plus 5 in autonomous units placed in an area forest and the remaining 5 next to the river where we intend to create a Beach Club with anchorage.At the same time, with the completion of this project it is also planned to plant 10 hectares of vineyards to produce DOC and Port wines.The Mesão Frio area is par excellence the heart of the beautiful Douro Wine Region. The Alto Douro Wine Region is a particularly representative area of the landscape that characterizes the vast Douro Demarcated Region, the oldest regulated wine-growing region in the world and where the famous Port wine is produced. The cultural landscape of Alto Douro combines the monumental nature of the Douro river valley, made of steep slopes and poor, rugged soils, with the ancestral and continuous action of Man, adapting the space to the Mediterranean-type agricultural needs that the region supports. This intimate relationship between human activity and nature allowed the creation of an ecosystem of unique value, where the characteristics of the land are used in an exemplary way, with the modeling of the landscape in terraces, preserving it from erosion and allowing the cultivation of vineyards.This magnificent property is just 5 km from the Douro River.______________________________________________________________________
…By Annonceur International


This distinctive 3 bedroom home designed by an award winning architect from Lisbon is set in the stunning protected countryside of the peaceful sought after parish of Agostos of Santa Barbara de Nexe. South facing with incredible views over the 13m length swimming pool, this is a true haven on earth.Large windows and the sun trap terrace superbly capture the beauty and privacy of the landscape. This delightful home is mostly white with burnt orange designer shutters which blend surpassingly well with the nature.The property also has spaces for 2 vehicles secured behind automated gates. It is the perfect holiday retreat, a fantastic family home or a great investment for rental income. About the location - Agostos, Santa Bárbara De NexeAgostos is a peaceful rural area, desirable for those looking for privacy, peace, and beautiful countryside. The main village of Santa Barbara is only 10 minutes away, with all amenities on site, wonderful restaurants and bars, a pretty church, and other historical sites.Shopping malls are 15 minutes away, and next to all the well-known international shops.Both malls have private clinics and cinema complexes on site, and thirty minutes from both the largest town in Faro and the airport. More on the LocationAlgarve has an exceptional mobility index with Faro International Airport, Portimão Private Airport, 3 airfields and 5 heliports. Due to a wider option of direct flights, travellers often choose Lisbon Aiport and take a 2-hour drive to reach the Algarve. For yacht owners and fishing enthusiasts, there are 4 marinas and 3 ports. For health care, Algarve has 3 public hospitals, many private facilities, and a Centro de Saude in each town. Besides public schools in every city, there are also 6 International schools. And with over 300 days of sunshine and 250 km of coastline varying from smooth golden beaches to dramatic red cliffs leaning over the stunning blue ocean there are also plenty of historic attractions, a beautiful countryside, more than 40 golf courses, numerous sports activities/facilities and much more.Abloom Boutique Real Estate is rated by its clients as the best in local market knowledge. Their portfolio of exclusive properties in the Golden Triangle and the Central Algarve country side as well as their ability to always connect the right buyer to the perfect product ensures they are the top choice of realtor for all their client´s future transactions. Their reputation of professionalism, integrity, local market knowledge and that personal touch wins them sale after sale.
…By Annonceur International
'%20stroke='%23DDAA3A'%20stroke-width='1.909'%20stroke-linecap='square'%20stroke-linejoin='bevel'/%3e%3c/svg%3e)
Receive by email any new listing that may match your search criteria
Your criteria :
By validating this form, you accept the general conditions of use of Le Figaro Properties.
These agencies offer a selection of luxury properties vente in Portugal. Feel free to contact them for personalized assistance.


