Get early access to listings that match your criteria
Never miss an opportunity again. Our personalized alerts notify you instantly.

 English$ USD · m²


Nestled in one of the most coveted locations in Praia da Luz, right on the beachfront, this extraordinary property combines two fully renovated and unified beach houses into a single, stylish retreat. The property is centered around a magnificent patio garden, a true oasis of leisure and tranquility. Towering palm trees, multiple seating and lounging areas, and a striking mosaic mural overlooking a 27-meter heated pool make this space a haven of relaxation. The ambiance is further enhanced by the seamless blend of nature and modern design, creating a peaceful escape in the heart of Praia da Luz. All amenities and local commerce are just a short walk away, ensuring convenience without sacrificing privacy or exclusivity. Both houses have been meticulously renovated to the highest standard, offering modern comforts and thoughtful details throughout. Features include under-floor heating, ensuring year-round comfort, as well as electric shutters and solar panels for convenience and sustainability. The high-quality finishes exude sophistication while maintaining a welcoming coastal charm, making the property as functional as it is beautiful. "Villa Areal" is a standout in this remarkable duo, designed to take full advantage of its beachfront position. The villa offers four large suites, two of which open onto a private section of the garden exclusive to them, while the other two enjoy direct access to the patio and pool area. The living space occupies the entire upper floor, where natural light floods through large windows and balconies on either side. The open-plan kitchen is fully equipped, and the sitting area, with its cozy fireplace, boasts stunning sea views from every corner, providing an exceptional space to relax or entertain. "Villa Poseidon," the second house, complements the main villa perfectly with its equally luxurious and spacious design. It features two large suites with a balcony that overlooks the pool and patio garden. The open-plan living area and fully equipped kitchen create a comfortable and stylish environment, ideal for guests or family members seeking their own private retreat. This property offers incredible versatility, whether you’re looking for a permanent or semi-permanent home, a space to accommodate family and guests, or a high-quality rental property with significant income potential. Its exceptional location and luxurious design ensure strong rental demand while also making it an enviable personal residence.
…By Exclusive Algarve Villas


Nestled in the sought-after Prime Luz area, this gated development of 2+1 bedroom single-storey villas brings together clean architectural lines. Earthy tones and natural materials root each home in its surroundings, while the layout opens generously onto private gardens and a pool that feels like an extension of the living space rather than an afterthought. Moving to the roof terrace and Luz unfolds below, with the sea stretching out beyond the rooftops, a view that changes with the light and never quite gets old. The extra room is what sets these homes apart: a genuinely flexible third bedroom that adapts to however you need. Whether that's a guest bedroom for visiting family, an office or games room, you have the choice. Open-plan interiors flooded with natural light, finished with high-end materials and a fluid connection between indoor and outdoor living. Underfloor heating warms the bathrooms, while a discreet air conditioning system, and an advanced ventilation system, keep the whole house comfortable through every season. The kitchen is built for those who cook as much as they entertain: Silestone worktops, top-tier appliances, and a design that stays contemporary without trying too hard. Solar panels and thoughtful insulation keep running costs down without compromising on comfort, and the craftsmanship shows in the small things: bespoke woodwork on doors and wardrobes, recessed lighting set into false ceilings, an automated irrigation system quietly tending the garden. Beyond the gates, everything you need - beach, town centre, restaurants, shops - is just a short walk away, while inside the community, privacy and security are simply part of the package. Homes vary in size, giving buyers room to choose the layout and price point that suits them best. This is coastal living reimagined: understated, well-built, and genuinely liveable. Prices range from €835 000 to €1 035 000, with plot areas ranging from 250.07 m2 to 670.04 m2.
…By Exclusive Algarve Villas


Beachfront, within walking distance of the historic centre and with some of the most stunning views imaginable – this is a rare find. For those who value the peace of mind of a lock-up-and-leave property, whilst maintaining independence and privacy, this stylish home is an excellent option. If you are looking for modern architecture at its best, with a practical distribution of space and high-quality finishings and equipment, then this property will not disappoint. And if uninterrupted sea views are high on your wish list, then this is undoubtedly one of the finest options available. Located on the edge of Ponta da Piedade, with breathtaking views over Lagos Bay, both the historic centre and Porto de Mós Beach are within walking distance, as are the postcard-worthy coastal walks and secluded cove beaches. Built to a high specification, the property features water-based underfloor heating powered by a Daikin heat pump, air conditioning through a central vent system, solar panels for domestic hot water, and 10 photovoltaic panels for electricity generation. The bright living room, open plan with the dining area and kitchen, has direct access to a large sunny terrace. The accommodation comprises three suites, an office, a guest WC, a laundry room, a garage, and a fabulous outdoor kitchen with a professional barbecue and a fire-pit seating area. Outside, a 10 x 4 m swimming pool with an electric cover is surrounded by a well-established, low-maintenance garden. An unmissable opportunity. Lagos is one of the Algarve's most sought-after destinations, celebrated for its rich maritime history, charming cobbled streets, vibrant marina, and exceptional coastline. Combining authentic Portuguese character with a care-free yet sophisticated lifestyle, it offers an outstanding selection of restaurants, boutiques, golf courses, and year-round outdoor activities. Ponta da Piedade is Lagos' most iconic coastal landmark, renowned for its dramatic golden cliffs, hidden grottoes, and crystal-clear turquoise waters. Widely regarded as one of the Algarve's most spectacular natural settings, it offers breathtaking scenery and unforgettable coastal walks. Exclusive Algarve Villas specialises in exceptional properties across the Algarve, offering expert local knowledge and a personalised approach to help clients find extraordinary homes in the region's most desirable locations.
…By Exclusive Algarve Villas


A 5-bedroom villa measuring 496sqm, situated in the Bellamary private estate in Cascais. This three-story villa features, on the lower level, a spacious garage, storage room, laundry room, a full bathroom, and an 40 sqm bedroom with natural light and direct access to a patio. This versatile space can be used as a guest room, office, gym, or recreation area. The ground floor features a spacious 47 sqm living room, a fully equipped 17 sqm kitchen with sliding doors, a guest bathroom and an en-suite bedroom. From this floor, you have access to a pleasant private garden with a pool. On the first floor, there are three suites, all with built-in wardrobes and very generous floor plans. The master suite stands out for its 12 sqm walk-in closet, totaling an area of 37 sqm. All suites have access to a spacious surrounding balcony. On the top floor, the villa also offers a magnificent 85 sqm rooftop, ideal for socializing and leisure. Le Bellamary is a luxury property development comprising six elegant detached villas, situated in the heart of Cascais. With layouts ranging from five to six rooms and floor areas between 381sqm and 496sqm, two of the villas feature a private swimming pool, whilst the others have access to a communal pool. The villas face east-west. The kitchens are fully equipped with top-of-the-range Miele appliances. In terms of finishes and materials, high-quality and durable solutions have been used. The cabinet fronts are clad in Ataíja blue stone, a natural Portuguese limestone renowned for its durability and thermal properties, lending the whole space a sophisticated aesthetic. The outdoor decks and indoor floors are made of solid Cumaru timber. The Bellamary is situated in the heart of Cascais, just a short walk from the historic centre, the marina, the beach and green spaces such as Marechal Carmona Park and the Jardim da Torre. Nestled between the sea and the mountains, Cascais stands out as a charming coastal town, rich in heritage, with breathtaking natural landscapes and a cosmopolitan atmosphere. With its golf courses, sailing, horse riding, white sandy beaches, surfing and excellent cuisine, it is undoubtedly one of the best places to live with a family. Ref. : CAS_11726 ; Energy class : A.
…By Infante & Riu


Located in one of the Algarve’s rarest and most sought-after settings, between the iconic São Rafael Beach and Arrifes Beach, this extraordinary villa offers an unparalleled combination of absolute privacy, proximity to the sea, and contemporary sophistication. Set within a natural landscape of golden cliffs and sheltered coves, the property has been designed for those who value a serene, elegant lifestyle deeply connected to the ocean. Here, the sound of the sea and the southern light become an integral part of everyday life. The architecture emphasizes generous volumes, clean lines, and seamless flow between indoor and outdoor spaces. The social areas unfold in an open-plan layout, with large glazed openings that flood the interiors with natural light and provide continuous access to the terraces and pool area—ideal both for entertaining and for enjoying moments of quiet contemplation in complete privacy. The villa features three spacious suites, all designed with great attention to comfort and intimacy. The master suite is truly exclusive, boasting a walk-in closet and a spa-like wellness area with a Turkish bath, jacuzzi, and walk-in shower, creating a private retreat worthy of a five-star resort. The interiors reflect understated, timeless elegance, where noble materials, high-quality finishes, and sophisticated minimalist design come together to create a calm, contemporary atmosphere. Every detail has been carefully considered to ensure functionality without compromising aesthetics. Outside, the modern-design swimming pool, surrounded by decks and landscaped gardens seamlessly integrated into the natural surroundings, invites long days in the sun and peaceful late afternoons, with the Atlantic Ocean as a stunning backdrop—a natural extension of the interior living spaces. The location stands out not only for its natural beauty but also for its exclusivity: just a short walk from two of Albufeira’s most iconic beaches, close to renowned and golf courses, and within easy reach of Faro International Airport. A perfect balance between a private retreat and cosmopolitan accessibility.This is more than a home. It is an expression of serene luxury, where time slows down and every moment is lived in harmony with the sea and the surrounding landscape—a rare opportunity in one of Portugal’s most prestigious coastal areas.
…By Portugal Sotheby's International Realty


Located between Olhos de Água and Vilamoura, this three-bedroom apartment occupies the top floor of Pine Cliffs Ocean Suites, the newest building within the prestigious Pine Cliffs Resort. With direct access to the beach, 24-hour security and a prime location within one of the Algarve’s most exclusive resorts, this property represents an excellent investment opportunity with high return potential. With a total gross construction area of 196.4 square metres and a gross private area of 155.75 square metres, this apartment stands out for its functional layout: it is divided into two independent areas, allowing it to be used in its entirety or for only one part to be rented out. This flexibility, combined with the resort’s property management service, results in a very high occupancy rate throughout the year. The property comprises three bedrooms and three bathrooms and is located on the fourth and top floor of the building, constructed in 2016. It is in excellent condition. Pine Cliffs Resort offers a wide range of facilities and services, including a five-star hotel, swimming pools, a golf course, tennis courts, a spa, gym, restaurants and extensive landscaped grounds. The location is highly convenient, with easy access to supermarkets, schools, healthcare facilities and a wide variety of restaurants. It is also close to the main roads, within a short distance of Vilamoura, Albufeira and Faro Airport. This penthouse offers a versatile solution, whether for personal use or investment, in one of the most complete and prestigious resorts in the region.
…By Portugal Sotheby's International Realty


Renovated 4-Bedroom Villa in the Historic Centre of Armação de Pêra This magnificent fully renovated villa, completed in March 2024, is located in the heart of the historic centre of Armação de Pêra, offering the perfect combination of the traditional charm of the village with the comfort and modernity of a recently renovated home. With four bedrooms and four bathrooms, the property is spread over several floors and features spacious, bright and thoughtfully designed interiors. On the ground floor, there is an elegant open-plan living area where the modern kitchen seamlessly connects with the dining room and living room, creating a welcoming and functional space, ideal for spending quality time with family or friends. The upper floors feature the four bedrooms and their respective bathrooms, providing comfort and privacy. On the top floor, the villa also boasts a magnificent private terrace, perfect for relaxing, enjoying views over the historic centre of Armação de Pêra and admiring the beautiful Algarve sunsets. Location is undoubtedly one of the property's greatest highlights: Armação de Pêra beach is just a 2-minute walk away, allowing you to enjoy the sea and beach with complete convenience. Nearby, you will find an excellent selection of restaurants, cafés, supermarkets, traditional shops, pharmacies and all essential services, with everything you need just a few steps away. The villa also benefits from a strategic location for exploring the Algarve, with quick access to the Via do Infante (A22), providing easy connections to Albufeira, Lagoa, Portimão and other destinations throughout the region. Faro International Airport is approximately 45 minutes away by car, making this property equally convenient for owners and guests arriving from different parts of Europe. An excellent opportunity for those looking for a modern, spacious and move-in-ready villa in a privileged location, close to the beach and at the heart of everything Armação de Pêra has to offer.
…By Portugal Sotheby's International Realty

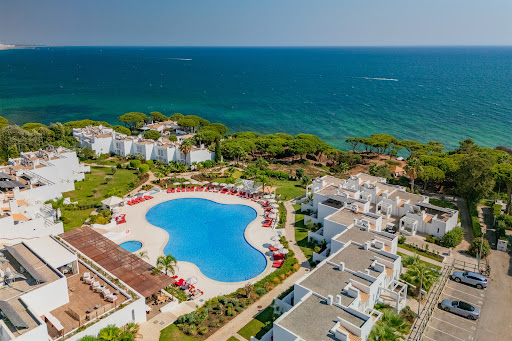


Discover an exceptional two-bedroom residence set within an exclusive luxury development, privilegedly positioned atop a cliff where architecture meets the vastness of the Atlantic Ocean. Boasting truly breathtaking sea views, this property has been designed to offer a lifestyle defined by tranquillity, comfort and sophistication, in a setting where nature takes centre stage. The residence features two spacious bedrooms, including an elegant en-suite, complemented by a second bathroom. The interiors are distinguished by high-quality finishes, carefully selected materials and contemporary design, with a strong emphasis on comfort and functionality. The spacious and light-filled living room creates a seamless connection with the outdoors through generous panoramic windows, allowing natural light to flood the space while framing an extraordinary view over the ocean. The fully equipped kitchen combines functionality and elegance, perfectly suited to the demands of contemporary living. The experience is enhanced by a collection of premium amenities, including an infinity pool overlooking the sea, gym, spa and 24-hour security. All set within a privileged natural environment, where the sound of the waves and the proximity of the Atlantic become part of everyday life. More than a property, this is an exclusive seaside retreat, designed for those seeking a sophisticated lifestyle in perfect harmony with nature. A rare opportunity to experience the very best of the Algarve coastline, with the Atlantic Ocean as a permanent horizon. If you are looking for a home where luxury meets nature, this is the perfect opportunity to live with quality, refinement, and a landscape that will never cease to amaze you.
…By Portugal Sotheby's International Realty


Oceanfront Villa in Ribamar — 366 m², Four Floors and Front-Line Sea Views Set on the clifftop in a privileged location in Ribamar, this 366 m² villa offers a distinctive combination of privacy, generous proportions and uninterrupted views over the Atlantic Ocean. Arranged across four floors, the residence has been designed around natural light and the surrounding landscape. Large windows frame the ocean and create a constant connection with the outdoors. Terraces, a landscaped garden and a private swimming pool extend the living spaces, providing inviting settings for relaxation and entertaining with family and friends. On the ground floor, the social area comprises a spacious living room with fireplace, kitchen and guest bathroom, creating a warm and welcoming environment for everyday living and entertaining. The first floor accommodates four spacious and bright bedrooms. Two benefit from direct access to terraces with Atlantic views, while the remaining rooms provide comfortable accommodation for family or guests. The generous proportions and peaceful surroundings reinforce the sense of retreat. On the top floor, the open-plan attic is currently arranged as a large independent suite with bathroom. A panoramic sea-facing window and timber ceilings give this space a distinctive character, combining light, comfort and volume. Its versatility allows for a variety of uses, including a principal suite, private lounge, office, studio, library or games room. The lower floor features a spacious entertainment area with an independent bar and kitchenette, creating an additional space dedicated to leisure and social gatherings. Outside, the garden extends towards the edge of the cliff, where the private swimming pool and terraces invite residents to enjoy the open air with the Atlantic as a permanent backdrop. Set within an established residential condominium, the property combines coastal tranquillity with convenient proximity to Ericeira and Lisbon. A remarkable home for those who value space, privacy and an exceptional connection to the sea, with generous interiors and the privilege of waking up facing the Atlantic.
…By Portugal Sotheby's International Realty


Imagine waking up every day to the blue of the ocean as your backdrop. Just a few metres from the beach, this charming semi-detached villa combines comfort, privacy and a truly privileged location. With sea views that create an exceptional sense of tranquillity, it is the ideal retreat for those who value proximity to the ocean and the best of the Algarve lifestyle. The property comprises 2 bedrooms, including 1 en-suite, spacious and filled with natural light, creating a comfortable and welcoming atmosphere. Set within a private, high-end condominium, it offers access to a luxury swimming pool, 24-hour security and a peaceful, family-friendly environment. Location is one of its greatest assets: the beach is just a few steps away, while restaurants, supermarkets and other amenities are also only a few minutes away. A property designed for different lifestyles — whether as a permanent residence, a family holiday home or an investment, in one of the most sought-after areas of the Algarve. A rare opportunity to live by the sea and enjoy, every day, everything that makes the Algarve so special.
…By Portugal Sotheby's International Realty


Exclusive Penthouse in the Heart of Matosinhos Discover a unique penthouse where refinement, comfort and a privileged location come together to create a distinctive living experience. Situated in the heart of Matosinhos, this elegant residence offers three bedrooms and two bathrooms finished with noble materials and high-quality details, carefully selected to create sophisticated and timeless interiors. The generous 35 m² private terrace invites you to enjoy moments of relaxation and outdoor entertaining, providing the perfect setting to appreciate the tranquillity and abundant natural light. The property also includes a private garage box for one vehicle and a dedicated storage area, ensuring practicality and convenience in everyday life. Here, the privilege of living in the city centre is combined with proximity to the beach, offering a lifestyle where urban energy and the serenity of the sea coexist in perfect harmony. An exclusive opportunity for those seeking an exceptional residence in one of the most desirable locations in the region.
…By Portugal Sotheby's International Realty


Located in the picturesque western coast of Madeira Island, this spacious villa is a true architectural masterpiece. Offering breathtaking panoramic sea views from every room and spectacular sunsets, it is undoubtedly a remarkable work of art. This detached three-bedroom villa is situated in Arco da Calheta and has been designed to provide comfortable single-level living, featuring uninterrupted sea views, an altitude of just 170 metres, and a highly sought-after location on the island. It stands out for the quality of its materials, generous indoor and outdoor spaces, and three en-suite bedrooms, ensuring both privacy and functionality. Set on a plot of 1,300 square metres, the property is already at an advanced stage of construction and is scheduled for completion by the end of 2027. It offers 484 square metres of private gross area and 769 square metres of total gross construction area. The social area integrates a living room, dining room, and open-plan kitchen spanning 64 square metres, creating a harmonious and inviting atmosphere. The villa also features five bathrooms and a garage with space for four vehicles. Outside, the 152-square-metre terrace, swimming pool, sun deck, and barbecue area provide the perfect setting for leisure and entertaining. The lower level includes a garage, gym, wine cellar, laundry room, full bathroom, and a versatile multipurpose room that can be used as a games room or an additional bedroom. Located just two kilometres from Calheta Marina, the property benefits from close proximity to restaurants, supermarkets, hotels, and a variety of essential services, allowing for a comfortable lifestyle without compromising privacy. The expressway is only 200 metres away, ensuring easy access to other parts of the island. Its east, south, and west-facing orientation guarantees excellent natural light throughout the day. Clean, modern, and minimalist lines define this extraordinary architectural gem. Luxurious finishes and premium materials make this property a unique and exclusive opportunity for those seeking a contemporary, spacious, and sophisticated residence in Arco da Calheta, one of Madeira’s most highly valued and desirable locations.
…By Portugal Sotheby's International Realty


Discover the epitome of luxurious living with this exceptional 5 bedroom-villa, nestled in a desirable gated community (parcel #23). Boasting a stunning Mediterranean garden, a private heated swimming pool, and a delightful terrace, this property offers an enchanting oasis to call home. The contemporary architecture of this villa showcases spacious interior living areas, allowing for a seamless blend of comfort and style. With its elegant design and use of noble materials, this home exudes sophistication and offers an ambiance of refined luxury. Step inside to find a fully equipped kitchen, ideal for culinary enthusiasts, while a cellar adds an element of exclusivity for wine aficionados. Relax and rejuvenate in the indulgent hammam or maintain an active lifestyle in the private gym. The villa also features modern amenities such as video surveillance systems, ensuring convenience and peace of mind. The unique location of this property offers the best of both worlds. Situated near downtown Faro, residents can enjoy the vibrant city life, while also being in close proximity to the beach and the captivating Ria Formosa. Immerse yourself in the breathtaking beauty of the surroundings, where natural wonders and pristine beaches await your exploration. The south of Portugal is renowned for its pleasant climate and abundant sunshine, making it an idyllic destination to call home. Its popularity as a second home market presents a remarkable opportunity for potential buyers, with the added possibility of generating rental income. Don't miss the chance to own this extraordinary villa and embrace the sought-after lifestyle that the south of Portugal offers. Schedule a visit today and embark on a journey of luxury, serenity, and endless possibilities.
…By Marc Foujols International


3-storey building with a license for Local Accommodation, in Costa Nova, Aveiro. With 3 apartments, all with independent entrances, two with 1 bedroom and one with 2 bedrooms. The building also has common interior areas such as living and dining rooms, as well as a spacious garden and patio with a swimming pool and leisure area, where various activities like yoga, pilates, or crossfit can be held. The building has a closed garage and is very well located near Praia da Barra and with Ria de Aveiro just a few steps away.
…By Barnes Portugal


Located in the prestigious region of Vila Nova de Gaia, Porto, this distinguished property, originally known as Quinta da Devesa, presents an unparalleled opportunity for those seeking both luxury and tradition. The estate comprises a main manor house from the late 19th century and a secondary residence, both elegantly restored in 2022, neatly enclosed within a 4503 square metre walled plot. The meticulous restoration retained the original elements and was executed by artisans from three continents, resulting in exceptional details, including hand-carved African woodwork and a striking Thai stone bathtub weighing 1.5 tonnes. The original stone fireplace, grand staircases, and solid African hardwood floors have been meticulously preserved. Designed by a renowned Italian designer from Milan, both kitchens seamlessly merge with the original aesthetic. Externally, the property boasts an orchard with fruit trees originating from Madagascar, Brazil, Morocco, Australia, Japan, among others, totaling 45 different varieties. Energetically efficient, the property features photovoltaic panels that contribute more energy than consumed, while the natural water from two mines ensures the irrigation of the estate and potential pool supply. Domestic water heating is managed by heat pumps and climate control through a comprehensive air conditioning system. The main house offers four bedrooms with three supporting bathrooms, while the secondary house includes three en suite bedrooms. Only a five-minute stroll from Canidelo's waterfront and beaches, the property enjoys stunning sea views.
…By Portugal Sotheby's International Realty


Four-bedroom villa plus a versatile multipurpose room (V4+1) at Montebelo Villas, an exclusive residential development in the heart of Foz Velha, designed for those seeking privacy, generous living spaces and a close connection to the surrounding environment. With 474 sq.m of interior living space and 150 sq.m of private outdoor areas, this residence combines contemporary comfort with the tranquillity of a private gated community. The spacious interiors have been carefully planned to provide a seamless flow between social and private areas, while large openings create a natural connection with the outdoor spaces. The villa includes a private two-car garage (box), one parking space in the communal garage and one outdoor parking space, offering a practical and complete solution for family living. Its location is one of its greatest assets. Set in the heart of Foz Velha, between the river and the Atlantic Ocean, Montebelo Villas is just moments from Passeio Alegre, the waterfront, the beaches, international schools, local shops, fine dining and a wide range of leisure facilities, offering an exceptional lifestyle in one of Porto's most prestigious neighbourhoods. Price: €3,091,165
…By Portugal Sotheby's International Realty


Discover a unique, exclusive home where contemporary architecture meets comfort and elegance, creating a space for those who value quality of life by the sea. Situated in the tranquil and picturesque village of Afife, in the heart of the stunning Costa Verde, this property enjoys a privileged position at the end of a cobblestone road, offering privacy and serenity. From the first-floor balcony, you can appreciate the proximity of the ocean, while all essential village amenities are within walking distance, including a local market, café, restaurants, and the magnificent Afife beach, known for its preserved natural beauty. With a modern and thoughtfully designed layout, this elegant home is distinguished by its bright spaces and harmonious environments. Large floor-to-ceiling windows allow natural light to flood each room, creating a seamless connection between the interior and exterior. The decor, marked by soft tones and high-quality materials, offers a constant sense of tranquility, comfort, and sophistication. The upper floor hosts three cozy bedrooms designed for rest and well-being. The master suite provides an exclusive environment, with a private bathroom and access to a balcony where the blue ocean is a constant backdrop. Outside, living in this home becomes even more special. The living room naturally extends to the terrace through large glazed surfaces, revealing an elegant heated pool surrounded by a wooden deck. At the back of the house, a spacious covered terrace invites long family lunches and pleasant outdoor dining, with direct access to the kitchen. The location is one of its greatest attributes. Within minutes, you can enjoy the authenticity of village life, visit the local market, have a coffee, or taste regional cuisine at nearby restaurants. The beach is also nearby, accessible via a charming path through rural fields and boardwalks over the dunes, leading to the vast golden sands washed by the Atlantic. Just a few minutes from the centre of Viana do Castelo, this home also benefits from excellent accessibility, being about 50 minutes from Porto International Airport and close to the Spanish border.
…By Portugal Sotheby's International Realty


Located in Albufeira, this stunning and glamorous penthouse-style apartment is the ideal choice for those seeking a modern residence. Situated on the 2nd floor of a building with a swimming pool, the property offers a sophisticated and comfortable environment, with a gross construction area of 209 square meters, quality materials, and air conditioning. With two bedrooms, including a suite, and two bathrooms, this apartment stands out for its terraces with pre-installation for a jacuzzi and for the abundance of natural light, facing south. The property includes two parking spaces in the garage and a storage box. The kitchen is fully equipped and features an outdoor barbecue. This apartment benefits from a privileged location, just about 100 m from the beach and with sea views. Its proximity to main roads, such as the N125 located 5 km away, the train station 7 km away, and a nearby bus stop, ensures easy access and mobility. In addition, the surrounding area offers a wide range of services, including restaurants, supermarkets, schools, and a hospital, all within walking distance. Faro International Airport is located 40 km away. This apartment is ideal for those seeking a premium lifestyle in Albufeira, whether as a new residence, a holiday apartment, or simply a sound real estate investment.
…By Portugal Sotheby's International Realty


Located in one of the most sought-after areas along the Oeiras coastline, this detached villa stands out for the serenity of its architecture and the constant presence of the sea. Set on a 1,201 sqm plot, with a gross construction area of 791.15 sqm, the property was completed in 2021 and features top-of-the-line finishes, impeccable condition, and a private elevator serving all floors, including the rooftop terrace. Spread across three levels, the villa offers spacious, light-filled interiors that have been carefully designed and seamlessly connected. The main reception floor is dedicated to the social living areas, comprising several lounges and a dining area totaling approximately 103 sqm, all opening directly onto a south-facing balcony with uninterrupted sea views. A fully equipped kitchen, laundry room, and guest bathroom complete this level, which benefits from exceptional natural light throughout the day. The private area accommodates three suites. The principal suite, measuring approximately 57 sqm, includes a bedroom, walk-in closet, and bathroom, extending onto a balcony with panoramic ocean views. The remaining suites offer generous areas of 36 sqm and 32 sqm respectively. At the top of the house, a rooftop terrace with a jacuzzi provides an inviting setting to relax while contemplating the horizon. At garden level, a second social area features an open-plan living space of approximately 44 sqm with a bar area and office, along with a cinema room, gym, and guest suite, all seamlessly connected to the garden and swimming pool. Designed for entertaining, the outdoor area also includes a 40 sqm outdoor kitchen with a barbecue area. The villa is equipped with air conditioning throughout, solar panels for water heating, a garage for two vehicles, and full accessibility for people with reduced mobility. The location offers the best of both worlds: the tranquility of a residential neighborhood combined with close proximity to shops, services, the A5 motorway, the Marginal coastal road, and Paço de Arcos train station. An exceptional property for those seeking contemporary construction, generous outdoor spaces, and the rare privilege of living by the sea.
…By Portugal Sotheby's International Realty


Six Senses Comporta is a branded residences development located within the Pinheirinho estate on Portugal’s Alentejo coast, just over 60 minutes from Lisbon. Set across a 400-hectare property, the project unfolds between pine forests, dunes, lake and beach, reflecting the deep connection to nature that defines Comporta. The resort combines a 70-key Six Senses hotel with a limited collection of just 58 Branded Residences, including 2 to 5-bedroom apartments and villas. The residences are distributed across three distinct environments — Forest, Sand and Lake — each inspired by the surrounding landscape and designed to offer a different living experience. Designed by Michaelis Boyd, the project emphasizes natural materials, generous outdoor areas and an architecture created to establish a seamless connection between indoor and outdoor living. Residences feature private gardens, terraces and, in several typologies, private pools, blending discreetly into the natural surroundings. Owners benefit from access to the full Six Senses ecosystem, including spa and wellness facilities, restaurants and bars, organic gardens, sports areas, yoga pavilion, Owners’ Lounge, outdoor cinema, lake activities and dedicated concierge and residential management services. With direct beach access and set within one of Portugal’s most exclusive and preserved destinations, Six Senses Comporta positions itself as one of Europe’s leading branded residences projects.
…By Portugal Sotheby's International Realty


Six Senses Comporta is a branded residences development located within the Pinheirinho estate on Portugal’s Alentejo coast, just over 60 minutes from Lisbon. Set across a 400-hectare property, the project unfolds between pine forests, dunes, lake and beach, reflecting the deep connection to nature that defines Comporta. The resort combines a 70-key Six Senses hotel with a limited collection of just 58 Branded Residences, including 2 to 5-bedroom apartments and villas. The residences are distributed across three distinct environments — Forest, Sand and Lake — each inspired by the surrounding landscape and designed to offer a different living experience. Designed by Michaelis Boyd, the project emphasizes natural materials, generous outdoor areas and an architecture created to establish a seamless connection between indoor and outdoor living. Residences feature private gardens, terraces and, in several typologies, private pools, blending discreetly into the natural surroundings. Owners benefit from access to the full Six Senses ecosystem, including spa and wellness facilities, restaurants and bars, organic gardens, sports areas, yoga pavilion, Owners’ Lounge, outdoor cinema, lake activities and dedicated concierge and residential management services. With direct beach access and set within one of Portugal’s most exclusive and preserved destinations, Six Senses Comporta positions itself as one of Europe’s leading branded residences projects.
…By Portugal Sotheby's International Realty


Corner townhouse located in a luxury beachfront development, enjoying a privileged position within the resort and panoramic ocean views. The property features 2 bedrooms, 2 bathrooms, a spacious living room with sea views, a fully equipped kitchen and 2 outdoor terraces, ideal for enjoying the surroundings and climate throughout the year. The development offers a range of amenities, including restaurants, a spa and a gym, providing comfort and convenience for residents. An excellent option for those looking for a seaside retreat for relaxing holidays or an investment opportunity in a quality development.
…By Portugal Sotheby's International Realty


Villa Pernoi — a masterpiece of contemporary architecture at Palmares Ocean Living & Golf Resort in Lagos, designed by Mário Martins, Portugal’s leading architectural studio. Here, every line is drawn to dissolve the boundary between sophisticated interiors and untamed landscape, creating a truly unique living experience. With approximately 700 sqm of built area and over 3,500 sqm of land, Villa Pernoi offers the privilege of absolute privacy. Italian travertine floors, panoramic glass walls, and noble materials reflect timeless elegance. Every detail—from the private cinema room and gym to the wine cellar and heated pool—has been conceived for those who demand the highest standards of comfort and sophistication. The six-car garage, full home automation, efficient rainwater harvesting system, and underfloor heating are just a few examples of the extraordinary attention to detail.More than a residence, Villa Pernoi is an invitation to a new lifestyle: wake up with the sun illuminating the sea, drive your buggy for an exclusive ride to the oyster farms of Ria de Alvor, or enjoy a dinner at Preceito, just steps from home. The proximity to the Lagos Marina offers endless nautical experiences, and the country’s first JW Marriott is being built within the resort, further elevating the destination. Living at Villa Pernoi is to experience the very best of the Algarve—where privacy, nature, design, and excellence merge into a single space. A rare sanctuary, reserved for those who understand the true meaning of exclusivity. The Alvor airfield, with air connections to Cascais, is just 15 minutes away, and Faro International Airport is a one-hour drive.
…By Portugal Sotheby's International Realty


Developers | Unique Seafront Opportunity Set of six plots of land, located just 90 metres from the sea, with a total area of 4,464 sqm and a gross construction area of 3,174 sqm. The property benefits from a favourable opinion for the development of a seafront condominium, and is ideally positioned between two established residential developments, reinforcing its strong investment potential. Currently, the land includes a detached villa with approximately 450 sqm of gross private area, surrounded by a large garden, lake, swimming pool, several annexes and garages. This represents a rare opportunity for a residential development in a prime location, within immediate proximity to the sea.
…By Portugal Sotheby's International Realty


This villa is located in the perfect spot, in Praia Grande, set on a 1,140 m² plot with a gross construction area of 340 m². It features contemporary architecture designed to maximize natural light and create a seamless connection between indoor and outdoor spaces. On the ground floor, in addition to the living room, kitchen, and guest bathroom, there is also an en-suite bedroom that can be used as an office, as well as access to the garage, which is also located on this level. The first floor comprises a total of four bedrooms: two suites measuring 26 m² (including a walk-in closet) and 18 m², both with balconies, plus two additional bedrooms of 16.5 m² and 13.5 m², and a full bathroom. In the garden, besides the 4x10m swimming pool, the outdoor design includes several distinct areas — a lounge area with an outdoor fireplace, reading corners, and fruit trees — allowing you to enjoy a countryside atmosphere by the sea. Sotheby’s International Realty has nearly 300 years of history as a prestigious company specializing in the sale of luxury properties. Present in Portugal since 2007, it operates with ten offices and over 200 highly qualified professionals dedicated to providing exceptional service. Its mission is “The art of uniting extraordinary homes with extraordinary lives.” Do not hesitate to contact us if this opportunity is of interest to you!
…By Portugal Sotheby's International Realty

Receive by email any new listing that may match your search criteria
Your criteria :
By validating this form, you accept the general conditions of use of Le Figaro Properties.
These agencies offer a selection of luxury properties vente in Portugal. Feel free to contact them for personalized assistance.


