Get early access to listings that match your criteria
Never miss an opportunity again. Our personalized alerts notify you instantly.

 English$ USD · m²


House in Cascais in a small gated community by the sea, with garden, private pool, barbecue area, perfect for those seeking comfort, privacy and quality of life. With three floors, on the ground floor we find a large entrance hall, a spacious living room with a separate dining room, both with large doors that offer views and direct access to the garden and pool. On the same floor we have a large, fully equipped kitchen with a central island and windows to the garden, the pantry, an office that can be converted into a bedroom, two en-suite bedrooms, one with a walk-in closet, a powder room and also a service bedroom en-suite with direct access to the outside. The upper floor is occupied by two large suites with balconies, large windows and excellent sun exposure. The master suite has a large private terrace overlooking the sea. On the -1 floor we have a garage with capacity for six cars, a laundry room, a technical room, storage areas and a full bathroom with two showers and pre-installation for a jacuzzi. The house has varnished Afizélia hardwood flooring in the living rooms, common areas, and bedrooms, and stone in all bathrooms. The house has good thermal and acoustic insulation. In the garden, there is a barbecue area and space for outdoor dining, as well as a changing room to support the pool. The house has gas central heating and central vacuuming. The plot is 1090 square meters. The villa is 300 meters from the sea and the walkway between Cascais and Guincho beach, 5 minutes from the center of Cascais and King's College School, and 30 minutes from Lisbon International Airport.
…By Portugal Sotheby's International Realty


We present a magnificent villa located in Pinhal D'Aberta, Esmoriz, a prestigious residential area in the district of Aveiro. Set on a generous plot of 2,132 m², this property stands out for its extensive gardens, perfectly integrated into a green and serene setting. Just a short distance from the beach of Esmoriz, it offers a unique lifestyle, balancing nature and well-being.With a gross private area of 623 m², the villa is spread over two floors, showcasing design and comfort in every room. Six generous bedrooms ensure privacy, while the expansive social areas allow for multiple settings for entertaining and gatherings. The pool, framed by the garden, invites long days of leisure, offering unparalleled moments with family and friends.This property offers various outdoor spaces, including balconies and terraces perfect for al fresco dining and relaxation. In addition to the vast internal space, there is an individual garage and parking, accommodating up to four vehicles, ensuring convenience and safety.Despite the tranquil surroundings, the location is strategic, with quick access to Vila Nova de Gaia, Porto, and Francisco Sá Carneiro Airport. Furthermore, the area provides a wide range of essential services, such as schools, supermarkets, and pharmacies, ensuring a comfortable and functional daily life.Do not miss the opportunity to live in a villa that combines size, privacy, location, and quality of life, in an ideal setting for creating memories and entertaining friends.
…By Portugal Sotheby's International Realty


This impressive three-bedroom penthouse is located in an exclusive condominium, on the seafront, is ideal for families looking for true quality of life. This is a unique, modern property in excellent condition, like new, designed for those who value luxury, comfort and a permanent connection to the ocean, without giving up proximity to the city. With sea views and south-facing, this penthouse benefits from direct natural light throughout the year, creating bright and welcoming environments. The large balcony, which surrounds the entire flat, and the superb terrace with exclusive access, heated swimming pool/jacuzzi and thermal cover on the top floor, invite moments of leisure and contemplation, where the sound of the sea becomes part of everyday life. With a gross private area of 134.9 square meters, this property has generous outdoor areas of 179.8 square metres, including the spacious terrace with swimming pool/jacuzzi on the top floor. The apartment has an entrance hall, a guest bathroom and a spacious living room with access to the balcony. The kitchen is fully equipped with Siemens appliances. The three bedrooms, all en-suite, have access to the balcony, ensuring maximum comfort and privacy. The finishes reflect a high standard of quality and technology, with a home automation system, air conditioning, heat recovery unit, built-in wardrobes with LED lighting and Technal double-glazed windows, ensuring thermal and acoustic efficiency. It also includes a closed garage for four cars and storage space. Located just 9 km from the city of Porto, this flat represents a fantastic opportunity to live with sophistication and comfort in an absolutely privileged location, allowing you to enjoy the tranquillity of the sea while maintaining your urban connection.
…By Portugal Sotheby's International Realty


Set on a 503 sqm plot, with 465 sqm of gross construction area, this 4+1 bedroom villa is part of the Atlantic Villas development and enjoys a prime frontline sea location on the coast of Vila Nova de Gaia. With open views over the Atlantic Ocean, the city of Porto and the mouth of the Douro River, it offers a residential experience defined by natural light, horizon views and constant proximity to the sea. Arranged over three levels, the villa presents a balanced layout between generous social areas and clearly defined private spaces. On the ground floor, the living and dining areas unfold in an open-plan setting, with large glazed openings extending the interior towards the terraces and infinity-edge swimming pool, creating a seamless connection between the home and the surrounding landscape. The kitchen, equipped with internationally renowned brands, combines functionality and design. This level also includes one of the four suites, adding flexibility to the home’s layout. The upper floor is dedicated to privacy, featuring three spacious suites with excellent sun exposure and open views. The additional room (+1) can be adapted as a home office, reading room or multifunctional space. The basement includes a garage for two or more vehicles, a laundry area and a technical room, ensuring organisation and efficiency. The villa stands out for its high-end finishes and premium equipment, including natural wood flooring, Dekton surfaces, an Arclinea kitchen, Sub-Zero, Wolf and Miele appliances, Schüco high-performance window systems, Jung home automation and Baxi climate control with underfloor heating. Just steps from the beach and four minutes from the A1 motorway, this property combines seaside tranquillity with convenient access to Porto’s city centre, services, schools and cultural amenities.
…By Portugal Sotheby's International Realty


Set on a 503 sqm plot, with 465 sqm of gross construction area, this 4+1 bedroom villa is part of the Atlantic Villas development and enjoys a prime frontline sea location on the coast of Vila Nova de Gaia. With open views over the Atlantic Ocean, the city of Porto and the mouth of the Douro River, it offers a residential experience defined by natural light, horizon views and constant proximity to the sea. Arranged over three levels, the villa presents a balanced layout between generous social areas and clearly defined private spaces. On the ground floor, the living and dining areas unfold in an open-plan setting, with large glazed openings extending the interior towards the terraces and infinity-edge swimming pool, creating a seamless connection between the home and the surrounding landscape. The kitchen, equipped with internationally renowned brands, combines functionality and design. This level also includes one of the four suites, adding flexibility to the home’s layout. The upper floor is dedicated to privacy, featuring three spacious suites with excellent sun exposure and open views. The additional room (+1) can be adapted as a home office, reading room or multifunctional space. The basement includes a garage for two or more vehicles, a laundry area and a technical room, ensuring organisation and efficiency. The villa stands out for its high-end finishes and premium equipment, including natural wood flooring, Dekton surfaces, an Arclinea kitchen, Sub-Zero, Wolf and Miele appliances, Schüco high-performance window systems, Jung home automation and Baxi climate control with underfloor heating. Just steps from the beach and four minutes from the A1 motorway, this property combines seaside tranquillity with convenient access to Porto’s city centre, services, schools and cultural amenities.
…By Portugal Sotheby's International Realty


Elegant Three-Bedroom Villa in Pestana Eco-Resort Tróia — A Private Coastal Retreat Set within the prestigious Pestana Eco-Resort Tróia, this elegant three-bedroom villa, with 118 m², perfectly reflects the harmony between refined interiors and beautifully integrated garden and pool areas. The villa comprises one suite, two additional bedrooms with built-in wardrobes, two bathrooms, and a fully equipped kitchen seamlessly connected to the living area, opening onto a spacious terrace—an inviting setting for outdoor dining and memorable moments with family and friends. Outside, a private swimming pool with deck, surrounded by lush vegetation, creates an atmosphere of serenity and exclusivity. Every detail of the interior décor has been thoughtfully designed in warm terracotta tones, complemented by natural wood and woven textures, creating a sophisticated yet relaxed aesthetic. Expansive windows flood the home with natural light throughout the day while strengthening the connection between the indoor living spaces, terrace, and pool. The villa is sold fully furnished and equipped, ready to be enjoyed from day one. The resort’s unique landscape design, deeply integrated with nature, surrounds the property with greenery, ensuring privacy and a peaceful living experience. Walking access to the resort’s lounge area, communal pool, and the beach further enhances its effortless lifestyle appeal. Whether as a permanent residence, a holiday home, or an investment with rental potential when not in use, this villa offers exceptional versatility. A home, a sanctuary by the sea.
…By Portugal Sotheby's International Realty


A unique opportunity to acquire an exclusive rural hotel, located on the stunning Vicentina Coast, where the serenity of nature blends seamlessly with comfort and authenticity, in the magnificent Odeceixe Beach area. Set within a vast estate of approximately 16.57 hectares, this seaside retreat offers a permanent invitation to tranquillity, providing space, privacy, and a deep connection to the surrounding landscape, where time seems to slow down to the rhythm of the wind and the sea.The property features twelve bedrooms, eight of which are apartments, offering versatility and comfort for different types of stays, whether for leisure or longer experiences. The carefully decorated units reflect the simple and genuine charm of the region, thoughtfully designed to provide elegance and well-being, in an environment where natural light, the sounds of nature, and the Atlantic breeze become part of the everyday experience. It also benefits from a privileged location, with easy access to main roads, allowing convenient arrival and effortless exploration of the unspoiled beauty of the Vicentina Coast. Just a few minutes away, you will find some of the most beautiful and preserved beaches in the region, including Odeceixe Beach, a true natural gem where the Seixe River meets the Atlantic Ocean, creating a unique landscape of golden dunes, crystal-clear waters, and endless horizons—ideal for moments of relaxation, water sports, or simply enjoying unforgettable sunsets.For nature lovers, the surrounding trails invite discovery along dramatic cliffs, integrated into the renowned Rota Vicentina, offering routes for all levels and an authentic connection with land, sea, and silence. More than a property, this is a place with soul—where simplicity becomes luxury and every detail invites you to slow down and embrace a unique lifestyle. A rare investment opportunity in a prime destination where natural beauty and tourism potential exist in perfect harmony.
…By Portugal Sotheby's International Realty


Discover Aldeia da Roca, an exclusive residential project nestled within the Sintra-Cascais Natural Park, just 1 km from the iconic Cabo da Roca and Praia da Ursa. This collection of eight modern villas offers breathtaking views of the Atlantic Ocean, eco-conscious design, and seamless integration with the natural landscape. With private swimming pools, green roofs, and communal gardens, Aldeia da Roca is a sanctuary for those seeking tranquillity, privacy, and a strong connection to nature. About the Location Situated at the westernmost point of mainland Europe, Aldeia da Roca benefits from 300 days of sunshine annually. The area is renowned for its proximity to top-tier international schools, world-class golf courses, surfing beaches, and hiking trails. Well-connected to Sintra, Cascais, and Lisbon, residents can enjoy a harmonious blend of coastal charm and urban convenience. Local landmarks such as Praia da Ursa and Cabo da Roca add to the unique appeal of this natural haven. About the Property This beautiful five-bedroom villa was designed by renowned studio Intergaup. Featuring 301 sqm of gross private area, with a plot spanning 552 sqm, the villa boasts large glazed windows and a layout that prioritises functionality and comfort. Communal amenities include a vegetable garden, a children's play area, and lush shared spaces, ensuring a community-focused yet private living experience. Investment Potential Aldeia da Roca offers exceptional investment opportunities. Its location within a protected natural park ensures long-term exclusivity and capital growth potential. The development's eco-friendly features and premium design appeal to high-net-worth individuals and families alike. Furthermore, the area's robust rental market, supported by year-round tourism and a growing demand for high-quality properties, ensures attractive yields for investors. ATHENA ADVISERS - Added value and 360° purchase support since 2003 In addition to organising property viewings from our office on Avenida da Liberdade, our in-house teams also support clients through every step of the purchase process from finding the best Portuguese mortgage through to rental management. We also decode the paperwork and contracts and become the bridge between all the different legal and official parties involved in the purchase, guiding our clients through every step of the process.
…By Athena Advisers


Discover Aldeia da Roca, an exclusive residential project nestled within the Sintra-Cascais Natural Park, just 1 km from the iconic Cabo da Roca and Praia da Ursa. This collection of eight modern villas offers breathtaking views of the Atlantic Ocean, eco-conscious design, and seamless integration with the natural landscape. With private swimming pools, green roofs, and communal gardens, Aldeia da Roca is a sanctuary for those seeking tranquillity, privacy, and a strong connection to nature. About the Location Situated at the westernmost point of mainland Europe, Aldeia da Roca benefits from 300 days of sunshine annually. The area is renowned for its proximity to top-tier international schools, world-class golf courses, surfing beaches, and hiking trails. Well-connected to Sintra, Cascais, and Lisbon, residents can enjoy a harmonious blend of coastal charm and urban convenience. Local landmarks such as Praia da Ursa and Cabo da Roca add to the unique appeal of this natural haven. About the Property This stunning four-bedroom villa was designed by renowned studio Intergaup. Featuring 284 sqm of gross private area, with a plot spanning 597 sqm, the villa boasts large glazed windows and a layout that prioritises functionality and comfort. Communal amenities include a vegetable garden, a children’s play area, and lush shared spaces, ensuring a community-focused yet private living experience. Investment Potential Aldeia da Roca offers exceptional investment opportunities. Its location within a protected natural park ensures long-term exclusivity and capital growth potential. The development’s eco-friendly features and premium design appeal to high-net-worth individuals and families alike. Furthermore, the area’s robust rental market, supported by year-round tourism and a growing demand for high-quality properties, ensures attractive yields for investors. ATHENA ADVISERS - Added value and 360° purchase support since 2003 In addition to organising property viewings from our office on Avenida da Liberdade, our in-house teams also support clients through every step of the purchase process from finding the best Portuguese mortgage through to rental management. We also decode the paperwork and contracts and become the bridge between all the different legal and official parties involved in the purchase, guiding our clients through every step of the process.
…By Athena Advisers


3-bedroom villa for sale in Sesimbra, with swimming pool and garden, set in a peaceful environment in complete harmony with nature, just a few minutes from the beaches of Sesimbra and Meco and about 40 minutes from Lisbon. Set on a 553m2 plot, this modern villa offers comfort, privacy and a contemporary design with attention to detail. On a single floor, the house comprises a living room with a fireplace and wood-burning stove and a fully equipped open-plan kitchen, providing a spacious and bright space, a laundry room, a pantry and a guest bathroom. In the more private area, there are three bedrooms, one of which is en suite with a walk-in wardrobe, and a full bathroom for the bedrooms. Outside, the villa has a pleasant garden with a swimming pool, perfect for family leisure time, a shed with a barbecue, ideal for outdoor meals, and a parking area with space for two cars. Ideal for families looking for quality of life, proximity to the sea and nature, in terms of comfort and equipment, the villa has thermo-cut aluminium window frames and double glazing, electric shutters, pre-installation for air conditioning, underfloor heating, central vacuum system and solar panels. With quality finishes, the villa is scheduled for completion in August 2026. The location is another of this villa's great assets. Situated in a quiet area, in complete harmony with nature, it is about 10 minutes from Sesimbra, a charming fishing and seaside village, with all kinds of shops, services and restaurants offering cuisine rich in fresh fish and seafood. In addition to its proximity to the Serra da Arrábida Natural Park, which includes some of the most beautiful beaches in the country, with crystal clear turquoise waters, it is also close to many tourist attractions, such as Sesimbra Castle, Santiago Fortress or, for example, Cabo Espichel, where you can enjoy a wonderful sunset. This region also invites you to enjoy water sports, boat trips and dolphin watching. New Year's Eve and Carnival are two of the biggest festive events of the year. Infante & Riu - Portugal Real Estate is a real estate agency based in Chiado, operating in the residential market in the prime areas of Greater Lisbon since 2014. We specialize in the sale of new or resale properties, for living or investment purposes, including apartments, villas, and retail spaces, as well as country estates and farms around Lisbon. We are able to assist both national and international Buyers. Energy Rating: A+ #ref:CAS_11101
…By Infante & Riu


Located in Matosinhos Sul, this 4-bedroom penthouse apartment is part of the prestigious development. This penthouse stands out for its location, just a few meters from the beach, the waterfront and the City Park, offering a unique experience by the sea and ample green spaces. With a gross private area of 176.5 m² and a total built area of 227.4 m², the property offers four bedrooms, two of which are en suite, four full bathrooms, a storage room in the basement and two parking spaces. On the top floor of the building, it stands out for its 50.9 m² terrace, ideal for enjoying moments outdoors. The solar orientation to the east and south provides natural light throughout the day. Matosinhos Sul combines the tranquillity of a residential environment with proximity to all essential services. The property is close to restaurants, supermarkets, public and private health facilities and leading international schools. Porto University is also just a few minutes away. The development is the responsibility of a renowned builder, guaranteeing high quality standards, with a multi-split heating and cooling system, a heat pump for sanitary water and electric blackouts. A space where the sea and the city meet to provide a unique living experience. The location offers quick access to the VCI, A28 and A4, providing an efficient connection to Porto and other areas. The nearest metro station is just a 5-minute walk away, ensuring excellent mobility without the need for a car.
…By Portugal Sotheby's International Realty


Magnificent four-bedroom villa with 194 sqm of gross construction area located on the Comporta Villas plot in Brejos da Carregueira de Baixo. The villa is spread over a single floor, where we find a large living-dining room of 48 sqm with a fireplace, an open-plan kitchen facing the living room and four en-suite bedrooms, all with private bathrooms and fitted closets. There is also a guest bathroom and an outside annex that serves as a storage and laundry area. Set on a 509 sqm plot, this villa has a pleasant private pool with outdoor shower area and a 54 sqm terrace/deck, surrounded by maritime pines. The outdoor parking space allows for two or three cars and has an awning/ pergola to protect the vehicles. Villas Comporta are located in the village of Brejos da Carregueira de Baixo, close to Carvalhal and the village of Comporta. Here you'll find two four-bedroom villas with private pools, just a few minutes' walk or bike ride from the beach, in an area of maritime pine trees. The architectural project was developed by the renowned firm GSS - Gonçalo Salazar de Sousa, which was inspired by the authentic and traditional style of the Alentejo houses, typical of Comporta, such as the thatched roofs or the use of reeds and wood. Set in a 508 sqm plot, the villas have an equipped kitchen opening onto a large living room with a fireplace and 4 bedrooms, all en suite. Surrounded by shrubs and local vegetation, they have a pleasant decked terrace with a swimming pool, as well as a parking area. The large sliding windows, built into the wall, make it easy to let in natural light and connect with the garden and pool. Comporta is an hour and fifteen minutes from Lisbon and 15 minutes from golf courses, as well as several golden sandy beaches. It is ideal for those seeking tranquillity and harmony with nature and the sea. Infante & Riu - Portugal Real Estate is a real estate agency based in Chiado, operating in the residential market in the prime areas of Greater Lisbon since 2014. We primarily market new developments, whether under construction or already completed, whilst being able to assist both national and international Buyers. Energy Rating: A #ref:VIL_9786
…By Infante & Riu


We are delighted to present an exclusive opportunity in Lavra: a contemporary villa currently at the planning stage, being sold on a ‘turnkey’ basis, ideal for those seeking a complete solution, free from worries or uncertainties. The project has already been approved, ensuring a swift and fully defined process right through to completion. Located just a short walk from Agudela Beach and only 15 minutes from Leça da Palmeira, this property has been designed to offer a modern living experience, where comfort, functionality and elegance come together naturally. The villa features four bedrooms, spacious living areas with direct access to the outdoors, a garage, a private garden and a swimming pool, as well as utility areas carefully integrated into the design. Purchasing in this way guarantees a fully completed property, with comprehensive supervision of the construction, high standards of workmanship and attention to detail, providing a simple, secure and transparent experience. The 3D images presented accurately illustrate the approved design, highlighting the architectural quality and potential of this property. This is an ideal solution for those who value living by the sea with comfort, privacy and the tranquillity of a new, ready-to-move-in home.
…By Portugal Sotheby's International Realty


Located in the parish of Santa Bárbara, in the municipality of Lourinhã, this frontline detached villa stands out for its complete privacy and its 180-degree panoramic views over the Atlantic Ocean and the surrounding countryside. The property represents a highly versatile opportunity, ideal both as an exclusive private residence and as a short-term rental investment, holding a valid Local Accommodation license. With a gross construction area of 651 square meters, the main residence offers spacious, light-filled interiors oriented to the west, enhancing the seamless connection between indoor and outdoor living.The social area features a generous living room with direct access to the terrace, landscaped garden, swimming pool, and sea views. The villa comprises eight bedrooms, most of them en-suite, ensuring comfort and privacy for residents and guests. Three of the suites benefit from direct access to the outdoor pool area. This level is further complemented by a fully equipped kitchen, a welcoming dining room, and a functional laundry room prepared for short-term rental (Local Accommodation) operations. The property also includes an annex with two bedrooms, a kitchen, a living room, as well as a sauna. The upper floor comprises two bedrooms with a shared bathroom, an additional suite and a glazed panoramic lounge with sea views, ideal for a gym, office or cinema room. From a construction perspective, the villa combines contemporary quality with the traditional architectural character of the region, including a ventilated basement that improves thermal insulation and humidity control. Additional highlights include underfloor heating supported by fifteen solar panels for hot water, climate control and pool heating, efficient air conditioning in all rooms and high-quality finishes featuring refined Italian marble details. Outside, the landscaped garden, swimming pool, jacuzzi and an elegant annex with two bedrooms, a bathroom and a sauna create a private resort-style setting. Parking is available for approximately ten vehicles. The property is located five kilometres from the centre of Lourinhã, twenty minutes from Peniche, thirty minutes from Óbidos and fifty minutes from Lisbon Airport, with beaches only two kilometres away. It also benefits from a right of first refusal over the front plot, permanently preserving the sea views and reinforcing its strong investment potential on Portugal’s Silver Coast.
…By Portugal Sotheby's International Realty


This charming detached villa represents a unique opportunity for those looking to live permanently or enjoy unforgettable holidays just minutes from the stunning Fuseta Beach, in the heart of the eastern Algarve. With traditional architecture and finishes typical of the Algarve region, this property combines rustic charm with the tranquility of seaside living. Set on a generous 750-square-metre plot, it offers ample outdoor space with great potential for the construction of an elegant swimming pool, leisure area, and a modern landscaped garden—perfect for enjoying long sunny days. Whether as a primary residence, holiday home, or an investment in the local accommodation market, this villa is an excellent choice for those seeking quality of life, privacy, and proximity to some of the best beaches and natural landscapes in southern Portugal.
…By Portugal Sotheby's International Realty


We present an excellent opportunity for those who value proximity to the sea and the tranquillity of an established residential area. This house, originally a three-bedroom property and currently converted into a two-bedroom property, offers the possibility of converting a third bedroom, easily adapting to the needs of growing families or those looking for more space. The property is spread over several levels and is in excellent condition. The social area has been carefully designed to promote comfort and conviviality, with a large living room with direct access to the terrace and garden, ideal for outdoor leisure moments. The villa has two suites with walk-in closets, two additional bathrooms, a fully equipped kitchen, several built-in cupboards that guarantee excellent storage capacity, and two parking spaces. The north-south sun exposure provides balanced light throughout the day, contributing to a welcoming and energy-efficient environment. The location is one of the great assets of this property. Located in Leça da Palmeira, in the historic area, with the beach three hundred metres away, it benefits from its proximity to schools, supermarkets, health services, restaurants and other amenities. Easy access to the A28 and Via Norte allows quick connections to Porto, Matosinhos and Francisco Sá Carneiro Airport. This is a home with its own identity, where the functionality of the spaces and the quality of the construction reflect a safe choice that is suited to a contemporary lifestyle. An ideal option for those looking to live near the seafront without sacrificing comfort, tranquillity, and accessibility.
…By Portugal Sotheby's International Realty


This is a unique and exclusive villa, built on a plot of land with 2860 m2. Located near the inspiring Granja beach, with all the sophisticated features inherent to the high standard segment in which it is inserted. It has an internal elevator for easier access to all areas of the house, all the way from the basement to the second floor. On the first floor, we find the inviting entrance hall of the villa, a sublime dining room, an elegant living room, and a kitchen with a pantry room, next to a large laundry room. Still on this floor, the owner can enjoy an excellent office with access to a large and captivating terrace. Moving on to the 1st floor, we find the quiet and sophisticated private area of the villa, with 4 large and bright bedrooms, all en-suite and with large closets. Also on this floor, we have the privilege of having a sublime terrace. Finally, in the basement, we find the impressive social and recreational area of this majestic and timeless property. Here there is a game room with approximately 36 m2, a third living room, a bar, an excellent gymnasium, a superb indoor pool and a jacuzzi. To finish, it is mandatory to mention the magnificent and imposing green area that surrounds this sumptuous villa, with its extensive gardened area of about 1800 m2, water mirrors and an incomparable tennis court.
…By Portugal Sotheby's International Realty


Top floor apartment in the iconic Port Hillside Residences condominium. This unique apartment stands out for its recent total renovation and decoration by the renowned interior design company Wonder Why Interiors, which has an extensive portfolio both nationally and internationally. This apartment has 4 suites, each with its own unique and personalized decoration. The social area is practically indescribable, with a single living room area of 104 m², covering three different spaces, opening on both sides onto a 26 m² balcony and on the other side onto a wonderful 105 m² terrace, where you can enjoy the whole city surroundings. The open-plan kitchen has also been remodeled, favoring the highest quality materials, imported and designed in detail for each space. This apartment is delivered to the client as is, with decoration and furniture included. It is surrounded by all kinds of services, as well as the waterfront.
…By Portugal Sotheby's International Realty


Located in the historic center of Cascais, just a few minutes’ walk from Praia da Rainha, this building presents a unique opportunity for those looking to invest or develop a residential solution in one of the town’s most sought-after areas. It is a family jewel, passed down through generations, with a history closely tied to Cascais’ evolution as a renowned coastal destination. The property has an approved project for the creation of three apartments and a retail unit on the ground floor. The planned layout spans three floors, with one unit of approximately 170 sqm and two units of around 150 sqm each, in addition to the commercial space with direct street access. The shop adds a distinguishing feature to the project, allowing either independent use or integration into the overall concept. The current configuration preserves elements of the original construction and highlights the character of the building, with a solid structure, generous openings and strong potential for an intervention that respects its identity while introducing contemporary comfort. Located within an Urban Rehabilitation Area, it benefits from a favourable framework for renovation works, including access to applicable tax incentives. In the immediate surroundings there is a full range of services and commerce, including supermarkets, restaurants, cafés, pharmacies, schools and traditional shops, all within walking distance. Its proximity to Cascais Bay, Jardim Visconde da Luz and Praia da Ribeira further enhances the appeal of this central, seaside location. Road access is excellent via the Marginal and A5, connecting Cascais to Estoril, Sintra, Lisbon and the international airport. Cascais train station is also close by, providing a direct connection to Lisbon. Combining historical presence in Cascais’ urban fabric, a prime coastal location and strong redevelopment potential, this building offers the possibility to create a distinctive residential product with a commercial component in an area where supply is limited and demand remains consistent.
…By Portugal Sotheby's International Realty


Located in a prime area of Estoril, this three-story waterfront building offers a unique investment opportunity. With a total area of 814 square meters on a plot of approximately 1100 square meters, the property is currently undergoing a project submission to the local authorities, allowing for reconstruction and expansion to a total built area of 1311 square meters. The building stands out for its versatility, making it ideal for conversion into a hotel, clinic, or maintaining its use as a residential property with individual units. The proposed project includes two one-bedroom apartments, one two-bedroom apartment, and two three-bedroom apartments, optimizing space utilization and enhancing the property's value. Despite its age, the structure is in excellent condition, providing a solid foundation for any renovation. With a horizontal property regime already in place, this building offers multiple investment possibilities, whether for residential or commercial purposes. Just meters away from the iconic Casino Estoril and boasting a breathtaking frontal sea view, this property enjoys an exceptional location. Its proximity to essential services such as supermarkets, hospitals, schools, and restaurants further enhances its appeal to investors and future residents. Regarding accessibility, the property is close to major roadways, ensuring quick connections to Cascais, Lisbon, and other areas of Greater Lisbon. The Estoril train station is within walking distance, providing convenient public transport options for frequent travelers. Estoril is one of the most prestigious areas along the Cascais coastline, known for its charm and sophistication. With top-quality beaches, a cosmopolitan atmosphere, and a variety of cultural and leisure activities, this location remains highly sought after by investors and those seeking a high-quality seaside lifestyle.
…By Portugal Sotheby's International Realty


Located in the prestigious parish of Paul do Mar, in Calheta — one of Madeira’s most charming regions — this contemporary four-bedroom villa stands out for its modern architecture and panoramic views over the Atlantic Ocean. With a total construction area of 198 square metres, it offers a sophisticated atmosphere and exceptional comfort, in perfect harmony with its serene surroundings. The villa is distributed over two floors, offering a functional and harmonious layout. On the ground floor, there is a spacious living room, a fully equipped kitchen, a laundry area, and a guest bathroom. This level also includes an en suite bedroom that can easily be converted into an office, as well as a technical and storage area. The exterior is particularly appealing, featuring a private swimming pool — ideal for leisure moments — a barbecue area, and a landscaped garden that provides a peaceful and pleasant environment. On the upper floor, there are two master suites, both enjoying breathtaking sea views, large south-facing balconies, and complete privacy. The property also includes an independent annex, transformed into a fully equipped guesthouse with a kitchenette — ideal for hosting guests or as an additional leisure space. Set on a 900-square-metre plot, the villa offers an exclusive and tranquil setting, perfect for relaxation and direct contact with nature. The south and west orientation ensures excellent natural light throughout the day and stunning sunset views. Its location is another highlight — just minutes away from all essential amenities, including supermarkets and restaurants, and with easy access to the main roads. The proximity to the sea and the surrounding nature, combined with the peace of the area, makes this property an outstanding choice for those seeking quality of life, comfort, and exclusivity in Madeira.
…By Portugal Sotheby's International Realty
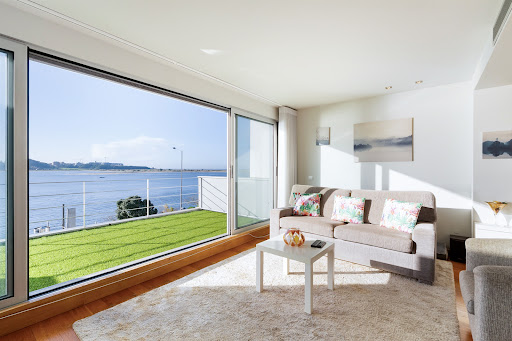


Modern three-bedroom house on the banks of the Douro River, with 235 square meters of gross private area. The house, with its modern lines, is spread over four floors and houses the social area on the first floor, consisting of two rooms, the living room, which offers a unique view over the mouth of the Douro River, and the dining room, supported by a patio for outdoor dining, equipped with a barbecue, the kitchen, and a guest bathroom. On the ground floor is the garage, a multipurpose room with a patio, a guest bathroom, and a laundry area. On the second floor, set back, is the suite, a bedroom with access to a terrace facing the river and a full bathroom. The top floor accommodates the third bedroom, supported by a terrace with panoramic views of the entire mouth of the Douro River and the sea. Built in 2006, the interior was designed with attention to detail, offering high-quality finishes such as air conditioning in all rooms, electric shutters, alarm, video intercom, wooden floors, wardrobes, and bathroom furniture, lacquered kitchen cabinets, equipped kitchen, and solar panel. Garage for two cars. Solar orientation: North-South. Privileged location on the riverfront, set in a prestigious residential area with all kinds of shops and services, close to international schools, and just a few minutes' walk from the beach and the sea. The surrounding area also offers several leisure spots such as Passeio Alegre, Parque da Cidade, and Jardim de Serralves.
…By Portugal Sotheby's International Realty


Located in the famous condominium of Herdade da Aroeira, one of the most selective in the country, the exclusive Aroeira Blanc Villas development will be born, consisting of 15 houses of unique design, by the architect Miguel Saraiva. Implemented on a plot of 10000m2, these villas have a floor area of 210 m2 each, consist of a 3+1 bedroom typology, all of them with private parking and served by 3 exclusive swimming pools and common green spaces. Herdade da Aroeira is located 25 minutes from Lisbon and 5 minutes from the best beaches in the country, with extensive sands and full of restaurants, where you can enjoy beautiful sunsets. In addition to its excellent location, Herdade da Aroeira has 2 PGA golf courses, elected by lovers of the sport as being among the best in Portugal. It also has a sports infrastructure consisting of 3 tennis courts and 3 padel courts. Inside the Estate, it has a set of services that can be used, including catering, stationery, pharmacy, Club House, etc... It is also one of the safest condominiums in the country, with security 24 hours a day. Energy Rating: D #ref:8951_5
…By Private Luxury Real Estate


Located in the famous condominium of Herdade da Aroeira, one of the most selective in the country, the exclusive Aroeira Blanc Villas development will be born, consisting of 15 houses of unique design, by the architect Miguel Saraiva. Implemented on a plot of 10000m2, these villas have a floor area of 210 m2 each, consist of a 3+1 bedroom typology, all of them with private parking and served by 3 exclusive swimming pools and common green spaces. Herdade da Aroeira is located 25 minutes from Lisbon and 5 minutes from the best beaches in the country, with extensive sands and full of restaurants, where you can enjoy beautiful sunsets. In addition to its excellent location, Herdade da Aroeira has 2 PGA golf courses, elected by lovers of the sport as being among the best in Portugal. It also has a sports infrastructure consisting of 3 tennis courts and 3 padel courts. Inside the Estate, it has a set of services that can be used, including catering, stationery, pharmacy, Club House, etc... It is also one of the safest condominiums in the country, with security 24 hours a day. Energy Rating: D #ref:8951_7
…By Private Luxury Real Estate


Discover the epitome of luxurious living with this exceptional 4 bedroom-villa, nestled in a desirable gated community (parcel #18). Boasting a stunning Mediterranean garden, a private heated swimming pool, and a delightful terrace, this property offers an enchanting oasis to call home. The contemporary architecture of this villa showcases spacious interior living areas, allowing for a seamless blend of comfort and style. With its elegant design and use of noble materials, this home exudes sophistication and offers an ambiance of refined luxury. Step inside to find a fully equipped kitchen, ideal for culinary enthusiasts, while a cellar adds an element of exclusivity for wine aficionados. Relax and rejuvenate in the indulgent hammam or maintain an active lifestyle in the private gym. The villa also features modern amenities such as video surveillance systems, ensuring convenience and peace of mind. The unique location of this property offers the best of both worlds. Situated near downtown Faro, residents can enjoy the vibrant city life, while also being in close proximity to the beach and the captivating Ria Formosa. Immerse yourself in the breathtaking beauty of the surroundings, where natural wonders and pristine beaches await your exploration. The south of Portugal is renowned for its pleasant climate and abundant sunshine, making it an idyllic destination to call home. Its popularity as a second home market presents a remarkable opportunity for potential buyers, with the added possibility of generating rental income. Don't miss the chance to own this extraordinary villa and embrace the sought-after lifestyle that the south of Portugal offers. Schedule a visit today and embark on a journey of luxury, serenity, and endless possibilities.
…By Marc Foujols International

Receive by email any new listing that may match your search criteria
Your criteria :
By validating this form, you accept the general conditions of use of Le Figaro Properties.
These agencies offer a selection of luxury properties vente in Portugal. Feel free to contact them for personalized assistance.


