Get early access to listings that match your criteria
Never miss an opportunity again. Our personalized alerts notify you instantly.

 English$ USD · m²


Located in one of Lagos’ most sought-after residential areas, this elegant contemporary villa, completed in 2024, combines architecture, comfort, technology and privacy, with privileged sea views. Set on a 614 sqm plot and offering approximately 420 sqm of built area, the property features generous indoor and outdoor spaces, with an excellent connection between the social areas, terraces and the private heated saltwater swimming pool. The villa comprises 4 bedrooms, 5 bathrooms, a private gym, cinema room, garage for two vehicles and an independent one-bedroom apartment. Walnut wood finishes and a range of advanced systems — including underfloor heating, central air conditioning, an integrated sound system, solar panels and comprehensive security — further enhance its sophisticated character. Outside, the main terrace of approximately 110 sqm, with sea views, provides a privileged setting to enjoy the Algarve’s climate and tranquillity. A distinctive property designed for those seeking a contemporary, comfortable and private lifestyle in one of Lagos’ most desirable locations.
…By Portugal Sotheby's International Realty


Located in one of the Algarve’s rarest and most sought-after settings, between the iconic São Rafael Beach and Arrifes Beach, this extraordinary villa offers an unparalleled combination of absolute privacy, proximity to the sea, and contemporary sophistication. Set within a natural landscape of golden cliffs and sheltered coves, the property has been designed for those who value a serene, elegant lifestyle deeply connected to the ocean. Here, the sound of the sea and the southern light become an integral part of everyday life. The architecture emphasizes generous volumes, clean lines, and seamless flow between indoor and outdoor spaces. The social areas unfold in an open-plan layout, with large glazed openings that flood the interiors with natural light and provide continuous access to the terraces and pool area—ideal both for entertaining and for enjoying moments of quiet contemplation in complete privacy. The villa features three spacious suites, all designed with great attention to comfort and intimacy. The master suite is truly exclusive, boasting a walk-in closet and a spa-like wellness area with a Turkish bath, jacuzzi, and walk-in shower, creating a private retreat worthy of a five-star resort. The interiors reflect understated, timeless elegance, where noble materials, high-quality finishes, and sophisticated minimalist design come together to create a calm, contemporary atmosphere. Every detail has been carefully considered to ensure functionality without compromising aesthetics. Outside, the modern-design swimming pool, surrounded by decks and landscaped gardens seamlessly integrated into the natural surroundings, invites long days in the sun and peaceful late afternoons, with the Atlantic Ocean as a stunning backdrop—a natural extension of the interior living spaces. The location stands out not only for its natural beauty but also for its exclusivity: just a short walk from two of Albufeira’s most iconic beaches, close to renowned and golf courses, and within easy reach of Faro International Airport. A perfect balance between a private retreat and cosmopolitan accessibility.This is more than a home. It is an expression of serene luxury, where time slows down and every moment is lived in harmony with the sea and the surrounding landscape—a rare opportunity in one of Portugal’s most prestigious coastal areas.
…By Portugal Sotheby's International Realty


New contemporary-style villa with a swimming pool, south-facing, with sea and countryside views, in Albufeira. Located in the prestigious Sesmarias area of Albufeira, this villa represents a unique opportunity for those seeking comfort, modernity, and proximity to the region's most iconic beaches, such as São Rafael Beach, just 5 minutes away. Built in 2024, the villa offers a private gross area of 270 m² spread over three levels and includes a multifunctional basement of 75 m², ideal for a garage, future adaptations, or storage. On the ground floor, the highlights include the living room with a fireplace, dining area, and open-plan kitchen, with large south-facing windows offering direct access to the outdoor space, an en-suite bedroom, and a guest bathroom. On the first floor, there are three additional bedrooms, all with balconies, one of them en-suite, and a guest bathroom. The exterior space has been thoughtfully designed, with a south-facing pool allowing you to enjoy sunny days and unobstructed views of the sea and countryside. The property also includes parking for two vehicles and is equipped with air conditioning, central heating, solar panels, a dehumidifier, and a heater, ensuring energy efficiency and comfort in all seasons. Situated in a peaceful neighborhood, this property benefits from a strategic location. Just 7 km from the EN125, 9 km from the train station, a bus stop 500 meters away, and Faro International Airport 40 km away, it offers excellent accessibility. With essential services nearby, such as supermarkets and restaurants 500 meters away, schools 900 meters away, Albufeira Marina 2 km away, and the center of Albufeira, hospital, and golf courses 4.5 km away, convenience is guaranteed. This contemporary villa combines modern design, functionality, and a prime location, ideal for those who value quality of life, proximity to the sea, and a tranquil environment. Perfect for a new home, holidays, or for rental income.
…By Portugal Sotheby's International Realty


Located in the exclusive area of Goldra, Loulé, this exceptional contemporary villa combines elegant architecture, absolute privacy and breathtaking panoramic sea views. Designed with meticulous attention to detail and built to high standards, the property currently features three luxurious sea-view suites, with an approved project for an additional bedroom, offering flexibility for a family or guests. The connection between the indoor and outdoor spaces has been carefully designed to maximise the stunning sea views throughout the home. The spacious living room, with its impressive double-height ceiling, features a signature staircase with elegant Dekton steps, creating a striking architectural focal point. The fully equipped kitchen, with premium Liebherr and Siemens appliances, combines functionality and sophistication. Throughout the property, bespoke smoked oak veneer carpentry adds warmth and refinement to the interiors. Comfort and efficiency are ensured by underfloor heating and cooling throughout the house, complemented by four large solar panels. Outside, the property becomes an exceptional space for relaxation and entertaining. The expansive terrace features an outdoor kitchen with a bioclimatic pergola, ideal for al fresco dining. The saltwater swimming pool, equipped with a cover, allows for year-round enjoyment of the Algarve climate. Two elegant fire pits create a warm atmosphere at the end of the day, offering the perfect setting to admire spectacular sunsets over the horizon. Additional features include a private gym, wine cellar, laundry room, garage and generous storage areas, combining practicality with sophisticated design. Set within a private gated development with controlled access and 24-hour security, the villa offers a rare combination of privacy, tranquillity and exclusivity. Just 15 minutes from Faro International Airport and the Algarve's beaches, the property provides easy access to the region's finest amenities and attractions. A truly exceptional residence for those seeking luxury, privacy and exclusivity in one of the Algarve's most privileged locations.
…By Portugal Sotheby's International Realty

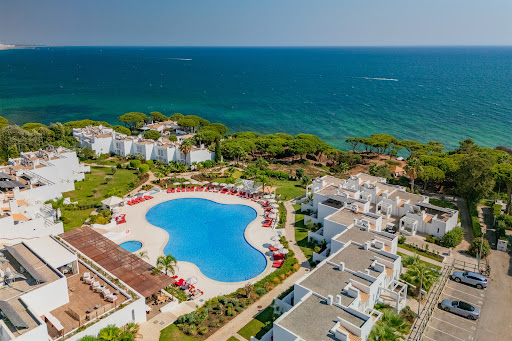


Discover an exceptional two-bedroom residence set within an exclusive luxury development, privilegedly positioned atop a cliff where architecture meets the vastness of the Atlantic Ocean. Boasting truly breathtaking sea views, this property has been designed to offer a lifestyle defined by tranquillity, comfort and sophistication, in a setting where nature takes centre stage. The residence features two spacious bedrooms, including an elegant en-suite, complemented by a second bathroom. The interiors are distinguished by high-quality finishes, carefully selected materials and contemporary design, with a strong emphasis on comfort and functionality. The spacious and light-filled living room creates a seamless connection with the outdoors through generous panoramic windows, allowing natural light to flood the space while framing an extraordinary view over the ocean. The fully equipped kitchen combines functionality and elegance, perfectly suited to the demands of contemporary living. The experience is enhanced by a collection of premium amenities, including an infinity pool overlooking the sea, gym, spa and 24-hour security. All set within a privileged natural environment, where the sound of the waves and the proximity of the Atlantic become part of everyday life. More than a property, this is an exclusive seaside retreat, designed for those seeking a sophisticated lifestyle in perfect harmony with nature. A rare opportunity to experience the very best of the Algarve coastline, with the Atlantic Ocean as a permanent horizon. If you are looking for a home where luxury meets nature, this is the perfect opportunity to live with quality, refinement, and a landscape that will never cease to amaze you.
…By Portugal Sotheby's International Realty


Experience coastal elegance just 70 meters from the beach of Praia dos Ingleses, located next to the prestigious Senhora da Luz area. This modern, brand-new 3+1 bedroom villa offers a rare combination of privacy, high-quality European engineering, and stunning sea views. Situated on a quiet, one-way residential street, it provides a haven of peace in Porto's most sophisticated coastal neighborhood. World-Class Education Within Walking Distance: • Oporto British School: Located just 400 meters away, a comfortable 5-minute walk from your door. • Maple Bear Canadian School: An excellent bilingual education option, just a 7-minute walk away. • Family Convenience: Eliminate the morning commute to school and enjoy a truly accessible lifestyle on foot. Premium Features and Lifestyle: • Prime Location: Steps from the ocean, luxury boutiques, fine restaurants, and organic markets. • Ocean Views: Designed to maximize natural light. • 3+1 Bedroom Layout: Versatile and spacious interiors, ideal for modern family life or executive home offices. • Private Parking: Secure garage for 2 cars, a unique feature in this historic coastal area. • Future-proof Accessibility: Pre-installation for a private elevator with access to all floors. Elite Engineering and Energy Efficiency: • Schüco Window Frames: High-specification windows, with German engineering, providing world-class acoustic and thermal insulation. • ETICS Facade: State-of-the-art exterior insulation system that guarantees year-round climate comfort. • Premium Climate Control: Fully equipped with state-of-the-art Mitsubishi air conditioning. • High-quality Bosch appliances in the kitchen. • Eco-friendly Water Heating: High-capacity Solius 300L heat pump for maximum energy efficiency. • Prepared for central heating: Pre-installed system, allowing you to easily customize your heating preferences in winter. Why Foz do Douro? Foz do Douro is the most coveted address in Porto, famous for its historic charm, exceptional security and vibrant outdoor lifestyle. This property represents not only a luxury home, but also a secure and high-value asset in Portugal's thriving luxury real estate market. Open-plan living room 52m2, integrated kitchen, natural light all day and sea breeze.
…By Portugal Sotheby's International Realty


In the heart of the prestigious Vila de Cascais, one of the most exclusive residential areas of Cascais, is this extraordinary villa of contemporary architecture, designed to provide a residential experience marked by privacy, elegance and comfort. Implanted in a private plot of approximately 2,438 m², the property has about 1,020 m² of gross construction area, spread over three floors connected by lift. The architecture with clean lines, the large glazed spans and the harmonious connection between the interior and exterior spaces allow an excellent entry of natural light and a privileged experience of the garden. The main floor was designed to receive and live with distinction. It includes a large living room, dining room, generously sized kitchen, support areas, office, two bedrooms, sanitary facilities and direct access to a magnificent terrace of about 171 m². Outside, the swimming pool with approximately 73 m² stands out, surrounded by a garden and leisure areas, creating the ideal environment to enjoy the climate of Cascais with total tranquillity. On the upper floor there are four large bedrooms, complemented by bathrooms, closets, office and several private terraces. The organisation of the spaces allows the creation of true suites, ensuring comfort, independence and privacy for all members of the family. The basement offers a garage of about 143 m², with capacity for several vehicles, as well as an additional bedroom, kitchen, sanitary facilities, storage rooms and technical areas. This distribution makes the property particularly suitable for families who value service areas, accommodation for employees, guests or additional leisure and wellness spaces. The planned finishes reflect a high-quality positioning, including Leiken kitchen, stainless steel equipment, Villeroy & Boch sanitary ware, air conditioning solutions, high-performance window frames and glass, as well as selected coatings from reference brands. The location allows you to benefit from all the exclusivity of the village of Cascais, with easy access to the centre of Cascais, the marina, beaches, golf courses, restaurants, international schools and the waterfront. Cascais combines the charm of a historic village with a cosmopolitan lifestyle, next to the Atlantic and about 30 minutes from Lisbon. A unique property for those looking for a large contemporary residence, in one of the most valued addresses on the Cascais line. Main features Location: Cascais Private land: approximately 2,438 m² Gross construction area: approximately 1,020 m² Three floors Lift Up to seven bedrooms or rooms with bedroom potential Office & Studio Living room with approximately 42 m² Dining room with approximately 30 m² Main kitchen with approximately 28 m² Main terrace with approximately 171 m² Swimming pool with approximately 73 m² Garage with approximately 143 m² Private garden Various storage areas and technical areas Contemporary architecture High quality finishes Spread over three floors with lift, it has large social areas, several bedrooms and suites, office, studio, garage for several cars, garden, terraces and swimming pool. A landmark property, designed to provide privacy, comfort and a sophisticated lifestyle by the Atlantic. Energy Rating: A+ #ref:9269
…By Private Luxury Real Estate


Oceanfront Villa in Ribamar — 366 m², Four Floors and Front-Line Sea Views Set on the clifftop in a privileged location in Ribamar, this 366 m² villa offers a distinctive combination of privacy, generous proportions and uninterrupted views over the Atlantic Ocean. Arranged across four floors, the residence has been designed around natural light and the surrounding landscape. Large windows frame the ocean and create a constant connection with the outdoors. Terraces, a landscaped garden and a private swimming pool extend the living spaces, providing inviting settings for relaxation and entertaining with family and friends. On the ground floor, the social area comprises a spacious living room with fireplace, kitchen and guest bathroom, creating a warm and welcoming environment for everyday living and entertaining. The first floor accommodates four spacious and bright bedrooms. Two benefit from direct access to terraces with Atlantic views, while the remaining rooms provide comfortable accommodation for family or guests. The generous proportions and peaceful surroundings reinforce the sense of retreat. On the top floor, the open-plan attic is currently arranged as a large independent suite with bathroom. A panoramic sea-facing window and timber ceilings give this space a distinctive character, combining light, comfort and volume. Its versatility allows for a variety of uses, including a principal suite, private lounge, office, studio, library or games room. The lower floor features a spacious entertainment area with an independent bar and kitchenette, creating an additional space dedicated to leisure and social gatherings. Outside, the garden extends towards the edge of the cliff, where the private swimming pool and terraces invite residents to enjoy the open air with the Atlantic as a permanent backdrop. Set within an established residential condominium, the property combines coastal tranquillity with convenient proximity to Ericeira and Lisbon. A remarkable home for those who value space, privacy and an exceptional connection to the sea, with generous interiors and the privilege of waking up facing the Atlantic.
…By Portugal Sotheby's International Realty


Discover this magnificent country house, completely renovated to high-quality standards and set in a peaceful and privileged location in Fonte Santa. Set on a generous 1,968 m² plot, the property offers 321 m² of built area across two floors, combining comfort, elegance and tranquillity. The ground floor features a spacious and bright open-plan living room and kitchen, with a fireplace and direct access to the outdoors. The fully equipped kitchen, customised by BE UNIQUE, blends seamlessly with the living area. This floor also comprises two bedrooms, a bathroom and a laundry room. The first floor offers two further bedrooms, a bathroom, two sitting areas and an elegant suite with magnificent sea views. Carefully renovated and equipped for year-round comfort, the property features photovoltaic solar panels, air conditioning, home automation, an electric gate, ISOPOR-certified wall insulation, an electric water heating system, electric shutters and large windows providing an abundance of natural light. The interiors combine microcement with refined oak wood details, creating a contemporary, sophisticated and welcoming atmosphere. Outside, beautifully maintained gardens surround a magnificent heated saltwater swimming pool and a spacious Nordic Wood deck, ideal for al fresco dining and entertaining. Located in a peaceful and secure residential area, the property is close to the prestigious golf courses of the Golden Triangle, international schools, supermarkets and essential amenities. Quinta do Lago, Vale do Lobo and Vilamoura are just minutes away, as are the beaches of Quarteira. Ready to move into, this exceptional property is ideal for a family seeking a year-round residence that combines the serenity of the countryside with proximity to the sea and the Algarve's finest amenities.
…By Portugal Sotheby's International Realty


Discover an exclusive penthouse situated in a prime location beside the Douro River estuary, where the Atlantic Ocean and the Douro meet to create a scene of rare beauty and sophistication. With a total of four bedrooms, this extraordinary residence is designed to offer a top-tier living experience by combining timeless architecture, noble materials, cutting-edge technology and absolute comfort. The expansive outdoor area, featuring a balcony exceeding 100 square metres, is one of the great highlights of this property. With southwest and northwest exposure, it offers unique panoramic front and side views of the sea, the Douro River mouth and the surroundings, providing a privileged connection to the landscape and natural light throughout the day. Inside, every detail has been meticulously selected. The spaces are distinguished by underfloor heating, ensuring thermal comfort and a sense of permanent well-being, along with a sophisticated home automation system integrated through elegant displays in tempered white glass, allowing intuitive and discreet control of the residence. The bathrooms feature high-quality Geberit fixtures, combined with ceramics inspired by the elegance and sophistication of polished Armani Calacatta Venatino, creating spaces of contemporary and refined character. The floors and woodwork, executed in oak veneer, introduce warmth, texture and a sense of exclusivity, creating a harmonious contrast with the purity of the white marbles and the precision of aluminium elements. The architecture reveals a refined, elegant and timeless language where each line and material has been conceived to withstand trends and enhance the living experience. The use of white marbles, aluminium and an efficient ETICS system contributes simultaneously to the aesthetic appeal of the building, energy efficiency and superior thermal comfort. This penthouse represents much more than a residence: it is an opportunity to live in a unique space where luxury is expressed through quality, privacy, technology and a truly privileged relationship with the sea and the Douro estuary. A rare property, created for those seeking exclusivity, comfort and truly unforgettable views.
…By Portugal Sotheby's International Realty


Imagine waking up every day to the blue of the ocean as your backdrop. Just a few metres from the beach, this charming semi-detached villa combines comfort, privacy and a truly privileged location. With sea views that create an exceptional sense of tranquillity, it is the ideal retreat for those who value proximity to the ocean and the best of the Algarve lifestyle. The property comprises 2 bedrooms, including 1 en-suite, spacious and filled with natural light, creating a comfortable and welcoming atmosphere. Set within a private, high-end condominium, it offers access to a luxury swimming pool, 24-hour security and a peaceful, family-friendly environment. Location is one of its greatest assets: the beach is just a few steps away, while restaurants, supermarkets and other amenities are also only a few minutes away. A property designed for different lifestyles — whether as a permanent residence, a family holiday home or an investment, in one of the most sought-after areas of the Algarve. A rare opportunity to live by the sea and enjoy, every day, everything that makes the Algarve so special.
…By Portugal Sotheby's International Realty


A 4-bedroom villa with a floor area of 507sqm, situated in the Vista Atlântico housing development in Azenhas do Mar, near Sintra. Spanning three levels, it features a basement comprising a spacious garage, utility room, plant room and a 69sqm living area suitable for a second lounge, games room, cinema room, etc. The ground floor comprises a living room of nearly 60sqm with a fireplace and wine cellar, a fully fitted open-plan kitchen of approximately 30sqm, an en-suite bedroom and a guest toilet. Outside, there is a garden with a 63sqm heated swimming pool and a south-facing terrace. The first floor comprises three further en-suite bedrooms, all fitted with built-in wardrobes. A 76sqm terrace is accessible from all bedrooms. Stunning views of the ocean. Vista Atlântico Azenhas do Mar is a luxury development comprising four villas. These spacious, modern villas are situated on a gently sloping 6,000sqm plot, offering breathtaking views of the Atlantic and the Azenhas do Mar coastline. These luxurious homes are characterised by their contemporary design and eco-friendly construction using insulated concrete formwork (ICF) technology. As regards finishes and materials, we would highlight the thermally broken aluminium joinery, soundproof double glazing, and front doors fitted with an opening system featuring a motorised electronic lock, a biometric reader, an analogue or digital code, and remote opening; air conditioning, electric blinds and electric towel warmers in the bathrooms. The kitchens are fitted with appliances from the prestigious Gaggenau brand: dishwasher, fridge, upright freezer, wine cooler, oven, combination microwave, automatic espresso machine, warming drawer, induction hob, washing machine and tumble dryer. Vista Atlântico is a haven of peace offering breathtaking views, far from the hustle and bustle of the city, in Azenhas do Mar, just two minutes from the beach. Less than an hour from Lisbon, it offers the perfect balance between privacy and convenience. The development is just a few minutes’ drive from the palaces and the charming town of Sintra, a UNESCO World Heritage Site, as well as magnificent beaches such as Praia das Maçãs. An exceptional coastal location, blessed with stunning natural beauty, a rich variety of flora and fauna, and immense tranquillity. Ref.: VIL_11580. Energy class: A.
…By Infante & Riu


Exclusive property in Carreço, Viana do Castelo, set on a 2,635 m² plot with panoramic views over the Atlantic Ocean. Designed in 1975 by architect José Pulido Valente, this architect-designed property represents a truly unique opportunity in the Portuguese real estate market. The relationship between the building and its surroundings was carefully conceived to allow nature to take centre stage, creating a continuous dialogue between the architecture, the garden and the sea. More than a home, it is a place where the horizon extends towards the ocean, as if the architecture were opening a permanent door onto the Atlantic. Originally conceived as a holiday home and weekend retreat, the property stands as a significant example of Portuguese architecture from the 1970s. With 220 m² of Gross Construction Area, the building follows the natural topography of the land and blends discreetly into the landscape through its planted roof — an innovative solution for its time, and one that reflects principles of landscape integration and sustainability. The property features three bedrooms, including a suite, two bathrooms, and a living room arranged over two levels, with a strong visual connection to the garden, as well as private parking. The generous plot, privacy and uninterrupted views of the Atlantic create a rare setting, while offering considerable potential for a contemporary renovation that respects the authenticity and architectural integrity of the original design. Located just a few minutes from the centre of Viana do Castelo, the property benefits from easy access to shops, schools, services, restaurants and major transport links. Francisco Sá Carneiro Airport is approximately 50 minutes away, with quick access to the Spanish border. Set between the sea and the mountains, Carreço is one of the most sought-after areas along the Minho coast, renowned for its unspoilt landscapes, beaches, walking trails and exceptional quality of life. A property where architecture, nature and the ocean coexist in perfect continuity, creating a truly distinctive setting for those seeking a landmark residence on Portugal’s northern coast. A place conceived for those looking for a retreat by the Atlantic — where architecture, nature and tranquillity create the ideal setting for living, creating, working remotely or simply rediscovering the value of time, in an environment that inspires every day.
…By Portugal Sotheby's International Realty


Exceptional Contemporary Villa set within the prestigious Quinta da Marinha in Cascais, one of Portugal’s most coveted and secure residential enclaves, this villa offers a lifestyle of absolute excellence. Positioned on a 2,400 sq m plot on the front line of the golf course and enjoying beautiful sea views, the residence combines refined architecture, generous interior volumes and light filled spaces. With 986 sq m of gross construction area and 480 sq m of private gross area, the villa unfolds across three floors connected by an elevator. Expansive windows, luminous interiors and elegant ceiling heights enhance the sense of space and distinction. The bright social areas open directly onto the garden and pool, creating a seamless indoor outdoor flow. The living and dining rooms connect effortlessly, ideal for both daily living and refined entertaining. The villa comprises five spacious ensuite bedrooms, each with excellent storage and serene garden, golf and sea views. The master suite stands out for its generous proportions, walk in closet and open sea view, creating a privileged retreat. An additional room serves perfectly as a home office with direct access to the exterior, and the property also includes a staff quarters for added convenience. The kitchen is a standout feature: a fully equipped Poggenpohl design with Gaggenau appliances, laundry and walk in pantry, combining functionality with contemporary elegance. Outdoors, the villa offers a beautifully landscaped private garden, a swimming pool, outdoor kitchen and multiple lounge areas ideal for enjoying Cascais’ mild climate. The plot is mostly flat and well oriented, ensuring sunlight throughout the day. Complementing this villa experience is a complete leisure area with an indoor pool, jacuzzi, sauna, Turkish bath, gym and wine cellar, elevating daily living to resort level comfort. A six car garage and auxiliary areas complete the property. Fully automated through a Control4 home automation system, the residence ensures seamless control of lighting, climate, security and entertainment. Located minutes from the ocean, golf courses, equestrian facilities, international schools and the vibrant center of Cascais, this villa represents a rare opportunity to acquire a high end home in one of Portugal’s most exclusive gated communities—combining privacy, sophistication, sea views, golf front positioning and an unparalleled quality of life.
…By Portugal Sotheby's International Realty


Detached Villa V4 + 1 Under Construction with Contemporary Luxury Architecture, Located in a Luxury Urbanization at Albufeira Marina This property offers a high-standard living experience, elevated and south-facing, with sea and marina views from every floor. With a gross private area of 308 m² and a gross construction area of 580 m², this villa is perfect for those seeking comfort, privacy, and a prime location. Internal Details The villa features four suites + one bedroom and five bathrooms, distributed over several floors: Basement: Spacious, with a technical area for pool equipment, parking for several cars, and potential to be converted into a games room, gym, spa, cinema room, bar, and other options. Ground Floor (Floor 0): Includes one suite with a built-in wardrobe, private bathroom with double sinks; a second suite with a walk-in closet, private bathroom with double sinks, and access to a covered terrace; a guest bathroom; another bedroom/office; an open-plan kitchen equipped with Bosch appliances, an island, and a pantry/laundry room with access to a covered terrace. The dining and living area is spacious and has access to the barbecue, covered terrace, and pool area, combining indoor and outdoor living. First Floor (Floor 1): Features a suite with built-in wardrobes, a private bathroom with double sinks, and access to a shared covered terrace; a second suite with a walk-in closet, a private bathroom with double sinks, and access to the shared covered terrace. Second Floor (Floor 2): A large terrace with panoramic views of the sea, marina, and valley. Features The villa is equipped with air conditioning, underfloor heating, abundant natural light, an air circulation system, home automation, electric gates, solar panels, and a low-maintenance Mediterranean garden with independent irrigation. The south-facing pool has an infinity edge, can be heated (pre-installation), and includes an island and jacuzzi. The villa is wheelchair accessible and has exterior parking. Location Situated just a 20-minute walk from Albufeira's city center and Pescadores Beach, 6 km from the golf course, 6 km from the EN125 highway, 8 km from the train station, 40 km from Faro International Airport, and less than 1 km from restaurants and supermarkets. Proximity to the hospital (6 km), schools (3 km), and public transportation adds to the convenience of this property. Ideal as a new residence, holiday home, or a good investment.
…By Portugal Sotheby's International Realty


Located in the historic center of Cascais, this T3-bedroom penthouse with a private rooftop terrace in the prestigious O Coral condominium boasts a breathtaking 180° panoramic sea view.At night, the city lights along the coastline transform the landscape into a true postcard, creating a unique and unforgettable setting. The property stands out for its elevated position, providing wide-reaching views over the village rooftops and the coastline. With a gross area of 361 m², of which 137 m² are dedicated to outdoor spaces, the apartment offers a functional and contemporary layout with high-quality finishes. It also features parking for 6 vehicles, 4 of which are in closed garages, as well as a generously sized storage room—a rare privilege in the heart of Cascais. The outdoor areas play a central role, with expansive terraces and a rooftop equipped with a private pool featuring a salt system and swim trainer, prepared for the future installation of an outdoor kitchen. The living room, with approximately 16 m of sea-facing frontage, benefits from retractable glass panels that allow a seamless connection between interior and exterior, fully embracing the panoramic views. The property features solid construction, with thermal insulation on the façade and acoustic insulation in the floors, complemented by thermally broken window frames. The flooring throughout the apartment, as well as the bathroom walls, is finished in terrazzo, creating a seamless continuity of material without joints. The interiors are enhanced by LED lighting technology and a strong focus on refined design, including a contemporary Italian-designed kitchen with a striking aesthetic, equipped with a 90 cm induction cooktop and an under-counter wine cooler. The apartment also includes home automation, underfloor heating, solar panels, a water heater, electric curtains, secure elevator access with PIN code, and Gaggenau appliances. The master suite is equipped with a security door and a panic button, reinforcing both comfort and safety. Altogether, these features ensure a high standard of efficiency, sophistication, and modern living. Centrally located, the property provides quick access to all services. The surrounding area combines urban living with proximity to the sea, offering a unique experience both day and night, with views that make every moment truly extraordinary. This is truly a unique property, designed for those who are discerning, sophisticated, and who value quality above all.
…By Portugal Sotheby's International Realty


Exclusive newly refurbished building in 2025, located in the historic centre of Porto near Jardim das Virtudes, in one of the city's most vibrant areas with the best views over the river and the city. Composed of only three T1 apartments and served by a lift, this project brings together features that make it an option for permanent residence, second home or investment for the rental market, benefiting from a consolidated location and views over the Douro river and the city. The refurbishment reconciled the preservation of the architectural identity of the building with current construction solutions, providing functional spaces adapted to the demands of everyday life. The open views of the river and the city from the upper floors enhance its value, creating a distinctive setting for those who wish to reside or capitalise on the property. The fact that the building has one apartment per floor with lift access provides greater privacy to residents. The configuration of the units allows for different needs, whether for personal use, medium or long-term rental, or as a real estate asset aimed at capital appreciation over time. The surroundings offer a diverse range of shops, restaurants, services, cultural facilities, schools and green spaces, enabling urban living with all amenities within walking distance. The proximity to Jardim das Virtudes and the riverside adds to the interest of this location for residents and investors. The building benefits from quick access to the main roads of the city, including the Via de Cintura Interna (VCI) and Ponte da Arrábida. The area is also served by public transport, with bus, metro and train connections nearby, facilitating mobility within Porto and into the other municipalities of the Metropolitan Area. Situated in one of the most sought-after areas in Porto, near Jardim das Virtudes, this building is close to Palácio de Cristal, Alfândega do Porto, the Ribeira and the historic centre classified as World Heritage by UNESCO. The combination of heritage, culture, services, accessibility and views over the Douro river makes this development a versatile solution, ready to meet the expectations of those looking for a residence in the city centre or an investment with potential appreciation and profitability.
…By Portugal Sotheby's International Realty


A four-suite villa in an elevated position on Rua da Gralheira, Cerro da Águia, offering permanent sea views, a heated swimming pool and a rooftop of more than 100 m². Designed for outdoor living, with low-maintenance grounds and a layout particularly well suited to a second home or permanent residence. Approximately 201 m² of usable area and 251 m² of gross area are distributed across two floors, with two suites on the ground floor and two on the first floor. The approximately 64 m² open-plan living area combines the kitchen and living room in a generous, naturally bright space, while the principal suite benefits from a dedicated dressing room. Upstairs, both suites open onto a continuous balcony with direct access to the panoramic rooftop. From this elevated position, the property enjoys open views across the ocean and Albufeira Marina. With no possibility of future construction directly in front of the property, the outlook is protected long term. The elevated setting also brings a pleasant sea breeze, while the 8 × 4 m heated pool enjoys sunlight until late afternoon. Outside, the heated pool, barbecue area, lounge and rear-facing winter garden create distinct spaces for relaxing and entertaining. The low-maintenance gardens make the property particularly practical for year-round or seasonal use. The interior combines comfort with character, including carefully integrated artworks, modern equipment and an integrated surround-sound system. Rua da Gralheira occupies a distinctive position on the hillside of Cerro da Águia, above Albufeira Marina, offering easy access to the coast, marina and beaches without being immersed in the denser environment of the waterfront. An established residential setting where views, privacy and ease of ownership are central to the appeal. A solid, easy-to-maintain villa suited to those seeking a high-quality holiday home, permanent residence or investment with rental potential.
…By Portugal Sotheby's International Realty


Where Nature, Countryside and Sea Meet In one of the most privileged settings of the Alentejo coast, just minutes from Zambujeira do Mar, lies Herdade da Casa Branca — a distinctive estate defined by tranquillity, landscape and an exceptional location. Just 4 minutes by car from Zambujeira do Mar and less than 10 minutes from some of the region’s most iconic beaches, the property offers a rare combination of privacy, agricultural potential and proximity to the Atlantic Ocean. The estate is crossed by the Mira irrigation canal, a distinctive feature that adds both character and value. Predominantly flat and free of cork oak trees, the land offers excellent conditions for agriculture and grazing, in an area where crops such as avocado have become increasingly established. A Project with History and Potential The property includes approximately 920 m² of existing buildings in ruins, offering the possibility of developing a restoration and enhancement project, subject to applicable planning regulations and licensing. Access is provided by a paved road directly to the estate, while an EDP electricity transformer station is located approximately 500 metres away, further reinforcing the property’s accessibility and development potential. And then there is the landscape. Sea views and spectacular sunsets are among the estate’s most remarkable features. Here, every evening transforms the horizon into an unforgettable setting. A Privileged Location The estate is within easy reach of some of the most sought-after beaches on the Alentejo coast: Zambujeira do Mar · Carvalhal · Almograve · Túnel All less than 10 minutes away by car. Future improvements to regional accessibility, including the planned completion of the connection between the A2 motorway and Sines, are expected to further reduce travel time to Lisbon, with an estimated journey of approximately 1 hour and 30 minutes. A Rare Opportunity on the Alentejo Coast Herdade da Casa Branca is intended for those seeking far more than a rural property. It is an opportunity to create a project with a strong identity, surrounded by nature, with agricultural potential, existing buildings, sea views and an exceptional location near Zambujeira do Mar. A place where days begin in the countryside and end with the Atlantic on the horizon. HERDADE DA CASA BRANCA A property with potential. A setting for the future.
…By Portugal Sotheby's International Realty


Located in the picturesque western coast of Madeira Island, this spacious villa is a true architectural masterpiece. Offering breathtaking panoramic sea views from every room and spectacular sunsets, it is undoubtedly a remarkable work of art. This detached three-bedroom villa is situated in Arco da Calheta and has been designed to provide comfortable single-level living, featuring uninterrupted sea views, an altitude of just 170 metres, and a highly sought-after location on the island. It stands out for the quality of its materials, generous indoor and outdoor spaces, and three en-suite bedrooms, ensuring both privacy and functionality. Set on a plot of 1,300 square metres, the property is already at an advanced stage of construction and is scheduled for completion by the end of 2027. It offers 484 square metres of private gross area and 769 square metres of total gross construction area. The social area integrates a living room, dining room, and open-plan kitchen spanning 64 square metres, creating a harmonious and inviting atmosphere. The villa also features five bathrooms and a garage with space for four vehicles. Outside, the 152-square-metre terrace, swimming pool, sun deck, and barbecue area provide the perfect setting for leisure and entertaining. The lower level includes a garage, gym, wine cellar, laundry room, full bathroom, and a versatile multipurpose room that can be used as a games room or an additional bedroom. Located just two kilometres from Calheta Marina, the property benefits from close proximity to restaurants, supermarkets, hotels, and a variety of essential services, allowing for a comfortable lifestyle without compromising privacy. The expressway is only 200 metres away, ensuring easy access to other parts of the island. Its east, south, and west-facing orientation guarantees excellent natural light throughout the day. Clean, modern, and minimalist lines define this extraordinary architectural gem. Luxurious finishes and premium materials make this property a unique and exclusive opportunity for those seeking a contemporary, spacious, and sophisticated residence in Arco da Calheta, one of Madeira’s most highly valued and desirable locations.
…By Portugal Sotheby's International Realty


Located in the unparalleled Azenhas do Mar, in Sintra, this splendid detached villa with a total of four suites is spread over its 453 square meters of gross building area, standing out for its grandeur and refinement. The sea view is a constant in all suites and living room, providing a serene and captivating environment. On the ground floor, a fully equipped kitchen, dining room, and living room with fireplace invite moments of conviviality and comfort. The adjacent terrace offers a sublime setting for enjoying outdoor meals with a sea view. Two en-suite bedrooms complete this level, both with privileged views of the blue sea. On the upper floor, two more sea-view suites ensure comfort and privacy for their occupants. The attic offers additional space to make the most of this exceptional property. Built in 2006, this villa has a garage for two cars and an annex for storage and firewood and is fully furnished, ready to move into. The privileged location of this villa could not be more convenient. Just a few steps away, there is a variety of restaurants, while major access roads, such as the A16, are only 20 minutes away, the same time to Sintra Station. Furthermore, this property is within walking distance of essential services, such as CUF Sintra Hospital and a supermarket at Cascais Shopping. International schools, such as Prime School International, are also nearby. Do not miss the opportunity to acquire this unique villa, where sophistication merges with the natural beauty of Sintra, creating an unparalleled environment of comfort and exclusivity. Sotheby's International Realty has nearly 300 years of history as a reputable company responsible for transacting luxury goods. It has been present in Portugal since 2007 with ten offices and more than 200 highly qualified professionals available to serve you. Its mission is "The art of uniting extraordinary homes with extraordinary lives." Do not hesitate to contact us if this opportunity is of interest to you.
…By Portugal Sotheby's International Realty


Discover the epitome of luxurious living with this exceptional 5 bedroom-villa, nestled in a desirable gated community (parcel #23). Boasting a stunning Mediterranean garden, a private heated swimming pool, and a delightful terrace, this property offers an enchanting oasis to call home. The contemporary architecture of this villa showcases spacious interior living areas, allowing for a seamless blend of comfort and style. With its elegant design and use of noble materials, this home exudes sophistication and offers an ambiance of refined luxury. Step inside to find a fully equipped kitchen, ideal for culinary enthusiasts, while a cellar adds an element of exclusivity for wine aficionados. Relax and rejuvenate in the indulgent hammam or maintain an active lifestyle in the private gym. The villa also features modern amenities such as video surveillance systems, ensuring convenience and peace of mind. The unique location of this property offers the best of both worlds. Situated near downtown Faro, residents can enjoy the vibrant city life, while also being in close proximity to the beach and the captivating Ria Formosa. Immerse yourself in the breathtaking beauty of the surroundings, where natural wonders and pristine beaches await your exploration. The south of Portugal is renowned for its pleasant climate and abundant sunshine, making it an idyllic destination to call home. Its popularity as a second home market presents a remarkable opportunity for potential buyers, with the added possibility of generating rental income. Don't miss the chance to own this extraordinary villa and embrace the sought-after lifestyle that the south of Portugal offers. Schedule a visit today and embark on a journey of luxury, serenity, and endless possibilities.
…By Marc Foujols International


Charming Chalet for Reconstruction and Expansion with Approved Project for a Single-Family Home Situated in a peaceful area with sea views and within walking distance of Praia da Poça, this property stands out for its convenient location, close to all access points to Estoril, A5, and services. The project, meticulously crafted, aimed to preserve the charm and architectural features of the existing structure, maintaining the architectural integrity and visual identity of the ensemble. The 852-square-meter plot includes a proposal to increase the gross private area from 300m2 to 379 square meters, resulting in a total gross construction area of 445.78 m2. On the ground floor, an entrance hall leads to the spacious 95-square-meter living and dining room, providing direct access to a magnificent 78 m2 terrace with a pool. On this same floor, you'll find the kitchen and dining area with 31 square meters, along with an office with access to a 28-square-meter patio that can be used as a bedroom with a complete bathroom. Ascending to the first floor, you'll discover three suites and access to a large 137-square-meter terrace, offering a panoramic view of the sea. On the top floor, the master suite occupies a generous 46-square-meter space, featuring a full bathroom, -in closet, and twobalconies providing a breathtaking sea view and excellent sunlight exposure. On the lower floor, there is a laundry area, storage, and a cellar with 63 m2. The residence will have two accesses to two garages at the ends of the property. A unique home in its design and location, just minutes away from all the lifestyle amenities Estoril has to offer: beaches, the casino, golf courses, schools, the train station, access to A5, and the waterfront. An exceptional opportunity. FOR INVESTORS - THE HOUSE IS RENTED!
…By Portugal Sotheby's International Realty


3-storey building with a license for Local Accommodation, in Costa Nova, Aveiro. With 3 apartments, all with independent entrances, two with 1 bedroom and one with 2 bedrooms. The building also has common interior areas such as living and dining rooms, as well as a spacious garden and patio with a swimming pool and leisure area, where various activities like yoga, pilates, or crossfit can be held. The building has a closed garage and is very well located near Praia da Barra and with Ria de Aveiro just a few steps away.
…By Barnes Portugal


Nestled on the slopes of the Sintra Hills, in the exclusive area of Pé da Serra, Colares, this architect-designed villa enjoys an exceptional setting where preserved natural surroundings blend seamlessly with breathtaking ocean views. Situated at the end of a private cul-de-sac, the property offers an exceptional level of privacy, tranquillity and exclusivity. Bordered to the south and east by protected woodland of pine and cork oak trees, where no future construction is permitted, it enjoys a truly unique natural setting. Built in 1997 and arranged over three levels, the residence was thoughtfully designed to embrace its surroundings and maximise the extraordinary landscape. Its elevated position commands spectacular 280-degree panoramic views across the Atlantic Ocean, the coastline and the surrounding countryside, creating an ever-changing backdrop throughout the day. The architecture is defined by generous natural light, a seamless connection between indoor and outdoor living, and construction executed to exceptionally high standards. The reinforced concrete frame, strengthened by curved concrete perimeter walls and a retaining wall extending across all three levels, provides outstanding structural integrity and seismic resistance. Double-brick exterior walls with an insulated air cavity ensure excellent thermal performance throughout the year, complemented by an underfloor heating and cooling system serving the entire property.A highlight of the outdoor living areas is the impressive 16-metre heated swimming pool, treated with salt electrolysis and equipped with an automatic submerged cover, allowing comfortable use for much of the year. The private wellness area features a Finnish sauna and a hammam, creating a luxurious spa-like atmosphere, complemented by a fully equipped summer kitchen and an independent outdoor shower. Meticulously maintained throughout the years, the property has benefited from the recent renewal of its principal technical systems, ensuring excellent reliability, efficiency and long-term peace of mind. Located just minutes from the beaches of Adraga, Praia Grande and Azenhas do Mar, as well as the historic village of Colares, the property also enjoys easy access to Cascais and Lisbon, offering a rare balance between complete privacy, protected natural surroundings and excellent accessibility. A truly exceptional residence where outstanding construction quality, contemporary comfort and a remarkable location.
…By Portugal Sotheby's International Realty

Receive by email any new listing that may match your search criteria
Your criteria :
By validating this form, you accept the general conditions of use of Le Figaro Properties.
These agencies offer a selection of luxury properties vente in Portugal. Feel free to contact them for personalized assistance.


