Get early access to listings that match your criteria
Never miss an opportunity again. Our personalized alerts notify you instantly.

 English$ USD · m²


Set in one of Bucharest’s most exclusive and difficult-to-replicate residential positions, this contemporary villa redefines the relationship between architecture, light, and water. Properties with direct, unobstructed frontage to Lake Floreasca are exceptionally rare, while this residence transforms the privilege of its setting into a living experience shaped around the lake, privacy, and expansive spaces designed for both everyday living and entertaining. Full-height windows present throughout nearly every room constantly open the interiors toward panoramic lake views, flooding the spaces with natural light and creating the atmosphere of an urban retreat with a permanent holiday feel. The panoramic rooftop terrace, spanning over 150 sqm and equipped with a cooking island, was conceived for large gatherings, “al fresco” dining, and generous lounge areas, becoming one of the property’s most remarkable features. The villa was nominated at the 2004 Architecture Annual Awards and was designed by architect Viorel Hurduc, professor at the Ion Mincu University of Architecture and Urbanism and the first elected president of the Union of Architects of Romania. Reflecting on the project, the architect stated: “There is certainly a certain hypocrisy in this very simple space, yet its simplicity is in fact extremely constructed; behind the flat surface lies an entire technical process that ultimately allowed the materials to settle into perfect harmony.” Organized across multiple levels, the residence comprises seven rooms, including four bedrooms, complemented by four dressing rooms and fluid interiors constantly oriented toward the lake. The first-floor bedrooms each benefit from their own bathroom and dressing area, while the entire upper level is dedicated to the master suite, conceived as a private apartment featuring a bedroom of over 35 sqm with its own terrace overlooking the lake, two dressing rooms, and two bathrooms. The living area brings together the lounge, dining space, and fitness room in a seamless succession of interiors opening toward the water. The property also includes a kitchen, dedicated laundry room, garage, and parking solutions for up to five vehicles, all discreetly integrated into an architectural composition designed for contemporary comfort and uncompromising functionality. At courtyard level, the terraces and outdoor living areas were carefully designed to create multiple open-air relaxation spaces, allowing the residence to be experienced differently throughout the day. The outdoor swimming pool further enhances the character of this discreet and exclusive urban retreat. The panoramic rooftop terrace acts as a spectacular extension of the living space, offering several areas dedicated to relaxation, dining, and social gatherings, complemented by a bar and sweeping views over Lake Floreasca. Accessible directly via the Schindler elevator that travels throughout the entire residence, the rooftop becomes a true urban lounge with the atmosphere of a private resort. The finishes and amenities reinforce the property’s premium character through marble and granite surfaces, vertical wood cladding elements, solid hardwood flooring, aluminum window frames with insulated glazing, centralized climate control, mixed underfloor and radiator heating, electric blinds, and technical spaces discreetly integrated into the architecture of the home.
…By Romania Sotheby's International Realty


In a market where most properties follow conventional patterns, this remarkable residence stands out through a rare architectural concept – a spectacular blend of contemporary design, generous living spaces, and refined industrial elegance. Situated on a 649 sqm plot and offering an impressive built area of approximately 713 sqm, the property delivers an exclusive lifestyle defined by remarkable volumes, abundant natural light, and carefully selected premium finishes. The centerpiece of the home is the spectacular open-plan living area, featuring soaring ceilings and exposed steel structures that create a distinctive architectural identity and a truly unique atmosphere. The space seamlessly combines the comfort of a luxury residence with the versatility of a representative venue, making it equally suitable as a private gallery, showroom, or exclusive event space. The layout has been intelligently designed to provide both functionality and flexibility: Basement: kitchen, relaxation room, technical room, guest bathroom, hallway, staircase hall, summer terrace, and exterior staircase access. Ground Floor: open-plan dining and kitchen area, entrance hall, guest bathroom, access landing, and garage. First Floor: master lounge, master bedroom, walk-in dressing room, en-suite bathroom, and an additional living area. Attic Floor: bedroom with private bathroom, second bedroom, second bathroom, hallway, and a beautiful mezzanine library. The contemporary façade, highlighted by expansive glazed surfaces and elegant metal accents, gives the property a strong visual identity and a commanding presence within the urban landscape. More than just a residence, this property is a statement of style, designed for those who appreciate exceptional architecture, expansive interiors, and an exclusive living experience.
…By Annonceur International


A spectacular villa located on Gheorghe Doja Street in Oradea, just 5 km from the city center — a property that will surely become the home of your dreams. This impressive villa, built on a generous 1,053 sqm plot, is enclosed by a sturdy brick fence and spans three levels (basement, ground floor, and first floor), with a total built area of 579 sqm and a usable area of 417 sqm. Every detail of the house reflects personality and refinement: from the unique architecture and custom-made solid wood furniture to the carefully chosen chandeliers that turn every evening into a memorable moment with family or friends. The basement houses two garages, a sports room, a fitness area, a pantry, a tool storage room, a laundry room, a bathroom, and a technical room — all designed to offer you maximum functionality and comfort. On the ground floor, you will find a spacious kitchen with a dining area, a bright living room, an office, a bathroom, a hallway, and a covered terrace perfect for relaxing moments. On the first floor, there are three bedrooms, two with walk-in closets and one with an en-suite bathroom, an additional bathroom, a terrace, and three balconies offering pleasant views and fresh air. The exterior of the property is a true oasis of relaxation: a swimming pool, a gazebo, a barbecue area, and an outdoor dining space, as well as a children's playground so that the whole family can truly enjoy comfort and harmony. This villa is not for everyone — it is dedicated to those who seek a home with personality, located in one of the most desirable areas of the city. If you want a house that convinces you every day that you made the right choice, this property is exactly what you are looking for.
…By Romania Sotheby's International Realty


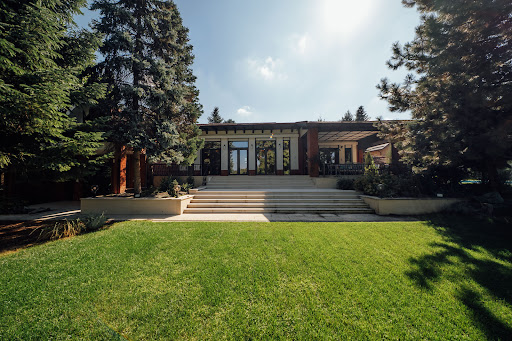


In the heart of Snagov, where the calm of the water meets the shade of century-old trees, lies a truly spectacular residence — a contemporary lakeside retreat created for those who value discretion, elegance, and an authentic connection with nature. With nearly 40 meters of lake frontage and a generous 1,750 sqm plot, this property offers a wide and luminous panorama – a perfect setting for a refined lifestyle surrounded by greenery and tranquility. Built with meticulous attention to materials, details, and proportions, the villa spans 244 sqm of usable area and subtly blends contemporary architecture with the timeless accents of classic luxury. At its heart lies an impressive 70 sqm living room, bathed in natural light and opening directly to the garden and the lake — a space that breathes balance and sophistication. The high ceiling, solid wood finishes, and elegant fireplace create a warm yet refined atmosphere, ideal for moments of reflection and retreat. The night area features three bedrooms, each with its own en suite bathroom, ensuring privacy and comfort, while the oversized dressing rooms add both convenience and charm. The kitchen, a genuine French design masterpiece by Grange – France, is fully equipped with Miele, La Cornue, and Liebherr appliances, blending vintage elegance with state-of-the-art technology. An elegant office and a guest bathroom complete the layout, addressing all the needs of modern living. Outdoors, the property truly shines. The landscaped garden unfolds in a play of light and greenery, carefully designed for privacy and depth. Mature trees, manicured lawns, a private swimming pool, a gazebo with barbecue, pizza oven, and cooktop, a pontoon with direct lake access, and a boathouse together create a haven of relaxation and wellbeing. Functional additions such as an annex with laundry and bathroom, a children’s playground, parking for three cars, and photovoltaic panels further enhance its comfort and independence. This property is not just a lakeside villa, but an expression of perfect harmony between modern comfort, nature, and intimacy. Every detail — from the geometry of the terraces to the reflection of the lake in the living room’s windows — seems designed to turn every day into a serene, elegant experience. Its uniqueness lies in this rare balance: refined architecture, a mature garden, direct lake access, and a tranquil atmosphere that only Snagov can offer.
…By Romania Sotheby's International Realty


In a quiet corner of Breaza, where the air is pure and the mountains watch from afar, rises a residence that seems lifted from the pages of an architecture magazine — a modernist manifesto of clean design, functional elegance, and seamlessly integrated technology, all embraced by a lush, living landscape that flows not only through the surroundings but also into the heart of the property. This one-of-a-kind estate was envisioned and created from the ground up for those who seek understated luxury, harmoniously woven into the rhythm of contemporary life. Bold rooflines, expansive windows that draw natural light into every corner, generous volumes and perfectly balanced proportions make this villa an architectural landmark. But its beauty runs far deeper than its striking exterior. The home is fully energy-independent — equipped with solar panels and heat pumps — and entirely manageable remotely via a smart home system that is as discreet as it is efficient. A residence that anticipates, adapts and responds, delivering seamless comfort and a living experience aligned with the standards of 2025. The interior echoes the sophistication of the exterior, while elevating comfort and luxury to new heights. On the lower ground floor, a hidden universe awaits: a cozy wine cellar for collectors, a flawlessly organized technical room — the brain of the home’s entire infrastructure — and a private mini cinema, a fully soundproofed media room outfitted with cutting-edge technology where evenings can become private premieres. On the ground floor, luxury takes on multiple forms. A private wellness zone includes a heated indoor pool, a fitness area, and a sauna — transforming the home into a personal sanctuary for health and well-being. This level also features a spacious, light-filled living room that opens fluidly onto the terrace, a fully equipped modern kitchen, a pantry, a dining area, a study, and a guest bedroom. The first floor is dedicated to serenity and privacy: a primary suite with dressing room and en-suite bathroom that opens to a wide terrace overlooking the garden, plus two additional bedrooms sharing a second bathroom, a cozy lounge area, and yet another terrace offering sweeping garden views. The attic is a fully finished yet flexible space — a blank canvas awaiting its purpose, whether as a self-contained apartment, creative studio, library or artist’s atelier. Outside, the landscaped garden breathes elegance and calm, framed by decorative plants, sculptural trees and an immaculate lawn. A covered terrace complete with BBQ area, outdoor dining and lounge zone invites you to enjoy long summer evenings and unhurried weekend brunches. Altogether, the property offers over 250 sqm of beautifully designed terraces — perfect extensions of the interior that blur the boundaries between indoor comfort and outdoor living. Every element has been carefully curated: premium finishes, custom-made furnishings, integrated audio, ventilation, heating and cooling systems — all executed to the highest standard. Nothing has been left to chance — every detail tells a story of taste, comfort, and vision. Set on a 2,329 sqm plot, with nearly 500 sqm of refined living space, this residence stands as a bold declaration for those who value not just beauty, but the very idea of home — reimagined with intelligence and soul.
…By Romania Sotheby's International Realty


Located in one of the best residential areas of Brasov, ideally placed at the edge of the forest, this is one of the most attractive available properties of the city not only due to its positioning but also due to the large land plot and overall amenities. The 2686 sqm land plot offers access to two streets and are split as such to serve different purposes: there is a part that is beautifully landscaped with ornamental plants and trees, there is also an area with a small orchard with fruit trees and vine, there is a large terrace that can be fitted and used to enjoy the amazing view of the mountains and there is also an extra large 8-car garage. The building is monumental, with a very distinct architecture where the four large pillars on the main façade are the highlights. The size of the house is big, with a footprint area of 629 sqm and a total built area of 2127 sqm, split on four levels. The ground floor is dedicated to relaxation and well being, this is why here is where we find the spa, with a large pool, a sauna and a hot tub, then we have a living area, a very large kitchen and a nice hall way with a monumental stairway connecting the upper levels. The first and second floors are where the very large bedrooms, designed as small apartments are located. The attic is a large open space area that can be turned into whatever the next owner will need it to be. The interior is classic, with marble floors and bamboo wooden floorings, with classical pieces of furniture, stained glass or custom made chandeliers nd even an elevator.
…By Romania Sotheby's International Realty


Set within an exclusive enclave of premium residences in Cluj County, near the city of Cluj-Napoca, this villa for sale offers a rare balance of privacy, refined design, and contemporary comfort. Situated on a generous 1,700-square-metre plot in Florești, the property evokes the atmosphere of a boutique retreat—an elegant villa crafted for family life, relaxation, and a harmonious lifestyle. Its location within the dynamic metropolitan area of Cluj-Napoca enhances its desirability. The residence lies close to shopping areas, daily services, and one of Romania’s most modern schools now under construction, while the upcoming Cluj Regional Emergency Hospital—one of the country’s most significant and advanced medical developments—further strengthens the long-term value of this villa for sale. The arrival to the property unfolds through a beautifully structured garden where maples, hydrangeas, evergreens, climbing plants, and bamboo create a natural protective buffer. This lush vegetation ensures visual and acoustic privacy and shapes a pleasant microclimate, giving the home the distinctly serene feeling of a private retreat—peaceful and secluded while remaining only minutes from Cluj-Napoca. At the heart of the grounds lies a 32-sqm organic pool with jacuzzi, heated by a dedicated heat pump and framed by a curtain of bamboo that enhances the intimate, resort-like ambiance. A 25-sqm pavilion serves as a natural gathering point, ideal for summer evenings, elegant entertaining, or quiet moments outdoors. The terrace and carefully arranged grill area further extend the experience of a villa designed for both comfort and outdoor living. Built in 2018 in collaboration with architects, interior designers, and landscape specialists, the residence stands out through its quality and timeless aesthetic. Natural stone accents, travertine, marble, solid wood, and granite define the material palette, while expansive glazing fills the living spaces with natural light. The fluid connection between the kitchen, dining area, and living room supports contemporary open living. The upper levels are shaped with comfort and privacy in mind. The primary suite distinguishes itself through a softly curved architectural line—an elegant and uncommon feature among villas in the Cluj-Napoca area—creating a refined, calming atmosphere. Generous dressing spaces and a private bathroom complete its sanctuary-like character. Additional living areas on the upper floors continue the same attention to proportion and comfort, and the top level can function as an independent apartment thanks to its sizeable terrace, private bathroom, and dressing area—perfect for guests or extended family members. Beyond its aesthetics, the property excels in efficiency and modern technology: triple-glazed windows, underfloor heating, premium basalt-wool insulation, a 16 kW photovoltaic system with battery storage, a high-performance heat pump, and a computerized irrigation system sourced from a dedicated well. A four-car automated garage and a 30-sqm technical room complement its functionality. The villa also holds an energy certificate (B) and prosumer certification. In essence, this villa for sale in Cluj County, near the city of Cluj-Napoca, is a refined blend of nature and architecture, tranquillity and accessibility, design and comfort—more than a residence, it is a private retreat for those who value quality, discreet elegance, and an elevated lifestyle in the Cluj-Napoca area.
…By Romania Sotheby's International Realty


Positioned along one of the most exclusive openings of Snagov Lake, this unique property offers a sophisticated interpretation of contemporary architecture, where the relationship with water and landscape becomes central to the living experience. The architectural language is defined by a controlled interplay of volumes, clean lines, and expansive glazed surfaces, designed to capture natural light throughout the day and to constantly frame the presence of the lake. The partially cantilevered upper level enhances the architectural expression, creating striking openings toward the surrounding scenery. Access is made via a private driveway that gradually introduces a setting defined by discretion and refinement. The interior is organized around a generous living space, where the living, dining, and bar areas form an expansive ensemble, distinguished by impressive ceiling heights and full panoramic openings toward the lake. This central space becomes the core of daily life, where interior and exterior blend seamlessly. The kitchen is conceived as an independent space, where rigorous design and discreetly integrated technology support a contemporary lifestyle without disrupting the overall visual balance. Nearby, a dedicated wellness area adds an additional layer of comfort, naturally integrating daily routines into a private and well-defined setting. The night area offers an intimate experience, where each suite becomes a personal retreat, oriented toward the calm of the water and natural light. Generous proportions and carefully selected materials, from travertine washbasins to triple-layered oak flooring, create a balanced atmosphere defined by quiet comfort and understated elegance. Outdoors, the connection with the lake becomes essential. Terraces and lounge areas are positioned to allow everyday living to unfold in direct contact with the water, while the infinity pool, approximately 25 meters in length and with a generous dedicated surface, acts as a seamless extension of the architecture toward the landscape. Together with the private dock, this setting defines a rare environment shaped by openness, privacy, and a constant relationship with nature, the pool being equipped with an automated water treatment system that regulates chlorine and pH levels for optimal comfort. The landscaping follows the same disciplined approach, creating a natural transition between the built environment and its surroundings while ensuring a high degree of privacy. The garden becomes a protected space, where calm and proportion define the overall experience. From a technical perspective, the property reflects high standards of execution and performance. The ventilated façade clad in natural stone, Reynaers aluminum joinery (Belgium) with triple glazing, low-E and anti-reflective treatment, centralized Mitsubishi climate control, and underfloor heating supported by two Viessmann gas boilers all contribute to a consistent and efficient level of comfort. The selection of materials and systems is guided by durability, performance, and discreet integration within the architecture. Functionality is further complemented by a two-car garage, along with additional outdoor parking spaces, naturally integrated within the overall layout of the property. The Snagov area is widely regarded as one of the most sought-after residential destinations for high-net-worth buyers, offering a rare balance between privacy, natural surroundings, and direct connectivity to Bucharest. A property of this scale, positioning, and architectural coherence is rarely encountered on the Romanian market, setting a distinct benchmark for contemporary waterfront residences and offering a lifestyle that is difficult to replicate in the proximity of Bucharest.
…By Romania Sotheby's International Realty


On the edge of the city of Arad, on the banks of the Mures, 5 minutes from the city center, the green is at home; thousands of trees spread billions of leaves towards the sun and spread shade and coolness around. In one of the highest areas, close to the new bridge over Mures, there are two houses and a series of plots where plants and flowers are produced for the community, all located on a private land of approximately 2 hectares. The domain for sale consists of two villas, a garage and a series of greenhouses with a capacity of approximately 70,000 flowers, the villas being modern constructions, fully equipped and equipped, they truly reveal their elegance once you arrive in the lush garden that surrounds the villas - the soft textiles in sand colors announce the color of the whole house, and the fireplace, the Viennese piano, the warm shades of wood and sand complete the atmosphere of a space designed to relax without getting tired. The interior of the ground floor exploits the level difference in an intelligent way, obtaining a decorative and functional step between the open kitchen and the living room. With a fireplace and soft colors, the living room is comfortable but with a certain alert feeling - here time does not flow, does not pass but is lived, enjoyed. The design project is made and implemented; the furniture and materials are premium, as are the electronic equipment. The house is perfectly functional, the heating is done through the floor throughout the house (gas central), it has air conditioning, a vacuum cleaner in the walls, an indoor pool and all the facilities to feel like you are in a lush oasis. In addition to the two villas located on an area of approximately 3,500 square meters, there are also 10 greenhouses where various plants and flowers are grown, located on a land of approximately 15,500 square meters. Upon purchase, this small family business can be continued or on the existing land there is the possibility of realizing a real estate development project, being already a PUZ that regulates the subdivision of the land to build houses.
…By Romania Sotheby's International Realty


Just 20–30 minutes from Cluj-Napoca, in the village of Sălicea, La Mesteceni introduces a hospitality concept centered around wellness, relaxation, and private experiences, set within a discreet natural environment while remaining closely connected to one of Romania’s most dynamic urban and economic centers. Conceived as a multifunctional retreat, the estate combines the infrastructure of a premium boutique resort with the flexibility required for a variety of hospitality and wellbeing concepts. Set on approximately 7,762 sqm of land arranged across three natural terraces, with a built area of approximately 1,218 sqm, the complex integrates 32 rooms and 23 bathrooms or sanitary facilities, organized in a way that supports both hospitality operations and private or corporate use. At the entrance of the property lies the dedicated SPA and wellness building, complemented by a landscaped parking area with 32 spaces, while the main building hosts the 10 en-suite guest rooms, restaurant, and summer terrace positioned beneath the shade of a mature beech tree, a defining element of the estate’s natural atmosphere and identity. Descending along the green pathways and terraced outdoor areas, the property opens toward the outdoor pool zone, mini sports court, and spaces dedicated to relaxation and outdoor activities. The entire estate has been designed to offer privacy, tranquility, and a direct connection with nature, within a setting equally suited for individual wellbeing experiences, private gatherings, or corporate events. The wellness component represents one of the central features of the property, bringing together an indoor swimming pool, dry sauna, steam sauna, and three dedicated massage and therapy rooms. The outdoor pool, relaxation areas, and direct connection to the surrounding natural landscape complete the atmosphere of a retreat designed for reconnection, balance, and personalized experiences. The restaurant, conference room, professional kitchen, laundry facilities, and technical spaces complete the infrastructure required for the efficient operation of the estate, while the versatility of the property allows for multiple directions of development: wellness retreat, corporate retreat and team building center, premium boutique resort, yoga and coaching retreat center, private events venue, or a concept focused on recovery and wellbeing. Its proximity to Cluj-Napoca adds a significant strategic advantage. In recent years, the region has become one of Romania’s most dynamic destinations, constantly attracting both domestic and international visitors drawn by the combination of nature, gastronomy, culture, and contemporary lifestyle. Cluj-Napoca has established itself as one of Eastern Europe’s leading creative, academic, and technology hubs, directly contributing to the growth of the premium hospitality and experiential tourism sectors throughout the region. Nearby, some of Transylvania’s most appreciated natural and leisure attractions further enhance the appeal of the location, including the forests and hiking routes of the Apuseni Mountains, Salina Turda, regarded as one of Europe’s most spectacular underground redevelopment projects, as well as the lakes and recreational areas surrounding Cluj. The natural setting surrounding the estate supports a wide range of outdoor activities, from hiking and nature trails to biking, e-biking, ATV, and dirt bike experiences, offering a balance between urban accessibility and the atmosphere of a destination dedicated to relaxation and outdoor living. Through its scale, infrastructure, and positioning, La Mesteceni stands out as a rare property in the proximity of Cluj-Napoca, capable of supporting both a mature hospitality operation and the development of a premium concept aligned with the evolving direction of experiential and wellness tourism.
…By Romania Sotheby's International Realty


Set on a quiet street in the residential enclave of Corbeanca, an area prized for its clean air, mature greenery, and discreet atmosphere, this property offers a rare balance between peaceful living close to nature and swift access to Bucharest. Located approximately 21 km from Piața Victoriei and within easy reach of shopping centers, schools, restaurants, medical facilities, and the Therme complex, the villa is ideally suited for a family seeking space, privacy, and modern comfort. The residence unfolds across four levels and impresses with its elegant architecture, generous proportions, and thoughtfully designed layout, which clearly separates living, private, and leisure areas. The living room forms the heart of the home — a bright, expansive space with impressive ceiling height and large glazed surfaces that open toward the garden, terrace, and pool. A wood-burning fireplace adds warmth and refinement, while the dining area and kitchen flow naturally into the daily living space. A study on this level provides an ideal setting for working from home or quiet reading. The upper floor is dedicated to the night area, featuring comfortable bedrooms with balconies and terraces overlooking the garden, ensuring privacy and abundant natural light. The principal suite includes its own dressing area and spacious bathroom, while solid wood parquet with decorative inlays underscores the refined character of the interiors. The attic offers an intimate and versatile space suitable for relaxation, reading, or creative pursuits. The lower level enhances functionality and comfort, housing a two-car garage equipped with an electric vehicle charging station, extensive storage areas, a private wellness zone with a chromotherapy jacuzzi for two, a modern Effegibi wet and dry sauna, and a fitness area fitted with Kettler equipment. The exterior is one of the property’s most compelling features — a generous plot designed as a true private park, showcasing an impressive variety of mature ornamental trees, including Ginkgo Biloba, tulip tree (Liriodendron tulipifera), pink-flowering Albizia, and a striking silver fir exceeding six meters in height. Natural stone and travertine pathways, an automated irrigation system, and decorative wrought-iron lighting create an elegant and relaxing outdoor atmosphere, enhanced by discreet landscape illumination. The heated outdoor swimming pool of generous proportions, complete with diving board and decorative fountain, serves as the focal point of summer leisure, complemented by a covered terrace ideal for outdoor living. The estate is further enriched by practical outbuildings, including a gardener’s cottage, a rustic pavilion, dedicated spaces for pets, and a vegetable and herb garden discreetly integrated into the landscape. Modern comfort is supported by comprehensive technical infrastructure, including photovoltaic and solar panels, three-phase electrical supply, a deep private well with filtration and softening systems, a Buderus gas boiler, underfloor heating on the ground floor, climate control, and a central vacuum system. Interior finishes emphasize natural materials and craftsmanship, featuring laminated oak wood joinery, solid wood interior doors with walnut veneer, and handcrafted marble window sills both inside and outside. The property also offers a high level of security, with video surveillance, alarm system connected to a security company, fire and gas leak sensors, video intercom, and motorized access gate. Combining a spacious landscaped garden, resort-style amenities, and proximity to the capital, this residence represents an ideal choice for those seeking a tranquil lifestyle in a generous natural setting without sacrificing urban connectivity.
…By Romania Sotheby's International Realty
'%20stroke='%23DDAA3A'%20stroke-width='1.909'%20stroke-linecap='square'%20stroke-linejoin='bevel'/%3e%3c/svg%3e)
Receive by email any new listing that may match your search criteria
Your criteria :
By validating this form, you accept the general conditions of use of Le Figaro Properties.
These agencies offer a selection of luxury properties vente in Romania. Feel free to contact them for personalized assistance.
