Get early access to listings that match your criteria
Never miss an opportunity again. Our personalized alerts notify you instantly.

 English$ USD · m²


Real estate in VILLA OLIVO4 Bedrooms · 3 Bathrooms · 625 m2 built · 223 m2 terraces · Plot of 914 m2 · Private Pool · Price on requestThis stunning new build villa is situated in an exclusive residential area north of the city centre, within a gated community offering maximum privacy, security, and an unrivalled natural setting. With contemporary architectural design and a thoughtful integration with the landscape, the property redefines the concept of modern luxury on the Costa del Sol.With a built area of 625 m2 on a 914 m2 plot, this elegant residence is spread over three levels and features 223 m2 of covered and open terraces, south-facing, offering panoramic views of the sea, the city, and the mountains.The interior is characterised by its spaciousness, light, and clean design, with floor-to-ceiling windows flooding each room with natural light and connecting the indoor spaces with the outdoor areas:Open-plan main living room, with direct access to the terraces and pool area.High-end minimalist kitchen, fully equipped and customisable according to the buyer’s preferences.Elegant and functional dining room, ideal for daily living and social gatherings.Four bedrooms with modern design and high-quality finishes.Three bathrooms with exclusive materials, combining comfort and style perfectly.Externally, the villa offers a true oasis of well-being with a contemporary design private pool, surrounded by terraces, landscaped areas, and corners designed for relaxation or entertainment.Its location is second to none:Just 7 minutes from the beach and the historic city centre.Within a quiet, gated urbanisation, surrounded by nature.Close to gourmet restaurants, international schools, golf courses, and shopping centres.This villa represents an exceptional opportunity for those seeking an exclusive home, combining architectural elegance, contemporary luxury, and proximity to the city and the sea.
…By Annonceur International


Real estate in VILLA OLIVO4 Bedrooms · 3 Bathrooms · 625 m2 built · 223 m2 terraces · Plot of 914 m2 · Private Pool · Price on requestThis stunning new build villa is situated in an exclusive residential area north of the city centre, within a gated community offering maximum privacy, security, and an unrivalled natural setting. With contemporary architectural design and a thoughtful integration with the landscape, the property redefines the concept of modern luxury on the Costa del Sol.With a built area of 625 m2 on a 914 m2 plot, this elegant residence is spread over three levels and features 223 m2 of covered and open terraces, south-facing, offering panoramic views of the sea, the city, and the mountains.The interior is characterised by its spaciousness, light, and clean design, with floor-to-ceiling windows flooding each room with natural light and connecting the indoor spaces with the outdoor areas:Open-plan main living room, with direct access to the terraces and pool area.High-end minimalist kitchen, fully equipped and customisable according to the buyer’s preferences.Elegant and functional dining room, ideal for daily living and social gatherings.Four bedrooms with modern design and high-quality finishes.Three bathrooms with exclusive materials, combining comfort and style perfectly.Externally, the villa offers a true oasis of well-being with a contemporary design private pool, surrounded by terraces, landscaped areas, and corners designed for relaxation or entertainment.Its location is second to none:Just 7 minutes from the beach and the historic city centre.Within a quiet, gated urbanisation, surrounded by nature.Close to gourmet restaurants, international schools, golf courses, and shopping centres.This villa represents an exceptional opportunity for those seeking an exclusive home, combining architectural elegance, contemporary luxury, and proximity to the city and the sea.
…By Annonceur International


Experience an entirely new standard of coastal luxury with this brand-new, three-level architectural masterpiece, crafted to deliver comfort, elegance, and future-ready design. With six spacious bedrooms and seven refined bathrooms, the villa offers an exceptional sense of scale and privacy — perfect for hosting family, guests, or creating a premium retreat experience.At the heart of the outdoor living space, the contemporary pool becomes a true statement feature, complete with an integrated seating area designed for relaxed conversation and effortless entertaining. The ambiance is elevated even further by panoramic views stretching across to Fuerteventura, offering a breathtaking backdrop from sunrise to sunset.A generously sized private garage provides both practicality and discretion, seamlessly complementing the villa’s clean architectural lines.What truly sets this property apart is the inclusion of a second adjoining plot, securing your uninterrupted views for the future while unlocking the opportunity for an expansive outdoor entertaining zone — a rare and coveted luxury in this market.Forward-thinking design, incomparable views, and versatile high-end living come together in a residence that is as striking as it is sophisticated. This is coastal living, reimagined.
…By Annonceur International


At the top of the exclusive Herrojo Alto, surrounded by nature and with panoramic views of the valley and the sea, is this true masterpiece of modern architecture. An imposing villa, designed for those looking for absolute luxury, privacy and an incomparable lifestyle on the Costa del Sol.Arriving on the green road of this gated community, the imposing entrance prepares you for what is to come: a modern home, with clean lines and natural elements that make it elegant and welcoming. The entrance hall is flooded with light thanks to the floor-to-ceiling windows, revealing stunning views from the first moment.The social area offers a large living room with a fireplace that gently separates the environments, creating an intimate and sophisticated atmosphere. The large dining room connects to the designer kitchen, which in turn extends to an outdoor kitchen ideal for unique culinary experiences. On this floor there are also two suites for guests.On the first floor there are three suites, including a Master Suite of more than 70 m², with walk-in closet, luxury bathroom and private terrace with jacuzzi.The lower level reveals a universe of 800 m² dedicated to leisure, well-being and comfort. Here, large windows bring natural light to spaces designed for pure entertaining: several living areas, playroom, cinema room, gym and an indoor spa with swimming pool and jacuzzi. This floor also includes an office, garage for 8 cars and three additional suites, one of them with an independent entrance and kitchenette ideal for staff.Key featuresExclusive location at the top of Herrojo AltoOpen panoramic views1,696 m² | 1,963 m² of land8 en-suite bedrooms9 bathrooms + 1 guest toiletLiving room with fireplace and floor-to-ceiling windowsIndoor kitchen + outdoor kitchenMaster suite with +70 m², jacuzzi and private terraceLower level with more than 800 m² dedicated to leisureCinema, gym, indoor spa with pool and jacuzziPrivate officeGarage for 8 carsSuite with independent entrance (ideal for staff)Outdoor pool, large terraces, and elegant landscapingHighlightsArchitectural masterpiece in one of the most exclusive areas of MarbellaElegance, spaciousness and natural light in all spacesPerfect environment to live, receive and enjoyTotal privacy in a gated communityContemporary luxury in its purest formAn absolutely unique home designed for those who demand the best in every detail.
…By Annonceur International


POTENTIAL TO BUILD A SECOND ADDITIONAL HOUSE OF UP TO 490 M², Savills presents this stunning residential estate in Granada!This magnificent property offers a unique opportunity to live in luxury and comfort in an exclusive setting. The house features an exceptional layout and a wide range of amenities to meet all your needs, having been designed by an architect as their own family home.It allows for the construction of a second additional villa of up to 490 m² built over Ground Floor + First Floor and Semi-Basement, maximizing the permitted buildability. Infographics have been included to show how this area could look.It is located near Cuesta Escoriaza, on the edge of the historic Realejo neighborhood, on an urban plot of 1,264 m². It has quick car access to the Granada Ring Road (Nuevo acceso Alhambra), and direct access to the Carretera de la Sierra for services such as bus stops, gas stations, schools, health centers, sports areas, pharmacies, supermarkets, and more.The existing construction is a majestic villa of 584 m², built on Ground Floor + First Floor and Semi-Basement, with access to large terraces and gardens. Upon entering the house, you are welcomed by a spacious double-height foyer leading to a bright living room and a large lounge with a fireplace, ideal for entertaining guests or relaxing with family. There is also a guest or service bedroom with a full bathroom, a first kitchen, and a guest toilet.On the upper floor, there are four additional double bedrooms and three full bathrooms. The master bedroom stands out for its comfort, featuring a walk-in closet, en-suite bathroom with a jacuzzi area, and a private hallway that adds both privacy and elegance. On a mezzanine level, there are two more double bedrooms. The villa has a total of seven bedrooms, offering ample space for the entire family and additional guests.On the lower level, there is another living area with an open-plan kitchen, beautifully decorated with rustic-style ceramics and mosaics, as well as another full bathroom and utility/storage rooms.The property includes a total of five full bathrooms and one half-bathroom, along with an additional full bathroom in the garden. All bathrooms are designed with high-quality finishes and attention to detail. There are also two fully equipped kitchens: one with direct access to the pool and barbecue area, and the other on the main floor with access to a charming terrace to enjoy sunny days and panoramic views of the city and Sierra Nevada.The garage accommodates two cars and two motorcycles inside the covered parking area. There is room for two more cars outside, easily expandable to four with minimal adaptation.The outdoor area of the property is a true entertainment oasis, featuring a large barbecue area, a spacious porch terrace for outdoor dining, and a private swimming pool, perfect for cooling off on hot summer days.Additionally, the house has two pedestrian entrances at the front and a third vehicle entrance from the main street, as well as a second pedestrian entrance from a lower street, providing flexibility and convenience for accessing the property and offering multiple possibilities.One of the pedestrian entrances leads directly to a garden area set up as a vegetable garden, currently featuring a small tool house that includes a toilet accessible from the garden.This property is just an eight-minute walk from Paseo del Salón and the center of Granada, offering easy access to all the city's amenities and attractions.Ideal as a high-end private residential complex, it also represents a highly profitable investment, easily convertible into a tourist property or boutique hotel. ref:Casa en venta en cuesta Escoriaza, Granada
…By Annonceur International


Extraordinary new built villa with private pool, stunning views, and a charming garden located in a prestigious areaIntroducing this fantastic, modern-style villa designed by the renowned by a famous architect, located in one of the best-connected areas of Benahavís. This bright off-plan property enjoys a south/southwest orientation, ensuring sunlight throughout the day. Spread across three levels, it seamlessly combines modern design with functionality and comfort. The main floor features a parking area for up to three vehicles leading to the entrance. Inside, an open-concept space includes a fully equipped kitchen with Siemens appliances, a spacious dining area, and a living room with spectacular views. Large windows and terraces connect the interior to the outdoors, creating harmony with the surrounding natural landscapes. Designed for effortless modern living, This spectacular villa offers privacy, elegance, and a serene lifestyle in one of Andalusia's most desirable locations, close to local amenities, leisure options, and the charm of Benahavís village.
…By Annonceur International


High end key ready villa with magnificent views, private pool, and a large landscaped garden surrounded by natureExclusive and charming Andalusian villa in the heart of Benahavís, located in one of the most picturesque and sought-after villages. This stunning property perfectly combines privacy, authenticity, and first-class architectural design. Just steps from local services and municipal amenities, it offers a serene and practical lifestyle with everything at your fingertips. Designed by renowned architect, the villa stands out for its unique character, blending traditional Andalusian aesthetics with modern functionality. Set on a large, usable plot, the property enjoys breathtaking views of the Guadalmina River gorge, surrounding hills, and lush landscapes. Generous terraces, open living areas, and carefully selected materials create a perfect harmony of style, comfort, and elegance. Ideal for those seeking a luxurious and tranquil retreat in a prime location, with easy access to all local conveniences, leisure options, and the charm of Andalusian village life.
…By Annonceur International


A Mediterranean soul, reborn.This is a story of transformation - an architectural rebirth that pays tribute to the past while embracing a serene, contemporary lifestyle. Nestled in La Fustera, in a consolidated neighborhood just 1200 m from the beach, and steps from restaurants and the rhythm of everyday life, this home stands quietly behind a wall of greenery, where the forest once stretched uninterrupted.A Home Reborn from the PastThe original house, with its whitewashed walls and traditional rooflines, offered the bones of a classic Mediterranean dwelling. Today, it has been fully reimagined: a sculptural reinterpretation where light, space, and nature converge. The renovation opened generous windows, redefined spaces, and introduced noble, tactile materials that speak to both comfort and authenticity.Outside, the terrace becomes a tranquil haven - pool, porch, dining beneath the stars. The surrounding garden, though now shaped and curated, still whispers of the pine grove that once stood here, inviting you to pause and breathe.Inside, textures are warm and earthy, tones are soft and natural, and every line draws you outward—to the trees, the breeze, the silence.House, all in one level, offers 3 bedrooms with 3 ensuite bathrooms and 1 guest toilet. An open plan saloon-kitchen gives access to a covered porch and large open terraces within a 860 m2 plot with a private pool and parking with space for 2 cars.This house is not just a renovation; it is a return to a way of living that feels grounded, intentional, and beautifully simple.Secure your dream villa in La Fustera, Benissa Costa, and embrace the ultimate Mediterranean lifestyle with unmatched comfort.[IW]
…By Annonceur International


Contemporary Villa with Panoramic Sea Views in La Fustera, Benissa CostaThis exclusive new-build villa, designed by a renowned architect and developed by a local developer with more than 20 years experience, sits on an 800 m² plot just a few steps from La Fustera Beach.Blending Mediterranean warmth with contemporary elegance, the architecture combines natural stone, wood, and soft neutral tones, integrating seamlessly with the coastal landscape.With a total built area of 716 m² distributed over three levels - basement, ground floor, and first floor - the villa offers a perfect balance between functionality, design, and comfort.Basement LevelThe lower floor of 105.97 m² is designed for both practicality and leisure. It includes a fully equipped gym, laundry room, and technical areas, with the option to adapt additional spaces as a wine cellar, cinema, or multipurpose room. This level also houses the pool’s filtration system and water tanks, ensuring efficient management of all technical installations.Ground FloorThe main level, with 137.93 m², unfolds in a bright open-plan layout that captures the essence of Mediterranean living. The spacious living room, dining area, and kitchen open through large floorto-ceiling windows onto the main terrace and infinity pool, framing incredible panoramic sea views that define the character of this home.Two double bedrooms, a full bathroom, and a guest toilet complete this floor, providing comfort and functionality. Outside, a wooden pergola shades the outdoor lounge and dining areas, surrounded by lush gardens, sun terraces, and a 59.40 m² infinity pool that visually merges with the sea.First FloorThe upper level, with 70.19 m², is reserved for the master suite - a private retreat featuring a walk-in closet, en-suite bathroom, and a large private terrace with breathtaking views of the Mediterranean Sea. A second bedroom or office space completes this floor, which also provides access to a 25.02 m² solarium, ideal for relaxing under the sun and enjoying the serenity of the surroundings.Exterior and LocationLocated on a quiet residential street surrounded by modern villas, this property enjoys an exceptional position just a 3-minute walk from La Fustera Beach (150m), the Mandala Beach Bar & Restaurant, and essential amenities such as supermarkets and local services.Designed with an emphasis on light, space, and seamless indoor-outdoor living, this villa embodies the modern Mediterranean lifestyle - elegant, relaxed, and in perfect harmony with its spectacular panoramic sea views.Secure your dream villa in La Fustera, Benissa Costa, and embrace the ultimate Mediterranean lifestyle with breathtaking sea views and unmatched comfort.[IW]
…By Annonceur International


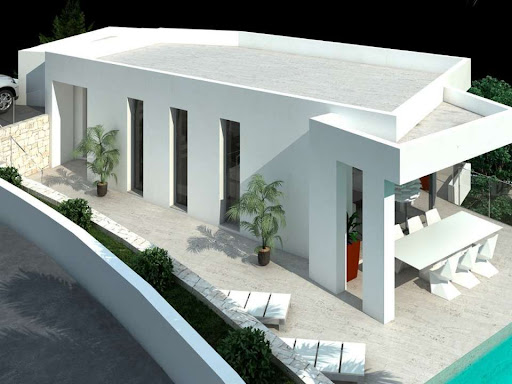


The unique modern architecture combined with elegant design makes this project incredibly attractive, especially for people who appreciate a high standard of living. Unique location just a short drive from all amenities and sights including Moraira city centre, fascinating beaches, supermarkets, tennis and golf clubs, scenic hiking trails and walks, pharmacies and restaurants. The phenomenal modern style villa is located in a quiet green area with open views of the mountains and vineyards in Moraira. The concept of the project created by the talented and well-known architect Reme Giner involves the construction of an absolutely exclusive house with the use of modern technologies and an individual design. The villa has two levels integrated into the land allowing maximum privacy. The upper level is a day area, here we can find the spacious living room, the cosy kitchen, the guest toilet and a huge outdoor area: covered and open terraces with chill out area next to the infinity pool. The lower level is a night area where we find three bedrooms and two bathrooms.
…By Annonceur International


Ocyan Luxury Villas - Where Luxury Meets NatureLocation: Between Estepona and Marbella, on Spain's prestigious New Golden MileProject: 12 exclusive luxury villasDeveloper: Ocyan Luxury Villas A Life Where the Sky Meets the OceanSet in a picturesque and tranquil natural environment, Ocyan Luxury Villas is a collection of twelve sophisticated villas that blend contemporary architecture with the beauty of nature.Each villa is a unique architectural masterpiece, designed with light, space, and harmony in mind - offering an unparalleled standard of living. The Perfect Location - Between the Sea and the MountainsIdeally positioned between Estepona and Marbella, just steps from La Resina Golf Club, this project combines the tranquility of nature with convenient access to the vibrant Costa del Sol lifestyle.Enjoy:Panoramic Mediterranean viewsClose proximity to beaches, golf courses, and city lifeOnly 30 minutes from Málaga International AirportExcellent international schools, healthcare facilities, and infrastructure Design That Celebrates LightArchitecture at Ocyan is defined by natural light as its core element.Expansive windows, double-height ceilings, and open layouts allow sunlight to flow seamlessly through every space, creating an atmosphere of warmth, serenity, and elegance. Uncompromising Quality and FinishesKitchens designed by Modulnova, featuring the finest materials and state-of-the-art appliances.Premium finishes and details throughout every villa.Open and private leisure areas designed for enjoying the Mediterranean climate all year round. Bedrooms Inspired by 6-Star ResortsEach bedroom is designed for ultimate comfort and tranquility, drawing inspiration from the elegance of world-class resorts.Every villa has its own unique character, yet all share a consistent level of luxury, craftsmanship, and design excellence. A Lifestyle Without CompromiseOcyan Luxury Villas is more than a home - it's a way of life.A place where peace, luxury, and nature come together in perfect harmony.Here, each day begins as a masterpiece painted in Mediterranean sunlight.Contact us for more information or a private viewing. ref:XAL_365
…By Annonceur International


Unique Sea View Architect’s Villa on One of the Most Sought-After Streets in Costa d’en Blanes – This exceptional residence combines Mediterranean lightness with luxurious elegance. From the moment you enter, bright and airy spaces open up, impressing with their generosity and panoramic views over the endless blue of the sea. On a constructed area of 284 m², you will find three stylish bedrooms, a modern kitchen, an elegant dining area, and a spacious living room – all with direct views of the sparkling Mediterranean.A 30 m² designer pool as well as a refined, wind-protected patio invite you to sunbathe and relax – even during the winter months. The privileged location on a quiet residential street ensures privacy, while Puerto Portals and Palma are just a few minutes away.This villa is a true haven for connoisseurs – perfect for those who value the comfort of a low-maintenance, detached villa with a penthouse feeling and wish to unlock its incredible potential for modernization, transforming it into their personal dream residence.
…By Annonceur International


This south-facing villa is set within one of the most private and secure enclaves of La Reserva. Positioned on a 4,447 m² plot and surrounded by native landscaping, the home enjoys panoramic views of the Mediterranean Sea, Gibraltar, and the African coastline.Designed to integrate seamlessly with its surroundings, the residence offers 2,300 m² of built space across two levels. Interior courtyards, expansive glass openings, and natural materials are carefully combined to encourage light, flow, and privacy throughout.The layout includes 7 bedrooms with en-suites bathrooms, including a primary suite of nearly 200 m² with dressing room, spa bathroom, and private terrace. The lower level incorporates a wellness area with gym, indoor pool, spa, wine cellar, home office, and entertainment space. A private garage accommodates four vehicles, and vertical access is supported by an internal lift.Property Highlights:•Plot size: 4,447 m² | Built area: 2,300 m²•7 bedrooms suites, including guest and staff quarters•9 bathrooms and toilets, including spa and service areas•Outdoor infinity pool and indoor heated pool•Wellness area with gym, spa, and treatment space•Home office and wine cellar•Lift and garage for four cars•Smart home technology throughout•Energy-efficient systems using aerothermal and photovoltaic solutionsThe construction prioritizes sustainability and energy performance, employing local stone, wood, and passive design strategies to ensure year-round comfort with minimal environmental impact.Located in a fully gated residential setting with 24-hour security and controlled access, the property offers direct access to premier golf, racquet, beach, wellness, and education facilities nearby.An architectural residence defined by privacy, balance, and its connection to the surrounding landscape.
…By Annonceur International


Contemporary Villa with Panoramic Sea Views in La Fustera, Benissa CostaThis exclusive new-build villa, designed by a renowned architect and developed by a local developer with more than 20 years experience, sits on an 800 m2 plot just a few steps from La Fustera Beach.Blending Mediterranean warmth with contemporary elegance, the architecture combines natural stone, wood, and soft neutral tones, integrating seamlessly with the coastal landscape.With a total built area of 716 m2 distributed over three levels - basement, ground floor, and first floor - the villa offers a perfect balance between functionality, design, and comfort.Basement LevelThe lower floor of 105.97 m2 is designed for both practicality and leisure. It includes a fully equipped gym, laundry room, and technical areas, with the option to adapt additional spaces as a wine cellar, cinema, or multipurpose room. This level also houses the pool’s filtration system and water tanks, ensuring efficient management of all technical installations.Ground FloorThe main level, with 137.93 m2, unfolds in a bright open-plan layout that captures the essence of Mediterranean living. The spacious living room, dining area, and kitchen open through large floorto-ceiling windows onto the main terrace and infinity pool, framing incredible panoramic sea views that define the character of this home.Two double bedrooms, a full bathroom, and a guest toilet complete this floor, providing comfort and functionality. Outside, a wooden pergola shades the outdoor lounge and dining areas, surrounded by lush gardens, sun terraces, and a 59.40 m2 infinity pool that visually merges with the sea.First FloorThe upper level, with 70.19 m2, is reserved for the master suite - a private retreat featuring a walk-in closet, en-suite bathroom, and a large private terrace with breathtaking views of the Mediterranean Sea. A second bedroom or office space completes this floor, which also provides access to a 25.02 m2 solarium, ideal for relaxing under the sun and enjoying the serenity of the surroundings.Exterior and LocationLocated on a quiet residential street surrounded by modern villas, this property enjoys an exceptional position just a 3-minute walk from La Fustera Beach (150m), the Mandala Beach Bar & Restaurant, and essential amenities such as supermarkets and local services.Designed with an emphasis on light, space, and seamless indoor-outdoor living, this villa embodies the modern Mediterranean lifestyle - elegant, relaxed, and in perfect harmony with its spectacular panoramic sea views.Secure your dream villa in La Fustera, Benissa Costa, and embrace the ultimate Mediterranean lifestyle with breathtaking sea views and unmatched comfort.
…By Annonceur International


Discover the epitome of luxury living in Marbella with this exclusive villa development in the heart of Nueva Andalucía, just a 5-minute drive from Puerto Banús. Marbanus Estates proudly presents an extraordinary opportunity to be among the first to reserve one of these exceptional properties—benefit from capital growth and secure the finest units. As a special incentive, enjoy no notary or registration fees when purchasing through us.This premier location grants residents both serene views of the surrounding mountains and sea, as well as immediate access to Marbella's vibrant and luxurious lifestyle. This groundbreaking project redefines modern urban living, offering an unrivaled lifestyle that embodies sophistication, security, and architectural innovation. With just 26 newly built residences, each villa is a masterpiece of design and functionality, blending architectural brilliance with practical elegance.Each villa boasts a curated selection of private amenities, including entertainment rooms, bespoke home cinemas, and fully-equipped personal gyms, enhancing every moment spent at home. Residents also enjoy exclusive access to exceptional communal amenities: a world-class gym, a luxurious spa featuring an indoor pool, hammam, sauna, and invigorating ice bath—creating a complete wellness experience.This unique development offers three distinctive villa typologies. The medium-sized residences exude refined luxury, while the grand double-plot villas provide expansive living spaces for those who seek the ultimate in luxury. Tailor your residence with available upgrade packages to suit your personal style and preferences.Sometimes, dreams do come true. Make yours a reality—contact us today to arrange a private consultation.
…By Annonceur International


Contemporary Villa with Panoramic Sea Views in La Fustera, Benissa CostaThis exclusive new-build villa, designed by a renowned architect and developed by a local developer with more than 20 years experience, sits on an 800 m² plot just a few steps from La Fustera Beach.Blending Mediterranean warmth with contemporary elegance, the architecture combines natural stone, wood, and soft neutral tones, integrating seamlessly with the coastal landscape.With a total built area of 716 m² distributed over three levels - basement, ground floor, and first floor - the villa offers a perfect balance between functionality, design, and comfort.Basement LevelThe lower floor of 105.97 m² is designed for both practicality and leisure. It includes a fully equipped gym, laundry room, and technical areas, with the option to adapt additional spaces as a wine cellar, cinema, or multipurpose room. This level also houses the pool’s filtration system and water tanks, ensuring efficient management of all technical installations.Ground FloorThe main level, with 137.93 m², unfolds in a bright open-plan layout that captures the essence of Mediterranean living. The spacious living room, dining area, and kitchen open through large floorto-ceiling windows onto the main terrace and infinity pool, framing incredible panoramic sea views that define the character of this home.Two double bedrooms, a full bathroom, and a guest toilet complete this floor, providing comfort and functionality. Outside, a wooden pergola shades the outdoor lounge and dining areas, surrounded by lush gardens, sun terraces, and a 59.40 m² infinity pool that visually merges with the sea.First FloorThe upper level, with 70.19 m², is reserved for the master suite - a private retreat featuring a walk-in closet, en-suite bathroom, and a large private terrace with breathtaking views of the Mediterranean Sea. A second bedroom or office space completes this floor, which also provides access to a 25.02 m² solarium, ideal for relaxing under the sun and enjoying the serenity of the surroundings.Exterior and LocationLocated on a quiet residential street surrounded by modern villas, this property enjoys an exceptional position just a 3-minute walk from La Fustera Beach (150m), the Mandala Beach Bar & Restaurant, and essential amenities such as supermarkets and local services.Designed with an emphasis on light, space, and seamless indoor-outdoor living, this villa embodies the modern Mediterranean lifestyle - elegant, relaxed, and in perfect harmony with its spectacular panoramic sea views.Secure your dream villa in La Fustera, Benissa Costa, and embrace the ultimate Mediterranean lifestyle with breathtaking sea views and unmatched comfort.
…By Annonceur International


Discover a haven of refined elegance and breathtaking coastal views in this stunning villa nestled in the prestigious Premià de Dalt. This exceptional property seamlessly blends indoor and outdoor living, creating an oasis of tranquility and sophistication. With multiple spacious living areas, four bedrooms (three en-suite), and five luxurious bathrooms, this home offers ample space for comfortable living and sophisticated entertaining.This villa is a masterpiece of modern minimalist architecture, where Villa Umbra's design exemplifies the harmonious integration of luxury and nature. Every detail, from the sun-drenched terraces to the exquisite interior finishes, has been meticulously crafted to create an atmosphere of unparalleled serenity. Panoramic views unfold from every room, connecting you to the breathtaking beauty of the surrounding landscape. The home is a sanctuary, a place where the refined lines and warm tones of the design create a haven of peace and harmony.Beyond the stunning architecture, this exceptional property offers a wealth of amenities designed to enhance your lifestyle. Indulge in a dedicated gym, rejuvenate in a private massage room, savor your favorite vintages in a temperature-controlled wine cellar, and work from home in a private office. Enjoy movie nights in your private cinema, relax and unwind in a hamman or sauna, and make laundry a breeze in a dedicated laundry room. A versatile multipurpose room provides endless possibilities, and for ultimate peace of mind, a secure panic room offers a private refuge. This villa offers more than just a home; it offers a sanctuary where every need is met. This exceptional property offers an unparalleled opportunity to embrace a life of luxury and tranquility in one of the most desirable locations on the coast.
…By Annonceur International


This Villa has been designed by the prestigious Mallorcan architect Toni Marqués and is distributed over 2 levels. On the lower level you find the “night areas”, that are three large en-suite bedrooms and there is also a laundry room on this level. Two of the bedrooms have direct access to a terrace where you can enjoy the surrounding nature and scenery. On the upper level you find the “day areas”, that is the open plan L shaped living-dining room-kitchen, a guest bathroom and a guest bedroom complete this floor from this level there is a seamless connection to the outdoor space where you can enjoy a summer kitchen with BBQ and a “safareig” style pool which looks over the rustic plot next door. If you would like further information or would like to arrange a visit to don’t hesitate to contact one of our agents.
…By Annonceur International


Located in the prestigious Jazmines residential area, within Cumbre del Sol, Villa Rubik represents the essence of modern architecture on the northern Costa Blanca. A new-build property designed for those seeking design, comfort and spectacular sea views in an incomparable natural setting. Its location, between Moraira and Jávea, allows you to enjoy the tranquillity of an exclusive residential area with all amenities just a few minutes away: international school, sports facilities, restaurants and crystal-clear coves. The architectural design of Villa Rubik stands out for its minimalist aesthetics and its balance between volumes and materials. Clean-lined façades, large windows and a careful combination of natural stone and light tones enhance the light and the connection with the landscape. Each element has been designed to integrate the house into the slope of the land and make the most of the panoramic views of the Mediterranean. Spread over three levels, Villa Rubik offers a functional and elegant layout. The main floor houses the living room, dining room and open-plan kitchen with central island, all in a single space that opens onto the terrace and infinity pool. On this same level is the master bedroom with en-suite bathroom and dressing room. On the lower floor are two additional bedrooms, both with private bathrooms and access to the garden, while the upper level has a suite with a private terrace, ideal as a guest room or relaxation space. The landscape design completes the experience, combining Mediterranean vegetation with landscaped areas, stone walls and terraces that frame the stunning sea views. The infinity pool becomes the visual focal point of the complex, merging with the horizon. Villa Rubik incorporates the latest technologies in energy efficiency and comfort: underfloor heating, aerothermal system, high-quality carpentry, home automation, solar panels and pre-installation for electric vehicles. A modern, bright and sustainable home that redefines Mediterranean luxury.
…By Annonceur International


This beautiful design house is located on the coast of Llucmajor, with access to multiple coves with crystal clear waters and unique views to the Bay of Palma. This uniquely designed property has 5 large bedrooms, 5 complete bathrooms and is distributed over 4 floors (ground floor, first floor, basement and roof top terrace).On the ground floor there is the main entrance, a large living room with sea views, a fully equipped kitchen, and a bedroom with bathroom en suite. If we go downstairs, we access the basement where there is a large bedroom with en suite bathroom, a gym, a large garage and a wine cellar.Going upstairs, on the first floor there are 3 more bedrooms and 3 more bathrooms. 2 of the bedrooms have en suite bathrooms. All bedrooms have access to a large terrace, which is complemented by the roof terrace. From the living room there is access to a large terrace with private pool and jacuzzi. A unique space for relaxation and gatherings with family and friends.This property is located practically on the sea front and offers spectacular views of the sea and the Bay of Palma. You will be able to enjoy incredible sunsets!Definitely, if you are looking for a unique house in front line of the sea, this is the house for you! Don't hesitate and contact the First Mallorca team for more information!
…By Annonceur International


We present a new development by Casas Fintech, is a masterpiece of contemporary architecture located in the prestigious Lomas de Marbella Club on Marbella’s Golden Mile. Built across 1,460 m2 on a 1,010 m2 plot, this 7-bedroom residence embodies a perfect balance between elegance, privacy, and Mediterranean serenity. Designed with wood and stone as its main elements, the home exudes an organic warmth—giving the inside a sense of green tranquility and the outside a calm, natural harmony. The layout of the villa is delicately planned, seamlessly dividing spaces for both privacy and social living. Upon entering, you are greeted by a generous open-plan living room and dining area, complemented by a light-wood kitchen that overlooks the social heart of the home. Floor- to-ceiling glass doors open to expansive terraces and a landscaped garden, inviting natural light and the outdoors in. This level also offers a private guest suite with its own terrace access, ensuring comfort and independence for visitors. Upstairs, three serene bedrooms include two guest suites opening onto the terrace, and a master suite featuring a walk-in closet and a luxurious bathroom with a rain shower and bathtub. The lower level of the villa is dedicated to wellness and relaxation. Here, you can unwind in the spa and hammam, stay active in the home gym, enjoy a glass of wine in the wine room, or focus in your private home office. This floor also includes a playroom and an additional en-suite guest bedroom with direct access to the garden and pool area. Outside, manicured gardens frame a private pool, outdoor lounge, dining area, and fully equipped kitchen, creating the ideal setting for alfresco living. This property is the embodiment of refined design and calm sophistication—a sanctuary where nature, architecture, and lifestyle coexist in perfect balance.
…By Annonceur International


Discover a one-of-a-kind opportunity to own a fully restored 19th-century estate where timeless character meets contemporary luxury. Originally built in 1876, this magnificent property sits on an expansive 765,000 m² private plot, offering total privacy, natural beauty, and the perfect backdrop for an exclusive rural lifestyle. The fertile land also presents exceptional potential for vineyards, olive groves, or other agricultural projects, making it as versatile as it is unique.The 710 m² main residence blends historic charm with modern comfort. It currently offers four double bedrooms, each with its own design, curated details, and private outdoor shower. Plans are in place for a fifth en-suite bedroom next to the main house, along with two additional sheds that can be converted, bringing the total potential to seven bedrooms.Meticulously restored in collaboration with a renowned local architecture firm and the internationally acclaimed interior design studio Atelier du Pont, the estate seamlessly merges Menorca’s architectural traditions with contemporary elegance and international influences.Interiors include three consecutive common areas, anchored by the iconic yellow kitchen, and flow directly onto a spectacular 23-meter turquoise swimming pool. At the heart of the home, a gourmet kitchen renovated to the highest standards opens into bright living spaces, where expansive windows frame panoramic garden and countryside views.The estate is designed for relaxation, entertainment, and outdoor living. Outdoors, a swimming pool, sun terrace, and landscaped gardens set the stage for family gatherings or elegant soirées, with ample scope to create a BBQ area, private bar, and wine cellar. For an active lifestyle, the property also offers equestrian and sports facilities — and with its vast grounds and official hunting permits, it can also function as an exclusive private hunting estate.Fully off-grid, the finca and farm are powered by a generator and supplied by water from a private well, ensuring independence and sustainability.Looking ahead, approved plans include a hammam and landscaped waterways, inspired by Menorca’s architectural traditions and the owners’ ties to Budapest and the Middle East. Alternatively, this space could be converted into an eighth bedroom.All works were carried out under a 2019 building permit, and the estate benefits from exceptional rights for the swimming pool and conversion of the former stables – privileges no longer commonly granted on the island.Alaior, Menorca - A rare legacy estate where history, luxury, and nature unite.
…By Annonceur International

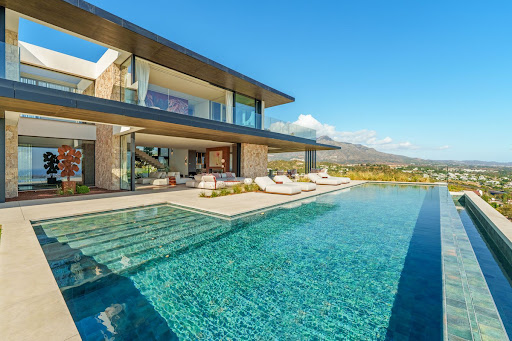


LA QUINTA - HERROJO ALTO - VILLA - 8 BED 9 BATHPerched atop Herrojo Alto with sweeping panoramic views, this property is a true architectural masterpiece.As you drive through the lush, winding roads of the gated community, you arrive at the spacious driveway. The modern exterior blends seamlessly with natural materials, setting the tone for what's inside. The entrance is bright and inviting, offering an immediate glimpse through floor-to-ceiling windows that frame the stunning landscape beyond.The main living area features a cozy lounge with a fireplace, elegantly separating it from the large dining area and state-of-the-art kitchen. The kitchen connects to an outdoor cooking space, perfect for al fresco dining and entertaining. This level also includes two guest bedrooms, both en-suite. Upstairs, you'll find three en-suite bedrooms, including an impressive 70 m² master suite with a walk-in closet, luxurious bathroom, and a private terrace complete with a jacuzzi.The lower level spans nearly 800 m² and offers the same breathtaking views through expansive windows. Designed for both relaxation and entertainment, it includes multiple lounges, a playroom, cinema, gym, and a full indoor spa with pool and jacuzzi. There's also a home office, garage for up to eight cars, and three additional en-suite bedrooms—one with a private entrance and kitchenette, ideal for staff or guests.This is more than a home—it's a statement of luxury and design excellence.
…By Annonceur International


The perfect harmony between architecture and natureNext to one of the most iconic areas of the La Reserva golf course, stands Villa Retiro, a unique residence designed to make the most of the exclusive characteristics of its privileged surroundings.Boasting an excellent location on one of the highest points in Sotogrande, this contemporary 4-suite villa offers unrivalled panoramic views of the golf course, Gibraltar and the Mediterranean Sea.With modern architectural lines, Villa Retiro is spread over 3 floors, adapting naturally to the topography of the land. Light flows smoothly through the wide glazed openings that replace the walls, creating a perfect fusion between the interior and exterior spaces.The minimalist architecture was designed to establish an emotional connection with nature, offering an immersive living experience, where every detail promotes harmony between comfort and landscape.Villa DistributionEntrance Floor: Open concept living area, a generous state-of-the-art kitchen, dining room and a lounge terrace that extends to the horizon-facing infinity pool. Here you will also find the master suite, with an en-suite bathroom, dressing room, direct access to the garden and an elegant outdoor shower.Upper floor: three additional suites, all with private terraces and spectacular sea views, ensuring privacy and tranquillity.Lower floor: large garage and laundry area.A luxury getawayEach space of Villa Retiro has been carefully planned to enhance the beauty of the natural surroundings, offering its residents an exclusive, serene and sophisticated environment.A villa that is both a private refuge and an architectural masterpiece, designed for families looking to experience Sotogrande in its most authentic state. ref:IC_1216
…By Annonceur International


MARBELLA, AT THE EXCLUSIVE AREA OF LA CERQUILLA - 4 BED 4 BATH VILLAFor sale in one of the most exclusive and tranquil residential communities of Marbella, Nueva Andalucía — La Cerquilla, this meticulously crafted villa was built in 2023. It extends over 770 square meters of built area across three levels and sits on a 1,000 square meter plot, offering the finest in modern Mediterranean living. With four bedrooms, all en-suite, and five bathrooms in total, the property effortlessly balances architectural sophistication with comfort and privacy. The villa's layout is purposefully designed to enhance both convenience and luxury. The main floor presents an open-concept living space, anchored by a high-end kitchen equipped with Siemens and Miele appliances, perfect for daily living and hosting. This level also includes a guest toilet and a spacious en-suite bedroom, providing accessible accommodation. The upper floor boasts a large master suite with an sumptuous en-suite bathroom and two private terraces ideal for enjoying morning sunrises or serene sunset views. A smart home system controls lighting, blinds, curtains, and climate across the entire property. An auto-lock security system enhances peace of mind, automatically securing the entrance in case of intrusion. A Sonos system is installed throughout the property. Descending to the basement, the villa unfolds into a hub of leisure and wellness. A private cinema and games room, along with a fully equipped gym, add a layer of indulgence. Two additional en-suite bedrooms on this level ensure that every guest enjoys comfort and privacy. All bathrooms in the basement feature electric underfloor heating. Outdoor living is equally impressive. The landscaped Mediterranean garden stretches over 1,000 square meters, designed for both relaxation and aesthetic appeal. A saltwater swimming pool with pre-installation for heating serves as the centerpiece, while the south-west orientation ensures abundant sunlight throughout the day. Multiple covered and uncovered terraces expand the living space outdoors, creating idyllic settings for alfresco dining, entertaining, or quiet reflection.Located in La Cerquilla, the property benefits from a community known for its serene environment and top-tier residential properties. The area predominantly consists of luxurious villas and modern estates, offering a blend of traditional Andalusian charm and cutting-edge architecture. It is considered one of the most desirable areas in Nueva Andalucía due to its calm surroundings, privacy, and excellent connectivity. The coastline is within minutes, offering access to renowned beach clubs like Ocean Club Marbella, La Sala by the Sea, and Mistral Beach, where residents can enjoy beachfront dining and vibrant social scenes. Golf enthusiasts will appreciate the villa's proximity to top-tier courses such as Los Naranjos, Las Brisas, and Aloha Golf Club, all a short drive away.Residents are well-served by a range of amenities. Centro Plaza, just a few minutes away, features fine dining, cafés, and boutique shopping. Education is catered for with Aloha College International School nearby, one of the most respected international schools in the region. For wellness and recreation, the area offers access to Puente Romano Tennis Club, world-class spas, and fitness centers along the Golden Mile. Public transport is accessible, with local bus routes and taxis available, though most residents prefer the convenience of private vehicles. The property enjoys fast access to the AP-7 motorway, linking easily to Malaga International Airport, Estepona, and San Pedro de Alcántara within 40–45 minutes. This is a rare offering—an impeccable home that combines high-tech sophistication with resort-style comfort in one of Southern Spain's most prestigious neighbourhoods. It is ideal for discerning buyers looking to experience privacy, luxury, and the best of the Costa del Sol lifestyle.
…By Annonceur International
'%20stroke='%23DDAA3A'%20stroke-width='1.909'%20stroke-linecap='square'%20stroke-linejoin='bevel'/%3e%3c/svg%3e)
Receive by email any new listing that may match your search criteria
Your criteria :
By validating this form, you accept the general conditions of use of Le Figaro Properties.
These agencies offer a selection of luxury properties vente in Spain. Feel free to contact them for personalized assistance.




