Get early access to listings that match your criteria
Never miss an opportunity again. Our personalized alerts notify you instantly.

 English$ USD · m²


Exclusive newly built luxury villa designed by the prestigious architecture and interior design studio GC Studio, located on a privileged elevated plot that offers stunning panoramic views of the natural surroundings and the Mediterranean Sea. This spectacular property redefines the concept of contemporary luxury, merging sophisticated design, privacy and comfort in one of the most exclusive locations on the Costa del Sol.The house has 8 bedrooms and 9 full bathrooms plus 1 toilet, distributed in large interior spaces carefully designed to offer a unique residential experience. The villa has a constructed area of 958 m² on a spectacular private plot of 3,631 m², where every corner has been conceived to maximize elegance, functionality and connection with the outdoors.The architectural design incorporates large floor-to-ceiling windows that allow constant natural light to enter, creating bright and welcoming environments. The living and dining areas are perfectly integrated with a modern designer kitchen equipped with an impressive central island and ample storage spaces, making it the ideal place for day-to-day living and entertaining.The property offers spectacular outdoor spaces with landscaped gardens, private swimming pool and multiple chill-out areas designed to enjoy the Mediterranean lifestyle. It also has an outdoor kitchen and barbecue facilities, perfect for meetings and outdoor evenings in an exclusive setting.The master bedroom stands out as a true private oasis, combining spaciousness, elegance and comfort, as well as direct access to a private terrace with stunning panoramic views of the sea and the surrounding area.The villa incorporates a complete selection of premium services, including a fully equipped gym, private cinema room and an exclusive SPA with sauna and indoor pool, allowing you to enjoy authentic 5-star facilities without leaving home.Its privileged location guarantees privacy and tranquility, while maintaining an excellent connection with Puerto Banús, Marbella and the best golf courses, restaurants and services on the Costa del Sol. - REF: Benahavís XH 605143
…By Annonceur International


Exclusive frontline golf villa located in La Quinta, in an elevated position that guarantees absolute privacy, open views of the golf course and panoramic views of the Mediterranean Sea. The property, set on a plot of 1,009 m² and with 771 m² built, has been designed with a contemporary architecture of pure lines, great symmetry and a perfect integration between interior and exterior.The house has 6 bedrooms and 7+2 bathrooms, distributed functionally to offer spaciousness, comfort and maximum privacy in each room. The main spaces stand out for their luminosity and open-plan design, where the living room, dining room and kitchen are seamlessly connected through large windows that frame the views and extend life to the outside.The interior has been carefully designed with high-end furniture and finishes in natural materials, creating an elegant, warm and coherent atmosphere throughout the house. The fully equipped kitchen is integrated with the day area, offering an ideal space for both daily use and entertaining.Outside, the villa offers a unique living experience with spacious terraces, infinity pool overlooking the golf, sunken chill-out area, outdoor dining area and barbecue space. The upper terraces extend this experience from the bedrooms, offering private corners with privileged views.The lower floor is dedicated to wellness and leisure, including a complete spa area with indoor pool and sauna, private gym and entertainment room with bar. The closed garage with charging point for electric vehicles completes a property designed for maximum comfort.The Ridge represents one of the most exclusive villas in La Quinta, combining architectural design, privileged location and an exceptional level of equipment. - REF: Benahavís XH 605142
…By Annonceur International


Exclusive luxury villa located in the prestigious residential enclave of La Cerquilla, one of the most exclusive and private areas of Marbella's Golf Valley. This spectacular property under construction combines contemporary architecture, natural materials and a carefully conceived design to blend in with the Mediterranean environment and offer a unique residential experience.The house has 4 bedrooms and 6 bathrooms, distributed in large interior spaces designed to maximize natural light, spaciousness and connection with the outside. It has 488 m² built and 193 m² of terraces, offering a perfect balance between elegance, comfort and functionality.The interior of the villa stands out for its open and sophisticated design, where kitchen, dining room and main living room are fluidly integrated into the same environment. The large floor-to-ceiling sliding windows allow a natural transition to the outdoor areas, enhancing the stunning open views of the sea and the natural surroundings of Nueva Andalucía.The master suite has been conceived as a private and exclusive space, incorporating a dressing room and en-suite bathroom with high-level finishes. The guest bedrooms maintain the same standard of design and privacy, creating an elegant and welcoming atmosphere throughout the property.The lower floor is intended for leisure and wellness, including spaces for an entertainment room, home office, private spa and fitness area, as well as a large private garage.Outside, the villa offers landscaped gardens, a private swimming pool, an outdoor kitchen and spacious terraces designed to enjoy the Mediterranean lifestyle all year round, with ideal areas for rest, meetings and outdoor dining.Located in a quiet and secure community, the property is just a few minutes from Puerto Banús, prestigious golf courses, international schools, restaurants and all kinds of services, making it one of the most exclusive opportunities in Marbella. - REF: Marbella XH 605123
…By Annonceur International


Villa Los Arcos is a contemporary villa project located in Nueva Andalucía, Marbella, one of the most established and sought-after residential areas of Marbella. The property sits on a plot of 2,273 m² and has 1,038 m² built, conceived under an architectural design of clean lines, balanced proportions and an identity marked by the repetition of arches that provide character without stridency.The house is organised around a clear spatial idea: a central axis that connects the entrance with the garden, generating a fluid transition between interior and exterior. The heart of the house is a large double-height space where natural light enters from both sides through large-format windows, enhancing the feeling of spaciousness and continuity. The kitchen, dining room and living room are integrated into a single open but well-structured environment, presided over by a central island that acts as an element of balance.The villa offers between 6 and 8 en-suite bedrooms, depending on the configuration of the lower level, designed flexibly to suit different uses: leisure area, gym, cinema or additional bedrooms. Privacy has been carefully studied in the distribution of all rooms.On the outside, the design maintains the same level of coherence. A longitudinal swimming pool aligns with the main living area, accompanied by smooth transitions between terraces, garden and a covered pavilion conceived as a living extension of the living room. It is not a decorative space, but fully functional for daily life and entertainment.The location in Nueva Andalucía combines residential tranquillity with immediate proximity to golf courses, international schools and amenities, while maintaining easy access to the centre of Marbella. Villa Los Arcos is thus presented as a property balanced between design, functionality and location. - REF: Marbella XH 605157
…By Annonceur International


Located in the exclusive residential area of La Cerquilla, in Nueva Andalucía, it is an elegant contemporary villa designed by Jacobsen Arquitectura, currently under construction and conceived to offer privacy, design and a perfect connection with the natural surroundings of Marbella's Golf Valley.The property sits on a plot of 858 m² and offers 454 m² built, complemented by 99 m² of terraces distributed on different levels to enjoy the Mediterranean climate and the open views of the sea and the natural landscape. The house has four bedrooms, five bathrooms and a guest toilet, all distributed over three floors with spacious, bright and functional spaces.The interior design opts for an elegant open-plan concept where the living room, dining room and kitchen are fluidly integrated, connecting directly with the outdoor areas through large floor-to-ceiling windows that enhance the entry of natural light.Outside, the villa has landscaped gardens, a private pool, large terraces and an outdoor kitchen, creating different environments for relaxation and outdoor entertaining.The lower floor incorporates full wellness and leisure facilities, including an entertainment room, private office, contemporary spa, fully equipped gym and private garage with capacity for two vehicles.Cerquilla 57B combines contemporary architecture, natural materials and a privileged location in one of the most exclusive communities in Marbella, just minutes from Puerto Banús, prestigious golf courses and first-class services. - REF: Marbella XH 605122
…By Annonceur International


Discover this extraordinary contemporary villa located in the exclusive gated community of Lomas de La Quinta, designed by the renowned architect Carlos Lamas and with interiors by La Albaida. With a south orientation and spectacular panoramic sea views, the property stands out for its modern design, clean lines and a perfect integration between the indoor and outdoor spaces.The house is distributed over three levels connected by elevator. On the upper floor there are four spacious bedrooms, all with an elegant, bright design and high-quality finishes. The main floor offers a spacious living area with a lounge, TV room, designer fireplace and fully equipped Modulnova open kitchen, as well as a glazed wine cellar. From here you can access the outdoor terraces with outdoor kitchen, outdoor dining area and infinity pool with sea views.The basement floor is intended for wellness and leisure, including two additional bedrooms, bar area, indoor pool, gym and sauna, creating an authentic private resort-like space. The property is completed with a garage for three vehicles.With a constructed area of 631 m² on a plot of 1,398 m², the villa has 6 bedrooms and 7 bathrooms, offering spaciousness, privacy and comfort in every corner. A unique residence that combines luxury, design and functionality in one of the most exclusive areas of the Costa del Sol. - REF: Benahavis XH 605132
…By Annonceur International


Some homes are designed to impose themselves on their surroundings. This one does exactly the opposite.Conceived as a piece of architecture integrated into the hillside, the residence extends horizontally through mature vegetation, stone, concrete and expansive planes of glass, allowing the landscape to become a permanent part of the interiors.The architecture is deliberately serene. Clean lines, flat roofs and a natural material palette create a contemporary aesthetic free from excess. Inside, wood brings warmth to a neutral composition of stone and soft tones, while floor-to-ceiling windows open the principal living spaces towards the mountains and the Mediterranean.The home is arranged across several levels, all connected by lift, making movement throughout the property exceptionally comfortable. Two bedrooms are located on the intermediate level and a further two on the upper floor, all with en-suite bathrooms, creating a well-balanced layout that offers privacy and independence for both family and guests.The main living area is conceived as a sequence of connected spaces. Living room, dining area and kitchen flow naturally into one another while retaining their own identity, defined by bespoke joinery and a carefully considered selection of materials. The kitchen is spacious yet understated, following the same architectural language as the rest of the home: natural wood, light surfaces and a constant connection to the outdoors.The bedrooms continue this sense of calm. Generous proportions, abundant natural light and expansive glazing allow the views to become part of each room. The principal suite feels almost like a private retreat, with bespoke carpentry, a particularly serene atmosphere and a bathroom where stone, wood and metal come together with precision.It is outdoors, however, where the architecture reveals its full dimension.A substantial covered terrace extends the living spaces into the landscape, creating distinct areas for dining, relaxing and entertaining. Natural stone and exposed concrete reinforce the organic character of the design, while the pool appears suspended above the valley, its line of water seeming to merge with the mountains beyond.Seen from above, the concept becomes especially clear: a low-slung residence almost hidden among the vegetation, designed more to belong to the landscape than to stand apart from it.A property for those who value architecture, privacy and an exceptionally close relationship with nature.
…By Annonceur International


For sale: Villa Garnacha, a magnificent property located in La Reserva de Sotogrande, one of the most exclusive residential areas in southern Europe. A unique opportunity to personalise the home of your dreams in a privileged setting.The villa is in the final stage of construction and has been designed with sustainability and contemporary architecture in mind. Its cross-laminated timber (CLT) structure provides warmth, high energy efficiency, and excellent thermal and acoustic insulation.Set on a 2,560 m² plot, the property offers tranquillity and spectacular open views of the Mediterranean Sea, golf courses, and nature, with views stretching to the horizon of Gibraltar.With approximately 700 m² built, the villa features spacious and bright interiors connected to the outdoors through large windows, 150 m² of terraces, and landscaped gardens. Everything is prepared to design the interior layout and functionality according to the buyers taste and needs.Outside, there is a spectacular 19.25 m x 5 m infinity pool, large terraces, a Mediterranean garden, and spaces designed for relaxation and leisure all year round.One of its greatest values is the possibility of personalisation. The villa is delivered fully finished, allowing the buyer to choose materials, finishes, and details to create a unique tailor-made home. The estimated completion time is approximately 6 months.There is also the option to add extras such as a gym, spa, cinema room, wine cellar, or additional bedrooms.Just a few minutes from La Reserva Club Sotogrande, Sotogrande International School, Real Club Valderrama, Sotogrande Marina, beaches, and all local amenities.An excellent opportunity to create an exclusive villa adapted to your lifestyle in one of the best locations on the Costa del Sol.For more information or to arrange a private viewing, please contact me.
…By Annonceur International


Set within the exclusive gated community of El Madroñal, this contemporary villa presents a striking architectural statement where refined design, privacy and panoramic surroundings come together in perfect harmony. Scheduled for completion in 2026, the residence has been carefully conceived to embrace its elevated setting, offering uninterrupted views across the Mediterranean coastline and the surrounding Serranía while providing every comfort for modern family living.Occupying a generous 2,591 m² plot, the villa offers approximately 561 m² of built space complemented by an exceptional 544 m² of terraces. Its multi-level design creates a natural separation between social and private areas, allowing each space to feel both connected and intimate. Expansive floor-to-ceiling glazing floods the interiors with natural light, enhancing the seamless relationship between the indoor living spaces and the surrounding landscape.The main living level is centred around a spacious open-plan layout that combines a bespoke contemporary kitchen with a minimalist island, an elegant dining area and an inviting lounge designed for both everyday living and entertaining. Large sliding glass doors open directly onto the principal terrace, where the infinity swimming pool appears to merge effortlessly with the distant horizon. Generous outdoor terraces create multiple areas for relaxing, dining and enjoying the Mediterranean climate throughout the year, with the option to incorporate an outdoor kitchen for an enhanced alfresco lifestyle.The private accommodation occupies the lower level, where five generously proportioned bedroom suites each benefit from their own en suite bathroom, ensuring comfort and privacy for both residents and guests. A secondary family lounge provides an additional space to unwind, while a dedicated fitness suite with its own bathroom supports everyday wellbeing. A separate media lounge further enhances the home's versatility, offering an ideal setting for cinema evenings or a relaxed retreat away from the main living spaces.Practicality has been considered throughout the design, with a secure four-car garage, additional storage areas and a lift connecting every floor of the residence. Crowning the property is an impressive rooftop solarium featuring a fire pit and stylish chill-out area, creating an exceptional setting to enjoy spectacular sunsets, entertain guests or simply take in the sweeping views across the hills and the Mediterranean Sea.El Madroñal is one of Benahavís' most sought-after residential communities, celebrated for its expansive plots, mature woodland and peaceful atmosphere. The gated enclave offers 24-hour security while remaining within easy reach of renowned golf courses, international schools, fine dining, beaches and the amenities of San Pedro, Puerto Banús and Marbella. Excellent connections to the AP-7 place the entire Costa del Sol within convenient reach, while preserving the privacy and tranquillity that define this prestigious hillside address.Combining contemporary architecture, thoughtfully designed living spaces and an outstanding natural setting, this residence offers an exceptional opportunity to enjoy sophisticated Mediterranean living in one of the region's most desirable locations.
…By Annonceur International


IMPORTANT: To receive a prompt reply containing further information, please provide us with your telephone number.Nestled in the prestigious Atalaya de Rio Verde, just a short walk from the iconic Puerto Banús, this prime plot offers a unique opportunity to build your dream villa in one of Marbella’s most sought-after locations. Boasting a generous 3,607m² plot, the property presents breathtaking sea views from ground level all the way to the horizon, providing a stunning backdrop for a luxurious residence.The plot comes with an approved building license and a sophisticated architectural project from one of Marbella’s renowned architects, ensuring a stylish and refined design for your future villa. With a total buildable area of 1,878m² (not including terraces, porches, etc.), this spacious plot offers ample room to create a bespoke estate with everything you desire, from expansive living areas to outdoor entertainment spaces.Imagine waking up each morning to panoramic views of the Mediterranean, enjoying sun-drenched terraces, an infinity pool, lush gardens, and a private gym or spa. The area’s prime location combines the convenience of being within walking distance of Puerto Banús, with the prestige of living in one of the most exclusive communities in Marbella.This exceptional property provides the perfect canvas for building a luxurious and personalized villa that blends modern elegance with timeless design. The opportunity to start construction immediately is a rare find in such a prime location, offering you the chance to bring your vision to life without delay.At Roccabox Property, we redefine the real estate experience by providing clients with an exceptional property ownership journey through our unwavering commitment. Our comprehensive suite of services goes beyond the conventional to ensure that your investment marks the beginning of a new chapter in your life rather than just being a transaction. Enjoy the ease of international relocation with our specialised Golden Visa services, where we handle the complexities on your behalf to offer you and your family a smooth pathway. Say goodbye to bureaucratic hurdles with our complimentary N.I.E. assistance, which saves you time and ensures a hassle-free start to your Spanish venture.
…By Annonceur International


Exclusive Frontline Luxury Villas in Cala Flores, Cabo de PalosDiscover an extraordinary opportunity to own one of only two exclusive new build villas located frontline to the Mediterranean Sea in the prestigious residential area of Cala Flores, Cabo de Palos. These architect designed homes combine contemporary elegance, premium finishes and spectacular sea views in one of the most desirable coastal locations on the Costa Cálida.Situated in a peaceful and private residential enclave, these luxury villas offer direct access to the Mediterranean lifestyle while remaining close to beaches, marinas, golf courses and all essential services. Cabo de Palos is renowned for its charming fishing port, famous lighthouse, crystal clear waters and world class marine reserve, making it a highly sought after destination for luxury property buyers.Contemporary Architecture with Panoramic Sea ViewsEach villa offers approximately 280 m2 of living space distributed over two main levels plus a spacious basement, all connected by a private lift. Designed with southeast orientation, the interiors are flooded with natural light throughout the day.The homes feature:3 spacious bedrooms with the option to create a fourth bedroom in the basement3 elegant bathrooms plus 2 guest toiletsOpen plan living and dining areasDesigner kitchen fully equipped with premium appliancesLarge terraces and outdoor entertainment spacesPrivate 75 m2 rooftop solarium with breathtaking Mediterranean viewsThe impressive 120 m2 basement includes a complete bathroom and natural light through an English patio, offering endless possibilities for a gym, spa, cinema room, wine cellar, office or guest suite.Luxury Outdoor Living and Private PoolThe outdoor areas have been designed to create a true Mediterranean oasis. Each villa sits on a generous private plot with landscaped gardens and multiple relaxation areas.The private swimming pool includes:Saltwater chlorination systemIntegrated jacuzziWaterfall featureSunken chill out area with submerged loungersThe property also benefits from underground parking with space for several vehicles, providing both convenience and security.Premium Specifications and Smart ComfortEvery detail has been carefully selected to guarantee luxury, comfort and modern functionality.High quality features include:Private lift connecting all floorsFully installed air conditioningLED lighting package throughoutDesigner bathrooms with premium fittingsHigh end kitchen appliancesLarge format windows maximising sea viewsEnergy efficient construction materialsThese villas perfectly combine sophisticated architecture with practical modern living.Prime Location in Cabo de PalosCala Flores is one of the most exclusive residential areas in Cabo de Palos, offering tranquillity, privacy and immediate access to the coast.Key distances include:Mediterranean beach: 0.2 kmCabo de Palos Marina: 2 kmLa Manga Club Golf Resort: 12 kmCalblanque Natural Park: 10 kmMar Menor beaches: 6 kmCartagena city centre: 30 kmMurcia International Airport: 50 kmAlicante Airport: 115 kmThis exceptional frontline villa project represents a unique investment and lifestyle opportunity on the Costa Cálida. Contact us today for more infor[IW]
…By Annonceur International


Discover a unique lifestyle in one of Valencias most prestigious residential areas. Located in Torre en Conil - Cumbres de San Antonio (Bétera), this spectacular luxury villa combines contemporary elegance, spaciousness, and a privileged setting. Surrounded by high-end homes and an international community, it represents an exceptional opportunity for those seeking exclusivity, security, and a superior quality of life.A HOME THAT CAPTIVATESFrom the very first moment, the property stands out for its extraordinary natural light, spacious interiors, and seamless indoor-outdoor flow. The elegant, open-plan living and dining area opens directly onto a magnificent terrace and the garden with its swimming pool, creating an ideal setting for both daily living and entertaining guests.HIGH-END ARCHITECTURE AND FINISHESWith a built area of 542 m² on a 555 m² plot, this villadesigned by the prestigious Perretta studiofeatures exposed concrete architecture with a restrained, elegant, and functional aesthetic, while also offering great potential for personalization.Travertine and pink marble flooring bathes the home in exquisite natural light, lending a unique, sophisticated character that elevates every room to a level of truly timeless elegance and exclusivity.Bathrooms clad in high-quality marble.Impressive large-format woodwork, including solid wood floor-to-ceiling doors, which enhance the sense of spaciousness and elegance.Expansive windows that seamlessly integrate the home with its natural surroundings.Ample storage space with large, built-in wardrobes.Ducted climate control system ensuring optimal thermal comfort. 253 m² BASEMENT: A MAJOR SELLING POINTThe basement is one of the property's standout features, offering versatility and a wide range of possibilities:Fully equipped infrastructure with water and drainage connections already installed.Potential to create an independent living unit without major renovations.An ideal space for a home gym, cinema room, leisure area, or private apartment.LAYOUT AND EXTERIORMain Floor: Spacious, open-plan living-dining area with direct access to the terrace, porch, and low-maintenance private pool area. Large, modern kitchen. Includes 2 bedrooms (one en-suite) and a second full bathroom.Upper Floor: 2 additional double bedrooms and a full bathroom. Highlights include the master suite, featuring direct panoramic views of the golf course and mountains.Exterior: Low-maintenance private garden with a pool positioned to maximize sunlight exposure.Large private garage with capacity for 4 cars.PRIME LOCATION AND INTERNATIONAL LIFESTYLELocated in an exclusive gated community with 24/7 security, in one of Valencias most sought-after areas known for its high quality of life.Close to prestigious international schools (Colegio Alemán, Mas Camarena, Cumbres School, Caxton College, Cambridge School, and British School).Adjacent to the Escorpión Golf Club.Just minutes from the Calderona Sports and Wellness Club.15 minutes from Valencia city center and 10 minutes from the international airport.A PROPERTY WITH CHARACTERMore than just a house, this villa offers a lifestyle experience where design, quality, and location combine to create a truly unique home.An exclusive opportunity for buyers seeking luxury, spaciousness, and a prime location in Valencia.If you dream of living in a luxury villa and enjoying life to the fullest with your familysharing special moments with loved ones and friendsthis is the place for you. Now is the time to make your dream a reality and live in a home that offers comfort and a high standard of living. Don't miss this opportunityit could be the fulfillment of your dream.Contact us now for more information or to arrange a private viewing.We offer personalized service in Spanish, English, German, French, and Russian to ensure a smooth international buying experience.
…By Annonceur International


Discover a unique lifestyle in one of Valencias most prestigious residential areas. Located in Torre en Conil - Cumbres de San Antonio (Bétera), this spectacular luxury villa combines contemporary elegance, spaciousness, and a privileged setting. Surrounded by high-end homes and an international community, it represents an exceptional opportunity for those seeking exclusivity, security, and a superior quality of life.A HOME THAT CAPTIVATESFrom the very first moment, the property stands out for its extraordinary natural light, spacious interiors, and seamless indoor-outdoor flow. The elegant, open-plan living and dining area opens directly onto a magnificent terrace and the garden with its swimming pool, creating an ideal setting for both daily living and entertaining guests.HIGH-END ARCHITECTURE AND FINISHESWith a built area of 542 m² on a 555 m² plot, this villadesigned by the prestigious Perretta studiofeatures exposed concrete architecture with a restrained, elegant, and functional aesthetic, while also offering great potential for personalization.Travertine and pink marble flooring bathes the home in exquisite natural light, lending a unique, sophisticated character that elevates every room to a level of truly timeless elegance and exclusivity.Bathrooms clad in high-quality marble.Impressive large-format woodwork, including solid wood floor-to-ceiling doors, which enhance the sense of spaciousness and elegance.Expansive windows that seamlessly integrate the home with its natural surroundings.Ample storage space with large, built-in wardrobes.Ducted climate control system ensuring optimal thermal comfort. 253 m² BASEMENT: A MAJOR SELLING POINTThe basement is one of the property's standout features, offering versatility and a wide range of possibilities:Fully equipped infrastructure with water and drainage connections already installed.Potential to create an independent living unit without major renovations.An ideal space for a home gym, cinema room, leisure area, or private apartment.LAYOUT AND EXTERIORMain Floor: Spacious, open-plan living-dining area with direct access to the terrace, porch, and low-maintenance private pool area. Large, modern kitchen. Includes 2 bedrooms (one en-suite) and a second full bathroom.Upper Floor: 2 additional double bedrooms and a full bathroom. Highlights include the master suite, featuring direct panoramic views of the golf course and mountains.Exterior: Low-maintenance private garden with a pool positioned to maximize sunlight exposure.Large private garage with capacity for 4 cars.PRIME LOCATION AND INTERNATIONAL LIFESTYLELocated in an exclusive gated community with 24/7 security, in one of Valencias most sought-after areas known for its high quality of life.Close to prestigious international schools (Colegio Alemán, Mas Camarena, Cumbres School, Caxton College, Cambridge School, and British School).Adjacent to the Escorpión Golf Club.Just minutes from the Calderona Sports and Wellness Club.15 minutes from Valencia city center and 10 minutes from the international airport.A PROPERTY WITH CHARACTERMore than just a house, this villa offers a lifestyle experience where design, quality, and location combine to create a truly unique home.An exclusive opportunity for buyers seeking luxury, spaciousness, and a prime location in Valencia.If you dream of living in a luxury villa and enjoying life to the fullest with your familysharing special moments with loved ones and friendsthis is the place for you. Now is the time to make your dream a reality and live in a home that offers comfort and a high standard of living. Don't miss this opportunityit could be the fulfillment of your dream.Contact us now for more information or to arrange a private viewing.We offer personalized service in Spanish, English, German, French, and Russian to ensure a smooth international buying experience.
…By Annonceur International
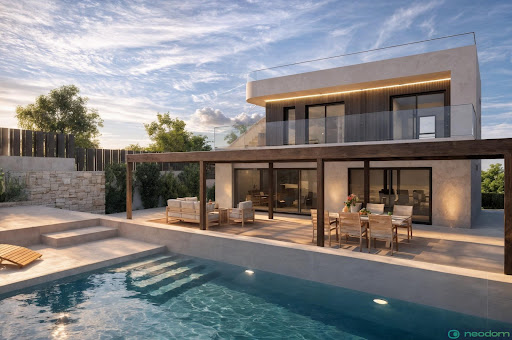


Exclusive Frontline Luxury Villas in Cala Flores, Cabo de PalosDiscover an extraordinary opportunity to own one of only two exclusive new build villas located frontline to the Mediterranean Sea in the prestigious residential area of Cala Flores, Cabo de Palos. These architect designed homes combine contemporary elegance, premium finishes and spectacular sea views in one of the most desirable coastal locations on the Costa Cálida.Situated in a peaceful and private residential enclave, these luxury villas offer direct access to the Mediterranean lifestyle while remaining close to beaches, marinas, golf courses and all essential services. Cabo de Palos is renowned for its charming fishing port, famous lighthouse, crystal clear waters and world class marine reserve, making it a highly sought after destination for luxury property buyers.Contemporary Architecture with Panoramic Sea ViewsEach villa offers approximately 280 m2 of living space distributed over two main levels plus a spacious basement, all connected by a private lift. Designed with southeast orientation, the interiors are flooded with natural light throughout the day.The homes feature:3 spacious bedrooms with the option to create a fourth bedroom in the basement3 elegant bathrooms plus 2 guest toiletsOpen plan living and dining areasDesigner kitchen fully equipped with premium appliancesLarge terraces and outdoor entertainment spacesPrivate 75 m2 rooftop solarium with breathtaking Mediterranean viewsThe impressive 120 m2 basement includes a complete bathroom and natural light through an English patio, offering endless possibilities for a gym, spa, cinema room, wine cellar, office or guest suite.Luxury Outdoor Living and Private PoolThe outdoor areas have been designed to create a true Mediterranean oasis. Each villa sits on a generous private plot with landscaped gardens and multiple relaxation areas.The private swimming pool includes:Saltwater chlorination systemIntegrated jacuzziWaterfall featureSunken chill out area with submerged loungersThe property also benefits from underground parking with space for several vehicles, providing both convenience and security.Premium Specifications and Smart ComfortEvery detail has been carefully selected to guarantee luxury, comfort and modern functionality.High quality features include:Private lift connecting all floorsFully installed air conditioningLED lighting package throughoutDesigner bathrooms with premium fittingsHigh end kitchen appliancesLarge format windows maximising sea viewsEnergy efficient construction materialsThese villas perfectly combine sophisticated architecture with practical modern living.Prime Location in Cabo de PalosCala Flores is one of the most exclusive residential areas in Cabo de Palos, offering tranquillity, privacy and immediate access to the coast.Key distances include:Mediterranean beach: 0.2 kmCabo de Palos Marina: 2 kmLa Manga Club Golf Resort: 12 kmCalblanque Natural Park: 10 kmMar Menor beaches: 6 kmCartagena city centre: 30 kmMurcia International Airport: 50 kmAlicante Airport: 115 kmThis exceptional frontline villa project represents a unique investment and lifestyle opportunity on the Costa Cálida. Contact us today for more information or to arrange your private viewing of these spectacular sea view homes in Cala Flores, Cabo de Palos.
…By Annonceur International


Exclusive Frontline Luxury Villas in Cala Flores, Cabo de Palos Discover an extraordinary opportunity to own one of only two exclusive new build villas located frontline to the Mediterranean Sea in the prestigious residential area of Cala Flores, Cabo de Palos. These architect designed homes combine contemporary elegance, premium finishes and spectacular sea views in one of the most desirable coastal locations on the Costa Cálida. Situated in a peaceful and private residential enclave, these luxury villas offer direct access to the Mediterranean lifestyle while remaining close to beaches, marinas, golf courses and all essential services. Cabo de Palos is renowned for its charming fishing port, famous lighthouse, crystal clear waters and world class marine reserve, making it a highly sought after destination for luxury property buyers. Contemporary Architecture with Panoramic Sea Views Each villa offers approximately 280 m2 of living space distributed over two main levels plus a spacious basement, all connected by a private lift. Designed with southeast orientation, the interiors are flooded with natural light throughout the day. The homes feature: 3 spacious bedrooms with the option to create a fourth bedroom in the basement 3 elegant bathrooms plus 2 guest toilets Open plan living and dining areas Designer kitchen fully equipped with premium appliances Large terraces and outdoor entertainment spaces Private 75 m2 rooftop solarium with breathtaking Mediterranean views The impressive 120 m2 basement includes a complete bathroom and natural light through an English patio, offering endless possibilities for a gym, spa, cinema room, wine cellar, office or guest suite. Luxury Outdoor Living and Private Pool The outdoor areas have been designed to create a true Mediterranean oasis. Each villa sits on a generous private plot with landscaped gardens and multiple relaxation areas. The private swimming pool includes: Saltwater chlorination system Integrated jacuzzi Waterfall feature Sunken chill out area with submerged loungers The property also benefits from underground parking with space for several vehicles, providing both convenience and security. Premium Specifications and Smart Comfort Every detail has been carefully selected to guarantee luxury, comfort and modern functionality. High quality features include: Private lift connecting all floors Fully installed air conditioning LED lighting package throughout Designer bathrooms with premium fittings High end kitchen appliances Large format windows maximising sea views Energy efficient construction materials These villas perfectly combine sophisticated architecture with practical modern living. Prime Location in Cabo de Palos Cala Flores is one of the most exclusive residential areas in Cabo de Palos, offering tranquillity, privacy and immediate access to the coast. Key distances include: Mediterranean beach: 0.2 km Cabo de Palos Marina: 2 km La Manga Club Golf Resort: 12 km Calblanque Natural Park: 10 km Mar Menor beaches: 6 km Cartagena city centre: 30 km Murcia International Airport: 50 km Alicante Airport: 115 km This exceptional frontline villa project represents a unique investment and lifestyle opportunity on the Costa Cálida. Contact us today for more information or to arrange your private viewing of these spectacular sea view homes in Cala Flores, Cabo de Palos.
…By Annonceur International


Exclusive Frontline Luxury Villas in Cala Flores, Cabo de PalosDiscover an extraordinary opportunity to own one of only two exclusive new build villas located frontline to the Mediterranean Sea in the prestigious residential area of Cala Flores, Cabo de Palos. These architect designed homes combine contemporary elegance, premium finishes and spectacular sea views in one of the most desirable coastal locations on the Costa Cálida.Situated in a peaceful and private residential enclave, these luxury villas offer direct access to the Mediterranean lifestyle while remaining close to beaches, marinas, golf courses and all essential services. Cabo de Palos is renowned for its charming fishing port, famous lighthouse, crystal clear waters and world class marine reserve, making it a highly sought after destination for luxury property buyers.Contemporary Architecture with Panoramic Sea ViewsEach villa offers approximately 280 m2 of living space distributed over two main levels plus a spacious basement, all connected by a private lift. Designed with southeast orientation, the interiors are flooded with natural light throughout the day.The homes feature:3 spacious bedrooms with the option to create a fourth bedroom in the basement3 elegant bathrooms plus 2 guest toiletsOpen plan living and dining areasDesigner kitchen fully equipped with premium appliancesLarge terraces and outdoor entertainment spacesPrivate 75 m2 rooftop solarium with breathtaking Mediterranean viewsThe impressive 120 m2 basement includes a complete bathroom and natural light through an English patio, offering endless possibilities for a gym, spa, cinema room, wine cellar, office or guest suite.Luxury Outdoor Living and Private PoolThe outdoor areas have been designed to create a true Mediterranean oasis. Each villa sits on a generous private plot with landscaped gardens and multiple relaxation areas.The private swimming pool includes:Saltwater chlorination systemIntegrated jacuzziWaterfall featureSunken chill out area with submerged loungersThe property also benefits from underground parking with space for several vehicles, providing both convenience and security.Premium Specifications and Smart ComfortEvery detail has been carefully selected to guarantee luxury, comfort and modern functionality.High quality features include:Private lift connecting all floorsFully installed air conditioningLED lighting package throughoutDesigner bathrooms with premium fittingsHigh end kitchen appliancesLarge format windows maximising sea viewsEnergy efficient construction materialsThese villas perfectly combine sophisticated architecture with practical modern living.Prime Location in Cabo de PalosCala Flores is one of the most exclusive residential areas in Cabo de Palos, offering tranquillity, privacy and immediate access to the coast.Key distances include:Mediterranean beach: 0.2 kmCabo de Palos Marina: 2 kmLa Manga Club Golf Resort: 12 kmCalblanque Natural Park: 10 kmMar Menor beaches: 6 kmCartagena city centre: 30 kmMurcia International Airport: 50 kmAlicante Airport: 115 kmThis exceptional frontline villa project represents a unique investment and lifestyle opportunity on the Costa Cálida. Contact us today for more information or to arrange your private viewing of these spectacular sea view homes in Cala Flores, Cabo de Palos.
…By Annonceur International


This property is part of an exclusive new construction project and is located in one of the most privileged areas of Barcelona: Rambla Catalunya, in the Eixample. The building, dating back to the end of the 19th century, has a wonderful facade and a mix of contemporary and timeless interiors. Here you can enjoy luxury urban living at its best. This property is located on the real fourth floor of the building and has 146 built sqm. It has been completely renovated and designed in detail by the prestigious interior design studio Vilablanch. With high ceilings, exposed brick walls and luxury finishes, this flat is truly a dream home in the heart of the city. It enjoys all the cultural and aesthetic appeal of Barcelona, providing an ideal setting in which to enjoy the advantages of a great cosmopolitan city. The property has a spacious and peaceful living-dining room with an open-plan kitchen and central island, with access to a traditional Eixample gallery, facing the inner block courtyard. It's the perfect place to create a more relaxed space for relaxation. The night area consists of 2 double en-suite bedrooms: one with dressing room and access to a gallery, also facing the interior block courtyard, and another interior bedroom. There's also a guest toilet at the entrance of the flat. The apartment features natural oak parquet floors, top of the range appliances and air conditioning by aerothermal heating. The light-filled interior offers maximum comfort and a tranquil atmosphere to relax in. Impeccable finishes and a tasteful neutral colour palette allow the new owners to effortlessly personalise their living space and make it their own. The building has a lift and concierge. This is an exceptional opportunity to create an urban home and enjoy the high investment potential offered by one of Barcelona's most exclusive thoroughfares, Rambla Catalunya, a vibrant street known for its lively atmosphere, prestigious shops and wide variety of restaurants. It is also next to the famous Paseo de Gracia, with its top brand boutiques, and very close to the city centre. Contact Bcn Advisors to visit this flat and see the rest of the available properties in the building. * The real pictures are from the model apartment of the building and are merely illustrative of the quality of the finishings. * The price shown does not include taxes or transaction costs. In the case of second-hand properties in Catalonia, Property Transfer Tax (ITP) will apply; rates currently range from 10% to 13%, depending on the value of the property and the purchaser's circumstances, in accordance with current regulations. For information purposes, the general tax brackets applicable are 10% for values up to €600,000, 11% between €600,000 and €900,000, 12% for values between €900,000 and €1,500,000, and 13% for amounts exceeding €1,500,000, subject to variation depending on the applicable regulations and the specific circumstances of the buyer. For new-build properties, VAT at 10% will apply, plus Stamp Duty (AJD), currently around 1.5%. Furthermore, the price does not include notary, land registry and administrative fees, which may represent an additional 1% to 2% of the purchase price. All the information provided is for guidance only and is subject to possible changes or errors. The property has a valid energy performance certificate and certificate of occupancy, which will be provided to any interested party. AICAT registration number 2736, in accordance with current regulations. Real estate agency fees will be borne by the seller, in accordance with the signed agreement.
…By Annonceur International


Discover a new expression of Mediterranean luxury in one of Moraira's most sought-after areas. This exclusive newly built villa, designed by the prestigious architecture studio Pepe Giner, combines contemporary lines, minimalist elegance and a perfect connection with the natural environment. Conceived on one floor to offer maximum comfort and functionality, the property stands out for its sophisticated architecture, its large spaces and the exceptional quality of its finishes. Located on a plot of 969 m² facing south, the house has 187 m² built carefully distributed to enjoy natural light throughout the day. It has three large bedrooms, two full bathrooms and a guest toilet, creating an ideal environment for both permanent residence and a second high-level home. Every detail has been selected following the same standards of excellence that characterise the previous successful villas, recently sold, guaranteeing premium materials, timeless design and a unique residential experience. An exceptional opportunity to acquire an exclusive off-plan property with an attractive payment formula: only 10% of the price is deposited in a notarial account protected during construction, with the remaining 90% being paid upon delivery of the property. Key features: Plot of 969 m² 187 m² built 3 bedrooms 2 bathrooms + 1 guest toilet South facing Expected completion: second quarter of 2027 A residence designed for those looking for privacy, signature architecture and the authentic Mediterranean lifestyle. ref:CBS892
…By Annonceur International


Finished in 2025 and conceived as a no-compromise residence, this designer villa in Bellamar is the result of a comprehensive project signed by a prestigious Catalan architect.The villa features five spacious bedrooms, three full bathrooms, and a generous living-dining room integrated with an open kitchen. The 9 × 5 m designer pool oversees the outdoor space, surrounded by chill-out zones and an outdoor dining area. The garden, renovated and easy to maintain, ensures privacy and tranquility.Most rooms offer unobstructed views of the Mediterranean, flooding the villa with natural light and reinforcing its Mediterranean character, making this property truly unique.The construction combines a ventilated facade with high-efficiency insulation, aluminum windows with thermal break, and double acoustic glazing. The ground floor has underfloor water heating for quiet comfort throughout the year; on the upper floor, German IRSAP radiators complete the thermal system.Finishes are from top-tier brands: Porcelanosa coatings, Hansgrohe fixtures, Cole & Son wallpapers, and Sofimarsel decorative elements. The custom kitchen features a smooth-touch and highly resistant Italian Fénix surface. Climate control is provided by a high-efficiency Daikin three-phase system. The equipment is completed with high-end Siemens appliances and a perimeter security camera system.A fundamentally new villa, with an A+ energy certification, fully furnished and equipped, located in one of the best residential areas along the Barcelona coast.PUBLIC TRANSPORT: Bus CF1 (Pg. Panoràmic), Bus L94, R2 Train and R2 South (Castelldefels / Castelldefels Beach Station)
…By Annonceur International


An architectural statement overlooking the Mediterranean, this newly built 2025 villa presents contemporary luxury living in the sought-after Bellamar area of Castelldefels. Designed by a renowned Catalan architect, the property combines refined aesthetics with functional design, offering privacy, light, and seamless indoor-outdoor living. Set on a 650 m² plot with 331 m² of built space, the villa features five spacious bedrooms and three bathrooms. The main living area is designed in an open-plan layout, integrating a bespoke kitchen fitted with high-end Siemens appliances. Floor-to-ceiling windows enhance natural light throughout the home while framing uninterrupted views of the Mediterranean. The exterior spaces are equally considered, with a private swimming pool, multiple terraces for dining and relaxation, and a landscaped garden designed for low maintenance and discretion. Additional features include underfloor heating, advanced climate control, acoustic insulation, and a comprehensive security system. For more information or to arrange a private viewing, contact our team.
…By Annonceur International


Bespoke architecture, world-class sustainability, and uninterrupted panoramic Mediterranean views in Vista Lago's finest residence. Property Overview Villa Aurion stands as the flagship residence and the first completed villa within the award-winning Vista Lago Residences, situated in the prestigious 200-hectare El Real de La Quinta country club estate in Benahavís. Set on an elevated private plot exceeding 9,600 sq. m and directly bordering the UNESCO Biosphere Reserve and the Sierra de las Nieves National Park, Villa Aurion delivers complete privacy, quietude, and a direct connection to nature. The property showcases an indoor/outdoor living philosophy. Expansive open-concept interiors merge with outdoor living spaces via retractable floor-to-ceiling glass walls, opening up views of the Mediterranean Sea, the Rock of Gibraltar, and the North African coastline. Key Specifications and Property Details - Plot Size: 9,644 sq. m – 9,664 sq. m - Interior Built AreaApprox. 712 sq. m - Terraces and Porches149 sq. m – 230 sq. m (Total built area approx. 992 sq. m) - 3 Bedrooms - 5 Designer bathrooms - Swimming Pool: Private true Infinity pool Eco-Credentials: Built to BREEAM sustainable building standards Security: Gated community within a gated resort with 24/7 security and CCTV Architectural Highlights and Amenities: - Open-Air Central Atrium: A striking architectural centerpiece that infuses the core of the villa with natural daylight and indigenous greenery. - Disappearing Glass Walls: Floor-to-ceiling glazed pockets that slide into the walls, integrating the main salon with the sun-drenched terraces without visual or physical barriers. - True Infinity Pool: Seamlessly positioned at the edge of the plateau, merging the water's surface with the horizon. - Customizable Multi-Use Basement: A light-filled lower ground level prepared for a private cinema, dedicated gymnasium, climate-controlled wine cellar, luxury spa, or executive office suite. - Smart Home Technology: State-of-the-art home automation managing scene lighting, Dolby Stereo surround audio, aerothermal underfloor heating, climate zoning, and smart security systems. Resort Amenities at El Real de La Quinta: Owners at Villa Aurion enjoy full access to the comprehensive leisure and wellness amenities of El Real de La Quinta Country Club: - El Lago Club: A 35,000 sq. m recreational lake featuring a sandy beach, watersports kiosk (kayaking, paddle surfing, rowing), and lakeside dining. -Executive Golf Course: A flexible 6-hole layout (configurable up to 18 holes) designed by Manuel Piñero, complete with a golf academy and practice facilities. - Health and Wellness Center (Le Max Club): A 420 sq. m fitness studio, dedicated yoga/pilates rooms, a 200 sq. m spa, and a 25-meter indoor heated lap pool. - 5-Star Boutique Hotel: Angsana Real de La Quinta, managed by the international Banyan Tree Group. - Connectivity: 10 minutes to the beach, 15 minutes to Puerto Banús and Marbella town, and 35 minutes to Málaga International Airport.
…By Annonceur International


Comfortable south-facing villa with breathtaking views of the Bay of Roses An exceptional architectural masterpiece facing the Mediterranean! Built on a dominant plot of 1,270 m², this sumptuous contemporary villa of approximately 581 m² offers rare services and a spectacular 180° panorama embracing the entire Bay of Roses and the surrounding reliefs. Benefiting from an ideal south-facing orientation, it is bathed in natural light throughout the day. Main Floor: A Majestic Reception Area & 2 Deluxe Suites Designed to provide perfect continuity between indoors and outdoors: The Exceptional Living Room (~110 m²): Large set including a refined living room, a dining room and a fully equipped high-end kitchen, all opened by huge bay windows on the Bay of Roses. The Master Suite 1: Sumptuous master suite with large dressing room and prestigious bathroom (walk-in shower and jet bath), opening onto a private terrace with sea view. The Master Suite 2: Second suite with dressing room and private bathroom with WC, also opening onto the terrace facing the sea. Sanitary facilities: 1 separate guest toilet + 1 bathroom with toilet with external access. The Main Exterior: A huge terrace of nearly 200 m² offering a 180° panoramic view of the sea and the mountains. Lower Floor: Sleeping Area & Independent Apartment of 100 m² This level offers flexible modular spaces: The Main Night Area: An entrance hall leading to 2 additional master suites, each equipped with a dressing room, a private bathroom with WC and direct access to the sea view terrace. The Independent Apartment (~100 m²): A real independent accommodation ideal for entertaining or for staff, including a living-dining room with sea view, an American kitchen, 1 large master suite with sea view (shower room, WC, large dressing room), a second bathroom with WC, a scullery/laundry room and an exceptional wine cellar. All completed by a private terrace with sea view. Outdoor Equipment, Home Automation & Technical Services The Bathing Area: A sublime 10 x 5 m infinity salt pool overlooking the sea, with its dedicated technical room. Parking & Accessibility: Secure private parking for 4 vehicles on the property. Space provided for the installation of a lift. High Energy Level: Premium insulation, solar panels, integrated home automation installations. A strategic and accessible location Close to the beaches and shops of Roses. Transport connections: 15 km from the AP-7 / A9 motorway. Figueres TGV station (Paris in 5h30). Girona, Barcelona and Perpignan airports 45 minutes away. Cadaqués only 15 km away. Energy Performance Certificate Consumption: D 98 kWh/m² year Emissions: D 16 kg CO2/m² year Check out our listings to discover other villas for sale on the Costa Brava
…By Annonceur International


This impressive modern luxury villa for sale in Javea in a prime location with sea views. The modern luxury villa for sale in Javea offers an open view of the green hills up to the sea. On a clear day you can look out over the Mediterranean to Ibiza. Modern architecture with clean forms and straight lines, exciting combination of classic elements and avant-garde materials make the hearts of architecture fans beat faster. In the basement there is a double garage with automatic door and a spacious basement area. The ground floor is divided into a large living - dining area, kitchen with adjoining utility room and a guest toilet. A large covered terrace with BBQ - area offers a shady place in the summer months, from here you can enjoy lovely sea views. The open pool terrace with a large pool, with infinity effect, wide entry steps and underwater lights. Upstairs there are 3 spacious bedrooms and 2 bathrooms. The master bedroom has a bathroom en suite. All bedrooms have access onto the large roof terrace. The modern luxury villa for sale in Javea comes fully equipped with a fitted kitchen, ceramic hob, oven, microwave, dishwasher and high-quality built-in furniture. Heating - Hot water: Heating is provided by a air heat pump with support of solar energy. Installed central air conditioning system, which distributes the cooled air to the different areas of the building. The gardens to this modern luxury villa for sale in Javea are terraced by stone walls, the individual terraces are planted with local plants. Irrigation via a central irrigation system. The plot is completely enclosed by walls and fences. Driveway to the garage with an electric gate, another access from the street on the front door level. Javea itself has gained in popularity in recent years as a family friendly holiday destination that is the closest mainland point to Ibiza.
…By Annonceur International


Set within the contemporary residential community of Be Lagom in Benahavís, this beautifully designed villa combines striking modern architecture with panoramic views across the Mediterranean, surrounding golf courses and the mountains. Distributed across four levels, the property offers 407 m² of interior living space and an impressive 246 m² of terraces, creating a home that embraces natural light, privacy and seamless indoor-outdoor living.The main living level has been thoughtfully designed around an open-plan layout where the lounge, dining area and fully fitted kitchen flow effortlessly together. Expansive floor-to-ceiling glazing floods the interiors with natural light while opening directly onto the terraces, allowing the spectacular views to become part of the living experience. A separate laundry room fitted with Miele appliances enhances the home's practicality, while clean architectural lines and quality finishes create a refined contemporary atmosphere throughout.The villa offers five spacious bedrooms, including four bathrooms and three en suite bedrooms, providing comfortable accommodation for both family and guests. The lower level has been extended to include a fully self-contained guest apartment with its own kitchen, living area, bedroom and bathroom, offering excellent flexibility for visitors, extended family or staff. Additional storage rooms further enhance the property's everyday functionality.Outdoor spaces have been carefully designed to make the most of the Mediterranean climate. A heated infinity swimming pool with a protective cover overlooks the surrounding landscape, while expansive terraces provide multiple areas for relaxing, dining and entertaining. Landscaped gardens feature a private mini golf area, adding a unique recreational element to the home, while the rooftop terrace creates an exceptional leisure space complete with an outdoor gym, open-air kitchen and panoramic views stretching towards the coastline.The villa is fully equipped with underfloor heating throughout, upgraded security systems including surveillance cameras and alarms, and premium finishes that make it ready for immediate occupation without the need for further improvements.Be Lagom enjoys a peaceful hillside setting in Benahavís while remaining within easy reach of the Costa del Sol's finest lifestyle destinations. Marbella, Puerto Banús and the beaches can all be reached in approximately 12 minutes, while nearby golf courses, restaurants, international schools and shopping facilities provide everything required for comfortable year-round living. Excellent access to the A-7 also ensures convenient connections to Estepona, Málaga Airport and the surrounding coastline.Blending contemporary architecture, outstanding outdoor living and panoramic views, this exceptional villa presents an ideal opportunity for those seeking a modern family residence or stylish holiday home in one of Benahavís' most desirable residential communities.
…By Annonceur International


A boutique collection of 17 contemporary detached villas set in an elevated position along the Costa del Sol, offering modern Mediterranean living with panoramic views towards the surrounding golf course, mountain ranges, and the Mediterranean Sea. Designed for discerning buyers seeking privacy, contemporary architecture, and effortless indoor-outdoor living, the development features three distinctive architectural designs. Each villa offers 3 to 4 bedrooms, generous open-plan interiors, expansive entertainment terraces, private landscaped gardens, private swimming pools, and dedicated parking. Key Features and Layout Boutique Scale: Exclusive collection of 17 private villas. Accommodations: 3 to 4 bedrooms with high-end modern finishes. Outdoor Spaces: Expansive terraces, private swimming pools, and landscaped plots. Views: Elevated vantage points framing sea, golf, and mountain vistas. Location and Airport Accessibility Situated in the Estepona area, the location offers a perfect balance of tranquility and convenience, placing residents minutes from pristine beaches, championship golf courses, luxury marinas, fine dining, and full commercial amenities. Positioned along the prime coastal corridor between Marbella and Sotogrande, the property enjoys exceptional international connectivity: Gibraltar International Airport: Approximately 45 minutes. Málaga Costa del Sol Airport: Approximately 50 minutes. Pricing and Availability Prices start from €1,590,000 (excluding 10% VAT). Individual villa specifications, floor plan options, and current unit availability are available upon inquiry. Exclusively presented by Byrne Overseas , eXp Luxury.
…By Annonceur International
'%20stroke='%23DDAA3A'%20stroke-width='1.909'%20stroke-linecap='square'%20stroke-linejoin='bevel'/%3e%3c/svg%3e)
Receive by email any new listing that may match your search criteria
Your criteria :
By validating this form, you accept the general conditions of use of Le Figaro Properties.
These agencies offer a selection of luxury properties vente in Spain. Feel free to contact them for personalized assistance.


