Get early access to listings that match your criteria
Never miss an opportunity again. Our personalized alerts notify you instantly.

 English$ USD · m²


Villa for sale in La Reserva, Sotogrande with 6 bedrooms, 8 bathrooms, 1 toilet and south facing, with private pool, private garage (6 spaces) and private garden. Regarding property dimensions, the property has 1.000 m² built, 2.564 m² plot and 400 m² terrace. It has the following features: travertine marble exterior cladding, air conditioning, marble floors, basement, independent apartment, sea views, golf views, indoor pool, underfloor heating in living rooms, master bedroom, guest bedroom, library and kitchen, pre-installation of home automation system, laundry room, elevator, panoramic views, close to beach / sea, close to golf, excellent condition and close to the port.
…By Spain Sotheby's International Realty


The Villa 12 is located in the Finca Cortesín Urbanization, a unique enclave between Marbella and Sotogrande, located between holes 9 and 10 of the golf course. This privileged location offers stunning views of the golf course, the Mediterranean coast, and the majestic Sierra Bermeja. The property is part of the exclusive Green 10 project, meticulously designed by the prestigious architecture studio Torras & Sierra. The design of the houses carefully adapts to the terrain, ensuring exceptional views from every corner. Its style evokes the charm of La Reserva de Cortesín, with updates that set it apart as a unique residence. High-quality materials have been used, such as travertine marble, oak wood, and Portuguese cobblestones, to create elegant and timeless spaces. An opportunity to discover the authentic essence of the Costa del Sol and have a private sanctuary of luxury and relaxation all year round.
…By Spain Sotheby's International Realty


Located in the quiet and well-connected district of Ciudalcampo, this residential villa offers an ideal combination of comfort, space, and quality of life. With a built area of over 780 square meters on a plot of 3,650 square meters, the property provides ample indoor and outdoor spaces in a privileged environment. The house has four bedrooms, each with its own en-suite bathroom, ensuring privacy and comfort. Among its features, a modern elevator that provides access to all floors and a suspended Gyrofocus fireplace by Dominique Imbert stand out, adding a distinctive touch to the interior design. The large terrace allows for unobstructed views and offers an ideal space for rest and gatherings. Furthermore, the villa has generous storage spaces, integrating functionality and design. Located in a residential area characterized by its security and tranquility, this property is in one of the most exclusive areas of Madrid. Ciudalcampo stands out for its proximity to renowned educational centers and golf courses, as well as easy access to essential services such as shops, restaurants, and cultural spaces. The urbanization, located at Km 28 of the A1, allows for quick access to Madrid-Barajas airport, IFEMA, and various multinational companies. Within the community, services such as the SEK international school and the RACE sports club, which offers golf, paddle tennis, tennis, swimming pool, gym, horse riding, and soccer, among other facilities, can be found. Whether for a family looking to settle in a consolidated community or an investor interested in a property with high value, this villa represents an excellent opportunity.
…By Spain Sotheby's International Realty


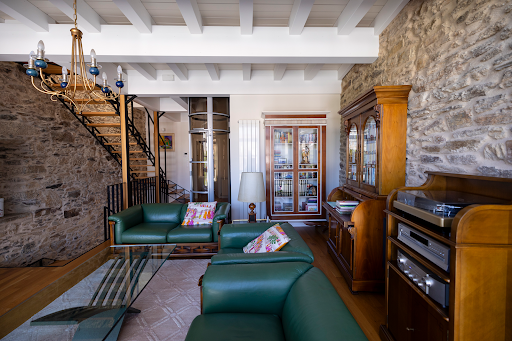


In the heart of the monumental area of Santiago de Compostela, just a five-minute walk from the iconic Plaza del Obradoiro, stands this extraordinary three-story townhouse that masterfully combines historical character with contemporary comfort. With 211 m² of built space and a private garden of 139 m², the house has been renovated with exquisite taste, preserving original elements such as exposed stone, high ceilings with wooden beams, and solid oak floors, and incorporating a modern and functional design that enhances its charm. From the open concept kitchen, equipped with high-end appliances and a central marble island, you can enjoy privileged and uninterrupted views of the majestic Cathedral of Santiago, which becomes the authentic backdrop of the house. This level, which includes an elegant dining room and a cozy pellet fireplace, opens directly to the private garden, an intimate oasis where the horizon is dominated by the cathedral towers. An iron and wood contemporary design staircase, along with a panoramic glass elevator, harmoniously connect the three floors. On the first level, the main living room offers large windows framing the impressive views of the cathedral and the garden, while two spacious bedrooms with balconies facing the main street and a designer bathroom complete the space. The upper floor is dedicated to the master suite, with a separate dressing room, laundry room, and a bathroom with a shower and bathtub, where even from certain angles you can appreciate the silhouette of the cathedral, reminding you of the uniqueness of this location. With completely renovated electrical and plumbing installations, double-glazed aluminum windows with shutters, and high-end Italian sanitary ware, this property represents a unique opportunity to live surrounded by history and enjoy exceptional views day and night to one of Europe's most iconic monuments.
…By Spain Sotheby's International Realty


Located in the heart of Mahón, this property offers a prime location providing unbeatable access to a wide variety of amenities. The property stands out for its historical elements and unique charm. Although currently in need of renovation, it comes with a confirmed project by a prestigious architectural firm. The interior of the home features light-flooded windows with an open-plan layout. The rooms offer great potential to be transformed into contemporary spaces while always maintaining the original character of the property. Mosaic floors and wooden finishes provide a touch of elegance and warmth, while the walls display textures that evoke the rich history of the building. As for the outside area of the property it boasts a charming courtyard that includes a small garden, perfect for enjoying moments of outdoor tranquility, as well as a rooftop terrace, ideal for relaxation and taking in the views. This property is a true gem and is located in the centre of Mahón, boasting immense potential. Its strategic location, combined with its historical charm as well as its top-quality renovation project, make it a unique opportunity for those seeking a characterful residence in one of the city's finest areas.
…By Spain Sotheby's International Realty


This exceptional villa epitomizes the pinnacle of luxury golfside living. Designed with meticulous attention to detail by the renowned architectural firm Vicens & Romans, this lavish residence presents an unparalleled architectural feat in Costa del Sol. Situated on a generously sized frontline golf plot, the villa features expansive floor-to-ceiling windows that bathe the interior in natural light, offering spectacular views of the Finca Cortesin golf course and the Mediterranean Sea from its elevated position. Surrounded by verdant foliage, it ensures utmost privacy and serenity. The design facilitates seamless indoor/outdoor living, with expansive outdoor terraces and direct garden access from all areas, allowing residents to fully enjoy the exceptional local climate. The elongated pool, adorned with striking aquamarine tiles, invites relaxation and leisure, complemented by shade-providing palm trees that enhance the tranquil atmosphere. Inside, the villa radiates sophistication, with every element carefully selected from the finest materials to create an unmatched luxurious ambiance. The exquisite kitchen, outfitted with top-of-the-line Gaggenau appliances, merges functionality with sleek design. Spanning two levels, most bedrooms are situated on the ground floor, each offering magnificent views of the golf landscape. The opulent master bedroom, located on the upper level, provides a private sanctuary for unparalleled relaxation. The property's landscaping is a testament to artistic design, featuring a charming hidden pond at the entrance enveloped by lush greenery, creating a peaceful and harmonious environment. As an architectural gem, this property enjoys a coveted frontline golf location within one of Spain’s most prestigious resorts, Finca Cortesin.
…By Spain Sotheby's International Realty


Exceptional plot in La Zagaleta Located in the heart of an unparalleled natural environment, La Zagaleta is one of the most exclusive residential communities in Europe. This private and gated enclave, surrounded by wooded hills and pristine valleys, offers an unparalleled lifestyle between the sea and the mountains, just ten minutes from Marbella. From its villas, stunning panoramic views of the Mediterranean Sea and the majestic Sierra de las Nieves are enjoyed in an atmosphere of absolute privacy. La Zagaleta is built on an old hunting estate of 900 hectares and offers its residents a true resort-style lifestyle, with access to an unbeatable selection of top-notch services: two private 18-hole golf courses, an equestrian center, heliport, tennis and paddle courts, and a 24-hour operational comprehensive security system. Social life revolves around two exclusive Country Clubs: the main one, elegant and refined, is the heart of the community, while the second offers a more relaxed atmosphere, ideal as a meeting point for golfers and as the perfect setting to enjoy exquisite cuisine at the end of the day. Located on the privileged Costa del Sol, in the province of Malaga, this region is an international reference for sports enthusiasts and outdoor activities, with multiple options such as sailing, golf, polo, and tennis, in a wonderful climate with more than 300 days of sunshine per year. Its golden sandy beaches, hidden coves, and lush nature make the Costa del Sol a true Mediterranean paradise. La Zagaleta is not just a place to live but a select lifestyle, where luxury, nature, and tranquility coexist in perfect harmony.
…By Spain Sotheby's International Realty


Discover a rare opportunity to own one of the four luxurious villas near the city of Ibiza, meticulously designed by a renowned architect. This private residential enclave, offering 24/7 security, lush gardens, and private pools, combines modern elegance with the charm of Ibiza. Each villa features a unique layout with four bedrooms, en-suite bathrooms, and spacious living areas. The exteriors include private gardens, pools, and terraces, while the technical facilities include underfloor heating, fiber optic internet, a remote-controlled home automation system, and a state-of-the-art alarm system. These coveted villas, available for reservation, allow for customizing finishes and interiors. The location offers proximity to services, marinas, and charming coves, providing an ideal blend of luxury and island life. VILLA 1: - RESERVED VILLA 2: Total area 385 m2 house and 95 m2 terrace - €5,500.00 VILLA 3: - RESERVED VILLA 4: Total area 408 m2 house and 108 m2 terraces - €5,500.00
…By Spain Sotheby's International Realty


This exquisite newly built villa, conveniently located near Ibiza and the airport, offers an extraordinary living environment. With 5 bedrooms and 4 bathrooms spread between the main residence and an annex, its contemporary architecture seamlessly combines with impeccable practicality. Embodying the essence of modern life in Ibiza, this home features a tranquil pool and meticulously maintained gardens. Designed to combine contemporary aesthetics with functionality, the property consists of a main house and an annex. Upon entering through the main door, two spacious double bedrooms are located to the right of the hallway, sharing a spacious bathroom. Continuing down the hallway, the master bedroom, with en-suite bathroom, offers ample space. To the left of the hallway is another double bedroom with its own bathroom. The living room, adorned with a fireplace, overlooks the garden and pool. A modern open kitchen, accompanied by an adjacent dining room, is further down the hallway, with additional kitchen and laundry storage located at the back. The annex, a charming little house, features a kitchen, outdoor living room-kitchen, bedroom, and bathroom. Completing the set is a spacious 277m2 basement, offering endless possibilities to turn it into a cinema room, gym, warehouse, or large garage.
…By Spain Sotheby's International Realty


Unique mansion in Mon Port on a plot of 3,899 m², located in the prestigious area of Puerto Andratx, in the southwest of Mallorca. This villa offers unparalleled views of the picturesque village of Puerto Andratx, as well as the Yacht Club and the open sea. The property features a main house with stunning views of the port and the sea, complemented by a guest house connected by a bridge, including a cinema, game room, and two spacious bedrooms. This plot has 2,471 m², the main house has 1,079 m² built and the guest house has 301 m² built. The main villa has 6 bedrooms and the guest house has 2 bedrooms. Furthermore, to ensure privacy and additional space, the sale includes a second neighboring plot of 1,428 m² with a newly built 4-bedroom villa, which also offers stunning views of the sea and the mountain. The main villa features a spa, sauna, gym, and indoor pool. For added convenience, the property has an integral garage with a turntable for easy use and charging points for electric vehicles. This residence with luxury finishes and materials offers all kinds of luxury and comfort. Highlighting the views of the mountains and the pool while enjoying the beauty of the landscape. It has air conditioning, fireplace, and heating, which ensure a cozy atmosphere throughout the year. The property has an elevator to facilitate access to the different levels of the villa. Within walking distance, residents can access a variety of services, including schools, sports facilities, and recreational activities, ensuring a complete living experience in this exclusive coastal community. Palma International Airport is about a 40-minute drive from the villa.
…By Spain Sotheby's International Realty


This exceptional plot of 1,330 sqm is located in the highly sought-after area of Cala Llamp, one of the most prestigious neighborhoods in Puerto de Andratx. Known for its crystal-clear waters and breathtaking scenery, this location offers the perfect setting for building your dream home in Mallorca. The plot is surrounded by some of the island’s most luxurious villas, ensuring an exclusive and private atmosphere. From here, you will enjoy stunning sea views over the shimmering Mediterranean, a view that changes its hues with every sunset, making this a truly magical spot. The elevated position of the plot guarantees maximum privacy while still being just a short drive from the vibrant harbor area. Puerto de Andratx is renowned for its cosmopolitan flair, fine dining, designer boutiques, and picturesque marina. Within walking distance, you will find Gran Folies Beach Club, a luxurious hotspot in Cala Llamp where you can relax by the sea, enjoy exquisite cuisine, or sip cocktails while admiring the panoramic coastal views. This plot represents a rare opportunity to create a bespoke residence in one of Mallorca’s most desirable locations. Whether you envision a contemporary villa with infinity pool or a Mediterranean-style retreat, this property offers the space and setting to make your dream a reality. For those seeking privacy, exclusivity, and spectacular sea views in a prime location, this plot in Cala Llamp is the perfect investment.
…By Spain Sotheby's International Realty


CAMPOS: Recently built modern finca oriented to the southwest with exclusive amenities in a quiet location within a 14,200m² plot. This brand new modern finca is located near Campos, in the southeast of the island of Mallorca. The southwest-oriented finca is situated in a quiet area and offers exclusive amenities, beautiful panoramic views, and good connectivity for first occupancy. Many romantic sandy coves and protected natural areas are easily accessible, as well as the picturesque Santany with its shops, restaurants, and year-round shopping opportunities, as well as the bay of Es Trenc, approximately 10 - 15 minutes by car. The house features a spacious living/dining room on the same level with panoramic floor-to-ceiling windows and doors, providing direct access to the veranda and pool area, an elegantly connected kitchen, four light-filled bedrooms, each with an en-suite bathroom, high-quality built-in wooden wardrobes, integrated LED lighting, and direct access to the terrace and garden/pool area. Additionally, a separate laundry room is available. The use of high-quality materials and light colors, along with high ceilings with beams, create a wonderful atmosphere of well-being throughout the home, inviting relaxation and conviviality. Exclusive features include underfloor heating, integrated air conditioning (hot/cold), floor-to-ceiling aluminum panoramic windows, aluminum sun protection, wooden interior finishes, high ceilings with wooden beams, integrated LED lighting in the bedrooms, modern fittings, and light tiled flooring. Outside, you have access to a heated saltwater infinity pool, tiled in light colors, with stair access, measuring 5 m x 12 m. The light color of the tiles allows the water to appear in magnificent shades of blue reminiscent of the beach. The separate pool house has its own shower and toilet, as well as underfloor heating. The separate garage offers more space than necessary for a vehicle. The finca has a powerful solar system with a modern TESLA storage battery and an additional generator. The finca is connected to the local water supply. Upon request, we will send you the plans and a site plan. Additional information: we specialize in properties for sale in Mallorca. Our selected properties will delight you: with Mallorcan charm, a luxurious ambiance, and Mediterranean character. We provide detailed information on many properties with images, a map, and all useful information regarding location, environment, and leisure. All information is based on data provided by our clients. We do not guarantee the completeness, accuracy, and/or timeliness of the information. The acquisition costs related to purchasing real estate in Spain, such as taxes, notary fees, and registration fees, are the responsibility of the buyer. The real estate agent's commission is the responsibility of the seller.This description has been automatically translated from French.
…By Tsp Immobilien International


Prime location in Marbella’s Golden Mile. Rare plot of 1083m2 in a gated community with 24/7 security. Build your dream luxury villa (build ratio 30% – occupancy 25%). Surrounded by nature, open views, and total privacy. Just minutes from Marbella centre, Puerto Banús and top beaches. A unique opportunity to create an exceptional home.
…By Kretz Spain - Family Real Estate


Premià de Mar, Maresme — Three Designer Villas by the Sea, Just 25 Minutes from Barcelona Introducing three designer villas on the seafront in Premià de Mar, combining architect-designed elegance with an exceptional coastal location. Each villa offers 341 m² of living space across three levels, featuring a bright open-plan living and dining area of nearly 40 m², a fully equipped kitchen with high-end appliances, five bedrooms, and three bathrooms. The design includes a private garden of 230 m² with a swimming pool, parking for two vehicles, and an additional space of 20 m² ideal for a gym or multipurpose room. Completion is scheduled for March 2027. These villas are perfect for families seeking a designer home with direct sea views, excellent amenities, and convenient access to Barcelona.
…By Kretz Spain - Family Real Estate


Teià, Maresme - just 25 minutes from Barcelona, this new-build home combines clean, contemporary architecture with open and functional interior spaces. The project is currently under construction, with completion scheduled for January 2027. The house is spread across three floors and offers open sea views from the main living areas. The entrance level features a spacious open-plan layout with the kitchen, dining, and living room all flowing into each other, with direct access to a terrace and the outdoor pool, surrounded by landscaped gardens and natural light. The home includes four bedrooms, three of which are en suite. The main bedroom features a private dressing room and generous dimensions. The lower levels are designed to accommodate a gym, wine cellar, cinema room, sauna, and home office, offering full residential comfort and leisure options. The façade stands out for its natural materials, large glass openings, and seamless integration with the Mediterranean-style garden, providing privacy and a connection with the surroundings. A modern residence that stands out for its architectural design, complete amenities, and desirable location on the Maresme coast.
…By Kretz Spain - Family Real Estate


Premià de Dalt, Maresme - Located in the residential area just 25 minutes from central Barcelona, this newly built home offers open sea views, modern architecture, and spacious interiors in a peaceful and well-connected setting. The project sits on a 1,009 m² plot and offers over 600 m² of built area distributed across three floors. Completion is scheduled for May 2026. On the main floor, the property features a large open kitchen, dining area, and living room with direct access to the exterior. The 450 m² private garden includes an outdoor swimming pool, ideal for residential or family use. The upper floor houses five bedrooms, all en suite, with private bathrooms, high-quality finishes, and excellent orientation. The house also includes an internal lift, gym, technical room, and a covered garage with space for four vehicles. Premià de Dalt is a well-established residential area with easy access to international schools, services, shopping areas, and transport links to Barcelona. A new-build property that stands out for its contemporary design, functionality, and location.
…By Kretz Spain - Family Real Estate


Located in a quiet residential area of Teià, this newly built villa presents a clean, modern design with high-end materials and a functional layout across multiple levels. The interior is structured around a central patio with a landscaped tree feature, enhancing light and spatial flow throughout the property. The house will include four bedrooms, one of them en suite, a spacious living and dining area with full-height windows, and a large kitchen with an adjacent pantry. Additional features include a home cinema, gym, wine cellar, and several storage areas. Outside, the villa will offer a 40 m² private swimming pool integrated into the overall architecture of the home, creating a seamless connection between indoor and outdoor living spaces. A well-executed project combining space, privacy, and high-quality finishes in a sought-after area of the Maresme, just a short drive from the coast and Barcelona. Completion is scheduled for June 2026.
…By Kretz Spain - Family Real Estate


Teià, Maresme - Located in the residential area, this newly constructed villa offers a total of 611 m² built across three levels, with a functional and well-organised layout. The property features four bedrooms, all with en-suite bathrooms, a kitchen of more than 25 m², and spacious living areas finished to a high standard. Materials and installations have been selected for both quality and long-term performance. The house includes a private swimming pool, a gym, and garage parking for up to five vehicles, along with multiple storage areas. Large windows ensure good natural light throughout. The location offers a quiet environment with easy access to both the coast and the city of Barcelona. A well-designed, contemporary property offering space, comfort, and modern amenities in a sought-after area of the Maresme.
…By Kretz Spain - Family Real Estate


Barnes Maresme presents this spectacular 671 m² property in Sant Vicenç de Montalt, where the sea truly takes center stage. Located in a privileged area bathed in natural light, this home offers breathtaking panoramic views of the Mediterranean from almost every corner. On the main floor, you’ll find a spacious and bright living-dining room that opens directly onto an elegant porch with a saltwater pool—perfect for enjoying the outdoors and watching stunning sunsets over the sea. The modern and generously sized kitchen connects to a cozy winter garden, and from its windows you can enjoy unparalleled views of Barcelona while cooking or having coffee. A guest toilet and a double en‑suite bedroom with a full bathroom complete this level. The sleeping area is located on the first floor, featuring a stunning master suite with a private terrace and unobstructed sea views. This level also includes two double bedrooms with full bathrooms and a bright open space ideal for an office, reading room, or library. The lower level houses a large multipurpose room with access to another outdoor terrace—ideal as a playroom, home cinema, or gym. This floor also includes a laundry area, storage room, and a double bedroom with a full bathroom and independent entrance: perfect for guests or to create a spacious private apartment. The property is completed with a garage for four large vehicles, additional storage space, solar panels, underfloor heating pre‑installation, and elevator pre‑installation. Moreover, its strategic location places you just 30 minutes from Barcelona, El Prat International Airport, and prestigious international schools. And if you're seeking weekend getaways, the charming Costa Brava is only a 45‑minute drive away. Don’t hesitate to contact the Barnes Maresme team to get more information or arrange a personalized visit. This home is more than just a property—it’s a lifestyle.
…By Barnes Maresme


Lucas Fox Costa Dorada presents this exclusive new build development in a prime location in Cambrils, next to the sea, in a natural setting, just steps from La Llosa beach. This property offers a contemporary design, with an architectural approach based on sustainability. The design features straight lines, open spaces, and large windows that access onto the exterior, allowing for maximum natural light and open-air living. The house has a built area of 159 m², with four bedrooms and three bathrooms, as well as spacious terraces and a private pool. The open-plan kitchen living-dining room and kitchen have access to the outdoor areas . The commitment to sustainability and energy efficiency is reflected in every detail: thermal insulation, aluminum exterior carpentry, photovoltaic solar panels, aerothermics , and pre-installation for electric vehicle charging. These elements not only reduce the environmental impact but also offer greater comfort and long-term savings. The development is located in a privileged enclave on the Mediterranean coast. It's situated in a quiet, well-connected residential area, next to the beach, yet with all amenities within walking distance. All in all, these homes are perfect as a primary residence or as a vacation property by the sea. Contact us for more information. * The characteristics of the images or data provided are merely descriptive and may vary according to the professional's decisions; therefore, they do not imply any contractual obligation.
…By Lucas Fox Tarragone


Lucas Fox presents this project for the construction of two new build homes for sale in Calonge, a prime area on the Costa Brava. The first house sits on a 1,225 m² plot and has a built area of 356 m², while the second house sits on a 1,174 m² plot and also has a built area of 356 m². It enjoys sea views. The houses, with the same layout, are divided into two floors. The ground floor consists of a living room, a lobby , and a fully equipped kitchen. On that same floor, there are three bedrooms with private bathrooms, a laundry room room, a dressing room, and a multipurpose space. The first floor provides space for guests, with a bedroom, a lobby , and a guest bathroom , all with sea views. The exterior area offers a garden and a pool. The location is perfect, highlighting its proximity to the beaches of Torre Valentina and the shops of Platja d'Aro, just 5 minutes away. Don't hesitate to contact us for more information or to schedule a visit.
…By Lucas Fox Platja D'aro (espagne)


Villa Uriana is an exclusive project of an elegant Ibiza-style villa with swimming pool, located in a quiet residential street on the second line of the sea in the sought-after area of Las Rotas, Dénia. This property represents a unique opportunity to acquire a new build villa with a contemporary Mediterranean design, designed for those looking for quality, privacy and proximity to the sea. Conceived by the renowned Silvia Vives Arquitectura studio, this house will be built on a plot of 803 m², and will have a total built area of 245 m², distributed over three levels. The interior of Villa Uriana has been conceived to offer an experience of contemporary comfort in a warm and natural environment. The spaces stand out for their spaciousness, functional design and constant visual connection with the outside thanks to large windows that flood each room with natural light. All this is complemented by an underfloor heating system and ducted air conditioning, guaranteeing comfort and efficiency throughout the year. Ground floor - The heart of the house On the main floor is the day area, articulated around an elegant living-dining room with double orientation and direct access to the outdoor terraces. The room, with an open design, combines natural textures, Technal carpentry and a careful selection of noble materials that reinforce the feeling of serenity and sophistication. The kitchen, perfectly integrated with its central island, has a functional layout that invites both daily use and the celebration of special moments. On this same floor is the first bedroom, with an en-suite bathroom, dressing room and direct access to the garden. It is completed with a guest toilet, a practical storage room and two outdoor porches covered by pergolas, ideal for outdoor living. First floor - Privacy with views Going up to the upper floor we find a second bedroom with an en-suite bathroom and a charming private uncovered terrace, from which you can enjoy the Mediterranean environment in total privacy. This floor offers a perfect space as a master bedroom with great privacy. Basement floor - Well-being and functionality The lower floor has been designed as an extension of the night area, but with a clear orientation towards well-being and multipurpose use. Here they are located: - A third bedroom with an en-suite bathroom - A gym room with its own full bathroom, or if preferred, the fourth bedroom - A separate laundry room - A large distributor - A large storage room Thanks to its intelligent design and the incorporation of open spaces that allow natural light to enter, this floor offers rooms as comfortable as the upper ones, ideal for guests, leisure area or work from home. Outdoor spaces - Mediterranean beauty in the open air The exteriors of Villa Uriana have been carefully designed to capture the essence of the most authentic Mediterranean lifestyle. From the first glance, the villa seduces with its contemporary Ibizan aesthetic, marked by whitewashed facades, clean volumes and flat roofs that blend harmoniously into the coastal landscape of Dénia. - A large landscaped entrance courtyard welcomes residents with a central olive tree as the protagonist, a symbol of serenity and Mediterranean roots. The use of natural stone, wood and ceramic in earth tones brings a sense of warmth and timeless elegance. - The house opens to the south with large windows that connect the interior with a generous outdoor area made up of different environments: - A chill-out area covered by wooden beam pergolas, perfect for resting in the shade. - An outdoor dining terrace next to the kitchen, ideal for long meals outdoors. - A spectacular private pool surrounded by Mediterranean gardening, palm trees, and natural stone floors that reinforce the feeling of exclusivity and calm. - Various intimate corners for relaxation, surrounded by native vegetation, carefully selected to blend in with the surroundings. - The project also includes a pergola for parking, with capacity for several vehicles, and direct access to the house through a landscaped path, providing comfort and aesthetics in equal measure. Villa Uriana is much more than a home; It's a lifestyle. An exclusive project of Mediterranean architecture and landscape, for those who want to experience the sea, light and calm in one of the most privileged enclaves of the Costa Blanca. #ref:KV123P
…By Koch & Varlet Luxury Realtors


This newly constructed luxury villa, completed in 2022, spans 848 square meters of net floor space over four thoughtfully designed levels, offering six bedrooms and five bathrooms. Situated in Port d'Andratx, the property benefits from a south-west orientation that provides unobstructed views of the sea, lush greenery, and a private swimming pool. The interior blends modern comfort with Mediterranean elegance, featuring four walk-in wardrobes, a spacious living room with a fireplace, a dining room, and a fully equipped kitchen that opens onto expansive terraces totaling generous outdoor living areas. The residence includes a state-of-the-art gym with sauna and steam room, as well as a dedicated exercise room, enhancing wellness and relaxation. An integrated lift connects all floors, including a stylish garage accommodating four vehicles. The rooftop solarium offers a jacuzzi and a summer kitchen, perfect for enjoying the panoramic vistas. Heating and cooling are managed through an individual heat pump system using aerothermy and reversible air conditioning. Port d'Andratx is a refined coastal neighborhood known for its blend of traditional Mediterranean architecture and contemporary luxury estates. It is renowned for its vibrant marina atmosphere, with an excellent selection of restaurants, alongside boutique shops and cafes. The proximity to the waterfront, just minutes from the villa, makes it ideal for those who appreciate seaside living. Residents enjoy access to several prestigious golf courses nearby, while Palma city center and the international airport are reachable within a 30-minute drive, offering seamless connectivity for travel and leisure. This villa combines premium design and amenities with an enviable location, creating a unique lifestyle opportunity in Port d’Andratx.
…By Barnes Mallorca


Commanding a privileged position in the prestigious enclave of Son Vida, Villa Solitaire is a bold expression of contemporary design and refined luxury. Conceived by celebrated Milanese architect Matteo Thun, this extraordinary residence captures the grace of a superyacht in architectural form, with sweeping lines and a ground-floor façade of glass that seamlessly blends indoor sophistication with panoramic views of Palma Bay. Spanning four meticulously curated levels, the villa offers a living experience that is both elevated and intimate. The main level unfolds into luminous open-plan spaces that flow effortlessly onto vast terraces, two stunning swimming pools, and a backdrop of endless sea and sky. Entertaining is redefined here, with both formal and casual dining areas, dual kitchens, a bespoke bar, and a climate-controlled wine cellar, all executed to the highest standards of design and craftsmanship. The first floor hosts seven exquisite bedroom suites, each a private retreat with en-suite baths and sun-drenched terraces. Above, the rooftop terrace transforms into an alfresco sanctuary, complete with an open-air cinema and jacuzzi, ideal for sunset soirées under the stars. Below, the lower level is devoted to wellness and serenity, featuring a tranquil Zen garden, a fully equipped gym with spa treatments, a sauna, and a hammam, alongside an immersive video art gallery. A private garage with space for six vehicles and dedicated staff quarters ensure every practical need is met without compromise. Villa Solitaire is not just a home, it is an icon of Mallorcan luxury, destined for those who demand the extraordinary.
…By Barnes Mallorca


Stunning luxury villa for sale in exclusive Roca Llisa, Ibiza. This exceptional 7-bedroom Mediterranean villa boasts panoramic sea views, infinity pool, and modern amenities in Ibiza's most prestigious gated community near Santa Eulalia and Ibiza Town. This contemporary Ibiza villa features three levels of elegant living space, fully furnished and turnkey ready. The open-plan design showcases a designer kitchen, expansive living areas, and seven en-suite bedrooms including a master suite with private terrace and breathtaking Mediterranean views. Multiple outdoor terraces and an infinity pool create the perfect setting for luxury Ibiza living. Located in the secure Roca Llisa development near Ibiza golf course, this premium property offers Mediterranean gardens, covered parking, elevator access, and eastern orientation for spectacular sunrise views. Advanced home automation, climate control, and fiber connectivity ensure modern comfort. Ideal for luxury living, holiday home, or Ibiza real estate investment. Minutes from Es Cana beach, Santa Eulalia restaurants, and Ibiza nightlife. Ready for immediate occupation in one of the island's most sought-after locations.
…By Spain Sotheby's International Realty

Receive by email any new listing that may match your search criteria
Your criteria :
By validating this form, you accept the general conditions of use of Le Figaro Properties.
These agencies offer a selection of luxury properties vente in Spain. Feel free to contact them for personalized assistance.


