Get early access to listings that match your criteria
Never miss an opportunity again. Our personalized alerts notify you instantly.

 English$ USD · m²


Detached villa Calonge is quietly positioned in a privileged rural setting, where open sea views and the embrace of nature set an atmosphere of rare privacy and calm. This home is finely attuned to those who value authenticity and refined comfort in southeast Mallorca.Spread across two carefully proportioned floors, the 297 m² villa offers a restrained blend of rustic character and contemporary finesse. The ground floor unfolds into a luminous, open-plan living area, anchored by a double-sided fireplace that quietly orchestrates connection between living, dining, and a streamlined kitchen featuring a central island. Everyday functions are seamlessly accommodated with a laundry room, pantry, and two en-suite bedrooms, one enhanced by a walk-in wardrobe.Ascending the staircase, a versatile upper-floor lounge opens to a private master suite with terrace, revealing panoramic vistas across the sea and countryside. Outdoors, life extends onto generous terraces and pergolas, culminating at a 45 m² pool set within the expansive 14,206 m² plot—an invitation to open-air ease beneath Mediterranean skies.Contemporary facilities include air conditioning, floor heating, and an energy rating of B. Subtle touches such as a guest WC and multiple storage options complete a residence that balances luxury with tranquillity—an exceptional detached villa for sale in Calonge where serenity and timeless design coalesce.
…By Annonceur International


Nestled in one of the most privileged places on the Costa Brava, this high-end property in Cala Es Codolar redefines the concept of living by the sea. Located on the first line in the same cove next to the emblematic castle of Tossa. With views of the intense blue Mediterranean Sea and the castle of Tossa, this residence offers the luxury of living surrounded by history, nature and privacy.With 160 m² of floor space, the house is carefully designed to integrate modern comfort with the charm of the historic surroundings of Tossa de Mar, a few steps from the old town and with exclusive and controlled access.Key features:Seafront with windows with direct views of the Mediterranean160 m² useful, distributed over two floors, with an independent access High-end finishes: noble materials, timeless design and contemporary comfort3 double bedrooms on the upper floor, spacious, bright and with sea views, designed to maximise rest and privacy3 bathrooms:All have a shower On the first floor toilet with showerOn the second floor there is a toilet with shower and bathtub, and a second toilet with shower on the same floorOpen and bright day area:Living-dining room with open kitchen, connected to the outsideAdditional spaces:Multipurpose room on the first floor connected to the living roomUnbeatable orientation, with natural light in all roomsA unique residential experience An exclusive lifestyle in the heart of the MediterraneanThis property is more than a house: it is a refuge by the sea, where every window is a natural picture and every detail has been thought out for those who value exclusivity, comfort and connection with the environment.Imagine waking up to the sound of the waves, having breakfast with panoramic views and enjoying the tranquility of a unique and privileged location, inside a pedestrian, historic and protected environment.Enjoy the natural light in each room, the sunrise walks through streets full of history and the possibility of immersing yourself in the crystal clear waters of Cala Es Codolar just a few steps from your door.Experience the Costa Brava from excellencePedestrian and residential environment, within the historic centre of Tossa de MarA few minutes walk from the promenade and all amenitiesTranquility, privacy and direct access to the seaAn unrepeatable opportunity for lovers of Mediterranean luxuryLet yourself be captivated by the privilege of living in a place where natural beauty and comfort meet without compromise.Please consult CENTURY 21 Zona Alta for more information or to arrange a private viewing.
…By Annonceur International


pSituated on a 347m2 plot, this contemporary villa—built in 2019—offers a refined blend of modern architecture and comfortable living. Spanning 194m2 across three levels, the home features four generously sized bedrooms and three bathrooms, with a layout designed for both privacy and functionality. The open-plan kitchen flows into the dining and living areas, creating a bright, spacious environment with direct access to the garden and terrace through large sliding glass doors, inviting natural light throughout the day./p pThe main entrance is positioned on the north side of the property, while the garden and pool area enjoy a sunny south-facing orientation. Outside, the 36m2 private swimming pool serves as a focal point, surrounded by clean, modern landscaping and a selection of lounging and dining areas. A pergola provides a shaded retreat for outdoor meals, and a covered terrace extends the living space outdoors. The rooftop solarium offers open views and a relaxing spot to enjoy the surrounding environment, including partial sea views./p pUpstairs, the primary suite includes a walk-in closet and access to a private balcony, while two additional bedrooms with built-in wardrobes complete the upper level. A fourth bedroom is located on the ground floor, ideal for guests or flexible use. Additional conveniences include a separate laundry room, a storage area, and private parking on the plot. With its thoughtful layout, quality finishes, and excellent orientation, this home presents a modern lifestyle just minutes from the sea./p
…By Annonceur International


&13;&13; Discover the exclusive Marta Model, a modern 4-bedroom, 3-bathroom home with a built area of 197 m2.&13;&13; Set on a private plot of 500 m2, this property offers everything you need to enjoy maximum comfort: the possibility of a 134 m2 basement and marvellous views that elevate your daily experience.&13;&13; Designed to offer spaciousness and light in every corner, this villa combines functionality and contemporary style. Estimated delivery date: 20 months after purchase.
…By Annonceur International


Exclusive Frontline Golf Villa | El Paraíso, BenahavísSet in the prestigious El Paraíso area of Benahavís, this elegant frontline golf villa offers a rare combination of timeless Andalusian character, contemporary comfort, privacy, and investment appeal.Positioned at the end of a quiet cul-de-sac on a generous 1,075 m² south-facing plot, the 306 m² villa enjoys all-day sunshine and beautiful views across the golf course and surrounding mountains. A charming central patio forms the heart of the home, while four spacious bedrooms, three bathrooms, and generous living areas provide an ideal balance of comfort and sophistication.The beautifully landscaped grounds are designed for effortless Mediterranean living, featuring private terraces, a heated saltwater swimming pool, and a newly created outdoor gym beneath a stylish pergola. The pergola also offers the opportunity to create a private outdoor kitchen and entertainment area, with water and electricity connections already in place.The property is sold fully furnished and benefits from solar panels, air conditioning, central heating, fitted wardrobes, and a comprehensive security system. A detached garage and storage building on the same street are also included.Adding further value, the villa holds a valid tourist rental licence, offering immediate holiday rental potential and making it equally attractive as a luxury permanent residence, second home, or income-generating investment.A sophisticated Andalusian retreat in one of the Costa del Sol’s most sought-after golf locations — combining privacy, lifestyle, rental potential, and exceptional long-term appeal.
…By Annonceur International


Discover a residence that redefines contemporary Mediterranean luxury, where architecture, design, and the environment blend in perfect harmony to offer an exceptional lifestyle in one of the most privileged locations of the North Costa Blanca.Located in an exclusive residential area of Summit of the Sun, this spectacular villa enjoys stunning open views of the Mediterranean Sea and the coastal horizon. Its contemporary architecture features clean lines, large overhangs, natural stone, light tones, and elegant dark carpentry, creating a sophisticated, timeless image perfectly integrated into the landscape.The home has been designed to offer maximum comfort, mainly developed on a single level, a distribution much appreciated for its functionality, spaciousness, and everyday comfort.The daytime area is presented as an elegant open space where the living room, dining room, and kitchen blend naturally, creating a bright atmosphere open to the landscape. The large floor-to-ceiling sliding windows blur the boundaries between interior and exterior, allowing terraces and the Mediterranean to become part of everyday life.The spectacular panoramic terrace is presided over by an infinity pool that seems to blend with the horizon. Next to it, large relaxation areas and spaces for outdoor enjoyment turn every moment into a true Mediterranean lifestyle experience year-round.The designer kitchen combines aesthetics and functionality with a large central island clad in porcelain, natural wood cabinetry, and fully integrated appliances. A contemporary setting designed to be enjoyed both for daily use and special moments and gatherings.The resting area houses three spacious bedrooms, all with en-suite bathrooms, designed to offer privacy and well-being. The combination of noble materials, ambient lighting, neutral tones, and large windows creates serene spaces where natural light and views of the surroundings become the main protagonists.The property also incorporates a spacious basement level with access to a private terrace, a versatile level that can be adapted to the needs of each owner. Its spaciousness allows for the creation of an exclusive wellness space with a spa, private gym, cinema room, professional office, creative studio, or an independent apartment for guests, adding extraordinary value to the home.A residence that combines contemporary architecture, timeless design, high-quality finishes, and a perfect connection with the environment, offering an exclusive living experience in one of the most privileged enclaves of the Costa Blanca.
…By Annonceur International


Villa La Torre is an exclusive property located in Residencial Jazmines, Cumbre del Sol, aimed at international clients seeking distinctive architecture, an elevated position above the landscape and a privileged setting overlooking the Mediterranean. The property stands out for its cantilevered architectural volumes, clad in natural stone and exposed concrete, with large glass balustrades that enhance the visual lightness of the composition. A refined contemporary aesthetic that combines bold architectural form with a constant flow of natural light throughout every room. The property is arranged over three floors. The upper floor accommodates two bedrooms with en-suite bathrooms and direct access to a terrace, as well as an open garage for two vehicles, perfectly integrated into the architecture of the home. The main floor houses the living area, comprising a spacious living-dining room and a kitchen with a central island, together with a guest cloakroom. A floor-to-ceiling window connects this level to the terrace and infinity pool, enhancing the continuity between indoors and out. This floor is completed by the principal bedroom, with a dressing room and en-suite bathroom, designed to provide maximum everyday comfort. The basement level adds a distinctive asset to the property: a spacious covered terrace that can be adapted to the future owner’s needs, with the potential to become a guest area, gym, studio or other complementary space. The interiors combine neutral tones, premium natural materials and water-based underfloor heating throughout the property, enhancing the sense of comfort and sophistication in every room. Aluminium joinery and a carefully curated selection of finishes complete this outstanding specification. Thanks to its architecture, location and standard of finishes, Villa La Torre represents an especially competitive opportunity within the luxury segment of the northern Costa Blanca, for buyers who value contemporary design, an elevated setting and privacy.
…By Annonceur International


Villa La Torre is an exclusive property located in Residencial Jazmines, Cumbre del Sol, aimed at international clients seeking distinctive architecture, an elevated position above the landscape and a privileged setting overlooking the Mediterranean. The property stands out for its cantilevered architectural volumes, clad in natural stone and exposed concrete, with large glass balustrades that enhance the visual lightness of the composition. A refined contemporary aesthetic that combines bold architectural form with a constant flow of natural light throughout every room. The property is arranged over three floors. The upper floor accommodates two bedrooms with en-suite bathrooms and direct access to a terrace, as well as an open garage for two vehicles, perfectly integrated into the architecture of the home. The main floor houses the living area, comprising a spacious living-dining room and a kitchen with a central island, together with a guest cloakroom. A floor-to-ceiling window connects this level to the terrace and infinity pool, enhancing the continuity between indoors and out. This floor is completed by the principal bedroom, with a dressing room and en-suite bathroom, designed to provide maximum everyday comfort. The basement level adds a distinctive asset to the property: a spacious covered terrace that can be adapted to the future owner’s needs, with the potential to become a guest area, gym, studio or other complementary space. The interiors combine neutral tones, premium natural materials and water-based underfloor heating throughout the property, enhancing the sense of comfort and sophistication in every room. Aluminium joinery and a carefully curated selection of finishes complete this outstanding specification. Thanks to its architecture, location and standard of finishes, Villa La Torre represents an especially competitive opportunity within the luxury segment of the northern Costa Blanca, for buyers who value contemporary design, an elevated setting and privacy.
…By Annonceur International


Villas Benidorm is an exclusive collection of 27 independent homes for sale in Spain, where contemporary architecture meets understated Mediterranean elegance. Designed to blend functionality with energy efficiency, each villa offers spacious interiors, abundant natural light, and access to private outdoor spaces that embrace the coastal climate.Each property in this development features three bedrooms and is conceived to accommodate a range of lifestyles, with a choice of single or two-level layouts. The thoughtful arrangement enhances comfort and accessibility, including options ideal for those seeking practical spaces for family or guests. Select villas are enhanced with private garages and basements, while others provide parking for two vehicles at the entrance. Additional features, such as floor-to-ceiling doors and elevator installations or pre-installations, add a sense of refined exclusivity to certain homes within the complex.Every villa is equipped with a private pool, underfloor heating, advanced ducted air conditioning, and sustainable technologies such as solar panels and charging points for electric vehicles. Security and comfort are further prioritized with features like double glazing and security doors. The privileged setting places residents close to golf, supermarkets, leisure centers, hospitals, and the renowned beaches of Benidorm, offering a harmonious blend of tranquility, convenience, and connectivity.
…By Annonceur International


Villa Dune is one of the most exclusive properties currently available in Residencial Jazmines, the premium area of Cumbre del Sol. A contemporary villa conceived for clients seeking distinctive architecture, privacy, spaciousness and a permanent connection to the Mediterranean. Suspended above the landscape and fully open to the sea, the property stands out for its clean and striking horizontal architecture, with an elegant and timeless aesthetic that blends naturally into the surroundings. Expansive glazed surfaces transform the landscape into an essential part of the residential experience, enhancing natural light and panoramic views from virtually every room. The main floor brings together the day area in an open and sophisticated composition where the living room, dining area and kitchen interact seamlessly with the outdoors. The kitchen, centred around a large island and noble materials inspired by nature, acts as the social hub of the home. The entire space extends onto a spectacular panoramic terrace and an organically shaped swimming pool that appears to merge with the horizon. The interiors have been designed with warm contemporary elegance, combining neutral tones, natural textures and a carefully curated selection of materials that reinforce the sense of comfort and sophistication throughout the property. The upper floor is dedicated entirely to the night area, with three generously sized bedrooms, all with en-suite bathrooms and direct access to the terrace. The principal suite enjoys a privileged position, with open views of the Mediterranean and a direct connection to the outdoors that provides a high level of exclusivity and privacy. On this same floor, there is also a garage with space for two vehicles, perfectly integrated into the architecture of the property. Villa Dune also features a lower ground floor with a large open-plan area and exterior terrace, conceived to adapt completely to the lifestyle of its future owner. A versatile space with the potential to accommodate a private wellness area, gym, home cinema, studio or guest apartment. Through its architecture, location and level of finishes, Villa Dune represents a unique opportunity within the luxury segment of the Costa Blanca North, aimed at an international client who values contemporary design, privacy and genuine exclusivity.
…By Annonceur International


This magnificent property is located next to the prestigious Son Vida golf course, in a peaceful, private, and family-friendly setting, just a few metres from the main entrance of the residential area.Designed primarily on a single level — complemented by a spacious basement — the villa stands out for its contemporary architecture and the extraordinary natural light provided by its three large interior courtyards, around which the house is elegantly arranged.The main floor accommodates the bedrooms, including a spectacular principal suite, as well as an elegant open-plan living and dining area with an integrated kitchen. From here, one can enjoy stunning views of the swimming pool and the golf course, creating a seamless connection between indoor and outdoor living.The property also features a private garage and an exclusive wellness area with gym and spa, making it an exceptional residence to enjoy maximum comfort, luxury, and serenity in one of Palma’s most exclusive locations.
…By Annonceur International


Discover a residence that redefines contemporary Mediterranean luxury, where architecture, design, and the environment blend in perfect harmony to offer an exceptional lifestyle in one of the most privileged locations of the North Costa Blanca.Located in an exclusive residential area of Summit of the Sun, this spectacular villa enjoys stunning open views of the Mediterranean Sea and the coastal horizon. Its contemporary architecture features clean lines, large overhangs, natural stone, light tones, and elegant dark carpentry, creating a sophisticated, timeless image perfectly integrated into the landscape.The home has been designed to offer maximum comfort, mainly developed on a single level, a distribution much appreciated for its functionality, spaciousness, and everyday comfort.The daytime area is presented as an elegant open space where the living room, dining room, and kitchen blend naturally, creating a bright atmosphere open to the landscape. The large floor-to-ceiling sliding windows blur the boundaries between interior and exterior, allowing terraces and the Mediterranean to become part of everyday life.The spectacular panoramic terrace is presided over by an infinity pool that seems to blend with the horizon. Next to it, large relaxation areas and spaces for outdoor enjoyment turn every moment into a true Mediterranean lifestyle experience year-round.The designer kitchen combines aesthetics and functionality with a large central island clad in porcelain, natural wood cabinetry, and fully integrated appliances. A contemporary setting designed to be enjoyed both for daily use and special moments and gatherings.The resting area houses three spacious bedrooms, all with en-suite bathrooms, designed to offer privacy and well-being. The combination of noble materials, ambient lighting, neutral tones, and large windows creates serene spaces where natural light and views of the surroundings become the main protagonists.The property also incorporates a spacious basement level with access to a private terrace, a versatile level that can be adapted to the needs of each owner. Its spaciousness allows for the creation of an exclusive wellness space with a spa, private gym, cinema room, professional office, creative studio, or an independent apartment for guests, adding extraordinary value to the home.A residence that combines contemporary architecture, timeless design, high-quality finishes, and a perfect connection with the environment, offering an exclusive living experience in one of the most privileged enclaves of the Costa Blanca.
…By Annonceur International


Discover a residence that redefines contemporary Mediterranean luxury, where architecture, design, and the environment blend in perfect harmony to offer an exceptional lifestyle in one of the most privileged locations of the North Costa Blanca.Located in an exclusive residential area of Summit of the Sun, this spectacular villa enjoys stunning open views of the Mediterranean Sea and the coastal horizon. Its contemporary architecture features clean lines, large overhangs, natural stone, light tones, and elegant dark carpentry, creating a sophisticated, timeless image perfectly integrated into the landscape.The home has been designed to offer maximum comfort, mainly developed on a single level, a distribution much appreciated for its functionality, spaciousness, and everyday comfort.The daytime area is presented as an elegant open space where the living room, dining room, and kitchen blend naturally, creating a bright atmosphere open to the landscape. The large floor-to-ceiling sliding windows blur the boundaries between interior and exterior, allowing terraces and the Mediterranean to become part of everyday life.The spectacular panoramic terrace is presided over by an infinity pool that seems to blend with the horizon. Next to it, large relaxation areas and spaces for outdoor enjoyment turn every moment into a true Mediterranean lifestyle experience year-round.The designer kitchen combines aesthetics and functionality with a large central island clad in porcelain, natural wood cabinetry, and fully integrated appliances. A contemporary setting designed to be enjoyed both for daily use and special moments and gatherings.The resting area houses three spacious bedrooms, all with en-suite bathrooms, designed to offer privacy and well-being. The combination of noble materials, ambient lighting, neutral tones, and large windows creates serene spaces where natural light and views of the surroundings become the main protagonists.The property also incorporates a spacious basement level with access to a private terrace, a versatile level that can be adapted to the needs of each owner. Its spaciousness allows for the creation of an exclusive wellness space with a spa, private gym, cinema room, professional office, creative studio, or an independent apartment for guests, adding extraordinary value to the home.A residence that combines contemporary architecture, timeless design, high-quality finishes, and a perfect connection with the environment, offering an exclusive living experience in one of the most privileged enclaves of the Costa Blanca.
…By Annonceur International


Exclusive New Build Single Level Villas at La Marquesa Golf, Ciudad QuesadaLuxury Living Next to La Marquesa Golf CourseDiscover an exclusive collection of just two contemporary detached villas in Ciudad Quesada, one of the most sought after residential areas on the Costa Blanca South. Situated on generous private plots of 870 m2 and 1,000 m2, these elegant single level homes have been designed to offer maximum comfort, privacy and seamless indoor outdoor living.Located only two minutes from the prestigious La Marquesa Golf Course and just six kilometres from the golden beaches of Guardamar del Segura, these villas combine a peaceful natural setting with excellent access to golf, the Mediterranean coastline and all essential amenities.Spacious Single Level DesignDesigned for modern family living, each villa features four spacious bedrooms, five ensuite bathrooms and a guest toilet. The open plan layout creates bright and welcoming interiors, where the fully equipped designer kitchen flows effortlessly into the living and dining area.Large floor to ceiling sliding doors flood the home with natural light while providing direct access to the covered terrace, landscaped garden and private swimming pool. An outdoor kitchen with barbecue makes entertaining easy, allowing you to enjoy the Mediterranean climate throughout the year.Each property also includes private parking within the plot for at least two vehicles.Premium Quality and Energy EfficiencyEvery villa has been built to exceptional standards using premium materials and modern technology for maximum comfort and sustainability.Features include:Private swimming poolOutdoor kitchen with barbecueFully equipped kitchen with appliancesFully installed ducted air conditioningLED lighting throughoutElectric shuttersReinforced security entrance doorMotorized vehicle access gateAerothermal hot water systemUnderfloor heating in all bathroomsVideo intercom system6.6 kW solar panel installation for enhanced energy efficiencyPrime Location in Ciudad QuesadaCiudad Quesada is a vibrant residential community offering supermarkets, restaurants, shopping, healthcare facilities and leisure activities all year round. Nearby Rojales preserves its traditional Spanish charm, while the surrounding area offers nature reserves, cycling routes and excellent sports facilities.Golf enthusiasts will appreciate the proximity to several renowned courses, while the nearby beaches of Guardamar provide crystal clear waters, natural dunes and a beautiful palm lined promenade.Distances to Main Points of InterestLa Marquesa Golf: 1 kmLa Finca Golf Resort: 8 kmGuardamar Beach: 6 kmRojales town centre: 3 kmTorrevieja: 12 kmLa Mata Natural Park: 10 kmHabaneras Shopping Centre: 12 kmAlicante city: 38 kmAlicante International Airport: 40 kmMurcia Corvera Airport: 55 kmYour Dream Villa on the Costa BlancaThese exclusive new build villas offer an exceptional combination of contemporary architecture, generous plots, premium specifications and an unbeatable location close to golf courses, beaches and everyday services. Contact us today for more information or to arrange a private viewing and secure your new luxury home in Ciudad Quesada.
…By Annonceur International


Turnkey project of a contemporary villa in Flamingos Golf. Flamingos Golf is a gated community with 24-hour security and only a 10-minute drive from Puerto Banús. The villa is frontline golf, situated in a quiet cul-de-sac and with excellent open views of the golf course and the sea. The entrance of the house is located on the upper floor with parking for 2 cars and a pedestrian bridge overlooking the lower gardens to enter the villa, from here the lift or stairs will take you to the other levels of this magnificent house. The first floor is the bedroom area with 4 en-suite bedrooms each with access to the terrace and amazing views, also a games room/open TV. The main floor has a very spacious and also very bright living room with floor-to-ceiling windows and direct access to the covered terrace with pergola. The kitchen is integrated into the dining room and has access to another terrace and the pool. The master bedroom, also on this level, is over 90 square meters and has an ensuite bathroom, dressing room and access to a private terrace. The main floor is on the same level as the pool and the stunning garden with huge space. This is the ideal option to have the house of your dreams with a reputable Spanish builder.
…By Annonceur International

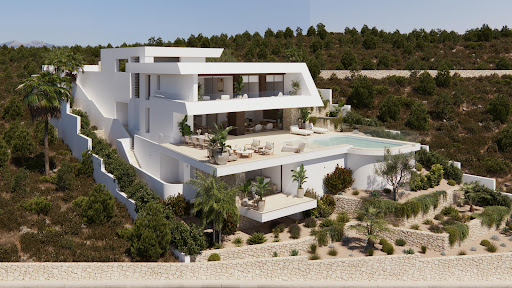


Villa Dune is one of the most exclusive properties currently available in Residencial Jazmines, the premium area of Cumbre del Sol. A contemporary villa conceived for clients seeking distinctive architecture, privacy, spaciousness and a permanent connection to the Mediterranean. Suspended above the landscape and fully open to the sea, the property stands out for its clean and striking horizontal architecture, with an elegant and timeless aesthetic that blends naturally into the surroundings. Expansive glazed surfaces transform the landscape into an essential part of the residential experience, enhancing natural light and panoramic views from virtually every room. The main floor brings together the day area in an open and sophisticated composition where the living room, dining area and kitchen interact seamlessly with the outdoors. The kitchen, centred around a large island and noble materials inspired by nature, acts as the social hub of the home. The entire space extends onto a spectacular panoramic terrace and an organically shaped swimming pool that appears to merge with the horizon. The interiors have been designed with warm contemporary elegance, combining neutral tones, natural textures and a carefully curated selection of materials that reinforce the sense of comfort and sophistication throughout the property. The upper floor is dedicated entirely to the night area, with three generously sized bedrooms, all with en-suite bathrooms and direct access to the terrace. The principal suite enjoys a privileged position, with open views of the Mediterranean and a direct connection to the outdoors that provides a high level of exclusivity and privacy. On this same floor, there is also a garage with space for two vehicles, perfectly integrated into the architecture of the property. Villa Dune also features a lower ground floor with a large open-plan area and exterior terrace, conceived to adapt completely to the lifestyle of its future owner. A versatile space with the potential to accommodate a private wellness area, gym, home cinema, studio or guest apartment. Through its architecture, location and level of finishes, Villa Dune represents a unique opportunity within the luxury segment of the Costa Blanca North, aimed at an international client who values contemporary design, privacy and genuine exclusivity.
…By Annonceur International


Discover this exclusive contemporary villa located in a quiet residential area near Jesús, where modern design is combined with spaciousness, privacy and a constant connection with the natural environment.Distributed over three levels and equipped with a private elevator, the house has been designed to offer maximum comfort and functionality. On the main floor, a bright living room with large windows frames spectacular mountain views, allowing natural light to enter throughout the day. The modern and integrated kitchen creates an open and elegant space ideal for both daily life and entertaining. From this floor there is access to a large terrace with a private pool, perfect for enjoying the Mediterranean climate.On the lower floor there are two en-suite bedrooms, designed to ensure privacy and comfort. This level also has access to a second terrace with a jacuzzi, creating an exclusive space for relaxation.The garage level offers capacity for two or three vehicles, as well as a third bathroom, laundry area and a multipurpose room adaptable to multiple uses.The house has an aerothermal system, underfloor heating, air conditioning and excellent qualities, guaranteeing energy efficiency and comfort throughout the year.Its strategic location allows you to enjoy the tranquillity without giving up the proximity to the centre of Ibiza and some of the best beaches on the island.
…By Annonceur International


Set in the heart of a rustic terraced plot, which was once part of a larger agricultural estate and is now covered in a forest of native Mediterranean pines, this contemporary finca, built in 2013, strikes the perfect balance between modern architecture, natural surroundings and traditional Ibizan charm.Located just minutes from Santa Gertrudis, one of the most sought-after areas of the island, the property is situated on the highest and flattest part of a sloping site, offering open views of the surrounding landscape and a tranquil setting ideal for outdoor living.Designed by the architects Laura Torres Roa and Alfonso Miguel Caballero, the house is conceived as a single volume with a southeast orientation of almost 29 meters in length, structured in four differentiated functional areas. It features a cozy entrance with an open kitchen and dining area, a central lounge that seamlessly connects the interior and exterior, a library that gives access to the master bedrooms, and a separate guest suite that can also be used as a study or office.The property has four bedrooms with private bathrooms, each carefully designed to provide comfort, privacy and a strong connection to the outside.Two interior courtyards define the layout: one in the center, which extends the living room and forms the vibrant heart of the house, and another that separates the family sleeping area from the guest suite, while bringing light and air to the lower level.The semi-basement floor, bathed in natural light thanks to an English patio, houses the technical installations but also offers exceptional potential for customization: guest apartment, cinema house, gym, workshop or wellness area.The architecture subtly integrates traditional Ibizan materials: thick whitewashed walls, ceramic and stone floors, and wooden carpentry. The windows, arranged asymmetrically with respect to the outside but aligned internally, favor natural ventilation and offer panoramic views of the surrounding nature. The deep blue shutters, reminiscent of the original estate, frame the views and add a poetic touch to the façade.A discreet but charming swimming pool, inspired by the traditional agricultural basins of Ibiza, completes the house. It sits on a restored stone wall and is separated from the house by a natural garden, designed to be recovered by the native vegetation that changes with the seasons.This unique residence is an ode to Mediterranean life, designed to host moments of conviviality and quiet reflection, in an elegant, sober environment deeply connected to its landscape.Please contact us for more information.
…By Annonceur International


Surrounded by the natural environment of Les Gavarres and just a few minutes from the beaches of La Fosca and Palamós, you will find this exclusive Mediterranean villa designed to enjoy the lifestyle of the Costa Brava all year round.The property sits on a spectacular plot of 2,860 m², where privacy, nature and outdoor spaces take centre stage. Its stunning 13 x 4 metre saltwater pool, surrounded by spacious sun terraces and an elegant Mediterranean-inspired outdoor kitchen, creates an authentic private resort atmosphere, ideal for enjoying family gatherings, long meals outdoors or relaxing in the sun.The house is distributed in three independent spaces, perfectly connected to each other through the outdoor area.On the middle floor we find two totally independent apartments, ideal for guests, family or to obtain excellent profitability thanks to its HUTG tourist license. One of them has a studio-type layout and a separate bathroom, while the second has a separate bedroom to offer greater comfort and privacy.The upper floor houses the main house, a bright south-facing space that enjoys abundant natural light throughout the day. Its large terraces with open views of the sea and the natural surroundings create a perfect connection between indoor and outdoor. The house has two bedrooms and two bathrooms, with a layout designed to enjoy comfort and tranquility.Completely renovated in 2023, the villa incorporates contemporary finishes and sustainable solutions such as air conditioning, solar panels with battery and high-coverage internet both indoors and outdoors.As an added value, the property offers approximately 600 m² of buildable plot, with the possibility of building up to an additional 240 m², making it an excellent opportunity both as a habitual residence, second home or investment with great potential for revaluation.A unique property where Mediterranean architecture, landscape and privacy come together to offer an exceptional living experience in one of the most exclusive enclaves on the Costa Brava.Certificate of occupancy code: CHG01079917001Certified Energy Efficiency Code: 0MJJLX54FTaxes and expenses derived from the sale (VAT or ITP, notary, registry and agency) not included in the price.Vanadis HomesAICAT 13402 | ANPIFF 2123
…By Annonceur International


Villa La Torre is an exclusive property located in Residencial Jazmines, Cumbre del Sol, aimed at international clients seeking distinctive architecture, an elevated position above the landscape and a privileged setting overlooking the Mediterranean.The property stands out for its cantilevered architectural volumes, clad in natural stone and exposed concrete, with large glass balustrades that enhance the visual lightness of the composition. A refined contemporary aesthetic that combines bold architectural form with a constant flow of natural light throughout every room.The property is arranged over three floors. The upper floor accommodates two bedrooms with en-suite bathrooms and direct access to a terrace, as well as an open garage for two vehicles, perfectly integrated into the architecture of the home.The main floor houses the living area, comprising a spacious living-dining room and a kitchen with a central island, together with a guest cloakroom. A floor-to-ceiling window connects this level to the terrace and infinity pool, enhancing the continuity between indoors and out. This floor is completed by the principal bedroom, with a dressing room and en-suite bathroom, designed to provide maximum everyday comfort.The basement level adds a distinctive asset to the property: a spacious covered terrace that can be adapted to the future owners needs, with the potential to become a guest area, gym, studio or other complementary space.The interiors combine neutral tones, premium natural materials and water-based underfloor heating throughout the property, enhancing the sense of comfort and sophistication in every room. Aluminium joinery and a carefully curated selection of finishes complete this outstanding specification.Thanks to its architecture, location and standard of finishes, Villa La Torre represents an especially competitive opportunity within the luxury segment of the northern Costa Blanca, for buyers who value contemporary design, an elevated setting and privacy.
…By Annonceur International


Discover Villa IDILIC, an exceptional contemporary residence located in a privileged setting in Jávea, where design, nature, and comfort blend in perfect harmony. Situated on an elevated plot, the property enjoys breathtaking open views of the mountains, with the sea as a backdrop, offering a lifestyle marked by privacy, serenity, and exclusivity. Its architecture, with its clean lines and timeless aesthetic, has been conceived to maximize the connection with the landscape. Floor-to-ceiling windows allow natural light to flood every room, creating bright and inviting spaces that frame the Mediterranean surroundings from every point in the home. The heart of the villa is occupied by a spectacular open-plan living and dining area, which flows seamlessly onto the expansive outdoor terraces. The infinity pool, accompanied by an elegant chill-out area with a fireplace and a shallow deck for relaxation, invites you to enjoy the Costa Blanca's privileged climate year-round. The property features four bedrooms, carefully designed to offer maximum privacy and comfort. All of them boast large windows and pleasant views of the surrounding landscape, making them true havens of tranquility with high-quality finishes. Located in one of Jávea's most sought-after residential areas, Villa IDILIC offers an exceptional natural setting without sacrificing proximity to beaches, restaurants, amenities, and hiking trails that make this town one of the most exclusive destinations in the Mediterranean. More than just a home, Villa IDILIC represents a lifestyle, where contemporary architecture and the natural environment come together to create a unique residential experience. ref:CBS563N
…By Annonceur International


Architecture does not merely define a space; it conveys a way of living. The elegant structure of this property, marked by a stately façade and a careful integration of classic and contemporary architectural lines, anticipates the uniqueness of a singular residence in Son Armadams, one of the most exclusive and peaceful enclaves in Palma. Behind its exterior presence lies an exceptional ground floor of approximately 200 m2, designed to combine spaciousness, natural light, and privacy. Every room has been conceived to offer a residential experience where comfort, elegance, and functionality coexist in perfect harmony. More than just a home, it is a space with its own identity; a residence designed to enjoy tranquility, family life, and the authentic Mediterranean lifestyle. There are places that are built with bricks and places that are designed to create memories. In the heart of Son Armadams, Palma's most stately and peaceful neighbourhood, lies this unique ground floor property. It is not just a 200 m2 property flooded with light; it is the setting where family life finds its ultimate expression of freedom and comfort. A home that breathes with you Crossing the threshold of this house means leaving the noise of the city behind and entering a sanctuary of calm. Here, space is not a luxury, it is the standard: 4 spacious bedrooms, 3 full bathrooms and 2 dressing rooms, designed so that each member of the family can have their own private ritual. 3 living rooms; 2 summer rooms and 1 winter room What makes this property a collector's item is its ability to transform itself according to the weather and your mood: The living rooms provide a fluid space that blends on one side with the rear terrace and on the other with the front terrace and a beautiful private swimming pool. It is the place for children's laughter in the water, sunny Sundays and long dinners under the stars. Double Gastronomy: Two fully equipped kitchens. One for everyday use and another perfect for your social events, ensuring that the logistics of your home are always impeccable. The luxury of having it all Living here means not having to give anything up. Enjoy a front terrace that connects you to the neighbourhood and a back terrace that protects your absolute privacy. All this with the convenience of a private garage with direct access, a feature almost impossible to find in the city centre. Located just a stone's throw from Bellver Castle and the seafront promenade, this house strikes the perfect balance between urban sophistication and the peace of a private oasis. Main features: Surface area: 200 m2 of pure light. Exteriors: Private swimming pool and two terraces (front and rear). Architectural design Versatility: 3 living rooms and 2 kitchens. Privacy: Integrated private garage. Location: Son Armadams, Palma. Lifetime investment: €1,650,000 This is not an advertisement for those looking for an ordinary ground floor flat. It is an invitation for those looking for their ultimate home. The place where your children will grow up, where your friends will always want to return and where, at last, you will feel that you have all the space your family deserves. Legal note: The surfaces and layouts are indicative and may be subject to modifications by the project management. This information is purely indicative and does not have contractual value. Call us and come visit before it's too late. Official Real Estate Agent of the Balearic Islands No. GOIBE584661/2024.
…By Annonceur International


Exclusive New Build Single Level Villas at La Marquesa Golf, Ciudad QuesadaLuxury Living Next to La Marquesa Golf CourseDiscover an exclusive collection of just two contemporary detached villas in Ciudad Quesada, one of the most sought after residential areas on the Costa Blanca South. Situated on generous private plots of 870 m2 and 1,000 m2, these elegant single level homes have been designed to offer maximum comfort, privacy and seamless indoor outdoor living.Located only two minutes from the prestigious La Marquesa Golf Course and just six kilometres from the golden beaches of Guardamar del Segura, these villas combine a peaceful natural setting with excellent access to golf, the Mediterranean coastline and all essential amenities.Spacious Single Level DesignDesigned for modern family living, each villa features four spacious bedrooms, five ensuite bathrooms and a guest toilet. The open plan layout creates bright and welcoming interiors, where the fully equipped designer kitchen flows effortlessly into the living and dining area.Large floor to ceiling sliding doors flood the home with natural light while providing direct access to the covered terrace, landscaped garden and private swimming pool. An outdoor kitchen with barbecue makes entertaining easy, allowing you to enjoy the Mediterranean climate throughout the year.Each property also includes private parking within the plot for at least two vehicles.Premium Quality and Energy EfficiencyEvery villa has been built to exceptional standards using premium materials and modern technology for maximum comfort and sustainability.Features include:Private swimming poolOutdoor kitchen with barbecueFully equipped kitchen with appliancesFully installed ducted air conditioningLED lighting throughoutElectric shuttersReinforced security entrance doorMotorized vehicle access gateAerothermal hot water systemUnderfloor heating in all bathroomsVideo intercom system6.6 kW solar panel installation for enhanced energy efficiencyPrime Location in Ciudad QuesadaCiudad Quesada is a vibrant residential community offering supermarkets, restaurants, shopping, healthcare facilities and leisure activities all year round. Nearby Rojales preserves its traditional Spanish charm, while the surrounding area offers nature reserves, cycling routes and excellent sports facilities.Golf enthusiasts will appreciate the proximity to several renowned courses, while the nearby beaches of Guardamar provide crystal clear waters, natural dunes and a beautiful palm lined promenade.Distances to Main Points of InterestLa Marquesa Golf: 1 kmLa Finca Golf Resort: 8 kmGuardamar Beach: 6 kmRojales town centre: 3 kmTorrevieja: 12 kmLa Mata Natural Park: 10 kmHabaneras Shopping Centre: 12 kmAlicante city: 38 kmAlicante International Airport: 40 kmMurcia Corvera Airport: 55 kmYour Dream Villa on the Costa BlancaThese exclusive new build villas offer an exceptional combination of contemporary architecture, generous plots, premium specifications and an unbeatable location close to golf courses, beaches and everyday services. Contact us today for more information or to arrange a private viewing and secure your new luxury home in Ciudad Quesada.
…By Annonceur International


Villa Dune is one of the most exclusive properties currently available in Residencial Jazmines, the premium area of Cumbre del Sol. A contemporary villa conceived for clients seeking distinctive architecture, privacy, spaciousness and a permanent connection to the Mediterranean.Suspended above the landscape and fully open to the sea, the property stands out for its clean and striking horizontal architecture, with an elegant and timeless aesthetic that blends naturally into the surroundings. Expansive glazed surfaces transform the landscape into an essential part of the residential experience, enhancing natural light and panoramic views from virtually every room.The main floor brings together the day area in an open and sophisticated composition where the living room, dining area and kitchen interact seamlessly with the outdoors. The kitchen, centred around a large island and noble materials inspired by nature, acts as the social hub of the home. The entire space extends onto a spectacular panoramic terrace and an organically shaped swimming pool that appears to merge with the horizon.The interiors have been designed with warm contemporary elegance, combining neutral tones, natural textures and a carefully curated selection of materials that reinforce the sense of comfort and sophistication throughout the property.The upper floor is dedicated entirely to the night area, with three generously sized bedrooms, all with en-suite bathrooms and direct access to the terrace. The principal suite enjoys a privileged position, with open views of the Mediterranean and a direct connection to the outdoors that provides a high level of exclusivity and privacy. On this same floor, there is also a garage with space for two vehicles, perfectly integrated into the architecture of the property.Villa Dune also features a lower ground floor with a large open-plan area and exterior terrace, conceived to adapt completely to the lifestyle of its future owner. A versatile space with the potential to accommodate a private wellness area, gym, home cinema, studio or guest apartment.Through its architecture, location and level of finishes, Villa Dune represents a unique opportunity within the luxury segment of the Costa Blanca North, aimed at an international client who values contemporary design, privacy and genuine exclusivity.
…By Annonceur International


Exclusive New Build Single Level Villas at La Marquesa Golf, Ciudad QuesadaLuxury Living Next to La Marquesa Golf CourseDiscover an exclusive collection of just two contemporary detached villas in Ciudad Quesada, one of the most sought after residential areas on the Costa Blanca South. Situated on generous private plots of 870 m2 and 1,000 m2, these elegant single level homes have been designed to offer maximum comfort, privacy and seamless indoor outdoor living.Located only two minutes from the prestigious La Marquesa Golf Course and just six kilometres from the golden beaches of Guardamar del Segura, these villas combine a peaceful natural setting with excellent access to golf, the Mediterranean coastline and all essential amenities.Spacious Single Level DesignDesigned for modern family living, each villa features four spacious bedrooms, five ensuite bathrooms and a guest toilet. The open plan layout creates bright and welcoming interiors, where the fully equipped designer kitchen flows effortlessly into the living and dining area.Large floor to ceiling sliding doors flood the home with natural light while providing direct access to the covered terrace, landscaped garden and private swimming pool. An outdoor kitchen with barbecue makes entertaining easy, allowing you to enjoy the Mediterranean climate throughout the year.Each property also includes private parking within the plot for at least two vehicles.Premium Quality and Energy EfficiencyEvery villa has been built to exceptional standards using premium materials and modern technology for maximum comfort and sustainability.Features include:Private swimming poolOutdoor kitchen with barbecueFully equipped kitchen with appliancesFully installed ducted air conditioningLED lighting throughoutElectric shuttersReinforced security entrance doorMotorized vehicle access gateAerothermal hot water systemUnderfloor heating in all bathroomsVideo intercom system6.6 kW solar panel installation for enhanced energy efficiencyPrime Location in Ciudad QuesadaCiudad Quesada is a vibrant residential community offering supermarkets, restaurants, shopping, healthcare facilities and leisure activities all year round. Nearby Rojales preserves its traditional Spanish charm, while the surrounding area offers nature reserves, cycling routes and excellent sports facilities.Golf enthusiasts will appreciate the proximity to several renowned courses, while the nearby beaches of Guardamar provide crystal clear waters, natural dunes and a beautiful palm lined promenade.Distances to Main Points of InterestLa Marquesa Golf: 1 kmLa Finca Golf Resort: 8 kmGuardamar Beach: 6 kmRojales town centre: 3 kmTorrevieja: 12 kmLa Mata Natural Park: 10 kmHabaneras Shopping Centre: 12 kmAlicante city: 38 kmAlicante International Airport: 40 kmMurcia Corvera Airport: 55 kmYour Dream Villa on the Costa BlancaThese exclusive new build villas offer an exceptional combination of contemporary architecture, generous plots, premium specifications and an unbeatable location close to golf courses, beaches and everyday services. Contact us today for more information or to arrange a private viewing and secure your new luxury home in Ciudad Quesada.
…By Annonceur International
'%20stroke='%23DDAA3A'%20stroke-width='1.909'%20stroke-linecap='square'%20stroke-linejoin='bevel'/%3e%3c/svg%3e)
Receive by email any new listing that may match your search criteria
Your criteria :
By validating this form, you accept the general conditions of use of Le Figaro Properties.
These agencies offer a selection of luxury properties vente in Spain. Feel free to contact them for personalized assistance.


