Get early access to listings that match your criteria
Never miss an opportunity again. Our personalized alerts notify you instantly.

 English$ USD · m²


Imposing house of 726m2 built and 4.001m2 of land with lots of personality and total privacy less than 10 minutes walk from the center of Sant Andreu de Llavaneres, Barcelona. This town is characterized as one of the most exclusive in Catalonia, with a marina, golf courses just minutes away, equestrian centers, adventure sports centers and water sports, a luxury at your fingertips. The distance to the capital Barcelona is only 25 minutes. This house has all the main rooms on the same floor, for more comfort. It also has an auxiliary building where you can accommodate guests. The house also offers a large swimming pool and a tennis court. It also includes a large plot of land that is completely flat and very easy to access, both from the house and from the outside. Upon entering we are welcomed by a large distributor, overlooking the sea. Continuing straight on, we arrive at a large living-dining room with a fireplace that presides over the room, with direct access to the garden with beautiful sea views, which leave no one indifferent. From the distributor and the dining room, we have access to the work area, a large kitchen and the service area with separate entrance for privacy. Returning to the entrance area, it offers access to the sleeping area, with a bedroom with fitted closets and private bathroom. Further on, some stairs lead us to the only room on an upper floor, that is, a bedroom with washbasin. Returning to the main floor, there is another bedroom with built-in closet, another bedroom with built-in closets and bathroom and finally, a master bedroom with dressing room and bathroom. In addition, we have a secondary house in the garden, with dining room, kitchen, bathroom and bedroom, where our guests will have an independent and exclusive space for use and enjoyment, all very close to the pool. For the more sporty, we find a tennis court ready to play. The whole plot has a large extension, great privacy and sea views, all for your enjoyment. Its wide views over the sea, its extensive green spaces and magnificent trees, combined with several distinct areas that allow different activities simultaneously, make this home a residence with unique features in its environment. Do not hesitate to contact Barnes Maresme!
…By Barnes Maresme


This striking property in Paraiso Barronal, Estepona, presents an exceptional standard of living on the Costa del Sol while being situated merely 11 km from Puerto Banús and benefiting from immediate proximity to all essential amenities, including renowned beaches, select golf courses, international schools, and a variety of shops and restaurants. The imposing residence rests on an extensive 7,415 m² plot, placing it among the area's most notable homes. The main house, perfectly oriented to the south to maximise sunlight, spans two levels with a total living area of 748 m². It features eight spacious bedrooms and eight bathrooms. Inside, the property is equipped with a contemporary kitchen, a dedicated cinema room, a sauna, and a gymnasium, providing extensive comfort. The compound includes a substantial 158 m² guest house, distributed over two levels with additional bedrooms and ample terraces, and a 164 m² caretakers' house with two bedrooms and a bathroom. The plot offers the significant advantage of potential to build an additional 500 m² house, representing a valuable opportunity for expansion. The exterior grounds are designed for leisure and entertainment, incorporating an African Lodge, an al fresco dining area, a barbecue setup, and a private tennis court. The large 25 × 10 m swimming pool, complete with a waterfall feature, is bordered by meticulously kept gardens. Functionality is ensured by a wine cellar, pressure pumps, a water softener system, a reliable electricity generator, central air conditioning, and an integrated music system. Security is maintained through automated entrance gates, video monitoring, and perimeter detection systems. This represents a rare chance to acquire a prominent property in a distinguished residential area. The property is ready for immediate occupancy and does not require renovations. However, for those seeking to tailor the style to their individual tastes, detailed renders are available to provide inspiration for enhancing the existing structure, modern elegance, and spectacular views. Paraiso Barronal is known for its privacy and strategic positioning, solidifying its reputation as one of the most sought-after enclaves for property ownership in Estepona and the broader Costa del Sol.
…By Spain Sotheby's International Realty


Blue is an exclusive contemporary luxury villa, recently redesigned, offering stunning panoramic views of the sea, towards the island of Formentera and the pristine nature that surrounds it. Situated on a plot of 10,000 m², the property has 470 m² of built area distributed between the main villa and a guest house, as well as 420 m² of open terraces. This spectacular seaside residence features 9 bedrooms and 8 bathrooms, a spacious living room with sea views, a fully equipped Varenna kitchen, large terraces, a frontline Mediterranean garden, and a 48 m² pool. The outdoor area includes a lounge and outdoor dining space for 20 people. Materials and finishes: travertine floors inside and outside, bamboo decked terraces, Minimal Panoramah windows, Varenna kitchen, Porcelanosa furniture, and sanitary ware, Hansgrohe Pura Vida faucets, automatic curtains and screens, STO facade insulation system, facade clad in local red stone, Rimadesio interior doors, FLOS interior and exterior lighting, Mercantini Mobili wardrobes and dressing rooms. Facilities and technology: JUNG automation system for lighting, cameras, air conditioning, and security, Daikin VRV air conditioning, underfloor heating by heat pump, SONOS sound system with Bowers & Wilkins speakers indoor and outdoor, high-security system, high-speed fiber optic internet, and satellite antenna. Excellent location: 15 minutes drive from the airport, 20 minutes from the city of Ibiza, and 7 minutes from Cala d’Hort.
…By Spain Sotheby's International Realty


Situated at the private peak of Puig de Sa Creu, this exclusive residential complex represents one of the most outstanding investment opportunities currently available in Ibiza. The property comprises four independent villas, three of which have active tourist licenses, on an estate of over 61,000 m² with approximately 3,000 m² built. In total, it features 28 bedrooms, 28 bathrooms, five swimming pools, a gym, saunas, steam rooms, jacuzzis, and spacious leisure and wellness areas. Located just 15 minutes from the airport and very close to Ibiza town, it combines absolute privacy with excellent connectivity to marinas, restaurants, shops, and the island's main points of interest. One of its main attractions is its exceptional buildability. The existing constructions were developed under previous regulations and boast a built area far exceeding what would currently be authorized in Ibiza, making this property a unique and difficult-to-replicate asset. The estate also has its own well, electricity supply, high-capacity WiFi network, and private access via an exclusive road approximately one kilometer long. Its 360-degree panoramic views encompass Dalt Vila, Talamanca, Playa d’en Bossa, Las Salinas, Formentera, Santa Eulalia, Cala Llonga, Tagomago, and a large part of Ibiza's natural landscape. From an investor's perspective, it is an extremely scarce product due to its size, tourist licenses, existing buildability, and operational possibilities. Its configuration allows for different investment strategies, including high-level tourist operation, luxury hospitality, corporate use, family office, or asset repositioning. The property is offered at a very competitive value in relation to its features, location, constructed area, and potential profitability, representing an opportunity that is hard to come by.
…By Spain Sotheby's International Realty


Dreaming of an idyllic seaside lifestyle? Gadait International presents a golden opportunity with this modern villa offering an unrivalled living experience. Situated in a sought-after residential area by the sea, this villa enjoys a privileged location. Surrounded by lush gardens and majestic trees, it offers spectacular sea views from the upper floors, adding a touch of magic to your everyday life. The villa's contemporary design features clean lines and high-quality finishes, using noble wood, stone and marble. Modern appliances and bespoke furniture add a touch of elegance and comfort. On the first floor, you'll discover a bright, spacious living room with stunning views, as well as a dining area perfect for convivial moments. You'll have direct access to the pool terrace, ideal for enjoying sunny days. The second floor is dedicated to the 70 m² master suite, with en-suite bathroom and dressing room. Two large windows capture exceptional views. An additional bedroom with en-suite bathroom completes this floor. On the lower level, the villa offers a large games room with a bespoke bar, a professional gym and a cinema area with a high-quality screen. You'll also find a double king bedroom with en-suite bathroom and direct access to the pool. The guest suite consists of two separate bedrooms, each with en suite bathroom and a separate sitting area with double sofa bed. Outside, the villa is distinguished by its spacious pool terrace, adjacent to the house, with a relaxation area for admiring the magnificent sunsets. The roof terrace features a panoramic Jacuzzi, a large outdoor lounge, a dining room and a professional bar with fully equipped outdoor kitchen. The villa was decorated by renowned interior designer Pedro Peña, adding a sophisticated touch to the whole. The floating staircase and private elevator linking the different levels enhance comfort and accessibility. The roof terrace offers an elegant and refined living space. In terms of technical details, the villa has five bedrooms, five bathrooms and an additional toilet. The living area is 463 m², on a 616 m² plot, with 242 m² of terraces and four parking spaces. Contact us today to arrange a viewing and discover this exceptional villa in person.
…By Gadait International


Welcome to Azure, a contemporary semi-detached villa located in the secure and exclusive Banus Bay gated community, just a short stroll from the glamour of Puerto Banús. This 5-bedroom home offers sleek architecture and open-plan living flooded with natural light. The main living and dining area flows seamlessly onto a beautifully furnished terrace with a private pool, perfect for enjoying Marbella’s sun-drenched days. The fully equipped kitchen combines top-end appliances with elegant finishes. A cozy TV lounge on the lower level creates a second living area ideal for family time or quiet relaxation. One of the standout features is the rooftop solarium, complete with a private jacuzzi—a sublime space to entertain guests or unwind under the stars. All five bedrooms are designed for ultimate comfort and privacy, while multiple outdoor areas invite you to embrace the Mediterranean lifestyle. Located just a few minutes from the beach, high-end shops, and renowned restaurants, Azure is the perfect choice for a permanent residence, a luxurious holiday retreat, or a smart rental investment. Contact Gadait International to arrange your private viewing of this exclusive Marbella gem.
…By Gadait International


Barnes Maresme presents this spectacular newly built 517 m² villa in Sant Andreu de Llavaneres, designed for those seeking an exclusive Mediterranean lifestyle that combines luxury, comfort, and cutting-edge technology. Situated on a 2,898 m² plot, this 5-bedroom, 7-bathroom villa offers spacious, bright, and functional living areas. Every detail has been carefully designed to ensure comfort and elegance — from the high ceilings to the underfloor heating and the open-plan kitchen equipped with top-of-the-line appliances. The property also features built-in wardrobes, a walk-in closet, and a storage room, optimizing space and organization throughout the house. The exterior is equally impressive: a large porch connects to the private garden, chill-out area, and 37 m² swimming pool, offering panoramic views of the sea, mountains, and golf course. Balconies and double-glazed windows allow natural light and stunning views from every room. The villa integrates advanced technology with a complete home automation system, air conditioning, alarm system, and solar panels, ensuring energy efficiency and security. It includes a private garage, additional parking, and access to a gated community that guarantees privacy and tranquility. Its location offers the perfect balance between nature and convenience: close to international schools, transport, golf courses, and the beaches of the Costa del Maresme, just 30 minutes from Barcelona and 40 minutes from El Prat International Airport. Living in this villa means enjoying a privileged environment where luxury, comfort, and quality of life meet the serenity of the Mediterranean — making this property a unique opportunity for those seeking a sophisticated, elegant, and sustainable home. Do not hesitate to contact the Barnes International team for more information.
…By Barnes Maresme


Nestled in the serene neighborhood of Santa Ursula, this elegant colonial-style villa epitomizes refined comfort and sophistication. Built in 1996 and meticulously maintained, the property boasts expansive interiors of 1125 sqm and a generous plot of 3309 sqm. The villa features three alluring bedrooms, each accompanied by an en-suite bathroom adorned with luxurious amenities such as a steam room and sauna. The heart of the home is a designer kitchen equipped with a wine cellar, perfect for the culinary enthusiast. High-end finishes like walk-in closets and central gas heating augment the home's appeal, while external windows frame stunning ocean and panoramic views. Outdoor living is equally splendid, with a private garden, a large terrace, and a swimming pool, ideal for relaxation or entertaining guests. Additional conveniences include a personal elevator, ample storage space, a private garage, and maid's quarters. The location in Santa Ursula provides an idyllic escape with nearby schools, healthcare facilities, and lush parks enriching the community. Moreover, the presence of prestigious golf courses adds to the exclusive lifestyle offered by this exceptional residence.
…By Spain Sotheby's International Realty


BARNES presents this spectacular villa, with panoramic sea views, located in an exclusive area of Calella de Palafrugell. The property has an elegant swimming pool and a fantastic private garden that invite you to relax and unwind. The property, of modern design and Mediterranean essence, offers spacious interiors with exquisite decoration, providing an atmosphere of luxury and comfort. The main floor has a spacious and complete kitchen, a large living-dining room with fireplace that gives direct access to a large porch and a beautiful garden with a fantastic swimming pool and barbecue area. This same floor houses a majestic en-suite bedroom with a spectacular private bathroom, as well as a guest toilet. The upper floor consists of four double bedrooms with three bathrooms. Two of the bedrooms have direct access to a fantastic terrace with spectacular sea views. In addition, this floor has an independent area perfect for guests with a complete kitchen, a cosy living-dining room, two bedrooms with access to a beautiful terrace and garden and, finally, a complete bathroom. The lower floor has a double bedroom with bathroom for the staff, a multi-purpose room which is currently used as a gym and leisure area, a large garage for four vehicles, a laundry room, a boiler room and a large storage room. The three floors are connected by a majestic circular staircase and a convenient lift. Located within walking distance of the beautiful Golfet beach, you will be able to enjoy it, as well as its other beautiful beaches and also its restaurants and bars in a relaxing and exclusive atmosphere. Please do not hesitate to contact us for more information about this exclusive villa and to arrange a viewing.
…By Barnes Costa Brava


BARNES presents this contemporary villa in Sa Riera, Begur, standing before the Mediterranean and offering spectacular sea views and an exclusive lifestyle surrounded by nature, privacy, and close proximity to the finest beaches of the Costa Brava. This elegant three-storey property, all connected by an elevator, combines design, comfort, and space. The lower level includes a covered garage for two large cars, space for bicycles, motorbikes and a golf cart, as well as the technical room, laundry area, and storage. The night area is located on the intermediate floor, with four double bedrooms, all with sea views. Two of them share a bathroom, while the other two are suites with private bathrooms and dressing rooms. On the main floor is the social area: a spacious and bright open-plan living-dining room with an Italian-design kitchen, opening onto the garden and the infinity pool. This level also features the master suite, with bathroom, dressing room, and direct access to a private terrace with stunning sea views, as well as a guest bathroom. Built with premium finishes, the villa is equipped with elevator, air conditioning, and large windows that enhance the natural light and the Mediterranean scenery. Situated in Sa Riera, one of Begur’s most renowned coves, this newly built property is ideal as a holiday residence, a family home or a prestigious investment on the Costa Brava. Contact us for more information or visit www.barnes-barcelona.com
…By Barnes Costa Brava


Located at the top of a private hill, Villa Sa Barda is an extraordinary luxury property for sale in Ibiza, offering stunning 270-degree views over the pristine valley of Morna and the Mediterranean Sea. Situated on a vast plot of 33,000 m², this exclusive property combines total privacy, natural beauty, and refined elegance in one of the most desired locations on the island. Located in the charming area of San Carlos on the north coast of Ibiza, the villa offers a rare balance between privacy and accessibility. The picturesque village of San Carlos is just five minutes away, while some of Ibiza's most beautiful coves and beaches are just a few minutes from the property. Surrounded by pristine countryside, Villa Sa Barda is a true oasis of peace and serenity. The property offers seven en-suite bedrooms, each designed with generous proportions, privacy, and comfort in mind. Several suites have private terraces with panoramic views of the valley and the sea, creating personal sanctuaries within the property. At the heart of the villa is a heated pool with ample sun terraces, perfect for enjoying the sun year-round in Ibiza. Living spaces feature high ceilings, stylish interiors, and a seamless transition between indoor and outdoor spaces. A sophisticated dining area and a fully equipped kitchen make the property ideal for family gatherings and entertaining guests. For those seeking balance and well-being, the property includes a private outdoor gym and a dedicated yoga platform with views of the valley, offering the perfect setting for training and meditation in nature. The rooftop terrace is the crown jewel of the villa. With an elegant outdoor dining area and a chic seating area, it offers unobstructed 270-degree views over the valley of Morna and the Mediterranean Sea, a truly unique viewpoint to appreciate the natural beauty of Ibiza. Villa Sa Barda represents a unique opportunity to own a piece of Ibiza's natural paradise, where luxury harmonizes perfectly with tranquility.
…By Spain Sotheby's International Realty


BARNES presents a stunning villa in Torre Valentina of 744 m² on a plot of 981 m² with 5 bedrooms, 8 bathrooms and many additional areas. The ground floor features a spacious living and dining room with panoramic windows. They connect to the crescent-shaped porch and open onto the garden. The custom Italian kitchen features Miele appliances, pantry and service kitchen. Also on this floor you will find - master bedroom with bath, porch and laundry room. On the second floor there is a master bedroom with dressing room and bathroom, three bedrooms with en-suite bathrooms and access to the terrace. An external staircase leads to the terrace with panoramic sea views. The basement offers a cinema, gym, sauna and a garage for 4 cars with charging station for electric cars. The house is equipped with triple glazing, ceramic floors, underfloor heating, air conditioning, solar panels, water softening system, swimming pool and automatic garden irrigation. This house combines modern design, technology and convenience in one of the best locations on the Costa Brava.
…By Barnes Costa Brava


In Nueva Andalucía, Marbella, a villa designed to offer contemporary comfort and timeless elegance is presented. The property has 508 m² built over three levels on a plot of 873 m². It has five bedrooms and five bathrooms, all with quality finishes, creating functional spaces for both family life and entertaining guests. The fully furnished and decorated interior allows for an easy and hassle-free move. Its elevated location provides unobstructed views of the sea and promotes a seamless connection between the interior and outdoor areas. The spacious terraces invite you to enjoy the sunny climate of Marbella, whether for outdoor dining or relaxation. The house includes a private garage, two outdoor parking spaces, and underfloor heating in all rooms, ensuring comfort throughout the year. A private pool complements the setting, creating an ideal environment for everyday living. Among the additional amenities is a cinema room, perfect for home entertainment. The villa is located in a established and secure urbanization, providing tranquility and privacy. Nueva Andalucía is known for its well-maintained residential environment, proximity to prestigious golf courses, international schools, restaurants, and high-quality services. In addition, its proximity to Puerto Banús allows you to enjoy a varied range of leisure options and the vibrant social life of Marbella, making it a highly sought-after location for year-round living.
…By Spain Sotheby's International Realty


One Seven is a new residential project in the heart of Estepona, expected to be completed by the last quarter of 2027. This development combines contemporary design with a prime location. The apartments, starting from 371 m², have been designed to offer spaciousness, comfort, and a lifestyle that suits current needs. Each home features rooftop terraces from which you can enjoy open views of the city and the natural surroundings. These outdoor areas allow full enjoyment of the Mediterranean climate with mild winters and over 300 days of sunshine per year. The interior design focuses on modern lines and practical solutions, integrating technology and efficiency to enhance daily well-being. The residential complex has common areas designed for relaxation and entertainment, such as a communal pool, green areas, and leisure spaces. Additionally, it offers proximity to golf courses and a variety of leisure, cultural, and gastronomic options that make the Costa del Sol a highly appreciated destination for both residents and international visitors. One Seven places special emphasis on sustainability, with energy efficiency measures and certifications guaranteeing responsible consumption. This focus on a greener future strengthens the long-term value of the investment. Living in Estepona means enjoying a growing coastal region with a vibrant cultural offering, high-quality beaches, and a welcoming atmosphere that makes it one of the most attractive places to settle in Andalusia.
…By Spain Sotheby's International Realty


Enjoy this unique villa located in Rocío de Nagüeles, a place where Andalusian tradition and contemporary design coexist in harmony in the Golden Mile of Marbella. Located on a large south-facing plot of almost 2,000 m² under the emblematic La Concha mountain, the residence offers open views of the Mediterranean. The complete refurbishment carried out in 2025 has resulted in bright interiors of 734 m², designed with high windows, high ceilings, and perfect integration between indoor and outdoor spaces. The main area is conceived as an open space that combines a living room and dining room around a kitchen with a central island, designed for daily living and socializing. The house has five spacious suites, including a master suite with a private terrace and dressing room. On the lower floor, an entertainment room has been created which includes a bar, a glass-walled wine cellar, a billiard table, as well as guest toilets and practical storage spaces. The outdoor area offers over 450 m² of terraces surrounding a saltwater pool, relaxation areas, outdoor dining, and well-kept gardens. The private access with a gate leads to a covered parking for six vehicles. Rocío de Nagüeles, where this property is located, is one of the most valued areas in Marbella. Its surroundings combine tranquility and proximity, with easy access to beaches, golf courses, and services of the Golden Mile. Its proximity to the mountain and the city center make it a privileged location to enjoy the Costa del Sol throughout the year.
…By Spain Sotheby's International Realty


Exclusive promotion of 15 independent villas located in the prestigious area of Bel Air, in Estepona, a privileged location in the heart of the New Golden Mile, between Marbella and Estepona. A peaceful and well-connected environment, with direct access to the A7 motorway and only a few minutes from Puerto Banús, Marbella, Estepona, and Malaga International Airport. Each villa has been designed to offer spaciousness, light, and comfort, with a contemporary style that combines elegance and functionality. The living areas have double-height ceilings of almost 6 meters, providing a great feeling of space and exclusivity. Thanks to its southwest orientation, the homes enjoy exceptional brightness throughout the day and spectacular sunsets. The villas are distributed over two main floors, with the option of including a basement and a solarium. They have 4 en-suite bedrooms, open kitchens with central island, and spacious interiors connected to the outside through covered and uncovered terraces. On the ground floor, the main living room opens onto the garden and pool, with clear views and access to different relaxation areas. Also included is an en-suite bedroom with dressing room and direct access to the garden. The interior design has been developed by AALTO Exclusive Design, and the kitchen, by KOK Studio, is equipped with MIELE appliances and furniture from the renowned brand SANTOS. The central staircase connects the different levels and adds an elegant architectural presence to the space. On the upper floor, the master bedroom occupies a complete wing of the house and offers maximum privacy, an exclusive design dressing room by the UECKO firm (Guinness Record 2024 winner), en-suite bathroom, and access to a private terrace. There are also two more bedrooms, also en-suite, with dressing room and their own terrace. The basement, of 236 m², is completely customizable and allows for the inclusion of a gym, spa, cinema, play area, or a guest apartment. The 145 m² solarium is ideal for sunbathing, relaxing, or enjoying the open views and the privileged climate of the Costa del Sol. Each villa includes private parking for two vehicles and a charging point for an electric car. Outside, the landscaped gardens and private swimming pools - suitable for swimming - are complemented by an attractive pool bar, which can also be adapted to the preferences of each client. The promotion is surrounded by a complete infrastructure of services: supermarkets, schools, restaurants, and beaches within walking distance, as well as some of the most renowned golf courses in the area, such as Los Flamingos Golf and El Paraíso Golf Club. *The images presented are for reference and may vary from the final product.
…By Spain Sotheby's International Realty


Renovated villa with tourist license, Ibiza. This charming, fully renovated 1960s villa offers spacious, bright living spaces, 5 bedrooms, and 5 bathrooms. Nestled in the heart of a superb landscaped park planted with palm, fruit, and olive trees, the property also boasts a magnificent swimming pool with a beach area. The house is spread over two levels: • Ground floor: two living rooms (one with a TV), a dining room, a large semi-open kitchen connected to a summer kitchen/dining room, and three double bedrooms, two of which have en-suite bathrooms. Large covered terraces, converted into outdoor living and dining areas, pleasantly extend the interior spaces. • Upper floor: two additional double bedrooms, one with an en-suite bathroom, as well as a separate bathroom. The bedrooms open onto a large terrace offering beautiful views. Outside, you'll enjoy a superb 20 x 13 m swimming pool with a deck, surrounded by a walled and carefully landscaped garden. A pool house with a dining room and summer kitchen completes the property. A 114 m² annex, located near the pool, houses a full outdoor bathroom, a fitness area, and a lounge with a television. Ideally located, the villa is just 1 km from Es Canar beach and not far from the superb beaches of Cala Nova, Cala Pada, etc., as well as a few minutes from the town of Santa Eulalia. Facilities and services: • Tourist license • Laundry room with washing machine • Air conditioning in all rooms • Equipped gym • Ample parking • Well A rare property combining charm, modern comfort, and a prime location. Profitable rental investment. Do not hesitate to contact Ibiza-Luxe for further information.
…By Ibiza-luxe


Discover this elegant terraced house with 4 bedrooms and 5 bathrooms, distributed over several floors and designed to offer maximum comfort and efficiency. It is part of the exclusive “Pla de Montgat” development, a contemporary residential project that embraces sustainability through photovoltaic solar panels and a modern aerothermal system. On the main floor, the property features a designer Porcelanosa kitchen, open to the spacious living-dining room with direct access to the private garden. Large windows provide natural brightness and continuity between the interior and exterior. On the upper floor, the master bedroom opens onto privileged sea views and one of the two terraces of the house, ideal for relaxing or installing a jacuzzi/spa. The property includes a garage for two vehicles, a storage room, and an internal lift to ensure maximum convenience. The privileged location of this residential complex allows you to enjoy the advantages of living on the Maresme coast, just a few minutes’ walk from the beach, while also benefiting from all the amenities of the city of Barcelona, only 20 minutes away. The location offers all essential services and the advantage of being opposite the prestigious Hamelin-Laie International School. In addition, the area has quick access to the B20, C32, and Ronda de Dalt motorways, just 2 minutes away, and is only 15 km from Barcelona and its international airport. A home that combines luxury, sustainability, and an unbeatable location.
…By Barnes Maresme


Located in an elevated position with open views of the sea and the Port of Andratx, this Mediterranean-style villa offers a peaceful environment just a few minutes away from all the main services in the area. The property is situated on a large plot of 2,252 m² and features a main house spread over several floors. On the entrance floor there is a foyer, a guest bathroom, a living-dining room with fireplace, a spacious kitchen with office area, and a study, all connected to a covered terrace equipped with an outdoor kitchen and panoramic views of the pool and the harbor. On the upper floor there are two bedrooms with en-suite bathrooms, including the master bedroom with a large walk-in closet and direct access to a terrace with clear views. On the lower level, there are three additional bedrooms, all with private bathrooms and direct access to the garden, as well as a small living room and auxiliary kitchen with a separate entrance, making it an ideal space for hosting guests with privacy. The property also includes a separate guest apartment, offering a living room, bedroom, and bathroom, as well as a second garage with space for two cars. Other additional features include the mature Mediterranean-style garden, air conditioning, alarm system, and several storage rooms. The house is in a habitable condition, although it requires updates. Port of Andratx is one of the most valued enclaves in the southwest of Mallorca, known for its natural harbor, gastronomic offer, and mountainous environment by the sea. Just 30 minutes from Palma and close to golf courses, it is an ideal area for both permanent and vacation residence.
…By Spain Sotheby's International Realty


Exceptional independent villa located on a large plot within one of the most exclusive gated communities in Sotogrande. Designed by the prestigious Torras y Sierra studio, it combines Andalusian elegance with contemporary comfort and functionality. The house has four spacious bedrooms, all of them en suite, in addition to a guest toilet. The generous living areas open up to covered and uncovered terraces, as well as a well-kept garden with a private pool and pergola, offering the perfect setting to enjoy the Sotogrande climate all year round. Among its features are underfloor heating throughout the house, an aerothermal air conditioning system, photovoltaic panels, and a fully equipped designer kitchen. It has two private parking spaces and access to landscaped communal areas, a paddle tennis court, and 24-hour security, all in the prestigious La Reserva area. *The images presented are for reference only and may vary from the final product.
…By Spain Sotheby's International Realty


The villas are located in the exclusive Las Farolas urbanization, in Mijas Costa, an area that combines tranquility with proximity to first-class services. Just a few minutes' walk from the Chaparral Golf Club, its location is ideal for golf lovers and those who want to enjoy the Mediterranean lifestyle. There are three villas, each with a unique atmosphere of serenity. With four bedrooms to accommodate family and friends, each room conveys the spirit of the sea in every corner. From the basement to the top floor, through the solarium, every detail reflects elegance. They have an elevator to facilitate access to almost all floors, as well as underfloor heating to maintain a pleasant temperature in all rooms (except in the basement, where the climate can be personalized). Outside, the charm continues. The landscaped gardens invite barefoot walks, the private pools reflect the infinite blue of the sky, and the possibility of installing a jacuzzi on the solarium offers a perfect corner to completely relax, accompanied by the soft murmur of the sea. Here, nature is not just a backdrop; it is part of the home. Villa number three has a built area of 350 m² and is set on a plot of 500 m², with four bedrooms, three full bathrooms, and a guest toilet. The interior design includes an open concept kitchen with a central island and integrated cellar, creating an ideal space for both entertainment and daily life. Also noteworthy are an outdoor jacuzzi, a large dressing room, and an elevator that provides access to all levels of the home. Among its sustainable features is solar heating, reflecting its commitment to an environmentally friendly lifestyle. The property has a private garden, pool, individual garage for two vehicles, and multiple outdoor areas, including two large terraces perfect for enjoying views of the sea and the bay, visible from numerous points in the residence. The complex offers security with a concierge and alarm system to ensure the tranquility of the residents. Located near renowned golf courses, vibrant cultural centers, and high-level schools, this villa is a privileged choice for those seeking a home in a safe place, with convenient access to all the facilities necessary for a full and active life. In addition, the proximity to hospitals and natural parks complements the appeal of its location. This residence promises to be not only a home but also a luxury refuge of comfort.
…By Spain Sotheby's International Realty


Crafted by the renowned architect Ismael Merida, this villa redefines luxury living in Marbella's gated communities. Step into an architectural marvel where every detail speaks of sophistication and style. Indulge in the exquisite interior design by GC-Studio, where every corner whispers elegance and comfort. Entertain guests effortlessly in the villa's entertainment level, boasting unparalleled amenities and spaces designed for memorable gatherings. Elevate the living experience with private infinity pools and meticulously landscaped gardens that extend to spacious outdoor terraces. Adding an extra layer of luxury and entertainment, each residence is crowned with a bespoke solarium, offering residents a unique space for leisure and panoramic views of La Concha and the Mediterranean Sea. Residents also have access to the exceptional community amenities, including the state of the art gym with top of the line equipment and a lavish SPA equipped with a hammam, sauna, ice bath and indoor pool With a connection to a private garage or carport through a tailored connecting tunnel, convenience seamlessly blends with luxury in this exclusive retreat at The Avenue. Its location in the heart of Nueva Andalucia also allows for convenient access to a plethora of amenities, international schools and facilitates road connections to Puerto Banus, the Golden Mile and Malaga City.
…By Spain Sotheby's International Realty


Villa 10 is located in the Finca Cortesín Urbanization, a unique enclave between Marbella and Sotogrande. This privileged location offers stunning views of the golf course, the Mediterranean coast, and the majestic Sierra Bermeja. This beautiful property has been designed by the renowned architecture studio Vicens & Ramos. Despite the topography of the plot, the architects have created a sensible and rational design giving all areas of the house beautiful views. The house is divided into two floors, the lower one with the daytime areas, structured in subzones, capturing not only the exceptional distant views, but also the intermediate garden areas. The upper floor is intended for the night area, where the rooms dominate the landscape.
…By Spain Sotheby's International Realty

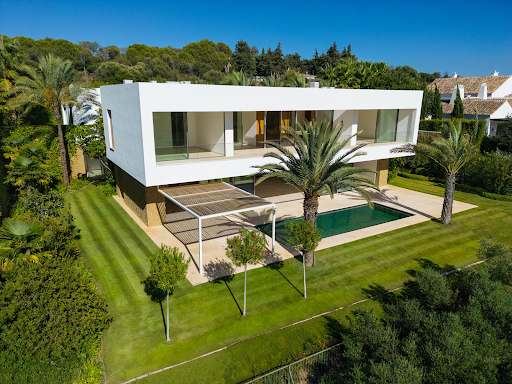


Villa 6, located in the Finca Cortesín Urbanization, a unique enclave between Marbella and Sotogrande. This privileged location offers stunning views of the golf course, the Mediterranean coast, and the majestic Sierra Bermeja. This property, designed by the prestigious architect Miguel Olazabal, offers a Mediterranean style that is reflected in characteristic details such as the courtyard, lattice, and water features. The volume of the house takes advantage of the terrain, creating two platforms on which the property's floors are located. The entrance is through a spacious courtyard where vegetation and water play a key role. As for the distribution, it is clearly divided, with the main floor housing the living room, kitchen, and library, while the first floor is reserved for spacious bedrooms with access to terraces.
…By Spain Sotheby's International Realty


This brand new contemporary villa is a hidden gem for sale in Monte Mayor, Benahavís. The exclusive high-end gated community is set within 330 hectares of valleys and hills, over half of which remains a green belt untouched area. Surrounded by protected nature and similar luxury properties in Benahavís, the 24-hour security development is known for its low density and privacy, pristine nature, and stunning views of the Mediterranean Sea, Gibraltar, and the African coast. You will have a glorious lifestyle in the lap of nature in the Marbella area, just 15 minutes from the sea and close to all amenities and services, several world-class golf courses, shops, restaurants and bars, beaches and renowned schools. The spectacular 1100 sqm house with 500 sqm of terraces sits on a large plot of 5,127 sqm with a drought-tolerant native garden. It is unique, designed and built for comfort, enjoyment, and well-being. The building is fully integrated with the mountain and personalized to the plot, orientation, and views. Nature provides an idyllic setting for this luxury property that has a limited impact on the natural environment and meets an absolute standard of excellence, guided by sustainable design principles. It features a green roof, solar panels (50 sqm), and low-consumption LED lighting. The full-height large windows with Schüco window frames allow for unforgettable 180-degree panoramic views of the sea and mountains. The villa consists of a private wing and a public wing. The private wing includes a master bedroom + guest bedroom, gym, private living room, and outdoor space. The guest wing offers bedrooms, living room, equipped kitchens, and outdoor space. The cozy main living room features a built-in fireplace. The elegant wood panels and exposed brick give an immaculate and healthy atmosphere to the living room. Another fireplace divides a magnificent master bedroom and a luxurious bathroom, both with wooden floors and feature walls. Imagine waking up to stunning sunrises, enjoying the tranquility of the natural surroundings of Monte Mayor and witnessing sensational sunsets from the comfort of your own home. In the kitchen and dining room, elegant and fully equipped, modern touches take center stage. Cooking will be an art and a pleasure in the 4 inspiring kitchens (one for a personal chef) equipped with magnificent Gaggenau appliances including gas, induction, teppanyaki, and barbecue. A 6 sqm refrigerator pantry offers fantastic access and ample storage space. Signature Design Concepts interior design. A fully equipped home cinema room features a state-of-the-art laser video system and Bose audio system. A closed garage accommodates 4-5 cars from your collection. The interior and exterior spaces are harmoniously integrated. Luxury does not stop at the exterior. You will enjoy a stunning infinity pool with fountains, sunbathing areas, and multiple covered and sunny terraces perfect for outdoor relaxation and entertainment.
…By Spain Sotheby's International Realty

Receive by email any new listing that may match your search criteria
Your criteria :
By validating this form, you accept the general conditions of use of Le Figaro Properties.
These agencies offer a selection of luxury properties vente in Spain. Feel free to contact them for personalized assistance.


