Get early access to listings that match your criteria
Never miss an opportunity again. Our personalized alerts notify you instantly.

 English$ USD · m²


Contemporary villa built in 2021 in the Port Adriano area, combining current architectural design, spacious areas, and high-level amenities aimed at comfort and quality of life. The property features 500 sqm built on a 774 sqm plot, functionally distributed to maximize each room. It offers five generously sized bedrooms and six full bathrooms, all integrated with en-suite bathrooms for added privacy and comfort. The outdoor spaces include a private terrace, a carefully designed garden, and a pool, creating an ideal setting for both daily relaxation and social life. The large windows encourage natural light entry and offer unobstructed views of the surroundings and the sea. In terms of equipment, the house offers a private garage, an elevator with access to all floors, and a storage room, in addition to a designer kitchen and a walk-in closet in the main bedroom. It also includes a complete wellness area with a gym, sauna, and cinema room, designed for enjoyment without leaving home. The air conditioning and central heating ensure comfort throughout the year. The location in Port Adriano, on the southwest coast of Mallorca, stands out for its quiet residential environment next to one of the most modern marinas in the Mediterranean. The area offers nearby access to services, restaurants, schools, healthcare centers, and natural areas, as well as excellent connections to other localities. It is an enclave that combines privacy, a maritime environment, and everyday convenience.
…By Spain Sotheby's International Realty


Located in Sol de Mallorca, this villa represents a contemporary residential proposal that combines architectural design, functionality, and natural surroundings in perfect harmony. The property boasts approximately 812 square meters of built space, meticulously designed with attention to detail, where clean lines, integrated technology, and high-quality materials create spacious, bright, and welcoming areas. From the upper floor, open views of the Bay of Palma add extra value to the residential experience. The main area integrates living and dining rooms with a designer kitchen equipped with high-end appliances like Gaggenau and Liebherr, shaping a practical and elegant space for everyday life. A second living area with a fireplace adds character and comfort, while large windows allow a seamless connection with the covered terrace, the Mediterranean garden, and the private pool. The house offers five bedrooms in total. One bedroom is located on the ground floor, with a separate guest toilet also on this level. The remaining four bedrooms are all situated on the first floor, each with an en-suite bathroom and private terrace, with the master suite further distinguished by its double dressing rooms and designer bathroom. Additionally, the basement offers multiple usage possibilities, such as a wellness area, cinema, or gym. Systems like underfloor heating and air conditioning ensure comfort all year round. The area of Sol de Mallorca is characterized by its tranquility and natural surroundings of pine forests and nearby coves, with easy access to Palma. It is also close to golf courses like T Golf, international schools, and a varied gastronomic offer by the sea, making it a very balanced location for a permanent residence or a second home.
…By Spain Sotheby's International Realty


Located in the privileged enclave of Sol de Mallorca, this villa spans 900 square meters and offers a contemporary residential proposal combining spaciousness, architectural design, and connection with the Mediterranean environment. Access to the property is through a carefully designed garden with a reflecting pond leading to an imposing pivot door. Inside, a double-height lobby with a glass ceiling brings brightness and a sense of spaciousness, leading to an open-concept living and dining area. A second independent lounge with a fireplace allows for creating more intimate settings. The kitchen, signed by Bulthaup and equipped with Gaggenau and Liebherr appliances, combines functionality and aesthetics. The expansive Schüco joinery allows for open views towards the sea-oriented covered terrace and a side terrace ideal for sunset contemplation. The flat garden hosts a generously sized pool, while the ground floor includes an en-suite bedroom, laundry room, guest toilet, and a garage for three vehicles. The upper floor houses three guest bedrooms, each with its own en-suite bathroom and private terrace access, as well as a master suite with a private terrace, walk-in closet, and complete bathroom. The basement offers multiple possibilities for customization. The Calvià area stands out for its balance between tranquility and services, located just minutes from Palma de Mallorca. Nearby are proposals such as the Son Ferrer weekly market, coastal enclaves like Cala Cap Falcó, golf courses like T Golf Calvià, and various international schools, making it a highly valued location for both a permanent residence and a second home.
…By Spain Sotheby's International Realty


Located within the exclusive Riviera Verde complex in Costa Adeje, this villa represents a residential offering where contemporary design, functionality, and outdoor living naturally integrate into a privileged environment. Designed by architect Teótimo Rodríguez Hermoso, the property has been conceived to maximize the connection between indoor and outdoor spaces, offering a living experience where light, space, and privacy are key. The home is distributed over two levels, with a main level featuring an open concept where the living room, dining area, and kitchen merge into one fluid and elegant space. The large openings to the outside allow a natural transition to the main terrace and private pool area, creating an ideal setting to enjoy Tenerife's climate year-round. The outdoor area takes on special significance in this property, with a large main terrace, sunbathing area, and private garden, configuring a space designed for both relaxation and entertainment in an environment of absolute privacy. The resting area is efficiently organized, offering well-distributed bedrooms that ensure comfort and functionality, adapting both to a permanent residence and high-level holiday use. Completing the property, a private garage and independent access provide practicality without sacrificing the exclusivity that defines this residential complex. A villa that combines design, location, and lifestyle in one of the most sought-after spots in the south of Tenerife.
…By Spain Sotheby's International Realty


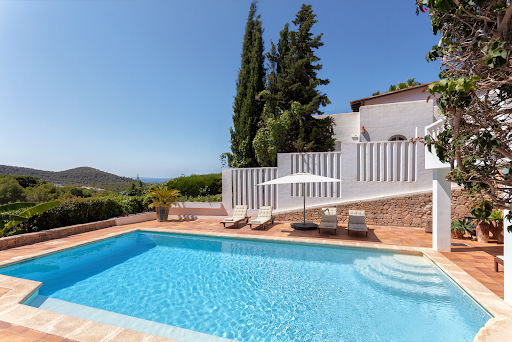


Spectacular villa with tourist license located in the exclusive Can Furnet urbanization, in Nuestra Señora de Jesús, just a few minutes from the center of Ibiza. With a total built area of 600 m², this three-story property offers the perfect balance between comfort, design, and unbeatable views of the sea and the city. The house has five spacious bedrooms, four bathrooms, and a guest toilet, as well as two parking spaces, air conditioning, central heating radiators, and a cozy fireplace. The property has a tourist rental license, making it an excellent investment opportunity. On the entrance level, there is an independent apartment with its own full bathroom and small kitchen, ideal for staff. On the main floor, there is a spacious terrace with a barbecue area, summer dining room, and large pantry. The private pool is the perfect place to enjoy the incredible panoramic views. On this same level, the house boasts two living rooms - one with an elegant fireplace, a fully equipped kitchen, and a very bright dining room. From the entrance and down a level, there is a bedroom with a full bathroom and a desk area. Finally, on the upper floor, there are three bedrooms, including a master suite with a bathroom and a private terrace, another full bathroom, and a second terrace from which you can also enjoy the spectacular views of the sea and the city of Ibiza. Can Furnet is one of the most prestigious and secure private urbanizations on the island, with controlled access and 24-hour surveillance. Surrounded by nature and tranquility, it is the ideal place for those seeking privacy without giving up proximity to the city. Just 10 minutes from Ibiza center and the port, and a few minutes from Santa Eulalia and the most exclusive beaches on the island, Can Furnet offers a perfect strategic location for both permanent and vacation residence. A privileged enclave in the heart of authentic Ibiza.
…By Spain Sotheby's International Realty


Located in a privileged position on the Costa de Azahar, this contemporary beach-front villa offers a unique experience facing the Mediterranean, with direct access to the sand and panoramic views from practically every room. Recently built to high standards, its modern architecture enhances natural light and connection with the surroundings. The large floor-to-ceiling windows open the spaces to the outside, creating a continuous feeling of spaciousness and serenity. The exterior has been designed for maximum enjoyment: infinity pool facing the sea, garden with automatic irrigation and large terraces with glass railings that allow uninterrupted views of the horizon. Inside, the residence features high-quality finishes: porcelain stoneware floors, designer kitchen equipped with high-end appliances, independent air conditioning by rooms, and pre-installation for a bioethanol fireplace. Also noteworthy are the aluminum carpentry with triple safety glazing and solar protection, automated and unbreakable blinds, armored doors, and bathrooms equipped with Grohe brand. The property includes an interior elevator, covered and outdoor garages, and an aesthetic that evokes the elegance of a yacht. There is the possibility of acquiring the adjacent property, with 278 m², three bedrooms, and two bathrooms for €990,000. Located in a quiet residential area without traffic and just a two-minute walk from the center, this property represents an exceptional opportunity to enjoy the beachfront lifestyle with privacy and comfort.
…By Spain Sotheby's International Realty


Vall-Llobrega, Costa Brava — Fully renovated in 2023, this detached villa sits on a 2,860 m² plot, offering open sea views and a peaceful natural setting. Located beside the Les Gavarres Natural Park and just 10 minutes from the beaches of La Fosca and Palamós, it combines privacy with close proximity to the coast. The property offers 478 m² of built space, distributed across five bedrooms and four bathrooms. It also includes two independent apartments, providing flexibility for guests or tourist use, and currently generates approximately €60,000 in annual income. The interiors are designed for comfortable everyday living and entertaining, with multiple kitchens as well as an outdoor kitchen in the solarium area. Generous terraces and a south-facing orientation allow for excellent natural light and full enjoyment of the views. Outside, a 13 x 4 metre saltwater swimming pool is set within landscaped surroundings. The villa is equipped with air conditioning, solar panels with battery storage, and internet coverage both indoors and outdoors. A separate section of the plot measuring 600 m² (included within the total 2,860 m²) allows for the construction of approximately 240 m² of additional space, offering valuable future potential. Situated in a quiet residential area close to Palamós, the property is surrounded by nature and within easy reach of beaches, marina, restaurants, and golf courses.
…By Kretz Spain - Family Real Estate


Located in one of the most privileged areas in the south of Tenerife, in San Eugenio Alto, Costa Adeje, this villa within the exclusive Riviera Verde complex represents a unique opportunity where contemporary design, privacy, and panoramic views come together in perfect harmony. Designed by the renowned architect Teótimo Rodríguez Hermoso, the property has been conceived to offer a residential experience where architecture adapts to the surroundings, maximizing natural light and constant connection with the outdoors. The house is organized on several levels, highlighting a main open-concept floor where living room, dining room, and kitchen integrate into a spacious, elegant, and functional area. Large glass surfaces allow light to flood every corner, extending the living space to the outdoor terraces and the private pool area. The outdoor spaces have been carefully designed to become a natural extension of the home, with large terraces, relaxation areas, and an integrated pool inviting you to enjoy Costa Adeje's privileged climate year-round, with open views of the ocean and surroundings. The interior layout offers a perfect balance between common areas and private spaces, with bedrooms designed to ensure comfort and privacy, including a master suite and versatile rooms adaptable to different lifestyles. The property is completed with a large private garage and independent access, providing functionality and convenience without compromising exclusivity. This villa is not just a dwelling but a lifestyle proposition where design, location, and quality construction merge to create a unique residence in one of the most sought-after enclaves in the south of Tenerife.
…By Spain Sotheby's International Realty


We present this exclusive designer home located in one of the most prestigious areas of Blanes, in the Santa Cristina – Sant Francesc area. This property combines spaciousness, high-quality construction, and a privileged location near the sea.The house boasts approximately 381 m² of living space on a generous 959 m² plot, offering privacy, ample room, and a meticulously designed environment. From the moment you step inside, you'll notice the high-quality finishes, such as the oak floors and the painstaking attention to detail in every corner.On the main floor, you'll find a spacious living-dining room with a fireplace, an elegant and inviting space that connects directly to a sunny terrace and the private pool area, perfect for enjoying the Mediterranean climate. The separate eat-in kitchen is fully equipped and also has an exterior entrance, ideal for al fresco dining and gatherings.The property boasts six bedrooms, including a magnificent suite with a dressing room and a full bathroom with a whirlpool tub. In total, there are four modern and functional bathrooms. It also includes a laundry room, storage room, and ample storage space.Amenities include electric heating, air conditioning, and a parking space within the property.Located in a quiet and highly sought-after residential area of Blanes, near the coves of Santa Cristina and Sant Francesc, this house offers the perfect balance of privacy, nature, and proximity to all amenities.A truly unique property in terms of location, size, and quality.You'll love it! Your dream home by the sea! Contact us and come discover this exceptional house![IW]
…By Sale And Rental Spain


Authentic Menorcan-style country house, south-facing and set in a peaceful environment. It preserves the island’s traditional character, with marés stone walls and original features, combining rustic charm with modern updates that make it comfortable and functional. It offers 4 bedrooms and 4 bathrooms. The ground floor features an entrance hall leading to the living area with fireplace, a dining room with private terrace, and a spacious kitchen with original wood-fired oven, cistern, breakfast area, and direct access to the garden. The garden with swimming pool is arranged on two levels, a result of the former quarry that supplied the marés stone used for the construction. On the upper floor, there is an office and a bright living area with access to a front solarium terrace overlooking La Mola and offering spectacular sunrises, as well as a bedroom with en-suite bathroom and direct access to the terrace. The property also includes an annex with potential for an independent apartment, a bouer with renovated roof and possibility for refurbishment, and a safreig with well, authentic features of traditional Menorcan fincas.
…By Fincas Mantolan S.l.


In the heart of Rokabella, one of the most exclusive enclaves in the south of Tenerife, Amoenus represents a new way of understanding residential architecture: privacy, contemporary design, and a constant connection with the landscape. Designed by the prestigious architect Teótimo Rodríguez Hermoso, this frontline complex has been conceived to integrate each residence with the surroundings, offering open views, natural light, and a permanent sense of calm and exclusivity. Within this privileged setting, residence A10, located in Block A, stands out for its balanced layout and ability to adapt to different lifestyles. With more than 200 m² of usable space distributed over three levels, the property combines a functional and bright day area, where living room, dining room, and kitchen are integrated into an open space that connects directly with the outside, with a particularly well-cared rest area. Its four bedrooms offer unusual spaciousness, with the main bedroom featuring a walk-in closet, adding an extra level of comfort and privacy within the home. The exterior takes on special prominence: a private garden on the ground floor and a large terrace on the upper floor of over 40 m² create different environments to enjoy the climate, light, and tranquility throughout the year. The property is completed with a private pool, garage, storage room, and auxiliary spaces that provide functionality and versatility, adapting to both a permanent residence and a high-end second home. A property that combines design, proportion, and location, designed for those seeking a tranquil, luminous life connected with one of the most exclusive environments in Tenerife.
…By Spain Sotheby's International Realty


Barnes presents this exclusive property located in the prestigious Can Teixidó urbanization in Alella. This exceptional residence spans 558 m² distributed over three floors on two plots totaling just over 2,500 m². The first plot includes the property with its pool, while the second is an exotic garden with a waterfall, barbecue area, fruit trees, a vegetable garden, and a shed to store all your gardening tools. The residential area has private security , a sports club, and it is only a 7-minute walk from the beach. Upon entering the property, we are greeted by a spacious 80 m² living-dining room with a fireplace and access to the exterior. The ground floor also includes an impressive 35 m² kitchen with windows overlooking the rear garden. Additionally, it has six bedrooms: three suites with private bathrooms, two double bedrooms, an office, and a guest bathroom. The first floor houses a magnificent 115 m² suite with a dressing room, fireplace, terrace with sea views, and a luxurious bathroom with a jacuzzi. The lower floor offers a multipurpose room, wine cellar, gym with sauna, machine room, and a large garage with space for four vehicles. Outside, there is a beautiful garden with a saline pool. This property provides a privileged natural environment and a high quality of life for its residents. The urbanization has access to the B20, C32, and Ronda de Dalt highways within 5 minutes, and we are only 15 km from the city of Barcelona and its international airport. Alella, a town renowned for its wine culture, is surrounded by gentle hills, vineyards, and its proximity to the sea offers conditions that make this town a very pleasant place to live throughout the year. The Maresme coast has excellent connections with the city of Barcelona by road and rail. There is also a good variety of local and international schools that have contributed to the growing popularity of the area among international property buyers looking for a relaxed and beautiful place within close proximity to Barcelona. Ski slopes in the Pyrenees are 120 minutes away, and the area is suitable for outdoor adventure lovers and those who prefer more cultural activities. Alella is an ideal destination for all families who want to enjoy an exclusive environment thanks to its marina and nearby golf courses.
…By Barnes Maresme


Overlooking the Mediterranean, this exceptional property embodies a rare vision of luxury — a seamless dialogue between architecture, light, and horizon. Designed as an open gateway to the landscape, the villa features clean, contemporary lines, where every space invites contemplation. The light-filled living area disappears behind expansive floor-to-ceiling windows, extending onto a generous terrace and a stunning infinity pool that visually merges with the sea. The open-plan kitchen, fitted with high-end appliances, blends elegance and practicality — perfect for both entertaining and everyday living. The night area comprises two elegant en-suite bedrooms, offering privacy and beautiful sea views, along with a third bedroom, ideal for guests or family. An additional flexible space allows for complete customization: extra bedrooms, a leisure room, a home office, or a wellness area. Built with a focus on innovation and sustainability, the property includes state-of-the-art features such as underfloor heating, aerothermal systems, heat recovery ventilation, home automation, alarm system, and solar panels — all enhanced by premium materials. Set on an 817 sqm plot, with 190 sqm of living space and over 200 sqm of terraces, this southwest-facing villa enjoys spectacular sunsets and uninterrupted sea views from every level. A rare property where time seems to stand still. +33650419774
…By La Sauvage Immobiliere


Grand estate in Son Vida offering panoramic views of the Bay of Palma—including the city, cathedral, port, and sea—with exceptional privacy in a prestigious residential enclave above the golf course Designed as a private complex, the property features multiple independent but connected living areas, providing remarkable flexibility for family life, guests, and professional use. The main residence is complemented with guest accommodation, extensive service areas, gym facilities, offices, and meeting rooms. Three elevators seamlessly connect different levels of the property, ensuring comfort and accessibility at all times. In total, the property offers 15 bedrooms, 14 bathrooms, and 5 additional guest toilets, reflecting the exceptional scale and comfort of the residence. A dedicated guest wing includes three spacious en-suite bedrooms, with more en-suite accommodation distributed throughout the property. The lifestyle amenities are extensive, including six kitchens with a large main kitchen, a heated pool, and a private sports field with grass. The flat, well-maintained garden is a rare feature in this elevated setting, enhancing both utility and outdoor living. Security and convenience are fully prioritized, with a gated entrance, 24/7 surveillance, and parking facilities both covered and outdoors. Despite its privacy, the property is only minutes from Palma's city center, international schools, hospitals, and key services, with several golf courses nearby, offering an exceptional lifestyle that combines seclusion, convenience, and leisure.
…By Spain Sotheby's International Realty


Located on the seafront in Calella de Palafrugell, on the Costa Brava, this property is approximately a 90‑minute drive from the center of Barcelona. The house is literally in front of the beach, offering some of the best sea views in the area, in a unique and privileged setting. This is a 313 m² townhouse built on a 94 m² plot, distributed over four floors. Designed by the architect Pere Llimona, it combines traditional elements with modern solutions for layout, light, and ventilation. It features two private terraces — one of 19 m² with sea views and another of 12 m² facing south — and comes with two covered parking spaces located just a few meters from the house. The property has two independent entrances from different streets. On the main floor, there is a separate kitchen, a living‑dining room with a fireplace, and direct access to a terrace with panoramic sea views. On the upper level, a second loft‑style living area offers an additional space for relaxation or reading. In total, the house has 5 bedrooms and 5 bathrooms, functionally distributed across the different floors, with plenty of natural light and cross‑ventilation through the central patio. The property is located in the historic center of Calella de Palafrugell, with immediate access to the beach and Mediterranean coves. It is just a few meters from local shops, quality restaurants, and basic services.
…By Kretz Spain - Family Real Estate


Completed in 2025, this contemporary villa in Son Vida offers approximately 825 square meters of refined living space on a generous 2,230 square meter plot. The property presents unobstructed views of lush greenery and the cityscape of Palma, providing a serene yet connected environment. A private driveway leads to a two-car garage, while an elevator and staircase provide seamless access to the main floor. The heart of the home features a bright living and dining area adjoining a modern, open-plan kitchen and an elegant fireplace, ideal for both entertaining and daily life. Expansive terraces overlook a 55 square meter swimming pool, complemented by a meticulously landscaped garden and a quiet patio, offering outdoor spaces designed for relaxation. The lower level houses five bedrooms, each with en-suite bathrooms. The master suite stands out with a spacious dressing area, a luxurious bathroom, and private garden access. Every bedroom opens onto the garden, ensuring comfort and privacy throughout. The basement provides a versatile space suitable for a home cinema, gym, or additional living area, accompanied by a guest bathroom. Modern comforts such as underfloor heating, central air-conditioning, and an integrated elevator enhance daily convenience. Son Vida is renowned for its tranquil residential streets, proximity to prestigious schools, and easy access to Palma via local roads and bus connections. The villa is within a short drive of major amenities, including parks, fine dining, and golf clubs, offering a balanced lifestyle that combines privacy with accessibility.
…By Barnes Mallorca


Completed in 2024, this modern villa in Son Vida offers 768 m² of refined living space on a 2,231 m² plot. Designed across multiple levels, the home blends comfort and functionality with striking views of Palma and the Mediterranean. A private driveway leads to a two-car garage, welcoming residents into a spacious entrance hall. The ground floor features an open-plan kitchen flowing into a bright dining area and a generous living room, all connecting to a covered terrace that frames the city and sea. A guest toilet and a lift serving every level add convenience and accessibility. The upper floor hosts a 65 m² swimming pool accompanied by a large sun terrace, creating an ideal setting for relaxation and entertaining. The bedroom level includes a master suite and four additional bedrooms, each with a private bathroom, ensuring comfort and privacy for family and guests. The lower ground floor presents a cosy TV room alongside a versatile space suitable for a fitness area, home office, or multipurpose use. Modern amenities include underfloor heating, air conditioning via heat pumps, double glazing, and seamless indoor-outdoor flow. Son Vida combines exclusivity with practicality, offering proximity to international schools, local parks, and golf courses. Bus lines and road connections make commuting to Palma straightforward, while nearby shopping and dining options enhance everyday convenience. With its combination of modern design, expansive terraces, and panoramic views, this villa represents an exceptional opportunity in one of Palma de Mallorca’s most prestigious neighbourhoods.
…By Barnes Mallorca


Located in one of the most prestigious enclaves of La Reserva de Sotogrande, the gated community of the Fifteen, this newly built villa stands out for its breathtaking panoramic views of the Mediterranean Sea, the African coast, La Reserva golf course, and its exclusive beach club. The property is set on a spacious plot of 4,617 m² and offers a contemporary living concept designed for those who value spaciousness, privacy, and meticulous design. It features eight bedrooms and eight bathrooms, all designed with high-quality materials and a layout that enhances everyday comfort. Inside, the home incorporates spaces designed for both leisure and work, including a private cinema room, spa area, fully equipped office, and an elegant bar ideal for social gatherings. Additionally, it has a private elevator that provides access to all floors, ensuring functionality and comfort. The outdoor areas maintain the same level of detail, with a designer pool and an iroko wood outdoor shower, elements that allow enjoyment of the Mediterranean climate in a peaceful and reserved setting. The home is delivered fully furnished and equipped with advanced home automation systems, ready for immediate occupancy. La Reserva de Sotogrande is one of the most sought-after areas in the region, known for its natural surroundings, high-level golf course, and exclusive services, including a beach club, sports facilities, and security, offering a balanced and high-quality lifestyle.
…By Spain Sotheby's International Realty


Sant Andreu de Llavaneres, Maresme — located in the शांत hills of one of the most sought-after areas of the region, this property combines privacy, space, and open views over the Maresme coastline. Originally built in 1969 and carefully renovated in recent years, the home has been updated using high-quality materials, creating a contemporary and elegant environment. The property offers approximately 949 sqm of built area on a generous 7,236 sqm plot, providing a strong sense of space both indoors and outdoors. The layout includes five spacious bedrooms and seven bathrooms, ensuring comfort and privacy for both family living and guests. An independent service apartment, annexed to the main house, adds flexibility for staff or additional accommodation. The outdoor areas are designed for year-round enjoyment, with landscaped gardens, a swimming pool, an outdoor kitchen, and a pool house. The property also features a vegetable garden and solar panels, adding value both in terms of lifestyle and efficiency. One of the standout features is the wine cellar, an ideal space for entertaining. With open views over the Maresme coastline, this property offers a balance of space, functionality, and location, within easy reach of Barcelona.
…By Kretz Spain - Family Real Estate


In the heart of Rokabella, one of the most exclusive enclaves in the south of Tenerife, Amoenus redefines the concept of living by the sea, combining contemporary architecture, privacy, and a constant connection with the natural environment. Designed by the prestigious architect Teótimo Rodríguez Hermoso, this residence has been conceived as a space where light, landscape, and tranquility are integrated into each home, offering a unique living experience, on the front line with open views towards La Gomera. Within this privileged setting, this villa located in Block C stands out for its balance between spaciousness, functionality, and design. Spread over three levels, the house offers a main area of over 50 m² where the living room, dining room, and kitchen are integrated into an open space that flows directly outdoors. The private garden and pool create an environment where the interior and exterior blend, allowing enjoyment of the climate and light throughout the year. With four carefully distributed bedrooms, this property is designed for both daily comfort and hosting guests, always maintaining privacy in every area. The complex is complete with spacious terraces, a large-capacity private garage, storage room, and versatile spaces that allow the house to be adapted to different lifestyles. A property that not only offers careful architecture but a way of living: open, bright, and connected with one of the most exclusive landscapes of Tenerife.
…By Spain Sotheby's International Realty


In the privileged lower area of Santa Úrsula, one of the most valued residential areas in the north of Tenerife, lies this magnificent property, highlighted by its extraordinary location and its truly spectacular views of the Atlantic Ocean, the majestic Teide, and the entire bay of Puerto de la Cruz. A unique natural environment where the landscape and the light of the northern island create an unparalleled setting. The main feature of the home is its impressive infinity pool, oriented towards the horizon and designed as a private lookout over the sea. From here, you can enjoy some of the island's most beautiful sunsets in an atmosphere of absolute tranquility and privacy. The property is move-in ready, offering bright and comfortable spaces that seamlessly combine the interior with outdoor areas. Additionally, it includes an independent apartment for guests, ideal for hosting family and friends or providing greater versatility to the home. Santa Úrsula has become one of the most desirable locations in the north of Tenerife due to its balance between residential tranquility and proximity to all amenities. Just a few minutes away is Puerto de la Cruz, with its wide range of dining, shopping, and cultural options, as well as excellent connections to Santa Cruz and the northern airport. Furthermore, the property presents an interesting investment potential. Once the currently active moratorium in the Canary Islands ends, the home can continue offering vacation rentals, as it complies with the requirements established by the Government of Canarias for obtaining the corresponding license. A unique opportunity to enjoy a property with open ocean views, privacy, and a privileged location in the north of Tenerife.
…By Spain Sotheby's International Realty


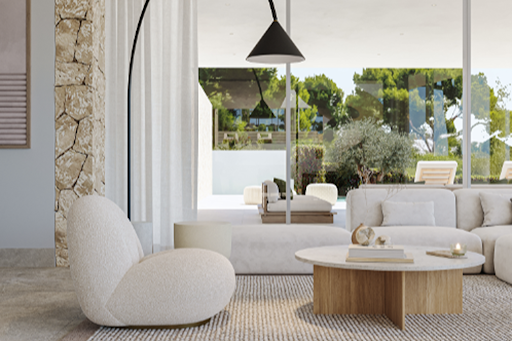


Located in one of the most tranquil and established areas of Sol de Mallorca, this newly built contemporary villa represents a perfect blend of modern design and Mediterranean lifestyle. The property sits on a plot of approximately 1,200 m², combining contemporary architecture with a constant connection to the natural surroundings, offering privacy and comfort at every corner. The interior spaces stand out for their spaciousness and brightness, creating a serene and functional environment that seamlessly integrates with the outdoor areas. The heart of the home is a large open space where the living room, dining room, and designer kitchen connect through large floor-to-ceiling sliding windows with the terraces, chill-out area, and pool, enhancing the transition between indoors and outdoors and allowing enjoyment of the Mediterranean climate throughout the year. The main floor features an additional bedroom and carefully distributed functional spaces, while the upper floor houses four en-suite bedrooms, including an elegant master suite with a walk-in closet, bathtub, and private terrace with partial sea views. Each room has been designed to offer comfort, privacy, and light. The exterior is conceived as a private retreat, with a pool, spacious terraces, and areas designed for enjoying outdoor dining, sunsets, or moments of tranquility. The villa is located in Sol de Mallorca, a consolidated residential area known for its tranquility, proximity to services, beaches, and golf courses, allowing for a serene lifestyle connected to nature while maintaining the island's comfort and accessibility.
…By Spain Sotheby's International Realty


This magnificent frontline villa with wonderful views is located in the residential area of Santa Ponsa, very close to the Yacht Club, ideal for sea lovers. It's near the golf courses and the luxurious Port Adriano, its shops, restaurants, as well as international schools, less than 20 minutes from Palma city center. The property is situated on a 1255 m2 plot and consists of a living area of approximately 540 m2. The villa features a total of six bedrooms and six bathrooms. Recently renovated with high-quality fixtures and equipment. The entrance hall, spacious dining room, and a modern contemporary-style kitchen with all high-end appliances, guest toilet, laundry, wine cellar, and pantry. The first floor has four large bedrooms with four en-suite bathrooms and spectacular mountain and sea views. The master bedroom has a spacious walk-in closet and an incredible large full bathroom. The villa also has two guest or staff apartments with independent entrance and en-suite bathrooms. One of them also has a living room and a small kitchen. Additional features include a cinema room and gym. Parking for several cars and it has an elevator. Highlighting its large sea-facing windows, spacious terraces, large swimming pool, chill-out areas with incredible views. Alarm system, underfloor heating, air conditioning, and natural stone floors.
…By Spain Sotheby's International Realty


Calella de Palafrugell, Costa Brava. 400m from the beach. Villa of approximately 460m2 completely renovated. On the ground floor: 3 independent studios with kitchen and bathroom. On the 1st floor: living room with fireplace, dining room, American kitchen opening onto a 110m2 terrace. Parent suite with dressing room and double shower. 1 double bedroom with its independent bathroom. In the Pool house: bar, kitchen, a 26m2 gym that can also be used as a home cinema and an 18x3.5m heated pool. 2 double en-suite bedrooms. Petanque. Sauna and outdoor jacuzzi. 326m2 of outdoor space. Top quality reform and sold fully furnished, ready to move into.
…By Kretz Spain - Family Real Estate


BARNES presents this impressive 760 m² villa, set on a large 2,430 m² south-facing plot in Aiguablava, featuring a spacious garden, swimming pool, and wonderful panoramic sea views. The property is also just a few minutes’ walk from the beach. The villa is distributed over three floors as follows: On the main floor, there is a spacious living-dining room with a fireplace and large windows that allow plenty of natural light to enter, with direct access to the garden and swimming pool, both enjoying stunning sea views. This level also features an open-plan kitchen with a convenient pantry. In addition, there are two bedrooms, one of which has an en-suite bathroom, a full bathroom, and a guest toilet. On the upper floor, there is the master bedroom with an en-suite bathroom, a large dressing room, an office, and a pleasant sitting area. On the lower floor, there is an additional bedroom and a full bathroom, as well as the machine room, a wine cellar, and a fantastic games room with a bar. The outdoor area features a spectacular swimming pool, a large garden, a barbecue area, and a beautiful south-facing terrace with panoramic views. The property also includes a garage for two cars and outdoor parking space for several more vehicles. The villa is equipped with underfloor heating, an oil boiler, a water deposit, and an alarm and video surveillance system. Please do not hesitate to contact us at BARNES Costa Brava for further information about this exclusive property.
…By Barnes Costa Brava
'%20stroke='%23DDAA3A'%20stroke-width='1.909'%20stroke-linecap='square'%20stroke-linejoin='bevel'/%3e%3c/svg%3e)
Receive by email any new listing that may match your search criteria
Your criteria :
By validating this form, you accept the general conditions of use of Le Figaro Properties.
These agencies offer a selection of luxury properties vente in Spain. Feel free to contact them for personalized assistance.


