Get early access to listings that match your criteria
Never miss an opportunity again. Our personalized alerts notify you instantly.

 English$ USD · m²


Located in the sought-after area of Sol de Mallorca, this exceptional villa perfectly combines contemporary architecture, high-quality finishes and maximum residential comfort. Whether as an exclusive holiday residence or as a permanent home in Mallorca, this property meets the highest demands in terms of style and quality of life.The villa was completely renovated in 2015 with great care and attention to detail. Noble materials, modern design and a harmonious residential concept give the house an elegant and welcoming atmosphere at the same time.The ground floor stands out for its spacious living-dining room, flooded with natural light thanks to its floor-to-ceiling windows. The designer kitchen by Birgit Müller fits perfectly into the sophisticated interior concept. On this floor there is also a comfortable bedroom, currently used as an office, an en-suite bathroom and a guest toilet.The upper floor houses four other spacious bedrooms, each with its corresponding en-suite bathroom.The outdoor area captivates with two harmoniously integrated swimming pools, a carefully designed garden and spacious terraces that offer multiple spaces to relax and enjoy the outdoors. This space is complemented by a generous covered terrace with barbecue area, ideal for sharing pleasant evenings with family and friends.One of the great attractions of the property is its spectacular rooftop terrace. From here you can enjoy incomparable panoramic views of the sea. Equipped with a shade sail and a fully equipped outdoor kitchen, it is an exclusive retreat to relax and enjoy the surroundings.A double garage perfectly completes this attractive property.FIRST FLOOR4 bedrooms, 4 bathrooms, laundryGROUND FLOORLiving-dining room, kitchen, bedroom, en-suite bathroom, guest toiletEXTERIOR2 swimming pools, open terrace, covered terrace, roof terrace, gardenOTHERSDouble garage
…By Annonceur International


This fantastic newly built modern villa is presented on a landscaped plot of approximately 1,300m² and stands out for its exclusive design and high standard. The villa has a constructed area of approximately 450 m², which is distributed over 2 floors. The upper floor of this villa houses the master bedroom with en-suite bathroom and dressing room. There are also three bedrooms and an office. The bright ground floor offers an open living-dining room with kitchen, second kitchen, laundry room and 1 bedroom with en-suite bathroom and toilet. The large window fronts allow for optimal light irradiation. The ground floor has access to the wonderful outdoor area, which has open and covered terraces, a swimming pool and a wonderful Mediterranean garden. A double garage completes this offer. The villa will be delivered turnkey.FIRST FLOOR4 bedrooms, 4 en-suite bathrooms, dressing room, officeGROUND FLOOR Living-dining room, kitchen, auxiliary kitchen, laundry room, bedroom, en-suite bathroom, toilet EXTERIOROpen terraces, covered terraces, swimming pool, garden, double garage
…By Annonceur International


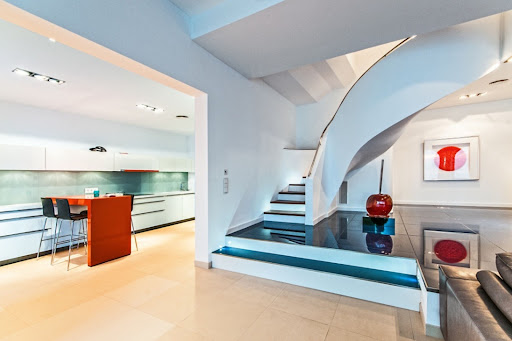

This Mediterranean villa, elegantly renovated and in very good condition, impresses with its privileged beachfront location and its unrivalled panoramic sea views.The upper floor consists of a cosy hall, the spacious master bedroom with en-suite bathroom and another bedroom, also with en-suite bathroom. Both rooms offer stunning sea views.The ground floor features a bright living room with fireplace and adjoining dining room, a high-end kitchen with separate utility room and a guest toilet. Another bedroom with en-suite bathroom completes the space on this floor.The outdoor area has large terraces, a garden and comfortable sunbathing areas next to the infinity pool. The basement also has a separate guest apartment with one bedroom and one bathroom.FIRST FLOOREntryway, 2 bedrooms, 2 bathroomsGROUND FLOORLiving room, dining room, kitchen, bedroom, en-suite bathroom, laundry room, toilet BASEMENTGuest area with bedroom and bathroomEXTERIORInfinity pool, terraces, gardenOTHERSDouble garage
…By Annonceur International


This traditional Mallorquin Finca is nestled in a picturesque valley immersed in nature within the Tramuntana mountains, surrounded by 57 hectares of land. This impressive estate consists of 3 separate homes. The main house has 1275m2 and includes 5 bedrooms, 5 bathrooms, 2 living rooms, a bodega, a garage, a pool, and a tennis court. The second house with 306m2 offers 4 bedrooms, 3 bathrooms, guest toilet, kitchen, living room, garage etc. Within walking distance is the third house, approximately 191m2 in size, which provides 2 bedrooms, 1 bathroom and guest toilet, a kitchen, and a dining room. This property offers many possibilities and absolute privacy for nature lovers.The Serra de Tramuntana has been declared a World Heritage Site by UNESCO under the Cultural Landscape category. This is the international community’s acknowledgement of the near-perfect symbiosis between the action of human beings and nature, which has occurred for centuries, resulting in a monumental work by humans in which culture, traditions, aesthetics, spirituality and identity are merged. The cultural landscape of the Serra is the fruit of the exchange of knowledge between cultures, with small-scale works performed collectively for a productive end, conditioned by the limitations imposed by the physical medium. Limitations overcome by knowledge and the intelligent use of resources, without destroying the medium. And it is also the recreation of a region through the collective imagination and works by artists who have found inspiration in it.
…By Annonceur International


Elegant Fully Renovated Townhouse in Aloha, Nueva Andalucia | MarbellaPresenting an exceptional turnkey townhouse located within a prestigious development in Nueva Andalucía. Recently renovated to the highest standards, this exquisite home blends refined contemporary design with effortless comfort, creating an ideal retreat for modern living on the Costa del Sol. The interiors showcase meticulous attention to detail, featuring a stylish open-plan Santos kitchen, elegant living area with a Planika fireplace, and direct access to a covered terrace for year-round enjoyment. Each of the three bedrooms includes an en-suite bathroom and private terrace, complemented by a guest toilet. Underfloor heating, aerothermal climate control, electric shutters, and a smart home system ensure modern efficiency and convenience.Within the gated community, residents enjoy beautifully maintained gardens, a communal pool, jacuzzi, sauna, and gym. The property also features a private garage, wine cellar, and laundry area, and comes fully furnished with designer décor throughout. Perfectly located within walking distance of Aloha and Las Brisas golf courses, restaurants, shops, and sports facilities, and just a short drive from Aloha College and Puerto Banús, this residence offers the perfect balance of luxury, lifestyle, and location, ideal as a permanent home or exclusive holiday retreat.
…By Annonceur International


On one of the most privileged locations on the northern coast of Menorca, this exceptional newly constructed villa offers a contemporary and sophisticated interpretation of life in front of the Mediterranean.Located in Punta Grossa, a few meters from the sea and in a high position, the property enjoys stunning open views over the bay and the Menorca coastline. Its location, in a quiet cul-de-sac, also provides a notable degree of privacy, creating a particularly serene environment.The villa has 361 m² built on a private plot of 782 m² and has been designed to establish a constant connection between interior spaces and the landscape. The contemporary architecture, streamlined lines, and large glazed enclosures allow natural light and sea views to be protagonists in practically all main spaces.The main floor includes a spacious living-dining room with an open-concept kitchen, carefully equipped with high-end appliances and a central island. Floor-to-ceiling windows visually extend the space outward and allow enjoying the landscape from inside. Also on this level are two double bedrooms, both with private bathroom, dressing room, sea views, and direct access to the garden, as well as a guest toilet.One of the most interesting elements of the property is its lower level, with approximately 155 m² of flexible space and natural light. This area can be adapted to the needs of each owner and become, for example, a private gym, spa, cinema or entertainment room, office, or additional guest space. It also has a bathroom, laundry room, and utility room.The outdoor experience reaches its maximum expression on the spectacular 129 m² terrace located at the top of the house. With an infinity pool, sun deck, integrated planters, and relaxation zones, this space has been conceived as a true private viewpoint over the Mediterranean. The open views and sunsets turn the terrace into one of the most special places in the property.The garden completes the outdoor experience with different relaxation areas, a spacious paved terrace, and a zone especially suitable for outdoor eating and gatherings. The property also has private access and outdoor parking for two vehicles.In terms of comfort and efficiency, the villa incorporates aerothermal systems, underfloor heating, and an advanced BMS home automation system, which allows remote management of elements such as lighting, climate control, irrigation, access, and swimming pool systems.Punta Grossa offers an exceptional combination of privacy, nature, and proximity to the sea. Arenal d’en Castell beach is very close, while Addaia port and Son Parc golf course are also nearby. Mahón and its air and sea connections are easily accessible.An extraordinary contemporary property, designed for those seeking architecture, privacy, and a privileged relationship with the Mediterranean, in one of the most attractive enclaves in northern Menorca.
…By Annonceur International


Discover the ultimate Mediterranean lifestyle in this stunning chalet, perfectly located on the seafront in Port d'Addaya, Menorca. Spanning 353 m², this beautifully designed home features four spacious bedrooms and four modern bathrooms, offering comfort and privacy for the whole family. Large glass doors open onto panoramic terraces, flooding the interior with natural light and breathtaking sea views.The property is fully furnished with contemporary elegance and equipped with air-conditioning, double glazing, and home automation for effortless convenience. Enjoy high-speed internet throughout the house, and make the most of the fitness area, spa, and an inviting swimming pool overlooking the sparkling blue waters. The outdoor space is meticulously landscaped, complete with a barbecue area, irrigation sprinkler, and atmospheric lighting, perfect for entertaining or unwinding at sunset.This exclusive chalet offers a harmonious blend of luxury and technology, making it an ideal retreat or year-round residence. Whether hosting guests on the expansive patio, relaxing in the wellness zone, or basking by the pool with unrivalled coastal views, this home ensures an exceptional living experience in one of Menorca’s most tranquil and scenic settings.
…By Annonceur International


This luxury property in Pedralbes, Barcelona, features a spacious built area of 690 m² spread across five floors, all accessible by a lift. Additionally, it includes a beautifully landscaped 1,400 m² garden across multiple levels, along with 135 m² of terraces that offer panoramic and frontal views of Barcelona from every room. The property has an infinity swimming pool with an automated concrete cover system and a state-of-the-art hydraulic system, a barbecue area by the pool, and a leafy garden on several levels. The parking area can accommodate up to 5 cars. The distribution of the property is as follows: On the access floor, we find the entrance hall, the parking for 5 cars, the service area, and the storage room. On the first floor are 3 en-suite bedrooms with direct access to the garden. The first floor has a TV room, 2 en-suite bedrooms, and a gym with a jacuzzi. On the third floor, there is a large living room, a kitchen, an office, and a very pleasant terrace. Finally, on the fourth floor, we find the master bedroom suite with a large bathroom and a dressing room area. The property is in excellent condition, with high-quality finishes and absolute privacy. It is in a privileged location in Barcelona's residential Pedralbes neighborhood. ref:CBES1606
…By Annonceur International


Detached Renovation Project in the Heart of Mijas PuebloSet in a sought-after mountainside position in the heart of Mijas Pueblo, this detached house presents an exciting renovation opportunity in one of Mijas’ most established residential areas. Offering generous proportions, a private pool, and far-reaching open views across the sea, mountains, town and surrounding landscape, the property combines an enviable setting with excellent potential.Built in 1968 and distributed over three floors, the house offers approximately 305 m² of built area on a 583 m² plot. The current layout comprises five bedrooms, four bathrooms and a spacious living room, complemented by a fully fitted kitchen. The property is sold fully furnished and is in need of renovation, providing the opportunity to modernise and personalise the interiors while retaining the character, scale and practical layout of the existing home.The south-facing orientation allows the property to benefit from excellent natural light and its elevated position creates a wonderful sense of space, with open views extending towards the Mediterranean, surrounding mountains and Mijas Pueblo.Outside, the property features a private swimming pool, private terrace and uncovered terrace, creating several areas to enjoy the peaceful surroundings and panoramic outlook. The combination of outdoor space, orientation and views makes this an attractive setting for both year-round living and entertaining.One of the property's key advantages is its location. Situated in the heart of Mijas Pueblo, it offers the tranquillity of a hillside residential setting while remaining within close proximity of the village centre, local restaurants, shops and everyday amenities.A rare opportunity to acquire a substantial detached house with pool in the heart of Mijas Pueblo, offering exceptional potential as a renovation project and the chance to create a bespoke home in a truly privileged setting.
…By Annonceur International


Located in the prestigious urbanization of El Campanario, just ten minutes from Puerto Banús, 'THE CLUB VASARI VILLAS' represents a new luxury development with premium services. This unique enclave combines the tranquility of a natural environment with proximity to essential services and leisure, offering contemporary design villas that redefine the concept of luxury and relaxed living. The available villas in this project stand out for their modern and functional design, with features that guarantee maximum comfort and exclusivity. Each property includes private gardens and a private pool, ideal for enjoying the Mediterranean climate. In addition, they offer panoramic views of the golf course, gardens, and pool, creating an atmosphere of serenity and luxury. The home automation system, aerothermal energy, and underfloor heating ensure an efficient and technologically advanced home. The residential complex includes a wide range of community facilities designed for well-being and entertainment. These include access to a social club with gym, SPA with sauna and indoor pool, as well as a saltwater outdoor pool and a children's pool. Sports enthusiasts will enjoy tennis and paddle courts, while the youngest residents have access to a playground. There is also a co-working space, ideal for those seeking a professional environment close to the comfort of home. The gated community ensures maximum security with 24-hour surveillance and a secure entrance. It also features a concierge service and underground garages for greater convenience. Its strategic location with unlimited access to the golf course and nearby transport adds extra value, making 'THE CLUB VASARI VILLAS' an unrivaled choice for those seeking a luxury residence and a healthy lifestyle on the Costa del Sol. ref:CBSH375_B
…By Annonceur International


Roses, Santa Margarita, Detached House with 15m Mooring, Suitable for Catamarans and Sailboats: Your Ideal Retreat by the CanalDiscover this spectacular detached house, built in 2018, located on a quiet cul-de-sac. With 270 m² of built area and 200 m² of living space, this property is perfect for enjoying family life. The house features four spacious bedrooms, including one on the ground floor, ideal for guests or as an office. The layout is bright and airy, with a living-dining room that connects to a modern open-plan kitchen, all bathed in natural light through large panoramic windows.The exterior is a true oasis: a beautiful garden surrounds the property, where you can relax by the pool on sunny days. The terrace offers a perfect space for al fresco dining or simply enjoying the surroundings. In addition, the 32 m² garage provides convenience and security for your vehicle.Upstairs, you'll find three more bedrooms, one with a dressing room and en-suite bathroom, as well as another full bathroom. All rooms are equipped with air conditioning and heating to ensure your comfort year-round. The house is being sold furnished and features electric blinds, adding a touch of modernity and functionality.With a 597 m² plot and a southwest orientation, this house is a unique opportunity you won't want to miss. Come and see it and fall in love with your new home!Real estate agency fees are included in the price.The price does not include taxes or expenses arising from the sale and purchase. The buyer shall bear the following costs: Property Transfer Tax (ITP), notary fees, Land Registry fees and, where applicable, financing costs.
…By Annonceur International


Located 125 metres above sea level, this property elevates the Costa Blanca experience, making the surrounding landscape the true protagonist of daily life. Situated in the tranquil residential neighbourhood of La Arnella in Moraira, this villa benefits from a privileged position offering spectacular sunrises over the Mediterranean Sea and the pine forest to the rear, as well as unforgettable sunsets over the mountain range from the front elevation. Its location is ideal: just a fiveminute drive from the town centre and marina, and an enjoyable twentyminute walk to the renowned El Portet bay. The approach to the villa stands out for its generous size and functionality. Double automated steel gates open onto an extensive driveway with parking space for four to five vehiclesincluding a shaded area provided by a sail shadealongside a secure garage with direct access to the home. The entire plot is fully fenced and secured, providing peace of mind for families and safety for pets, while automated motionsensor lighting ensures a welcoming, secure ambiance as night falls. Inside, the home is bright, airy, and inviting. On the main floor, the living space seamlessly connects through large windows to a spacious covered naya next to the 10x5metre swimming pool, creating the perfect setting for al fresco dining or relaxing in the shade. The outdoor grounds feature a summer kitchen equipped with a builtin barbecue and a separate jacuzzi corner, carefully designed for total privacy without being overlooked, thanks to the adjacent protected pine forest. The layout on the ground level includes a fully equipped kitchen with a breakfast area, a separate utility room, and two spacious bedrooms. The primary suite enjoys a walkin wardrobe and a large ensuite bathroom with a bathtub and walkin shower, while the second bedroom offers direct access to the pool terrace. Moving to the upper level, the architecture takes full advantage of the views: a living and dining room framed by large panoramic windows and a covered balcony overlooking the sea. This floor also hosts a third ensuite bedroom, ideal for providing guests with complete privacy. Designed for yearround living, the villa features gas central heating, air conditioning, security shutters, and fly screens on all windows, as well as extensive underbuild storage space. For anyone evaluating properties with top estate agents in Moraira, this home in La Arnella offers a complete and versatile setting, perfectly suited as a permanent residence or a highend holiday investment. Double sea and mountain views combined with the privacy of La Arnella make this villa a rare market opportunity; contact us today to receive further details and arrange your private viewing.
…By Annonceur International


In Vistabella, a hamlet of La Secuita, we present this home with a pool and garden, situated on a spacious lot that offers various outdoor areas. The home is spread over two floors. The ground floor houses the living area, consisting of a living-dining room with direct access to the porch, a game room, a kitchen, and a full bathroom. The first floor houses the sleeping area, with four bedrooms: two doubles—one en suite with a terrace—and one single, as well as a full bathroom. Outside, there is a pool, a garden, and an outbuilding used for storage. The property also features a water tank with a capacity of 13,000 liters. Vistabella is a small village in the municipality of La Secuita, in the Tarragonès region. It retains a peaceful, rural atmosphere and is known for its Modernist heritage. The Camp de Tarragona train station is a 5-minute drive away, and Reus Airport is 20 minutes away.
…By Annonceur International


From Hormicasa, we present you an exceptional property with a unique design located in one of the most sought-after areas of Costa Teguise. With a total constructed area of 964.94 m² (on a generous plot of 3,600 m²), this detached villa perfectly combines traditional Canarian elegance with the most modern and exclusive finishes. Distribution and Main Features :Basement floor (404.70 m²): Large area for private garage, staircase, and multipurpose spaces Ground Floor (385.06 m²): The heart of the house. It has a majestic living room with noble wood finishes, a bright separate dining room, modern design island kitchen with integrated appliances, office, living area, pantry, laundry rooms, several bathrooms, toilets and comfortable bedrooms. It also stands out for its large covered patio and pergola area. In addition, the villa offers a gym equipped with professional machinery. Upper floor (175.20 m²): It houses several bedrooms and the master suite, which includes a large bedroom with a private bathroom, dressing room and direct access to a magnificent terrace, The villa also offers spectacular exteriors :Private pool and solarium surrounded by artificial grass, wide rows of hammocks, Balinese bed and an integrated outdoor shower.Porch and Gourmet Area: Large porch with traditional arches equipped with outdoor dining area and pool table, complemented by a large covered brick barbecue with bar and sink as well as a traditional stone oven Privacy and Access: Fully fenced plot with traditional volcanic stone walls, cobbled access ramp and large garden areas.A dream property designed for those looking for exclusivity, luxury and maximum comfort as a permanent residence or as a high-end investment.Would you like more information or to arrange a private visit? Contact Hormicasa's sales team. We will be happy to help you!The data presented are merely indicative and are subject to inadvertent errors or omissions.
…By Annonceur International


Set in the highly sought-after Buenas Noches neighborhood of Estepona West, Villa Sueños offers a rare blend of luxury, tranquility, and investment potential on the Costa del Sol. Just a short stroll from the beach, local restaurants, and everyday amenities, this exceptional villa also provides easy access to the lively center of Estepona, with its boutique shops, gourmet dining, and cultural attractions, while Marbella and Sotogrande are within effortless reach for those seeking a more cosmopolitan lifestyle.Spanning 608 m² on a 1,195 m² plot, the villa features seven spacious bedrooms and six and a half bathrooms, designed to maximize comfort and privacy for family living or hosting guests. The grand open-plan living and dining area, centered around a striking fireplace, flows seamlessly into a modern kitchen, perfect for social gatherings and culinary experiences. Expansive terraces of 138 m² frame breathtaking panoramic views of the Mediterranean, while the private pool and outdoor entertainment area create an idyllic setting for relaxation or alfresco entertaining.Blending traditional Andalusian architecture with subtle Scandinavian elegance, the villa exudes both warmth and sophistication. Its quiet, established location ensures peaceful living, yet it remains perfectly positioned for convenience and lifestyle enjoyment. With a proven history of repeat short-term rental guests and strong event potential, Villa Sueños is not just a dream home—it is a smart investment opportunity offering both lifestyle and income on one of Spain’s most coveted coastlines.
…By Annonceur International


In the Vallpineda neighborhood of Sitges, we have this detached house. The property boasts its own garden, swimming pool, and terraces. The house also includes a garage with space for two cars. The house faces south and offers unobstructed views. The property is divided into three floors. On the ground floor, the living area comprises a spacious and bright living-dining room with access to the garden and swimming pool. Adjacent to this is a separate kitchen, a single bedroom, and a bathroom. On the first floor, the sleeping area consists of three single bedrooms, two of which have access to a balcony. Finally, there is a full bathroom serving all the bedrooms. On the second floor, there is an en-suite attic bedroom with built-in wardrobes. The suite opens onto a terrace with unobstructed sea views. The basement includes a garage with space for two cars and a storage room. The Vallpineda neighborhood of Sitges is a quiet area year-round, with 24-hour security and proximity to international schools. Access to the C-32 motorway towards Barcelona and its airport is very easy and quick.
…By Annonceur International


This modern villa has been completely renovated and is located in Cap Martinet in a quiet area very close to Talamanca Beach.The house offers 3 bedrooms, each with its own private bathroom. It is situated on a 299 m2 plot and has a living area of 143 m2. The property includes ADSL, aluminum windows, an automatic irrigation system, built-in wardrobes, central air conditioning (heating and cooling), a fully fenced plot, double glazing, a walk-in closet, electric entrance gate, en-suite bathroom, equipped kitchen, home automation, integrated ceiling lights, swimming pool, safety glass, skylights, terraces, video intercom, and a water treatment system.The house is spread over 2 floors.On the main floor, you will find the kitchen, dining room, living room, a guest toilet, and access to several terraces and the pool area. A remarkable feature of this room is the windows overlooking the pool and from above, the sea view. There is also a double bedroom on this level.The first floor has the 2 bedrooms with en-suite bathrooms and walk-in closets. The master bedroom features a large terrace.
…By Annonceur International


Situated in the sought-after enclave of Las Brisas, Nueva Andalucía, Villa Las Palmeras blends contemporary architecture with timeless elements. Surrounded by some of Marbella’s finest golf courses and only minutes from upscale dining, international schools, and Puerto Banús, the property occupies a prime location within the Golf Valley.Set on a private plot, this residence is arranged over three levels and offers a seamless layout designed to enhance natural light and spatial flow. A central patio anchors the home, introducing light into the core of the property while offering a visual and spatial connection between the different wings.The main level features open-plan living areas, elegant finishes, and a sense of understated design. The kitchen, equipped with high-end appliances, connects to dining and lounge areas that open onto the terrace. Outdoors, manicured gardens and shaded terraces provide a tranquil setting for dining and relaxation. The pool area is positioned to enjoy both sunlight and privacy throughout the day.The primary suite is located on the upper level and overlooks the Las Brisas Golf Course. With direct terrace access, a walk-in wardrobe, and an outdoor shower, the suite offers a setting that combines privacy with refined comfort. Additional bedroom suites are distributed to ensure peace and separation, ideal for guests or family members.The lower level spans over 250m² and features high ceilings and direct garden access. It includes a fully equipped spa area with sauna and steam room, a gym, and a private home cinema. A multi-car garage with a turntable facilitates smooth parking, while the layout allows direct internal access to the main floors above.Three separate TV lounges across the home allow flexibility for quiet retreat or group entertainment. Every space has been crafted with attention to proportion and function, creating a residence equally suited for daily living and hosting.Property Highlights:- Located in Las Brisas, Nueva Andalucía- Central patio enhancing light and flow- Primary suite with golf views and outdoor shower- Spa with sauna, steam room, and gym- Cinema room and three TV lounges- Garage with car turntable- Landscaped garden with pool and terraces- Walking distance to golf, short drive to Puerto BanúsVilla Las Palmeras offers a discreet and refined home in one of Marbella’s most established residential areas. Designed with purpose, finished with care.
…By Annonceur International


Total surface area 81700 m², country house usable floor area 81700 m², double bedrooms: 8, 4 bathrooms, garden (sí tiene), floor no.: 1, swimming pool (sí tiene), energy emission rate: C, 30.
…By Annonceur International


Situated just moments from the sandy beaches of San Pedro de Alcántara, this beautifully appointed contemporary villa offers an exceptional combination of privacy, generous living spaces and premium lifestyle amenities. Designed with modern family living in mind, the property seamlessly blends elegant interiors with inviting outdoor spaces, creating a home that is equally suited to year round living and luxurious holiday escapes.The villa extends across three levels and features five spacious bedrooms, four of which benefit from en suite bathrooms, complemented by two additional guest toilets. Expansive living and dining areas are filled with natural light, while large windows and direct access to the terraces create a seamless connection between the interior and the landscaped gardens. At the heart of the home, the fully equipped contemporary kitchen has been thoughtfully designed for both everyday living and entertaining, featuring advanced fittings that enhance comfort and convenience.Outdoor living is central to the property's appeal. Beautifully landscaped gardens surround the villa, offering a selection of covered and open terraces for dining, relaxing or enjoying Marbella's enviable climate throughout the year. The private heated swimming pool provides the perfect setting for leisurely afternoons, while dedicated family features, including a children's play area and trampoline, make this an outstanding choice for those seeking a home that caters to all generations.A private wellness area further elevates the lifestyle on offer, complete with a sauna, spa and fully equipped gym, allowing residents to enjoy health and relaxation without leaving home. A private garage with space for four vehicles adds practicality, while the generous plot ensures a strong sense of privacy in an established residential setting.The location combines the tranquillity of beachside living with excellent everyday convenience. The promenade and beaches of San Pedro are just a short walk away, alongside an excellent selection of beach clubs, cafés and restaurants. Several renowned golf courses, including those in Guadalmina and Nueva Andalucía's Golf Valley, are only a short drive away, while international schools, shopping facilities and the vibrant centres of Marbella and Puerto Banús are easily accessible. Fast connections to the AP-7 motorway also provide convenient access to Málaga Airport and the wider Costa del Sol.Offering generous proportions, superb leisure facilities and an outstanding beachside setting, this villa presents an exceptional opportunity for buyers seeking a refined family residence, an exclusive holiday home or a high quality investment in one of Marbella's most desirable coastal locations.
…By Annonceur International


Set within the peaceful residential enclave of Cortijo Blanco in San Pedro de Alcántara, this newly completed villa offers an impressive combination of scale, contemporary design and proximity to the Mediterranean. Just a short walk from the beach and minutes from Puerto Banús, the property occupies a south facing 1,150 m² plot and provides approximately 1,000 m² of interior living space across three levels. Designed around privacy, entertaining and year round comfort, it offers the proportions and amenities of a private resort while remaining firmly connected to the relaxed lifestyle of the Costa del Sol.The main living level has been conceived as an open and sociable environment, bringing the living room, dining area and kitchen together in one fluid space. Large openings connect the interiors directly with the terrace and garden, allowing natural light to flow through the principal living areas and creating an effortless transition between indoor and outdoor spaces. The south facing orientation ensures the home benefits from abundant daylight throughout the day.Outdoor living is central to the design. The landscaped grounds feature generous sun terraces, a private swimming pool and several distinct areas for dining and entertaining. A built-in barbecue provides a natural focal point for informal gatherings, while the different outdoor settings allow residents to move between sun, shade and more intimate spaces according to the time of day. The enclosed garden also provides a private environment for relaxing away from the activity of the surrounding resort destinations.A guest suite with its own bathroom is located on the main floor, offering comfortable accommodation for visitors while maintaining separation from the principal bedroom areas. Upstairs, the accommodation becomes more private, with the principal bedroom occupying its own wing. Generously proportioned and finished with a restrained contemporary aesthetic, the master suite provides a peaceful retreat within the home. Two additional guest bedrooms, each with a private bathroom, complete this level.The lower floor significantly expands the villa’s lifestyle offering. Four further bedrooms provide flexible accommodation, comprising two guest suites and two staff rooms, all with en-suite bathrooms. This level also houses an extensive collection of leisure and wellness spaces, including a private cinema, gym, sauna, steam room and dedicated massage room. A wine cellar and generous entertainment lounge create additional settings for relaxed evenings and private gatherings, while a separate laundry room keeps practical household functions discreetly away from the main living areas.The overall layout makes the property particularly versatile. With eight bedrooms and extensive communal spaces distributed across three levels, it can comfortably accommodate family and guests while offering dedicated areas for entertainment, fitness and relaxation. Underfloor heating and comprehensive air conditioning ensure comfort throughout the year, while fitted wardrobes provide practical storage across the accommodation.Cortijo Blanco is one of San Pedro de Alcántara’s most established residential areas, valued for its quiet streets, mature surroundings and proximity to the coastline. The beach is within easy walking distance, while Puerto Banús is only a few minutes away by car, providing access to its marina, restaurants, designer boutiques and vibrant social scene. Marbella’s Golden Mile, international schools, renowned golf courses and a wide selection of restaurants and everyday amenities are also conveniently accessible. The AP-7 further connects the area with Marbella, Estepona and Málaga Airport.Combining substantial living space, eight bedrooms, extensive wellness facilities and an enviable beachside location, this newly completed villa offers a distinctive proposition in Cortijo Blanco. Its combination of privacy, entertaining potential and resort style amenities makes it equally compelling as a permanent family residence, a sophisticated holiday home or a high value coastal investment in one of San Pedro’s most sought after neighbourhoods.
…By Annonceur International


Set within the peaceful residential enclave of Marbesa, this beautifully presented Mediterranean villa offers an exceptional combination of generous living spaces, mature landscaped gardens and a prime beachside location just a two minute walk from the shoreline. Surrounded by established greenery and designed for relaxed indoor and outdoor living, the property provides an inviting atmosphere that is equally suited to permanent family life or as an elegant coastal retreat on Marbella’s eastern coastline. The pictures include visualisations of what the property could look like after a renovation.Occupying a generous 1,324 m² south facing plot, the villa extends across three levels with approximately 473 m² of built space. Traditional Mediterranean architecture is complemented by warm natural materials and spacious interiors, creating a home that feels both timeless and welcoming. Large windows and direct access to the garden allow natural light to flow throughout the principal living areas while strengthening the connection between the interior and the surrounding outdoor spaces.The heart of the home is the impressive 150 m² living room, where soaring five metre high ceilings with exposed wooden beams create a striking sense of volume and character. A fireplace provides a natural focal point, while the living space opens effortlessly onto the covered porch and beautifully maintained garden, encouraging year round enjoyment of Marbella’s exceptional climate. Whether entertaining guests or enjoying quiet family moments, the layout offers both comfort and flexibility.The fully equipped kitchen has been designed for practical everyday living and includes a dining area and pantry, creating a functional space that complements the home's generous social areas. Its proximity to the outdoor terraces also makes al fresco dining and entertaining particularly convenient.The main floor accommodates three spacious en suite bedrooms, including a superb principal suite designed as a private sanctuary. Complete with a dressing room, reading area and direct access to the garden, the principal bedroom offers a calm and comfortable retreat immersed in the surrounding greenery.The upper level introduces an additional living room with a dedicated office area, providing an ideal environment for remote working, reading or relaxing. From here, a private terrace leads to a solarium, while the flexible layout also offers the possibility of converting this space into an additional bedroom if desired.The lower level enhances the versatility of the property with an additional bedroom and bathroom, a laundry and ironing room, and a spacious multipurpose area that can easily be adapted as a gym, games room, cinema lounge or wellness space according to individual requirements.Adding further value is a completely independent guest apartment, offering privacy and comfort for visiting family or friends. Comprising a spacious double bedroom, a full bathroom, an open plan living and dining area with kitchen and its own private porch, it provides self contained accommodation while remaining connected to the main residence.Outside, the mature private garden creates a tranquil setting centred around the swimming pool and generous terraces. Carefully landscaped and filled with established planting, the outdoor spaces provide a peaceful environment for sunbathing, entertaining or simply enjoying the Mediterranean lifestyle in complete privacy.Designed for year round comfort, the villa benefits from underfloor heating and wall radiators throughout, while private parking for several vehicles further enhances everyday convenience.Marbesa is one of Marbella East’s most sought after beachside residential communities, appreciated for its peaceful atmosphere, low density surroundings and easy access to the coast. The beach, promenade and a selection of popular beachfront restaurants are only a short stroll away, while Marbella town, Cabopino Marina and several renowned golf courses can be reached within minutes. International schools, shopping facilities and excellent connections to the AP 7 motorway ensure convenient access to Málaga Airport and the wider Costa del Sol.Combining timeless Mediterranean character, spacious accommodation and an outstanding beachside location, this villa offers an exceptional opportunity to enjoy a relaxed coastal lifestyle without compromising on privacy or convenience. Whether as a permanent family residence, a holiday home or an investment in one of Marbella East’s most established neighbourhoods, it presents enduring appeal in a highly desirable setting.
…By Annonceur International


Set within the prestigious Marbella Hill Club on the Golden Mile, this beautifully renovated six-bedroom villa offers a distinctive interpretation of Mediterranean living, combining the character and proportions of traditional Andalusian architecture with a contemporary approach to comfort and design. Positioned on a generous 3,335 m² west facing plot, the residence enjoys uninterrupted panoramic views across the Mediterranean and an elevated sense of privacy within one of Marbella's most established residential communities.Renovated in 2024, the property has been carefully updated while retaining the architectural qualities that give an Andalusian villa its enduring appeal. A spectacular double-height entrance hall creates an impressive arrival, with a sweeping twin staircase forming a dramatic architectural centrepiece. Generous glazing, high ceilings and carefully considered proportions bring natural light deep into the interior, while natural materials and refined finishes maintain a warm and welcoming atmosphere.The principal living areas are arranged to encourage a natural flow between the different spaces. Generous lounge and dining areas open directly towards the terraces through floor-to-ceiling glass doors, allowing the interior to connect seamlessly with the gardens and panoramic coastal outlook. The result is a home that feels equally comfortable for quiet family life and larger gatherings, with the Mediterranean landscape providing a constant backdrop.At the heart of the living spaces, the contemporary designer kitchen combines functionality with understated elegance. Its position within the open-plan layout allows it to remain connected to the dining and living areas while benefiting from the natural light that characterises the main level. Throughout the villa, bespoke craftsmanship and high quality materials have been used to create a cohesive aesthetic that avoids passing trends in favour of a more enduring sense of style.Six generously proportioned bedrooms provide private accommodation across the residence, each paired with its own en-suite bathroom and bespoke fitted wardrobes. The principal suite offers a particularly peaceful retreat, with spectacular sea views, a spacious dressing area and a spa-inspired bathroom designed for relaxation. The remaining bedrooms provide equally comfortable accommodation for family and guests, making the property well suited to both permanent living and extended stays.The relationship between the house and its grounds is central to the overall experience. Expansive terraces lead into beautifully landscaped private gardens where mature palms, Mediterranean planting, flowering vegetation and manicured lawns create a secluded setting. Multiple outdoor areas provide flexibility for al fresco dining, relaxed gatherings and quieter moments surrounded by greenery, while the west facing orientation makes the property particularly well positioned for enjoying Marbella's renowned afternoon light and sunsets.A private swimming pool forms the centrepiece of the outdoor environment. Set against the backdrop of the Mediterranean, it is surrounded by generous sun terraces that provide an ideal setting for long summer days and informal entertaining. The combination of open coastal views, mature landscaping and generous outdoor space gives the property the atmosphere of a private retreat while remaining close to the amenities of the Golden Mile.A fully equipped private gym further complements the lifestyle offering, providing a dedicated space for fitness and wellness within the home. Practical features also include a private three-car garage, while the secure setting of Marbella Hill Club provides an additional level of privacy and tranquillity.Despite its peaceful hillside position, the villa remains closely connected to the lifestyle infrastructure of Marbella's Golden Mile. The beaches, beach clubs, fine dining restaurants and luxury hospitality of Puente Romano and the Marbella Club are easily accessible, while Marbella's historic centre and Puerto Banús are only a short drive away. Prestigious international schools, championship golf courses and everyday amenities are also conveniently located, with the AP-7 providing straightforward connections along the Costa del Sol and towards Málaga Airport.With its substantial plot, panoramic sea views, generous accommodation and carefully balanced combination of Andalusian character and contemporary refinement, this villa offers a compelling opportunity to own a distinctive home in Marbella Hill Club. Its privacy, architectural presence and strong connection to the Mediterranean landscape make it particularly suited to buyers seeking a permanent residence or sophisticated retreat in one of Marbella's most enduringly desirable locations.
…By Annonceur International


Typical authentic Spanish house In the center of Moraira with wide open and sea views.
…By Annonceur International


For sale is this spectacular urban house with rustic Mallorcan charm, set on a private estate of more than 14,000 m² in Sencelles. Located in a privileged and tranquil area, just a few minutes from the village centre, the property offers complete privacy and is surrounded by nature.The house is built on urban land, which adds great legal security and future value to the property. The rest of the land is rustic, providing the perfect combination of legality, space and beauty. Over 700 m² built area distributed as follows:Main house (fully renovated in 2020):Ground floor (195 m² + 81 m² of covered porch):1 bedroomSpacious, fully equipped kitchenLarge living-dining room with access to the porchOfficeFull bathroomFirst floor (149 m²):3 bedrooms (including master suite with walk-in wardrobe)Main bathroom with shower and bathtub overlooking the estate through panoramic glass2 additional bathroomsPrivate terrace with unobstructed views Dreamlike outdoor areas:Swimming pool of approx. 100 m² with covered porch, outdoor kitchen, barbecue and fridgeNatural pond with fish and turtles, plus a small river with a bridgeBeautiful Mediterranean vegetation, including a private yucca forestAutomated irrigation system powered by a legalised private well Additional constructions:Guest house of approx. 60 m² with living room, bedroom and bathroomNew garage (built in 2020) over 100 m² with 4 independent automatic doorsAgricultural storage building of 103 m² (also new)Stables for horsesPrivate tennis court, fully fenced and illuminated Features & extras:Legalised private water well with sufficient flow for the house and irrigationMains electricity (GESA/Endesa)Central heating via boiler + air conditioning throughout the propertyHigh-quality wooden carpentry throughoutOutdoor lighting along pathways and landscaped areasProperty is fully fenced and accessed via a private entrance Important note:The garden is currently being tidied up after several months of disuse. New photos will be available soon. The current price is a unique opportunity, as the owners plan to increase it once all improvements are completed. A rare opportunity in the heart of MallorcaIdeal for those seeking a legally urban house with rustic charm, surrounded by nature, space, comfort and complete discretion. Everything is fully legalised and in perfect condition – ready to enjoy.Contact us to arrange a private visit.[IW]
…By Annonceur International
'%20stroke='%23DDAA3A'%20stroke-width='1.909'%20stroke-linecap='square'%20stroke-linejoin='bevel'/%3e%3c/svg%3e)
Receive by email any new listing that may match your search criteria
Your criteria :
By validating this form, you accept the general conditions of use of Le Figaro Properties.
These agencies offer a selection of luxury properties vente in Spain. Feel free to contact them for personalized assistance.


