Get early access to listings that match your criteria
Never miss an opportunity again. Our personalized alerts notify you instantly.

 English$ USD · m²


Situated in the heart of La Motilla residential development, this exquisite four-level home spans 517 square meters on a 715-square-meter plot. On the ground floor, the main entrance opens to a bright and inviting living room featuring a fireplace and dining area to the right. Centrally located, a spacious, fully-equipped kitchen is linked to the service area, which includes a laundry area, a service bedroom with a private bathroom, and direct accesses to the porch, garden, and swimming pool. To the left of the property, there is a pleasant sitting area and a full guest bathroom. The first floor hosts the sleeping quarters, comprising three bedrooms and a full bathroom, in addition to the master bedroom, which boasts an en-suite bathroom and a walk-in closet. The top floor contains a charming attic, currently used as a professional office, providing a bright and adaptable space. On the lower level, accessible directly from indoors, there is parking space for two vehicles, a gym area, a multi-purpose room, a storage room, and a wine cellar, perfect for family gatherings or private events. The outdoor areas are segmented into various sections dedicated to relaxation and leisure, highlighted by a sizable swimming pool, a delightful porch, and a well-maintained garden with natural grass and diverse vegetation. Vehicle access to the parking is facilitated by an automatic gate from the outside. Additional features include a heating/cooling system, a security alarm, a mature garden, and a private pool. Area: The La Motilla development is an exclusive residential area located just minutes from Sevilla. It is near the International College Alminar and boasts excellent transport links to the city and surrounding towns. The area offers a rich array of services, entertainment, and dining options, along with a social club featuring a restaurant, event halls, a swimming pool, and sports courts.
…By Spain Sotheby's International Realty


The property has a built area of 490 square meters, on a plot of 686 square meters, and accommodates six bedrooms and 7 bathrooms. On the main floor, there is a spacious living room with a fireplace, a fully equipped open concept kitchen connected to the outdoor area with direct access to the porch and garden with a pool. Also on this level, there is a domestic laundry area and a professional office with a guest bathroom. On the upper floor, there are six bedrooms and four private full bathrooms, two of them en-suite. The main bedroom has a walk-in closet and a private terrace with outstanding views of the surroundings. On the lower level, there are two additional spaces that can be used as guest or service rooms, a storage area, and parking for two vehicles with automatic access. Outside, in addition to enjoying the garden with various leisure and relaxation areas, there is a large bar lounge with a kitchen and glass curtains for personal and family events, a porch with an automatic opening pergola and dining table, an outdoor bathroom, and utility room. The 41 m2 pool has 3 resting areas, a jacuzzi, and a bathroom. Features: The property has an elevator that connects all levels, including the lower level parking, hot/cold air conditioning with air-zone system, underfloor heating, built-in closets, two fireplaces on the ground floor and first floor, a photovoltaic installation with a water heater support accumulator, and automation for the facilities. High-quality security glass and enclosures. Pool. Covered outdoor porch with bioclimatic pergola. Automatic awnings. Security alarm throughout the property and outdoor areas. In short, this is a meticulously designed house built with great expertise in an environment where you can breathe fresh air and with excellent access and communication routes. Area: Olivar de Quintos is an exclusive residential area just minutes from the shopping center of Seville. Close to international schools with excellent transportation connections to the city and other locations with various metro and bus stops. Near to the Real Club de Golf de Sevilla and the racecourse. It has a social club with a restaurant, event hall, pool, and sports courts.
…By Spain Sotheby's International Realty


Located in the La Cartuja area in Jerez de la Frontera, this property has a notable history: during the 1980s it served as the residence of the renowned film director Steven Spielberg while he was shooting the movie Empire of the Sun. The property spans approximately 3,243 square meters. The single-family home is laid out on one level and covers 380 square meters of constructed area. It features a traditional Arab tile roof and is designed for functionality. The layout includes an entrance porch, a foyer, living room, dining room, kitchen, a dressing room, six bedrooms, six bathrooms, multiple closets, a spacious garage, and a storage room. Externally, the estate boasts an extensive private garden, a swimming pool, and its own well, which enhances the maintenance of the green areas and the pool. The covered porch provides an additional ideal space for rest and relaxation. Situated in the Carretera de La Cartuja area, this property is set in a quiet and sought-after residential zone of Jerez de la Frontera. It is located just three kilometers from the city center and has excellent transport connections to El Puerto de Santa María and the main access routes. The area also offers proximity to essential services such as schools, shops, and sports areas, allowing for the enjoyment of the privacy of a large plot without sacrificing urban conveniences.
…By Spain Sotheby's International Realty


Detached villa of 950 square meters built on a plot of 745 square meters, located in the prestigious private urbanization El Zaudín, in the heart of Seville's Aljarafe. On the main floor, a spacious entrance hall welcomes you and leads to the kitchen, the living room, the indoor dining room, and a pleasant outdoor dining area. On this same level, there are three bedrooms, two bathrooms, and a fully equipped gym. The upper floor is dedicated to the master suite, an exclusive space that includes a study, a dressing room, an integrated bathroom, and a private terrace with unobstructed views. The basement floor features a professional cinema room, a multipurpose room, an English courtyard, a summer kitchen with a wood oven, a living room, a dining room, a room with a billiard table, and a cellar. It also includes a bedroom with an en-suite bathroom, dressing room, and independent access, offering the possibility to use it as guest accommodation or for service staff. The covered garage has capacity for five vehicles and an additional dressing room. Qualities and finishes: The property offers wooden interior carpentry and aluminum exterior carpentry with double and triple glazing, central heating with diesel, and independent air conditioning in each room. It has a Tydom home automation system independent of the internet, fiber optic connection in all rooms, a Foxx 8 kW photovoltaic plant with two batteries, and a legal well for alternative water supply. The interior finishes include hand-applied travertine wax paint and lighting with Guardarte wrought iron lamps. The cinema room features a THX system, and the covered outdoor kitchen, designed for year-round use, includes a Zamora clay oven, gas barbecue, furniture, pergola, and a projection system with a 130-inch screen and professional sound. The climate-controlled and soundproof multipurpose room is suitable for leisure, games, or as an additional garage, while the cellar features an artisanal billiard table. Area: The Zaudín Golf Club, where the property is located, is one of the most exclusive urbanizations in Seville. Founded in 1992, it has an 18-hole golf course designed by Gary Player, with wide fairways lined with olive trees that combine challenge for experienced players with enjoyment for beginners. The town of Bormujos, just 9 km from the capital, offers all services, a large commercial area next to the A-49 highway, and a privileged natural environment. Its green areas, such as the Los Álamos Park or the Botanical Walk, and hiking trails along the Riopudio stream, invite you to enjoy the outdoors. It is an ideal location for those looking to combine quality of life, leisure, culture, and gastronomy, with the convenience of being close to Seville.
…By Spain Sotheby's International Realty


Exclusive chalet located in a natural environment 28 km from the capital of Seville, near the Doñana Natural Park and the beaches of Huelva. The chalet has a built area of 360 m² distributed over two floors, on a plot of 1200 m². On the main floor, we find an entrance hall, a kitchen, a spacious living-dining room with a fireplace, and a bedroom with an en-suite bathroom. On the upper floor, there are 4 en-suite bedrooms, two of which have a terrace with views of the garden and golf course. The chalet stands out for its two-floor layout and the open design of the living and dining area, with a double porch enclosed in glass to enjoy all year round. Outside, there is a well-maintained garden, a pool, a bar area, a small cellar, and parking for a buggy, as well as a covered porch. The property has direct access from the garden to the golf course, offering panoramic views that ensure privacy and uniqueness. Las Minas Golf is a gated community that offers various leisure activities such as golf, pools, paddle tennis courts, a cafeteria and terrace, as well as hiking and horseback riding trails.
…By Spain Sotheby's International Realty


Barnes presents this exclusive property located in the prestigious Can Teixidó urbanization in Alella. This exceptional home covers 558 m² distributed over three floors on a 1,250 m² plot. The residential area has private security and a sports club and is only a 7-minute walk from the beach. Option to buy the adjacent plot with 1200m² of buildable land. Upon entering the property, we are greeted by a spacious 80 m² living-dining room with a fireplace and access to the exterior. The ground floor also includes an impressive 35 m² kitchen with windows overlooking the rear garden. Additionally, it has six bedrooms: three suites with private bathrooms, two double bedrooms, an office, and a guest bathroom. The first floor houses a magnificent 115 m² suite with a dressing room, fireplace, terrace with sea views, and a luxurious bathroom with a jacuzzi. The lower floor offers a multipurpose room, wine cellar, gym with sauna, machine room, and a large garage with space for four vehicles. Outside, there is a beautiful garden with a saline pool. This property provides a privileged natural environment and a high quality of life for its residents. The urbanization has access to the B20, C32, and Ronda de Dalt highways within 5 minutes, and we are only 15 km from the city of Barcelona and its international airport. Alella, a town renowned for its wine culture, is surrounded by gentle hills, vineyards, and its proximity to the sea offers conditions that make this town a very pleasant place to live throughout the year. The Maresme coast has excellent connections with the city of Barcelona by road and rail. There is also a good variety of local and international schools that have contributed to the growing popularity of the area among international property buyers looking for a relaxed and beautiful place within close proximity to Barcelona. Ski slopes in the Pyrenees are 120 minutes away, and the area is suitable for outdoor adventure lovers and those who prefer more cultural activities. Alella is an ideal destination for all families who want to enjoy an exclusive environment thanks to its marina and nearby golf courses.
…By Barnes Maresme


BARNES International is proud to present one of the most impressive houses for sale in the Supermaresme urbanization, located in the exclusive town of Sant Andreu de Llavaneres, just minutes from Barcelona and the airport. It is a quiet area, with total privacy and security and only 10 minutes from the marina and beach. In addition, it also has a golf course nearby, a real luxury. This modern house has all kinds of details, such as a guest module, a waterfall, swimming pool overlooking the sea and a large garden with total privacy. The house has top quality materials and everything is designed to make the daily life of its new owners as comfortable as possible. In addition, it is very spacious, perfect for family life. In addition, it has a spa area with sauna where you can relax after a long day. We access this fantastic house on the first floor. Once inside, there is a bedroom with bathroom, kitchen, dining room, dining room at night, two living rooms with fireplace and spectacular sea views, a guest bathroom and several accesses to the garden. On the upper floor, there is the sleeping area with three bedrooms with private bathrooms, a guest bathroom, an office and the impressive master bedroom, which enjoys one of the best views of the Catalan coast, as far as Barcelona. Both the master bedroom and the office have access to a terrace with stunning panoramic views. In the basement, we find a laundry room, two multipurpose rooms and a fantastic gym. In the outdoor area, we find a dining area with fireplace, a spa area with sauna and heated pool and a spectacular waterfall area with water lilies. It also offers a kitchen and bathroom so that our guests do not lack anything. And we do not forget the sportsmen, since it has a paddle tennis court and indoor soccer, perfect for the whole family. Please contact us for more information or to arrange a visit to this fantastic luxury villa.
…By Barnes Maresme


Exceptional Villa with Panoramic Views of the Bay of Roses, Independent Apartment, and Pool Full South-Facing Exposure: Absolute Light and Comfort Discover this magnificent villa of approximately 281 m² built, nestled on a 608 m² plot and benefiting from a full south-facing exposure and a breathtaking view of the Bay of Roses. This exceptional property offers an idyllic lifestyle, combining luxury, space, and tranquility. Features of the Main Villa: Welcoming entrance hallLarge living/dining room bathed in natural lightEquipped separate kitchenMaster suite with a shower room, toilet, dressing room, and a private veranda offering a stunning sea view2 additional bedroomsShower room with a toiletVeranda terrace with a panoramic sea view, ideal for relaxing and enjoying the sceneryIndependent Apartment: Living area with a sea view, offering a comfortable and bright living spaceModern and functional open-plan kitchen1 bedroomShower room with a toiletAmenities and Exterior: Private 8x4m pool for moments of relaxation and convivialityGarage and indoor parking for several vehiclesFurnished terraces, ideal for enjoying the sun and outdoor mealsSummer kitchen for social gatheringsStorage room for optimal organizationLandscaped gardenHighlights: Exceptional panoramic view of the Bay of RosesFull south-facing exposure for optimal sunlightIndependent apartment for hosting guests or generating rental incomeMaster suite with a private veranda and a sea viewPrivate pool and furnished terracesGarage and parking for several vehiclesProximity to the beach and shopsCheck out our listings to discover other villas for sale on the Costa Brava. Energy Performance Certificate: Consumption: F 296 kWh/m² yearEmissions: F 74 kgCO2/m² year
…By N°1 Immobilier France Espagne 1987 Sl


This detached single-family property consists of three levels and a solarium with impressive sea views. The villa is located on a plot of 980 m². On the basement floor, we have four bedrooms, two bathrooms, and a multipurpose room, ideal for leisure and recreational events. The ground floor houses an elegant open-concept kitchen, directly connected to the dining and living room, which extends to a spacious outdoor covered terrace. The upper floor consists of three bedrooms, two bathrooms (one of them in the master suite), and an office, in addition to a private terrace. On the rooftop, currently open-plan, you can enjoy breathtaking views of the Atlantic Ocean, the Trafalgar lighthouse, Vejer de la Frontera, and the Natural Park of the Strait. The villa's extensive garden, with abundant natural light, allows you to enjoy the house and organize private events thanks to its strategically designed spaces. It features a 23-meter long saltwater pool, surrounded by over 350 m² of natural grass and palm trees. Furthermore, the property boasts high-quality facilities and equipment, such as an outdoor saltwater pool for sports use, automatic access parking for multiple vehicles, a cinema room, a wine cellar, a bar, a chill-out area, zoned air conditioning, home automation, and natural grass with automatic irrigation. The villa is located in Zahara de los Atunes, a charming coastal town in southern Andalusia, with five kilometers of coastline and crystal-clear turquoise waters. Its fine golden sandy beach, awarded with the Blue Flag and the 'Q for Quality', attracts beachgoers and water sports enthusiasts like windsurfing and diving. In the area, there are numerous services, parking lots, and beachfront restaurants.
…By Spain Sotheby's International Realty


This unique property is located in the historic center of Umbrete and offers a plot of 1424 m², of which 798 m² are built and are distributed as follows: Upon entering from the street, we access the hallway that leads us to the first distributor lounge. This lounge leads to four very spacious double bedrooms, two of which have en-suite bathrooms, while the other two have adjacent full bathrooms. On the same floor, there are three large and bright lounges. One of them has a fireplace, and all of them have large windows and doors that lead to a spacious and pleasant Andalusian-style patio. Additionally, on this floor, there is a very spacious and fully equipped kitchen, including a secondary kitchen/office with several pantries, an ironing area, and direct access to the patios and garden areas. There is also a full bathroom for service. On the second floor, there are seven large double bedrooms and four full bathrooms. All bedrooms are spacious, with high ceilings, exterior views, and built-in wardrobes. The estate also features a magnificent garden area, including a private pool. Moreover, there is an additional house that comprises a celebration lounge, a cellar, and a large attic area used as a utility room, storage, and storeroom. The property offers direct access for several vehicles through a large gate connecting the street with the garden areas and parking spaces. Umbrete provides a wide range of services and amenities, including schools, shops, and gyms, while its proximity to Seville allows for enjoying cultural attractions and job opportunities. Surrounded by olive groves and vineyards, this picturesque place offers the chance to savor natural beauty and outdoor activities. Furthermore, it has easy access to the main highways connecting to Seville, just 20 minutes away.
…By Spain Sotheby's International Realty


This is a completely renovated house with a modern concept and large windows, where the front facade faces a quiet and tree-lined square. Very high quality materials and installations. The house has four complete floors, the first three around 110 m² each and the last uncovered floor of 40m². Access to the house is through an original gate from 1899 that leads to a hall bathed in light from the central courtyard which features a marble fountain and marble floors. On one side, a living room with a window to the main facade, on the other side a room or lounge that leads to a full bathroom. In the hall, there is an elevator that connects all floors, which, besides its spaciousness, has a glass wall from which hand-painted murals can be seen. It also features an impressive marble staircase. The first and second floors are two separate apartments with identical layouts, accessible by elevator or stairs. A living area with large windows and unobstructed views of a tree-lined square, an open kitchen with dining area, both with plenty of light thanks to the central courtyard. In the sleeping area, there is the master bedroom with a large walk-in closet that can accommodate an extra bed. The full bathroom that serves the entire floor has all luxury finishes. On the attic floor, there is the wonderful terrace with a pool, kitchen/dining area, solarium, shower, and toilet. There is also a water cascade that bathes all floors of the house along a side wall. The house features home automation, automatic LED lighting indoors and outdoors, background music, centralized air conditioning, micro cement facade and courtyard, and multiple designer details. It is a unique home finished and completed with luxury and comfort in mind.
…By Spain Sotheby's International Realty


Single-family home in the private development Vía Augusta in Écija, consisting of two buildings separated by its particular access street. The main house is divided into 3 floors plus a basement. The basement floor is intended for a cellar, hallway, with a staircase leading to the ground floor. The ground floor consists of a porch, entrance hall, hallway, living room, sitting room, office, dining room, kitchen-office, terrace, laundry room, toilet, and a grand staircase leading to the first floor. The first floor is distributed in a hallway, library, five bedrooms, three bathrooms, built-in closets, terrace, and staircase leading to the attic floor. The master bedroom consists of 3 rooms, a central one for sitting with access to a terrace, one for sleeping on one side, and the bathroom on the other side. In the attic floor, there is a sloping space currently used as a storage room and utility room, and two built-in closets. The annex house is divided into 2 floors, the ground floor is intended for a gym, sauna, toilet, dressing room, and a utility room. The upper floor consists of an entrance hall, living room, bathroom, three bedrooms, and a terrace. Outside, there are garden areas, parking area, a barbecue area, and a lawn space for the pool. Features: Marble floors in common areas, natural wood parquet flooring in the bedrooms.
…By Spain Sotheby's International Realty


House La Corte, located in the district of Cortegana, Huelva, in the Natural Park Sierra de Aracena and Picos de Aroche. With a constructed area of 343.07m² and a plot of 493m², spacious areas in excellent condition. The house has 6 bedrooms, 4 full bathrooms, and 1 guest toilet. It also has 2 en-suite bathrooms, providing greater comfort and privacy. The interior spaces are bright and spacious, with a living room and a game/library room for entertainment. From the house, you can enjoy stunning views of the mountains and the countryside. The private garden and pool are perfect for relaxing and enjoying the outdoors. It also has covered and uncovered porches, ideal for enjoying outdoor meals and barbecues. The property is equipped with all modern amenities, such as fiber optic internet connection and panoramic views. Additionally, it is located near a playground, making it an ideal option for families with children.
…By Spain Sotheby's International Realty


The property has been recently updated and is in impeccable condition, spread over just two levels for added comfort. On the ground floor, the main reception areas include an entrance hall with a staircase, a separate dining room, a spacious living room of about 50 square meters with various atmospheres, a large designer kitchen, a guest toilet, and a bedroom with its own bathroom. From the living room, you can enjoy a beautiful view of the pool and the well-kept garden. The upper level houses four bedrooms with three bathrooms, two of them en-suite, and a cozy living room. The outdoor area has been carefully designed, featuring an attractive pool, a covered porch, a small and bright gym, and two storage rooms. Completing the exterior, there is parking space for six vehicles and a covered garage for another two. The heating system runs on natural gas through radiators, and centralized air conditioning is installed throughout the house. La Moraleja, considered the most renowned luxury residential development in Spain and home to numerous celebrities, is located in the municipality of Alcobendas, north of Madrid. The development covers 950 hectares and includes 1050 independent houses on plots of 1500, 2500, and 10000 square meters, as well as 400 townhouses in 9 different urbanizations. Thanks to its strategic location, just 12 km from the center of Madrid and close to Barajas airport (5 km), along with its strict security measures and various options for private education, leisure, sports, and health, La Moraleja has established itself as a residential benchmark in Spain. Surrounding it, the developments of El Soto and El Encinar share similar demographic characteristics. Its postal code is 28109.
…By Spain Sotheby's International Realty


Located in Monte Pego, one of the most sought-after areas of the Costa Blanca, this high-quality apartment offers an exceptional lifestyle, combining comfort, top-class facilities and spectacular views. With a living area of 114 m², the apartment opens onto a magnificent 50 m² terrace, enjoying breathtaking panoramic views of the sea as well as the protected natural park of La Marjal. This unique panorama can be enjoyed from every room of the apartment. The interior comprises three spacious bedrooms, all with built-in wardrobes, and two bathrooms, including an en-suite bathroom to the master bedroom. The layout is bright, generous and perfectly designed for everyday comfort. The apartment benefits from centralised hot and cold air conditioning, fully replaced in 2024, along with double-glazed aluminium windows, electric shutters and electric blinds, ensuring excellent insulation and year-round comfort. The high-end residence offers rare and highly sought-after facilities, including: Outdoor swimming pool Indoor heated swimming pool (solar-powered) Jacuzzi Sauna Hammam Fitness room Lift The property is sold with a private parking space included. An exceptional apartment, ideal as a main residence, holiday home or high-quality investment, set in a peaceful, natural and privileged environment, just minutes from the beaches of the Costa Blanca.
…By Luxury Properties Spain


Tennis Villas is a new, modern and luxurious complex that is part of the 5-star Abama Resort. A total of 23 new luxury villas, each with a private pool, unique views and high-quality facilities. The new villas are distributed on two levels, with a modern high-quality kitchen, a spacious and bright living-dining room, and a bedroom with a bathroom on the ground floor, as well as two bedrooms with dressing rooms, bathrooms and terraces on the upper floor. On the ground level, you will find a stunning terrace with breathtaking views and a private pool, surrounded by a beautiful garden. It is the perfect place to enjoy the many hours of sunshine in Tenerife. This exclusive luxury development has been built using only the best materials, and each villa has a closed garage and laundry room. This spectacular new development offers unparalleled views over the perfectly maintained Abama Golf Resort, the Atlantic Ocean and fits perfectly into the surrounding natural landscape, one of the most exclusive areas in Tenerife.
…By Spain Sotheby's International Realty


Renaissance palace located in the historic center of Écija, Seville, built between the 17th and 18th centuries. It has a baroque facade that leads to a main square-shaped courtyard, cloistered and two stories high. This courtyard connects to a second patio with orange trees, which includes an 18th-century stone fountain. The interior features spacious rooms prepared for celebrations, galleries with paintings from the Andalusian School, and a dining room with original clay floor and Mudéjar coffered ceiling. Among the rooms are a chapel, a music room, a fully equipped kitchen, and a study room. Upstairs, a terrace offers views of the countryside and the towers of nearby churches. The property also includes an updated kitchen, a caretaker's house, another independent dwelling, additional lounges and kitchens for events, gardens, and a parking area with access from three streets. This palace is part of the Artistic Historical Ensemble of Écija and is ideal for being converted into a charming hotel, preserving its historical and cultural value.
…By Spain Sotheby's International Realty


This newly constructed villa in the southwest of Mallorca offers a perfect blend of contemporary architecture and refined Mediterranean lifestyle. Situated on a plot of approximately 1,200 m², the property boasts a total area of 678 m², of which 464 m² are dedicated to carefully designed living spaces. The home features five spacious bedrooms, each with an en-suite bathroom, along with additional guest bathrooms, ensuring comfort and privacy for the entire family. The interiors are characterized by an open-concept design that integrates the living room, dining area, and high-end kitchen, creating a harmonious and functional flow throughout each room. The finishes include top-quality materials such as stone and wood, complemented by a central fireplace that adds warmth and sophistication. The property includes an elevator connecting all levels and a garage with space for five vehicles, offering practicality and convenience for daily living. Outside, the villa showcases meticulously designed gardens, expansive terraces with partial sea views, two swimming pools, and outdoor leisure areas that allow for enjoyment of the Mediterranean climate year-round. The home is equipped with advanced technology, including a heat pump, underfloor heating, and central air conditioning, ensuring comfort in any season. Located near Puerto Portals, the area is distinguished by its vibrant dining options, fashion boutiques, and sandy beaches, making it one of the most sought-after destinations in the southwest of Mallorca, ideal for those seeking a combination of tranquility, accessibility, and a privileged coastal setting. If you wish, I can create another slightly more optimized version for SEO focusing on search terms for international buyers. Would you like me to do that?
…By Spain Sotheby's International Realty


Elegant villa in a prestigious golf resort Located in the historic and most sought-after part of the TorreMirona Golf Resort, near Figueres, this one-story villa is a true rare gem. Built on a beautifully wooded 1,454 m² plot, it offers breathtaking views of the golf course with the majestic Pyrenees mountain range as a backdrop. An Architecture of Light and Space Architect-designed with a full South exposure, this 235 m² residence stands out for its generous volumes and large glass facades that blur the line between indoors and outdoors. Heart of the home: From the entrance, the view opens onto the garden. The center of the house features a vast living room with a fireplace, a bright dining room, and a high-end fully equipped kitchen.Sleeping area: Two spacious bedrooms, each with its own private bathroom in an elegant rustic style.Master Suite: A prestigious suite with a walk-in closet and full bathroom, opening through French doors directly onto the pool terrace.Practicality: Large reception hall with a cloakroom, laundry room, and plenty of storage.A Mediterranean Garden & Relaxation Area The exterior is an invitation to serenity: Pool & Terraces: A large salt-water swimming pool, surrounded by impeccable lawn and covered terraces.Privacy: Mature trees guarantee total privacy from the golf course.Equipment: Automatic irrigation system and integrated outdoor lighting.Features & Technology The villa is in pristine condition and offers all modern comforts: Reversible air conditioning and high-performance heating.High-quality double glazing.Technical basement: A dedicated space housing the pool machinery and heating systems.Home Automation: Electric gate, electric blinds, and awnings, all remotely controlled.Private garage.An exceptional property for golf and peace lovers, just minutes from Figueres and the beaches of the Costa Brava. Energy Performance Certificate: Consumption: E 157 kWh/m² year Emissions: D 31 kg CO2/m² year
…By N°1 Immobilier France Espagne 1987 Sl


Villa situated in a privileged position within one of the most distinguished residential enclaves of Santa Ponsa, this expansive private estate represents a standout real estate opportunity in the southwest of Mallorca. The property is set on a plot of approximately 13,500 m² and features close to 1,900 m² of built area, offering generous spaces and a clear integration with the natural surroundings. Its location allows direct access to the golf course, with open views of the well-kept fairways and partial sea views. This type of location is particularly valued within the real estate market in the southwest of the island, where properties with these characteristics are limited. The house has been designed to accommodate both social gatherings and daily family life. It boasts ten bedrooms and thirteen bathrooms carefully distributed to ensure comfort and privacy in different areas of the home. The interior layout combines spacious common areas with more reserved spaces, allowing for balanced and functional living. The master suite occupies approximately 200 m² and is conceived as an independent residence within the villa. It includes a large bedroom, separate bathrooms, a fully equipped kitchen, private gym, extensive terraces, and a bright open-plan living and dining area with direct access to the patio. Outside, various terraces and patios surround a large swimming pool accompanied by a bar and an area designed for entertainment. The estate also features a private tennis court and landscaped gardens, contributing to a pleasant and well-maintained environment. Located in the municipality of Calvià, Santa Ponsa is one of the most established residential areas in the southwest of Mallorca. It stands out for its renowned golf courses, proximity to the marina, and extensive beaches.
…By Spain Sotheby's International Realty


Located in the prestigious gated community of Can Girona in Sitges, Villa Älva is a stunning contemporary home combining Scandinavian design with Mediterranean living. The villa offers 460 m² built on a 1,250 m² plot, featuring 6 bedrooms and 4 bathrooms, spacious open-plan living areas, and large floor-to-ceiling windows that connect the interior with the outdoor spaces. The main level includes a bespoke oak kitchen with natural stone worktops, a sunken dining area with 3.6 m ceilings, and bright living areas opening onto terraces, outdoor dining spaces, and a 10-meter swimming pool. The lower level features a three-car garage, gym, and private guest apartment, while the upper level hosts the master suite with walk-in closet, spa-style bathroom, and sea views, along with additional bedrooms and a home office. Located just minutes from Sitges center and 20 minutes from Barcelona Airport, this villa offers privacy, design, and exceptional Mediterranean lifestyle.
…By Kretz Spain - Family Real Estate


Discover Villa Azucena with our Virtual Tour: virtea.com/tours/19c327cd6b Villa Azucena is situated between the crystal clear coves of Javea and the charming beach of El Portet de Moraira. This property is perched on an elevated plot within the residential Lirios, in the prestigious Cumbre del Sol urbanisation, in Benitachell, and offers uninterrupted panoramic views of the sea that will simply take your breath away. Built in 2024 with a contemporary aesthetic and high-quality materials, the villa has been designed to make the most of natural light, the Mediterranean climate and the natural surroundings. Facing southeast, its location is as practical as it is privileged: just five minutes from the Lady Elizabeth International School and very close to restaurants, coves, natural parks and all services. Interior layout The main house is developed on a single floor of 137.60 m², with a functional and open layout: * Day area: A bright designer kitchenette, fully equipped with high-end Siemens appliances, including wine cooler, washing machine and dryer. The spacious living-dining room opens through large windows to the main terrace, the barbecue area and the infinity pool, which merges with the blue of the sea. The terrace has a 16.60 m² cantilever and a cosy covered porch. * Night area: Three double bedrooms with fitted wardrobes. The master suite has a private bathroom and direct access to the terrace. The other two bedrooms share a second full bathroom. * On the lower floor, we will find a flat of 39.30 m² with independent access from the garden. The flat includes a large open space perfect as a games room, gym, office or guest room. A full bathroom and a private terrace of 24.55 m² The plot of 838 m² has been carefully landscaped with low-maintenance native species such as olive trees, lemon trees, pomegranate trees, palm hearts, among others. The outdoor area includes: - An elegant 9 x 4 m private swimming pool with a solarium area - Outdoor barbecue area with water and electricity point - 25 m² paved parking with 78 m² access ramp - Strategically distributed entrances and planters to create a relaxing and visually balanced environment Features and finishes: - Underfloor heating by aerothermal energy - Ducted air conditioning hot/cold - Windows with thermal break and double glazing - Ventilation system with heat recovery - Alarm system and pre-installation of security cameras - Installation of fibre internet, cable TV and home automation - Private garage, storage room, complete enclosure of the plot Villa Azucena represents the perfect balance between modern design, functionality and connection with the natural environment. A new-build villa ready to move into, where every detail has been thought out to offer comfort, privacy and unforgettable views of the Mediterranean. Contact us for more information or to schedule a private viewing. We will be happy to accompany you in the search for your new home on the Costa Blanca. #ref:1162V
…By Koch & Varlet Luxury Realtors


Villa Bellevue is an exceptional property perched at the very top of the exclusive Urbanización San Jorge, within a gated community directly bordering the Sierra de Alhaurín natural reserve. Overlooking the Guadalhorce Valley and enjoying breathtaking views stretching to the Bay of Málaga, it offers a rare, private setting where nature and tranquility prevail. The villa features generous volumes with 7 en-suite bedrooms, complemented by 6 additional bedrooms, two spacious lounges, a dining room opening onto a large panoramic terrace, and a wine cellar with fireplace designed for convivial moments. Conceived for comfort and well-being, the property also includes a fully equipped kitchen, office spaces, a hammam with sauna, an elevator, and a private garage for three vehicles. Outdoors, the swimming pool, barbecue area and terraces blend seamlessly into a lush landscaped garden planted with palm and fruit trees. Rare for its location and features, Villa Bellevue embodies an exclusive lifestyle combining spectacular views, preserved nature and timeless elegance.
…By Kretz Spain - Family Real Estate


Located in the private urbanization of Can Furnet, this contemporary three-story villa offers panoramic views of the sea and the city of Ibiza in a tranquil and well-connected residential setting. The property spans a plot of approximately 1,500 m² and features about 460 m² of built space, distributed across various levels designed to maximize natural light and views. The interior spaces are spacious and functional, with two living rooms, a fully equipped open kitchen with a large central island and dining area, as well as several terraces that extend the house outdoors, allowing you to enjoy the Mediterranean climate year-round. It has six double bedrooms and eight bathrooms, including a master suite with a private jacuzzi and walk-in closet. An elevator connects all floors, complemented by an elegant floating wooden staircase. The lower floor is dedicated to leisure, with a private cinema, soundproof recording studio, entertainment area with bar, sauna with shower, and bathroom. Outside, the double pool for adults and children stands out, along with expansive terraces, chill-out zones, an outdoor dining area, and a garden with natural grass. The house incorporates an internal and external audio system, solar panels, a fireplace, air conditioning, an alarm system, its own well, a service entrance, and parking for three or four vehicles. Can Furnet is a gated community with 24-hour security, located just minutes from Ibiza town, the golf course, and various renowned beaches, offering privacy without giving up proximity to amenities and the international airport.
…By Spain Sotheby's International Realty


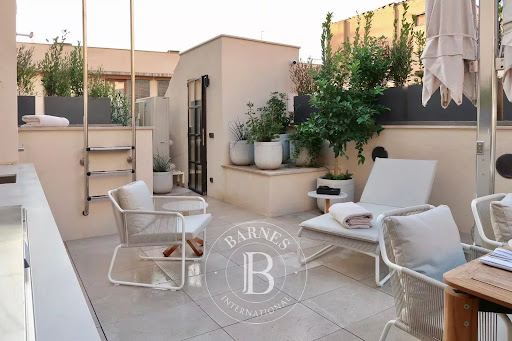


A rare jewel in the heart of Palma’s historic Old Town, the Raimundo Townhouse offers a seamless fusion of Mallorcan heritage and contemporary elegance. Designed by one of Mallorca’s premier architectural studios, this newly completed residence exudes timeless sophistication, with handcrafted details and premium finishes throughout. Spanning 325 m² over multiple levels, the home is bathed in natural light and features soaring ceilings, large volumes, and refined interiors. With street access on both sides, privacy and light are enhanced in every corner. A private elevator connects all levels, from the spacious master suite and two serene guest bedrooms to the wine cellar, smart utility areas, and expansive living spaces. The open-plan living room flows onto a sun-drenched terrace, leading up to one of Palma’s most exclusive rooftops, complete with a private pool and panoramic views. A spacious private garage and the possibility to purchase a one-of-a-kind, custom-curated art collection further elevate this exceptional offering. Each piece has been specially commissioned to harmonize with the home's architecture and interiors, allowing buyers to acquire not just a residence, but a complete, artfully designed living experience. Steps from Plaça Raimundo and moments to iconic landmarks, beaches, and gourmet destinations, this is one of the few newly built homes in Palma’s Old Town, a timeless investment in luxury, location, and design.
…By Barnes Mallorca

Receive by email any new listing that may match your search criteria
Your criteria :
By validating this form, you accept the general conditions of use of Le Figaro Properties.
These agencies offer a selection of luxury properties vente in Spain. Feel free to contact them for personalized assistance.


