Get early access to listings that match your criteria
Never miss an opportunity again. Our personalized alerts notify you instantly.

 English$ USD · m²


Nestled in Génova, one of the most tranquil districts of Palma, this triplex offers a refined modern living experience just minutes from the city center. Designed for discerning buyers, the property boasts 194 m² of elegant living space, including three bedrooms and two bathrooms, and enjoys stunning panoramic views over the bay, city skyline, and surrounding mountains. Thanks to its east orientation and large windows, the dwelling is exceptionally bright throughout the day, with natural light flooding the interiors and creating a seamless blend between indoor and outdoor spaces. The open-plan design is further enhanced by this connection, offering a sense of spaciousness and flow. The kitchen has been intentionally left unfinished, allowing the future owner to fully customize the design, finishes, and layout to their taste. Comfort and quality are evident throughout the property, with aerothermal heating, central air conditioning, and built-in wardrobes. The price includes one private parking space, with additional spaces available for purchase within the building. The property is part of an exclusive residential community of just five units, including two triplex homes, two duplex residences, and one single-family home. Located in a gated and secure development, residents benefit from a communal swimming pool. Ideally situated, the residence provides convenient access to beaches, local parks, renowned schools, healthcare facilities, and everyday amenities, achieving a perfect balance between tranquility and luxurious urban living.
…By Spain Sotheby's International Realty


Located in a recently constructed gated community, this semi-detached residence offers a combination of tranquility and contemporary comfort. Distributed over two levels, the house is designed to maximize both space and functionality. Upstairs, there are two generously sized bedrooms and a full bathroom, creating a private and peaceful sleeping area. The ground floor offers an open and bright living space, with a kitchen ready for installation, allowing the future owner to personalize the finishes and layout according to their needs and lifestyle. The house features central air conditioning and aerothermal heating, ensuring comfort throughout the year. The east orientation and large windows allow abundant natural light to enter and provide partial views of the sea. Additional features include private parking for two vehicles and a separate laundry room, ensuring practicality in daily life. Residents also enjoy a communal swimming pool, enhancing the feeling of relaxation in a well-maintained and pleasant environment. The property is located in a privileged area, close to prestigious schools, health centers, and extensive parks, as well as all the necessary services for daily life. This location allows for a blend of the serenity of residential living with the convenience of quick access to the city center and main connections, offering a balanced and appealing lifestyle for families and professionals seeking a functional and well-connected home.
…By Spain Sotheby's International Realty


Turnkey villa project positioned on one of the highest and most private streets within La Reserva de Sotogrande, with panoramic views over the Mediterranean, the golf course and Gibraltar. Conceived for buyers seeking a highly personalised home without the complexity of developing a project entirely from the ground up, this offering combines architectural flexibility, privacy and a fully managed construction process within one of Southern Spain’s most established residential communities. Developed by an experienced high-end builder, the project offers a choice of three distinct architectural concepts — contemporary, Ibizan and classic Andalusian — each fully customisable according to the buyer’s lifestyle and aesthetic preferences. This allows future owners to create a bespoke residence while benefiting from the efficiency and security of an established turnkey development process. The villa is designed to maximise natural light, orientation and surrounding views, featuring expansive living areas with a double-height lounge, separate dining room, designer kitchen and spacious en-suite bedrooms opening onto generous terraces and outdoor spaces. A versatile lower level offers the possibility to incorporate a cinema room, wine cellar, spa, wellness area or gym according to individual requirements. La Reserva de Sotogrande is recognised for its privacy, security, golf lifestyle and low-density planning, offering immediate access to La Reserva Golf, the beach club, sports lagoon and Sotogrande International School. The developer commits to delivering the completed villa approximately 18 months from licence approval, with a structured payment schedule designed to provide clarity and financial security throughout the process.
…By Spain Sotheby's International Realty


House with a pool, modern design and sea views How many times have you searched for the ideal home for your family? Barnes International presents this spectacular 388 m² house built on a beautiful 1,083 m² plot in Sant Vicenç de Montalt, one of the most charming towns on the Costa del Maresme. An unbeatable location where tranquility, nature and comfort come together to offer an exceptional quality of life. We enter the main floor through an elegant entrance hall that leads to the spacious living‑dining room with contemporary design, bathed in natural light thanks to its large windows. This space connects directly to a lovely terrace and an impressive infinity pool, visually merging with the horizon, offering spectacular views of the Mediterranean Sea and the city of Barcelona. A unique setting to enjoy the calm and beauty of the surroundings. The modern, fully equipped kitchen connects practically with the living room and terrace, facilitating daily life with functionality and style. On this same floor is a double bedroom with en‑suite bathroom, ideal for guests, and a guest toilet. On the upper floor is the sleeping area, with three bright double bedrooms, all with en‑suite bathrooms, ensuring privacy and comfort. The master suite stands out with direct access to a private terrace with panoramic views of the sea and Barcelona: a perfect place to begin or end the day in harmony with the landscape. The lower level houses a spacious garage, an additional bedroom with en‑suite bathroom (perfect as a service room, office or gym), the laundry room and storage space. Moreover, the property features a modern elevator connecting all floors, offering comfort and accessibility without sacrificing design and functionality. Living on the Costa del Maresme means choosing quality of life! Just minutes from international schools, and with the upcoming opening of the British School of Barcelona (BSB) in Cabrera de Mar. Just steps away from all services: shops, medical centres, restaurants and transport. Quick connection to Barcelona and the Costa Brava. An unparalleled natural setting between the sea and the mountains. Don’t hesitate to contact the Barnes Maresme team. We’ll be delighted to advise and accompany you every step of the way toward your new home.
…By Barnes Maresme


Located in Cala Llamp, this contemporary villa stands out for its impressive 180-degree panoramic views over the bay and the sea, its absolute privacy, and architecture designed to blend seamlessly with the Mediterranean environment. The property is distributed over three levels connected by an elevator, offering a functional and elegant layout that enhances the entry of natural light and the connection between interior and exterior spaces. The main floor houses a spacious open-concept living-dining room next to a modern kitchen equipped with a breakfast bar and direct access to the terraces, creating an ideal atmosphere for relaxation and entertainment. On the upper floor, there are four bedrooms with en-suite bathrooms and walk-in closets, all with spectacular sea views. The master suite stands out for its generous dimensions, fireplace, and thoughtful design that incorporates a bathtub situated under an olive tree and a separate shower area, providing serenity and comfort. The intermediate level includes an additional bedroom with an en-suite bathroom, also perfect as a private office, as well as a guest toilet. The ground floor features a garage for several vehicles, a wine cellar, a gym, a spa area, and a laundry room. Outside, the villa offers a fully equipped summer kitchen with a barbecue, outdoor dining area, lounge zone, and a 17-meter infinity pool that can be heated, renovated in 2026. Cala Llamp, located in the municipality of Andratx, is one of the most valued residential areas in the southwest of Mallorca thanks to its coastal environment, crystal-clear waters, and proximity to Puerto de Andratx. The area combines tranquility, privacy, and an excellent selection of restaurants, services, and leisure activities throughout the year.
…By Spain Sotheby's International Realty


Newly built contemporary villa project in Montemar, Benissa, situated on an exclusive plot of 1,017 m² with panoramic views of the Mediterranean Sea, stretching from the coast of Moraira to the iconic Peñón de Ifach in Calpe. Located in the residential area of San Jaime, this exceptional property has been conceived as a high-level architectural project, currently in the development phase and pending the start of construction. Designed to blend naturally into the topography of the land, the home will combine contemporary architecture, absolute privacy and an elegant connection between the interior spaces and the Mediterranean landscape. The project contemplates a total built area of 502 m², complemented by 244 m² of ancillary spaces, distributed over several levels carefully designed to maximise natural light, sea views and comfort, offering four bedrooms and five bathrooms.The house features an elegant and minimalist architecture, where clean lines, large floor-to-ceiling windows and the careful selection of natural materials create a sophisticated and timeless atmosphere. The main floor houses an impressive open-concept day area with living room, dining room and integrated kitchen, completely facing the sea and seamlessly connected to the outdoor terraces and pool. The interior courtyard introduces natural light and greenery into the heart of the house, bringing serenity and character to the space. On the upper floor there are two exclusive private suites with en-suite bathrooms and access to a spacious panoramic terrace. The lower floor is intended for guests, with two additional bedrooms en suite and access to a private terrace, guaranteeing independence and comfort. The lower level has a closed garage for two vehicles and technical areas.The outdoor spaces have been carefully conceived to adapt to the topography of the plot, combining Mediterranean gardens, stepped terraces and large seating areas with total privacy. The spectacular infinity pool visually merges with the horizon and becomes the central axis of the outdoor areas, creating a perfect environment to enjoy the Mediterranean climate all year round. The spacious covered and uncovered terraces offer different environments to relax, dine al fresco or contemplate the open views of the sea and the natural landscape that surrounds the property.Its features include the elegant architectural design with contemporary lines, the careful selection of noble materials such as natural stone and wood, large floor-to-ceiling glazed surfaces, an interior lift that connects all levels of the house, aerothermal air conditioning with underfloor heating and ducted air conditioning, advanced home automation system, integrated LED lighting, High-end minimalist exterior carpentry and security system with alarm and smart video intercom. The property will also have an infinity pool, large panoramic terraces, an interior patio, a private garage for two vehicles and a carefully designed layout to maximise the entry of natural light, privacy and open views of the Mediterranean from all rooms. The project combines contemporary elegance, comfort and functionality in one of the most exclusive and sought-after locations on the Costa Blanca.A unique property that redefines the contemporary Mediterranean lifestyle, ideal for those looking for exclusivity, tranquillity and exceptional sea views in Benissa. Contact KOCH & VARLET LUXURY REALTORS to learn more about this extraordinary project and discover its full potential in person. #ref:KV148P
…By Koch & Varlet Luxury Realtors


Located in one of the most authentic and preserved environments in the south of Tenerife, this unique agricultural estate represents an exceptional opportunity to develop a project linked to nature, the landscape, and the winemaking tradition of the Canary Islands. With a total area of 12,751 m², the property comprises several registered plots and houses existing buildings that preserve the original soul of the place. Among them, a traditional winery of 160 m² stands out, integrated into the setting of vineyards and vines, evoking the essence of local culture and offering a unique space for reinterpretation. The estate also has an agricultural building of 800 m², historically used for livestock farming, which opens the door to numerous possibilities within a concept of experiential tourism, wine tourism, or activities connected to the rural environment. Surrounded by nature, absolute privacy, and open views of the volcanic landscape, this property provides the perfect setting for those seeking to develop a project with identity, respectful of the surroundings and aligned with new trends in sustainable tourism. The existing constructions, predating the current planning and duly registered, allow for a coherent transformation of the whole, taking advantage of its character and structure to create a truly unique space. A property with history, character, and a vision for the future, destined for an investor profile that understands the value of authenticity.
…By Spain Sotheby's International Realty


Located in the established residential enclave of Rocío de Nagüeles, Villa Celestia combines contemporary architecture, generous outdoor spaces and panoramic sea views, moments from Marbella’s Golden Mile. Positioned on an expansive plot, the villa features a large landscaped garden designed to create privacy and a seamless connection between the interior living spaces and the outdoor environment. Expansive terraces frame the property, offering multiple areas for dining, entertaining and relaxation beside the private swimming pool, all set against open views of the Mediterranean Sea. Conceived by the renowned architecture studio Tobal Arquitectos, the residence is defined by clean architectural lines, generous proportions and abundant natural light enhanced by high ceilings throughout. The interiors balance comfort and sophistication through the use of carefully selected natural materials including stone and wood flooring, complemented by marble bathrooms and refined contemporary finishes. Spacious living areas connect naturally with the terraces, reinforcing the indoor-outdoor lifestyle central to Mediterranean living. Advanced technical specifications include a VRV air conditioning system with concealed ducted interior units, underfloor heating throughout and aerothermal technology for domestic hot water production, ensuring efficiency and year-round comfort. A comprehensive home automation system allows centralised and remote control of climate, lighting and curtain systems, offering an intuitive and modern living experience. Additional features include pre-installation for electric vehicle charging and integrated climate management throughout the property. Set within one of Marbella’s most sought-after residential areas, Villa Celestia offers immediate access to the beaches, restaurants, international schools and five-star amenities of the Golden Mile, while maintaining a calm and private residential atmosphere.
…By Spain Sotheby's International Realty


Located in Altea Hills, one of the most prestigious residential areas on the Costa Blanca, Villa Linnea has been designed to blend elegantly into the Mediterranean landscape. On a plot of 1,297 m², the house will have approximately 496 m² built and large auxiliary areas distributed over several levels, offering a perfect balance between architecture, privacy and open sea views. The project has been licensed and is ready to begin construction immediately.The interior has been conceived under a warm and sophisticated aesthetic, where natural materials, organic lines and luminosity create a serene and refined atmosphere. The house will offer 4 bedrooms and 3 bathrooms, large living-dining areas connected to the outside, a contemporary design kitchen and spaces carefully designed for daily comfort. The sand tones, natural wood and Mediterranean textures bring a feeling of well-being and exclusivity to each room, while the large windows allow you to constantly enjoy the sea views and natural light.The exteriors have been designed as an authentic Mediterranean lifestyle experience. The spectacular infinity pool visually merges with the horizon of the Mediterranean Sea and the bay of Altea, creating a unique setting for relaxation and entertainment. The large terraces, chill-out areas, outdoor dining room, barbecue and garden areas allow you to enjoy the privileged climate of the Costa Blanca all year round, in an environment of absolute privacy and tranquillity.Its features include aerothermal air conditioning, lift, underfloor heating, pre-installation of ducted air conditioning, high-quality carpentry, integrated architectural lighting and carefully selected premium materials. The property will also have a private garage, large storage areas and an architecture that combines contemporary design, sustainability and functionality.Villa Linnea represents an exceptional opportunity for those looking for a new generation luxury residence in Altea Hills, with stunning panoramic views, exclusive design and a privileged location by the sea. A unique property destined to become one of the most special projects on the Costa Blanca North. Contact us to receive complete information and personally discover this extraordinary villa. #ref:1231P
…By Koch & Varlet Luxury Realtors


Situated in the sought-after area of Torrenueva, Mijas Costa, this spacious villa presents an excellent renovation opportunity just a short walk from the beach and local amenities. Set within an established residential community, the property combines an enviable coastal location with outstanding potential to create a bespoke home on the Costa del Sol.The house offers 337m² of built space on a 703m² plot, featuring five bedrooms, three bathrooms, and generous open-plan living areas filled with natural light. Multiple terraces, both covered and open, provide ideal spaces for outdoor living, while the mature gardens, private swimming pool, and barbecue area create the perfect setting for relaxing or entertaining.Inside, features such as air conditioning, a fireplace, fitted wardrobes, and large windows enhance comfort and character. The property also benefits from partial sea views, along with pleasant garden, mountain, and pool outlooks. A private carport and spacious balconies add further practicality and appeal.What truly sets this property apart is its exceptional potential. Whether transformed into a contemporary luxury retreat or a timeless Mediterranean villa, this is a rare chance to renovate and personalise a substantial home in one of Mijas Costa’s most desirable locations — all within easy walking distance of the sea, restaurants, shops, and transport links.
…By Selection Med


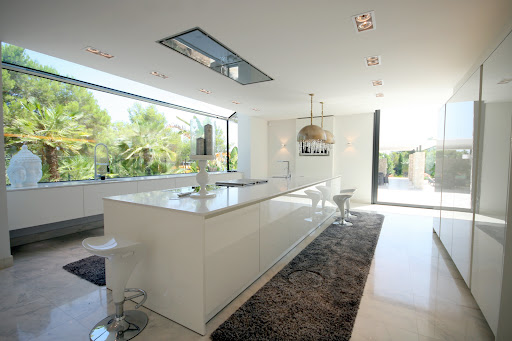
This architecturally striking villa is situated approximately 20 minutes from Palma, within one of the most prestigious residential enclaves in the southwest of Mallorca. Offering complete privacy and tranquility, the property enjoys an exceptional location close to two renowned marinas, several championship golf courses, and the vibrant town center, all just a short drive away. Designed with a focus on openness, light, and refined simplicity, the south-facing residence impresses with its double-height ceilings, expansive glass façades, and seamless connection between indoor and outdoor living spaces. Floor-to-ceiling windows frame uninterrupted views across the terraces, landscaped gardens, and elegant water features, while carefully selected materials such as marble, natural stone, and glass create a timeless and sophisticated atmosphere. The main living level features a spacious open-plan layout combining the living room, dining area, and designer kitchen with cooking island, all flowing directly onto the pool terraces and outdoor entertaining areas. This floor also includes two guest bedrooms, a bathroom, a guest WC, and a utility room. On the upper floor, a gallery-style lounge overlooks the living area below and enhances the villa’s striking architectural character. Two generous master suites with en-suite bathrooms and dressing areas offer comfort and privacy, while an additional chill-out space can easily be converted into another bedroom if desired. The basement level, accessible via elevator, accommodates a garage for up to three vehicles and offers further space for a spa, gym, wine cellar, or guest facilities. Outdoor areas are designed for relaxed Mediterranean living, featuring a heated 15 x 5.5 m swimming pool, expansive sun terraces, landscaped gardens with automatic irrigation, and a covered summer lounge with BBQ area.
…By Spain Sotheby's International Realty


Located in one of the most exclusive areas of Isla Plana, this frontline sea property offers a truly unique lifestyle experience. Positioned on a promontory overlooking the Mediterranean, the home gives the impression of being suspended above the water, like a private yacht. From the terraces and main living spaces, the sea views are completely open and breathtaking. The property is composed of two separate dwellings: a main house with 4 bedrooms and an annex with 3 additional bedrooms, ideal for guests or family. In total, the property offers 7 bedrooms and 7 bathrooms across both buildings. The living areas include a lounge, dining room, and fully fitted open-plan kitchen, all facing the sea. Outside, 3 south-facing terraces allow year-round enjoyment of the Mediterranean climate. The property also includes a basement level, a garage, and a secondary independent house. It is equipped with air conditioning, individual electric heating, double glazing, and an electric gate. Security is ensured through alarm system, intercom, video surveillance, and telesurveillance. A truly unique home for those seeking a direct connection to the sea in a privileged location.
…By Kretz Spain - Family Real Estate


This extraordinary residence, thoughtfully designed to deliver an unmatched lifestyle experience, sits on a generous 2,650 m² plot with a substantial built area of 1,451 m² within the prestigious La Quinta enclave. Boasting seven opulent bedrooms, each tailored for ultimate comfort and privacy, the home includes a lavish master suite complete with a spacious walk-in closet and a spa-inspired bathroom. Every room is conceived as a sanctuary of style and relaxation, enhanced by panoramic views that stretch across the Mediterranean coastline and the lush green landscapes. At the heart of the home lies a breathtaking living area defined by soaring ceilings and full-height glass sliding doors that seamlessly disappear into the walls, effortlessly blurring the line between indoors and out. Natural light floods the open-concept layout, accentuating the fine finishes and drawing the eye out to the expansive terraces, tranquil garden, and infinity pool. This layout creates a fluid connection with the outdoors, offering an inviting atmosphere for both intimate moments and large-scale entertaining. Adjacent to this stunning lounge is a state-of-the-art kitchen, a masterpiece of modern design and functionality. Outfitted with top-of-the-line appliances, a large central island, and sleek matte cabinetry, this culinary space is designed to satisfy the needs of a private chef. Beyond the core living areas, the property functions as a sanctuary of amenities crafted for indulgence and convenience. These include a private wine bodega and tranquil sauna, a professional-grade gym, a dedicated home office, and even a helipad. The garden, carefully landscaped with sculptural greenery, complements the architectural elegance of the home. Whether relaxing in the indoor spa, entertaining by the pool, or unwinding in the home cinema, this is a residence where every detail enhances both functionality and beauty. La Quinta is recognised as one of the most prestigious enclaves in the municipality of Benahavís, known for its elevated position offering spectacular views over the coast and the renowned golf valley. As a secure, established residential area, La Quinta provides residents with exceptional privacy, immediate access to world-class golf courses, and a lifestyle defined by seamless luxury, all while maintaining excellent proximity to the amenities and dining options of both Marbella and Puerto Banús.
…By Spain Sotheby's International Realty


Single-storey villa with a private swimming pool and enormous extension potential, allowing the construction of up to 62 additional m², including the possibility of an upper floor from which beautiful sea views can be enjoyed. The property currently offers 4 bedrooms, 2 bathrooms, and a garage, with a comfortable and functional layout ideal for everyday living. Its large south-facing porch creates a pleasant relaxation area, perfect for enjoying summer afternoons and evenings by the pool. Designed for year-round living, the house features oil-fired radiator heating, double walls with thermal insulation, double-glazed windows, and retractable mosquito screens, ensuring comfort and efficiency in every season. The property is in excellent condition and particularly stands out for the spectacular double-height living room, which provides a wonderful sense of space and natural light. The large and highly usable plot also offers a rear area ideal for creating a beautiful garden, a private vegetable patch, or a fully personalised outdoor space. A property full of possibilities, charm, and privacy, with great potential for expansion, truly worth visiting to appreciate everything it has to offer.
…By Fincas Mantolan S.l.


This villa, currently under construction, is located in the sought-after area of Cala Llonga, near Sa Mesquida in Mahón, Menorca. The property will be delivered fully finished, offering a modern and functional design. The layout has been designed to maximise space and comfort. The entrance level will feature a living-dining room, a contemporary kitchen, a practical laundry room, and a guest toilet. This area will provide access to a terrace with swimming pool, ideal for outdoor living. The lower floor will comprise three double bedrooms. Two of them will have their own bathrooms, while the master bedroom will include an en-suite bathroom, ensuring privacy and comfort. The property will be distributed over two floors with a total built area of 124 m² (61 m² on the ground floor and 63 m² on the upper floor). Please feel free to contact us for further information about this exclusive project and to arrange a viewing.
…By Fincas Mantolan S.l.


Contemporary villa in Ibiza with private sea access and active tourist license, located in a privileged natural setting close to Cala Vadella. This property distributed over three levels combines modern architecture with details inspired by the Mediterranean style, offering a comfortable, bright atmosphere perfectly integrated into the landscape. The residence features three carefully designed bedrooms, including a spacious master suite with panoramic sea views, a second double bedroom, and a room with two beds, ideal for guests or families. The interior has three full bathrooms equipped with wide walk-in showers, as well as a guest toilet. The floor-to-ceiling windows allow constant natural light to flow in and connect each space with open views of the coast and the surrounding vegetation. Outside, the villa offers an infinity pool with clear views, several terraces, and seating areas designed to enjoy the Mediterranean climate year-round. One of the property's highlights is its private sea access, an increasingly rare feature in Ibiza's real estate market and highly valued for both residential use and vacation rentals. The property also has a valid tourist license, representing an excellent investment opportunity in one of the island's most sought-after areas. Its location allows easy access to essential services, restaurants, and small coves with crystal-clear waters situated on the west coast of Ibiza. Cala Vadella is one of the most appreciated residential areas in the municipality of Sant Josep de sa Talaia, thanks to its natural surroundings, peaceful atmosphere, and proximity to the sea.
…By Spain Sotheby's International Realty


This exquisite villa in Spanish-Mediterranean style is located in the sought-after area of Cullera and features an elevated U-shaped plot, offering an unparalleled view. Additionally, it does not border any other property, ensuring absolute privacy. The residence offers 6 bedrooms and 5 bathrooms, a generous 429 m² of living space, and a 1000 m² plot. On the ground floor, there is a double-height entrance hall, a kitchen, a spacious living-dining room, two bedrooms, and a bathroom. All rooms open to a magnificent terrace with a saltwater pool and sea view. The pool area is equipped with a shower and toilet. The parking area has been converted into a game room with a pool table. On the first floor, there is the sleeping area, consisting of four bedrooms, each with its own bathroom and access to the terrace with a sea view. Furthermore, you will find double-walled partitions made of thermal insulation bricks, four-meter-high ceilings, marble floors, and bulletproof glass of protection class PS13 with high-quality frames. The villa is located in the tourist resort of Cullera, on the road to Faro, near the Los Olivos beach. It is a prime location, as it is very difficult to find a property so close to Valencia with such a panoramic view of the sea. It is very close to the Saler Golf Course, one of the best golf courses in Spain. In Cullera, you can also visit the fish market, the magnificent promenade, and the picturesque castle on the mountain, and above all, enjoy one of the most beautiful beaches and coves of the Mediterranean.
…By Spain Sotheby's International Realty


This magnificent property is located on a spacious 3,963 sqm plot, providing ample space to breathe and enjoy privacy at its best. The villa, with a total construction of 467 sqm, has been meticulously designed to offer a luxury lifestyle without compromise. On the ground floor, the villa houses three bedrooms, each with its own full bathroom, ensuring an exceptional level of comfort. Additionally, it has a spacious garage and strategically located storage areas for unparalleled convenience. The upper floor reflects the traditional charm of the island. Upon entering, you are greeted by a spacious living-dining room with access to a covered terrace, establishing a flow between the indoor spaces and the outdoor surroundings. An exceptional kitchen, with direct access to the terrace and a barbecue area, becomes the epicenter of gatherings and special moments. Additionally, this floor has a laundry room, three bedrooms, and three full bathrooms, ensuring comfort. On the top floor, the main bedroom becomes a private sanctuary. With its own living room, dressing room, and full bathroom, this area transforms into an exclusive space for rest and rejuvenation. From its two outdoor terraces, it offers panoramic views extending to the sea, providing a captivating visual spectacle. More than just a simple residence, this villa is a living testimony to a relaxed lifestyle, masterfully merging luxury with modern conveniences and the connection with the surrounding nature. Every detail has been carefully considered to create an environment where one can live and experience the fullness of life.
…By Spain Sotheby's International Realty


BARNES presents this exceptional detached property located in one of the most distinguished and peaceful areas of Sant Vicenç de Montalt, just minutes from the Golf Club, the beach and Port Balís. A home designed for those seeking privacy, elegance and an unparalleled quality of life on the Maresme Coast. Set on a 778 m² plot, the house offers 286 m² built over two floors, perfectly connected to the outdoors. The property stands out for its natural light, clean architectural lines and serene atmosphere, providing year-round comfort. Outside, the flat and sunny garden includes a private pool, relaxation areas and ideal spaces to enjoy Mediterranean living at its finest. Layout: Main floor: elegant living-dining room with large windows and direct access to the garden, independent kitchen, double bedroom and full bathroom. Upper floor: master suite with dressing room and private bathroom, two exterior bedrooms—bright and quiet—with an additional full bathroom. Large garage for two vehicles. Features: private pool, south-facing garden; ducted air conditioning and natural gas heating; built-in wardrobes; spacious, comfortable and bright rooms. The property is ready to move into. Interiorly adapted for people with reduced mobility. Prime location: in a secure residential area with immediate access to the N-II and C-32, and very close to: Sant Vicenç / Llavaneres Golf Club Port Balís Maresme beaches National and international schools Restaurants, shops and sports facilities A property that offers privacy, comfort and Mediterranean lifestyle in one of the most sought-after areas of the Maresme. Contact Barnes Maresme for more information. Legal notice: According to current regulations in Catalonia, please note that the published price does not include notary, registry, or applicable taxes, such as the ITP or, where applicable, VAT and AJD. These amounts may vary depending on legislation and the value of the property.
…By Barnes Maresme


Nestled in the coveted area of La Quinta, Villa Mika is a true architectural gem offering unparalleled luxury, modern design, and spectacular open views of the Mediterranean and the iconic La Concha mountain from almost every corner. Situated on a 1,430 m² plot with a built area of 799 m², the property offers spacious indoor and outdoor areas designed for seamless integration. The contemporary architecture, clean lines, and open layout enhance the flow of natural light throughout the home. The main area combines living and dining in a single open space connected to the terraces and outdoor areas. The main kitchen is complemented by a separate secondary kitchen, designed for the most demanding culinary enthusiasts. The villa boasts six bedrooms, all with en-suite bathrooms and designed to ensure privacy and comfort. These spaces flow perfectly within a property equipped with electric blinds and double-glazed windows, all contributing to the home’s efficiency and security. The lower floor of Villa Mika features a gym with state-of-the-art equipment, a comfortable TV room, additional guest bedrooms, and a spacious garage. Additionally, an elevator connects the three floors of the house. Outside, the heated pool integrates with various living areas, an outdoor kitchen, and a barbecue space designed to enjoy the climate and panoramic views of the Mediterranean. Villa Mika combines contemporary architecture and functionality in a prime location in the golf setting of La Quinta, just minutes from the beach, Puerto Banús, and the array of restaurants, beach clubs, and services in Marbella, offering privacy and tranquility without sacrificing the lifestyle and activity of the Costa del Sol.
…By Spain Sotheby's International Realty


This completely renovated villa is located in Costa de la Calma, Calviá. The property features Mediterranean architecture with contemporary elements and offers unobstructed sea views in a serene environment with great privacy. Distributed over two floors, it has four bedrooms, two full bathrooms, and a guest toilet. The kitchen is equipped with modern appliances and the property has a spacious garage, as well as thermal insulation systems such as climalit windows. Outside, there is a well-kept garden, a heated pool, barbecue area, and sauna, designed for daily enjoyment and relaxation. Thanks to its south orientation, the house receives natural light most of the day, contributing to interior comfort. Costa de la Calma, in the municipality of Calvià, is a coastal residential area located between Santa Ponsa and Peguera, known for its peaceful and pleasant surroundings. Just a 15-minute drive from Palma, it offers a balance between proximity to services and direct contact with nature. The property is very close to Chiringuito by Kazán, a bar-restaurant located on the rocks by the sea, known for its panoramic views and peaceful atmosphere. This area combines small coves, coastal paths, and good accessibility, making it an attractive location for both residing and enjoying the surroundings all year round.
…By Spain Sotheby's International Realty


Located in one of the most privileged areas on Ibiza’s west coast, this spectacular contemporary villa in Cala Vadella offers an exceptional opportunity to acquire a unique seafront property with direct access to the sea and a valid tourist rental license.Designed with a minimalist aesthetic and clean architectural lines, the residence combines elegance, privacy, and comfort in an incomparable setting, making it ideal both as a prestigious private residence and as a high-yield investment opportunity. Its prime location offers absolute tranquility, breathtaking open sea views, and some of the most iconic sunsets on the island.The outdoor spaces have been carefully designed to embrace the Mediterranean lifestyle. A large swimming pool blends seamlessly with the villa’s architecture, creating a sophisticated atmosphere perfect for relaxation, entertaining, and enjoying the stunning sea views.Inside, the property stands out for its spacious and bright interiors. The fully equipped modern kitchen connects beautifully with the outdoor dining area, ideal for long lunches and al fresco dinners throughout the year.The sleeping area is located on the upper floor, where all bedrooms are distributed. The master suite enjoys spectacular sea views, an en-suite bathroom, fitted wardrobes, and direct access to the exterior terrace, offering an exceptional sense of privacy and exclusivity.The villa is equipped with air conditioning and a comprehensive alarm system, providing all the comforts expected from a luxury residence in one of Ibiza’s most sought-after locations.Thanks to its tourist license, this property also represents an outstanding investment opportunity, combining prestige, location, and strong holiday rental potential in Ibiza’s premium market.
…By Estela Exclusive Homes Ibiza


Villa Iria is located in the area of S'Argamassa, in the northeast of the island, famous for its quiet sandy beaches and beautiful coastline of red rock. Within walking distance is the marina of Santa Eulalia and its varied stores.This ideal location offers you a wide range of facilities to enjoy an unforgettable vacation: nautical activities, beach restaurants, typical markets, mini markets, and much more.When you walk through the door of your villa, you enter a true haven of peace. A charming private driveway leads you to the entrance of your villa, completely renovated and decorated with high quality materials. It is equipped with all the comforts you could wish for: air conditioning, luxury bedding, fully equipped kitchen, private bathrooms, wifi, cleaning service, security system and multiple 'a la carte' services.The garden, full of charm, invites you to relax by a beautiful pool with emerald green reflections, surrounded by palm trees and an ancient olive tree. On the top floor, a large solarium terrace offers a breathtaking view of the sea that will captivate you until sunset.In short, Villa Iria is a little corner of paradise, surrounded by an environment where activities are never lacking. Villa Irina is also located in S'Argamassa, in the northeast of the island, famous for its serene sandy beaches and majestic red shores, close to the marina of Santa Eulalia and its many stores.The perfect location offers you a wide range of services for an unforgettable vacation: nautical activities, beach restaurants, local markets, small stores, and much more.As you walk through the door of your villa, you are immersed in an oasis of peace. A charming path surrounded by orange trees and exotic plants leads you to the entrance of your villa, completely renovated and decorated with high-end materials. This villa also features every imaginable comfort: air conditioning, luxury bedding, fully equipped kitchen, private bathrooms, wifi, maid service, security system and a wide range of 'a la carte' services.The intimacy of the terrace invites you to relax by a magnificent emerald green reflecting pool, located at the foot of an ancient olive tree. On the top floor, a large solarium terrace offers unparalleled views of the sea, which will accompany you until sunset.In short, Villa Irina is a little piece of paradise, surrounded by a vibrant environment, full of activities at your fingertips. Let yourself be seduced by the magic of Ibiza!Villa Iria & Villa Irina are exceptional beachfront properties, located in the exclusive area of Santa Eulalia des Riu, on the east coast of Ibiza. They are two independent two-storey villas, each with its own private pool, offering a total of 9 bedrooms en suite, providing luxury and comfort in a privileged environment. With approximately 400 m² of living space and a plot of 1,400 m², this property is ideal for those looking to enjoy a modern residence with stunning sea views and direct access to the beach.
…By Estela Exclusive Homes Ibiza


Amazing property located in Talamanca, one of the most popular areas of Ibiza to buy luxury homes.This villa built on 650m2 on a plot of 1,000m2 includes an entrance hall, 3 suites.On the first floor, starting from a beautiful stone staircase or using the elevator, you have the kitchen, a large living room, two other suites, all these rooms have access to the infinity pool and all these rooms enjoy a incredible view of the sea, the beach of Talamanca and the old town of Ibiza.At the back of the house, through a bay window, we have a pretty winter garden with a play area for children.On the top floor in the penthouse, accessed by the stairs or by using the elevator, independent of the rest of the villa, this master bedroom of 80m2 with over 100m2 of private terrace and this breathtaking view will give you the impression to overlook the whole neighborhoodLarge garage for 4 cars, parking.The house is very well secured, a big plus for the quality of the materials used, the design as well as the location and the view.
…By Estela Exclusive Homes Ibiza


The completely renovated villa is located in Cala Moli (municipality of San José), in a quiet, top location, about 150 metres from the sea. It has a total of 4 bedrooms and 4 bathrooms and complies with the highest, state of the art building standards. There is also the possibility to add two further bedrooms.The property is situated on a plot of 2.442 m2 and is made up of a main villa with a tower and several large terraces. There is also a separate guest house, with a large roof terrace.The property is located on a dead-end street with little traffic and is completely secured from the outside and therefore not visible from the road. This guarantees maximum se- curity, privacy and tranquillity.Modern architecture and materials blend with the original building structure, which give this project its charm. To be noted is the enchanting old garden behind the main house, which invites you to linger under shady trees.The main house, which was originally built in 1978, has a charming tower which houses the master bedroom, with en suite bathroom.A large terrace next to the master bedroom offers a magnificent view of the sea and the nearby islands. There are two further bedrooms, a large living room and a dining room.The guest house, which has also been completely renovated, has a centrally located bed, a separate, modern bathroom with shower, a small kitchen, a dressing room and a cosy sitting area.Below, there are two rooms which have not yet been renovated, but have water and electricity connections, and which could extend the complex to a total of six bedrooms.The outside area consists of various terraces over 640 m2 of tiled surfaces.The group of old trees in the centre of the terrace encloses the outdoor hot water shower, guaranteeing a feeling of freedom!From the elevated infinity pool you can enjoy the spectacular views towards Cala Tarida, surrounded by beautiful outdoor areas for sunbathing, sitting and relaxing.The spacious garden below the terraces, containing old pine trees, gives the extensive property the typical Ibiza island touch.Behind the main house lies the idyllic old farmer's garden which invites you to relax under the tree canopies.The property further impresses with its noble driveway, which is surrounded by dry stone walls and has an electric gate. There are enough parking spaces for residents and guests belowthe pool.
…By Estela Exclusive Homes Ibiza
'%20stroke='%23DDAA3A'%20stroke-width='1.909'%20stroke-linecap='square'%20stroke-linejoin='bevel'/%3e%3c/svg%3e)
Receive by email any new listing that may match your search criteria
Your criteria :
By validating this form, you accept the general conditions of use of Le Figaro Properties.
These agencies offer a selection of luxury properties vente in Spain. Feel free to contact them for personalized assistance.




