Get early access to listings that match your criteria
Never miss an opportunity again. Our personalized alerts notify you instantly.

 English$ USD · m²


This sea view villa with very comfortable, level access is located in a quiet residential street on the local mountain of Nova Santa Ponsa and is surrounded by green zones. The constructed area is over 480m2, numerous terraces offer space for relaxing, sunbathing or for a cosy barbecue evening by the pool. The villa is very elegant, with its light-coloured marble and many large windows as well as attractive ceiling heights. The owner and his guests have a total of 5 bedrooms at their disposal, including 3 bedrooms with en-suite bathrooms. The entire house is fuelled by oil central heating and additional air conditioning. From the double garage there is barrier-free access to the main entrance with foyer, from here you reach the 4 bedrooms, a beautiful wide marble staircase leads down to the main living level, with a large living/dining area and kitchen, there is also an en-suite bedroom here. Many doors open to the swimming pool terrace and the beautifully landscaped garden. A golf share for the Santa Ponsa II is also included in the price, the pool has heating.
…By Annonceur International

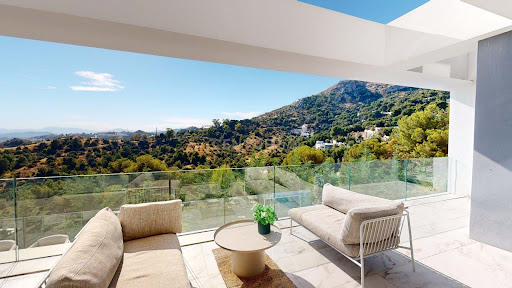


MAGNIFICENT LUXURY VILLA WITH SEA VIEWSDiscover this stunning luxury villa, located in one of the most privileged areas of the Costa del Sol, Pinares de San Antón, where elegance, comfort, and nature blend seamlessly. With spectacular sea and mountain views from every corner, this property, built in 2024, is designed to enjoy absolute privacy and tranquility thanks to its modern and functional design. This villa offers the ideal space for both a family residence and investors, as well as enviable connections to the city: just 5 minutes from the A-7 motorway, less than 20 minutes from the airport, 5 minutes from the famous beaches of Pedregalejo, and less than 15 minutes from the historic city center and its main street, Calle Larios. Less than 10 minutes from shopping centers, such as the NEXT Shopping Center, which has a wide range of restaurants, supermarkets, a gym, etc.The villa is distributed in:- Upper floor: as soon as we enter through the main door, we find a large parking space for about 4 cars. To the right, we have the solarium area and access to go down to the floor where the main rooms are located. - As soon as we reach the middle floor, we find the master bedroom on the right. It has a large ensuite bathroom with a spectacular bathtub with views, as well as a shower. Continuing down the hallway, we reach the other 2 bedrooms, which share a separate bathroom. This entire floor enjoys one of the best views of the entire Villa.- The main floor can be accessed both from the outside and from the inside. After reaching the hall, we find a large living room connected to the terrace thanks to its open concept, allowing light to enter from every corner. In addition to the living room, we have a designated area for a meeting room or dining room which is also connected to the terrace. The options are endless in this spacious Villa. To the right of the entrance, we access a toilet and the kitchen, which also has a small storage room for the pantry and/or laundry area.From the terrace, we go down a small flight of stairs and reach the chill out area with infinity pool, perfectly designed to enjoy the purest Mediterranean lifestyle.- And we finish on the semi-basement floor, where we discover 5 more bedrooms, 4 of them with en suite bathroom and the fifth has a separate bathroom. The whole villa has underfloor heating, high speed internet, aerothermal heating, photovoltaic panels, electric car charger, saltwater pool and all kinds of details that make this villa, a whole experience to live in it.- Outstanding feature nº1: Premium location in the city- Outstanding feature nº2: Villa with tourist licenseLOCATIONPinares de San Antón, located in the eastern area of Málaga, is one of the most exclusive and private developments in the city. This residential area stands out for its privileged natural environment and the quality of life it offers to its residents.Pinares de San Anton is especially appreciated by families and professionals who value exclusivity and a safe environment. With controlled access and 24-hour surveillance, it is one of the few areas in Malaga that offers this level of privacy and tranquility.In short, living in Pinares de San Anton is to bet on a sophisticated lifestyle, without giving up the proximity to the city and the sea.
…By Annonceur International


Brand new villa in Marbella Centro for sale. Discover this exclusive villa in the heart of Marbella Centro, in a gated community perfectly located to guarantee privacy and security at less than 10 minutes walking distance to Marbella's Paseo Maritimo. The design of this villa focuses on a large open space that seamlessly integrates a living room, dining room and a fully equipped top of the range kitchen, with direct access to the impressive terrace with swimming pool, which has an electric cover, providing maximum comfort all year round. There are 4 en-suite bedrooms, three of which enjoy private terraces, offering spectacular views and a small private space for outdoor relaxation. There are also two guest toilets on the main floor and in the basement. The property is further enriched by a spectacular solarium with panoramic views of the coast and the sea. This space includes a covered outdoor kitchen, perfect for al fresco entertaining. Providing wellness and entertainment, the basement of the villa is dedicated to recreation and relaxation. It includes a gymnasium, a cinema room for movie nights, and a wine cellar ideal for wine aficionados. Complementing these facilities are a functional laundry room, a storage space, an additional storage room and a toilet, ensuring that every need is covered. In addition, the villa features a garage with two parking spaces and a charging point for electric cars, underlining the modernity and sustainability of the home. There is also a lift from the basement to the solarium, adding an extra level of comfort to this home. The meticulously finished garden surrounds the property creating an ambience of serenity and natural beauty.
…By Annonceur International


Special opportunity! Complete Building with Panoramic Ocean Views. On the same promenade as the Port of Sóller.We offer a building with unique characteristics, ready for a complete renovation, with a ground floor made up of two business premises of about 156 m2 + first floor, second floor and tower.Each of the apartments has a terrace and stunning views that span the entire bay.Highlights:Investment Versatility: Ideal for investors looking to split the property into three additional apartments plus the store, or for a family looking for a home and the opportunity to start a business. The business (two locations) and the apartments are very easy to rent or sell.Distribution: With approximately 330 m2 of built space, this property offers a total of 7 bedrooms and 3 bathrooms. Each apartment has 3 bedrooms, 1 bathroom, kitchen and living room, except for the last one, which offers 1 bedroom and 1 bathroom.The property has a nice garden at the back. And a large warehouse.Exceptional Location: Strategically located with fantastic sea views. An ideal environment to create an exclusive home or business.This property offers a blank canvas to transform into an architectural gem, adapting to various purposes. Don't miss the opportunity to be a part of this exciting project! For more details and viewings, contact us now. Your dream of a beachfront property is one step away from becoming a reality!
…By Annonceur International


C/ Punta Negre, Girona (Area: Begur)Price: €1,290,000Condition: in good conditionNet floor area: 598 m² (o Useful area)Built-up area: 664 m²Energy consumption kWh/m²/year: Emissions kg CO2/m²/year: Occupancy certificate: CHG [Number] Resale Property Purchase (Catalonia)Important price informationThe advertised price does not include purchase taxes or additional costs.Main tax (ITP)Applied in Catalonia based on property price:• Up to €600,000 → 10%• €600,001 – €900,000 → 11%• €900,001 – €1,500,000 → 12%• Over €1,500,000 → 13% Reduced rates may apply in specific cases. Calculated on the higher value between purchase price and cadastral reference value.Other costs• Notary• Land Registry• Legal/administrative services (optional) Estimated total: 10% – 13% additional.Agency fees Included in the price No cost for the buyer unless additional services are contractedAICAT Registration Number: 1786API Number: 13480Large Property Holder: NoHouse with spectacular sea views in Sa Riera (Begur). The house consists of: on the basement floor it is divided into 5 rooms, a boiler room and gas oil tanks, on its main floor we find three bedrooms, (the master bedroom has a large bathroom and a large office with a library).On the first floor we find: large dining room, pantry, and access to a large rear terrace, in the dining area, it has a large summer living / dining room with spectacular views of the sea, courtesy toilet, another large living room with views, on its upper floor we find another large room -office.Oil heating, possibility of building a swimming pool, closed garage, entrance through two streets, barbecue, elevator.Property with great possibilities, in a unique environment.V&G Costa Brava Luxury Real Estate.V&G ¡ Our success is to achieve yours!
…By Annonceur International


Located in the charming town of Teulada, this exclusive villa offers a privileged setting with sea views. Designed for those seeking a home that combines luxury and comfort, this property is just 1.8 km from the sea, allowing enjoyment of the sea breeze and coastal scenery. The villa presents an ideal option for those who value privacy and comfort, with features that ensure an unparalleled living experience. OUTDOOR AREAS The exterior of the villa is designed to maximize enjoyment of the Mediterranean climate. It features a private garden that offers a perfect green space for relaxation or outdoor activities. The terrace is an ideal spot to enjoy the sea views, while the private pool provides an oasis of refreshment and fun during the warm summer days. Additionally, the villa includes a garage, ensuring convenience and security for vehicles. INDOOR AREAS Inside, the villa stands out for its functional layout and quality finishes. With four bedrooms and four bathrooms, each space is designed to offer comfort and privacy. The inclusion of air conditioning and underfloor heating ensures a pleasant temperature throughout the year. Built-in wardrobes in the bedrooms provide efficient storage, contributing to a tidy and elegant environment.
…By Annonceur International


VISIT THE PROPERTY NOW - VIRTUAL TOUR AVAILABLEWe present a luxurious semi-detached villa on the front line of Playa Fañabé. This 160.92 sq.m. property has 3 bedrooms and 3 full bathrooms. The outdoor spaces include a garden and a 34 m² terrace each.The property has been completely renovated with high quality materials, ensuring a sophisticated atmosphere. On the ground floor, there is a double bedroom and on the upper floor, two bedrooms with en-suite bathrooms and terraces overlooking the sea and the hotel complex.The bright living-dining room has direct access to the terrace and the kitchen is equipped with top brand appliances. It is sold fully furnished, with exquisitely selected decoration.The villa has central air conditioning in all areas to ensure comfort even on the hottest days.Located in a very well maintained complex, with a tropical garden, pools and a nearby bar, gym, hairdresser, beauty salon, restaurant and a 24-hour reception.Don't miss the opportunity to live a f...
…By Annonceur International


THERE IS ONLY ONE VILLA FOR SALE OF THE NEW PROMOTION OF 3 EXCLUSIVE VILLAS, IN BENIDORM, near the prestigious urbanization Coblanca, in Benidorm. Unique designs and spacious plots and spectacular views. High quality materials.Update 26.10.21 there is only one villa left for sale, estimated turnkey approximately August 2022Villa nº1: Price from 965.000 € and Villa nº2 1.345.000 SOLDThe last villa nº3 Zen Infinity, is still for sale € 1,565,000 (modified from the original project)This villa has 5 large bedrooms (all with bathroom en suite), 5 bathrooms in total, office in the master bedroom, American kitchen integrated into a large living room, private pool and garden with barbecue area.There is a garage and multipurpose room for you to decide what to use it for.Views of the bay of Benidorm from all its rooms
…By Annonceur International


STAR PROP, the real estate agency of beautiful homes, presents this stunning single-family residence in Port de la Selva, Girona. An ideal retreat built on a large plot of 782 m², where comfort and space combine perfectly. With 354 m² of construction and 246 m² of usable space, this house features three floors designed to maximize your living experience. On the main floor, you are welcomed by a foyer that leads to a spacious living-dining room, perfect for family gatherings or relaxing afternoons. The fully equipped kitchen, with a dining table, becomes the heart of the home, ideal for enjoying good moments. You will also find a convenient toilet and a suite with a full bathroom that offers privacy and comfort. From here, you can access a terrace that offers fantastic views. The second floor is a true luxury: a cozy attic that houses a charming office/library and a perfectly organized storage room. Whether you work from home or simply need a space to disconnect, this corner is just what you need. Enjoy your moments of relaxation on the terrace of this floor, where the views of the sea and Port de la Selva are simply spectacular. On the ground floor, you will be surprised by three well-distributed bedrooms that share a functional bathroom. Additionally, you will have a huge garage capable of accommodating three cars, ideal for families with multiple vehicles or for those who enjoy having extra storage space. The plot of this home not only offers ample land but also allows for the construction of a pool, where you can enjoy sunny days on the Costa Brava. Imagine having your own private oasis in the heart of Alt Empordà. Equipped with oil heating throughout the home, you will always be comfortable during the colder months. Located just a few kilometers south of the French border, Port de la Selva is a picturesque village that combines natural beauty with a tranquil atmosphere. Its white houses and laid-back lifestyle provide the perfect setting to enjoy life, whether on the beach or exploring the charming mountains nearby. If you are thinking about buying or selling a property in this privileged area of the Costa Brava, do not hesitate to contact our real estate agents. We will be delighted to accompany you on your next real estate adventure. Don’t miss this opportunity! Come and discover for yourself everything this house has to offer. With STAR PROP, your new home is closer than you imagine.
…By Annonceur International


Luxury New Build Villa with Panoramic Sea Views in Raco de Galeno, Benissa Costa Exclusive Location on the Costa Blanca Situated in the prestigious Raco de Galeno urbanization in Benissa Costa, this luxury villa offers a perfect combination of modern design and Mediterranean charm. The property is just 2 km from the nearest beaches and only 5 km from the AP-7 motorway, providing fast access to Moraira, Calpe, and other renowned Costa Blanca destinations. Alicante International Airport is approximately 80 km away, while prestigious golf courses such as Club de Golf Ifach and Altea Golf are within 10 to 15 km. Modern Architecture and Spacious Interiors Designed to maximize natural light and spectacular sea views, the villa features contemporary architecture with large floor-to-ceiling windows and seamless indoor-outdoor integration. Spread across multiple levels and connected by a private lift, the home offers four spacious bedrooms, each with an en-suite bathroom, plus an additional guest toilet. The master suite boasts direct access to a private terrace with sweeping views of the Mediterranean. Exceptional Living and Entertaining Spaces The open-plan living and dining area is complemented by a fully equipped designer kitchen with top-of-the-line appliances, ideal for both everyday living and hosting gatherings. Expansive terraces surround the property, creating multiple outdoor relaxation and entertainment areas. Luxury Outdoor Lifestyle The highlight of this villa is its infinity pool, offering panoramic views of the coastline. A generous poolside terrace provides the perfect space for sunbathing, alfresco dining, or enjoying unforgettable sunsets with family and friends. Premium Features and Comfort This new-build villa includes advanced smart home technology, underfloor heating, and ducted air conditioning, ensuring year-round comfort. The property also offers an underground level with ample space for additional uses. Ideal as a Permanent or Holiday Home With construction fully licensed and expected completion within 18 months of reservation, this villa represents a unique opportunity to own a contemporary masterpiece in one of the most sought-after locations on the Costa Blanca. Its proximity to sandy beaches, charming coastal towns, marinas, shopping areas, and outdoor activities enhances its appeal for both permanent living and as a high-end holiday retreat. Secure your dream villa in Raco de Galeno, Benissa Costa, and embrace the ultimate Mediterranean lifestyle with breathtaking sea views and unmatched comfort.
…By Annonceur International


We present this magnificent detached house, in impeccable condition and ready to move into. Designed to offer maximum comfort, this property combines elegance, functionality and warmth, making it the ideal home to enjoy from day one. Located in a quiet and private area, just a few minutes' walk from the charming centre of Sant Andreu de Llavaneres, this elegant house stands out for its spacious rooms, abundant natural light and spectacular views of the sea and mountains. Upon entering the house, a bright hallway with high ceilings welcomes you and leads to a spacious living-dining room with a fireplace and direct access to the garden with a swimming pool. The very spacious and functional kitchen also offers access to the outside, where you can enjoy incredible sea views. On this floor there are also two double bedrooms that share a full bathroom and a guest bathroom. In the night area, on the upper floor, there is a spectacular master suite with a dressing room and a luxurious full bathroom equipped with a whirlpool bath and shower. There is also a double bedroom with an en-suite bathroom, two double bedrooms that share a full bathroom and a multipurpose room with a fireplace and panoramic views of the sea and mountains. All bedrooms have fitted wardrobes and most have a private terrace. The lower floor houses a large games room, utility room, storage room, toilet, wine cellar and a large garage with space for several vehicles. The property has a lift that conveniently connects all floors. Notable features and amenities: • Lift. • Private swimming pool. • Radiator heating. • Fireplace. • Electric blinds. • Hot tub. • Aluminium exterior carpentry with double glazing (Climalit). This property represents a unique opportunity for those who wish to enjoy a quiet and peaceful environment, without sacrificing comfort, spaciousness or the privileged views it offers.
…By Annonceur International


Boutique hotel on the seafront promenade of Cala Blanca, Jávea · Northern Costa Blanca With the seal of distinction of COSTA HOUSES Luxury Villas S.L ®, specialists in unique properties and exclusive investment opportunities, we present this exceptional hotel project in one of the most sought-after locations on the Costa Blanca: the Cala Blanca seafront promenade in Jávea. Designed to redefine the concept of luxury hospitality, this boutique hotel combines contemporary architecture with a unique Mediterranean setting. The existing licence contemplates the construction of a 14-room establishment, some adapted for guests with reduced mobility, all with private terraces and direct sea views. The ground floor features an elegant reception area that welcomes guests into a world of comfort and sophistication. The first-floor restaurant is complemented by a second-floor dining room, accessible via an exterior staircase, ramp and a pedestrian bridge that connects with the picturesque area of La Caleta, offering an exclusive gastronomic experience in an unrivalled setting. The landscaped gardens integrate ponds connected by small streams and a pine forest to the west of the plot, creating a serene, natural atmosphere. On the northern end, a designer swimming pool invites guests to enjoy the Mediterranean climate, while the generously sized parking area exceeds regulatory requirements, ensuring maximum comfort for visitors. The functional layout across three levels is connected by staircases, lifts and service lifts, guaranteeing smooth and efficient operation. A strategic opportunity in Jávea Jávea is one of the most sought-after destinations on the Costa Blanca, attracting high-net-worth tourism and enjoying solid hotel occupancy year-round thanks to its microclimate, pristine coves, and exceptional gastronomic and cultural offerings. The scarcity of frontline plots, combined with the growing demand for luxury boutique accommodations, makes this fully licensed project a high-return investment with strong international appeal. An unrepeatable proposition where luxury, location, and design come together to create a future icon of Mediterranean hospitality.
…By Annonceur International


Located in one of the most prestigious areas of Altea, this spectacular villa offers the perfect balance of luxury, comfort and unparalleled views of the Mediterranean Sea. With a huge constructed area of 630 m2 on a plot of 1,208 m2, this property has been designed to take full advantage of its surroundings, natural light and spacious spaces. Main features of the property - Bedrooms: 5 spacious bedrooms, including a master bedroom with dressing room and en-suite bathroom. - Bathrooms: 6 bathrooms, designed with modern and high quality finishes. - Private pool: A beautiful pool surrounded by a large terrace, perfect for enjoying the Mediterranean climate. - Additional spaces: Glazed outdoor kitchen with separate oven, wine cellar and an additional room ideal to use as a guest apartment, gym or office. Layout: - Main floor: Includes an elegant living room with access to the terrace, an independent fully equipped kitchen, the master bedroom with en suite bathroom, and a guest toilet. All rooms on this floor offer sea views and direct access to the pool terrace. - Upper floor: Four bedrooms, two bathrooms, a sitting area and access to a terrace with breathtaking views. - Lower floor: A garage with capacity for at least 6 vehicles, a washing room, a wine cellar and a separate room with private bathroom and terrace. Equipment: This villa has the best amenities to ensure maximum comfort: - Hot water radiators. - Integrated music system throughout the house. - Alarm system with electric gate. - Private garage with capacity for at least 6 cars and ample storage space. Privileged location: Just a few minutes from the center of Altea and with excellent access to the N332 and AP7, this property is close to Altea La Vella, Mascarat and Altea Hills. The area offers an exceptional quality of life, surrounded by nature, exclusive services, boutiques and the famous blue dome church, the symbol of Altea. Moreover, Benidorm is just 10 km away and Alicante airport is 60 km away. Discover a unique home that combines design, exclusivity and an incomparable environment. Request more information or arrange a visit to see this dream villa!
…By Annonceur International


A Contemporary Sanctuary Moments from the Mediterranean. Nestled just steps from the sea on the prestigious Calle Urios in Les Rotas, Denia, this exceptional Ibiza-style villa captures the essence of refined Mediterranean living. Designed with serenity, style, and functionality in mind, the residence offers a seamless blend of architectural sophistication and coastal charm. Property Highlights: 4 Bedrooms, including a versatile space to be used as a private gym 4 Elegant Bathrooms + Guest WC Plot Size: 803 m2 Built Area: 245 m2 All Bedrooms with Private Outdoor Access Expansive Private Pool & Sun Terrace Covered Pergola Parking + Additional Parking Underfloor Heating & Ducted Air Conditioning High-Spec Technal Aluminium Windows Throughout Effortless Outdoor Living The villa’s outdoor spaces have been thoughtfully designed to capture the warmth of the Mediterranean lifestyle. From the lush landscaped gardens to the generous poolside terraces shaded by flowering pergolas, every corner invites relaxation and open-air entertaining. The sea breeze and soothing views form the perfect backdrop for long summer evenings with friends and family. Interiors that Inspire Inside, natural textures and tones define a palette of understated luxury. The living areas flow effortlessly, framed by floor-to-ceiling windows that bathe the interiors in natural light and offer a constant visual connection to the outdoors. Whether you're hosting guests, relaxing in the sun, or enjoying the calm of coastal living, this home offers the perfect setting to do it all—with elegance and ease.
…By Annonceur International


In the charming village of Ses Salines, known for its authenticity and proximity to the most beautiful beaches in southern Mallorca, lies this magnificent renovated property that perfectly blends tradition and modern design, offering spectacular sea views. Set on a 365 m2 plot, the house is spread over two floors, with a total of 311 m2 built. Every corner has been designed to provide comfort, natural light, and a seamless connection to the surroundings. Layout and Features •4 spacious double bedrooms •5 full bathrooms •Several balconies and terraces with open views •Outdoor space ideal for relaxing and enjoying unique moments Outdoor Area and Equipment •Private pool surrounded by a Mediterranean garden •Outdoor shower to cool off on warm days •Daikin aerothermal system •Underfloor heating and air conditioning for year-round comfort This home offers the opportunity to experience the true Mallorcan lifestyle in a peaceful and exclusive setting, without compromising on modern conveniences. A property full of character, quality, and Mediterranean soul – ready to move in. Completion is scheduled for the last quarter of 2025. Contact us for more information or to arrange a private viewing.
…By Annonceur International


This unique building in Alcalá, Guía de Isora, offers endless possibilities for its new owner. With a rich history in shipbuilding and repair, this 1960s structure enjoys a prime location with oceanfront views of the Atlantic Ocean.The building is divided into 3 distinct floors. On the ground floor, there is a spacious commercial space of 260 sqm, accompanied by a 69 sqm semi-basement. The second floor houses a 45 sqm tool depot and a residential space of 120 sqm with 4 bedrooms, a living-dining room, kitchen, bathroom, and a terrace. The third floor, facing the sea or the street, features another 45 sqm commercial space and a 70 sqm residential unit with 2 bedrooms, kitchen, bathroom, and a large 49 sqm terrace. Additionally, the top-floor residence has exclusive access to a 120 sqm rooftop.While the current state of the building may require improvements, its potential is truly astonishing. The internal layout lends itself to various adaptations, and multiple entrances add versati...
…By Annonceur International


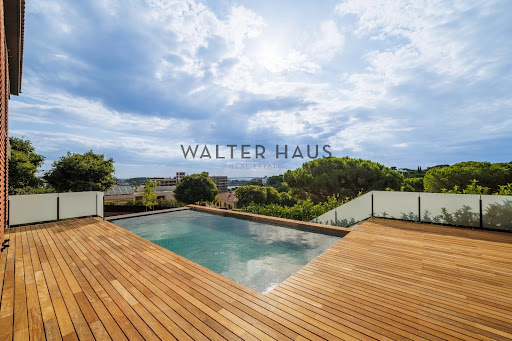


Contemporary designer home located in a prestigious residential area, on an 829m² plot with a constructed area of 674m² distributed over several floors. Recently completed, this property has been designed to offer comfort, functionality, and aesthetics, with high-quality finishes and details that allow for year-round enjoyment. The home features spacious and bright rooms, a carefully planned layout, and an environment that promotes privacy and well-being.On the main floor, there is a large living-dining room with high ceilings and a gas fireplace, directly connected to the terrace and infinity pool, allowing for a seamless integration between the interior and exterior. The kitchen, with a marble island and integrated high-end appliances, stands out for its elegant design and functionality. This floor is completed by a guest bathroom. The upper floors comprise five en-suite bedrooms, all with dressing rooms, some with views of Sant Pol beach and others facing the garden, as well as a multipurpose area ideal as a workspace or relaxation area. On the upper floor, the master suite includes a double bedroom, a double walk-in closet, and a bathtub with views, creating a unique and private atmosphere. The lower floor houses a garage with space for several vehicles, a utility room, and a staff room.The property's location offers a peaceful and well-connected environment, with unobstructed sea views and proximity to the most sought-after beaches of the Costa Brava.Acquiring this home is an excellent opportunity for those seeking a modern, fully equipped, and move-in ready house, without sacrificing tranquility or the stunning scenery of the Mediterranean coast.The price does not include taxes or expenses associated with the purchase, such as notary fees, property registration fees, administrative fees, and taxes (ITP, VAT, and AJD, as applicable).At Walter Haus, we understand that finding the ideal home is more than just an investment: it's about finding that place that fits your lifestyle.Discover our properties by visiting our website and explore all the exclusive properties that only Walter Haus has to offer.Contact us for more information!
…By Annonceur International


Luxury villa in Marbella Immediate delivery - Turnkey Brand new, 10-year warranty Features: 6 bedrooms, 6 bathrooms, 2 wc, Open-plan kitchen, Dining room, Lounge opening onto the pool, Large terrace of 284 m²...... Beauty, elegance and comfort are the hallmarks of these south-facing villas, which are both classic and modern, with superior quality and exceptional materials. superior qualities and exceptional materials. The villas are set in an elevated position that, thanks to its orientation, offers beautiful views of the sea and the La Conchade mountain. The villas are surrounded by a garden, with green areas and a variety of flowering plants and palm trees providing colour and movement. The heated saltwater pool has a covered and uncovered terrace and an elegant hammock that invites you to enjoy Marbella's fine weather with family and friends, as well as the privacy of the grounds. The villas are well-proportioned in terms of layout, spread over 3 levels and a solarium to create a 6-bedroom residence with multiple entertaining spaces. The entrance to the villa is impressive thanks to its double-height ceiling and large contemporary pillars. The main floor is divided into several areas, one of which features a large fireplace, dining room and living room. The kitchen is fully equipped with state-of-the-art appliances and features a custom-made island. The entire facility has access to the terraces, garden and swimming pool, with areas for relaxing and entertaining. The upper floor has 3 bedrooms with en suite bathrooms and dressing rooms. The master bedroom with access to the large terrace offers spectacular views of the pool and sea. The basement has parking for 3 cars, a laundry room and a staff flat. In addition to the reception areas in the garden, on the top floor of the house there is a solarium with space for an open-air gym with glass curtains and fabulous covered and uncovered relaxation areas. Located in Lomas de Marbella Club, a prestigious urbanisation on the Golden Mile. It is a very quiet enclave with immediate access from the AP-7 motorway to all points of interest in the city and on the Costa del Sol. Its privileged location puts it just 10 minutes from the centre of Marbella, 40 km from Malaga international airport, 50 km from the AVE train station and 85 km from Gibraltar airport. The gated community Las Lomas del Marbella Club is considered elite and is one of the best addresses in southern Spain. It is one of the most popular luxury residential areas in Marbella, retaining its elegant and original appearance, with perfect green spaces, 24-hour security, quality of life and architecture. The development is also close to numerous golf courses and international schools, Marbella and Puerto Banús. A wide variety of fashion boutiques, restaurants and nightlife.
…By Annonceur International


Luxury New Build Villa with Panoramic Sea Views in Raco de Galeno, Benissa CostaExclusive Location on the Costa BlancaSituated in the prestigious Raco de Galeno urbanization in Benissa Costa, this luxury villa offers a perfect combination of modern design and Mediterranean charm. The property is just 2 km from the nearest beaches and only 5 km from the AP-7 motorway, providing fast access to Moraira, Calpe, and other renowned Costa Blanca destinations. Alicante International Airport is approximately 80 km away, while prestigious golf courses such as Club de Golf Ifach and Altea Golf are within 10 to 15 km.Modern Architecture and Spacious InteriorsDesigned to maximize natural light and spectacular sea views, the villa features contemporary architecture with large floor-to-ceiling windows and seamless indoor-outdoor integration. Spread across multiple levels and connected by a private lift, the home offers four spacious bedrooms, each with an en-suite bathroom, plus an additional guest toilet. The master suite boasts direct access to a private terrace with sweeping views of the Mediterranean.Exceptional Living and Entertaining SpacesThe open-plan living and dining area is complemented by a fully equipped designer kitchen with top-of-the-line appliances, ideal for both everyday living and hosting gatherings. Expansive terraces surround the property, creating multiple outdoor relaxation and entertainment areas.Luxury Outdoor LifestyleThe highlight of this villa is its infinity pool, offering panoramic views of the coastline. A generous poolside terrace provides the perfect space for sunbathing, alfresco dining, or enjoying unforgettable sunsets with family and friends.Premium Features and ComfortThis new-build villa includes advanced smart home technology, underfloor heating, and ducted air conditioning, ensuring year-round comfort. The property also offers an underground level with ample space for additional uses.Ideal as a Permanent or Holiday HomeWith construction fully licensed and expected completion within 18 months of reservation, this villa represents a unique opportunity to own a contemporary masterpiece in one of the most sought-after locations on the Costa Blanca. Its proximity to sandy beaches, charming coastal towns, marinas, shopping areas, and outdoor activities enhances its appeal for both permanent living and as a high-end holiday retreat.Secure your dream villa in Raco de Galeno, Benissa Costa, and embrace the ultimate Mediterranean lifestyle with breathtaking sea views and unmatched comfort.
…By Annonceur International


Located on a 3,500 m² elevated plot in La Cerquilla, Nueva Andalucía, this plot is offered with a full architectural project by Diego Tobal. The proposed design allows for a modern seven-bedroom villa with south-east orientation, sea and mountain views, and extensive outdoor living areas. An interior design proposal by Pedro Peña is available as an option.The project outlines 1,440 m² of built space across three levels, plus 510 m² of terraces. The main floor includes open living spaces, a central kitchen with an additional dirty kitchen, a wine cellar, and both formal and informal lounge areas with direct access to terraces and gardens. Floor-to-ceiling windows are integrated throughout to maximise natural light and indoor-outdoor flow.The primary suite occupies the upper left wing and includes a walk-in wardrobe and en-suite bathroom. Six additional bedrooms, all with en-suite bathrooms, are distributed across the home with privacy and guest use in mind.The lower level is designed to include a full spa with indoor pool, sauna, hammam, gym, games room with golf simulator, and a separate guest apartment. Outdoor areas consist of a large swimming pool, covered terraces, outdoor kitchen, and landscaped garden. The house offers a garage for four vehicles and a carport for three cars.This is a ready-to-build opportunity in one of Marbella’s most established residential zones, close to golf courses, international schools, and the amenities of Puerto Banús.Property Highlights•3,500 m² elevated plot in La Cerquilla, Nueva Andalucía•Full architectural project by Diego Tobal included•Optional interior design by Pedro Peña•South-east orientation with sea and mountain views•Spa with indoor pool, sauna, hammam, and gym•Games room with golf simulator and guest apartment•Garage for 4 cars + carport for 3•Close to golf, international schools, and Puerto Banús
…By Annonceur International


Discover this elegant new build home, with a contemporary design and a layout designed to offer maximum comfort and functionality in every corner. With 312 m² built on a plot of 407 m², this house is ideal for those looking for space, natural light and modern qualities.Interior layoutMain floor:- Bright hall that leads to a large open space with an open plan kitchen, dining area and living room with fireplace, overlooking the sea. - A double bedroom, a full bathroom and direct access to the private garage complete this floor.Lower floor:- Three double bedrooms, one of them en suite with private bathroom and dressing room.- Second full bathroom.- Living room with direct access to the covered porch and a large laundry room with extra storage space.Outdoor area:- Two covered terraces (36 m² in total) ideal for relaxing outdoors.- Private pool of 11 m².- South and east facing garden, perfect for enjoying the sun throughout the day.Equipment and finishes:- Air conditioning and heating by hot/cold pump.- Built-in wardrobes, high quality materials and finishes.A home designed to live comfortably all year round or as a second home, in a quiet area with excellent connection.NOTICE: In accordance with the provisions of Art. 20.1.c) of Royal Legislative Decree 1/2007, of November 16, General Law for the Defense of Consumers and Users, it is reported that: Price and Operating Expenses: The advertised price of the property does not include taxes and sales expenses (10% VAT, AdJ, notary, registry, etc.). Furniture and Vehicles: It is reported that any furniture or vehicle that appears in the images is merely decorative and is not part of the sale. Only the real estate is sold, unless expressly stated otherwise in the description of the listing.NOTICE: The advertised price is the sale price of the property and does not include taxes or expenses associated with the purchase that are payable by the buyer under applicable legislation, such as notarial and land registry fees, among others.The applicable taxes will depend on the circumstances of the transaction and the buyer.Furniture, vehicles and any other items that may appear in the photographs are shown for informational or decorative purposes only and are not included in the sale unless expressly stated otherwise in the property description or expressly agreed between the parties.
…By Annonceur International


In the center of Sitges, we have this renovated house with unobstructed views. The house faces south. The house is divided into five floors. On the ground floor, there is a large space for opening a business and an exit to a backyard. On the first floor, we find the sleeping area consisting of a double bedroom with access to a terrace and a balcony. On this same floor, we find a full bathroom and a laundry area. On the second floor, we find the living area consisting of a living-dining room and an open kitchen/diner. Both rooms have access to a balcony and a terrace. On the third floor, we have another sleeping area consisting of a double bedroom with access to a terrace and a balcony. On the fourth floor, there is a small bathroom and a solarium with unobstructed views of the sea. The property has a commercial license to open a business on the ground floor. The house is located in the Sitges Center neighborhood. This neighborhood is characterized by having all services and the beach just a stone's throw away. The center of Sitges is bustling with life year-round, offering ample opportunities to enjoy all the town's festivities.
…By Annonceur International


When terrain and architecture come together, the result is Villa Indigo, a luxury villa with a balanced and functional aesthetic, located in a spectacular setting in the residential area of Jazmines, in Cumbre del Sol, one of the favorite destinations for those looking to establish their new home in Spain.Villa Indigo is composed of interconnected geometric blocks, creating a play of volumes that highlights the modern and minimalist design. Straight lines and cubic shapes dominate the structure, resulting in a clean and contemporary façade.The multi-level design of the terraces and garden areas that descend the hillside maximizes the use of the land and enhances the sea view from virtually every room in this luxurious villa.The terraces are organically integrated into the landscape, creating unique views from each floor, providing the rooms with private terraces and the common areas with ample spaces for leisure and relaxation.The use of natural stone on the walls of the plot adds a Mediterranean touch that contrasts with the modernity of the house, while allowing access to the various gardens.The architecture maintains an aesthetic coherence, with glass cantilevers and railings that provide a feeling of lightness and modernity, integrating the outdoor rest and leisure areas with the surrounding landscape.This luxurious villa is designed over 4 floors. Access to the house is from the upper floor, where the car park is located, covered by a roof, and the elevator that connects us to the rest of the house. The next floor is dedicated to the bedrooms, all with access to private terraces that offer stunning views and ensure plenty of natural light.From this level, an elegant staircase leads to the ground floor, where the common areas are located. The living room, dining room and kitchen are designed in an open concept, connected to a large outdoor terrace with an infinity pool, ideal for enjoying the environment.Finally, the house descends to the basement, where we find an additional balcony that gives access to the more private outdoor areas.The continuity between the interior and exterior is one of the strengths of this luxurious villa, with large windows that allow the Mediterranean landscape and light to blend in with the house.The quality of the materials used in its construction further enhances the beauty of its design. The large-format porcelain stoneware flooring (100x100) contrasts with the aged oak steps. Bathrooms with a combination of large-format pieces and decorative walls with designer backlit mirrors add elegance. The kitchen, fully integrated into the design of the house, combines white base cabinets and wall cabinets in Crianza oak, black sink and tap and appliances, all from Siemens.The swimming pool plays a crucial role in the exterior design of this luxurious villa on the Costa Blanca, not only as a recreational element, but also as an aesthetic element. Its strategic location, at the level of the main terrace, offers stunning panoramic views of the surroundings. The infinity edge effect increases the sense of fusion between the water and the horizon, framing the Peñón de Ifach, an icon of the Costa Blanca.The night view of Villa Indigo will captivate you, both for the illuminated house, as the exterior lighting enhances the architectural forms of the house, as well as for the garden and pool areas, and the night horizon of the Costa Blanca.The amenities of this luxurious villa match its design, including photovoltaic panels, a charging station for electric cars, air conditioning and hot water production through a new generation Mitsubishi Electric heat pump. A mechanical ventilation system with heat recovery was also installed to renew the air. In addition, it has underfloor heating and a home automation system that allows remote management of the facilities, providing significant savings and comfort. ref:IC_1089
…By Annonceur International


Coziness, simplicity and integration are the characteristics that best define Villa Karma, a luxury villa of modern architecture located in the residential area of Jazmines, in Cumbre del Sol.Jazmines is composed of a set of modern and unique villas, beautifully adapted to the characteristics of the terrain and surroundings, with a focus on spatial fluidity, with natural light and views as perfect allies.Ideal for Costa Blanca lovers, who are looking for a luxury villa for sale overlooking the sea, on the outskirts of Jávea, Moraira and Benitatxell.Relaxing and escaping with incredible sea views is possible in this exclusive luxury villa located in Cumbre del Sol, where the Peñón de Ifach will be the star of your view.The house features a contemporary design, characterized by simple lines and a striking geometry. The predominant use of white on the facades reinforces its minimalist and modern style. Predominantly cubic structure, with several protruding volumes creating a play of shadows and dynamism.A serene and welcoming aesthetic that combines natural stone with ceramic tiles, white facades and the blue of the sea.One of the highlights of this house is the large outdoor terrace with an infinity pool, which seems to blend in with the horizon. The terrace is designed as an open and inviting space, with a glass grille that provides unimpeded views of the surroundings.In this luxurious villa, the terrace connects with the interior, or vice versa, as the large windows that go up to the ceiling open completely, creating a unique and generously sized space, enhancing the use of outdoor areas.The interior layout of this modern luxury villa invites you to enjoy your home, both in an intimate and familiar way and in a more open and social environment. With a three-storey floor plan, for greater use of the views.The upper floor houses the 3 bedrooms of the house. On the middle floor is the open-plan living room, which includes the kitchen, living room and dining room, delimited only by the furniture. It opens to the terrace and the pool area through sliding glass enclosures, integrating the different spaces.On the lower floor, we find a large balcony, a unique relaxation area to enjoy the incredible views of this property in a more private way.The interior is very bright, with large glass windows that let in natural light and improve the connection between the interior and exterior. The combination of materials such as stone, glass and smooth white surfaces creates a sense of luxury and sophistication, typical of high-end homes in exclusive residential areas.The architecture of this house was designed to maximize views, natural light and a sense of openness, all while maintaining a modern and minimalist style with natural elements that integrate it into the surroundings.Efficient and sustainable design, essential in a luxury villa.This luxury villa has solar panels with a hybrid inverter that allows the use of the conventional electricity grid, air conditioning and production of domestic hot water through a new generation heat pump, mechanical ventilation system with heat recovery (MVHR), which allows air renewal, underfloor heating, home automation system that allows remote management of the facilities, Exterior carpentry in high-end lacquered aluminium with thermal break, double glazing of the air chamber type with solar control and low emissivity, equipment that makes the difference. ref:IC_1107
…By Annonceur International


Discover the essence of luxury at Villa Brisa del Mar, a spectacular luxury villa located in the exclusive Jazmines Residential Complex in Cumbre del Sol. Set on a prime plot, this villa is a haven of modern design and elegance, with stunning panoramic views of the Mediterranean Sea.With an innovative architectural project that combines contemporary lines, natural stones and coatings with wood finishes, Villa Brisa del Mar offers a perfect balance between sophistication and comfort. The interior spaces open onto large outdoor terraces, where you can enjoy the climate and unparalleled views. The luxurious villa features an infinity pool that seems to merge with the horizon, creating an incomparable sense of relaxation and well-being.The luxury of a single storey villa.Villa Brisa del Mar stands out for its luxurious and ground-floor design, maximizing comfort and access to all essential spaces without the need for stairs. The 182.95 m² house is designed for a comfortable and exclusive lifestyle, featuring a spacious and bright living and dining room, a high-end American kitchen in the left wing and three double bedrooms, one with a private bathroom and a large walk-in closet, with access to the terrace.The ground floor is dedicated to leisure activities, with more than 83 square meters available for any purpose that its future owner wishes to use, from a home theater, a billiards room, a gym, a second living room or a guest apartment. A space that connects directly to the design pool and the large terrace that surrounds it.In addition, there is a covered parking area for two vehicles, with charging stations for pre-installed electric cars, and an additional outdoor space. Discover the luxury of space at Villa Brisa del Mar.At nightfall, Villa Brisa del Mar is transformed into a spectacle of light and beauty. The night views from the house are simply unparalleled, with the Mediterranean Sea stretching out under a starry sky and coastal lights twinkling in the distance. The exterior lighting has been carefully designed to enhance the contemporary architecture of the villa, highlighting the clean lines and natural stone elements. The LED lights integrated into the façade and around the infinity pool create a warm and elegant atmosphere, making the villa shine with a unique splendor.Villa Brisa del Mar is equipped with the highest quality materials and technologies. The interior porcelain tile floors and the raised non-slip flooring on the pool deck, both large format, ensure safety and style.Climate control is ensured by a hybrid Mitsubishi Electric Ecodam air source heat pump system, which provides underfloor heating and efficient air conditioning. The villa also includes an advanced home automation system to control lighting, blinds and air conditioning, ensuring a modern and uncomplicated living experience. ref:IC_11056
…By Annonceur International

Receive by email any new listing that may match your search criteria
Your criteria :
By validating this form, you accept the general conditions of use of Le Figaro Properties.
These agencies offer a selection of luxury properties vente in Spain. Feel free to contact them for personalized assistance.



