Get early access to listings that match your criteria
Never miss an opportunity again. Our personalized alerts notify you instantly.

 English$ USD · m²


Crafted by the renowned architect Ismael Merida, this villa redefines luxury living in Marbella's gated communities. Step into an architectural marvel where every detail speaks of sophistication and style. Indulge in the exquisite interior design by GC-Studio, where every corner whispers elegance and comfort. Entertain guests effortlessly in the villa's entertainment level, boasting unparalleled amenities and spaces designed for memorable gatherings. Elevate the living experience with private infinity pools and meticulously landscaped gardens that extend to spacious outdoor terraces. Adding an extra layer of luxury and entertainment, each residence is crowned with a bespoke solarium, offering residents a unique space for leisure and panoramic views of La Concha and the Mediterranean Sea. Residents also have access to the exceptional community amenities, including the state of the art gym with top of the line equipment and a lavish SPA equipped with a hammam, sauna, ice bath and indoor pool With a connection to a private garage or carport through a tailored connecting tunnel, convenience seamlessly blends with luxury in this exclusive retreat at The Avenue. Its location in the heart of Nueva Andalucia also allows for convenient access to a plethora of amenities, international schools and facilitates road connections to Puerto Banus, the Golden Mile and Malaga City.
…By Spain Sotheby's International Realty


This brand new contemporary villa is a hidden gem for sale in Monte Mayor, Benahavís. The exclusive high-end gated community is set within 330 hectares of valleys and hills, over half of which remains a green belt untouched area. Surrounded by protected nature and similar luxury properties in Benahavís, the 24-hour security development is known for its low density and privacy, pristine nature, and stunning views of the Mediterranean Sea, Gibraltar, and the African coast. You will have a glorious lifestyle in the lap of nature in the Marbella area, just 15 minutes from the sea and close to all amenities and services, several world-class golf courses, shops, restaurants and bars, beaches and renowned schools. The spectacular 1100 sqm house with 500 sqm of terraces sits on a large plot of 5,127 sqm with a drought-tolerant native garden. It is unique, designed and built for comfort, enjoyment, and well-being. The building is fully integrated with the mountain and personalized to the plot, orientation, and views. Nature provides an idyllic setting for this luxury property that has a limited impact on the natural environment and meets an absolute standard of excellence, guided by sustainable design principles. It features a green roof, solar panels (50 sqm), and low-consumption LED lighting. The full-height large windows with Schüco window frames allow for unforgettable 180-degree panoramic views of the sea and mountains. The villa consists of a private wing and a public wing. The private wing includes a master bedroom + guest bedroom, gym, private living room, and outdoor space. The guest wing offers bedrooms, living room, equipped kitchens, and outdoor space. The cozy main living room features a built-in fireplace. The elegant wood panels and exposed brick give an immaculate and healthy atmosphere to the living room. Another fireplace divides a magnificent master bedroom and a luxurious bathroom, both with wooden floors and feature walls. Imagine waking up to stunning sunrises, enjoying the tranquility of the natural surroundings of Monte Mayor and witnessing sensational sunsets from the comfort of your own home. In the kitchen and dining room, elegant and fully equipped, modern touches take center stage. Cooking will be an art and a pleasure in the 4 inspiring kitchens (one for a personal chef) equipped with magnificent Gaggenau appliances including gas, induction, teppanyaki, and barbecue. A 6 sqm refrigerator pantry offers fantastic access and ample storage space. Signature Design Concepts interior design. A fully equipped home cinema room features a state-of-the-art laser video system and Bose audio system. A closed garage accommodates 4-5 cars from your collection. The interior and exterior spaces are harmoniously integrated. Luxury does not stop at the exterior. You will enjoy a stunning infinity pool with fountains, sunbathing areas, and multiple covered and sunny terraces perfect for outdoor relaxation and entertainment.
…By Spain Sotheby's International Realty

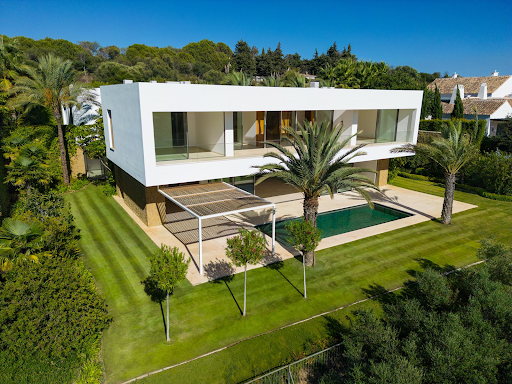


Villa 6, located in the Finca Cortesín Urbanization, a unique enclave between Marbella and Sotogrande. This privileged location offers stunning views of the golf course, the Mediterranean coast, and the majestic Sierra Bermeja. This property, designed by the prestigious architect Miguel Olazabal, offers a Mediterranean style that is reflected in characteristic details such as the courtyard, lattice, and water features. The volume of the house takes advantage of the terrain, creating two platforms on which the property's floors are located. The entrance is through a spacious courtyard where vegetation and water play a key role. As for the distribution, it is clearly divided, with the main floor housing the living room, kitchen, and library, while the first floor is reserved for spacious bedrooms with access to terraces.
…By Spain Sotheby's International Realty


Elegant villa on the seafront in Cala Vinyas - Newly built in 2023 We present an exceptional luxury villa completed in 2023, located on the seafront with direct access to the Mediterranean. This architectural gem offers 745 m² of space built on three floors, connected by an elevator and interior stairs. All this within walking distance of the iconic Nikki Beach. Designed with elegance and comfort in mind: each room is bathed in natural light, features high-quality materials, and is decorated with natural stone details. On the entrance floor, we are greeted by a spacious living-dining room with access to a large terrace that houses an outdoor chill-out area, summer kitchen, carefully tended garden, and an infinity pool that visually merges with the sea. The open design kitchen is fully equipped. The house features air conditioning (hot/cold), underfloor heating, double glazing, aluminum carpentry, and a home automation system. On this same floor, we also find a hall, an additional living room with a fireplace, a laundry room, a guest toilet, and an office with a private bathroom. The upper floor houses the master suite, with an ensuite bathroom, dressing room, and access to a private terrace with stunning sea views. In addition, there are three guest bedrooms, all with ensuite bathrooms, dressing areas, and access to private terraces. In the basement, there is a wellness area that includes a gym, sauna, bathroom with shower, and an additional toilet for the pool area. This floor also houses an independent apartment for guests or staff, with its own entrance, living room, bedroom, and bathroom. Located in the quiet area of Cala Vinyas, just 4 km from the lively Palmanova, this extraordinary villa offers an unmatched combination of luxury, privacy, and sea views, ideal for enjoying the most authentic Mediterranean lifestyle.
…By Spain Sotheby's International Realty


Villa 10 is located in the Finca Cortesín Urbanization, a unique enclave between Marbella and Sotogrande. This privileged location offers stunning views of the golf course, the Mediterranean coast, and the majestic Sierra Bermeja. This beautiful property has been designed by the renowned architecture studio Vicens & Ramos. Despite the topography of the plot, the architects have created a sensible and rational design giving all areas of the house beautiful views. The house is divided into two floors, the lower one with the daytime areas, structured in subzones, capturing not only the exceptional distant views, but also the intermediate garden areas. The upper floor is intended for the night area, where the rooms dominate the landscape.
…By Spain Sotheby's International Realty


This modern 3 bedrooms townhouse is situated in Rocio de Nagueles, Golden Mile of Marbella and if offers amazing sea views from each floor of the house. It is a special unit for those, seeking for permanent or holiday home who's priorities are the views and tranquility. It takes 5 min drive to the beachside, where you find famous resort of Puente Romano, health and sports center and various amenities. In less than 5 min drive you also have prestigious private school Swans. The house is distributed in 4 levels: main floor with open plan kitchen, living room, guest bathroom and entrance to the terrace and garden, where you can enjoy amazing sea views and all day sunshine. You have direct access to community pool too. On the first floor are situated all 3 bedrooms. Master bedroom has private balcony, with amazing views to the sea and Gibraltar. On the top there is a rooftop terrace, where you can create amazing lounge and bbq areas. And on the lowest floor of the property is situated another social/ play area, sauna, laundry room, small extra room and private garage.
…By Spain Sotheby's International Realty


In the heart of La Caleta, along the renowned Avenida Las Palmitas, is the last available residential plot, ready to bring a dream villa to life. This privileged sanctuary with an area of 2,500 m² already has a building permit and an exclusive project designed by the renowned architect Antonino Jorge Mejías. Every line of this villa has been designed to offer a unique living experience. A 25-meter pool, spacious gardens and terraces, a private cinema, gym, wellness area, game room, and even a separate apartment for the resident's staff. Every detail has been carefully considered to combine luxury, privacy, and functionality in a single property. This is a project where modern design meets timeless elegance, optimizing every square meter while offering unparalleled views and absolute privacy. The interior design has been meticulously planned to meet the expectations of the most discerning customers. Estimated delivery time: From the moment the reservation is formalized, the villa can be completed in 18 months. This is a unique opportunity to build an iconic residence in one of the most exclusive areas of Tenerife, ideal for both a private residence and a long-term investment.
…By Spain Sotheby's International Realty


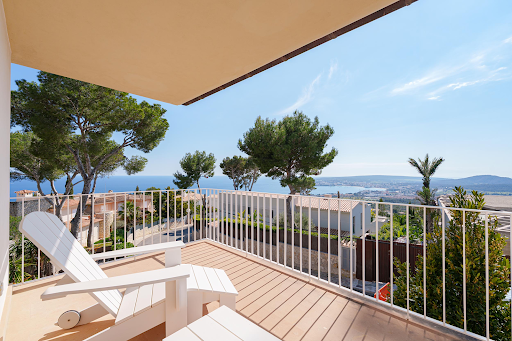


Located in one of the most prestigious and glamorous residential areas, this Spanish Mediterranean-style villa represents a unique opportunity for those seeking a luxurious and serene environment, accompanied by spectacular views. The property sits on a plot of 755 square meters and has a built area of 442 square meters. Its interiors stand out for a spacious and luminous distribution, ideal for both family life and entertainment. The main living room, with an open plan design, incorporates an integrated kitchen with a breakfast bar, suitable for dynamic mornings or informal gatherings. From here, there is access to a terrace that flows seamlessly to the private garden, the pool, and views of the sea and mountains, creating a perfect environment for outdoor gatherings. The villa has four bedrooms and four bathrooms, all built with high-quality materials. The master bedroom has an en suite bathroom and a walk-in closet, providing an intimate and comfortable space. Outside, the property offers a carefully maintained private garden, private pool, and individual garage. It also includes a terrace with panoramic views of the sea, the mountains, and the nearby golf course, adding value to those who enjoy an active and natural lifestyle. The strategic location of the property allows for convenient access to schools and quiet parks, providing a balance between urban convenience and natural surroundings.
…By Spain Sotheby's International Realty


This exceptional villa of classic Mediterranean style evokes the villas of Ancient Greece. Located in one of the less developed coastal residential areas, Banyalbufar still maintains the authentic Mallorcan and Mediterranean charm that has been lost in other coastal areas. This property, built in 1975 and meticulously maintained, stands out for its unbeatable location facing the sea, offering panoramic views of the ocean that still capture the essence of the past. The villa, with a built area of 688 m² and located on a plot of 11,000 m², has six bedrooms and four bathrooms. Among its numerous features, it highlights a private garden, a spacious terrace perfect for enjoying sunsets, a private pool, and direct access to the sea, providing a unique and private atmosphere. The interior of the house combines traditional elements with modern comforts. The wooden beam ceilings and the large central island in the kitchen offer a rustic and cozy atmosphere, while central air conditioning systems and geothermal heating ensure comfort throughout the year. Security is not a concern thanks to its modern security system and the inclusion of an individual garage with space for four vehicles. In addition to its impressive interior and exterior features, this property is ideal for sea and sunset enthusiasts, as well as for those passionate about sailing, wine, and outdoor mountain activities. The villa is just minutes away from exclusive restaurants, yacht clubs, and prestigious wineries. The location could not be more ideal, situated in a serene and peaceful place but within a short distance of essential services. Families will appreciate the proximity to prestigious educational institutions, while the proximity to quality parks and hospitals ensures unparalleled comfort for all residents. This property is not just a home, it is a luxury lifestyle in one of the most beautiful environments. It is a unique opportunity for those seeking exclusivity, privacy, and access to the best cultural and leisure offerings in the region.
…By Spain Sotheby's International Realty

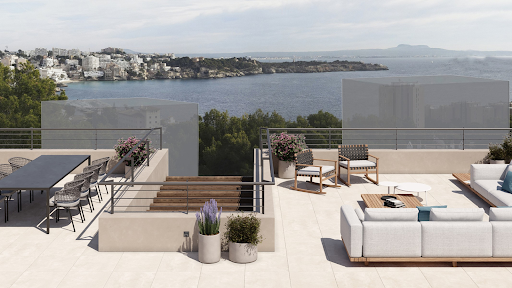


Located in one of the most exclusive and sought-after residential areas, this ongoing high-standing quality house project offers views of the ocean and a privileged environment close to golf courses and mountains. Ideally positioned to enjoy the tranquility and beauty of the Mediterranean landscape, this property is a true retreat. The newly built house, with a modern and elegant architectural design, covers an area of 905 m² with a constructed area of 537 m². The house has four spacious bedrooms, each with its own en-suite bathroom, ensuring privacy and comfort for all family members and their guests. In addition, there is a guest toilet that complements the common areas. The highlights of the residence include an open-plan kitchen with central island and state-of-the-art equipment, ideal for cooking enthusiasts and perfect for entertainment. The spacious living room opens onto a luxurious terrace that invites you to enjoy the stunning sea views and beautiful sunsets. Among its amenities, the house has a private pool, private garden, individual garage, sauna, exercise area, home gym, cellar, and built-in closets that offer ample storage space. In addition, the property features a private elevator, emphasizing the level of luxury and comfort it offers. Modern technology has also been incorporated throughout the property, resulting in a smart home that allows for efficient and simple management. Furthermore, the south-facing position of the house ensures optimal natural light entry throughout the day. *The images presented have been generated using artificial intelligence and are indicative representations that may differ from the final result.
…By Spain Sotheby's International Realty


Nestled in the heart of Ibiza, this hidden gem offers stunning views of the Balearic Sea and the lush rural forest of the island. Located on top of a hill, this retreat seamlessly integrates with its natural surroundings, embracing the contours of the landscape. Upon arrival, guests are welcomed by a 1970s panel created by renowned Italian artists at the entrance. Inside, the smooth lines of the exterior cladding elegantly contrast with the matte walls and travertine floors, radiating a sense of modern sophistication. Crafted by the finest local carpenters, the interior doors are inspired by the works of a celebrated American artist. Plaster stairs lead to the lower level, while a wide travertine hallway guides guests to two bedrooms and a spacious living room overlooking a terrace and a pool adorned with exquisite stone. The meticulous craftsmanship of the house is evident in every detail, from the hydraulic pivoting windows to the state-of-the-art home automation system and advanced glazing. Additional features include wine cellars, custom lighting plan, and an off-grid energy system complemented by a connection to the electrical grid. The kitchen features high-end appliances, while all furniture is meticulously handmade by a specialized European company. Climate control is ensured with underfloor heating and air conditioning throughout the house, including the heated pool. This property offers a modern interpretation of traditional Ibiza architecture, with terraces and hallways that evoke a sense of timeless beauty. This architectural wonder is a testament to the fusion of contemporary design and natural elegance, offering guests a truly unforgettable experience.
…By Spain Sotheby's International Realty


Looking for an extraordinary residence that combines luxury, elegance and comfort? Look no further, this 5 bedroom villa in Benalmadena is the answer to your dreams, with the privacy and comfort of a unique design that invites you to relax and enjoy life to the fullest. Immerse yourself in the private pool and lush garden, where you can cool off on hot days and enjoy nature in all its splendor. Completing this private paradise, a garage with capacity for two vehicles ensures comfort and security. Enjoy panoramic views of the Mediterranean Sea and a privileged location of the villa, close to restaurants, stores and services, offers you the convenience of having everything you need at your fingertips. Do not miss the opportunity to own this jewel of the Costa del Sol.
…By Spain Sotheby's International Realty
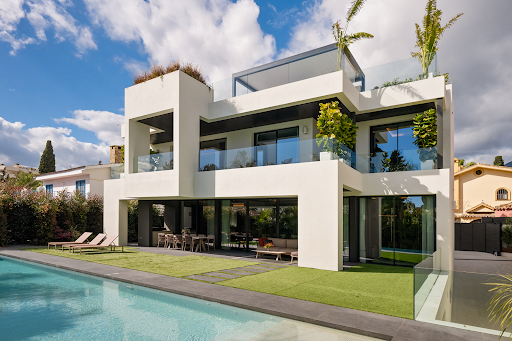


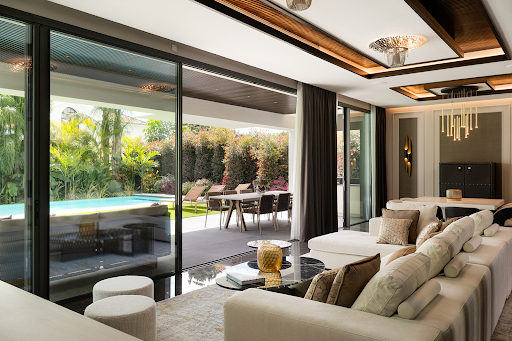

Located in Casablanca, one of the most sought-after communities in Marbella, on the Golden Mile and a few steps from the beach, the Marbella Club, and the Old Town, Villa Velázquez combines an unbeatable location with sophisticated design and exceptional quality. Fully automated, the villa has 5 spacious bedrooms, 5 bathrooms, and a convenient elevator that connects its four floors, the last of which is an impressive rooftop terrace, ideal for outdoor dining as it has a complete outdoor kitchen to enjoy unforgettable nights with family and friends, in addition to an elegant jacuzzi and panoramic views of the sea and La Concha. A double-height entrance leads to open interior spaces with a continuous flow between the interior and exterior. Once inside the house, a warmth fused with innovation is immediately appreciated: a Siematic kitchen equipped with Gaggenau appliances, versatile sliding doors with huge windows that flood the different rooms with natural light, Murano lamps, solid brass handles, intricate wood moldings that add character while a state-of-the-art home automation system controls the stunning lighting and sophisticated security system through a convenient app installed on your mobile device. The ground floor includes, among other amenities, a gym with Technogym equipment, a complete spa with Finnish and steam saunas, a massage and hydrotherapy room, a climate-controlled wine cellar, and an additional kitchen. The garage has charging stations for electric vehicles and a turntable, combining cutting-edge technology with optimal use of space. The 17-meter heated pool, with an anti-algae solar cover, invites serenity and relaxation surrounded by a meticulously designed garden. A dream property in a unique location for the most demanding clients. Call us to schedule a private visit. We will be happy to assist you.
…By Spain Sotheby's International Realty


Villa 3 is located in the Finca Cortesín Urbanization, a unique enclave between Marbella and Sotogrande, situated between holes 9 and 10 of the golf course. This privileged location offers stunning views of the golf course, the Mediterranean coast, and the majestic Sierra Bermeja. The property is part of the exclusive Green 10 project, meticulously designed by the prestigious architecture studio Torras & Sierra. The design of the houses carefully adapts to the terrain, ensuring exceptional views from every corner. Its style evokes the charm of La Reserva de Cortesín, with updates that distinguish it as a unique residence. High-quality materials such as travertine marble, oak wood, and Portuguese cobblestones have been used to create elegant and timeless spaces. An opportunity to discover the authentic essence of the Costa del Sol and have a private sanctuary of luxury and relaxation all year round.
…By Spain Sotheby's International Realty


Nestled within the prestigious residential Las Atalayas, this exquisite modern villa encapsulates luxury living against a backdrop of awe-inspiring panoramic views, encompassing the lush fairways of the nearby golf course, the serene mountain ranges, and the vast ocean horizon. Recently constructed in 2026, this property exemplifies contemporary elegance and superior craftsmanship. Spread over a sprawling plot of 769 square meters, the villa features a generous built area of 291 square meters. The architecturally designed residence boasts three luxurious bedrooms, each complemented by an en-suite bathroom, promising privacy and comfort. The expansive living spaces are bathed in natural light streaming through the large external windows that also frame the enchanting views. The heart of this home is the designer kitchen, equipped with a central island, top-of-the-line appliances, and sleek cabinetry, making it a culinary enthusiast's dream. Adjacent to the kitchen, the open-plan living area extends seamlessly to a private terrace, perfect for alfresco dining or simply soaking up the captivating surroundings. Outside, the meticulously landscaped garden encompasses a private pool, offering a tranquil oasis for relaxation or entertaining. Additionally, the villa features a personal garage with ample storage space and two dedicated parking spots, enhancing both convenience and security. Residents can indulge in a lifestyle of leisure and luxury, with easy access to premium golf facilities just moments away. The area is also well-connected to a host of amenities including prestigious schools, comprehensive medical facilities like Hospiten Sur, and lush parks, ensuring every need is within reach. This villa not only offers an exclusive sanctuary but also sits in a location that epitomizes the perfect balance of tranquility and accessibility. It's an exceptional opportunity to own a prime piece of real estate in one of the most desirable enclaves on the coast. An excellent choice for discerning buyers seeking a luxurious living experience in a spectacular setting.
…By Spain Sotheby's International Realty


This exceptional villa epitomizes the pinnacle of luxury golfside living. Designed with meticulous attention to detail by the renowned architectural firm Vicens & Romans, this lavish residence presents an unparalleled architectural feat in Costa del Sol. Situated on a generously sized frontline golf plot, the villa features expansive floor-to-ceiling windows that bathe the interior in natural light, offering spectacular views of the Finca Cortesin golf course and the Mediterranean Sea from its elevated position. Surrounded by verdant foliage, it ensures utmost privacy and serenity. The design facilitates seamless indoor/outdoor living, with expansive outdoor terraces and direct garden access from all areas, allowing residents to fully enjoy the exceptional local climate. The elongated pool, adorned with striking aquamarine tiles, invites relaxation and leisure, complemented by shade-providing palm trees that enhance the tranquil atmosphere. Inside, the villa radiates sophistication, with every element carefully selected from the finest materials to create an unmatched luxurious ambiance. The exquisite kitchen, outfitted with top-of-the-line Gaggenau appliances, merges functionality with sleek design. Spanning two levels, most bedrooms are situated on the ground floor, each offering magnificent views of the golf landscape. The opulent master bedroom, located on the upper level, provides a private sanctuary for unparalleled relaxation. The property's landscaping is a testament to artistic design, featuring a charming hidden pond at the entrance enveloped by lush greenery, creating a peaceful and harmonious environment. As an architectural gem, this property enjoys a coveted frontline golf location within one of Spain’s most prestigious resorts, Finca Cortesin.
…By Spain Sotheby's International Realty


We present an exceptional Mediterranean estate located in La Loma de Cortesín, within the prestigious Finca Cortesin resort. Designed by renowned architects Torras and Sierra, this property captures the essence of traditional Andalusian villas, masterfully blending classic charm with modern luxury amenities. From the very first moment, the property captivates with its harmonious connection between indoor and outdoor spaces, designed to offer an ideal environment for both relaxation and entertainment. Casa Pueblo is perfect for families, with an exclusive interior design that combines elegance, functionality, and meticulous attention to detail, ensuring a sophisticated and comfortable living experience. This retreat represents the pinnacle of Mediterranean luxury, designed to meet the highest standards of those seeking an exclusive lifestyle in the heart of Andalusia. La Loma de Cortesín offers exceptional panoramic views of the Mediterranean, just a few hours' flight from major European capitals. Covering an area of 40,000 m², the community consists of 86 private residences, each with over 300 m², combining an elegant design inspired by classical elements with local materials and architectural features. Both the design and the location are intended to maximize the spectacular surroundings and ensure unbeatable views from every angle. Located in a secure and exclusive environment, this estate is part of the coveted Finca Cortesin community, a place that redefines luxury living in southern Spain. Residents have access to world-class facilities, including a private clubhouse of 1,800 m² and 24/7 security services, ensuring absolute peace and privacy. You will have access to Club La Loma, your private club. An oasis with the best leisure facilities, offering a range of luxury services to all residents of La Loma de Cortesín: SPA, an exclusive space with various services such as hammam or sauna, as well as all the comforts and relaxation techniques designed within this careful concept of separation and well-being. Pool bars, gym, meeting rooms... The design of the Andalusian village, with its three types of houses and charming white streets and flowered fountains, creates a warm and welcoming atmosphere. Undoubtedly, living here is enjoying nature and the beauty of the surroundings on spacious plots. It is a place where life feels like a Mediterranean dream!
…By Spain Sotheby's International Realty


Magnificent 4-bedroom townhouses in El Chaparral, Mijas, with architecture that blends with nature and reinvents traditional Andalusian style. A refuge where the natural beauty of the surroundings merges with a passion for golf, water sports, and the slow life. The spacious terraces of these homes are much more than just outdoor space. Their intelligent design allows for a seamless and harmonious connection between indoor and outdoor spaces, becoming the perfect place to admire the spectacular sea views and experience the serenity and tranquility found only in an idyllic setting like this. The designer kitchens are equipped with Silestone countertops and Bosch appliances including hood, ceramic hob, oven, microwave, washing machine, dishwasher, and integrated refrigerator. To turn it into the kitchen of your dreams, you will have different customization options. The villas have thermal insulation adapted to the climatic needs of the area and Porcelanosa laminate flooring throughout the house except in bathrooms, laundry rooms, and terraces, where they will be from the Keraben brand. All rooms have large windows that maximize the entry of natural light and spacious terraces with gardens that will immediately connect you with the natural environment around you. They have double glazing with Climalit type air chamber, solar control, and top-quality profiles with thermal break and microventilation system, which improves energy efficiency and enhances electricity saving. The common areas of the development feature large swimming pools with sunbathing areas, views of the sea and golf course, and outdoor spaces such as a landscaped barbecue area or recreational and reading area. Additionally, a fully equipped gym will become your best ally in keeping your body in shape, with a sauna, Turkish bath, and a coworking area with a multifunctional zone with USB outlets, background music, bathroom, and living area with sink and microwave. Private pool in the garden, optional.
…By Spain Sotheby's International Realty


Introducing a signature villa designed by the renowned Ismael Merida, where fascinating architecture meets unparalleled luxury. Standing out as a masterpiece in The Avenue community, this residence represents the epitome of grandeur and exclusivity. Experience the largest and most prestigious residence in The Avenue, boasting a private garage accessible via a bespoke connecting tunnel that lends inspiration to its name. Inside, be mesmerised by the fascinating interior design by the legendary Pedro Peña, where every detail exudes opulence and refinement. Entertain guests effortlessly in the villa's entertainment level, complete with a home gym and expansive living spaces. Step outside to discover a manicured private garden on an ample plot, featuring a private infinity pool and a remarkable solarium offering panoramic views of La Concha and the Mediterranean Sea. Residents also have access to the exceptional community amenities, including the state of the art gym with top of the line equipment and a lavish SPA equipped with a hammam, sauna, ice bath and indoor pool The Avenue’s location in the heart of Nueva Andalucia also allows for convenient access to a plethora of amenities, international schools and facilitates road connections to Puerto Banus, the Golden Mile and Malaga City. Embrace a lifestyle of unparalleled luxury in this estate, where every aspect has been meticulously crafted to offer the utmost in comfort and sophistication.
…By Spain Sotheby's International Realty


This modern luxury 5-bedroom villa is available for sale in La Alqueria, a tranquil area known for its serene ambience and breathtaking scenery. Located in a south-facing position, this property offers panoramic views of the golf course, pool, serene lake, majestic mountains, and a partial glimpse of the sparkling sea, capturing the essence of luxurious living. La Alqueria is coveted for its peaceful environment, making it a perfect location for discerning buyers. The 732 m2 villa is set on a spacious 1437m2 plot and offers a 190 m2 terrace. This property seamlessly blends with its picturesque surroundings. Its design features modern elegance, including air conditioning, solar panels, underfloor heating, and a cutting-edge home automation system for year-round comfort. The interior offers luminous living areas, a fully equipped kitchen, 5 serene bedrooms, and 5 bathrooms. Special features like a Dolby stereo surround system, a cosy fireplace, glass doors that integrate indoor and outdoor living, and additional spaces such as a basement, sauna, solarium, and a cinema room enhance the property's allure. The outdoor spaces are designed for relaxation and entertainment, with an indoor heated pool, a Turkish bath, a jacuzzi, and a covered terrace overlooking the stunning views. The property's landscaping includes a built-in BBQ area, ideal for outdoor dining and gatherings. Its location in La Alqueria is perfect for those seeking a luxurious lifestyle, with proximity to top facilities and the assurance of security in a gated community. This pristine and sophisticated villa embodies the essence of luxury life in La Alqueria. With its modern amenities and tranquil location, it represents an ideal choice for those seeking a refined retreat. Offering flexibility with furnished or unfurnished options, this villa invites you to customize your dream home, surrounded by luxury amenities and stunning views, ensuring a stress-free and sophisticated lifestyle.
…By Spain Sotheby's International Realty


Discover La Loma de Cortesín, an exclusive luxury destination that offers breathtaking panoramic views of the Mediterranean Sea. Strategically located on the Costa del Sol, this privileged enclave combines unparalleled service, privacy, and elegance, as well as easy access from major European cities. Located in front of a majestic mountain landscape, La Loma de Cortesín offers a level of intimacy and discretion uncommon in one of the most desirable areas in southern Spain. Dare to escape to the Costa del Sol and enjoy an exceptional location where the Mediterranean stretches at your feet. Set within the distinguished Finca Cortesín tourist complex, designed by renowned architects Torras and Sierra, La Loma de Cortesín showcases captivating Mediterranean architecture that harmoniously integrates classic charm with modern opulence. Step inside and discover a sanctuary of comfort and sophistication, where the flow between indoor and outdoor spaces promotes an ideal lifestyle. Designed with families in mind, the residence features personalized interiors meticulously designed to emanate charm and continuous refinement. Its carefully landscaped private garden is an oasis of enhanced serenity with a pristine pool, inviting residents to indulge in outdoor living. Located in a gated community within the prestigious complex, it offers exclusive access to a range of five-star services, including a luxury spa and a club with cutting-edge facilities. With guaranteed 24-hour security, this exceptional property ensures a lifestyle of luxury and unparalleled tranquility, embodying the essence of Andalusian life in its most elegant expression.
…By Spain Sotheby's International Realty


Located majestically on the hills of La Quinta, within the distinguished and secure community of El Herrojo Alto, The Hills stands as an icon of modern architecture, embodying the epitome of residential luxury. Both the design and construction of the villa have been carried out with meticulous attention to detail and a firm commitment to excellence, ensuring that every element of the property radiates opulence and refinement. One of the most outstanding features of this exceptional villa is the spectacular panoramic views that encompass from the Mediterranean Sea to the picturesque African coast. From the moment one enters the property, they are greeted by a breathtaking landscape that extends to the horizon. The contemporary design of The Hills incorporates generous open spaces that harmoniously integrate the interior, designed by Pedro Peña, with the exterior, the work of Tobal Arquitectos. An outdoor kitchen and dining areas enrich the experience, turning the villa into the ideal setting for social gatherings and enjoying the Mediterranean climate with elegance. The villa promotes relaxation and entertainment with a private sauna, a fully equipped gym, and an entertainment area optimized for full enjoyment. The entertainment area includes a pool table, an elegant bar, and a cozy TV room, providing the perfect atmosphere for fun and socializing without the need to leave home. The villa has six beautifully designed rooms, in addition to a separate guest and staff suite, each decorated with the highest level of craftsmanship and elegance. The master suite, in particular, is a visual spectacle, offering sweeping views of the glittering sea, constituting a serene and picturesque retreat. A custom walk-in closet and luxurious bathroom complement the master suite, defining the ultimate luxury experience. The Hills is much more than a property; it is a carefully designed masterpiece to cultivate an unparalleled lifestyle. This extraordinary villa invites you to live the pinnacle of luxury, with its unique design, breathtaking views, and exquisite facilities, establishing itself as the essence of the ideal home for those seeking the best in contemporary living in Marbella.
…By Spain Sotheby's International Realty


Villa Adela is a villa on the frontline of golf located in the famous Golf Valley of Nueva Andalucía, Marbella. This extraordinary property combines Mediterranean elegance with contemporary Balinese elements, offering panoramic views of the golf course, the Mediterranean Sea, and the iconic La Concha mountain. With its stunning architecture and meticulous attention to detail, the villa provides a serene and sophisticated living experience in one of the most prestigious areas of Marbella. The villa features an open plan design that allows for a seamless flow of space, creating an airy and cozy atmosphere. The interiors showcase a relaxing palette of neutral colors that enhances the sense of tranquility, while the large glass doors flood the house with natural light and open up to generous terraces. These outdoor spaces, perfect for entertainment or simply relaxing, are topped by an impressive infinity pool with views of the golf course, creating a true indoor-outdoor living experience. Villa Adela offers five spacious bedrooms, each designed with comfort and style in mind. The master suite is particularly impressive, with direct access to a private terrace, a walk-in closet, and a luxurious en-suite bathroom. The modern kitchen is equipped with high-end appliances, making it a functional space for both cooking and entertaining guests, while the open plan living and dining areas are ideal for gathering or enjoying the views. The property's amenities further elevate the living experience. Residents can relax in the private spa, which includes a jacuzzi and sauna, or enjoy a movie in the fully equipped home cinema. For those seeking an active lifestyle, the villa features a state-of-the-art gym and an entertainment room. With these top-quality features, the home is perfect for both family life and relaxation, as well as for hosting friends and guests. Nestled in the heart of the Golf Valley, Villa Adela enjoys a peaceful yet central location, with easy access to Marbella's renowned golf courses, essential services, fine dining, and the beaches of the Costa del Sol. The property offers the ideal mix of privacy, luxury, and comfort, making it a true sanctuary for discerning buyers and avid golfers alike.
…By Spain Sotheby's International Realty


Unique contemporary villa located in the Golden Mile of Marbella, a short drive from the five-star hotels Marbella Club, Puente Romano and Nobu, with easy access to all services, international schools and a five-minute drive from Puerto Banús and the center of Marbella. The villa is built on three levels plus a rooftop solarium, with the best specifications and qualities at all times. The main level of the villa consists of a bright living room with direct access to the covered terrace and the private pool with sunbathing area, fully equipped kitchen with dining area, and a guest toilet. The grand spiral staircase leads you to the upper floor, which consists of a spacious en-suite master bedroom with a south-facing private terrace, another guest bedroom with en-suite bathroom, and an office space. The lower level consists of two spacious bedrooms, a guest bathroom, and ample storage space. The property encompasses luxury and comfort with an idyllic setting and the La Concha mountain as a backdrop. This family home is complete with a rooftop paradise overlooking the mountain and the sea. Features include underfloor heating throughout the house, solar panels, a two-car garage, and a barbecue area.
…By Spain Sotheby's International Realty


This 781 m² villa has been designed to offer an unparalleled experience in terms of comfort, privacy, and elegance, with spacious areas that stand out for their quality and modern design. The property has four bedrooms, each with its own en suite bathroom, a guest toilet, a main living room with a contemporary fireplace, and a kitchen equipped with Gaggenau appliances, including a central island separated by a sliding glass door, which efficiently divides the living room from the kitchen. The house has 82 m² of terraces, which allows you to enjoy panoramic views of the Mediterranean Sea. In addition, the interior highlights a uniquely designed glass staircase and a modern elevator that connects all levels of the house, ensuring comfort and accessibility at all times. As for the outdoor areas, the villa has a set of wellness-oriented facilities. Its infinity pool, located facing the sea, is complemented by a private jacuzzi with mountain views. It also has a heated indoor pool that connects directly to an exclusive spa, which includes a dry wood sauna. All of this, along with a smart home automation system for controlling different elements of the house, offers total comfort. Located in Camp de Mar, a coastal town in the municipality of Andratx, the villa is in an area known for its tranquility and privacy. This place is recognized for being a regular refuge for personalities and celebrities, with an excellent range of high-end services, making it one of the most sought-after destinations on the island.
…By Spain Sotheby's International Realty
'%20stroke='%23DDAA3A'%20stroke-width='1.909'%20stroke-linecap='square'%20stroke-linejoin='bevel'/%3e%3c/svg%3e)
Receive by email any new listing that may match your search criteria
Your criteria :
By validating this form, you accept the general conditions of use of Le Figaro Properties.
These agencies offer a selection of luxury properties vente in Spain. Feel free to contact them for personalized assistance.



