Get early access to listings that match your criteria
Never miss an opportunity again. Our personalized alerts notify you instantly.

 English$ USD · m²


Located in the heart of Nueva Andalucía, this sophisticated six-bedroom villa combines contemporary interiors, Andalusian character and exceptional views of the Mediterranean Sea and La Concha mountain. Its privileged location, just minutes from prestigious golf courses, Puerto Banús and Marbella's leading restaurants and boutiques, offers an established residential setting and an exceptional quality of life.The villa has been carefully designed to blend seamlessly with its surroundings. Large windows allow natural light to flood the interiors while framing sea and mountain views from different areas of the home. The open-plan living and dining areas connect naturally with the terraces, creating a seamless transition between indoor and outdoor spaces. A bright, fully equipped kitchen forms the heart of the home, providing a practical and welcoming setting for everyday living and entertaining.The property features six spacious bedrooms and seven bathrooms. The interiors follow a warm and elegant aesthetic, combining neutral tones, natural materials and bespoke furnishings. Custom cabinetry and carefully selected finishes create a cohesive design throughout the home while allowing each room to retain its own character.Beyond the main living areas, the villa offers a comprehensive selection of spaces dedicated to leisure and wellbeing. A private gym provides a convenient setting for training at home, while an elegant wine bodega, cinema room and additional entertainment areas make the property equally suited to relaxing evenings or entertaining family and friends.Outside, landscaped gardens surround the private swimming pool, creating an intimate and peaceful setting in which to enjoy Marbella's pleasant climate throughout the year. Several covered and open terraces provide different areas for dining, relaxing and enjoying the surroundings. A sunken outdoor lounge and carefully considered exterior lighting add a distinctive atmosphere to the gardens after sunset.The property is completed by a spacious private garage with room for several vehicles. With panoramic views, generous entertaining spaces and a location offering easy access to golf courses, the coast and Puerto Banús, this villa combines privacy, comfort and contemporary Mediterranean living in Nueva Andalucía. ref:CBSH1710
…By Annonceur International


Total surface area 322 m², house plot area 635 m², usable floor area 300 m², double bedrooms: 4, 3 bathrooms, air conditioning (hot and cold), age less than 5 years, heating (por conducto), paving, ext. woodwork (aluminum), internal carpentry (blancas lacadas), kitchen, state of repair: in good condition, garden (own), floor no.: 2, swimming pool (own), reinforced door, security system, sunny, terrace, lands: parquet, built-up, double glazing, lighting.
…By Annonceur International


Meet the development of 40 luxury homes, houses and villas in Marbella and Estepona of the highest quality that will change your life.Enjoy sea and mountain views, with private pool and private parking, near Puerto Banus in Marbella and next to all kinds of facilities to practice your favorite sport.Located in El Paraiso, one of the most prestigious areas of the Costa del Sol, east of the municipality of Estepona and 8 minutes drive from Puerto Banus in Marbella, Golden Hills luxury villas and penthouses are the perfect retreat for those looking for more than just a home.Exclusively designed to offer an escape from everyday life and ideal for both long summer stays and exclusive getaways throughout the year.Owning these luxury homes will lead you to the majestic Costa del Sol experience you are looking for. ref:CBSH244_S
…By Annonceur International


Meet the development of 40 luxury homes, houses and villas in Marbella and Estepona of the highest quality that will change your life.Enjoy sea and mountain views, with private pool and private parking, near Puerto Banus in Marbella and next to all kinds of facilities to practice your favorite sport.Located in El Paraiso, one of the most prestigious areas of the Costa del Sol, east of the municipality of Estepona and 8 minutes drive from Puerto Banus in Marbella, Golden Hills luxury villas and penthouses are the perfect retreat for those looking for more than just a home.Exclusively designed to offer an escape from everyday life and ideal for both long summer stays and exclusive getaways throughout the year.Owning these luxury homes will lead you to the majestic Costa del Sol experience you are looking for. ref:CBSH244_R
…By Annonceur International


Set in the peaceful residential area of Atalaya Alta, close to the border between Estepona and Marbella, this charming Andalusian-style villa combines traditional character with modern comfort. Puerto Banús, Marbella town, beaches, golf courses and a wide range of amenities are all within a short drive.The ground floor features a welcoming living room with direct access to a spacious covered terrace, the garden and swimming pool. This level also includes a separate dining room, a fully fitted kitchen, two double bedrooms and one bathroom.An original Andalusian-style staircase leads to the upper floor, where there are three further double bedrooms and two bathrooms, including the en-suite principal bedroom. The principal suite opens onto a large private terrace, while another bedroom enjoys its own generous covered terrace overlooking the landscaped gardens and pool, with views across the surrounding area towards the sea.All five bedrooms are air-conditioned and fitted with high-quality Kömmerling double-glazed doors and windows, together with integrated electric shutters.The villas outstanding feature is its large, private and beautifully established garden of more than 1,000 m². Designed for both relaxation and entertaining, it includes mature palm trees, a built-in barbecue area, table tennis and a basketball hoop.At the heart of the outdoor space is an impressive heated swimming pool measuring approximately 12 × 6 metres. It features an electric pool cover, atmospheric LED lighting and a striking waterfall, while a solar-heated outdoor shower provides additional convenience.The property also benefits from a separate garage, off-street parking for at least two additional cars and a sophisticated video alarm system. A wonderful family home offering privacy, generous outdoor space and authentic Andalusian charm in a highly convenient location.
…By Annonceur International


In a well-established area tailored for custom-designed villas, southeast-facing plots provide unmatched views of the Mediterranean Sea and the nearby island. These contemporary villas blend pure and elegant design with open spaces, featuring a central island that seamlessly connects the kitchen, dining, living areas, and outdoor spaces. This concept beautifully integrates indoor and outdoor living, offering a unique opportunity to savor the Mediterranean climate and sunshine in complete privacy.Each model boasts three bedrooms and two bathrooms on the main floor, with the potential to expand to four bedrooms thanks to a spacious open area on the lower level, which includes a private veranda. The villas are equipped with a garden, covered parking, and expansive terraces. This project marries modern architecture with high-quality materials, presenting an exclusive chance to reside in a setting that harmoniously combines nature and design, perfect for crafting lifelong memories in a dreamlike location.Embracing the serene lifestyle of Benitachell, residents can admire the scenic beauty of Alicante while enjoying the luxurious comforts of these remarkable villas. This location provides a peaceful retreat, offering both the tranquility of nature and easy access to local amenities. It`s an ideal place for those seeking a balance between modern living and a calming environment, promising a fulfilling life grounded in comfort and sophistication.
…By Annonceur International


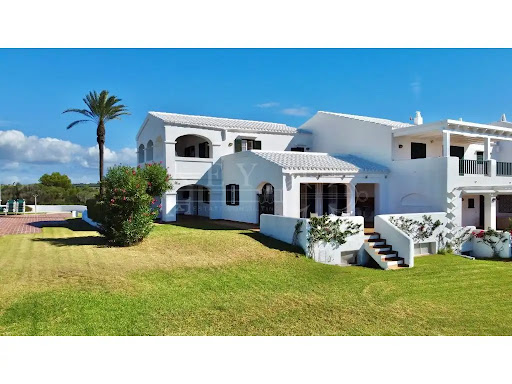


Where the deep blue of the Mediterranean merges with the horizon, this stunning villa in Ses Tanque - Es Canutells offers one of the most spectacular panoramic views of the entire island. Located on the south coast of Menorca, in a highly prestigious residential enclave, the property combines elegance, authenticity and the calm of the natural environment. An environment with history and characterThe area of Es Canutells, just a few minutes from Mahón and its port, is home to an ancient Talayotic population from the Bronze Age, testimony to Menorca's millenary history. Today, this corner retains its Mediterranean essence, with paths that wind between cliffs and lead to hidden coves with crystal clear waters. In this incomparable setting is the Ses Tanque urbanization, a picturesque set of white houses with gleaming tiles, meticulously manicured gardens and unique panoramic views of the sea and Mallorca. A setting that sums up the beauty and serenity of the Menorcan lifestyle. The propertyThis six-bedroom, six-bathroom home combines the most authentic Mediterranean architecture, whitewashed facades, bright open spaces with the comfort and spaciousness demanded by modern families. The living room, dining room and kitchen form an integrated and functional space, which projects towards the terraces with infinite sea views. Outside, the covered terraces and solarium invite you to relax in the sun, while the communal pool, surrounded by gardens and located next to the western veranda, is the ideal place to enjoy the most beautiful sunsets on the south coast. The property also has a large garage and outdoor parking area, guaranteeing comfort and practicality in every way. A home with a Menorcan soulThis villa represents the perfect fusion between tradition, nature and Mediterranean lifestyle. Its privileged location on the seafront, its timeless architecture and its spaciousness make it a unique opportunity for those looking for a luxury home in Menorca, either as a main residence or holiday retreat. A place with soul, created to share unforgettable moments with family and friends in a truly exceptional setting. Ref: XAL_303 - Key Estate Consulting ref:XAL_303
…By Annonceur International


A true jewel of the Mediterranean, just listed and already turning heads in the luxury property world. The newly available beachfront villa, located in the prestigious enclave of Cabo Roig, Costa Blanca South, is not only front line to the shimmering sea — it was personally designed and built by a well known property tycoon as his private Spanish retreat.Touted as the most exclusive villa in the region, the property offers a rare combination of architectural brilliance, breathtaking panoramic views, and unparalleled privacy. With direct access to the beach and set against the backdrop of the Mediterranean coastline, this estate stands as a testament to Maher’s vision of opulence and serenity.The villa features expansive living spaces, state-of-the-art amenities, and luxurious finishes throughout. Floor-to-ceiling glass windows invite natural light and open up uninterrupted sea views, while the outdoor living areas — including an infinity pool, landscaped gardens, and multiple terraces — are crafted for both relaxation and sophisticated entertaining.“This is not just a property — it’s a once-in-a-lifetime opportunity to own a piece of Cabo Roig history” where no expense has been spared in creating a sanctuary that embodies both modern luxury and Mediterranean charm.”The villa has been finished with a super luxurious eye to detail with life access and an independent guest annex.
…By Annonceur International


Modern luxury villa with sea views for sale in El Portet urbanization in Moraira on the Costa Blanca of Alicante in Spain. El Portet de Moraira on the Costa Blanca of Alicante., one of the most exclusive residential areas of the Costa Blanca, with an extraordinary natural beauty with 738 m2 built, distributed in 2 floors and 7 bedrooms, 7 bathrooms, on a plot of 1036 m2, spacious 100 m2 livingdining room, fully equipped kitchen with central island, furnished, dining room, living room, fireplace with cassette, TV room, home cinema, dressing room, fitted wardrobes, barbecue and outdoor summer kitchen, laundry, storage room, gym, garage, parking, pergola, jacuzzi, rectangular pool, low maintenance garden, garden with fruit trees, garden with irrigation system, artificial grass. Equipped with: air conditioning cold / heat throughout the house, underfloor heating, alarm, home automation, home cinema, internet, telephone, double glazed windows, reinforced door. The ground floor has an independent accommodation of a living room, 5 bedrooms, 5 bathrooms, a kitchen, large garage, and a cellar. Air conditioning, Central vacuum, Double glazing, Electric blinds, Electric blinds, Generator set, Fireplace, Domotics, Internet, Jacuzzi, Jacuzzi bath, Curtains, Barbecue, Carport, Outdoor lighting, Spring, Irrigation system, Alarm system, Entrance with digital code, Electric gate, Intercom, Safe, Security door, Security cameras, Video intercom, Sauna, Spa, Pool, Dryer, Dishwasher, DVD player, Microwave, Oven, Refrigerator, Satellite TV, Gas cooker, Washing machine, Computer network wiring, Fire prevention system. Moraira between Benissa and Javea, is a small fishing village and is located north of the Costa Blanca. Moraira has not forgotten its roots, although has grown in recent years, becoming one of the most popular destinations on the Costa Blanca is not affected by highrise buildings. Moraira is one of the most exclusive and pleasant places to buy your home on the Costa Blanca. It has all the charm of a fishing village, nestled between mountains and vineyards. The crystalline waters of the beaches and coves of Moraira are of fine sand and rock, where swimming is safe and pleasant, you can practice diving, fishing, paddle surfing, sailing, at El Portet beach, De L'Ampolla beach, Les Platgetes, Cala Cap Blanc, Cala Andragó, Cala Portitxol, Cala LLebeig. Moraira lives involved all year round with its sea.
…By Annonceur International


Discover an exceptional villa situated in one of the most privileged and green areas of southern Spain, at the foothills of the Sierra and 350 meters above sea level. From this unique location, enjoy breathtaking panoramic views of Benidorm, Altea, Alfaz del Pi, and the Mediterranean Sea. The property sits on a plot of 1,054 m² and has a constructed area of 454 m² distributed across three floors. Recently completely renovated, the villa stands out for the high quality of its materials, elegant finishes, and toplevel equipment. The exterior combines charm and personality with delicate details inspired by Arabic design. Surrounded by eucalyptus trees, pines, and cypress trees, the home offers a unique natural environment, full of privacy and serenity. The garden features a beautiful orchard with apricot, mango, mandarin, orange, plum, pomegranate, fig, and almond trees, creating a true Mediterranean oasis. The exterior also includes a magnificent heated pool with a water jet, perfect for enjoyment yearround. The villa comprises five spacious bedrooms, four elegant bathrooms, a large dining room, a bright main living room, and a modern kitchen equipped with Bosch appliances. Additionally, it includes a private sauna, gym, an exclusive mancave with a wine cellar, five terraces with spectacular views, and an enclosed garage with capacity for two vehicles. A unique property that combines luxury, comfort, and nature in an unparalleled setting. Do not hesitate to contact us to arrange a private visit. This exclusive villa could soon become your dream home.
…By Annonceur International


This modern luxury villa with sea views in Altea for sale is located in one of the most sought after areas of the Costa Blanca. The Sierra de Altea enjoys breathtaking views of the sea, the bay of Altea and the Sierra Helada. It is very close to the Don Cayo Golf Club and Altea la Vella. The impressive villa stands on a plot of 2.035m2 and consists of 1.619m2 spread over 4 levels.The main floor contains a very spacious living room with fireplace, fully equipped open kitchen with dining area, 2 bedrooms with beautiful mountain views, 2 bathrooms, guest toilet and a small closed kitchen. The living room and kitchen offer spectacular sea views. The upper floor has 5 bedrooms, 4 bathrooms and terraces. The master bedroom is provided with 2 dressing rooms and bathroom en suite. The semibasement has several rooms that can be fitted out as you wish (cinema, gym etc...). The basement consists of a garage with space to park about 10 vehicles, cellar and laundry area.The outside area of the property has a swimming pool, a large barbecue area and beautiful Mediterranean gardens. The mansion is equipped with air conditioning (hot/cold), underfloor heating and elevator. The qualities and design are high standing. Without doubt, the house we have all once dreamed about. If you want to buy a modern luxury villa with sea views in Altea, ask for a viewing with our agents.
…By Annonceur International


Premium Villas Costa Blanca is pleased to exclusively present this exceptional beachfront villa in the residential area of Galera del Mar in Altea. Situated in a privileged location, surrounded by lush Mediterranean nature and offering breathtaking views of the sea, this impressive residence combines the utmost privacy, generous dimensions, and a lifestyle of unparalleled quality. The property spans three levels and offers a total of nine bedrooms, five bathrooms, and a guest restroom. Two separate apartments allow for the independent accommodation of family and guests with maximum comfort. The outdoor areas are designed to allow you to enjoy the Mediterranean climate to the fullest: a spacious pool overlooking the horizon, expansive terraces that flow seamlessly into the barbecue area, and several stylish relaxation and lounge zones, nestled within lovingly landscaped, mature gardens. Equipped with solar panels for a sustainable and efficient energy supply, the villa also features a sauna, storage rooms, and various living areas that guarantee the utmost comfort. A unique property for discerning buyers seeking tranquility, privacy, and exclusive living right on the waterfront.
…By Annonceur International


Homes with an elegant and modern design where luxury, nature and avant-garde architecture converge, forming a unique residential with large independent houses with private garden, swimming pool, large windows to take advantage of natural light, storage room, covered garage and fully equipped kitchen.The interior of the houses has been designed through large spaces open to the outside that emphasise the views of the golf course and the sea. It also highlights the maximum use of natural light thanks to the installation of large windows in all rooms, especially on the facade of the houses. A modern and functional architectural design that leaves no one indifferent.The new owners will receive the membership of the Chaparral Clubhouse to enjoy its facilities and exclusive services.It is located in the heart of the Chaparral Reserve, a residential complex located between Malaga and Marbella, the most popular cities on the Costa del Sol, a step away from Benalmádena, Puerto Marina and Fuengirola.Halfway between Marbella and Malaga and less than 500 metres from the coast of Mijas, Chaparral Reserve has more than 300,000 m2 of extension surrounded by a lush forest, the only one of its kind on the entire coast. The community also borders the Chaparral Golf Club, one of the best valued courses in the area, considered among the 50 best in Spain. ref:CBSH1333_A
…By Annonceur International


This beautifully renovated 4-bedroom, 3-bathroom townhouse is the perfect blend of Scandinavian design and Mediterranean living. Its bright, spacious, and thoughtfully designed, offers a warm and inviting atmosphere with natural wooden details, a sleek microcement staircase, and elegant Scandinavian-style stucco moldings.The open-plan kitchen, dining, and living area flows effortlessly onto a south-facing terrace, where unobstructed sea views set the scene for both relaxing mornings and unforgettable sunsets. Large windows fill the home with natural light, enhancing its airy and cozy feel.Located in a calm and beautifully maintained community, residents can enjoy a serene atmosphere and a lovely communal pool area. With La Quinta Golf course, top-rated restaurants, and ...all amenities that you need.
…By Annonceur International


Located in one of the most prestigious areas of Altea, this remarkable luxury villa combines contemporary architecture, exceptional quality, and stunning Mediterranean views. Designed to offer the ultimate in comfort and elegance, the villa features five spacious ensuite bedrooms, five beautifully appointed bathrooms, and an additional guest toilet in the main residence. The outdoor living area has been created for effortless entertaining, complete with a fully equipped outdoor kitchen and a separate guest bathroom with a shower, allowing family and guests to enjoy the pool and terrace areas in absolute comfort. The villa's openplan design seamlessly connects indoor spaces with expansive terraces, landscaped gardens, and an impressive private infinity pool. Floortoceiling windows flood the home with natural light, framing panoramic views of the Mediterranean Sea and the surrounding landscape. Finished to the highest standards, the property includes topquality marble flooring, a Bulthaup designer kitchen with highend appliances, geothermal underfloor heating, integrated air conditioning, smart home technology, private access with an elevator, and advanced security features. Every element has been meticulously selected to create a sophisticated and luxurious living environment. Blueport Altea represents a unique opportunity to own an exceptional contemporary villa where innovative design, premium craftsmanship, and an unparalleled location come together to create an extraordinary Mediterranean home.
…By Annonceur International


This contemporary villa, currently under construction and scheduled for completion in June 2026, is located in the exclusive residential community of Altea Hills, offering a privileged setting with 24/7 security and a high level of privacy. The villa offers a total built area of 600 m² with 443 m² of usable living space, set on a 963 m² plot. It comprises four bedrooms, four bathrooms and two guest toilets. Designer details such as a wooden staircase, custom Italian wardrobes and a complete Italian furniture package underline the home’s refined character. The home is distributed across several levels, all connected by an ORONA lift, and has been carefully designed to combine functionality, comfort and refined aesthetics. The entrance level welcomes you with a spacious hall that includes wardrobe and storage space. On this level there is a twocar garage with preinstallation for an electric vehicle charging station, a generous multipurpose room ideal for a gym, wellness area or hobby space, as well as a guest toilet. The upper floor is dedicated to three versatile bedrooms. One of them serves as a fully furnished guest bedroom with natural wood parquet flooring, an ensuite bathroom and direct access to a private terrace. A second bedroom, suitable for children or guests, features builtin wardrobes, parquet flooring, an ensuite bathroom and access to a shared terrace. The third room functions perfectly as a home office or an additional bedroom, also offering an ensuite bathroom, parquet flooring and access to the same terrace. The main floor forms the heart of the villa, combining the master suite with the principal living areas. The master bedroom is fully furnished with premium Italian furniture and includes natural wood parquet flooring, a custommade Italian walkin wardrobe and a spacious bathroom with both shower and bathtub. The living room is designed for comfort and ambience, featuring a builtin TV niche, a real woodburning fireplace with integrated log storage, and large floortoceiling Cortizo windows that open onto the terrace and outdoor spaces. The openplan kitchen is a Veneta Cucine Italian designer kitchen with a central island, where the worktops, island surface and dining table are all made from the same premium material for a seamless and elegant look. The kitchen is fully equipped with highend Siemens appliances, including a double builtin fridge, wine cooler, cooktop with integrated extractor, oven, microwave and dishwasher. An interior patio on this level will be converted into a dedicated laundry area, accompanied by an additional guest toilet. From a technical perspective, the villa is equipped with underfloor heating throughout, a ducted airconditioning system, solar panels on the roof, magnetic track lighting and preinstallation for electric vehicle charging. The exterior is completed by an impressive overhanging infinity pool, creating a striking architectural feature and an ideal space to enjoy the Mediterranean climate. Throughout the property, largeformat Inalco tiles are used in common areas, while all bedrooms feature natural wood parquet flooring. Walls are finished with decorative plaster combined with Inalco largeformat tiles, and fullheight interior doors are painted to blend seamlessly with the walls. This villa represents an exceptional opportunity to acquire a newly built, highend home in one of the most soughtafter locations on the Costa Blanca, where contemporary architecture, advanced technology and Italian design come together seamlessly.
…By Annonceur International


For sale, cosy luxury villa located within walking distance to the beach of La Fustera, with easy access to supermarkets, restaurants and other services. This house, spread over two floors plus a semibasement, offers a functional and comfortable design.The main entrance leads to an entrance hall with stairs leading to the different floors. On the ground floor there is a bathroom, a bedroom, a spacious, fully equipped American style kitchen and a living/dining room with fireplace. From the living room and kitchen you can access the terrace, which includes a salt water swimming pool and an outdoor entertainment area with summer kitchen, pergola, barbecue and a covered porch, all with sea views.Going upstairs, there are three bedrooms and three bathrooms, with the master bedroom equipped with a hydromassage system. There is also a TV room and a terrace with 180º panoramic views stretching from Moraira to the Peñón de Ifach in Calpe.The semibasement houses an impressive indoor heated swimming pool, a large indoor terrace, an additional guest kitchen, entertainment areas and a dedicated laundry area. There is also a two car garage which offers the possibility of converting it into an independent flat, with its own entrance, parking and terrace with sea views.The easily maintained garden is equipped with an automatic irrigation system and several entrances with automated gates. The property is in immaculate condition and features PVC windows, electric shutters, mosquito nets, air conditioning with heat pump in all bedrooms and TV room, underfloor heating and an industrial dehumidifier in the indoor pool area. In addition there is a decalcification system, water and gas tanks, internet, telephone and TV connections. As an added value, owners can enjoy the use of the gardens and tennis court in the adjacent urbanisation.
…By Annonceur International


This impressive modern villa offers spectacular panoramic views of the Mediterranean Sea, Altea and Benidorm from all rooms, including the bedrooms, bathrooms, living room, dining room and kitchen. Located in the exclusive and soughtafter area of Altea Hills, the property faces south, maximising the natural light and warmth throughout the day. The villa is distributed over three levels connected by an elegant glass lift and an impressive staircase. On the first level there is a spacious garage with capacity for two cars, a large cupboard, a laundry room and a generous storage room. The second level houses four large bedrooms, each with an ensuite bathroom and builtin wardrobes, with floortoceiling glass walls offering spectacular views. Each bedroom is equipped with a large double bed. On the third level there is a luxurious master suite with two dressing rooms and an ensuite bathroom with shower, bathtub and separate toilet. The open plan living and dining room is integrated with a fully equipped modern kitchen, complemented by a large pantry located behind the kitchen. There is also a guest bathroom in the main hall. The villa's outdoor spaces include a large terrace of approximately 300 m², an infinity pool of about 50 m² with dimensions of 4.4 m x 11.3 m and a depth of 1.3 m, as well as a covered barbecue area strategically located next to the kitchen. The highquality features and equipment of the property include a modern kitchen fully equipped with topquality appliances, designer bathrooms with highend sanitaryware including bidet and urinal, blackout blinds to ensure total privacy at night and translucent blinds for the day to allow you to enjoy the views without obstruction, a KNX intelligent electrical system for home automation and photovoltaic solar panels that provide for more than 300 sunny days a year on the Costa Blanca. The villa is delivered fully furnished and finished to an exceptional standard.
…By Annonceur International


LOCATION: Introducing a brandnew luxury villa situated on a spacious 1250m² plot, offering breathtaking sea views and unobstructed vistas towards Moraira. This exquisite property is ideally located in a serene urbanization, just 240 meters from the pristine La Fustera beach and only 2 km from the bustling center of Calpe. About the Area The Benissa Coast is renowned for its stunning beaches and crystalclear waters. La Fustera beach is a hidden gem, perfect for swimming, snorkeling, and sunbathing. The coastline is dotted with charming coves and sandy stretches, offering picturesque spots for relaxation and recreation. The nearby town of Calpe boasts a rich history, with its old town characterized by narrow streets, historic buildings, and a vibrant cultural scene. This area is a paradise for nature lovers and those seeking a tranquil yet sophisticated Mediterranean lifestyle. VILLA: The villa has 621 m2 and is distributed over 3 floors as follows: On the main floor, at the same level as the pool terrace from where there are beautiful sea views, there are 2 bedrooms (1 with ensuite bathroom), guest toilet, equipped kitchen and large living room that communicates with the porch, giving way to the pool area, where there is also a swimming pool, and barbecue area. Internal stairs lead up to the upper floor where there are 2 double bedrooms each with its own ensuite bathroom and two open terraces. In the basement there is a gym, home cinema, games room, sauna, laundry room, a guest toilet and an indoor swimming pool. INCLUDED: &13Technal carpentry with safety glass.&13Complete kitchen with Siemens appliances.&13Fully fitted bathrooms and Roca brand taps.&13LED lighting throughout.&13Aerothermal system for hot water and underfloor heating.&13Ducted air conditioning (hot and cold) throughout the house.&13Solar panels for energy efficiency.&13Fitted wardrobes and electric blinds.&13Interior alarm system with preinstallation for exterior alarm and security cameras.&13Outdoor infinity pool and indoor swimming pool.&13Barbecue area, laundry room, gym, home cinema, and playground.&13Finished garden with automatic access doors.&13Energy classification A.&13Southfacing orientation to maximize sunlight.Don’t Miss This Opportunity Experience the ultimate in luxury living with this exquisite villa in La Fustera. Its prime location, stunning views, and extensive amenities make it the perfect home. Contact us today for more information and to schedule a viewing.
…By Annonceur International


Villa with panoramic sea and mountain views, located in Altea Hills, the safest and most prestigious urbanization renowned for its stunning vistas and luxurious villas, offering guaranteed tranquility and privacy. This villa spans three floors with a total house area of 560 m² and a plot area of 817 m². At the plot's entrance, there is an open parking space for two cars and an outdoor area with breathtaking views of the sea and mountains. Descending the stairs, you reach the upper level of the villa, leading to the main entrance equipped with an elevator. To the left of the main entrance, there is a cloakroom. On the next floor down, there are four bedrooms, each with its own private bathroom. Each bedroom has wardrobe space, while the master bedroom includes a separate wardrobe area or a potential children's bedroom. The main bathroom features both a shower and a jacuzzi. Descending another floor, you enter a spacious living room, which includes an open kitchen and dining area. Adjacent to the kitchen is a storage room that can accommodate a washing machine, freezer, and other appliances. This floor also has a guest bedroom and a guest toilet with a shower. The living room opens to a large terrace with impressive sea views, an infinity pool, and a barbecue area. There is a shower conveniently located near the pool. The villa is equipped with air conditioning, underfloor heating, and a smart home system for modern convenience.
…By Annonceur International


Estepona Beachfront Prestigious Villacana Resort | Very Motivated Seller | Open to OffersSeize the opportunity to own a rare luxury beachfront property in the sought-after Villacana resort, Estepona.Currently configured as a spacious 5-bedroom, 3-bathroom residence, the villa also offers the flexibility to be divided into two self-contained homes perfect for multi-generational living, guest accommodation, or generating strong rental income.From your private garden, step directly onto the sandy beach and enjoy panoramic Mediterranean views from generous terraces and a spectacular rooftop solarium. Inside, bright and elegant living areas provide a seamless flow between indoor and outdoor spaces.Surrounded by mature tropical gardens, this home is set within a secure gated community offering resort-style facilities: several swimming pools, on-site and beachfront restaurants, and 24-hour security. The complex welcomes holiday rentals, making this both a versatile lifestyle choice and a strong investment opportunity. Ideally located just minutes from Estepona town, Marbella, top golf courses, international schools, and Málaga Airport.Property Highlights:Very motivated seller open to offersExclusive beachfront villa in Villacana5 bedrooms, 3 bathrooms + guest WCOption to separate into 2 independent homesDirect beach access & panoramic sea viewsRooftop solarium & mature private gardensSecure gated community with pools & restaurantsHoliday rentals permittedPerfect as a family residence, holiday home, or investmentRare beachfront opportunities with motivated sellers dont last long book your private viewing or virtual tour today. Property for Sale on the New Golden Mile Modern Coastal Living Between Marbella and EsteponaThe New Golden Mile is one of the most desirable and fast-growing coastal stretches on the Costa del Sol. Located between San Pedro de Alcántara and Estepona, this prestigious corridor combines beachfront living, modern gated communities and contemporary developments with sea views.Although geographically part of Estepona, the New Golden Mile benefits from its proximity to Marbella, offering a premium lifestyle at more accessible price levels than Marbellas Golden Mile.Key Residential AreasCanceladaA rapidly developing residential village blending traditional Andalusian charm with new contemporary developments. Popular for modern apartments within walking distance of amenities.AtalayaHighly sought-after for its golf proximity and secure communities. Offers a mix of villas and modern apartment complexes, ideal for both residence and rental investment.El ParaísoAn established villa and golf area known for spacious plots and tranquillity. Attractive for buyers seeking privacy close to Marbella.Guadalmansa & Beachfront ZonesHome to luxury beachfront developments and gated communities with direct sea access. Strong appeal for second-home buyers.Market Position Mid 2025 Modern apartments from 350,000450,000 Sea-view properties 500,0001 million Frontline beach penthouses exceeding 1 millionThe area continues to benefit from infrastructure upgrades and strong international demand.Investment PerspectiveThe New Golden Mile represents one of the most balanced investment zones on the Costa del Sol, offering: Contemporary developments Resort-style amenities Strong rental demand Capital appreciation potentialFor buyers seeking proximity to Marbella without ultra-prime pricing, the New Golden Mile remains a strategic choice.
…By Annonceur International


This stunning, modern luxury villa is nestled atop the highest peak of Mascarat, offering unparalleled views of the bay, the Mediterranean Sea, and the port of Campomanes. The villa boasts a sprawling built area of 221 m2 on an 1638 m2 plot, promising an opulent and peaceful abode. Access to this beautiful house is via a garage that not only provides an aweinspiring vista but also houses a lift connecting all levels of the home and ample storage space. Descending from the garage via stairs or lift, the first floor unveils three spacious bedrooms. Two of these come with ensuite bathrooms, high ceilings, fitted wardrobes, and large windows, while the floor also includes a separate laundry room. Continuing downstairs, you'll arrive at the expansive living area, a dream for any homeowner. This level houses a luxurious, open Americanstyle kitchen complete with an island, a spacious openplan lounge, and an additional room that currently serves as an office space. Stepping outside from the living room, you will discover a 12x3.5 m heated saltwater infinity pool on a deck, a perfect spot for relaxing or entertaining. Just below the pool lies a sizable multipurpose basement, a blank canvas awaiting your personal touch. The villa is technologically advanced and furnished with highend materials. Positioned just 1.2 km from the beach and 6 km from the quaint village of Altea la Vella, it offers easy access to Alicante airport (71 km away) via the A7 motorway and national road N332. A haven of luxury and tranquillity, this villa is the epitome of modern elegance and convenience.
…By Annonceur International


This exquisite luxury villa, set to be constructed in the Sierra de Altea, boasts breathtaking sea views and comes with a preapproved building license. Construction is anticipated to commence soon, with an estimated completion time of approximately 15 months. The villa's design ensures abundant natural light in all rooms, which also offer sea views. Spread across four levels, entry is via the top floor, featuring a lobby with stairs and an elevator that services all floors, alongside a parking area sufficient for two vehicles. This level also hosts a terrace complete with a seating area and a jacuzzi that overlooks the sea. The floor below houses three spacious bedrooms, each with ensuite bathrooms, access to a covered terrace, and ample closet space. The main floor includes a sizable livingdining area with large windows that enhance the natural light and views, a fullyequipped kitchen with an island, and both areas have terrace access. Additionally, there are two guest restrooms, located indoors and outdoors. This floor also contains a fourth bedroom with an ensuite bathroom, extensive closet space, and terrace access near the heated pool. The basement is designated for utility rooms, laundry facilities, and includes a covered terrace and garden area. The construction is of superior quality, with options to customize finishes and materials to suit the client's preferences during the build. The villa also features an advanced home automation system for increased comfort and efficiency.
…By Annonceur International


Located in the exclusive residential area of Altea Hills on the Costa Blanca, this exceptional villa offers a truly luxurious lifestyle with breathtaking views over the Mediterranean. Set within a private urbanisation with 24hour security, the property combines privacy, space, and elegance in one of the most soughtafter coastal locations. With an impressive built area of 1,050 square meters, the home stands out for its generous proportions, refined design, and seamless connection between indoor and outdoor living. At the entrance, there is ample parking for up to six vehicles, leading into the property where a private lift connects all levels. The main living level is designed for both comfort and entertaining, featuring a large outdoor pool with waterfall details and uninterrupted sea views. The expansive terrace enhances the sense of space and luxury, complete with an outdoor kitchen, making it ideal for hosting and enjoying the Mediterranean lifestyle. This level also includes a guest suite with its own bathroom and direct terrace access, a fully equipped kitchen with a natural garden feature, a bar area, and a bright, open living space. On the next level, the sleeping area offers four spacious bedrooms, each with its own bathroom and builtin wardrobes. The main suite is particularly impressive, offering a walkin dressing room, a private office, and a jacuzzi positioned to take in the sea views. All bedrooms open directly onto a terrace, allowing natural light and sea breezes to flow throughout. The lowest level provides a large, versatile space that can be transformed into a private wellness and leisure area, with the possibility to include a gym, sauna, home cinema, or other bespoke features. The property is also highly energy efficient, holding an Arated energy certificate, along with zoned lighting and individual climate control systems throughout. This is a rare opportunity to own a grand and luxurious residence in a secure and prestigious enclave, perfect for those seeking space, privacy, and exceptional views by the sea.
…By Annonceur International


The villa has 5 bedrooms with ensuite bathrooms, 2 guest toilets, 1 magnificent open plan living and dining room, a fully equipped kitchen, and a multipurpose room. The property sits on a plot of 1,145 square meters, with an additional 380 square meters of paved outdoor areas and 430 square meters of work done in the ravine. The builtup area of the property includes 476 square meters on the ground floor, 329 square meters of roof terrace, 373 square meters of basement, and 46 square meters of terrace. This figure includes the construction of the new terrace and its demolition. The surface area of the stairs leading to the ravine, the unevenness of the terrain, and the concrete walls, among other elements, are not included in the constructed surface area. The property has a swimming pool complete with shower, water bed, countercurrent system, water jet spa, and underwater lighting, as well as direct access to the sea. The property is equipped with security cameras and has a water reserve tank. In total, the constructed area of the property is 1,178 square meters. The interior of the property has smooth walls painted with a matte finish, Cortizo aluminium carpentry in anthracite colour with a textured finish and security glass with solar control. The fully fitted kitchen has Falmec, Liebherr, and De Dietrich appliances, a gas and electric cooker, and is finished with silk matte lacquered wooden cupboards. The property is equipped with an Airzone ducted air conditioning system, forced ventilation throughout the property, and a smoke extraction system for vehicles. The lighting is integrated into the false ceilings, and the switches and sockets are from the Jung aluminium range. The property is equipped with a Jung KNX home automation system. Italian handmade sanitary ware and fittings, suspended Italian bathroom furniture, and tempered glass shower enclosures by Duscholux are some of the highend features of the property. The property also includes motorized curtains, suspended Italian wood flooring in the master suite, and Italian porcelain tiling throughout the rest of the property. The property is heated with a gas boiler and has underfloor heating throughout the house. The main entrance is a security gate, and the property is surrounded by white concrete walls and has motorized textured aluminium gates for access. The property also includes motorized curtains, suspended Italian wood flooring in the master suite, and Italian porcelain tiling throughout the rest of the property. The property is heated by a gas boiler and has underfloor heating throughout the house. The main entrance is a security gate, and the property is surrounded by white concrete walls and has textured aluminium motorized gates for access. The property also includes motorized curtains, suspended Italian wood flooring in the master suite, and Italian porcelain tiling throughout the rest of the property. The property is heated by a gas boiler and has underfloor heating throughout the house. The main entrance is a security gate, and the property is surrounded by white concrete walls and has textured aluminium motorized gates for access.
…By Annonceur International

Receive by email any new listing that may match your search criteria
Your criteria :
By validating this form, you accept the general conditions of use of Le Figaro Properties.
These agencies offer a selection of luxury properties vente in Spain. Feel free to contact them for personalized assistance.


