Get early access to listings that match your criteria
Never miss an opportunity again. Our personalized alerts notify you instantly.

 English$ USD · m²


Perched within the exclusive gated enclave of Desert Skyline Estates, this extraordinary North Scottsdale custom estate unfolds against a dramatic backdrop of rugged mountains, color desert sunsets and sparkling city lights. Timeless Mediterranean architecture, dual primary suites and exceptionally versatile living spaces create a private retreat equally suited for multi-generational living, extended guests or a luxurious seasonal escape. The experience begins beyond a gracious courtyard entry, where carefully curated lush landscaping, intimate gathering spaces and one of three outdoor fireplaces set an inviting tone for what lies beyond. Inside, the residence reveals itself with impressive scale balanced by warmth, pairing rich architectural character, thoughtful details and an open floorplan designed for both connection and effortless entertaining. At the heart of the home, a gourmet chef's kitchen makes a striking statement with substantial custom cabinetry, professional-grade appliances, an expansive island and dramatic wood-beamed ceiling, flowing naturally into formal and informal living and dining spaces. As the home unfolds, thoughtfully separated spaces offer an uncommon level of flexibility and privacy. Dual primary suites are complemented by private guest quarters with a separate entrance and a dedicated teen or guest wing, allowing family and guests to gather together while enjoying their own sense of retreat. A private office, fitness room and workshop further adapt the residence to the rhythms of everyday life. Beyond the interiors, the home becomes distinctly Arizona. More than 2000 square feet of covered outdoor living extends the home into its remarkable desert surroundings, where mountain vistas give way to painted skies and twinkling city lights as day turns to evening. Expansive patios embrace a sparkling pool and spa with water features, while an entertaining ramada with outdoor kitchen, multiple gathering areas and private sport court for tennis, basketball and more create endless opportunities for relaxed afternoons, sunset dinners and memorable evenings under the stars. A fully integrated smart home system quietly enhances the experience with effortless control of entertainment, security, lighting, landscaping and climate. Ideally positioned near championship golf courses, scenic hiking, premier shopping and dining, this distinctive estate is more than an exceptional home. It is a private North Scottsdale retreat where timeless Mediterranean character, extraordinary versatility and resort-style living converge against one of North Scottsdale's most captivating backdrops. Buyer to verify all material facts. All material information must be verified during the inspection period.
…By Annonceur International


Wake up to sunrises and unwind to sunsets over Lake Ray Hubbard from nearly every room in this stunning custom two-story home, boasting over 86 feet of private waterfront directly on the lot. Situated on an oversized one-third+ acre lot in a highly coveted stretch of the lake that rarely comes available, this property — lovingly maintained by its original owner — is a rare opportunity to own a true lakefront retreat just 30 minutes from downtown Dallas. Step outside to your private backyard oasis, thoughtfully designed with three levels of patio lounging space and a recently resurfaced pool and spa complete with water features, all overlooking the lake. There's also room to add your own outdoor kitchen under the covered patio — perfect for entertaining year-round. With the ability to build your own private dock or boathouse, you can boat, jet ski, or fish right from your backyard, embracing the ultimate lake lifestyle. Inside, this classic traditional home welcomes you with an open-concept living design and panoramic lake views throughout. Enjoy three generous living areas, including an oversized family room upstairs with its own private balcony overlooking the water. The expansive primary suite is a true owner's retreat, featuring direct balcony access, serene lake views, and additional space for a private seating area to relax and take in the scenery. Move-in ready with fresh interior paint, updated decorative lighting, a newer roof, and beautifully landscaped grounds, this home blends timeless architecture with modern comfort. Located minutes from Sapphire Bay, The Harbor, and Harbor Bay Marina, residents enjoy easy access to premier waterfront dining, shopping, and entertainment — all while coming home to unmatched lake views and resort-style outdoor living. Zoned to the award-winning Rockwall ISD, this is a rare chance to own a legacy lakefront property combining privacy, luxury, and an unbeatable location on Lake Ray Hubbard.
…By Briggs Freeman Sotheby's International Realty


Few addresses in Beverly Hills carry this kind of stature. Set along one of the city's most iconic, tree-lined avenues, the residence sits fully gated and set back from the street. Dual front gardens, a fountain and private drive create a majestic arrival, leading to a six-car garage and a house built with a level of craftsmanship increasingly difficult to find. Inside, the architecture retains the character and permanence of another era. Etched glass, original Baldwin hardware, intricate moldings and millwork, coffered ceilings, French white oak and parquet floors remain throughout, while exceptionally substantial construction gives the interiors a remarkable sense of quiet. A soaring entry hall and dual staircase immediately establish the scale. Formal dining, a bar and family room form the principal entertaining spaces, joined by dual powder rooms wrapped in upholstered walls and ceiling. Seven bedrooms occupy the upper floor. The primary suite opens to a private balcony and includes a grand fireplace, immense dressing room and dual-vanity bath. Generously proportioned secondary suites extend onto private terraces, with fireplaces in four bedrooms. A separate guest wing functions almost as a residence of its own, with a bar, lounge, two bedrooms, full bath and balcony. Newly constructed terraces further extend the architecture outdoors, while a new roof and rooftop viewing deck introduce an elevated vantage point over Beverly Hills. The lower level was conceived for entertaining on a scale rarely accommodated in a private residence. A dedicated banquet room is served by its own staff kitchen, wine cellar and two restrooms with three stalls each, allowing the house to host significant gatherings without compromising the living spaces above. An elevator connects the levels, while two coat closets, laundry, private staff quarters with a full bath, extensive storage and four HVAC zones support the home behind the scenes. The newly reimagined grounds continue the scale of the interiors with a pool and Jacuzzi, outdoor fireplace, sport court, full outdoor kitchen and BBQ, two exterior bathrooms and an additional fountain. Ornate exterior lighting illuminates the architecture and gardens after dark. What stands behind these gates is increasingly difficult to replicate in Beverly Hills: expansive grounds, extraordinary entertaining infrastructure, privacy and the proportions of a true estate, with its original architectural language not merely preserved, but still defining the experience of the home.
…By Annonceur International


Gracefully situated on a gentle sloping hillside street this distinctively designed multi-level home offers distant and seasonal Berkshire mountain views. Abutting the rolling meadows of Arrowhead, Melville's historic home and grounds, you can embrace the vast privacy, open land and natural beauty much like the famed author. Surrounded by artfully designed gardens, this architecturally refined residence is a private enclave offering 4-5 bedrooms, 3 full bath, masterfully landscaped set on 1.5 acres with unique tree selection, blooming shrubs and pollinator flowering perrenials. Just 10 minutes to the culture, cuisine and art offerings of Lenox especially the sounds of Tanglewood. Minutes to all that is Berkshire while being immersed in renowned peacefulness. Follow the gently curved stone stairway to the covered front porch and enter into an open and spacious entry with an intriguing glimpse of flowers exquisitely private. Be welcomed into a graciously sized formal living and dining rooms ideal for entertainment, memories and laughs to be shared. Relax in comfort and warmth of the brick fireplace fully framed with wall to wall windows balancing light while inviting the outdoors in. Adjoined to the expansive cooks kitchen topped with granite countertops, triple windows for full backyard viewing, and spacious everyday dining which leads to a private and expansive rear deck and screened sunroom. Step inside and ascend a half flight of stairs to the bedroom level, where four generously sized bedrooms offer both comfort and ample space. These rooms share a spacious full hall bath. The private, king-sized primary suite welcomes you each morning with cheerful and soothing sunrise views over the October Mountain ridgeline. Descend to the walk-out entry level, which features a versatile home office or guest suite, a third full bath, and a convenient shared laundry area all situated on the lower entry level close to the oversized two-car garage. The next lowest level remains unfinished, providing an excellent opportunity for large-scale storage, a workshop, or additional creative uses. This is a unique opportunity in this glorious Berkshire Summer market, situated close to Lenox for enriched entertainment, Pittsfield's Guido's Fresh Marketplace for gourmet, farm-fresh foods. Enjoy lake activities at Pontoosuc or Onota Lake within 20 minutes or indulge in hiking and mountain biking at October Mountain and kayaking or hunting at Canoe Meadows Wildlife Sanctuary. With incredible views at home and endless outdoor adventures nearby, this residence offers the best of Berkshire living.
…By William Pitt Sotheby's International Realty


Vivid Sky by B&B Custom Homes brings you a modern single-level masterpiece offering a sophisticated retreat in the highly coveted Fairbourne community. Spanning nearly 3,200 square feet, this bespoke architectural design effortlessly balances privacy and grandeur with its thoughtful split-bedroom layout, featuring four spacious bedrooms, three full bathrooms, and a versatile bonus room complete with custom built-ins. At the heart of the home, the epicurean kitchen serves as a magnificent centerpiece, boasting premium Bosch appliances, sweeping quartz countertops, a commanding central island, and an expansive walk-in pantry tailored for discreet culinary preparation and small appliance storage. The primary suite serves as a tranquil sanctuary of refined comfort, offering private patio access and a decadent, spa-inspired en-suite bathroom. Designed for effortless entertaining and ultimate serenity, the interior flows seamlessly out to a grand 30’x16’ covered terrace. Positioned on a premium lot with no rear neighbors, the estate frames breathtaking, unobstructed east-facing views perfect for morning coffee or evening gatherings. This exceptional property is completed by an oversized two-car garage and a premier 40-foot RV bay with a 12-foot door to accommodate your luxury transport and weekend toys. Please contact the listing agent for private details.
…By Group One Sotheby's International Realty


(Lot 9 Priya Place) Dave Ott Homes proudly presents Priya Place - a serene enclave of 12 custom-built homes on a cul-de-sac street with wooded lots have stunning views. This thoughtfully designed home showcases exceptional craftsmanship and luxurious details throughout, including a gourmet kitchen, vaulted ceilings, and an expansive covered porch for outdoor living. The finished lower level adds versatile space for entertaining or relaxing, while the 3-car garage and high-efficiency mechanics ensure both comfort and convenience. Featuring Pella Designer Windows and premium finishes, this home is just 15 minutes to WHCC, five minutes from major highways, located in the Oak Hills School District, and 20 minutes to downtown. Discover custom living at its finest at Priya Place.
…By Annonceur International


Welcome to Dawning, a home where thoughtful architecture, warm natural materials, and intentional design come together to create a space that feels both refined and welcoming. Built by Dwell Homes, every detail was carefully considered to balance beauty with everyday functionality. This two-story home offers four bedrooms and four and a half bathrooms, with a private primary suite conveniently located on the main level. A graceful curved staircase makes a striking first impression, while soaring 10-foot ceilings, white oak flooring, and a warm, cohesive palette create an inviting atmosphere throughout the main living spaces. At the heart of the home, the kitchen was designed to be both beautiful and hardworking, featuring alder cabinetry, a full-height stone backsplash, and seamless flow into the dining and living areas—perfect for everyday life and effortless entertaining. The primary suite serves as a quiet retreat, complete with illuminated alder crisscross beams, a spacious walk-in closet, and dedicated washer and dryer hookups for added convenience. Upstairs, you'll find three additional bedrooms, two with private en suite bathrooms, along with a generous game room, a light-filled flex space, and a dedicated library, offering room to work, relax, or gather. Thoughtful details like under-stair wine storage and versatile living spaces reflect the intentional design found throughout the home. Every square foot of Dawning was designed to feel purposeful, creating a home that is as functional as it is timeless.
…By Sage Sotheby's International Realty


Handsomely remodeled, 7483 Brompton is a three-bedroom home located less than 2 miles away from the Texas Medical Center. Located in the heralded Brompton Square, a deed-restricted community, this home measures 2,143 sq. ft. and was designed to allow for an abundance of natural light into the home. On the first floor you will find an oversized family room, kitchen with an adjacent breakfast area, a dining room overlooking the center atrium, a home office with views of the 250+ sq. ft. patio, a powder bath for guests & laundry room. Situated on the second floor is a generously-sized master suite with a renovated en suite bath as well as an oversized wardrobe closet next to the makeup vanity. Also located on the second floor are two large bedrooms with a conjoined full bath & spacious walk-in closets. Zoned to Mark Twain Elementary, within walking distance of Rice Village, and just 1.7 miles south of the Rice University campus, 7483 Brompton is the ideal home with the ideal location.
…By Martha Turner Sotheby's International Realty - Central Houston Brokerage


Inspired by modern Scandinavian architecture, this Parade Home by Dwell Homes pairs clean lines, warm natural materials, and timeless design in a home that feels both sophisticated and comfortable. Thoughtfully planned from the inside out, this single-story floor plan offers 4 bedrooms, 4 bathrooms, a private library, dedicated office, fitness/flex room, and a spa-inspired primary suite. Natural white oak flooring, custom oak cabinetry, soaring vaulted ceilings, Andersen windows, and premium Fisher & Paykel appliances create a cohesive aesthetic throughout the home. Generous storage, open gathering spaces, and carefully designed make the layout as functional as it is beautiful. Designed to embrace indoor-outdoor living, five patio spaces extend the home's living areas and provide inviting spaces for entertaining or relaxing. Set on a spacious homesite, this home reflects Dwell Homes commitment to thoughtful design, exceptional craftsmanship, and creating homes that are meant to be lived in.
…By Sage Sotheby's International Realty


Beautifully maintained, this East Dallas home offers a compelling combination of thoughtful updates, practical improvements, and an exceptional location near White Rock Lake. The 2-bedroom, 2-bath residence delivers comfortable single-level living with a floor plan that flows well. Whether you are looking for a primary residence, a low-maintenance home in one of Dallas’s most desirable areas, or a smart investment opportunity, this property offers a versatile combination of lifestyle and value. Inside, the home features a welcoming living area highlighted by a fireplace and an abundance of natural light. The updated kitchen provides a fresh, functional setting for everyday cooking and entertainment, with improvements that make the space both attractive and practical. The two-bedroom, two-bath layout provides flexibility for a variety of buyers, with the secondary bedroom working equally well as a guest room, home office, workout space, or study. Numerous improvements have been made to the property, giving buyers the benefit of important updates that can provide peace of mind and help reduce future maintenance concerns. The roof was replaced in 2024, while energy-efficient windows contribute to improved comfort and efficiency. The property also includes a foundation warranty, offering an additional layer of reassurance for the next owner. The exterior is equally appealing, with a covered patio creating a comfortable outdoor space for morning coffee, evening gatherings, or simply enjoying the Dallas weather. A smart irrigation system makes maintaining the landscaping more convenient, while the gated alley-access 2-car garage provides valuable parking, storage, and security. Additional drainage improvements, including a French drain, have been thoughtfully incorporated to help manage water around the property. Location is one of the home's greatest assets. 6509 E Lovers Lane places residents within easy reach of White Rock Lake and its recreational opportunities. Enjoy miles of trails, parks, green space, kayaking, paddleboarding, cycling and running just minutes from home. The location also provides convenient access to Flagpole Hill and to Greenville Ave. and Knox/Henderson shopping and dining. For commuters, the home's location offers convenient connectivity to major Dallas thoroughfares, making it easy to reach Downtown Dallas, North Dallas, Uptown, the Park Cities, and surrounding areas. Everyday conveniences are close by, while the nearby neighborhood amenities provide plenty of options for dining, shopping, coffee, fitness, and recreation. The combination of location and improvements makes this property particularly appealing to buyers who want to enjoy the East Dallas lifestyle without taking on a major renovation project. The home has been cared for and thoughtfully improved, allowing the next owner to focus on enjoying the property rather than immediately tackling a long list of essential updates. For investors, the property also presents an interesting opportunity in an established and highly desirable Dallas location. Its functional two-bedroom layout, proximity to White Rock Lake, and extensive improvements create a strong foundation for a rental property or future investment strategy. Buyers looking for an East Dallas property with both lifestyle appeal and practical investment considerations will want to take a closer look. Perhaps most compelling is the balance this home offers: a manageable footprint, meaningful updates, useful outdoor space, a 2-car garage, and a location that puts one of Dallas's most beloved recreational destinations close to home. It is a property that can work beautifully for a buyer seeking simplicity today while retaining flexibility for the future.
…By Briggs Freeman Sotheby's International Realty


Panoramic Sonoma Valley views, thoughtful design, and outstanding income potential come together in this beautifully updated home in the Sonoma Valley area just minutes from Sonoma Golf Club and historic Sonoma Plaza. A striking Zen-inspired entry sets the tone immediately, featuring distinctive rain chains and a substantial glass front door that welcomes you with calm, modern elegance. Inside, the spacious three bedroom, two and a half bath main residence has been upgraded with quality materials and refined finishes throughout. Large windows bring abundant natural light while framing sweeping vistas of Sonoma Valley, vineyards, and rolling hills. Bright, open living spaces create an inviting atmosphere for everyday comfort and memorable entertaining. Step onto the main deck for dining and gatherings with picture-perfect scenery, then enjoy a second lower deck from the bedroom level offering equally impressive panoramic views. The primary suite serves as a private retreat, highlighted by a recently remodeled, contemporary bathroom. A major highlight is the attached one bedroom, one bath ADU with its own separate living setup and private entrance. Currently generating approximately $85,000 annually, it presents a compelling opportunity for continued rental income, extended family living, visiting guests, or a dedicated work-from-home space. And if all of that wasn't enough - included with the home is the adjacent lot (APN 056-127-026-000), adding meaningful privacy, extra space, and expanded possibilities. Enjoy a prime location near Sonoma's renowned restaurants, wineries, shopping, and vibrant community life, with convenient access to Glen Ellen, Napa, Petaluma, and Marin County. This distinctive two-parcel offering blends breathtaking views, sophisticated upgrades, flexible living options, and valuable income potential in the heart of Wine Country.
…By Golden Gate Sotheby's International Realty


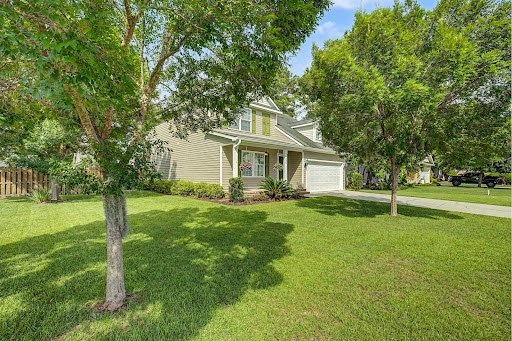

Located in the gated community of Mosswood, this beautifully maintained four-bedroom, two-and-a-half-bath home offers the perfect balance of comfort, style, and everyday functionality. Residents enjoy the neighborhood pool while coming home to an inviting open- concept floor plan designed for both relaxed living and effortless entertaining. The main level features newer flooring that flows throughout the living room, dining room, and kitchen, creating a cohesive and welcoming space. The kitchen is both stylish and functional, complete with granite countertops, stainless steel appliances, breakfast bar, and a dedicated coffee station or bar. The primary suite is conveniently located on the main floor, providing a private retreat. French doors open from the kitchen to a gracious screened porch, extending your living space outdoors. Whether you're hosting friends for dinner, enjoying your morning coffee, or gathering to watch fall football on the TV, this space is designed to be enjoyed year-round. Beyond the porch, the spacious backyard offers plenty of room to play, garden, or simply unwind, with the added convenience of a storage shed. Upstairs, you'll find three generously sized bedrooms and a spacious full bath, offering flexibility for family, guests, or a home office. Thoughtful updates, comfortable living spaces, and the amenities of a desirable gated neighborhood make this Mosswood home an exceptional place to call home.
…By Daniel Ravenel Sotheby's International Realty


Set behind private gates on nearly an acre in one of Pinecrest's most coveted settings, this exceptional contemporary estate embodies refined architecture and effortless luxury. A thoughtfully designed two-story floor plan offers six bedrooms, seven full baths, and one half bath, with the primary suite privately situated on the main level, featuring tranquil views of the resort-style grounds and a spa-inspired bath with a freestanding soaking tub. Walls of impact glass flood the interiors with natural light, while expansive living spaces, complemented by a sophisticated living room wet bar, flow seamlessly to a covered terrace overlooking the heated saline pool with a tanning ledge, summer kitchen, and cabana bath. The gourmet kitchen is appointed with designer appliances, a wine cooler, and a generous walk-in pantry. Upstairs, spacious en suite bedrooms open to a sweeping terrace. Complete with a whole-house generator, a three-car garage, mature tropical landscaping, and a private gated entrance, this remarkable residence offers an exceptional blend of privacy, craftsmanship, and timeless contemporary design.
…By One Sotheby's International Realty


Welcome to 224 Milton Overlook Pass, where sophisticated design, thoughtful upgrades, and an exceptional North Atlanta location come together in one beautifully appointed home. Built just five years ago and thoughtfully enhanced inside and out, this residence offers the style and finish of a custom home with the ease of newer construction — all within the highly desirable Milton Overlook community. From the moment you enter the dramatic two-story foyer, the home makes an impression. Soaring ceilings, walls of windows, and an abundance of natural light create an inviting sense of space, while a thoughtfully designed open floor plan provides effortless flow for both everyday living and entertaining. The two-story great room is anchored by a striking brick fireplace extending to the ceiling and framed by custom built-ins, creating a sophisticated yet comfortable gathering space. At the heart of the home, the stunning luxury kitchen pairs timeless white cabinetry with a showstopping white oak island, generous seating, enhanced lighting, double ovens, a separate range, and a walk-in pantry. Just beyond, the vaulted keeping room invites you to linger by the fireplace, creating the perfect setting for morning coffee, casual dinners, or evenings spent with family and friends. The main level also features a welcoming guest suite, beautifully finished bath, a dining room with custom trim work, and a private office enhanced by new barn doors. Everyday living is made easier with thoughtful details throughout, including a custom drop zone just off the three-car garage with dedicated storage racks and shoe storage. Upstairs, the expansive primary suite offers a true retreat, complete with a spa-inspired bath featuring a soaking tub, dual vanities, and oversized shower. The exceptional custom closet is a standout, with a built-in island with drawers and abundant hanging space. Conveniently, the laundry room is located directly off the primary bedroom, with room for a side-by-side configuration. Three additional bedrooms provide flexibility for family, guests, or a dedicated home office or fitness space, with beautifully appointed bathrooms throughout. The outdoor living spaces are equally impressive. Step outside to an expanded, professionally hardscaped patio designed for effortless entertaining, complete with a covered cabana for al fresco dining. The backyard is beautifully landscaped and thoughtfully positioned on a professionally landscaped berm, offering privacy and a peaceful backdrop of mature trees, beautiful plantings, and occasional wildlife sightings. Irrigation serves both the front and back yards, with an additional drop line servicing the landscaping along the berm. Landscape lighting adds warmth and ambiance after sunset. And then there is the lifestyle. Just steps from the home, Milton Overlook’s impressive amenities create an extension of your own backyard. Residents enjoy a resort-style community pool, playground, sidewalks for evening strolls, and lighted tennis and pickleball courts — offering opportunities for recreation, connection, and an active lifestyle without ever leaving the neighborhood. The location is equally compelling. Enjoy the tranquility and lower property taxes of Cherokee County while remaining minutes from Milton and Alpharetta and their exceptional dining, shopping, parks, recreation, and highly rated schools. Downtown Crabapple is approximately 10 minutes away, Downtown Alpharetta approximately 15 minutes, Downtown Woodstock approximately 20 minutes, Downtown Roswell approximately 20 minutes, and Downtown Canton approximately 23 minutes. Beautifully designed, extensively enhanced, and ideally situated — a home designed not only to be lived in, but truly enjoyed. Welcome home!
…By Atlanta Fine Homes Sotheby's International Realty


Deemed the best example of Cotswold architecture in Baltimore County, this 1853 Ruxton income-producing property features three units plus a potentially buildable lot. This distinctive income-producing opportunity combines 1853 character, flexible living spaces, generous outdoor areas, and potential future possibilities. This is a rare opportunity to own a three-unit property featuring two residences in the main house built in 1853 and a third residence in a separate carriage house. The carriage house is not historic. The main house is listed as a Baltimore County landmark, offering historic character alongside versatile layouts, laundry for each unit, abundant storage, and exceptional outdoor living. A spacious driveway provides parking for up to six vehicles, including a two-car carport. Unit 1 in the main house offers three bedrooms and one full bath, with thoughtful built-ins and distinctive storage throughout. The generous floor plan includes a screened porch, a family room with beamed ceilings, separate living and dining area, and a kitchen. Enjoy access to a large deck and a roof deck, creating multiple spaces for outdoor entertaining and relaxation. The lower level provides a dedicated washer and dryer plus additional storage. Unit 2 in the main house features three bedrooms, including one well suited for a home office, together with one full bath. The residence includes a living room, kitchen with pantry, and expansive closet space. Basement access provides storage and an in-unit washer and dryer. Located in the non-historic carriage house, Unit 3 offers one bedroom, one full bath, a kitchen, laundry, and storage. A conditioned lower-level bonus space provides excellent flexibility for a home office, studio, or hobby area. The carriage house has a separate address, adding to the property's versatility, creating the potential for a rear building lot once the carriage house is removed. Historic designation, permitted use, unit count, separate addressing, subdivision potential, buildability, and any future development or incorporation of the carriage house into a rear lot should be independently verified by the buyer with Baltimore County and other appropriate authorities. Exterior or site alterations to a locally designated landmark may require review or approval. Total acreage .75. Baltimore County landmark #BA-01158 for main house. Taxed Sq Footage does not include carriage house.
…By Monument Sotheby's International Realty


Welcome to your dream home, a stunning modern colonial masterpiece that offers everything you've ever desired and more. Nestled on a tranquil cul-de-sac, this six-bedroom, 5.5-bathroom residence boasts an impressive four stories and nearly 6,000 square feet of exquisite living space. Imagine backing up to the picturesque Little Falls Branch Trail, where nature is your neighbor! Step inside to discover soaring ceilings over 9 feet high, gleaming hardwood floors, and elegant recessed lighting that creates an inviting atmosphere throughout. Picture yourself hosting gatherings in the formal living and dining rooms, or whipping up culinary delights in the gourmet kitchen, complete with a center island and top-of-the-line stainless steel commercial appliances. The spacious family room, adorned with a cozy gas fireplace and French doors that open to a Trex deck, is perfect for both relaxing and entertaining. The upper level is a sanctuary of comfort, featuring an en suite bedroom and additional bedrooms connected by a convenient bathroom. The luxurious primary suite is a true retreat, showcasing a marble bath and a custom walk-in closet that dreams are made of. Need extra space? The generous fourth floor is ideal for an additional bedroom, home office, or den, complete with a full bath and storage room. Venture down to the beautifully renovated lower level, a walk-out basement designed for entertainment. With a spacious gathering room, a second gas fireplace, recessed lighting, and high ceilings, it’s the perfect spot for hosting friends and family. Enjoy a glass of wine from your very own wine cellar or mix drinks at the entertainment bar, and when the weather calls, step through the French doors to the charming flagstone patio, surrounded by lush greenery and privacy. Location is everything, and this home excels in that regard! Situated just off MacArthur Blvd, you're mere minutes away from the vibrant life of Washington DC, Sibley Hospital, and downtown Bethesda. With convenient access to public transportation and the Little Falls Branch Trail right in your backyard, as well as the C&O Canal and Capital Crescent Trail, outdoor adventures await you at every turn. Don’t miss your chance to claim this extraordinary home as your own. Schedule a visit today and experience the perfect blend of luxury, comfort, and convenience!
…By Ttr Sotheby's International Realty


This custom built home sits on 5 lots total, delivering sweeping lake and sunset views that never get old. The 4,200 living square foot main residence features 2 suites, 4 bath, 2 big offices, a formal dining room, and a show stopping Primary suite. Walk into the Primary suite and you're greeted by a dramatic wall of glass that frames the Colorado River and those famous AZ sunsets! Its impossible not to pause and take it in. 'Her' closet feels like a luxury boutique, and yes gentleman, there's a generous 'his' closet as well. The gourmet kitchen is equally impressive, with beautiful custom cabinetry, double islands, a huge walk-in pantry, and high-end appliances from Viking, Wolf, Sub-Zero, and Fisher & Paykel. Outside, thoughtfully terraced desert landscaping creates a peaceful private oasis, while the massive 48' x 67', double RV garage offers plenty of room for all your toys. The double RV garage has a commercial grade A/C System, spare bathroom and RV dump/hookup. The standout 1622 living square foot casita adds even more appeal, complete with 2 bed-2 bath, game/bar room, and a private balcony with direct island and lake views. Need more, there is still buildable land
…By Annonceur International


Welcome to an exceptional townhome offering luxury living across multiple levels in the coveted, gated community of Hillandale. The main level features a bright, open-concept layout with a spacious living room centered around a cozy gas fireplace, with doors opening directly to a lovely deck, an inviting dining area and a large kitchen complete with an eat-in breakfast space. The top level features a massive primary suite complete with a walk-in closet and a luxurious primary bath illuminated by a beautiful skylight. The second level comprises two generously sized bedrooms, a full hallway bathroom, and a versatile, sunlit office/study featuring its own stunning skylight, ideal for working from home. On the lower level a fully finished walk-out lower level boasting a cozy fireplace and expansive space perfect for a family room or recreation space, plus dedicated laundry facilities and a large storage area equipped with a spare refrigerator. Enjoy refined architectural details, high ceilings, and fantastic natural light throughout, all accompanied by a swimming pool, tennis courts and a tot-lot amenities, and a very important 24-hour gated security. Minutes from Georgetown!
…By Ttr Sotheby's International Realty


BRAND NEW pool! Resort style built in 2024, this stunning 5BR/4.5BA home offers 3,257 adj. sq. ft. of modern living. Features include a foyer grand entry, open floor plan with large modern kitchen, bright white cabinets, quartz counters, top of the line stainless appliances. Large family room, living room and dining area. Spacious primary suite boasts walk in closet and spa-like bath. Interior laundry with easy access. Enjoy entertain inside our outside under a covered summer kitchen with full appliances and bar seating, large pool and patio area. Privacy fenced backyard and large storage shed. Extra features include a large canvas covered boat or RV storage and expansive concrete side area for additional parking. Beautiful curb appeal entrance with concrete circular drive with artificial turf. Located in a quiet neighborhood.
…By Annonceur International


Beautifully reimagined & move-in ready, this stylish single-level Bend home blends modern comfort with exceptional versatility. The light-filled, open floor plan offers 3 bedrooms & 2 baths, thoughtfully updated throughout. At the heart of the home, a beautifully remodeled kitchen features new cabinetry, Samsung appliances, quartz countertops & a butcher-block island. The spacious primary suite is a private retreat with dual closets & a modern bath featuring a tiled shower. New heating & A/C, a gas fireplace, and a wood-burning fireplace provide year-round comfort and ambiance. Outside, a generous covered patio extends the living space into a private yard with lawn, mature fruit and old-growth trees, a fire pit gathering area & abundant room for RV/boat parking, a future shop or potential ADU. Ideally located near Alpenglow Park, Larkspur Community Center, the new Central Library, Old Mill District & Deschutes River access--offering space, flexibility & an exceptional Bend lifestyle.
…By Cascade Hasson Sotheby's International Realty


This understated, original brick Millcreek Rambler is a hidden gem, situated on one of those rare, large Millcreek 0.41 acre lots in the heart of the neighborhood. This home has undergone a complete transformation, including two large-scale additions to the heart of the home. The extensive 2022 expansion features a fabulous new kitchen, an attached family room, and a huge basement storage room beneath the new space. The charm of the original house remains while being thoughtfully updated throughout, featuring a spacious primary suite, an office, an open basement family room, and a main-floor mother-in-law apartment. The kitchen is a dream, featuring waterfall quartz countertops, a 60" Wolf double oven with a griddle, a commercial- grade hood vent, a prep kitchen with a second sink and dishwasher, Moen faucets, soft-close cabinets, and built-in drawer organizers. The seamless flow from the kitchen to the attached family room and covered patio (the owners' "favorite room in the house") makes this space perfect for entertaining and everyday living. Outside, the newly installed driveway and RV pad can accommodate up to eight cars. Additional features include a detached garage with a separate shop area and yard equipment room, extra RV storage or a carport, and a covered patio with a ceiling fan and remote-controlled sunshade. The yard feels like a private park, complete with mature trees-including maple, weeping willow, and a beautiful magnolia tree perfect for climbing. The backyard is fully fenced with a newly manufactured 7' steel fence and gates, along with a 6' block wall for added privacy. All beautifully situated near parks, schools, local restaurants with quick access to Park City, the Cottonwood Canyons, Downtown, the University of Utah, and the Salt Lake International Airport.
…By Summit Sotheby's International Realty


Tucked deep within 13 breathtaking wooded acres, this extraordinary custom-built estate is the ultimate fusion of refined luxury and a true hunter's paradise. Whether you're pursuing whitetail deer, black bear, grouse, pheasant, turkey, or quail, this property delivers world-class hunting right outside your back door. A deer stand with heat capabilities provides comfort through even the harshest conditions, while the custom treehouse doubles as an exceptional elevated hunting blind with sweeping sightlines across the surrounding woods. This land works as hard as it plays. Encompassing over 3,700 square feet, the home offers three bedrooms, three baths, and an attached three-car garage, all thoughtfully designed to blend timeless luxury with natural beauty. Nearly every detail has been hand-crafted from timber milled directly from the property itself, with rich custom woodwork, cabinetry, and granite countertops throughout. The chef's kitchen features a double oven and a hidden liquor cabinet concealed behind the television — perfect for celebrating a successful harvest. The lower level offers a spa-inspired retreat with a custom shower room, beautifully appointed bath, and a handcrafted sauna, ideal for unwinding after a cold morning in the stand. The heated and insulated pole barn provides abundant space for hobbies and storage, including a dedicated wood shop, private office, and ample room for all your equipment and hunting gear. A greenhouse, chicken coop, and lean-to add homestead charm, while the apple orchard and raspberry bushes naturally attract and hold wildlife. The one-of-a-kind "wine tasting" treehouse nestled in the canopy creates an unforgettable destination for post-hunt entertaining or quiet evenings beneath the stars. This is more than a home — it is a secluded sanctuary where world-class hunting, craftsmanship, and luxury exist in perfect harmony.
…By Lakes Sotheby's International Realty


A rare architectural offering, this one-of-a-kind Mid-Century Modern residence was designed by renowned 20th-century architect Glenn Earl and thoughtfully updated in 2006 to preserve its distinctive character while introducing modern-day functionality. Set on an oversized golf-course lot in semi-gated Timberlane Estates, the 3-bedroom, 3-bath home offers 2,636 sq. ft. of living space with sweeping views across three fairways. True to the Mid-Century Modern philosophy of integrating architecture with nature, an expansive wall of windows spans the rear of the home, filling the interiors with natural light and capturing the verdant landscape beyond. Terrazzo floors redone in 2024, cherry wood doors and original mid-century light fixtures enhance the aesthetic. Designed for effortless entertaining, the residence opens to an impressive 1,500 sq. ft. deck beneath century-old oaks, complete with a hot tub and swing overlooking the golf course. The gourmet kitchen was thoughtfully renovated in 2006, blending period-inspired design with modern convenience, including a Sub-Zero refrigerator, stainless-steel appliances, a stainless-steel antique range hood and Dekton countertops-a chef's dream. The spacious primary suite features a walk-in closet and en-suite bath with dual marble vanities and an extra-deep Jacuzzi tub. Additional highlights include an attached two-car garage, commercial-grade standing-seam metal roof (improved in 2025), a whole-home generator, alarm system, Rain Bird irrigation, & custom Leaf Guard system on all copper gutters. A $2,000/yr additional property tax includes membership to Timberlane Golf & Recreation Club, offering a beautifully manicured golf course, newly refurbished Olympic-size swimming pool, tennis courts, driving range, on-site fitness center, and a recently renovated clubhouse featuring Café Hope Restaurant. An exceptional opportunity to own an architecturally significant home in a truly remarkable setting.
…By Crescent Sotheby's International Realty


Set on nearly an acre of beautifully manicured grounds, this exceptional 6-bedroom, 6-full and 1-half-bath residence offers 9,038 total sq. ft. under air with expansive indoor-outdoor living and thoughtfully appointed spaces throughout. Polished travertine flooring, soaring ceilings, impact French windows and doors, and warm wood flooring complement gracious living areas, a formal dining room and private office. The beautifully appointed kitchen features quartzite waterfall countertops, an expansive center island, custom cabinetry and premium Thermador appliances. The principal suite overlooks the pool and lush grounds and features a generous walk-in closet, dedicated dressing areas, marble vanity and an expansive bath with separate vanities, jetted soaking tub, walk-in shower and refined natural-stone finishes. A detached guest suite above the three-car garage offers a bedroom, sitting area, full bath and wet bar, providing a private retreat for guests or extended family. Outdoors, covered terraces open to a resort-style setting with a fully tiled pool and Jacuzzi, summer kitchen with Viking grill, integrated audio, extensive landscape lighting and a private basketball court. A whole-house generator and integrated smart-home technology complete this exceptional residence. Offering the rare combination of size, privacy, land, and lifestyle amenities, this is an exceptional opportunity to own a nearly one-acre Pinecrest estate at an attractive value.
…By Annonceur International


Exceptional outdoor living meets beautifully designed one level living in the gated community of Pelican Bay. Built in 2018 and set on an oversized corner lot, this four bedroom, three bath home pairs a thoughtful split floor plan with a resort style backyard that truly sets it apart. The expansive backyard is enclosed by new custom fencing and anchored by a sleek 30 x 14 contemporary pool with deck jets, WiFi controls, a heater and even a chiller for those hot Florida summer days. A generous pool deck creates plenty of room for lounging and entertaining, while the oversized fenced side yard still offers ample space for a playground, pets or play. A new WiFi controlled irrigation system keeps the grounds looking their best. Inside, the spacious kitchen is designed for both everyday living and entertaining with a large island, quartzite countertops, abundant cabinetry and an eat-in kitchen overlooking the spacious living area. A separate formal dining room adds another inviting gathering space, while new upgraded lighting throughout the interior and exterior gives the home a fresh, sophisticated feel. The private primary suite opens directly to the covered back patio and features a beautifully appointed bath with dual vanities, a soaking tub and custom tile shower. A thoughtfully designed laundry room connects directly to the primary bathroom and closet, adding an unexpected touch of everyday luxury. The home also features a two car garage with epoxy flooring. Pelican Bay offers a private, gated setting and bayfront park with access for launching kayaks and paddle boards. Ascension Sacred Heart, the upscale shopping and dining of Grand Boulevard, and the pristine beaches of Topsail Hill Preserve State Park are all just minutes away. Beautifully updated, impeccably maintained and designed to make the most of both indoor and outdoor living, this Pelican Bay home offers a polished take on relaxed coastal living.
…By Scenic Sotheby's International Realty

Receive by email any new listing that may match your search criteria
Your criteria :
By validating this form, you accept the general conditions of use of Le Figaro Properties.
These agencies offer a selection of luxury properties vente in United States. Feel free to contact them for personalized assistance.




