Get early access to listings that match your criteria
Never miss an opportunity again. Our personalized alerts notify you instantly.

 English$ USD · m²


Now Offered at an Incredible New Price! Welcome to the gated community of Estates at Elkhorn Ridge, where this DR Horton Emerald Model Home offers luxurious single-story living. Five bedrooms and four bathrooms span 4,226 square feet, all positioned on an oversized premium homesite with owned solar that helps trim energy costs. The versatile floor plan stands out, easily functioning as a Next Gen-style layout perfect for multigenerational living, visiting guests, or a private home office.At the center of the home, the gourmet chef's kitchen impresses with granite countertops, a 60-inch Electrolux built-in refrigerator, a pot filler faucet, abundant cabinetry, and an expansive island that invites gathering. Natural light fills the space, creating a bright and welcoming atmosphere. The resort-style backyard is built for year-round enjoyment, featuring a spacious covered outdoor living area overlooking a sparkling pool and spa. Motorized custom drop shades provide privacy and relief from the sun at the touch of a button. Over $100,000 in professional landscaping completes the polished grounds.
…By Annonceur International


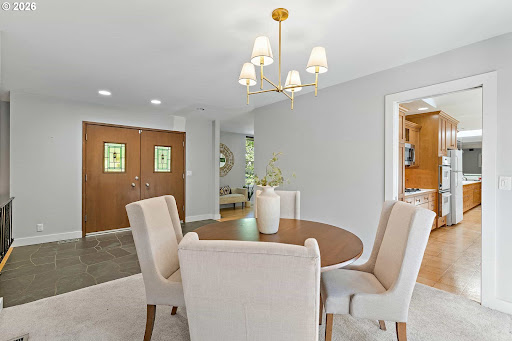
Set on a rare 0.40-acre corner lot in the coveted North Shore Country Club neighborhood, this 1964 Lake Oswego residence pairs an exceptional address with timeless mid-century modern style and Forest Hills lake easement access to Oswego Lake. Just moments from golf, downtown Lake Oswego, and premier local amenities, the property offers 4 bedrooms, 3 baths, and 2,668 square feet of warm, light-filled living spaces with original architectural character intact. Picture windows, beamed ceilings, three fireplaces, slate floors, stained-glass entry doors, and classic wood cabinetry evoke the clean lines and indoor-outdoor sensibility of the era, while spacious decks and mature landscaping create a private retreat. Large parcels in this prestigious enclave are increasingly scarce, making this a rare opportunity to enjoy location, land, and authentic mid-century vibe in one of Lake Oswego's most valuable settings.
…By Annonceur International


Located in the desirable Ridge Club Community this amazing two bedroom home in desirable Reflection Village offering beautifully designed living spaces across three levels. The first floor primary suite provides exceptional convenience and privacy, complemented by a white kitchen featuring quartz countertops and a coordinating coastal backsplash. The open concept living area has a gas fireplace. Upstairs, a spacious second bedroom, sitting area and full bath create a private retreat for family or guests. The lower level expands the possibilities even further with a dedicated home office and a third full bath perfect for working from home, hosting guests, or creating a comfortable additional living area. The back patio looks onto the 13th tee box. A generator provides added peace of mind, while the low maintenance lifestyle of Reflection Village allows you to spend more time enjoying everything Cape Cod has to offer. A new gas heating system is a wonderful update. Whether you're looking for a year round residence, a Cape Cod getaway this exceptional home offers the space and convenience to enjoy it all. Your association fee includes your landscaping, snow removal and more.
…By Sotheby’s International Realty – Sandwich Brokerage


Bathed in natural light and thoughtfully updated throughout, this exceptional single-level residence in Fishermans Flats blends spacious living, modern upgrades, and seamless indoor-outdoor flow. Soaring vaulted ceilings, expansive windows, and multiple skylights including a newly added skylight in the sunroom create a bright and inviting interior. The kitchen features a generous island with an induction cooktop, breakfast bar seating, and updated appliances. All three bedrooms offer private en-suite baths, including the primary suite with direct backyard access, a walk-through closet, and a well-appointed bath. Outdoors, the redesigned backyard features a travertine patio and custom stucco garden walls, creating a private setting for relaxing and entertaining. A paver driveway and entry enhance the homes curb appeal. Additional upgrades include copper plumbing, a new electrical subpanel with surge protection, whole-house water filtration, an on-demand water heater, and more. Ideally located within walking distance of a neighborhood dog park, with shopping, dining, recreation, and other amenities just a short drive away.
…By Sotheby's International Realty - Carmel Valley Brokerage


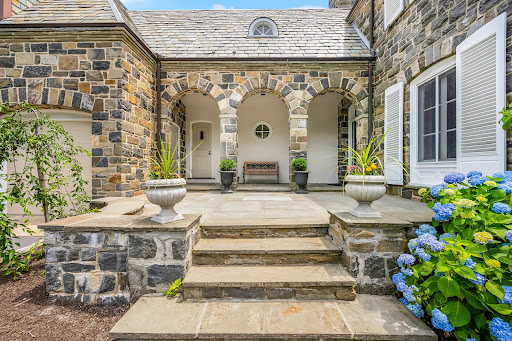
Originally the sole residence on Wildcat Road, this distinguished 1925 stone manor blends timeless architectural elegance with a commanding setting. Located within Darien's coveted Delafield Island private association, the property is approached by a sweeping circular drive and surrounded by mature landscaping offering a rare sense of privacy, grandeur, and permanence, just minutes from downtown Darien, the Metro-North train, beaches, and Great Island. Rich in character and craftsmanship, the residence showcases architectural details rarely found today, including soaring 12-foot ceilings, a dramatic circular staircase, five fireplaces, Juliet balconies, vintage servant bells, graceful arches, skylights, and a sun-filled glass solarium. Thoughtfully designed for both grand entertaining and comfortable everyday living, the spacious country kitchen opens to an expansive deck overlooking the surrounding natural landscape. Adding to the property's exceptional appeal, several acres of protected land trust border the rear of the home, preserving a tranquil backdrop and enhancing the estate-like setting. Whether hosting family gatherings, entertaining guests, or simply enjoying the peace and beauty of its surroundings, 15 Wildcat Road offers a unique opportunity to own one of Delafield Island's most distinctive and historic homes.
…By Annonceur International


Timeless elegance meets effortless modern living in this exceptional five-bedroom, 5.5-bath residence in Park Grove, one of Winter Park's most coveted neighborhoods. Designed for gracious living and sophisticated entertaining, the home features formal living and dining spaces alongside an expansive open-concept family room and gourmet kitchen. The first floor offers a serene primary suite, a private guest suite and a dedicated office, while the second level provides three generously sized guest suites, a versatile bonus room and a second laundry room. Retractable accordion doors extend the living space outdoors, creating a seamless connection between the sophisticated interiors and outdoor living areas. Outside you will find retractable screens along the porch area along with a putting green conveniently located beside the pool. Rich hardwood floors, custom trim and molding and exceptional interior finishes add warmth and refinement throughout. The gourmet kitchen is beautifully appointed with solid wood cabinetry, quartz countertops and premium appliances. Ideally situated in Park Grove, this distinguished residence offers the rare combination of privacy, luxury and navigability, just moments from Park Avenue, the Winter Park Village and the Winter Park Golf course.
…By Premier Sotheby's International Realty


Truly one-of-a-kind updated Williamsborough Loft model located in sought-after gated Equestra. The spacious open floor plan has new Mirage engineered HW flooring on most of 1st floor and newer HW throughout the 2nd floor. As you enter the foyer you will feel like you are entering a home out of HGTV. To the right is the office w/French doors and to the left the formal dining room w/dec molding & tray ceiling. Enjoy the spacious 2-story great room with gas FP and built-in new 75" TV. The renovated gourmet kitchen impresses with a center island, granite countertops, SS appliances, butlers' pantry and breakfast nook. The primary bedroom leads to a beautifully remodeled bathroom. The bright and cheery sunroom leads to a private paver patio surrounded by mature landscaping offering privacy.
…By Heritage House Sotheby's International Realty


Enjoy space and privacy in this beautiful single-level home on a 2.87-acre corner lot in Crooked River Ranch. Built in 2007, the home features vaulted ceilings, cherry hardwood floors, 4 bedrooms plus an office/flex space and a spacious primary suite with dual vanities and soaking tub. The large kitchen offers an island, walk-in pantry and a dual oven. Owned 7.36kW solar adds energy efficiency. Enjoy peaceful outdoor living with front and back water features, a covered deck and low-maintenance landscaping. A 3-car garage plus detached 30x48 RV garage with 12' roll-up and 13' slider doors provide exceptional storage.
…By Cascade Hasson Sotheby's International Realty


The South of France meets the Sunset Strip in this grand Mediterranean estate, ideally positioned just steps from the iconic Chateau Marmont. Believed to have once been owned by legendary entertainer Barry Manilow, this timeless 5-bedroom, 5-bathroom residence spans over 5,000 square feet and captures the romance and elegance of a European villa in one of the Sunset Strip's most coveted locations. Privately gated and surrounded by lush landscaping, the home is filled with natural light and offers gracious formal living and dining rooms, expansive entertaining spaces, and oversized windows framing sparkling city light views. The recently reimagined exterior is a true resort-style retreat, featuring an impressive pool and spa, multiple entertaining terraces, lush gardens, and a dramatic waterfall that evoke the charm of the Cote d'Azur. The thoughtfully designed floor plan includes a spacious family room, private guest wing, and an exceptionally large primary suite complete with a generous sitting lounge, private verandas, and the scale to rival today's finest luxury residences. A romantic stone courtyard creates the perfect setting for al fresco dining, while multiple terraces seamlessly blend indoor and outdoor living for effortless entertaining.With the exterior and grounds already beautifully transformed, the home presents an exceptional opportunity to modernize the interiors and elevate this remarkable residence into one of the Sunset Strip's premier Mediterranean trophy estates. Just moments from world-class dining, nightlife, and the legendary Chateau Marmont, this is a rare opportunity to own a true piece of Hollywood history.
…By Annonceur International


Set along a stream and waterfall on 1.44 acres, this striking 1879 Italianate Revival residence is one of West Nyack’s most distinctive historic homes, originally built for Abraham Demarest, the owner of the Demarest Mill, and a prominent family in local Clarkestown history. Surviving remnants of the original mill site remain on the property, including the mill foundation near the waterfall and an original mill gear preserved on the grounds, creating a tangible connection to the area’s early industrial history. Meticulously restored and thoughtfully updated during an extensive and major 2016–2018 renovation, including new metal roof, plumbing, electrical and HVAC systems, the home was honored with a 2018 Rockland County Historic Preservation Merit Award. The main level features an expansive living room with soaring ceilings, ornate moldings, original Corinthian columns, intricate stone fireplace and dramatic bay-window alcoves with floor-to-ceiling restored windows with the original wavy glass. The formal dining room is equally impressive, while the kitchen offers dramatic ceiling-height cabinetry and generous proportions. A sunroom wrapped in windows and filled with natural light, plus a powder room, complete the main floor. Upstairs are four spacious bedrooms and two baths, including a generous primary suite with a large bath featuring double sinks, clawfoot tub and separate tiled walk-in shower, plus a substantial walk-in closet with two windows and laundry. The partially finished lower level offers a large family room, office/guest room, plus abundant storage and utility space. Outside, two entrances from the road provide access to the property and are connected by a bucolic meandering approach that winds past the mill creek, waterfall and natural stone outcroppings, before revealing the regal house in the distance. A broad front porch, rooftop cupola and exceptional architectural detail complete a residence of rare character, scale and beauty, with a sense of place and presence that is immediately unforgettable.
…By Ellis Sotheby's International Realty


Set directly on the sand along one of North County’s most coveted stretches of coastline, 1731 S Pacific is a spectacular four-story oceanfront retreat offering the ultimate Southern California beach lifestyle. Recently remodeled with a sophisticated coastal aesthetic, this exceptional residence blends luxury, comfort, and effortless indoor-outdoor living with breathtaking panoramic ocean views from nearly every room. Designed to maximize its incredible beachfront setting, the home features expansive floor-to-ceiling windows, multiple oceanfront balconies, and a private deck just steps from the waves, creating an unmatched connection to the Pacific. The gourmet kitchen is beautifully appointed with premium appliances, an oversized island with bar seating, and generous space for entertaining or gathering with family and friends while enjoying the endless coastal backdrop. The thoughtfully designed floor plan offers four spacious bedrooms and multiple living spaces, ideal for both intimate escapes and larger gatherings. The top-floor primary suite is a true sanctuary, complete with a king-sized bed, spa-inspired ensuite bath, and direct access to an expansive private rooftop deck with truly breathtaking panoramic coastline and ocean views stretching for miles. A secondary primary suite on the lower level also enjoys floor-to-ceiling ocean vistas and its own ensuite bath, while two additional guest bedrooms provide comfortable accommodations with queen beds and a full guest bath nearby. See supplement...
…By Annonceur International


The Hines Ranch Retreat is a magical property in western New Mexico. Sleeping approximately 40 (4 homes and 4 cabins), with a full commercial diner, soda fountain & pizza oven on +/-96 acres with 3.75 acre water rights, spring-fed water, and an agriculture well. There's a 20-acre meadow with a 0.5-acre pond stocked with trophy fish and a minnow pond supplied by a spring-fed waterfall surrounded by diverse vegetation creating a wildlife haven.With nearly +/-100 acres there is plenty of room to spread out and have fun on the 20 acre meadow with three ponds. With the driveway being right off the pavement you can't beat the accessibility of this parcel. With waterfall features, a live spring, ponds and an intermittent creek this land has a diversity of plants and wildlife that can't be matched. You have your own riding trails within the property and access to thousands of miles of trails right out your front door. Nestled in the mountains, this extraordinary retreat comprises eleven charming buildings arranged looking towards a spring-fed private pond, fully stocked with trophy bluegill, crappie and bass, offering the perfect opportunity for outdoor enthusiasts to enjoy leisurely afternoons casting lines. The scenery turns to magic in the evenings and with a full spectrum of antique lights to light the pathways your gatherings will be perfect outdoors as the sun sets. Whether you're looking for a private escape or a gathering place for family and friends, this retreat provides ample space and amenities to accommodate a range of activities. Just a short 65 yards from the pavement you will cross through the beautiful one-of-a-kind log entry and then cross the Apache creek and within another 100 yards will come upon the large 20 acre meadow with a half acre pond in the center with 2 homes on the left and a diner, 2 homes, a shop/barn and a cabin complex on your right. On your furthest left is the ranch house. This beautiful log exterior ranch-style home, is approximately 2400 square feet with 4 bedrooms, 2 baths w/shower & 1 bathroom w/tub. It also includes a full kitchen & dining, large living room with wood stove and a mudroom with washer and dryer. The huge front porch looks directly towards the pond. With a garden area and chicken coop nearby this is the perfect spot to become one with nature surrounded by giant oak trees. Immediately to the left is the White House - Square log built, open floor plan with a kitchen 2 bedroom, bath w/shower, with a large loft on either end of the large open living area. At approximately 1725 square feet it also includes a large utility/mud room with washer and dryer. Three sides are wrapped with a covered patio deck. Immediately to your right is the diner with a huge porch out front overlooking the pond and the large 20 acre meadow. Step inside to enjoy a soda from the soda fountain while waiting on a meal prepared in the pizza oven or commercial kitchen. The 1600 square feet of space also includes a barber shop, full bathroom and an entertainment area with projector screen. Next door to the right is the John Deere home. This is a multistory cabin-style home encompassing three levels. It includes a greenhouse, a large storage room and 2 bedrooms on the main level. Go upstairs to find a bedroom, kitchen and bathroom w/ shower. One more level you find the rest of the 2665 square feet in a small loft, living area and a walk out balcony with the best birds eye view on the entire property. To the left of the John Deere is the stone home. This stone face, 360 degree home with a total wrap around covered patio is a 1200 square foot 2 bedroom 2 bathroom with appliances, a wood burning fireplace, on demand hot water heater and central heat and air. The view of the giant oaks and pond from the front windows and porch are unmatched beauty. Behind the John Deere home is the fully insulated drive thru 70X40 metal red shop/barn. It comes with plenty of space for your toys and the equipment needed to keep these beautiful grounds in tip-top shape. Just out of sight and behind the barn is the cabin stays complex (4 cabins) with separate mens & womens bathrooms w/showers. Each cabin is 160 square feet, insulated and beautifully done with tongue and groove pine interior and sleeps 4. No need to worry about the property when you're not there. The property has 18 video surveillance cameras with remote phone access. Need to water the grass, no worries there either with the ability to turn on the sprinkler system from your phone as well. The owner has done a tremendous job with upkeep and incorporating modern technology to make it as easy as possible. The property is currently enrolled in the E plus program and has historically received tags. (The future of the tags depends on the continued enrollment, continued habitat improvement and availability of the program). The Gila National Forest is known for its healthy population of elk, particularly in the North and South Gila areas. The diverse terrain, which includes meadows, forests, and mountainous regions, provides excellent habitats for elk. Gila National Forest offers a diverse range of outdoor recreational opportunities set against a stunning backdrop of rugged mountains, deep canyons, and expansive wilderness. Here are some highlights: 1. Hiking and Backpacking 2. Camping 3. Fishing 4. Wildlife Watching 5. Caving 6. Horseback Riding 7. Scenic Drives This property does have water rights associated with springs and wells, which will convey with the property. Property could be used as a rental property to either corporations and businesses for retreats or to families for vacations to generate income when not in use by the owner. Apache Creek, New Mexico, experiences a diverse climate that is influenced by its elevation and geographical features. Apache Creek experiences varied precipitation throughout the year. The peak rainy months are usually July and August due to the monsoon season, while late spring and fall can also bring sporadic rain. The elevation of Apache Creek, at approximately 6,500 feet, contributes to cooler temperatures year-round compared to lower elevations in New Mexico. The area enjoys a good amount of sunshine, particularly in the summer months. Amenities can be sought in Reserve NM about 20 miles away, Springerville AZ about 75 miles away and Silver City, NM about 110 miles away. Here are some of the closest airports: Albuquerque International Sunport (ABQ)-Located about 200 miles north of Apache Creek, is the primary airport for New Mexico, providing numerous flight options and services. El Paso International Airport (ELP)-Approximately 250 miles south of Apache Creek has a wider range of domestic and international flights. Springerville Municipal Airport about 75 miles away provides a convenient option for aviators traveling to and from the White Mountains region of Arizona. Grant County Airport (SVC)-Located in Silver City, about 110 miles southeast of Apache Creek, this small regional airport offers limited commercial flights. It's a convenient option for general aviation and some regional connections.
…By Annonceur International


"Cambridge on the Course". Inviting, immaculate end-unit townhome in the sought after Woodlands at Tuxedo, where privacy, convenience and elegant living come together. This one-owner from new “Cambridge” design home is spacious and has rare and unique features; it is southeast facing and sun-soaked, flanked by open space lawn in front and seasonal golf course views to the rear. It boasts the rare combination of first floor luxury primary bedroom suite and a finished lower level for extended entertaining. The Cambridge offers an expansive open concept entry with two-story soaring dining room with palladian capped windows. Adjacent is the living room with wood burning fireplace, and on the other flank, the beautiful eat in kitchen. The first floor primary owner’s suite is a haven of comfort and privacy; with a vaulted ceiling, a generous walk-in closet and tub/shower combo make it a relaxation retreat. The upstairs offers an additional bedroom and a flex room for office, a hall bath and a sitting room overlooking the gorgeous lower level. There's even a generous cedar closet on this level. Outside is a lovely back patio seasonally overlooking the famed, 4th hole of the R. Trent Jones designed Tuxedo Club Golf Course. Great privacy is also afforded when leaves are on the forested back view. The patio is perfect for entertaining, barbecuing and fresh air in all seasons. The lower-level basement is finished to a high standard and boasts efficiencies, counters, storage/cabinetry, and a half bath; it's cozy yet luxurious all at once. The 2-car garage maintains a gleaming, sealed floor, and 2-car, level driveway parking rounds out this special home. Three zones heat and air conditioning, one for each level! Newer flooring in many areas. Turnkey luxury with approximately 3,000 sf over the 3 levels. The Woodlands at Tuxedo is approximately one hour to Manhattan, and inside 15 minutes to Bergen County, NJ, and yet you feel a world away. This well-established HOA community boasts outdoor tennis and swimming pool as well as a charming community clubhouse with exercise room and common areas. The community is adjacent to a town park for recreation, and nearby to Sterling Forest, with over 20,000 acres of forever preserved state forest and miles of nature trails.
…By Ellis Sotheby's International Realty


A true hidden gem in Maxwell Park, this beautifully updated home has undergone extensive improvements with over $100,000 in thoughtful renovations. Every detail has been carefully considered, creating a property that seamlessly blends modern comfort with timeless charm. At the heart of the home is a chef’s kitchen equipped with high-end appliances, perfect for both everyday living and entertaining. An added bathroom enhances functionality, while the overall layout offers ease and flow throughout. The outdoor spaces are equally impressive. A detached garage is surrounded by a lush, productive garden featuring more than 26 mature fruit trees and vines that extend into the front yard, along with multiple vegetable beds that provide year-round harvests and a true farm-to-table lifestyle. Major system upgrades include a reinforced foundation, a newer roof, and fresh interior and exterior paint, all complemented by meticulous care and attention throughout the property. The result is a home that offers exceptional quality, comfort, and peace of mind. With its extensive upgrades, abundant outdoor amenities, and pride of ownership throughout, this residence stands out as one of the best values in the neighborhood. Opportunities like this are rare.
…By Golden Gate Sotheby's International Realty


Latigo floor plan with 5th floor direct ski area views! Quiet end of the hall location and near the elevator to the ski area crosswalk. This two bed/ two bath unit sleeps 8 people with a king primary bedroom, a second king bedroom, a queen sofa bed and twin daybeds flanking the fireplace. Quarter share with 13 weeks each year. Flexible rental and use potential with 2 doors to the hall and options to rent and use each section independently. The Steamboat Grand has recently completed a major renovation to water main lines, elevators and fire alarm systems along with upgrades to common areas and residential interiors. Recent upgrades include paint, carpet, kitchen appliance package, flat screen TV, art, decor, lighting, sofa and love seat, beverage fridge, coffee station, tables and chairs. Steamboat Grand fractional ownership allows owners YEAR ROUND use of all the amenities at the Grand. Amenities include seasonal ski storage, covered parking, pool, hot tubs, fitness center, sauna, steam room, and owner's lounge. Also, owners get discounts at 3 on-site dining locations. Luxury at a fractional of the cost. Excellent location across from Gondola square, walk to ski. Photos are of a similar condo and some photos are prior to recent renovations. Rental history available.
…By Steamboat Sotheby's International Realty


Designed by renowned architect Henry Sprott Long, this exceptional 5BR/5.5BA Mountain Brook home offers a flexible floor plan, beautiful living spaces and incredible indoor-outdoor flow. A stunning foyer opens to the spacious living room with soaring ceilings & views of the fabulous gunite pool. The eat-in kitchen flows seamlessly to the pool, den, living room & expansive pool deck, creating an amazing setting for entertaining. A comfortable family room offers plenty of space for relaxed nights at home. The main level features the primary suite plus a second bedroom ideal for guests, a home office or second primary. Upstairs are 3 bedrooms and 2 baths. The finished basement, with separate entry, includes a den, bedroom and full bath, perfect for guests, extended family or multi-generational living. With flexible spaces for every stage of life, this beautifully maintained, move-in-ready Mountain Brook home offers an exceptional combination of space, versatility & style.
…By Lah Sotheby's International Realty


Majestic oak and magnolia trees welcome you to this remodeled 2 BR/2 BA Old Jefferson cottage with a front porch swing and a back yard deck to enjoy the shaded yards. Open dining & kitchen w/updated appliances and granite countertops, plus back yard access from the light-filled kitchen. The dining room opens to the living room which overlooks the front yard and porch. Beautiful tile baths and spacious bedrooms. The large utility room was formerly a 3rd bedroom and now offers an interior washer & dryer and plentiful storage space. The large detached garage has electricity and could be used for vehicle storage and workshop space. Ochsner Medical Center is just a few blocks away, with grocery stores and gas stations in convenient proximity. 20 minutes to downtown and ten minutes to the I-10 freeway. X flood zone.
…By Crescent Sotheby's International Realty


Set within Marcella Deer Valley, this new-construction ski residence offers a thoughtful combination of mountain architecture, generous living spaces, and an exceptional location in the heart of Deer Valley's expanding East Village. Positioned to take in sweeping views across the Jordanelle Reservoir and surrounding Deer Valley landscape, the home has been designed to make the setting a part of everyday life. The main level is open and inviting, with the kitchen, dining and great room creating a natural gathering space at the center of the home. Two bedroom suites, including the primary suite, allow for comfortable main-level living, while a private study, prep kitchen, pantry and dedicated ski room add function without compromising the simplicity of the floor plan. Expansive outdoor living areas extend from the main level and provide a natural place to enjoy the views throughout the seasons. The lower level is devoted to recreation, wellness and entertaining, with three additional bedroom suites surrounding a spacious family room and wet bar. A golf simulator, theater room, wine storage and exercise room provide spaces for both gathering and retreat, while the dedicated wellness area is a defining feature of the home, complete with an indoor pool and spa, sauna, steam shower and cold plunge. With nearly 9,000 square feet of interior living space, five bedroom suites, a three-car garage and direct access to the slopes, the residence offers a rare opportunity to enjoy a private mountain home within one of Deer Valley's most significant new destinations--close to the skiing, dining and amenities of East Village while maintaining a strong connection to the surrounding mountain landscape.
…By Summit Sotheby's International Realty


Classic colonial with endless potential. Opportunity awaits in a desirable neighborhood to make a classic home your own. Featuring high ceilings, generously sized rooms, the character of an older home creates a wonderful canvas for your vision. Enter into a foyer, large Living room with wood burning fireplace, a formal dining room, powder room, den/study or office and an eat in kitchen with a mudroom to the yard. The second floor with 3 bedrooms, a large bathroom and a finished 3rd floor. The basement with a laundry room, utilities, and plenty of space to make a recreation room, gym or whatever you envision. A one car garage and a private fenced yard located in the village of Williston Park with library, community pool and park. Near to the LIRR, hospitals, restaurants, shopping, public transportation, 30 minutes to JFK, LGA and NYC. This location can't be beat. Perfect for the buyer who wants to get into a sought-after neighborhood and create a home that reflects their own style. With vision, creativity, and some work this colonial has the potential to become something truly special.
…By Daniel Gale Sotheby's International Realty


Set on 3.13 acres just off Round Hill Road, 8 Sheffield Way brings Modern Greenwich Living to one of Greenwich’s most desirable mid-country locations. Here, striking architecture and warm, inviting interiors set the scene for sunlit mornings, long dinners with friends and evenings that drift onto the terrace, with the quiet of the woodland beyond. Davis Chase Homes will build your home, and you can work with Workshop/APD to further personalize the design, finishes and amenities. The current design encompasses approximately 9,500 square feet above grade, including the three-car garage, plus a fully finished lower level featuring a private wellness center and dedicated entertainment spaces. The home offers seven bedrooms in all, including six en-suite, seven full baths and three powder rooms. A dramatic double-height central living hall frames views through the home to the backyard, while an expansive kitchen opens directly to the family room. A separate dining room, library, main-floor guest suite and bar opening onto the pool terrace create inviting spaces for everyday living and entertaining. An elevator serves all four levels. Upstairs, the private primary suite features two dressing rooms, a generous bath and a terrace, complemented by three additional en-suite bedrooms. The finished third floor offers an open recreation loft, a guest bedroom and a shared full bath. The planned lower level brings together a dedicated gym, sauna, steam room, cold plunge, shower and massage room, along with a combined cinema and golf/sports simulator, a glass-front wine cellar planned for approximately 1,000 bottles, and an en-suite guest or staff bedroom. Living and entertaining continue outdoors with a swimming pool and covered terrace, set within a generous clearing framed by mature trees. A gentle creek and private woodland trail add to the sense of privacy and retreat. This prime Round Hill setting offers convenient access to Greenwich Avenue’s shopping and dining, the Round Hill Club, and schools including Greenwich Academy, Brunswick School, Greenwich Country Day School and Sacred Heart Greenwich. The Merritt Parkway, Metro-North service to Manhattan and Westchester County Airport provide convenient regional connections. Septic studies are available, with town water and electricity available at the street. Final plans, specifications and construction are subject to engineering, approvals and the construction agreement.
…By Sotheby's International Realty - Greenwich Brokerage


Thoughtfully conceived, carefully curated and lovingly maintained by its original owners, this exceptional Four Bridges residence reflects the difference that intentional design makes. Working closely with John Henry Homes, the owners approached the creation of their home with a clear vision—designing spaces not simply to impress, but to live beautifully. The result is a gracious 2009 custom residence offering more than 4,000 square feet above grade, complemented by approximately 1,000 additional square feet of finished living space in the lower level. Timeless brick and stone architecture creates an elegant first impression, while the interior unfolds with a wonderful sense of scale and purpose. Formal living and dining rooms provide sophisticated settings for entertaining, while a private first-floor office offers a quiet retreat for work or study. At the heart of the home, the Great Room rises to 10-foot ceilings and flows naturally into the spacious eat-in kitchen, where a generous center island with counter seating and adjoining breakfast room create an inviting gathering place for everyday life. A dedicated first-floor laundry adds convenience without compromising the home’s polished aesthetic. Upstairs, the cathedral-ceiling primary suite was designed as a true retreat, complete with a glamour bath and spacious walk-in closet. Three additional bedrooms provide exceptional flexibility, including a private en suite for the second bedroom—an especially thoughtful feature for family or overnight guests. A substantial 17' x 15' bonus room adds yet another intentionally designed space, equally suited to a lounge, playroom, studio or additional home office. The finished lower level extends the home’s versatility with impressive 9-foot ceilings and spaces created for recreation, wellness and entertaining. Enjoy movie nights in the dedicated theater with projector and screen, gather in the recreation area with dry bar, or take advantage of the private workout room. A fourth full bath enhances the flexibility of this level, while abundant unfinished space provides valuable storage. Outdoor living is equally inviting. Set on a beautifully landscaped .42-acre corner lot, mature trees provide a welcome sense of privacy around the covered paver patio. An irrigation system maintains the grounds, while landscape and architectural accent lighting beautifully showcase the home after sunset. A four-zone Bose speaker system extends from the dining room and kitchen to the patio and lower level, creating a seamless soundtrack for entertaining indoors and out. A three-car garage with an additional parking pad completes the property’s exceptional functionality. Freshly prepared for its next owners, this distinctive residence offers the rare opportunity to enjoy a home shaped by years of thoughtful planning and careful stewardship. Located within the sought-after Lakota School District and Four Bridges community, the home is just minutes from Liberty Center, Voice of America MetroPark, shopping, dining, entertainment and convenient interstate access—an ideal combination of refined living, generous space and everyday accessibility.
…By Robinson Sotheby's International Realty


Set behind private gates on just over three acres, The Miramonte Estate captures the best of Carmel Valley living. The single-level home offers approximately 3,940 square feet with four bedrooms and four baths. Heritage oaks, towering redwoods, and mature gardens create a beautiful sense of privacy. Inside, generous living spaces are filled with natural light and framed by views of the surrounding landscape. Two fireplaces add warmth, while doors open to patios and gardens designed for relaxed everyday living and entertaining. The grounds are peaceful, private, and beautifully established, with plenty of room to gather or simply enjoy the quiet of the valley. A private well supports irrigation. Additional amenities include air conditioning, a whole-house generator, two laundry areas, and an attached two-car garage. Just minutes from Carmel Valley Village and within easy reach of Carmel-by-the-Sea and Pebble Beach, this is a special place to call home.
…By Annonceur International


3.5 PRIVATE ACRES , UNMATCHED MOUNTAIN VIEWS , RARE ARCHITECTURE , FULL-SIZE TENNIS COURT Welcome to Casa de Cielo, a 3.5-acre private estate set in Scottsdale's exclusive 85255 zip code with unsurpassed mountain views. European influences give the home a distinct and luxurious architectural identity, while fresh interior and exterior paint completed in 2026 brings a crisp, updated feel throughout. The primary suite is located downstairs, complemented by dedicated spaces for gathering and entertaining, including a formal living room, formal dining room, and wine cellar. Expansive mountain views create a dramatic backdrop across the property. Outdoors, the setting feels more like a private compound, with a pool and spa, a full-size tennis court, an outdoor kitchen with a pizza oven, garden beds, a batting cage, and a generous covered patio space spread across the acreage. Recent improvements include a recoated roof, refreshed landscaping, and new paint, all completed in 2026. Located in 85255 near Scottsdale's prime dining, golf, and lifestyle destinations, this property combines substantial acreage with the convenience of North Scottsdale living. Homes with this much land, privacy, architectural character, and mountain presence are exceptionally difficult to recreate. This is one to experience in person.
…By Annonceur International


Rarely does a home deliver this much, this thoughtfully. Built with intention and cared for down to the last detail, 269 Pennocks Bridge Road was completed in 2022 on the site of the original log cabin, pairing farmhouse character with the craftsmanship, systems, and warranties most buyers only hope to find. Set on 1.5 wooded acres with a sweeping lawn, a stone-walled drive, custom brick lined sidewalks, and a classic oversized red pole barn, the property feels private and peaceful from the moment you pull in. Covered porches along the front, side, and rear allow you to enjoy the outside views in every season. Inside, nine-foot ceilings, hardwood floors on both levels, six-inch trim, and a Turkish crystal chandelier are just a few of the elevated details. The kitchen is built for the chef at heart who loves to entertain, with high-end features including a GE Café induction range, a Kraus farmhouse sink with Moen touchless faucet, soft-close cabinetry with custom pull-outs, and a walk-in pantry. First-floor laundry and two separate custom walk in closets in the primary suite make daily life easier. The fourth bedroom is currently being used as an office, but can easily convert back to a bedroom, while a second office downstairs keeps work separate from home. What really sets this home apart, though, is what you don't see. Two-by-six timber frame construction, 2-inch closed-cell spray foam and added insulation for R-29 total, and an attic radiant barrier keep the dual-zone Trane system efficient, with electric bills that rarely top $400 a month. The GAF roof with a transferable 50-year Golden Pledge warranty covering material and labor, Generac whole-house generator, new septic system and relocated drain field, perimeter French drain, and six-inch gutters add real peace of mind, with annual service contracts already in place. Smart features quietly handle the details: app-controlled Hunter Douglas shades, an awning that retracts in high wind, skylights that close when rain begins, Ring cameras, smart locks, and Wi-Fi garage control, all through Google Home. Starlink and Verizon Fios keep you connected. Room to grow is already built in. The walkout lower level offers nine-foot ceiling with ground level windows and doors, a roughed-in bath, and space for another bedroom and living area, along with an oversized two-car garage to accommodate large SUVs or Trucks with insulated doors. The 30' x 60' pole barn has its own electric meter, new wiring and Halo lighting, water service, and insulated remote-operated doors, ready for vehicles, equipment, a workshop, or hobbies. Turnkey, thoughtfully built, and ready to welcome its next owner. This is truly one to see in person.
…By Kurfiss Sotheby's International Realty


Down a gated, tree-lined driveway, a world unfolds that most of Carmel doesn't even know exists. Two acres of impeccably manicured grounds cradle a home so private, so quietly extraordinary, that arriving here feels like discovering a secret - yet you're minutes from everything. This isn't just a house. It's an experience. Every shmear-finished exterior wall, every curated piece of art and tapestry inside, tells a story - collected treasures that give the home its own energy, its own pulse. A rare, renowned-brand piano with two extra keys anchors a space that feels less like a residence and more like a living gallery. Guests won't just tour this home - they'll feel it. Step outside to your own resort: a gunite pool framed by a pergola, a built-in BBQ, and sprawling deck space made for gathering - whether it's an intimate evening under the stars or a full-scale summer celebration. Mature trees wrap the property in complete seclusion, while a spacious main-level deck lets you soak it all in from above. Sought-after single-level living meets rare flexibility - a full walk-out basement that offers space to grow, entertain, or simply spread out. And despite the sense of total escape, you're walking distance to top-rated Clay Middle School, blocks from everyday conveniences, and just 5 minutes from Carmel's Arts and Design District, Performing Arts Center, and vibrant Downtown and Midtown. This is privacy without compromise. Luxury without pretense. A home that doesn't just shelter your life - it elevates it. Homes like this rarely come to market, and never stay long. Schedule your private showing today - come feel what makes this property truly one of a kind.
…By Annonceur International

Receive by email any new listing that may match your search criteria
Your criteria :
By validating this form, you accept the general conditions of use of Le Figaro Properties.
These agencies offer a selection of luxury properties vente in United States. Feel free to contact them for personalized assistance.


