Get early access to listings that match your criteria
Never miss an opportunity again. Our personalized alerts notify you instantly.

 English$ USD · m²


Quiet, architecturally distinctive contemporary home in Houston’s Museum District, within walking distance of Hermann Park and nearby cultural institutions. Designed by Intexture Architects, it features floor-to-ceiling glass, a Poggenpohl kitchen, private cocktail pool, low-maintenance courtyard, extensive storage, and two new HVAC systems installed in 2025 and 2026. Private, refined, move-in ready, with convenient access to the Texas Medical Center.
…By Martha Turner Sotheby's International Realty - Central Houston Brokerage


1.1 acre of level land with great ocean views at the back. Property has an older 4 bedroom home that needs some TLC but can be lived in while other homes can be built. With R-4 zoning, up to 4 homes could be built. Property is continuing to be cleared and cleaned up. Buyer to confirm zoning and additional building opportunities. Shown by appointment with Listing Agent.
…By Aloha Sotheby's International Realty


Elegance, sophistication & incredible architectural craftsmanship highlight this exquisite home, walkable to both Newton Centre & Newtonville. This contemporary colonial offers over 6900 sqft of luxurious living with 6 bedrooms & 6 full baths. The sunsplashed main level offers a formal dining, living room, office/bedroom with a 2 sided fireplace & full bath. The spacious chef's kitchen features Wolf & Subzero appliances, 2 dishwashers & 2 sinks, an island that seats 5 as well as a separate breakfast & sitting area. The inviting oversized family room with vaulted ceilings & fireplace lead out to a patio & private yard featuring an in ground pool & spa perfect for hours of entertaining. The 2nd level offers an gorgeous primary suite with a spa like bathroom & 2 walk in closets. Three additional generously sized en suite bedrooms & laundry complete this level. The finished lower level includes a spacious great room, wet bar, 2 mudrooms, bedroom, bathroom & elevator. A true masterpiece!
…By Annonceur International


Welcome to 3501 Maple Avenue, a beautifully updated and distinguished residence in Manhattan Beach's coveted Tree Section, where coastal living, convenience, and tranquility come together. Situated on a quiet, wide residential street, this home offers a peaceful neighborhood setting while remaining just minutes from top-rated schools, miles of golden sand beach, downtown Manhattan Beach, dining, shopping, parks, and recreation, with easy access to LAX and the greater Los Angeles area. Offering approximately 3,400 square feet of refined living space, this spacious 4-bedroom, 3.5-bath residence has been lovingly maintained by the same owner for nearly 25 years. A thoughtfully designed floor plan, complemented by soaring ceilings, provides the luxury of an en-suite bath for every bedroom. The main level features a private bedroom and full bath, ideal for guests or extended family, along with a separate powder room for added convenience. Upstairs, three additional bedrooms each enjoy their own en-suite baths, including an exceptional primary retreat conceived as a tranquil sanctuary, complete with a fireplace, private balcony, and spa-inspired bath. At the heart of the home is a chef's kitchen, beautifully appointed for both everyday living and entertaining, featuring a 5-burner range, three ovens, and a Sub-Zero refrigerator. Generous workspace and a welcoming layout make this a natural gathering place for family and friends. Step outside to a beautifully landscaped outdoor space that extends the living experience into the Southern California sunshine. Perfect for alfresco dinners, entertaining, celebrations, or simply giving kids and pets room to play, the outdoor setting offers versatility and privacy. A rare 3-car garage provides exceptional parking, storage, and flexibility. Plus, updated kitchen and baths, a newer roof, flooring, paint, landscaping, plumbing, and electrical make this home move-in ready! After 25 years of ownership, this special Tree Section residence is ready for its next chapter.
…By Annonceur International


Set against one of Prescott's most spectacular natural backdrops, this nearly new residence captures unobstructed views of the Granite Dells, Granite Mountain, Thumb Butte, and the protected canyon beyond. Carefully positioned on one of Granite Dells Estates' premier homesites, the setting offers a rare combination of privacy, panoramic vistas, and colorful Arizona sunsets that become part of everyday life.Built by Temco Construction utilizing a Carrington Homes floor plan, this thoughtfully designed single-level residence offers approximately 2,800 square feet, four bedrooms, three bathrooms, and an oversized three-car garage. The open-concept design creates an effortless flow between the great room, dining area, and beautifully appointed kitchen, while expansive windows frame Prescott's iconic landscape and fill the home with natural light.One of this home's greatest advantages is that it offers what many new homes cannot--a home that has already been thoughtfully completed inside and out. Rather than purchasing a new build and spending months coordinating landscaping, outdoor improvements, and contractors, the next owner will enjoy professionally designed landscaping, a built-in Traeger grill, built-in BBQ, dedicated gas connections, a gas firepit, and inviting outdoor gathering spaces that transform the backyard into a true extension of the home.Every major investment has already been made, allowing the next owner to simply move in and begin enjoying everything this exceptional property has to offer. Whether enjoying morning coffee overlooking Granite Mountain, entertaining friends around the firepit, or watching the evening colors settle across the Granite Dells and Thumb Butte, this home was designed to be lived in as much as admired.Located near the end of a quiet street with no rear neighbors, this remarkable property combines the convenience of nearly new construction with one of Prescott's most recognizable panoramic landscapes. It is a rare opportunity to own a thoughtfully finished home in a setting that is both peaceful and increasingly difficult to duplicate.
…By Annonceur International


A MASTERCLASS IN MODERN LUXURY, this EXTRAORDINARY SPRAWLING ranch showcases IMPECCABLE CRAFTSMANSHIP and SOPHISTICATED DESIGN throughout. DRAMATIC floor-to-ceiling black marble, whiskey barrel herringbone floors framed in champagne metal & STRIKING ARCHITECTURAL DETAILS create an unforgettable aesthetic. Expansive family and living rooms are anchored by a STUNNING double-sided fireplace, while the DESIGNER CHEF'S kitchen features an OVERSIZED stone island with seating for eight, CUSTOM cabinetry, and TOP-TIER appliances including subzero, wine storage, & VENTED HOOD. The SPECTACULAR 26x42 heated saltwater gunite indoor pool is surrounded by WALLS OF GLASS, SKYLIGHTS, and sliders to the patio, seamlessly blending indoor and outdoor living. LUXE ENSUITE bedrooms, including primary bath w/soaking tub, offer walk-in closets and BESPOKE FINISHES. No expense was spared in this one-of-a-kind entertainer's dream, delivering UNPARALLELED ELEGANCE, COMFORT, AND RESORT-STYLE LIVING.
…By Annonceur International


Exquisite custom single-story residence in the exclusive gated Serenity Brook Estates of Centennial Hills. This sophisticated 4-bedroom, 5-bathroom home offers 3,885 sq ft of refined living space on a private 0.43-acre lot with stunning city and mountain views. Every bedroom conveniently has its own bathroom. Built in 2015 and lovingly maintained by only one owner, this move-in ready home shows true pride of ownership. It features a resort-style pool and spa, fireplace, an impressive 6-car 1,479 sq ft garage, and an elegant open layout ideal for entertaining. Enjoy modern comfort with high-end finishes in a secure, upscale community. A rare opportunity for luxurious single-level living with privacy and convenience in one of Northwest Las Vegas' premier custom enclaves.
…By Annonceur International


Set on 2.3 acres behind a gated, tree-lined drive in Cherry Hills Village, 4 Vista Road is a rare combination of scale, craftsmanship, and privacy. This custom Craftsman estate by KC Jones is thoughtfully designed for both daily living and entertaining, with impeccably landscaped grounds, terraces, and outdoor living spaces that feel expansive yet intentional. Highlights include a dramatic two-story great room with a 19-foot beamed ceiling, wood-burning fireplace, and accordion doors opening to outdoor entertaining areas, a gourmet kitchen with Sub-Zero and Wolf appliances plus butler’s pantry, a wood paneled library, and main-level office. The primary suite features a beamed ceiling, gas fireplace, sitting area with built-ins and coffee bar, private balcony, five-piece bath, and dual oversized closets. The walkout basement offers flexible living and entertaining spaces, including family room with gas fireplaces, wet bar, media room, craft/art room, wine room, full gym, and two guest bedrooms. The guest house features a family room with fireplace opening to a covered patio, a full kitchen, private bedroom, pool bath, and an upper-level bunk room Outdoors, the estate provides multiple terraces, pool, spa, hot tub, fire pit, garden beds, dog run, and built-in grill. The finished five-car garage includes storage, bonus office with powder bath, and heated workshop/gear room. Rare acreage, meticulous craftsmanship, and thoughtfully curated spaces make this a premier Cherry Hills Village estate.
…By Liv Sotheby's International Realty


There are certain streets that make you slow down before you ever reach the house. Swan Place is one of them. Tucked within the coveted Village of Nissequogue, the approach winds past estate-like homes beneath a canopy of mature trees, quietly setting the tone for what awaits. Set on two naturally beautiful and private acres, this is a home with presence, but also one that feels remarkably warm once inside. The sense of occasion begins the moment you step inside. A dramatic two-story foyer is anchored by a grand curved staircase, its sweeping wood balustrade gracefully arcing above the entry and continuing into an elevated, bridge like balcony overlooking the marble floor below. Beyond, the home opens to a spectacular two to three story Great Room, where soaring ceilings, architectural detail and walls of natural light create a space that feels impressive yet inviting. It is a beautiful first impression, sophisticated in design, and unmistakably special. It is a grand introduction, but one that still feels wonderfully livable, the kind of entrance that reminds you immediately that this is no ordinary home. The kitchen was designed for the way a home like this is meant to be enjoyed, open, welcoming, and always connected to what is happening around it. An impressive, oversized center island anchors the space, surrounded by recently renovated designer cabinetry and premium appliances, with plenty of room for everything from morning coffee to a house full of guests. Completely open to the soaring great room on one side and the spectacular, glass filled sunroom, the kitchen becomes the natural gathering place of the home. Sunlight pours in from every direction, while expansive views of the property create an effortless flow from cooking to conversation to the outdoors beyond. Privately positioned on the first floor, the primary suite feels like a retreat of its own. Generous yet intimate, it features a fireside sitting room, beautifully designed dressing spaces and a spa inspired marble bath. French doors open to a private deck with the hot tub just steps away, a wonderfully peaceful escape any time of the day. Additional rooms on the main level offer wonderful flexibility easily imagined as guest quarters, an au pair suite, private offices, or whatever life happens to require. The upper levels unfold with a wonderful sense of privacy and possibility, offering four beautifully proportioned guest bedrooms along with two additional lounging spaces, perfect for quiet reading, late night conversation, a media retreat or simply giving family and guests a place of their own. But the best surprise is found one level higher on the rooftop deck, where the treetops open to spectacular views toward the harbor and Long Island Sound. It is the kind of unexpected perch made for morning coffee, an evening glass of wine, or simply watching the sky change at the end of the day. Outside is where this property becomes something incredibly special. The grounds feel more like a private retreat than a backyard. A heated Gunite pool, framed in stone and brought to life by three cascading waterfalls, creates a wonderfully serene, spa like setting. Expansive decking, a hot tub, outdoor kitchen and two acres of mature landscape provide plenty of places to entertain, and just as many places to disappear with a book and enjoy the quiet. Then there are the unexpected spaces. A tucked-away bonus room above the three-car garage feels like a hidden discovery within the home, an ideal private lounge, game room, studio, or escape, complete with its own Juliet balcony. Life in Nissequogue has always been about having room to breathe. Beaches, boating, the harbor, parks, and the villages of the North Shore are all part of everyday life here, while New York City and the Hamptons remain within reach. 9 Swan Place is an address worth seeing. WHEN THE HOUSE, THE SETTING and THE VALUE ALL SAY YES
…By Annonceur International


Set within Wayzata's coveted Bluff neighborhood, this spectacular Keith Waters Parade Home offers timeless architecture, exceptional craftsmanship, and an unrivaled walkable lifestyle. Just moments from Lake Minnetonka, the Panoway Boardwalk, Lake Street, boutique shopping, and acclaimed restaurants, this is a rare opportunity to own one of Wayzata's most distinguished residences. Spanning 5,853 finished square feet, this custom-built home features four bedrooms, four bathrooms, and a three-car garage. A private elevator with wheelchair accessibility provides seamless access to all three levels, while expansive windows fill the home with natural light and showcase the peaceful and private tree-lined setting. Rich custom woodwork and quality finishes are showcased throughout, reflecting the home's timeless design. A dramatic vaulted entry welcomes you into thoughtfully designed living spaces, where a gourmet kitchen flows seamlessly into the informal dining area and light-filled family room with a classic wood-burning fireplace. A formal dining room, executive office with custom built-ins, four-season sunroom, mudroom, powder bath, and inviting front patio complete the main level. Upstairs, the luxurious primary suite offers a gas fireplace, spa-inspired bath, and walk-in closet with direct access to the laundry room. Two additional bedrooms feature walk-in closets, custom built-ins, and a Jack-and-Jill bath with private vanity areas. Designed for entertaining, the lower level features a fourth bedroom with a private en suite, granite wet bar, climate-controlled wine cellar with capacity for approximately 1,000 bottles, sauna, and a rare cold storage room beneath the insulated three-car garage with access from both the home and garage. Offering timeless design, exceptional craftsmanship, and one of Wayzata's most coveted locations, this remarkable residence presents a rare opportunity to experience luxury living at its finest.
…By Lakes Sotheby's International Realty


Nestled atop 11+ private acres, this exceptional estate offers breathtaking valley and mountain views, ultimate privacy, and the convenience of a neighborhood setting. A long winding driveway leads to this secluded retreat featuring a dramatic two-story foyer, soaring great room with cathedral ceilings, fireplace, and walls of windows showcasing the spectacular scenery. The luxury eat-in kitchen offers stainless steel appliances, dual islands, breakfast nook, and access to an expansive deck perfect for outdoor dining. The main level also features a formal dining room, office, laundry room, powder room, and a luxurious primary suite with a fireplace, dual walk-in closets, spa-like bath, and deck access. An additional en-suite bedroom with a private deck completes the first floor. Upstairs are three spacious bedrooms and a full bath. The partially finished walkout lower level is ready for customization with sheetrock and plumbing already in place.
…By Annonceur International


Completed in 2024, this exceptional custom residence by M. Lahr Homes, with design and architectural vision by Willow Tree Partners, offers a sophisticated blend of timeless elegance, contemporary style and thoughtful craftsmanship. Spanning 4,105 square feet, the home features six bedrooms, five baths and a tandem three-car garage, with beautifully appointed spaces designed for both everyday living and memorable entertaining. Ideally located just minutes from Downtown Orlando, this remarkable property places Michelin-recommended dining, boutique shopping, neighborhood cafés, parks, cultural attractions and year-round events within easy reach. Inside, an inviting open-concept design is enhanced by soaring ceilings, custom millwork, designer lighting, solid-core 8-foot doors and expansive PGT impact-rated windows that fill the home with natural light. The chef's kitchen serves as the centerpiece, showcasing premium Thermador appliances, custom cabinetry, a dramatic crystallized quartzite waterfall island, a walk-in pantry and a dedicated beverage center. The luxurious primary suite offers a peaceful, spa-inspired retreat, complete with refined finishes, custom cabinetry and a beautifully appointed bath. Throughout the home, curated stone surfaces, porcelain tile, custom built-ins and exceptional detailing create an atmosphere that feels both elevated and welcoming. Designed to embrace Florida's outdoor lifestyle, the private backyard offers a resort-inspired escape featuring a heated saltwater pool and spa, fully equipped summer kitchen, covered lanai, custom landscaping and striking architectural cypress ceilings. An impressive suite of modern amenities includes whole-home audio, professional-grade Wi-Fi, integrated security and surveillance, hardwired motorized shades and extensive pre-wiring for future enhancements. Quality construction and energy efficiency are equally evident, with spray foam insulation, dual Carrier HVAC systems, natural gas service, a tankless water heater and premium finishes throughout. The result is a truly turnkey luxury residence where distinctive design, exceptional craftsmanship, modern technology and the convenience of Downtown Orlando living come together seamlessly. An extensive list of luxury features and upgrades is available in the accompanying supplemental documents.
…By Premier Sotheby's International Realty


A rare find with a fully independent Carriage House with private entrance, Full Kitchen with Bosch appliances, living area, laundry, and bedroom suite offering exceptional flexibility for guests, multigenerational living, a private office, or potential rental income...Welcome to 254 Eden Drive in Point Washington where refined coastal living meets privacy and exceptional outdoor potential. Positioned on an oversized 0.28-acre homesite in a quiet, low-traffic enclave, this custom-built estate offers expansive luxury living minutes from Scenic Highway 30A, the bay, state parks, dining, shopping, and the sugar-white sand Gulf beaches - with no HOA and Flood Zone X designation, meaning no required flood insurance. Less than half a mile from the public bay launch on Choctawhatchee Bay and moments from Eden Gardens State Park, the home is ideally positioned for those who value boating, biking, and nature while remaining close to Seaside, Grayton Beach, WaterColor, restaurants, and shopping. Spanning approximately 5,300 square feet, the residence showcases coastal modern architecture paired with exceptional craftsmanship and high-performance construction. A steel beam structural design creates an expansive open-concept floor plan that flows between the kitchen, dining, and living spaces. Soaring 12-foot ceilings on the main level, 10-foot ceilings upstairs, custom mahogany double entry doors, and solid white oak flooring throughout the main home and carriage house establish warmth and sophistication. The main living area centers around a beautiful 66-inch linear gas fireplace wrapped in floor-to-ceiling venetian plaster with designer lighting throughout. Full spray foam encapsulation, upgraded soundproofing, three high-efficiency HVAC systems, tankless water heaters, fiber internet, whole-home data wiring, and smart-ready infrastructure provide comfort and efficiency. The chef's kitchen features custom white oak and painted cabinetry, natural stone countertops, a substantial island, and a fully appointed butler's pantry with coffee bar and prep sink. Professional-grade Thermador appliances include a 48-inch gas range, double wall ovens, built-in refrigerator and freezer with paneling, dishwasher, pot filler, and filtered water faucet. The primary suite offers vaulted white oak beam details, patio access, and a spa-inspired bath with a freestanding stone soaking tub, dual rain-head showers, dual vanities, heated bidet toilet seat, and an oversized custom walk-in closet. Upstairs features a vaulted game loft, media-ready bonus room, guest suites with ensuite baths, and a dedicated fitness room structurally reinforced for equipment. Theater prewiring, integrated audio zones, and camera-ready wiring further enhance functionality. A true standout is the fully independent carriage house complete with a private entrance, full Bosch kitchen, living area, laundry, and luxurious suite - ideal for multigenerational living, guests, private office use, or rental income. Outdoor living is where the property truly distinguishes itself. The covered shell stone patio, outdoor kitchen, beverage refrigerator, outdoor shower, and gathering spaces flow into a fully fenced, pool-ready backyard with room for a custom pool and spa, putting green, garden, or gazebo. An oversized truck-and-boat garage, additional single-car garage, circular drive, and ample storage complete the lifestyle experience -- making spontaneous bay days effortless. This exceptional home offers timeless design, superior craftsmanship, and the ability to personalize select finishes and backyard design. Don't miss the opportunity to make this home your own. Photo renderings are for illustrative purposes; final design details and finishes may vary and should be confirmed with the builder.
…By Annonceur International


A new expression of contemporary luxury, where tropical architecture, extraordinary materials and meticulous craftsmanship define a residence of rare distinction in Boca Raton. Set within the exclusive Spanish River Land neighborhood, 1300 Cocoanut Road is a newly completed residence by Empire Development, offering a sophisticated interpretation of tropical-modern living where impressive scale meets refined architecture and exceptional craftsmanship. The estate encompasses 10,664 square feet of interior living space and 15,636 total square feet, positioned on a generous corner lot and arranged across three levels. The residence features six bedrooms, ten full bathrooms, two powder rooms and an exceptional four-car garage with lift height, ideal for both collectors and automotive enthusiasts. Every arrival is designed to make a lasting impression. The main level is defined by large-format Italian porcelain tile, creating a seamless contemporary foundation, while the upper level introduces warmth through wide-plank European white oak flooring. Throughout the residence, bespoke finishes are elevated by an exceptional selection of marble, quartzite and dolomite. Carefully considered material details transform functional surfaces into architectural statements, from book-matched kitchen stonework and full-height shower installations to finely crafted custom vanities. The primary suite is envisioned as a private sanctuary, complete with two separate spa-inspired bathrooms. One features an elegant steam shower, while the other offers a luxurious soaking tub and dedicated vanity, creating a private wellness experience within the home. Outside, the clean architectural language is enhanced by striking natural shell stone, reinforcing the residence’s sophisticated tropical-modern aesthetic. At the center of the outdoor entertaining environment is a heated saltwater pool and spa, surrounded by spaces designed for relaxation and effortless entertaining. An ancient olive tree anchors the courtyard, framed by a tranquil fountain and lush landscaping that creates an atmosphere of privacy and serenity. This is an outdoor environment designed to be lived in—to entertain guests, gather with family and create lasting memories against the backdrop of Boca Raton’s exceptional climate and lifestyle. The location further elevates the property. Some of Boca Raton’s most coveted destinations are just moments away, including the prestigious Boca Raton Resort, the Beach Club, and an exceptional collection of restaurants, boutiques and lifestyle destinations throughout downtown Boca. Thoughtfully designed. Built to impress. Crafted to perfection. 1300 Cocoanut Road represents a new generation of luxury living in Boca Raton—a tropical-modern trophy residence where scale, materiality, architecture and location converge in an uncompromising residential experience.
…By Annonceur International


One of the best values currently available in Ojai, this beautiful single-level home offers an exceptional setting with open space behind and captivating views of the Topa Topa Mountains and bluffs. While the photos are beautiful, this is a property that is far more impressive in person. Recent updates include a remodeled kitchen, white oak flooring, central A/C, and a gas fireplace, creating a home that's both comfortable and move-in ready. The generous parking includes a 2-car garage plus room for multiple vehicles or RV storage. The backyard is a private sanctuary featuring a mature ficus hedge, fruit trees, striking jade plants, a natural fire pit, and a peaceful fountain with native fish. An outstanding opportunity to enjoy Ojai living at an exceptional value.
…By Sotheby's International Realty - Montecito - 1290 Coast Village Road Brokerage


Exceptional custom-built estate where luxury, efficiency, and equestrian living come together in perfect harmony. Built with quality and longevity in mind, this home features a geothermal, specially insulated, and reinforced raised-slab green energy foundation designed to significantly reduce heating and cooling costs. The low-maintenance exterior includes brick to grade, cementitious board and batten siding, soffits, fascia and trim, Western Red Cedar porch columns, tongue-and-groove wood porch ceilings, and upgraded GAF Woodland Series lifetime architectural shingles. Inside, soaring 10' and 12' ceilings, seamless 100% waterproof luxury vinyl plank flooring, and a stunning great room with a wood plank ceiling, exposed beams, a gas fireplace, and panoramic views of the patio and pasture create an inviting atmosphere. The gourmet kitchen offers a large two-tone island, 36 five-burner gas cooktop with pot filler and decorative hood, double electric ovens, designer refrigerator, microwave, ceiling-height cabinetry with spice drawers, and select glass-front cabinets. Solid wood dovetail soft-close drawers are featured throughout the kitchen and baths. The private primary suite showcases a tray ceiling, ceiling fan, luxurious bath with Bluetooth features and free-standing tub, plus an oversized closet with center island and direct access to the laundry room with barn door and adjoining utility room. A dedicated office includes French doors, built-ins, and ceiling fan. Two secondary bedrooms share a spacious bath with a deeper tub, while the upstairs bonus room or fourth bedroom features a wet bar, ensuite bath, and its own high-efficiency mini-split HVAC system. Attic that is easily transformed, wholly or in part, into additional living space. Equestrian enthusiasts will appreciate the exceptional six-stall barn with rubber-matted breezeway, sliding steel-bar stall doors, LED lighting, outlets inside and out, hay storage, hose bib, and durable steel/cement-board exterior. Additional equipment storage is provided by a 24'x30' steel building with front and rear access, solar-powered overhead door, and concrete floor. Additional highlights include keypad entry, a private well producing 100+ gallons per minute, natural gas HVAC and water heater, front fountain, patio fire pit, low-maintenance landscaping, and NO HOAâonly a $400 annual maintenance fee for entrance and berm upkeep.
…By Annonceur International


Charming two-story home with classic curb appeal, ideally situated on a quiet court. A welcoming covered front porch with stone accents and white railing creates an inviting place to relax and enjoy the neighborhood. The attractive facade features large windows that fill the home with natural light and a warm red front door that adds character. The manicured front yard offers lush lawn and thoughtfully designed landscaping, enhancing the home's picturesque setting. A spacious attached two-car garage provides everyday convenience. The backyard is a private, tree-studded retreat with mature landscaping, offering a peaceful setting ideal for outdoor dining, entertaining, or simply enjoying Napa's indoor-outdoor lifestyle.
…By Golden Gate Sotheby's International Realty


Distinguished 1927 Mediterranean Revival in gated Broadmoor, set on a rare street-to-street lot offering exceptional privacy and flexibility. Behind a mature privacy hedge and Japanese maple frame a wrought-iron gate hinting at the elegance within before the home ever comes into full view. A stone-paved courtyard and an elegant entry framed by fluted pilasters, art-glass sidelights welcome you home. Smooth cream stucco, deep charcoal trim, arched windows, a graceful wrought-iron balcony, Italian cypress and a storybook terracotta roofline create a timeless Old-World presence. Inside, over 5,000 square feet showcases beautifully preserved architectural detail, including carved plaster surrounds, arched French doors and distinctive ironwork. Thoughtfully updated with A/C, whole-home A/V, a 2,000-bottle wine cellar, outdoor kitchen and 2-car garage. The generous street-to-street lot offers rare potential for expanded gardens, motor court access or additional outdoor living. Established in 1924, Broadmoor remains one of Seattle’s most private and sought-after enclaves, adjacent to Washington Park Arboretum and Madison Park. Nearly a century of architectural pedigree meets a coveted gated address.
…By Realogics Sotheby's International Realty

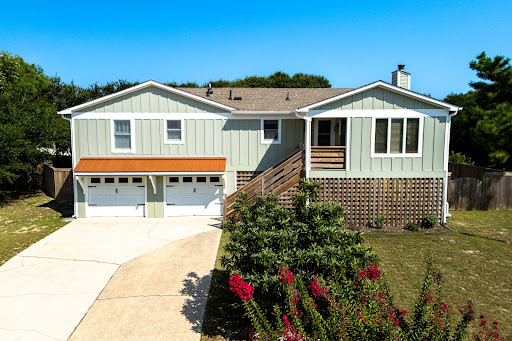


Perched high on a hill in Kitty Hawk’s desirable Sea Scape community, 4901 Palmer Drive offers a rare combination of elevation, privacy, outdoor living, and comfortable coastal living. Located in one of the highest elevations in the area, the property is in an X Flood Zone and enjoys a peaceful setting along a quiet street that winds through the Sea Scape golf community. Just a short drive from the beach and public beach accesses, and conveniently located near restaurants, shopping, and all that the Outer Banks has to offer, this is an ideal home for a year-round resident or a second-home owner looking for a true coastal getaway. The home has also been owner occupied as a personal residence and offers flexibility for a future owner who may wish to utilize it as a short-term rental. The main living level is warm and inviting, with an open kitchen, dining, and living area designed for both everyday living and gathering with family and friends. New engineered hardwood flooring extends throughout the main living spaces, complementing the comfortable coastal feel of the home. The spacious living room offers plenty of natural light and features a working wood stove, creating an especially cozy atmosphere during the cooler months. The updated kitchen features quartz countertops and a tile backsplash, providing a fresh and functional space for preparing meals and entertaining. Down the hall are three bedrooms and two full bathrooms. One of the bathrooms has been recently renovated with beautiful tile flooring, a new vanity with marble countertops, and a tub/shower finished with attractive Italian marble subway tile on the walls and ceiling. The outdoor spaces are truly one of the property's defining features. The home offers an exceptional collection of decks, gathering areas, and spaces to enjoy the coastal climate throughout the year. Just outside the main living level is a large deck with comfortable seating and a dining area, creating an ideal spot for morning coffee, afternoon cocktails, or an evening meal. Continue up the exterior stairs to the expansive rooftop deck, where you can take in a pleasant ocean view and enjoy a front-row seat for sunrise—a wonderful place to start the day on the Outer Banks. Below the home is an impressive outdoor living and entertaining area that adds another dimension to the property. With comfortable lounge seating, a bar area, grilling space, and picnic table, it is an inviting place to spend time with friends and family. An outdoor shower is also conveniently located underneath the home. The covered setting provides shade and comfortable breezes in the summer while offering a great place to gather when the temperatures are cooler. It is the kind of space that naturally becomes the center of outdoor life at the beach. The large backyard is another standout feature. Fully fenced and surrounded by mature live oak trees, it offers an unusual combination of privacy, space, and flexibility. There is plenty of room for children and dogs to play, along with a fire-pit for evenings spent outdoors. The generous lot and mature landscaping give the property a sense of privacy that is increasingly difficult to find, while the home's elevated position adds to its unique character and appeal. The ground level provides substantial utility with a large garage and a heated and cooled bonus room currently used as a workout room and storage area. An additional mini-split system serves this space, making it useful for a variety of future needs—whether as a home gym, hobby area, workshop, storage, or additional flex space. The home has benefited from numerous updates and improvements in recent years, including a new roof, new decking, new engineered hardwood flooring, exterior paint, HVAC improvements, bathroom renovations, and routine maintenance and servicing. The result is a well-maintained home that offers the next owner a comfortable, move-in-ready starting point while still allowing room
…By Landmark Sotheby's International Realty


Seller is offering a 10K credit for buyer to use towards buying down their interest rate or cover closing costs. Welcome home to this spacious four-bedroom beauty in Parkside at Slaughter Creek! The house is situated on an oversized lot (approximately 45%-70% larger than the average lot in the community.) The primary suite is conveniently located on the main level, featuring dual vanities, a separate tub and shower, and an oversized walk-in closet. Also on the main level, a study/flex room greets you near the entrance—perfect for a home office or even a potential fifth bedroom. All four bedrooms were recently painted white. Soaring vaulted ceilings and a wall of windows flood the living room with natural light, anchored by rich acacia wood floors that flow throughout the main living areas. The kitchen is a true centerpiece: granite counters, 42" maple cabinets, and stainless steel appliances offer both style and function for the home chef. Refrigerator also conveys. Upstairs, an expansive living space/game room gives everyone room to spread out—ideal for movie nights, a home gym, or a kids' hangout zone, with 3 generously sized bedrooms completing the upper level. HVAC system replaced in 2025, Water Heater replaced in 2024. Enjoy Parkside at Slaughter' Creek's community amenities including a playground, picnic area, dog park, and hike & bike trails—all just a short distance from your door. Ideally situated just minutes from South Park Meadows shopping and dining and HEB grocery, with quick access to downtown Austin and the airport—perfect for commuters and frequent travelers alike. This one checks every box—schedule your showing today!
…By Kuper Sotheby's International Realty


Returning to the market for the first time in four years after a long-term lease, this exceptional contemporary residence by Christopher Richartz of Studio ARKH presents a rare opportunity to own one of West Hollywood's premier architectural homes. Privately gated and surrounded by mature hedging, the residence offers remarkable privacy just one block from the boutiques and restaurants of Melrose. A dramatic gallery-style foyer, anchored by a floor-to-ceiling Arescato Viola marble fireplace, sets the tone for interiors defined by bold architectural detail and bespoke craftsmanship. The main level unfolds through expansive formal living and entertaining spaces, including a custom built-in bar and a chef's kitchen appointed with Sub-Zero and Wolf appliances, striking Silver Wave marble countertops, and a fully equipped butler's kitchen. Automatic Fleetwood doors seamlessly connect the interior to an expansive outdoor lounge and dining terrace featuring a built-in Lynx BBQ, bar, cabana, an 80-foot lap pool that wraps around the property, and a spa.The primary suite serves as a private retreat overlooking the backyard, complete with a fireplace, dual walk-in closets, spa-inspired bathrooms, and a secluded terrace. Four additional ensuite bedrooms are thoughtfully positioned away from the primary living spaces, including one with its own kitchenette and direct access to generous outdoor terraces. Designed for both entertaining and everyday living, the lower level features a screening room, game room, full bar, guest suite, massage room, 1,000-bottle wine cellar, fitness studio, and a private office with its own separate entrance. Completing the residence is a 10-car garage with a turntable, ideal for collectors, along with state-of-the-art smart home technology by Image Audio Design and Nest, creating a home that balances elevated design with effortless modern living.
…By Annonceur International


Experience the perfect blend of comfort, luxury, and waterfront living at 9 Shinnecock Road in East Quogue. Ideally located south of the highway in the desirable Shinnecock Shores community, this custom-built 2010 home offers breathtaking views of Shinnecock Bay & Ponquogue Bridge with exclusive beach rights, all just 82 miles from Manhattan. Spanning 3,569 square feet on a manicured 0.26-acre lot, the cedar-shingled residence features 4+ spacious bedrooms, 4 bathrooms, and refined interior finishes throughout. The open-concept main level includes a welcoming entry foyer designed with a sightline to the open bay, a cozy den with gas fireplace and built-ins, and a living/dining area framed by Andersen windows showcasing uninterrupted bay views. A spacious kitchen is outfitted with GE Monogram stainless steel appliances, granite countertops, dual sinks, a 4-burner convection stovetop, wall oven and microwave, and a generous island with seating for four. The first-floor primary suite offers stunning water views, a walk-in closet, and a spa-like bath with a double vanity, walk-in shower with bench, and rainfall and handheld shower heads. Upstairs, a light-filled loft leads to three additional bedrooms -two with bay front balcony access-and a bonus room. Bathrooms feature double vanities, walk-in showers with rainfall showerheads, and linen closets. Outside, entertain from a waterside deck with a retractable awning, launch kayaks, or swim from the private, 70' bulkhead with built-in ladder, and enjoy the convenient option of mooring your boat in Shinnecock Bay. This meticulously maintained home also includes modern mechanicals such as central HVAC - with separate controls in each bedroom, living room, family room, and den - natural gas fuel, central vacuum, full home security alarm and Ring camera systems, and property irrigation. Additional highlights include LED lighting, an interior sound system, Hunter Douglas custom window shades, a large first-floor laundry room, and partial 1/2 car garage for storage. The property benefits from low HOA dues and access to private community amenities, including a bay beach, private park, and snow removal. Don't miss this opportunity to live on the bay in style and comfort.
…By Annonceur International


A rare opportunity for buyers seeking privacy, space and an exceptional estate lifestyle, this remarkable lakefront property is set on nearly three acres with more than 200 feet of frontage on 33 acre, ski-sized Lake Breckenridge. Behind an electronically gated entrance and surrounded by expansive green space, the property offers a sense of seclusion rarely found, along with room for a future private dock. Complementing the impressive homesite is a spacious residence designed for comfortable everyday living, multigenerational needs and grand-scale entertaining. Showcasing modern Tuscan-inspired architecture, the home blends rustic warmth with contemporary sophistication. Interior finishes include crown molding, attractive wood flooring and large-format tile. The gourmet kitchen features quartz countertops and backsplash, custom wood cabinetry with pullouts, a large center island, wine bar, gas cooktop and premium appliances. All four bedrooms are located on the main level. Secondary bedrooms include charming window seats, while a dedicated children's lounge offers integrated homework centers. A versatile first-floor bonus room with stunning lake views can serve as a fifth bedroom or private in-law suite with its own entrance, sitting room and en-suite bath. The luxurious primary suite features a private sitting room overlooking the pond and lake, a spa-inspired bath with soaking tub, dual vanities and an expansive custom walk-in closet with island dresser. A distinguished office/library includes custom wood built-ins and rich wood flooring. Upstairs, enjoy a billiards room with wet bar, refrigerator and microwave, plus a state-of-the-art theater room with large screen, premium equipment and stadium seating. A screened balcony provides a peaceful setting for enjoying pond and lake views. The outdoor spaces elevate this estate into a league of its own. The crown jewel is a sprawling 3,000-square-foot screened lanai featuring resort-style living, including a summer kitchen with grill and refrigerator, a cozy outdoor gas fireplace, heated Pebble-Tec pool, and bubbling spa. Just beyond the lanai, you step into a thoughtfully- curated tropical botanical garden and your private fruit orchard. Stroll beside vibrant Royal Poinciana, Pink Dombeya, and Hibiscus trees blooming with color, while butterflies dance around their dedicated garden of native milkweed, firebush, and candlestick trees. This sustainable lakeside paradise allows you to harvest your own fresh produce daily, including Avocados, Limes, massive Ponderosa Lemons, Kumquats, Loquats, Sugar Bell Mandarins, and exotic Longan fruit, alongside fresh longevity spinach, cassava, chaya shrubs, and a custom raised patio garden bed featuring purple pepper plants. LED lighting and full-property irrigation further enhance the grounds. Automotive enthusiasts will appreciate the six-car garage with oversized doors and a 50-amp EV charger. The home is equipped with impact-resistant PGT and Simonton doors and windows rated up to 200 mph, a 38-kilowatt Generac generator powered by a 1,000-gallon buried propane tank, and 80 LG solar panels for enhanced energy efficiency. Additional features include a 13-camera security system with mobile access, whole-house sound system, water purification and softening systems, and low HOA fees of just $600 annually. Don't miss this extraordinary combination of privacy, acreage, luxury and lakefront living. Come see this one-of-a-kind paradise.
…By Premier Sotheby's International Realty


Virtually Staged. Picture starting the morning with coffee on your covered patio, spending the afternoon in your own screened pool, and ending the day with friends gathered nearby. At 830 La Jolla Avenue, that can be part of everyday life. Three sets of French doors connect the kitchen, family room, and primary bedroom to the pool area, making it easy to move between indoors and out. With no direct backyard neighbor and an open view toward the former North Golf Course, the setting feels spacious and peaceful. Inside, this two-bedroom, two-bath home has a welcoming layout for quiet days and good company alike. Natural light pours into the kitchen through a skylight, while plentiful drawers and glass-front upper cabinets offer storage with character. There's also a large storage room off the carport, an approximately 10-by-16-foot flex room off the pool for hobbies or a workshop, and an outdoor shed. The listed updates include a 2025 roof and A/C, a new pump in 2025, plumbing updates in 2025, and a replaced electrical breaker panel. Shopping, dining, medical services, and Sun City Center's recreation and activities are nearby. If you've been dreaming of a home where you can step outside and enjoy your own pool whenever you like, come experience 830 La Jolla Avenue in person.
…By Premier Sotheby's International Realty


Luxury Living in Gated Shaddock Creek Estates! Welcome to this exceptional Laguna Custom Homes residence, located in one of Frisco's most prestigious gated communities. This north-facing, Mediterranean-inspired home offers approximately 5,000 square feet of thoughtfully designed living space, blending timeless architecture with modern luxury. Built in 2014 and designed in accordance with Vastu principles, the home creates a harmonious flow while offering exceptional comfort and functionality. A stunning courtyard loggia welcomes guests and leads into elegant interiors featuring cappuccino marble flooring, soaring ceilings, and a dramatic 22-foot ceiling in the main living area, filling the home with abundant natural light. The flexible floor plan is ideal for everyday living and entertaining, with multiple living spaces, refined architectural details, and a desirable first-floor guest suite perfect for visitors or multigenerational living. A standout feature is the highly sought-after 4-car side-by-side garage, offering exceptional space for vehicles, storage, a home gym, or hobbies. Currently used as a yoga studio, it showcases the versatility of this rare feature in Shaddock Creek. Located in award-winning Frisco ISD and zoned to Pink Elementary, Griffin Middle School, and Wakeland High School, this home offers luxury, privacy, and convenience. Enjoy scenic walking trails, parks, and the security of a gated neighborhood, all just minutes from The Star, PGA Frisco, Legacy West, Fields West, the future Universal Kids Resort, premier shopping, dining, and the Dallas North Tollway. With no MUD or PID, this meticulously crafted custom home offers added long-term value in one of West Frisco's most desirable luxury communities. If you're searching for a luxury home in Frisco, a gated community, an exceptional 4-car garage, and access to top-rated Frisco schools, 4177 Roaring Fork Lane is a rare opportunity to own a timeless custom home in Shaddock Creek Estates
…By Annonceur International

Receive by email any new listing that may match your search criteria
Your criteria :
By validating this form, you accept the general conditions of use of Le Figaro Properties.
These agencies offer a selection of luxury properties vente in United States. Feel free to contact them for personalized assistance.




