Get early access to listings that match your criteria
Never miss an opportunity again. Our personalized alerts notify you instantly.

 English$ USD · m²


Discover refined country living in this meticulously crafted 2018 home on a 1.09-acre corner lot in Stoneridge Estates (formerly Gindorf Estates), just minutes from Bellville with easy access to I-10. All 4 bedrooms are on the main level, along with a private study, formal living and dining rooms, and open gathering spaces filled with natural light. The living room features coffered ceilings and a gas-log fireplace, opening to an island kitchen with granite counters, a gas cooktop, and a built-in wine rack. A recently added extra pantry and custom pull-out drawers under the staircase add additional storage. Upstairs, an oversized bonus room offers flexible space for a game room, media room, or additional living area. Outside, enjoy open country views from the covered back patio, plus a sprinkler system, basketball court, and a whole-home Generac generator. Zoned to highly acclaimed Bellville ISD, this like-new home offers the best of country living with modern convenience.
…By Martha Turner Sotheby's International Realty - Brenham Brokerage


Set behind lush landscaping on approximately 1.1 acres in South Coconut Grove, this expansive one-story residence delivers 11,766 total SF with 6 bedrooms, 7 full bathrooms, and a powder room. Designed for comfort and effortless entertaining, the home showcases 12-foot ceilings, wide-plank wood floors, impact French doors, and refined architectural detailing throughout. Multiple living areas include formal and casual spaces, a wet bar, staff quarters, and a showpiece kitchen outfitted with custom cabinetry, quartz surfaces, a walk-in pantry, and a full set of premium Wolf, Sub-Zero, and Miele appliances. Two generous primary suites feature private sitting area, office, spa-style marble baths, and custom walk-in closets. The outdoor setting feels like a private resort, offering covered terraces, a heated pool, a separate oversized spa, half basketball court, volleyball court, outdoor entertaining areas, and a detached guest house currently configured as a gym. Additional features include a 4-car garage, whole-home generator, advanced smart home and security systems, and expansive grounds ideal for refined Grove living.
…By Annonceur International


Set on approximately 3.8 acres in Las Campanas, this nearly 9,000 sq. ft. spectacular Kim Dressel Built Estate includes a 6,700 sq. ft. main residence and approximately 2,280 sq. ft. guest house, with 6 bedrooms, 9 baths, 7 fireplaces, a 3-car garage, and sparkling pool and spa. Classic Santa Fe architecture is expressed through vigas and beams, wood ceilings, plaster walls, stone and wood floors, arched openings and abundant natural light. Indoor, in floor rock water feature adds artistic interest and soothing sounds to the hallway and adjoining rooms. Generous living and dining spaces open to expansive mountain views, while the kitchen features extensive wood cabinetry, high end appliances, and center island. Designed for the modern entertainer, this striking residence features a separate wine cellar equipped with state-of-the-art climate controls which keeps your private collection perfectly preserved. A formal dining room provides space for holiday dinners and special family meals. In addition to guest bedrooms, there is a media room plus a separate office. The large guest house offers privacy and flexibility for family and guests. Outdoor living unfolds across covered portals, intimate courtyards and mature landscaping, with a private pool and spa, outdoor kitchen and a dramatic fireplace terrace overlooking the surrounding landscape. Multiple indoor and outdoor gathering spaces create an inviting setting for entertaining while maintaining a sense of privacy and connection to the natural beauty of Las Campanas.
…By Sotheby's International Realty - Santa Fe - 326 Grant Avenue Brokerage


Elevated country living awaits at 152 River Bend Road. Set on approximately 0.7 acres directly across from Greenville County Equestrian Park, this distinctive custom home built in 2015 by J. Francis Builders combines peaceful surroundings, quality craftsmanship, and generous indoor and outdoor spaces—all within easy reach of Travelers Rest, the Swamp Rabbit Trail, and downtown Greenville. The home’s expansive covered front porch makes a memorable first impression and offers endless possibilities—from morning coffee and quiet evenings to outdoor dining and gatherings with friends. Stretching across the front of the home, it features a wood-burning fireplace, multiple seating areas, new ceiling fans, and Eclipse roller shades for added comfort and shade. A covered rear porch overlooking the lawn creates a second inviting outdoor retreat. Custom leaded-glass double doors open to a bright and welcoming interior featuring hardwood floors, extensive millwork, plantation shutters on both levels, and an open layout designed for comfortable everyday living and entertaining. The great room centers around a wood burning fireplace and flows naturally into the dining area and spacious kitchen. Custom cabinetry, granite countertops, a five-burner Thermador gas cooktop, two Thermador convection ovens, a Thermador dishwasher, a walk-in pantry, and a large center island provide both beauty and function. A versatile main-level study features a space-saving pocket door, a closet, and convenient access to a full bath, allowing it to serve comfortably as a home office, guest bedroom, or additional sitting room. The rear-entry garage opens into a practical mudroom with built-in cabinetry and storage. The adjoining laundry room includes a utility sink, laundry chute, and built-in ironing board. Upstairs, the primary suite offers a private retreat with a separate sitting room and gas-log fireplace, generous closet space, and a spacious bath. Two additional bedrooms share a Jack-and-Jill bath, with one bedroom also featuring a sitting alcove. A large bonus room and adjoining walk-in attic provide even more flexibility for recreation, media, work, or storage. Outside, the expansive lawn is complemented by an impressive greenhouse and a separate garden and storage building—ideal for gardening, hobbies, equipment, and outdoor projects. Established landscaping is supported by underground irrigation with rain-sensing technology and dedicated drip irrigation. Thoughtful improvements, including two new heat pumps and other system updates, add comfort and peace of mind. With its inviting porches, flexible interior, exceptional outdoor buildings, and unique setting across from the equestrian park, 152 River Bend offers a distinctive combination of country character and everyday convenience. A John Deere riding mower and gasoline-powered generator are also planned to convey.
…By Herlong Sotheby's International Realty


Newly constructed in the gated mountain community of Carriage Park, this five-bedroom residence offers two primary suites, a dedicated home office and flexible living space for guests, multigenerational living or everyday comfort. Unlike many newly built homes, the property is complete inside and out, with established landscaping that adds beauty, privacy and immediate enjoyment without requiring the next owner to begin another project after closing. Inside, the great room, dining area and kitchen connect effortlessly beneath expansive sightlines, creating an inviting setting for daily living and entertaining. A gas-log fireplace anchors the great room, while the spacious kitchen features a generous island for gathering, meal preparation, and casual dining. The two primary suites provide valuable flexibility, complemented by three additional bedrooms and a separate office for working from home, hobbies, or a private retreat. Residents of Carriage Park enjoy a clubhouse with an indoor heated pool, tennis and pickleball courts, walking trails, ponds and an active calendar of social and recreational opportunities. Located minutes from historic downtown Hendersonville, healthcare, dining, golf and regional attractions, 162 Preserve Court offers the advantages of new construction within one of Hendersonville's established gated communities—without waiting to build or complete the landscaping after move-in.
…By Premier Sotheby's International Realty


Enjoy easy one-level living in McKinley Heights with an open floor plan, updated finishes, and plenty of natural light. The home offers three bedrooms and 1.5 baths, including a spacious primary bedroom. The kitchen features updated white cabinetry, stainless steel appliances, and a peninsula with barstool seating. A large utility room provides convenient laundry and additional storage. Both the front and back yards are fully fenced, with a front patio and a backyard patio offering plenty of outdoor space. The backyard also features an off-street parking pad and a large storage shed with room for lawn equipment, bikes, or even a golf cart. Updated flooring, fixtures, and bathrooms. Conveniently located near Lafayette Square, Soulard, and Benton Park.
…By Dielmann Sotheby's International Realty


This exceptional home underwent a complete 2020 remodel and now blends high end designer finishes with timeless craftsmanship throughout. Reclaimed oak wood floors, custom wood doors, and detailed moldings set an elevated tone from the moment you step inside. The stunning custom kitchen features a large center island, marble countertops, high-end appliances, and every bell and whistle a discerning cook could want. A mudroom with built-in lockers adds everyday convenience, while separate living and dining rooms create beautiful spaces for gathering. With six fireplaces, the home offers unmatched warmth and ambiance. The first-floor office is a standout, featuring a spiral staircase leading to a cozy reading nook with its own fireplace. The large primary suite feels like a private retreat with a coffee bar, custom closet, and a luxurious bath showcasing a copper soaking tub and a walk-in shower with dual shower heads. Additional bedrooms include thoughtful built-ins, reading nooks, custom closets, and even built-in hampers adding charm and functionality. The lower level is designed for entertaining with a large bar, spacious rec rooms, and a relaxing steam shower. Outdoor living is equally impressive, offering a vaulted family room with a fireplace, an outdoor bar, and beautiful landscaping that frames every gathering. Zoned HVAC and an extensive list of custom features round out this truly remarkable home. Truly a one of a kind special home.
…By Dielmann Sotheby's International Realty


In all of Scottsdale House there is only one. Set in a close-to-clubhouse location is a one-of-a-kind large one bedroom whose virtually every surface has been reimagined in Spring, 2026 by one of P V & Scottsdale's most recognized designers. From the new entry brick & glass entrance to new flooring, recessed lighting, solid core doors, cabinetry & LG appliances, a tankless water heater and a bathroom transformed to Ritz Carlton standards (including a custom steel & glass linen cabinet) this residence is move-in ready. No expense was spared on important, unseen elements---with added slab rebar and underground plumbing replaced & sleeved. A redesigned patio with new pavers & landscaping complete the picture. Pricing includes all furnishings & TVs. See list under Documents for exceptions.
…By Russ Lyon Sotheby's International Realty


Own the Altitude. Positioned along Valley View on the preferred side of Fitch Mountain, this approximately 2,200 square foot residence delivers what cannot be recreated: elevation and horizon. The main living level sits upstairs exactly where it belongs so daily life meets open sky. Living room, kitchen, and primary suite are oriented toward expansive views and natural light. Downstairs, a generous family room and two additional bedrooms provide separation and flexibility. Built in the 1980s and offered in original condition, this is not about finishes. It's about fundamentals. In a neighborhood where homes range from approximately $1.2 million to over $3.5 million, this offering represents entry into one of Healdsburg's most compelling ridgeline settings. Front and rear decks extend the footprint outward and invite reinvention. Tucked at the end of an easement, the property offers privacy without isolation within the City of Healdsburg and minutes to downtown. Elevation is permanent. The rest is up to you.
…By Sotheby's International Realty - Wine Country – Sonoma Brokerage


Tucked along desired Shell Alley and just moments from the beach, 1800 Gordon Drive offers a rare combination of privacy, character and accessibility in one of Naples most desirable coastal settings. Encompassing approximately 6,131 square feet, this one-of-a-kind residence feels wonderfully removed from it all, with expansive windows capturing lush tropical greenery and natural light throughout. Inside, the home is warm, sophisticated and distinctly its own. A newly completed kitchen features custom cabinetry, a Wolf oven and an inviting layout designed for everyday living and entertaining. Hand-painted wall finishes bring depth, texture and an artisanal quality to the interiors, while thoughtfully designed living spaces create an effortless flow throughout the home. Upstairs, two separate living areas provide exceptional flexibility for family and guests, whether envisioned as private lounges, media spaces, offices or quiet retreats. What sets apart 1800 Gordon Drive is its sense of place. Hidden among the greenery yet remarkably close to the Gulf and the heart of Naples, the home offers the charm and intimacy of a private retreat with the beach lifestyle just outside the door. Distinctive, beautifully finished and unlike anything else on the market, this is a special opportunity to experience the understated elegance of life on Shell Alley.
…By Premier Sotheby's International Realty


At last, one of the coveted and exclusive Springfield models comes to market. And this one is truly exceptional. Built in 2021 and thoughtfully upgraded throughout, this stunning home offers turn-key accessibility with an impressive list of enhancements that include an expanded home extension, pool with loungers, owned solar, loft, tinted windows, fireplace, cabinet built-ins in dining and living rooms, plantation shutters, custom walk-in shower, no-salt water softener, and so much more... Whether you are searching for the perfect lock & leave residence, a seasonal retreat, or a beautiful well appointed home for year round living, this property delivers. Homes of this caliber and with this combination of upgrades rarely become available in Sky Crossing or nearby. A rare offering in a community known for it's world-class amenities which include a state of the art clubhouse right around the corner with meeting and lounge areas, large, impressive and gorgeous gym, pool and outdoor area, basketball courts and multiple parks, paths, and recreational areas. Schools are highly rated and close by with Sky Crossing Elementary very close within the community, Pinnacle Peak High School right around the corner. Access to world class shopping just moments away in Desert Ridge and Scottsdale. A must see! Please come see for yourself. Welcome to Sky Crossing! Book an appt today! Hurry!
…By Russ Lyon Sotheby's International Realty


A Provençal sanctuary where timeless European romance meets the heart of Kirkland. Set on an exceptionally rare level private .617 acre this custom Château-inspired estate was envisioned and built by a renowned award-winning winemaker, infusing every space with authenticity, artistry and effortless elegance. Soaring vaulted ceilings, artisan-crafted fireplaces and remarkable 200 yr old reclaimed doors evoke the warmth and character of the French countryside, while perfectly proportioned architecture creates a sense of harmony and refinement. At the heart of the home the gourmet kitchen is a chef's dream appointed with 48" BlueStar Professional double oven, soapstone counters and French doors opening to inviting terraces and covered patio for alfresco dining. An authentic wine cellar pays homage to the home's inspiration creating the perfect setting to enjoy a treasured collection. Thoughtfully designed for both intimate evenings and grand-scale entertaining, multiple gathering spaces invite memorable celebrations. Completing this remarkable property is an uncommonly rare 600 sq ft detached studio with active business license ideal for a creative atelier, wellness studio or guest retreat. A home of uncommon beauty and craftsmanship where every detail tells a story and every day feels like an escape to the South of France. Perfectly positioned close to vibrant DT Kirkland waterfront, bike trails, parks, dining and 405 this extraordinary legacy property offers the best of tranquility and connectivity.
…By Realogics Sotheby's International Realty


Latigo floor plan with 5th floor direct ski area views! Quiet end of the hall location and near the elevator to the ski area crosswalk. This two bed/ two bath unit sleeps 8 people with a king primary bedroom, a second king bedroom, a queen sofa bed and twin daybeds flanking the fireplace. Quarter share with 13 weeks each year. Flexible rental and use potential with 2 doors to the hall and options to rent and use each section independently. The Steamboat Grand has recently completed a major renovation to water main lines, elevators and fire alarm systems along with upgrades to common areas and residential interiors. Recent upgrades include paint, carpet, kitchen appliance package, flat screen TV, art, decor, lighting, sofa and love seat, beverage fridge, coffee station, tables and chairs. Steamboat Grand fractional ownership allows owners YEAR ROUND use of all the amenities at the Grand. Amenities include seasonal ski storage, covered parking, pool, hot tubs, fitness center, sauna, steam room, and owner's lounge. Also, owners get discounts at 3 on-site dining locations. Luxury at a fractional of the cost. Excellent location across from Gondola square, walk to ski. Photos are of a similar condo and some photos are prior to recent renovations. Rental history available.
…By Steamboat Sotheby's International Realty


Award-winning main-level living like you’ve never seen before! Completely reimagined by Lake Country Builders, this one-of-a-kind home is filled with stunning, thoughtful spaces and unrivaled natural light. The dramatic two-story great room invites the outdoors in and flows beautifully into the chef’s kitchen, walk-in pantry and elegant dining room. Tucked away, the private main-level primary suite offers a serene bath, spacious closet and easy access to main level laundry. A charming front sitting room, sunny pocket office and mudroom with dog wash make everyday living effortless. Covered and screened porches, tucked-away patios and mature landscaping offer endless places to relax and gather. Upstairs features an ensuite bedroom and office with Juliet balcony, while the lower level offers a cozy family room, wet bar, two bedrooms, bath, exercise room and more! The private, tree-filled backyard feels like a secret garden—a truly special slice of Linden Hills living.
…By Lakes Sotheby's International Realty


421 Union Avenue, Mount Vernon, NY 10550
…By Prominent Properties Sotheby's International Realty


Rising along Live Oak Street in Old Seagrove, this new construction residence spans across three luxurious stories with Gulf views from nearly every level. The pairing of architect Greg Jazayeri and builder LPKK brings together two names synonymous with the corridor's finest work, here continuing that tradition with quiet distinction. The home's sustainable siding and brick facade set a refined tone, while dozens of windows draw the coast in through abundant natural light and beautiful fenestrations across the south-facing elevation. Six bedrooms and six full baths, plus two half baths, unfold across the home's three floors, each space finished with a designer's discerning hand. The second-floor primary suite pairs a private office nook and sitting room with a spa bath, flanked by two additional bedrooms each with their own bath. A second primary suite occupies the third floor alongside a flexible bonus room and a bunk room with its own dedicated bath, ideal for family and guests alike. A pool sits just off the main living level, offering a private outdoor retreat, while the rooftop deck delivers beautiful Gulf views from morning to sunset. Old Seagrove offers a rare blend of quiet, tucked-away charm and unbeatable proximity, just a few blocks from the shops, dining, and entertainment of Seaside. Live Oak Beach Access is less than a minute by foot.
…By Scenic Sotheby's International Realty


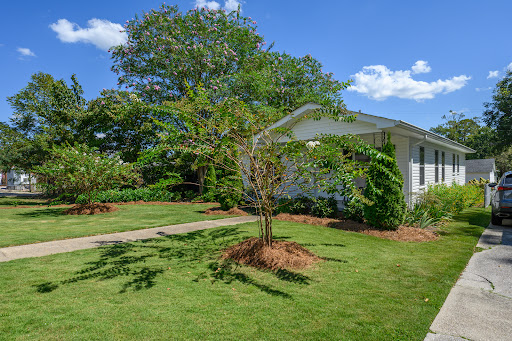
Welcome to 1807 2nd Avenue South in historic Irondale, home to Whistle Stop and Studio by the Tracks, and a community where cool things are happening all the time! This beautifully renovated 1950s cottage, with its thoughtfully landscaped yard is really a gem! (list of the many improvements to follow) Amazing kitchen, great laundry area, gorgeous hardwoods, the perfect 50s bath, alley access to parking and a 2 car detached garage. The well maintained lawn carefully designed garden areas are well suited for entertaining, or just relaxing with a glass of wine on a warm Indian summer evening! WELCOME HOME!
…By Lah Sotheby's International Realty


Stunning Taylor Morrison home in Stillwater on Lake Houston, a private gated community, features a coffered study off the foyer &formal living area. Gourmet kitchen boasts a piano-shaped island & breakfast bar, open spacious family room. A lavish primary suite offers dual closets & spa-like bath, while upstairs includes 3 bedrooms, a game room, media space, & 2 full baths. Upgrades include tile flooring in the primary suite and upstairs walkways, fresh exterior paint (2026), refinished front door (2025), custom stair riser tile, accent walls, a sparkling pool, outdoor kitchen, pergola (2019), epoxy garage floor (2021), and upgraded designer lighting throughout. Indulge in the outdoor oasis, boasting a sparkling pool, a fully equipped outdoor kitchen, and a charming pergola—all thoughtfully installed in 2019. This home blends luxury and modern finishes for refined living. Fridge, washer, dryer and furnishings stay. Pre-listing inspection report.
…By Martha Turner Sotheby's International Realty - Kingwood Brokerage


This exceptional residence blends historic elegance with modern luxury, offering unparalleled, front-row access to the serenity and beauty of Cheesman Park. Designed by renowned architect Frank Edbrooke, whose iconic portfolio includes the Brown Palace Hotel and Trinity Church, this home stands as a rare architectural gem, honoring its storied past while seamlessly embracing contemporary living. From the moment of arrival, the property creates a striking first impression. Lush, landscaped grounds showcase a spacious pergola, vibrant seasonal gardens, and elegant fountains, creating a peaceful outdoor retreat. Inside, thoughtfully curated interiors highlight original woodwork, rich hardwood floors, and refined architectural details throughout. Dramatic ceilings, glass pocket doors, and designer wall coverings enhance the ambiance, while modern upgrades, including updated plumbing and new AC, provide comfort and efficiency. The centerpiece of the home is a completely reimagined chef’s kitchen designed for both beauty and performance. Equipped with double ovens, a Monogram gas range, Thermador refrigerator and microwave, extensive custom cabinetry, multiple pantry spaces, and a built-in water purification system, this kitchen is ideal for everyday living and elevated entertaining alike. The home offers a variety of distinctive living spaces, including a charming library or sitting room, a warm family room, a spacious office, and a light-filled art studio overlooking the park. The remodeled lower level expands the entertainment options with a game room, media lounge, music room, and a stylish wet bar. With Cheesman Park just outside your door, each day begins surrounded by natural beauty. Enjoy morning coffee on the porch, garden dining, or leisurely walks mere steps away. A truly rare offering, this home delivers an extraordinary lifestyle where architectural pedigree, exceptional craftsmanship, modern comfort, and an irreplaceable setting come together seamlessly.
…By Annonceur International


Welcome to 1053 N Lake Way, an exceptional five-bedroom-plus-office North End estate featuring two distinct structures - the main residence and a separate guesthouse--beautifully positioned on an oversized Via Marila lot. Newly built in 2016 to the highest standards of quality and craftsmanship, this extraordinary sanctuary showcases refined architectural details throughout. Thoughtfully designed by Michael Perry, this impeccable residence offers a functional floor plan with three bedrooms and a private office in the main house, plus a fully separated two-bedroom guest house. Distinctive features include a remarkable 1,300-bottle wine cellar, an elegant library, and exquisite architectural finishes. Adding a layer of history and character, the dining room doors were originally sourced from the New York City Public Library before being remodeled with gold finishes. Outside, meticulously landscaped grounds create a private resort-like setting, with gracious loggias, a bougainvillea-framed pool area, a serene bonsai garden, a fire pit, and multiple inviting spaces for al fresco dining and entertaining. Benefitting from both private deeded beach access on Via Marila and Laurian Lane's convenient service road, this immaculate and turn-key property enjoys a rare balance of privacy and accessibility in one of Palm Beach island's best locations. DISCLAIMER: Information published or otherwise provided by the listing company and its representatives including but not limited to prices, measurements, square footages, lot sizes, calculations, statistics, and videos are deemed reliable but are not guaranteed and are subject to errors, omissions or changes without notice. All such information should be independently verified by any prospective purchaser or seller. Parties should perform their own due diligence to verify such information prior to a sale or listing. Listing companies expressly disclaims any warranty or representation regarding such information. Prices published are either list price, sold price, and/or last asking price. The listing company participates in the Multiple Listing Service and IDX. The properties published as listed and sold are not necessarily exclusive to listing company and may be listed or have sold with other members of the Multiple Listing Service. Transactions where listing company represented both buyers and sellers are calculated as two sales. No payments made until title passes Some affiliations may not be applicable to certain geographic areas. If your property is currently listed with another broker, please disregard any solicitation for services. Information published or otherwise provided by seller, listing company or its representatives is deemed reliable but are not guaranteed and subject to errors, omissions, or changes without notice. Copyright 2026 by the listing company. All Rights Reserved.
…By Annonceur International


Set along Marblehead’s coveted coastline, this grand and gracious 4+ bedroom 5.5 bath residence offers an extraordinary opportunity to experience the very best of waterfront living. A grand circular driveway with a decorative imprinted asphalt finish creates an impressive arrival, setting the tone for the property's elegance and scale. Here, the ocean becomes part of everyday life, with a private outdoor oasis that includes a stunning Gunite pool and expansive patio - an exceptional setting for summer afternoons, poolside gatherings, and long evenings with family and friends. Just beyond, easy access to the beach invites you to step directly into the coastal lifestyle that makes this property so special. Inside, the scale and character of the home are immediately apparent. A magnificent two-story foyer welcomes you into beautifully proportioned rooms, architectural details, and gracious spaces designed equally for everyday family life and sophisticated entertaining. From the incredible living room and formal dining room to the expansive all season porch overlooking the pool and ocean, the home offers a remarkable combination of grandeur, comfort, and connection to the outdoors. With multiple entertaining spaces, generous bedroom accommodations, spectacular ocean views, and finished spaces on both the lower and upper levels, this home is meant to be enjoyed. The finished lower level offers great flexibility with a private bedroom, full bath and separate living area. With the potential to add a kitchenette, this space could easily serve as an in-law or au pair suite, or be transformed into a fabulous game room, media room or recreation space. This is a home where generations can gather, guests can stay comfortably, summer days can be spent by the pool and beach, and memories can be made for years to come.
…By Gibson Sotheby's International Realty


Bathed in natural light and thoughtfully updated throughout, this exceptional single-level residence in Fishermans Flats blends spacious living, modern upgrades, and seamless indoor-outdoor flow. Soaring vaulted ceilings, expansive windows, and multiple skylights including a newly added skylight in the sunroom create a bright and inviting interior. The kitchen features a generous island with an induction cooktop, breakfast bar seating, and updated appliances. All three bedrooms offer private en-suite baths, including the primary suite with direct backyard access, a walk-through closet, and a well-appointed bath. Outdoors, the redesigned backyard features a travertine patio and custom stucco garden walls, creating a private setting for relaxing and entertaining. A paver driveway and entry enhance the homes curb appeal. Additional upgrades include copper plumbing, a new electrical subpanel with surge protection, whole-house water filtration, an on-demand water heater, and more. Ideally located within walking distance of a neighborhood dog park, with shopping, dining, recreation, and other amenities just a short drive away.
…By Sotheby's International Realty - Carmel Valley Brokerage


This charming, single level home in the sought after Chantrelle subdivision is beautifully landscaped and has been lovingly and impeccably maintained by its current owners. The roof was replaced in 2022, and the roof gutters were repaired and new fence posts and gates added in 2025, and a pre-listing inspection was just completed so that the next owners can be confident in their purchase! Superbly located at the north end of the subdivision, and only a five-minute walk to the Big Wood River, this is an opportunity not to be missed
…By Sun Valley Sotheby's International Realty


Trophy Property-Excellent Returns This stunning 943 sf one-bedroom with 2 full baths has it all. It is the only 1-bedroom line in the building with a full 2nd bath (shower). The views from every room face directly over Central Park 50 feet above the trees. The master bath is quite large. There isn't an inch of wasted space in the entire suite. It has a large walk-in owners closet. It was rented out 82% (301 nights) of the time last year and netted over $70,000 for the owner after all expenses. This 5-star condominium hotel ownership offers the potential to generate income while rented to hotel guests and not being utilized by the owner. In 2028 the entire hotel will be going through a stunning renovation. The bathrooms will soon be Carrara marble, and the current tubs will be walk-in showers. All furniture will be replaced, and the décor will change beautifully. Also, the halls on each floor will be completely redone. This will cost the owner over the next 2 years $276,000. The current owner has agreed to pay half of the renovation assessment, or $138,000, by the time of the closing or at the closing!!! Please call or email for showings or more information.
…By Annonceur International


Welcome to this extraordinary waterfront retreat where timeless architecture meets the effortless beauty of Bainbridge Island. Privately sited on more than an acre with 101 feet of coveted low-bank waterfront on Blakely Harbor this exceptional estate captures breathtaking views of the harbor, the Seattle skyline and the gorgeous professionally landscaped grounds from nearly every room. Impeccably maintained and beautifully appointed this custom-built home pairs timeless craftsmanship with understated luxury where soaring ceilings, rich fir trim, cherry built-ins and three fireplaces create spaces that are both grand and inviting. At the heart of the home a chef's kitchen with Wolf, Sub-Zero, Miele and Bosch appliances flows effortlessly into gathering spaces and to the expansive terrace. Host unforgettable parties from the outdoor kitchen, gather around the firepit overlooking the water, or launch a paddleboard or kayak from your own private beach. The secluded primary suite feels like a boutique hotel complete with a fireplace, spa-inspired bath, dual walk-in closets and private terrace. A studio or apartment with kitchenette offers exceptional flexibility for guests, extended stays, a home gym or creative pursuits. Privately tucked away along Country Club Road, yet just minutes from Bainbridge town center, the Seattle ferry, award-winning schools, shops, and restaurants, this is more than a home, it's one of Bainbridge Island's most beautiful waterfront estates.
…By Annonceur International

Receive by email any new listing that may match your search criteria
Your criteria :
By validating this form, you accept the general conditions of use of Le Figaro Properties.
These agencies offer a selection of luxury properties vente in United States. Feel free to contact them for personalized assistance.




