Get early access to listings that match your criteria
Never miss an opportunity again. Our personalized alerts notify you instantly.

 English$ USD · m²


Striking architecture and natural splendor partner to present this rare haven, where nearly seventeen acres of rolling hillside frame this breathtaking timber-hued Craftsman. Within coveted Red Cedar, this 2011 Schulz Homes residence was thoughtfully adapted from Donald Gardner’s Cedar Ridge design. Though moments from Leesburg, the Greenway, Ashburn, and historic townships, your winding, fence-lined drive makes the world feel wonderfully removed unfolding to pastures, centuries old trees, and natural paths leading to overlooks and kayak adventures along 964 feet of Goose Creek frontage. Inside, 5,676 square feet embrace timeless Craftsman style, allowing sunlight and views to take center stage. Hardwood floors, handcrafted millwork, exposed beams, rustic fixtures, and an organic palette create an aesthetic both refined and wonderfully at ease. The kitchen inspires with Vermont soapstone, a butler’s pantry, and a showstopping AGA Legacy range, while the hearth-warmed living vista opens to a canopy-covered Trek deck made for long evenings and easy conversation entertained by birdsong or dreams of a summer-ready pool. Allowing life to naturally extend outdoors, a three-stall Amish-built barn with tack room, hay loft, riding ring, and automatic waterers make tending to horses effortless, while three-car and detached two-car garages offer generous room for vehicles, equipment, and projects. Beyond the breezeway, an above-garage bonus room invites artwork, yoga, or movie nights, while the main house lower level adds a kitchenette, gathering space, conveying entertainment system, and stone-clad launch room for adventure gear and muddy paws. Five bedrooms and seven baths include a main floor private primary with terrace access and a claw-foot bath, while the library, with en suite, may double as a place to host long-term guests. More than a home, this exceptional retreat of indoor/outdoor living is a way of life—wonderfully removed yet set within a community of miles of trails, annual events, clubhouse with pool and fitness center. Beyond - dining, shops, commuter routes, and all Hunt & Wine Country has to offer awaits.
…By Hunt Country Sotheby's International Realty


Exceptional Toll Brothers residence in the gated Reserve at Black Mountain, where sophisticated design, custom enhancements and seamless indoor-outdoor living create a private, resort-style retreat. Thoughtfully designed for both everyday living and effortless entertaining, this home offers the feeling of being on vacation year-round. The expansive great room features soaring ceilings, a reimagined and expanded fireplace with custom designer wall treatment, and dramatic multi-panel pocket doors that open the home to the outdoor living spaces. A dedicated dining room and beautifully appointed kitchen flow naturally from the main living area. The kitchen showcases OakCraft cabinetry, quartzite countertops with a full-slab backsplash, Kohler fixtures and an exceptional luxury appliance package including a 48-inch Sub-Zero refrigerator, 48-inch Wolf dual-fuel range with six burners and griddle, Wolf wall oven and microwave, and Cove dishwasher. A walk-in pantry, morning kitchen, dedicated coffee bar, generous breakfast area and nearby mudroom add exceptional functionality. The privately positioned primary suite features a spa-inspired bath with quartz countertops, Kohler fixtures, freestanding soaking tub, designer tile and oversized walk-in closet. Three additional bedrooms each offer a dedicated bath and ample closet space, providing flexibility for guests, office or additional living needs. Custom wall treatments throughout add texture and a tailored designer finish. Designed by Creative Environments, the backyard is a true private resort and entertainer's dream. The heated pool and spa are anchored by a dramatic water feature and complemented by a Baja shelf, in-ground lounge area, lush landscaping and private bocce ball court. A covered gazebo with full outdoor kitchen and dedicated dining area creates an exceptional setting for year-round entertaining. Integrated Sonos surround sound extends throughout the backyard and into the home, allowing entertainment to flow seamlessly between indoor and outdoor spaces. The private front courtyard offers a second retreat with its own water feature and direct access through pocket doors, creating a tranquil arrival experience and enhancing the home's resort-style ambiance. Beautiful Arizona sunsets further elevate the outdoor experience. Thoughtful technology and enhancements include Hunter Douglas Designer Roller PowerView Gen 3 automated shades in all bedrooms, an AquaZona Kinetic Water System providing whole-home water treatment, and a Google Nest camera system. The three-car garage features beautiful epoxy flooring. The buildable area of the lot extends beyond the fence, offering additional space and potential opportunities for a future casita, extension or other custom improvements, subject to applicable approvals. Striking contemporary architecture, designer finishes and exceptional indoor and outdoor living spaces complete this extraordinary residence. Set against the natural beauty of North Scottsdale, the Reserve at Black Mountain offers a peaceful desert setting close to golf, hiking, dining, shopping and entertainment throughout Carefree, Cave Creek and North Scottsdale.
…By Russ Lyon Sotheby's International Realty


Situated on a beautiful, wide lot in one of Raleigh's most sought-after neighborhoods, this exceptional Country Club Hills home blends timeless architecture with an incredibly functional floor plan designed for today's lifestyle. Offering a main-level primary suite, four additional en-suite bedrooms, dedicated office, guest suite, and expansive living spaces, the home provides exceptional flexibility for everyday living and effortless entertaining. Gracious formal living and dining rooms create an elegant first impression, while the heart of the home is an expansive open-concept family room, sunroom, breakfast area, and chef's kitchen. Anchored by a gas log fireplace and custom built-ins, the family room flows seamlessly into a beautifully appointed kitchen featuring stainless steel appliances, double ovens, double dishwashers, gas cooktop, built-in refrigerator, and an oversized breakfast bar perfect for gathering with family and friends. Skylights flood the space with natural light, and French doors open to the private backyard for seamless indoor-outdoor living. Privately tucked away, the spacious main-level primary suite offers a peaceful retreat with a sitting room featuring a gas log fireplace and built-in bookcases, generous walk-in closet, and luxurious bath. A separate wing of the home includes an oversized laundry room with sink, dedicated home office, playroom with custom built-ins, and a private guest suite with full bath just a few steps above. The heated garage has been thoughtfully converted into an ideal fitness studio while still providing excellent storage. Upstairs, four spacious en-suite bedrooms offer comfort and privacy for family and guests. The beautifully landscaped backyard is designed for year-round enjoyment with a brick patio, built-in grill, wood-burning brick fireplace, and playground area surrounded by mature landscaping for exceptional privacy. A circular driveway provides abundant guest parking and enhances the home's striking curb appeal. An outstanding opportunity to own an exceptional home in one of Raleigh's premier neighborhoods.
…By Hodge & Kittrell Sotheby's International Realty


The Three Authors is one of the largest private oceanfront vacation rental estates in the United States, spanning over 10+ acres in the exclusive 4x4 beaches of Corolla. This rare opportunity includes three oceanfront homes The Mark Twain, The Hemingway, and The Fitzgerald offering a combined 46 bedrooms, 42 bathrooms, and accommodations for up to 98 guests. Each home is equipped with private pools, hot tubs, gourmet kitchens, game rooms, multiple gathering spaces, private ocean walkovers, and expansive ocean and sound views. This estate consistently produces over seven figures in annual rental income. With over $1,055,000 booked for the 2025 season, it's a proven performer for weddings, retreats, and luxury vacation rentals. Ownership also includes the rare ability to rent the homes individually or together, maximizing rental flexibility across various guest sizes and events. All three homes sit in X Flood Zones, FEMAs lowest-risk classification. No flood insurance is required. Crafted with integrity and vision, this estate includes a private on-site water treatment facility ensuring long-term infrastructure stability and independence. The Mark Twain: 18 bedrooms, 14 full baths, 2 half baths, 10,543 sqft. The Hemingway: 14 bedrooms, 13 full bathrooms, 2 half bathrooms, 7,605 sqft. The Fitzgerald: 14 bedrooms, 9 full bathrooms, 2 half bathrooms, 7,143 sqft. With stunning event capacity and unmatched scale, The Three Authors is a once-in-a-generation acquisition for the next visionary owner.
…By Annonceur International


Enjoy the best of Bridgewater in this expanded ''Livingston'' model home with long water views. This seven bedroom home, the largest model offered in Bridgewater, with an office and home theater, creates multiple options of useful space with the finest in luxury appointments. The first floor has the primary suite with bath, one guest bedroom with bath, and an office in the main house, powder room, 4 car garage, and a one bedroom Casita with full bath just off the kitchen. The second floor has four additional bedrooms, a loft, media room, and three full baths. The back yard has special features like artifical turf, electic screens, a summer kitchen, pool with spa, sauna, and best of all, a custom pergola with a louvered ceiling that has slats that electronically open and close.
…By Annonceur International


9494 Cedar Ridge Road offers coveted Montana privacy with convenient access to all Missoula has to offer. This custom home offers 4 bedrooms and 3 full bathrooms with over 2500 square feet on 10.65 acres. The main floor has an open kitchen, dining, and living area with vaulted ceilings and large windows for ample natural light. The main floor also features two bedrooms and a full bathroom, as well as the laundry/mudroom area, which leads to the double attached garage. Up the spiral staircase is the primary suite with a flexible lofted living room, and private bedroom with ensuite bathroom, multiple closets, and extra storage space. The lower level is mostly finished with a generously sized bedroom, the third full bathroom, another living room, and a bonus/workout/storage room. From the lower level, walk out onto the deck for gorgeous, wooded views. Recent updates and highlights include: kitchen remodel with new appliances, soft-close cabinets and under cabinet lighting, LVP flooring on the main level, new furnace and AC, remodeled garage with new membrane roof, and landscaping. This special home is perched in the pines with gorgeous mountain views, yet minutes to groceries, shopping, and medical care.
…By Glacier Sotheby's International Realty


Thoughtfully designed with timeless architecture, warm natural finishes, and expertly crafted construction, this home features expansive floor-to-ceiling windows, top-tier appliances, and a single-level floor plan that seamlessly connects indoor and outdoor living while framing breathtaking Grand Teton views. Set on a private one-acre parcel on a quiet dead-end road with no CCRs, it offers a rare balance of privacy and convenience, just minutes from world-class skiing, golf, dining, shopping, and outdoor recreation. This is a rare opportunity to experience the very best of Jackson Hole living.
…By Jackson Hole Sotheby's International Realty


Hale o’ Mahina, a licensed Transient Vacation Rental, is located on a quiet street with ocean and mountain views and is literally steps from one of the North Shore’s most iconic beaches and surf spots. This is a rare opportunity to own a custom North Shore beach home with a TVR license, elevated on 18-foot pillars in Hā‘ena—Kaua‘i’s most coveted North Shore neighborhood. Surrounded by tropical landscaping, the home sits on a large lot and enjoys sweeping views in all directions. The residence is thoughtfully designed for relaxation, enjoyment, and entertaining. Features include a large open kitchen, oversized lanai, great room, dining area, pantry closet, media center, Monkeypod breakfast bar, three bedrooms, three ensuite bathrooms, a spacious utility room, and a large locked owner’s storage closet, which includes two top-of-the-line VESL paddleboards. Vaulted ceilings, hardwood and slate flooring, and teak, koa, and bamboo furnishings enhance the home’s tropical ambiance. A remodel was completed in 2018, including the expansion of a spacious covered lanai. A new roof with warranty was installed in September 2024. The generously sized lanai is ideal for entertaining, featuring Ipe hardwood flooring, a high-quality Jensen Outdoor Heritage dining table and chairs, and a bar-height table with swivel seating. The home is well ventilated with full-length Fleetwood sliding screen doors, Velux solar-powered rain-sensitive skylights, and Big Ass Fans throughout. A new outdoor shower and foot rinse are conveniently located downstairs for rinsing off after the beach, along with a dedicated storage closet for beach gear. Tunnels Beach, Hā‘ena Beach, Ke‘e Beach, and the Nā Pali Coast Trail are just down the road, with Hanalei Bay approximately 10 minutes away. Enjoy Hale o’ Mahina for its ocean views, cooling trade winds, and evening skies where the moon and stars shine brightly—true to its name, “House of the Moon.”
…By Aloha Sotheby's International Realty


The Best New Construction in Parkland! Welcome to this impressive single-story residence in Royal Estates Parkland, offering over 9000 total square feet of refined living space. This 6 bedroom, 6.5-bathroom home provides abundant room for multiple guests, home offices, or recreational spaces. The five-car garage provides space for vehicles. Located in this established community, this property delivers substantial square footage and versatile room configurations for a range of living requirements. This community will build security private gate! Owner Financing or Trade Available!
…By Annonceur International


Wake up to breathtaking sunrises over Lake Pontchartrain and end the day entertaining family and friends in a setting they'll never forget. Spanning Lots 16 and 17, this extraordinary waterfront retreat captures the very best of Louisiana living, where endless days on the water, unforgettable gatherings, and peaceful moments all come together in one remarkable property. Designed for those who love life on the water, this home features five slips, a boathouse, and a private dock, making boating, fishing, and sunset cruises part of your everyday lifestyle. Back at home, the expansive screened veranda, outdoor kitchen, infinity-edge pool, and sweeping lake views create an outdoor oasis that feels more like a private resort than a residence. Inside, more than 10,000 square feet of impeccably designed living space balances grand entertaining with everyday comfort. The gourmet kitchen anchors generous gathering spaces, while indoor and outdoor bars, a private home theater, billiards room, and card parlor ensure there's always a place to relax or celebrate. Wine enthusiasts will appreciate the climate-controlled cellar with capacity for 1,717 bottles, and the outdoor stage with dressing rooms provides a truly unique venue for unforgettable evenings. Four spacious bedrooms, five full bathrooms, and four half baths offer exceptional accommodations for family and guests. An elevator, whole-house generator, and thoughtfully designed security system provide comfort, convenience, and peace of mind. This is the spirit of a Louisiana fishing camp, elevated far beyond the expected. Time to fish, room to gather, and a waterfront retreat that makes the getaway as rewarding as the destination. Take in breathtaking 360-degree panoramic views from the third-floor observation room, featuring an additional bar and poker parlor—an incredible space for entertaining, relaxing, and enjoying the views from every direction.
…By Crescent Sotheby's International Realty


867 Judiway is a beautifully updated and maintained 3-bedroom/2-bath home in the desirable Garden Oaks area! Ideally located within walking distance of Garden Oaks Elementary and offering quick, easy access to major highways, this home puts you minutes from neighborhood parks, restaurants, and popular family-friendly destinations. The inviting open floor plan features spacious bedrooms, hardwood floors throughout, granite countertops, and a versatile flex room - perfect for a home office, playroom, or 4th bedroom (ask about a closet conversion!). Outside, enjoy lush landscaping with full irrigation - a gardener's dream, and a large, 500+ square foot stamped-concrete patio with pergola covering and gas-grill connection - ideal for entertaining or relaxing. A BRAND NEW ROOF, recent driveway and fence replacement, and upgraded HVAC components adds peace of mind to this move-in-ready home!
…By Martha Turner Sotheby's International Realty - Central Houston Brokerage


Known to locals as the iconic Red Roof House, this one-of-a-kind waterfront estate has been a landmark on Cedar Point Road for generations. Renowned for exceptional walleye and perch fishing right from its private dock, it offers a rare opportunity to own a true piece of Lake Erie history. Welcome to 1431 Cedar Point Road, a rare lake-to-bayfront luxury estate on one of Sandusky's most desirable waterfront settings. Offering breathtaking views and direct access to both Lake Erie and Sandusky Bay, this 7,880-square-foot custom home was extensively rebuilt in 2012, blending modern construction with timeless design. The estate features 165 feet of private deeded sandy beach on Lake Erie and a 70-foot dock with a 7,000-pound boat lift on Sandusky Bay, creating an unmatched dual-waterfront lifestyle. Designed for entertaining and everyday living, the home offers five bedrooms, seven full baths, two half baths, and a three-car garage. Inside, rich hardwood floors complement a gourmet kitchen with granite countertops, stainless steel appliances, and three wet bars, two with ice makers. A temperature- and humidity-controlled wine cellar, private elevator, four fireplaces, and spiral staircase leading to the crow's nest showcase the home's exceptional craftsmanship. The primary suite features a walk-in closet, glamour bath with dual vanities, oversized shower, jetted tub, and private lakefront balcony. Four additional bedrooms include en-suite baths, ideal for family and guests. Outdoor living includes multiple balconies, beautifully landscaped grounds, and a private beach house with a fireplace, wet bar, and half bath. A rare opportunity to own the legendary Red Roof House, where Lake Erie history meets luxury waterfront living.
…By Annonceur International


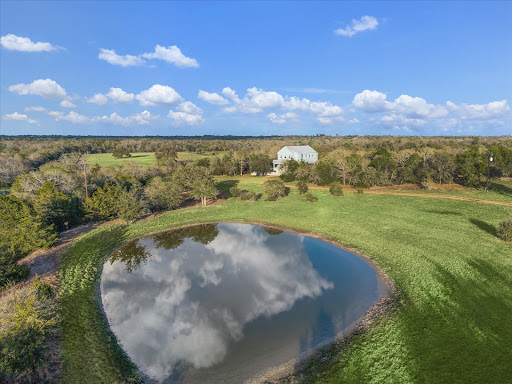


Hilltop living with postcard views just minutes from Round Top Square, this beautifully renovated 1898 two-story home sits on 30 peaceful, ag-exempt acres overlooking a serene pond. Offering 4 bedrooms, 3.5 baths, and an elevator, the home blends historic charm with modern convenience, featuring a wide wraparound porch perfect for relaxing and enjoying the scenery. The main-level primary suite includes two vanities, a soaking tub, and a walk-in shower, while the country kitchen is ideal for gatherings with stainless steel countertops and a pantry. Upstairs offers three guest bedrooms, two full baths, a living area, and a screened-in porch spanning the back of the home with sweeping pasture views. A rare opportunity for privacy, views, and the classic Round Top lifestyle, ideally located between Houston, Austin, and College Station. Ag exemption in place.
…By Martha Turner Sotheby's International Realty - Round Top Brokerage


An exceptional chance to own a 62-room hotel in the heart of Southampton, ideally located just minutes from world-class shops, renowned restaurants, and pristine ocean beaches. This well-maintained property offers a full suite of guest amenities, including a spacious pool, bar, and tennis courts-making it a sought-after destination for visitors year-round. Approved redevelopment plans are in place and ready for finalization, offering significant upside potential for investors or hospitality operators looking to reimagine and elevate the experience. This includes a spa, a 72-seat restaurant / bar, and 60 hotel rooms. Whether you're expanding a portfolio or launching a flagship property, this is a rare opportunity to invest in one of the Hamptons' most iconic and high-demand locations.
…By Annonceur International


Stunning Taylor Morrison home in Stillwater on Lake Houston, a private gated community, features a coffered study off the foyer &formal living area. Gourmet kitchen boasts a piano-shaped island & breakfast bar, open spacious family room. A lavish primary suite offers dual closets & spa-like bath, while upstairs includes 3 bedrooms, a game room, media space, & 2 full baths. Upgrades include tile flooring in the primary suite and upstairs walkways, fresh exterior paint (2026), refinished front door (2025), custom stair riser tile, accent walls, a sparkling pool, outdoor kitchen, pergola (2019), epoxy garage floor (2021), and upgraded designer lighting throughout. Indulge in the outdoor oasis, boasting a sparkling pool, a fully equipped outdoor kitchen, and a charming pergola—all thoughtfully installed in 2019. This home blends luxury and modern finishes for refined living. Fridge, washer, dryer and furnishings stay. Pre-listing inspection report.
…By Martha Turner Sotheby's International Realty - Kingwood Brokerage


A rare opportunity to own one of Denver’s iconic residences in prestigious and historic Denver Country Club neighborhood. Set on an exceptionally private, meticulously maintained ¾+ acre lot, this remarkable property is surrounded by mature trees, lush landscaping and perennial gardens—an extraordinary setting just blocks from world-class shopping and dining of Cherry Creek North and minutes to Downtown Denver. Built in 1931 and designed by architect Henry Koch for Mason A. Lewis and Dorothy Fish Lewis, this brick and masonry Revival Tudor exemplifies timeless grandeur, thoughtful architecture and exceptional craftsmanship. Impeccable details throughout reflect a level of quality rarely recreated today, while extensive system updates provide the comforts of modern living. The main level welcomes with an elegant foyer, intimate living/reading room, and a grand salon anchored by a hand-detailed masonry gas fireplace, with design influences spanning Art Deco glamour, Moderne sophistication and traditional Period Revival artistry. A dramatic study/bar showcases custom built-ins and rich millwork. The formal dining room features luxurious wall coverings and lighting, while a butler’s pantry leads to the bright kitchen and charming breakfast area with French doors opening to the spectacular backyard. Two designer powder rooms complete the level. Upstairs are five en-suite bedrooms, including a gracious primary retreat with private reading room, luxurious five-piece bath and generous closets. The third floor offers an additional en-suite bedroom, storage, and a rooftop patio overlooking the breathtaking grounds. The finished lower level features expansive entertaining space with gas fireplace, kitchenette, craft room, gym, sauna, massage room, ¾ bath and wine cellar. A three-car garage and a custom-built temperature controlled wine cellar completes this extraordinary residence—a singular combination of architectural history, privacy and timeless Denver elegance.
…By Liv Sotheby's International Realty


Discover exceptional contemporary living with STUNNING VIEWS in this beautifully designed custom home offering 3,949 sq. ft., 4 bedrooms, 2.5 bathrooms, a separate bonus guest suite w/1 BR 1 BA, 3-car garage w/ workshop & abundant storage, on 4.59 acres near Aptos Village. Distinctive architecture & light-filled interiors connect beautifully with the natural surroundings. Expansive windows frame sweeping views of rolling hills & lush valleys, w/a glimpse of the ocean in the distance. All main living areas are conveniently located on one level, while decks create an indoor-outdoor flow for relaxing & entertaining. The expansive property offers exceptional versatility with room for an ADU, RV parking, an orchard and gardens. Additional highlights include newer dual-pane windows, air conditioning, an outdoor kitchen with pizza oven, spacious backyard and entertaining patio, owned solar: 11kW with 2 Tesla Powerwall whole-home battery backup system. NEM2 rates. Located on a private cul-de-sac near Aptos Village, restaurants, shopping, beaches and The Forest of Nisene Marks State Park, this special property offers easy access to the best of the Aptos lifestyle. A rare combination of acreage, privacy, views, versatile living spaces and thoughtful amenities in a distinctive custom home.
…By Sotheby’s International Realty – Santa Cruz Brokerage


Timeless architecture, exceptional craftsmanship, and luxurious amenities define this custom Falcon Homes estate in the prestigious Hillcrest neighborhood. Featuring an architect-designed addition, rich cherry woodwork, multiple fireplaces, and refined finishes, this residence offers an elegant yet inviting atmosphere with thoughtfully designed spaces for everyday living and entertaining. The two-story foyer opens to formal living and dining rooms, while the executive study showcases cherry paneling, coffered ceilings, custom built-ins, and a fireplace. At the heart of the home, the gourmet kitchen features custom cherry cabinetry, granite countertops, Viking and Sub-Zero appliances, and a butler’s pantry. The adjoining breakfast nook, hearth room, and dramatic two-story family room create welcoming gathering spaces, complemented by a wet bar, built-ins, and surround sound. A spacious laundry room and mudroom add everyday convenience. The primary suite offers a private retreat with a double-sided fireplace, high ceilings, a custom cedar-lined closet, and spa-inspired bath featuring a soaking tub, dual vanities, and European glass shower. Additional bedrooms with ensuite bathrooms provide comfort and privacy. The finished lower level is designed for recreation and relaxation, featuring a home theater, billiards room with copper ceiling and fireplace, wet bar, wine cellar, fitness room, steam room, dry sauna, hot tub, additional bedrooms, and full bathrooms. Outside, mature landscaping surrounds a private backyard retreat with two tranquil ponds and waterfalls, an outdoor fireplace, built-in Viking grill, hot tub, and wrought-iron fencing. Oversized garages and a distinctive concrete tile roof with copper gutters add to the home's character. Conveniently located near parks, shopping, and everyday amenities, 9188 Buck Hill Dr. presents an exceptional opportunity to enjoy elegant living, impressive entertaining spaces, and timeless design in Hillcrest.
…By Liv Sotheby's International Realty


Welcome to 3 Turtle Road, a beautifully renovated four-bedroom, 2.5-bath home set on an expansive, picturesque property in one of Morristown's most desirable neighborhoods. Thoughtfully updated throughout, this exceptional residence blends timeless elegance with modern comfort. Gleaming hardwood floors, upgraded windows, and custom Restoration Hardware lighting and window treatments set the tone. The magnificent living room, anchored by a cozy fireplace, flows into a charming bluestone sunroom and elegant dining room. The beautifully appointed chef's kitchen features a Bertazzoni range and microwave, custom cabinetry, and exquisite designer finishes, with direct access to a large, recently refinished private deck overlooking the wooded grounds. The first floor offers two generously sized bedrooms, while the lower level includes a recreation room and versatile space ideal for a home gym or office. Upstairs, the spacious primary suite features an expansive cedar closet, complemented by an additional light-filled bedroom and beautifully designed bathroom. Outside, the exquisitely landscaped, multi-level grounds feature mature greenery, detailed stonework, and an inviting fire pit, perfect for morning coffee, al fresco dining, and evening entertaining. Sophisticated renovations, exceptional outdoor spaces, privacy, and thoughtful design make 3 Turtle Road a truly special Morristown retreat.
…By Prominent Properties Sotheby's International Realty


Golf Membership Available A rare opportunity to own an exceptional first-floor residence at Seven in Desert Mountain, offering the ultimate in effortless, lock-and-leave living with zero steps throughout. This beautifully appointed four-bedroom residence features four private suites, including a separate casita, along with an impressive oversizecar garage. The thoughtfully designed open great-room floor plan maximizes both space and livability, with no wasted areas. Expansive stackable glass doors open to a sophisticated outdoor living room with a fireplace, creating a seamless transition between indoor and outdoor living and providing an ideal setting for entertaining or simply enjoying the spectacular Desert Mountain lifestyle. Every detail has been carefully considered, from the Wolf gas cooktop and Sub-Zero refrigerator/freezer to the custom-built bar and refined finishes throughout. The oversized 2 car garage is equally impressive with room for a golf cart or extra storage, featuring an epoxy floor and EV charger for modern convenience. Beautifully designed and exceptionally maintained, this residence combines luxury, functionality and effortless living in one of North Scottsdale's premier communities. Golf membership is available, offering the opportunity to enjoy the world-class amenities and lifestyle that make Desert Mountain so extraordinary. Furniture available by separate agreement.
…By Russ Lyon Sotheby's International Realty


Set on 1.36 acres in Olympus Cove, this extraordinary estate brings together exceptional scale, architecture, and an expansive connection to the surrounding landscape. More than 10,000 square feet of refined living space captures sweeping views across the Salt Lake Valley to Mt. Olympus, with a 2022 renovation bringing a sophisticated contemporary sensibility to the residence. An additional 4,600-square-foot ADU expands the possibilities of the property, offering exceptional flexibility for guests, multigenerational living, or private accommodations. The architecture is centered around light and openness, with soaring vaulted ceilings, expansive walls of glass, and a seamless progression between the interiors and grounds. The dramatic great room anchors the main level and opens to a bespoke chef’s kitchen, appointed with Thermador and Sub-Zero appliances, dual waterfall islands, and sculptural lighting. Beyond the glass, the private grounds unfold as an exceptional extension of the home. A custom mosaic pool and jacuzzi anchor the outdoor setting, complemented by a fully equipped pool house, resurfaced pickleball and basketball courts, tranquil water features, and meticulously landscaped grounds designed for both entertaining and retreat. The upper-level primary suite is an intimate sanctuary, framed by panoramic views and a private balcony. A fireplace, freestanding soaking tub, dual vanities, and an expansive walk-in shower create a distinctly spa-like setting. Five additional bedrooms, including three en-suite, offer generous accommodations, while a light-filled office with custom built-ins provides a refined setting for work or study. The lower level introduces an additional layer of amenity with a dry sauna, custom steam room, and versatile living spaces. The separate 4,600-square-foot ADU further elevates the property’s versatility, offering its own bedroom, office, kitchen, and living spaces for extended guests, multigenerational living, or a private retreat. Extensive solar panels complement the estate’s modern infrastructure. Set within one of Salt Lake City’s most coveted enclaves, the residence offers immediate access to Neff’s Canyon, the Cottonwood Canyons and world-class skiing, while downtown Salt Lake City and the international airport remain effortlessly accessible. A rare combination of scale, privacy, thoughtful design, and resort-style amenities, this exceptional Olympus Cove estate offers a singular setting for both everyday living and grand-scale entertaining.
…By Summit Sotheby's International Realty


Welcome to this classic, elegant estate in Piney Point Village! Ideally situated in its private enclave, a tree-lined drive greets you with the feel of a park-like setting. A sunlit entry segues into the gorgeous great room with extra tall French doors peering onto large pool, outdoor pavilion, and large greenspace. The formal dining connects to the spacious chef’s kitchen finished with quartzite, highest end appliances and direct flow to the breakfast room, large den, wet bar, office and second powder bath. The first floor primary suite offers a luxurious marble bath, walk-in custom closets, and home office. Standout features include home theater, bonus room up, refrigerated wine room, all home generator, full garage apartment, and EV plug in four car garage. Zoned to Memorial High School, Spring Branch Middle School, and Memorial Drive Elementary School. Completely renovated 2020. Please contact listing agent for more details on amenities. A rare opportunity in the Villages!
…By Martha Turner Sotheby's International Realty - Central Houston Brokerage


Lifestyle Membership to Desert Mountain available with property. Sublime Santa Fe contemporary gracefully unfolds on an elevated homesite in Apache Peak within acclaimed Desert Mountain. Thoughtfully updated through the years while preserving the authenticity of its original design, this exceptional residence showcases curved walls, sculptural ceiling details, distinctive angles, natural stone, expansive glass, and captivating views from nearly every room. Panoramic southeast-to-southwest vistas encompass majestic mountains, serene Sonoran Desert, colorful sunsets, and brilliant dark skies filled with stars. Dramatic northern boulder outcroppings add to the home's extraordinary setting. Enter through the gated courtyard to a private resort-style retreat. Covered patios provide multiple living and dining spaces, while the outdoor kitchen and bar extend effortlessly from the kitchen and den for year-round alfresco entertaining. Below, a negative-edge lagoon pool and spa are beautifully nestled among natural boulders. Inside, the dramatic living room features a one-of-a-kind interpretation of a kiva fireplace and a wall of glass that brings the desert landscape indoors. The dining area, with its circular ceiling detail, flows naturally to the bar and newly designed kitchen. The kitchen is the heart of the home, featuring a spacious Quartz island with waterfall sides, while the adjacent den offers walls of windows, a fireplace, and immediate access to the outdoor kitchen. The private primary wing is a serene retreat with a distinctive circular illuminated entry, another kiva fireplace, and expansive glass opening to the upper patio and panoramic southern views. The luxurious bath includes double vanities and a statement walk-in shower, washer/dryer access and a generous walk-in closet. A private office with double-door entry opens to its own outdoor patio. Two beautifully appointed ensuite bedrooms occupy the east wing, complemented by a powder room and laundry. The separate guest residence offers exceptional privacy and flexibility with a spacious den and fireplace, mini kitchen, two bedrooms, and bath--ideal for family, friends, or extended stays. Designed for sophisticated-casual living, entertaining, and unforgettable gatherings, this residence blends architectural character with the beauty and tranquility of the Sonoran Desert. Within the world-renowned Desert Mountain community, members enjoy seven championship golf courses, seven distinctive clubhouses, world-class dining, and more than 20 miles of private trails bordering the Tonto National Forest. This coveted mid-mountain location offers privacy and convenience, with easy access to Scottsdale's cultural scene, upscale shopping, dining, and Phoenix Sky Harbor International Airport. A truly exceptional desert retreat where architectural integrity, resort-style living, privacy, and natural majesty converge.
…By Russ Lyon Sotheby's International Realty


Move-in ready home in Hendersonville on over half acre lot with detached garage and no HOA! Welcome to 110 Highlander Drive! Located in a quiet and established community in Hendersonville, this recently refreshed three bedroom two full bath property sits on a spacious 0.56 acre lot in the desirable Scottish Highlands Community! This unique home features three separate living room spaces on the main floor, large sunny bedrooms, a recently constructed large screened-in back patio, a 20x38 detached insulated garage with power, a three car attached carport, two fireplaces, hardwood floors, built-in bookshelves and more! The kitchen is updated with painted solid wood cabinets, granite countertops, and stainless steel appliances. The detached garage has room for 4-cars in tandem and is insulated with electrical and window AC units. Located just minutes to Old Hickory Lake, several golf courses, Vietnam Veterans Pkwy and award winning schools, come check out this beautiful home today! 100-day Armadillo Home Warranty is offered on this home! Surrounded by the Bluegrass Yacht & Country Club golf course, the Scottish Highlands community features mostly brick homes on large lots with mature trees!
…By Zeitlin Sotheby's International Realty


Naples Park's ultimate beach cottage awaits! This beautifully furnished country-contemporary home is just a short bike ride to the white sands and Gulf waters of Vanderbilt Beach and a short distance to Mercato's exceptional shopping, dining and entertainment. Offered turnkey furnished, this inviting home features warm wood floors, an open-concept floor plan, spacious living and dining areas and an updated kitchen with stainless steel appliances, a large pantry, abundant counter space and bar seating. The unique layout offers two primary suites, each with an en-suite bath. The primary bedroom is on the main level, while the upstairs loft suite features a sitting area, oversized closet and private bath. A third bedroom includes a twin bed and slider with direct pool access. The private, fully fenced backyard is designed for Florida living, featuring a heated saltwater pool with beach entry, a lap-swimming area and waterfall bowls, plus a poolside cabana, BBQ and ping-pong table. A large storage shed is stocked with bikes, beach and pool equipment, pickleball gear, basketball equipment and more. Solar power helps heat the pool and the spacious lot offers abundant parking for multiple vehicles, a boat and water toys. An exceptional location and flexible layout make this a fantastic investment opportunity, vacation home or full-time residence. Currently listed with Nomadic Vacation Homes. Enjoy easy access to Vanderbilt Beach, Mercato and all Naples has to offer! No HOA and no fees!
…By Premier Sotheby's International Realty

Receive by email any new listing that may match your search criteria
Your criteria :
By validating this form, you accept the general conditions of use of Le Figaro Properties.
These agencies offer a selection of luxury properties vente in United States. Feel free to contact them for personalized assistance.




