Get early access to listings that match your criteria
Never miss an opportunity again. Our personalized alerts notify you instantly.

 English$ USD · m²


Welcome to this beautifully maintained home in the gated community of Orchard Lake Estates. The impressive living area features soaring 16-ft ceilings, abundant natural light, and distinctive architectural details. The spacious kitchen offers White Cloud quartz countertops, double ovens, gas cooktop with pot filler, and generous workspace. The private primary suite includes a sitting area, spa-inspired bath with separate tub and shower, dual vanities, and two closets. A beautifully appointed study with built-in bookshelves provides an ideal home office. Enjoy the landscaped backyard with a pergola-covered entertaining area, fountain, and green space. Additional features include sprinkler system, gutters, security systems, outdoor refrigerator, and EV charging equipment included. Roof replaced Nov. 2025. Convenient access to Grand Parkway and Hwy 90. Zoned to Fort Bend ISD.
…By Martha Turner Sotheby's International Realty - Central Houston Brokerage


Set high on Cushetunk Mountain in Hunterdon County, 186–194 Stanton Mountain Road encompasses more than 80 acres of rolling fields and woodlands, with three residences, a nine-stall barn, fenced pastures, and sweeping countryside views. Reached by a long private drive, this substantial landholding combines privacy, established farm infrastructure, and convenient access to Route 78 and the New York metropolitan area. Open fields extend across the property's higher elevations, framed by mature woods and varied terrain suited to equestrian activities, livestock, agriculture, and recreation. Four separate lots provide flexibility in how the land and improvements may be used. The principal stone-and-stucco residence is designed around its setting, with high ceilings, generous windows and French doors connecting interior rooms to the landscape. Its dramatic great room features soaring timber construction, exposed beams, wide-plank floors, reclaimed antique pine trim, and a floor-to-ceiling fieldstone chimney with wood stove. The spacious kitchen, with its exposed-beam wood ceiling, opens through a wall of French doors to a herringbone brick patio overlooking the valley. Multiple covered porches offer additional curated spaces from which to enjoy the views. The primary suite includes a vaulted bedroom, walk-in closet, access to a covered brick porch, and a spacious bathroom. Upstairs, a loft with reclaimed barn flooring and hand-forged railing balusters overlooks the great room and leads to two bedrooms with walk-in closets, and a full bath. A walk-in attic provides storage, while the high-ceilinged unfinished basement offers potential for additional finished space. Construction and systems include a cedar-shingle roof, Superior Walls foundation, multizone dual-fuel oil/coal-fired radiant hot-water heating and a 20 kW stationary Kubota generator. Positioned separately from the main residence, the nine-stall barn is supported by four large fenced pastures with automatic waterers. The barn features rubber-matted stalls, a wide paver-floored center aisle, tack room, radiant-floor heated lounge/reception area with half bath, radiant-floor heated second-floor office, hay-storage loft, and covered equipment-storage area. Direct access to riding trails around the adjacent Round Valley Recreation Area adds particular appeal for horse owners, while the surrounding acreage offers room to pursue a range of equestrian or agricultural uses. Two additional residences broaden the property's possibilities and the separation of buildings allows residential and farm activities to function independently. A three-bedroom, one-bath caretaker cottage is suitable for staff or extended family. A separate four-bedroom, two-bath house with an attached two-car garage on its own ten-acre lot and offers options for guests, extended households, staff, or rental income. The property is currently farm-assessed and is not subject to farm-preservation restrictions on development rights. With more than 80 acres across four lots, established improvements, and an elevated, secluded setting, 186–194 Stanton Mountain Road offers an uncommon opportunity to create an equestrian facility, operate a working farm, or enjoy a substantial country estate within reach of New York City.
…By Kienlen Lattmann Sotheby's International Realty


Set on over 2 acres along prestigious Millionaires Row in Tavernier, this newly constructed oceanfront residence offers an extraordinary blend of scale, design, and modern coastal luxury. Encompassing approximately 8,200 square feet under air and over 16,000 total square feet, the home was thoughtfully designed for elevated living and grand-scale entertaining. The property features 5 bedrooms, 6 full baths, and 2 half baths, with all bedrooms offering en suite accommodations, custom closets, and refined finishes throughout. Additional highlights include a private office, elevator, whole-home sound system, 600-amp electrical service, and five independent AC zones. Interiors are curated with white diamond marble, rich teak wood flooring, custom millwork, and a striking steel roof. The chefs kitchen is outfitted with premium Wolf, SubZero, and Cove appliances, dual dishwashers, farmhouse sinks, and custom mahogany countertops. With 240 feet of direct ocean frontage, outdoor living is equally impressive, anchored by a 120-foot resort-style pool with heating and chilling systems, a gas-heated spa, summer kitchen, cabana bath, and expansive covered entertaining areas. Additional features include a 3-car garage, climate-controlled workshop, and weekly rental zoning, offering both exceptional lifestyle appeal and investment potential.
…By Annonceur International


DOUBLE LOT! One of only 63 original La Quinta Cove Casitas ever built and affiliated with the iconic Desert Club, this lovingly restored home is a true piece of desert history. Thoughtfully updated with custom windowpanes that preserve its authentic charm, Café kitchen appliances, and new landscaping. The Casita sits amid breathtaking panoramic mountain views and mature palm trees offering a serene, resort-like atmosphere. The charming and tranquil ambiance must be experienced in person to be appreciated! This is an opportunity to own a piece of La Quinta's history in one of its most picturesque settings. Situated on a rare double lot composed of two separate parcels the property presents endless possibilities: build a second home to create a one-of-a-kind desert compound or enjoy the expansive backyard as-is with ample space to add a pool, guesthouse, or custom outdoor living features. The La Quinta Cove offers a unique lifestyle just steps away from dining and events in Old Town La Quinta and hiking on the Cove trails in the Santa Rosa Mountains. As one of the few non-HOA areas in La Quinta, the Cove provides all of the benefits of being in this wonderful desert city without the expense and regulations of an HOA.
…By Desert Sotheby's International Realty


Featured in Architectural Digest, this exceptional home is set at the end of a private cul-de-sac within the guard-gated equestrian enclave of Hidden Hills, defined by remarkable scale, interiors and a profound sense of tranquility. Designed by architect George De La Nuez with interiors by Meg Turner, the home sits on more than four acres surrounded by rolling hills. Conceived with a timeless and intentional approach to design, the architecture balances grand proportions with warmth, natural light and an effortless connection to its surroundings. A dramatic double-height foyer introduces the home with walls of glass, a sculptural floating staircase and white oak chevron flooring. Generously proportioned hallways and expansive gallery walls create a natural setting for significant art collections, with carefully curated lighting throughout. Beautifully proportioned living spaces flow into an expansive great room and kitchen appointed with white oak cabinetry, dual stone islands, premium appliances and an oversized walk-in pantry. A formal dining room is complemented by a temperature-controlled wine wall.The primary suite is a serene retreat unto itself, with a generous sitting area, fireplace and private balcony framing sweeping views. Dual baths, expansive dressing rooms and beautifully considered finishes complete the suite. Each bedroom is an en suite, with several featuring hand-painted wallpaper and individually curated details. Additional amenities include a private gym, state-of-the-art screening room and upper-level lounge. Outside, expansive terraces extend the living spaces into the landscape. An infinity-edge pool, outdoor kitchen and barbecue area, water features and multiple areas for dining and lounging overlook the surrounding hills, creating a setting that feels both secluded and serene. The result is a residence where exceptional scale is matched by an uncommon level of design, detail and craftsmanship. Architectural landscape plans are available to include a new sports court, lap pool with wood deck, pizza kitchen, sunken fire pit and natural water feature/cold plunge.
…By Sotheby's International Realty - Beverly Hills Brokerage


This magnificent residence is situated on .43 acres in the coveted community of Watersound Camp Creek which is a much larger homesite than most of the neighborhood. 172 Norman Court pairs 5,501 square feet of thoughtfully designed living space with finishes and features that are difficult to match for under $5 million. To help visualize furniture placement many of the photos have been digitally staged. The main level is built around a central open-concept living area with hardwood floors, custom built-ins, and a linear gas fireplace. NanaWall sliding doors erase the boundary between the indoor living space and the outdoor kitchen and porches, creating a single entertaining footprint that flows from the kitchen island to the pool terrace without interruption. The kitchen features commercial-grade stainless appliances with a six-burner range and skillet, custom cabinetry, and a large center island. A hidden scullery includes an additional refrigerator, dishwasher, sink, and deep pantry storage which keeps the main kitchen in pristine condition while entertaining. A 200-plus bottle climate-controlled wine room and a dedicated wine cooler in the dining area are included. The primary suite is on the main level. It features a tray ceiling, a generously scaled ensuite with raised ceilings, designer tile, soaking tub, oversized shower, an expansive walk-in closet, and a dedicated safe room. A first-floor guest bedroom with ensuite bath, full laundry room, and a sand room with built-in storage complete the ground level. An integrated Sonos sound system runs throughout the home. The outdoor living area is designed for year-round use. Retractable motorized screens enclose a covered space with summer kitchen, gas fireplace, and seating for large groups. The spacious backyard opens up to the heated pool and spa enclosed by a permanent wooded buffer so no future construction or neighbors. The second floor offers an expansive secondary living area with wet bar that is large enough to function as a game room, home theater, or golf simulator space. Three additional bedrooms, each with its own full ensuite bath, complete the upper level. Every bedroom in this home has its own ensuite bath. Other notable features of this all brick residence include the attached 3-car garage and dedicated office. Ownership conveys exclusive Watersound Club membership -- three golf courses including the Tom Fazio-designed Camp Creek course and the new Davis Love III-designed The Third course, gulf-front Beach Club with complimentary chair and umbrella service, 11,000-square-foot wellness center, resort pools, tennis and pickleball courts, and multiple private dining venues. Fewer than 15 developer homesites remain in the community.
…By Scenic Sotheby's International Realty


Set within the gated Campanas at Cibolo Canyons, this distinguished residence pairs refined interiors with exceptional outdoor living and the ease of a resort-inspired lifestyle. Located near the JW Marriott San Antonio Hill Country Resort & Spa and TPC San Antonio, the home offers an appealing balance of privacy, recreation, and convenience. Designed for both entertaining and everyday living, the residence features a private study, open gathering spaces, abundant natural light, art niches, plantation shutters, and an elegant combination of wood and natural stone flooring. The beautifully appointed kitchen is anchored by a 7-burner Viking gas range with pot filler, Viking built-in double ovens, Dacor refrigerator, generous cabinetry, and ample space for gathering. A wet bar complements the main living area and creates a natural extension for entertaining. The primary suite offers a relaxing retreat with an oversized dual-head shower and two walk-in closets featuring custom built-ins. Secondary bedrooms are thoughtfully designed with ensuite baths and walk-in closets with built-in storage, while an upstairs bedroom offers additional flexibility as a private guest retreat or secondary living space. Outdoor living is a standout feature. A spacious screened-in patio with a full outdoor kitchen provides an inviting setting for dining and entertaining, while a plunge pool and spa create a private place to unwind. The generous yard adds welcome green space, and direct backyard access to the community trail system connects the property to its Hill Country surroundings. Campanas offers a low-maintenance, lock-and-leave lifestyle with HOA-maintained residential landscaping and an extensive collection of private amenities, including a resort-style pool, fitness center, library, game and card rooms, entertaining spaces with a full kitchen, tennis and pickleball courts, walking trails, and maintained common areas. Additional access to Cibolo Canyons amenities further enhances a lifestyle centered on recreation, convenience, and resort-style living.
…By Kuper Sotheby's International Realty


Discover turnkey living in Sterling Crossville, a sought-after gated townhome community with pool amenities in the heart of Roswell. This light-filled residence features an open floor plan with high ceilings, hardwood floors throughout the main level, and a welcoming fireside family room. Designed for everyday living and entertaining, the kitchen offers granite countertops, a breakfast bar, and abundant crisp white cabinetry. Step outside to a covered deck overlooking a private, fenced patio, ideal for outdoor dining, pets, and year-round enjoyment. Upstairs, the spacious primary suite is a private retreat with a fireplace, sitting area, dual vanities, and a soaking tub. Two additional generously sized bedrooms offer flexibility for guests, a home office, or a fitness space. Enjoy low-maintenance living with convenient access to Historic Roswell, Avalon, Downtown Alpharetta, parks, shopping, dining, and the best of North Fulton.
…By Atlanta Fine Homes Sotheby's International Realty


Ideally located east of A1A, steps to the beach, boardwalk, and Ocean Drive! This beautifully updated 4-bedroom, 3 bath pool home sits on a corner lot and features light-filled living areas, wood-look tile flooring, vaulted ceilings, and a chef’s kitchen with granite counters, custom cabinetry, and stainless-steel appliances. Enjoy true Florida living with a screened saltwater pool and spa, decorative fountain and fireplace, private putting green, and full privacy fencing. Designed for peace of mind and comfort with impact windows and doors, 2020 metal roof, and whole-house generator.
…By One Sotheby's International Realty


Welcome to the Cascara II by Peake Homes, a brand-new, just-completed single-family residence in the established Canyon Ranch community. This exceptional 3-bedroom, 2-bathroom home delivers 1,499 square feet of thoughtfully designed living space, complete with a spacious 3-car garage and walk-in closets in every bedroom. Peake Homes, a highly reputable local builder known for the integrity, superior craftsmanship, and dedication to quality communities, has crafted this standout property. In the mature Canyon Ranch neighborhood, where homeowners savor peaceful surroundings and natural beauty, you can now enjoy the best of both worlds: the charm of an established setting combined with the fresh appeal of new construction and all the modern upgrades included. The open-concept layout flows seamlessly from the kitchen to the dining and living areas, filling the home with light, brightness, and an inviting atmosphere perfect for relaxed living or effortless entertaining. The kitchen shines as the heart of the home, boasting premium stainless steel Whirlpool appliances, elegant finishes, and abundant workspace ideal for family meals and gatherings. Step outside to your private backyard: a large, fully landscaped and fully fenced space where you can unwind under the covered patio, host friends and family, or simply enjoy the outdoors with plenty of room to breathe. A pre-installed EV charging circuit adds everyday convenience right from move-in. Perfectly positioned with quick freeway access, this home places you minutes from top shopping, parks, schools, and all the Tri-Cities has to offer. This rare gem checks every box! Up to $10,000 in buyer incentives available, call your favorite Realtor today and see it for yourself!
…By Retter & Company Sotheby's International Realty


Brand-New Custom Construction in Tenafly 2026! This beautifully designed 5-bedroom, 4.5-bathrms, and 9-foot ceilings throughout the 1st & 2nd floors and finished basement. The first floor features a welcoming foyer, living room with fireplace, dining area, open-concept kitchen with breakfast area, mudroom, powder room, and attached one-car garage with a two-car-width paver driveway.The second floor offers a spacious primary suite with private bath and walk-in closet, three additional bedrooms, two full baths, and laundry room. The finished basement includes a fifth bedroom with walk-in closet and full bath, generous recreation area, and storage/mechanical space, with choice custom flooring options. Quality features include 5 hardwood flooring, Sierra Pacific casement windows, James Hardie Board & Batten siding, Hansgrohe bath fixtures, TOTO toilets, and 5 closed-cell spray foam insulation in the attic and garage (R-38). Beautiful landscaping with flowering plants & perennial gardens. This newly completed custom home also offers the opportunity to personalize select finishing touches, including hardwood floor stain, basement flooring, and lighting fixtures.Located on a quiet Tenafly street, just a few blocks from award-winning schools and close to parks, shopping, dining, public transportation, and the George Washington Bridge. A rare opportunity to own brand-new construction with quality finishes and select opportunities for personalization. Call/ text Susan Ng 646-266-6707
…By Annonceur International


Stunning Custom Contemporary on Coveted Double Lot in Highland Park designed, built and meticulously maintained by the current owners. This one-of-a-kind home sits on over an acre on a beautiful ravine on one of Highland Park's most sought after streets - just steps from town, top-rated schools, the Lake, parks, and more. With soaring ceilings and expansive open living spaces, the home offers an elegant yet comfortable layout perfect for both everyday living and entertaining. This gourmet cook's kitchen features high-end appliances, abundant cabinetry, a walk-in pantry, and seamless flow into the main living areas, which includes a large open great room/family room off the kitchen and separate dining area with huge walk in closet for all your hosting accessories. Unique shelving niches and art display areas abound. The first-floor primary suite is a private retreat with a spa-inspired bath and a spacious custom walk-in closet. Flexible den/office opportunity perfectly located next to the primary suite and an additional bedroom and a custom built office that can be used as a bedroom round out the first floor. Upstairs, you'll find three generously sized bedrooms, each with direct access to beautifully appointed bathrooms. Off the bedrooms is an expansive open family space perfect for relaxing, reading and playing. The walk-out lower level is a true showstopper - featuring a custom golf simulator room, media/rec space, fitness area, a luxe bath and sauna, and one of the finest indoor basketball and multipurpose sport courts in the area. A professionally landscaped, south-facing backyard offers an in ground hot tub, privacy and room to play, and the attached three-car heated garage adds convenience and comfort year-round. This thoughtfully designed home is a rare and special opportunity in Highland Park - offering abundant space, superior quality, and suburban lifestyle in an unbeatable close to town location.
…By Jameson Sotheby's International Realty


Nestled on a spacious half-acre lot in the prestigious Fulshear Run community this elegant 5 bed, 5.5 bath home offers modern luxury in the heart of one of Texas’s most desirable small-town escapes. Step into a welcoming foyer that sets the tone w/ beautiful wood flooring, high ceilings & designer lighting that add warmth, elegance & long-term value. Host memorable dinners in the formal dining room or focus in the private formal study. A gourmet kitchen w/ butler’s pantry opens seamlessly to the family room & access to the ext. covered patio that overlooks the fabulously maintained backyard w/ a gorgeous pool/spa creating an idyllic setting for gatherings under the beautiful Texas sky. The Primary Suite has a spa-like bath w/ stand alone soaking tub, dual vanities, separate shower & generous walk-in closets. With a large 4-car garage, game room, media room, whole home generator & access to stocked lakes, playgrounds, walking trails & top-rated Lamar CISD schools, this home has it all!
…By Martha Turner Sotheby's International Realty - Memorial Brokerage


Offered as-is, this extraordinary estate is approximately 80% complete following an extensive top-to-bottom renovation showcasing an uncompromising level of craftsmanship and quality. From the natural slate roof with oversized custom copper rainwater conductor heads, matching copper gutters and downspouts to the exceptional finishes throughout, every detail has been thoughtfully designed. Rich walnut hardwood flooring, complemented by elegant limestone, flows throughout the home, while the stunning kitchen is appointed with premium appliances and quartzite countertops. The thoughtfully designed floor plan includes two luxurious primary suites-one on the main level and another on the second floor-along with seven spacious bedrooms, each featuring its own en-suite bath. A 4-car attached garage is complemented by a separate golf cart/sports car garage, offering exceptional space for both everyday vehicles and prized collections. The residence now spans nearly 20,000 square feet and features four finished levels, all serviced by a spacious private elevator. This home is ideal for multigenerational living. The third floor is finished to the same exceptional standards as the main living level, creating an unparalleled amount of luxurious living and entertaining space. Certain amenities require membership.
…By Jameson Sotheby's International Realty


Tucked away on coveted Thurston Circle, this storybook-perfect residence blends timeless architecture with elegant, elevated living. Surrounded by lush, magazine-worthy landscaping, the home feels warm, inviting, and effortlessly refined from the moment you arrive. Rich hardwood floors flow throughout beautifully designed interiors filled with character, natural light, and sophisticated finishes. Thoughtfully updated while maintaining its architectural integrity, every space feels both polished and comfortable. The property also features an incredible detached ADU/guest house, offering exceptional flexibility for guests, a private office, wellness space, or extended stays. Outdoor spaces are equally enchanting, creating a serene setting for entertaining or quiet everyday living. A truly special offering that feels both picturesque and deeply livable in one of the Westside's most beloved neighborhoods.
…By Annonceur International


Set at the end of a quiet road just above the iconic Chateau Marmont, this private gated estate commands one of Los Angeles' most spellbinding panoramas -- unobstructed views that sweep from Downtown's skyline to the shimmering expanse of the Pacific. Spanning more than an acre, the residence is a study in light, proportion, and indoor outdoor living, composed with a warmth and clarity that elevate every moment. A double-height living room anchors the main level, framed by floor-to-ceiling glass and Fleetwood pocket doors that disappear to reveal the city below. The open floor plan unfolds through sun-drenched interiors, thoughtfully curated to maximize the incredible views at every corner. The beautifully appointed chef's kitchen is both functional and inviting, with top-tier appliances, sleek marble surfaces, a cozy dining nook, and lounge area - all entirely open to the outdoors. Flowing effortlessly into the expansive backyard, the outdoor spaces feature a zero-edge pool, outdoor grill, serene seating terraces, and an outdoor dining area set against far-reaching vistas. A private trail leads to a covered Gazebo Rotunda outfitted with state-of-the-art gym equipment, while lush mature landscaping and a generous grassy lawn complete the grounds. On the second level, a large sitting room overlooks the dramatic double-height living room below, capturing breathtaking vistas through soaring floor-to-ceiling windows, while bedrooms deliver comfort and refinement. The superior primary suite is more like a sanctuary, complete with sitting room and fireplace, skyline-view balcony, dual walk-in closets, and a spa-like bath with dual rainfall walk-in shower. An upper club level introduces yet another dimension of luxury with a custom bar and media room that open to a vast sky-lounge terrace, ideal for entertaining against the backdrop of city lights. The residence also features a dedicated indoor sauna and home office. Secluded, yet moments from the energy of the Sunset Strip, this estate blends architectural brilliance, bespoke design, and unparalleled views into a residence that feels both expansive and intimate. An extraordinary offering in the Hollywood Hills.
…By Annonceur International


The floors are consistent, the trees are trimmed, and the vibe is most definitely right. This carefully cared for and updated midcentury modern home is as convenient as it is comfortable, with a location right between Boulder and Denver that makes every day commuting, weekend plans, and foothills access easy. Every detail has been attended to, so you can just enjoy your life on this street lined with other custom homes overlooking the mountains. Inside, the home pairs architectural warmth with practical updates: LVP floors through the main living areas, a remodeled kitchen with quartz counters, white cabinetry, stainless appliances, a gas cooktop, and double wall ovens, plus a vaulted family room wrapped in windows that frame the mountain outlook. The layout offers room to spread out, gather, work, and host, with multiple living spaces, a dedicated office or flex room with a separate entrance, and a lower-level rec room complete with a wood burning fireplace and built-in wet bar. Outdoor living is just as dialed in. Enjoy coffee or dinner on the covered deck off the family room, step out from the primary suite to a private covered patio, or make the most of the fully fenced, flat backyard with mature shade trees, patio space, and a gas line ready for both grilling and the fire pit. With nearly a third of an acre, a two-car attached garage, and a setting among custom homes, this property delivers the kind of everyday ease and quiet Colorado lifestyle buyers are hoping to find.
…By Liv Sotheby's International Realty


An extraordinary opportunity to build one of Saratoga Springs' most distinctive luxury residences--without spending the next year navigating design and permitting. 36 Jenna Jo presents a fully envisioned custom home opportunity in one of Saratoga Springs' most sought-after neighborhoods, Oak Ridge. Occupying one of the community's premier ridge homesites, this shovel-ready property includes building permits already issued, eliminating the time and uncertainty of the approval process. The offering includes a custom residence, professional interior design, an in-ground pool, curated landscaping, and thoughtfully planned hardscape, all conceived as one cohesive vision. The proposed home showcases refined architectural details, expansive living and entertaining spaces, and seamless indoor-outdoor living, with every element carefully considered to create a timeless, functional, and elegant home. This exceptional collaboration between Plan Architecture, Maxwell Tyler Interiors, and Caruso Builders brings together award-worthy architecture, curated interiors, and the craftsmanship of one of the Capital Region's premier custom builders. Photos shown are design renderings.
…By Annonceur International


Ask About Special Financing Incentives! Buyers may qualify for mortgage rate buydown options and additional incentives that could make purchasing this home even more affordable. Contact us today to learn more! New construction in Falls Church offering approximately 6,800 finished square feet, 6 bedrooms, 6 full baths, 2 half baths, and three finished levels designed for elevated everyday living and entertaining. Double glass entry doors open to bright formal living and dining spaces with soaring ceilings, 8-foot solid-core doors, and abundant natural light. At the center of the home, the chef’s kitchen features stacked custom cabinetry, an oversized island, a 48-inch JennAir refrigerator, six-burner JennAir gas range, and premium finishes. The kitchen flows into the expansive family room with a dramatic floor-to-ceiling electric fireplace and direct access to the rear deck. A private main-level guest suite with en-suite bath adds flexibility for guests or multigenerational living, and the home is prepped for an elevator. Upstairs, the primary suite offers dual walk-in closets and a spa-inspired bath with oversized frameless shower, dual vanities, designer fixtures, and elegant tilework. Four additional bedrooms, well-appointed baths, a spacious flex area, and an upper-level laundry room complete this floor. The finished lower level features a large recreation room, custom wet bar, dedicated theater room, additional bedroom and full bath, plus generous storage. A three-car garage, thoughtful floor plan, and refined modern finishes complete this exceptional new residence in a convenient Falls Church location.
…By Ttr Sotheby's International Realty


Experience resort-style living in the highly sought-after Tributary community with this stunning Lennar Medallion floor plan with bonus room. Perfectly positioned on one of the largest homesites in the neighborhood, this property offers exceptional privacy with space between neighbors and serene preserve views right from your backyard. Designed for both everyday living and entertaining, the gourmet kitchen features quartz countertops, stainless steel appliances, a spacious center island, double ovens, and two dining areas. The open-concept layout is enhanced with tray ceilings, crown molding throughout the main living areas and primary suite, and abundant natural light. The spacious primary suite offers a spa-inspired bath complete with dual vanities, a soaking tub, walk-in shower, and oversized walk-in closet. Additional highlights include a 3-car garage, brick paver driveway, screened paver lanai, gutters on the front and rear of the home, and a laundry room with utility sink. Enjoy all that Tributary has to offer, including a resort-style pool, fitness center, pickleball courts, dog park, playgrounds, and scenic walking trails — all while being conveniently located near shopping, dining, and top-rated schools.
…By One Sotheby's International Realty


Nestled on a sprawling, level half-acre double lot, along a verdant stretch in the heart of sought-after Chevy Chase Village Section Three, 3626 Raymond Street is the classic craftsman charmer. From the curbside, the home’s warm yellow shingle and green trimmed exterior radiates character amongst today’s cookie cutter residences. A low stacked-stone wall is bifurcated by a central flagstone walkway offering an elegant approach across the manicured front lawn, stepping up into the charming covered porch. Adjacent is a paver motor court offering ample surface parking in addition to a neatly integrated carport. The Hollywood film-worthy interiors continue the old-world ethos, with stunning, rich, intricate millwork throughout, showcasing a level of craftsmanship from a far bygone era. Meticulous curation has infused the century-old space with fully modern amenities to suit present-day lifestyle demands. The central foyer’s showpiece is the grand staircase, bent around an integrated bench and whose intricacy is peerless. Embassy-sized formal living and dining rooms flank the entryway in a traditional center hall configuration, setting the tone for deceptively grand spaces. The former features a roaring fireplace and two full exposures to natural light. The latter has a buffet cabinet built into the bay window sill, coffered ceiling, pinhole lighting to establish a sophisticated ambiance, and flows into a recessed library nook surrounded by built-ins. The main informal living area is the spacious family room, also featuring a wall of built-ins opposite a set of sliding doors opening onto the covered rear porch, an ideal setting for al fresco dining or entertaining. The family room is connected to the kitchen area by a spectacular transverse gallery, its floor-to-ceiling picture windows blurring the lines between indoor and outdoor living. A decidedly more modern space, the kitchen connects to the rest of the main level via a custom, fully wooden island with integrated seating and introduces a commercial-grade Wolf range and state-of-the-art, full size refrigeration for the culinary enthusiast. An adjacent, ethereal breakfast nook and mudroom area complete the main level. A private study introduces the upper level primary suite, occupying a substantial portion of the home’s footprint. The bedroom is privately tucked away and enjoys lush views from a wall of glass, while the dressing area comprises three walk-in closet areas on dual levels. In stark contrast, the primary bath is lavishly clad in Calacatta marble and generously equipped with dual inset vanities, a separate full powder room, freestanding clawfoot tub, walk-in shower enclosure, and Waterworks fixtures. Completing the upper level are a bedroom suite, two additional bedrooms sharing a hall bath, and a convenient laundry room. Two additional bedrooms, easily repurposed as bonus spaces, a full bath, and a communal sitting area are found on the top level. The self-sufficient lower level intertwines leisure and function with a recreation room, kitchenette, bedroom, full bath, and second laundry room, while a private office wing opposite spans the entire depth of the home. One of the best features of the home is the enormous backyard featuring a covered mahogany porch, a sprawling 60-foot pool w/ auto cover, expansive green space and lovely specimen gardens. A true rarity so close to the City.
…By Ttr Sotheby's International Realty


Welcome to this generously sized 5-bedroom home set on very private .35 acres, offering a private fenced backyard and beautiful paver patio—an ideal setting for outdoor entertaining, relaxing, and enjoying your own space. Inside, the home features a comfortable living room, private den, formal dining room, and an eat-in kitchen with appliances updated in 2023. The spacious primary bedroom includes a full private bath, while four additional bedrooms and another full bath complete the upper level. The finished basement offers valuable additional living and entertaining space, complete with a bar area. Whether you're hosting gatherings, enjoying game nights, or simply looking for extra room, this lower level adds tremendous versatility. Numerous updates offer modern comfort and convenience, including a newer roof, central air conditioning, solar, boiler & burner, and fireplace with Harman pellet stove insert. Outside, the private backyard and paver patio create an inviting extension of the home's living space, perfect for outdoor dining, entertaining, or simply unwinding. With five bedrooms, multiple living areas, a finished basement, private outdoor space, and an extensive list of updates, this home offers the space, flexibility, and comfort today's buyers are looking for.
…By Daniel Gale Sotheby's International Realty


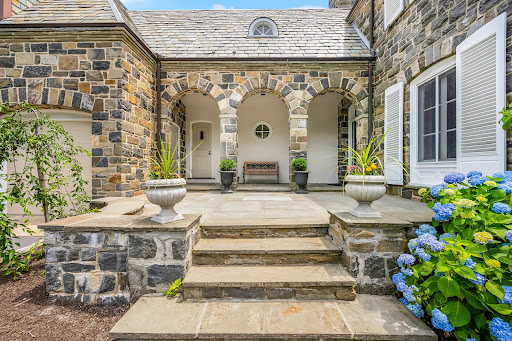
Originally the sole residence on Wildcat Road, this distinguished 1925 stone manor blends timeless architectural elegance with a commanding setting. Located within Darien's coveted Delafield Island private association, the property is approached by a sweeping circular drive and surrounded by mature landscaping offering a rare sense of privacy, grandeur, and permanence, just minutes from downtown Darien, the Metro-North train, beaches, and Great Island. Rich in character and craftsmanship, the residence showcases architectural details rarely found today, including soaring 12-foot ceilings, a dramatic circular staircase, five fireplaces, Juliet balconies, vintage servant bells, graceful arches, skylights, and a sun-filled glass solarium. Thoughtfully designed for both grand entertaining and comfortable everyday living, the spacious country kitchen opens to an expansive deck overlooking the surrounding natural landscape. Adding to the property's exceptional appeal, several acres of protected land trust border the rear of the home, preserving a tranquil backdrop and enhancing the estate-like setting. Whether hosting family gatherings, entertaining guests, or simply enjoying the peace and beauty of its surroundings, 15 Wildcat Road offers a unique opportunity to own one of Delafield Island's most distinctive and historic homes.
…By Annonceur International


*Significant Price Improvement! Bring Offers!* Set on a spectacular peninsula on Echo Lake, this beautifully remodeled 1.7-acre property offers approximately 1,450 feet of pristine frontage with panoramic water views in every direction. The modern three-bedroom home features vaulted ceilings, a striking rock fireplace, and an expansive deck designed for effortless lakeside living. A multiple watercraft floating dock system enhances waterfront enjoyment, while a gated entry provides added privacy. The primary suite includes two separate walk-in closets, and the lower level offers guest bedrooms and flexible living space. An oversized two-car garage with guest quarters, plus an additional single-car garage, completes this exceptional offering.
…By Glacier Sotheby's International Realty


Tucked between Calistoga and St. Helena along the iconic Silverado Trail, La Place Vineyard Estate is a timeless and evocative compound nestled within the heart of Napa Valley wine country. Framed by 120-year-old olive trees and surrounded by award-winning vineyards, this remarkable offering captures the essence of elegant, indoor-outdoor living on just over 2.5 acres. Inspired by a beloved village square in Provence, the property exudes a rare sense of place—refined, rooted, and designed for relaxed luxury. The main residence features two en-suite bedrooms and two-and-a-half baths, anchored by a light-filled great room with vaulted ceilings, a chef’s kitchen with high-end appliances and a generous island, a dedicated scullery, and a separate bar for entertaining. French doors open wide to multiple terraces, inviting a seamless connection to the land and lifestyle. The grounds are a celebration of Wine Country living: a resort-style pool and spa, multiple dining and lounging patios, a vine-covered terrace with a fully equipped outdoor kitchen and wood-fired pizza oven, and a quiet garden patio nestled amongst the ancient olives. Placed throughout the estate are three additional structures—a charming garden guest room, a detached studio suite with kitchenette and balcony overlooking the famed Three Palms Vineyard, and a small multipurpose building ideal for a gym or art studio. Additionally, a highly rated commercial cabernet vineyard together with a small hobby block of Rhône varietals round out the Wine Country experience. A seasonal vegetable garden, vibrant flower beds bursting with dahlias, roses, and sunflowers, along with curated spaces for outdoor gathering with mountain and vineyard views all enhance the experience. Just minutes from world-class wineries, Michelin-starred restaurants, and the charms of Calistoga and St. Helena, La Place offers both convenience and sanctuary. Whether envisioned as a private retreat or a base for entertaining and extended stays, La Place Vineyard Estate is an exquisite expression of Napa Valley at its most authentic—and most enchanting.
…By Sotheby’s International Realty - St. Helena Brokerage

Receive by email any new listing that may match your search criteria
Your criteria :
By validating this form, you accept the general conditions of use of Le Figaro Properties.
These agencies offer a selection of luxury properties vente in United States. Feel free to contact them for personalized assistance.



