Get early access to listings that match your criteria
Never miss an opportunity again. Our personalized alerts notify you instantly.

 English$ USD · m²


Set within the prestigious gated community of Harbor Beach, The Lucille Estate represents an extraordinary expression of modern waterfront living in Fort Lauderdale—a contemporary estate of exceptional scale designed around privacy, direct ocean access, and an uncompromising resort lifestyle. The residence encompasses 8,882 square feet of refined living space, featuring 6 bedrooms, 6 full bathrooms, and 2 powder rooms, together with an impressive 95 feet of waterfront, a private concrete dock, no fixed bridges, and direct access to the ocean. For boating enthusiasts and discerning buyers seeking a true Fort Lauderdale trophy property, this combination is exceptionally rare. Full-height impact-rated glass floods the interiors with natural light while creating a seamless visual connection to the water. Expansive living spaces are complemented by a dramatic fireplace and an exceptional chef’s kitchen, featuring Sub-Zero and Wolf appliances, custom cabinetry, an oversized center island, and a sophisticated designer bar with wine cooler—equally suited to everyday living and elevated entertaining. A collection of private lifestyle spaces further distinguishes the residence, including a private office, library, studio, elevator, sophisticated smart-home technology, and a VIP ground-floor suite, offering an exceptional level of flexibility for residents and guests alike. Upstairs, the primary suite serves as a private retreat, complete with two walk-in closets, a luxurious spa-inspired bathroom, and a private waterfront balcony. Four additional en-suite bedrooms each enjoy their own balcony access, creating an exceptional sense of privacy while maximizing the property’s connection to the surrounding water. Outside, The Lucille Estate reaches its full expression as a private waterfront resort. A substantial swimming pool and spa are surrounded by covered terraces, a summer kitchen, and multiple entertaining areas positioned directly along the water—creating an extraordinary setting for relaxed afternoons, intimate gatherings, and sophisticated waterfront entertaining. The exclusive Harbor Beach lifestyle is further elevated by private access to the Harbor Beach Private Beach Club and marina, placing the beach, boating, and resort amenities at the center of everyday life. Just minutes from Las Olas Boulevard, Fort Lauderdale’s finest restaurants and luxury boutiques, and Fort Lauderdale-Hollywood International Airport, The Lucille Estate combines an exceptional location with extraordinary scale, privacy, and a direct connection to the ocean. A true trophy waterfront estate in Harbor Beach, where modern architecture, yachting lifestyle, resort-style outdoor living, and exclusive private beach access converge in one of Fort Lauderdale’s most coveted residential enclaves
…By Annonceur International


An oasis in the heart of Nashville. Stunning modern Craftsman style home at the center of Nashville's historic 12th South and Hillsboro neighborhoods. Designed and constructed by one of Nashville’s longtime premier custom builders. Located less than 1 block from Sevier Park and 12th south neighborhood restaurants and shopping, and minutes from Hillsboro Village, Vanderbilt and Belmont universities, Green Hills Mall and public and private schools. Classic character with exceptional artisan build quality and detail featuring custom walnut lined cabinets, 7" wood baseboards, 7.5" white oak hardwoods, and forged iron staircase. Spacious kitchen outfitted with high-end appliances. Also featuring versatile (DADU) Detached Studio / Garage (688 sq ft, total 5,470 sq ft) with w/ kitchenette, bath, and separate laundry providing excellent flexibility for guests and multi-generational living. Home suffused with natural light. Multiple living areas, home office, 5 bedrooms, 5.5 baths, working pantry, and custom selections throughout. Fenced backyard. Parking Pad for added off-street parking. This rare gem delivers exceptional quality, versatility, and longtime investment in an unbeatable location, perfect for those seeking charm, stability, and income potential. This home is a special collaboration of Nashville's premier custom builder, Hartert-Russell, and the architect Paul Boulifard to make a neighborhood home without compromise.The front of the house retains the modest look of the historic neighborhood but once you get into the house, it's transformed
…By Zeitlin Sotheby's International Realty


Set across 17.3 acres with commanding views of Folsom Lake, the Sierra Nevada, the Sutter Buttes and the surrounding foothills, this grand Mediterranean estate offers a rare sense of scale, privacy and possibility. The property includes the 7.3-acre homesite together with an additional 10-acre parcel offering potential for future division or development, subject to applicable approvals. The residence is distinguished by dramatic Mediterranean architecture, refined craftsmanship and a thoughtful connection to its setting. Expansive windows capture the changing landscape throughout the day, while generous living spaces are designed equally well for quiet everyday living and large-scale entertaining. Each bedroom is en suite, offering privacy and comfort for family and guests. The kitchen is appointed with premium Wolf and Miele appliances and opens naturally to the home's principal gathering spaces. A dedicated movie theater, dramatic indoor courtyard and separate ADU with its own full kitchen and range add exceptional versatility for extended stays, multigenerational living or private guest accommodations. Outside, the setting becomes the centerpiece. A resort-style pool and spa are framed by expansive patios and sweeping views that stretch from Folsom Lake to the snow-capped Sierra Nevada, with the Sutter Buttes visible in the distance. Even the approach to the home is defined by striking lake views. A seven-car garage provides substantial space for collectors and automotive enthusiasts, while the additional acreage creates further opportunity for recreation, privacy and long-term flexibility. With its extraordinary views, significant acreage and architectural presence, this is a truly distinctive Mediterranean estate in one of the region's most impressive natural settings.
…By Nick Sadek Sotheby's International Realty


Seize the rare opportunity to own this stunning new construction offering approximately 4,266 sq ft of luxurious living space built by acclaimed Suncrest Builders, featuring a full walk-up basement and 3 car side-entry garage, ideally located in sought-after East Brunswick Township. This well-crafted home showcases an attractive stone and vinyl exterior and a grand two-story entry leading to an impressive 5 bedroom 4.5 bath layout including a convenient first-floor bedroom with full bath perfect for guests or multi-generational living. The dramatic two-story great room with gas fireplace flows seamlessly into a gourmet center-island kitchen featuring custom 42'' cabinetry, sparkling quartz countertops, and state-of-the-art stainless steel appliances. The first level also offers 9 ft ceilings, gleaming hardwood floors, and a private library/office. Upstairs the elegant primary suite features a sitting room, spacious walk-in closet, and luxurious bath with twin vanities, frameless glass shower, and freestanding soaking tub. A princess suite plus two additional bedrooms and a third full bath complete the second level. Additional highlights include a poured concrete foundation and a two-zone energy-efficient HVAC system. Built by Suncrest Builders with decades of proven craftsmanship in New Jersey, this exceptional residence combines quality construction, thoughtful design, and refined living.
…By Annonceur International


Mountain views, river vistas, and downtown Asheville just minutes away—162 Riverbend Forest Drive captures the best of Western North Carolina living. Located within a gated community, this thoughtfully designed home offers abundant natural light, generous living spaces, and beautiful mountain scenery. Expansive windows frame the landscape, while an open floor plan creates an effortless flow for everyday living and entertaining. The kitchen features custom cabinetry, ample workspace, and picturesque views. A spacious primary suite and versatile guest accommodations offer comfort and flexibility, while the screened porch with fireplace invites year-round enjoyment of the surrounding landscape. With privacy, natural beauty, and Asheville's celebrated dining and cultural scene just minutes away, this home offers an ideal balance of mountain living and modern convenience.
…By Premier Sotheby's International Realty


Bighorn Mountain Hideout is located deep in the Bighorn Mountains. Sitting high atop the surrounding timbered valleys at nearly 8000 feet, the view from the lodge extends over 100 miles. White Creek splits and follows both the northern and southern borders. This 160 acre oasis is bordered by BLM on the west. Peace and quiet is what made the location perfect for the Hideout. Protected by thick timber and vast prairie, the parcel of land is truly as serene as it gets. Crisp fresh mountain air blowing up through the valley of pines defines purity. White creeks flows year around through the valley creating a high elevation ecosystem. Helicopter pad. Grass runway for small aircraft. Rested grass and thick pines provide the perfect combination for one looking to spend more time in the outdoors. Luxury at its finest, the main lodge was hand built painstakingly in this remote location. Small loads of logs were hauled into the site and when needed, brought in by helicopter. Patience during the planning process is now appreciated as it feels as if each individual structure was carefully placed where it stands without disturbing the surrounding natural feel. The concept for this lodge was to be able to cater to large groups of people demanding privacy and a first class experience. The main lodge has an open floor plan with high quality craftsmanship and attention to detail. Three separate matching cabins with the same quality craftsmanship offer multiple lock-off options to accommodate several families and guests. A fifth cabin, the cook house, has sleeping quarters to accommodate a full time chef. This cabin also features indoor and outdoor prep areas and seating locations allowing for large parties to take advantage of the weather and enjoy the outdoors. A stock pond offers trout fishing with a swimming dock. An outdoor barbecue area with a fire pit, nestled in the trees, holds all the stories and memories from the past...yet eagerly waits for new tradtion's to start. This Big Horn mountain ranch is perhaps the perfect location for hosting a true get-a-way far from the beaten path of civilization. Access to the bordering BLM and only minutes from the National Forest offer endless recreational opportunities. For those who like to hunt, the elk herd is world class. Mature quality elk water at the pond as they bugle around the homes. The grassy mountain top has a long history of being the best rut area on the historic Bighorn Mountain Ranch. Upland birds thrive. Sage grouse, hungarian partridge and chukars can be heard and seen as they fly into the pond to water. This ranch, combined with the infrastructures is set up perfect for corporate outings, a recreational business or family get-a-way. Seller's may lease additional property to support an outfitting business or Dude Ranch. This is a first time offering to own a piece of history. Cattle grazing This is a rare opportunity to own a piece of the Bighorn Mountain Ranch. Located in the Big Horn Mountains above Shell, Wyoming. Additional land may be available. Please inquire.
…By Annonceur International


Tucked at the end of a quiet cul-de-sac, this exceptional Craftsman-inspired estate is a masterclass in scale, privacy, and effortless California living. Spanning nearly 9,000 square feet, the residence pairs refined architecture with expansive, light-filled interiors and a seamless connection to its surrounding landscape. At the heart of the home, a beautifully appointed chef's kitchen is anchored by an oversized center island, quartz countertops, Wolf appliances, and a striking glass-enclosed refrigerated wine display. The kitchen flows into a dramatic great room with a fireplace and wet bar, where retractable walls of glass dissolve the boundary between indoors and out. Five en-suite bedrooms include an expansive primary retreat with a stone-clad bath, dual walk-in closets, and a private balcony overlooking the rolling hills. A private theater with an adjacent climate-controlled wine cellar creates an intimate setting for entertaining, while an incredible fully equipped gym with its own steam shower offers a true private wellness experience. For the collector, a showcase showroom-style garage accommodates up to 10 cars. Outside, lush landscaping creates a remarkably private setting around a dramatic infinity-edge pool with multiple waterfalls, spa, fountains, fire bowls, and a full outdoor barbecue center. Expansive terraces provide multiple spaces for dining, entertaining, and taking in the surrounding landscape. A substantial upper pad offers additional possibilities for a future barn, guest house, or other improvements (Subject to HOA approval). Sophisticated yet relaxed, the estate brings together impressive scale, exceptional amenities, and effortless indoor-outdoor living in one singular setting.
…By Annonceur International


There's a particular kind of morning that belongs to homes backing up to a fairway, quiet and green and unhurried. That's the view waiting for you here, right off your own screened porch. This is coastal living made easy. Enjoy brand new LVP flooring, a new hot water heater, bright & spacious kitchen, open family room & dining space, and the home comes fully furnished. Move in and start living, nothing to fix or furnish first. At Bear Trap Dunes, the parts of ownership nobody enjoys are already taken care of: lawn care and exterior maintenance are handled, so your time goes toward the golf course, the pools, the clubhouse, and the shuttle that gets you to Bethany Beach without ever getting in the car. Upstairs, a private loft with its own half bath makes a great guest space, office, or quiet retreat, the kind of extra room you don't realize you need until you have it. Whether you're looking for a full-time home, a weekend getaway, or a smart investment, this one offers golf course views, low-maintenance living, and a location minutes from the beach, with the hard part already done for you.
…By Monument Sotheby's International Realty


Trophy Property-Excellent Returns This stunning 943 sf one-bedroom with 2 full baths has it all. It is the only 1-bedroom line in the building with a full 2nd bath (shower). The views from every room face directly over Central Park 50 feet above the trees. The master bath is quite large. There isn't an inch of wasted space in the entire suite. It has a large walk-in owners closet. It was rented out 82% (301 nights) of the time last year and netted over $70,000 for the owner after all expenses. This 5-star condominium hotel ownership offers the potential to generate income while rented to hotel guests and not being utilized by the owner. In 2028 the entire hotel will be going through a stunning renovation. The bathrooms will soon be Carrara marble, and the current tubs will be walk-in showers. All furniture will be replaced, and the décor will change beautifully. Also, the halls on each floor will be completely redone. This will cost the owner over the next 2 years $276,000. The current owner has agreed to pay half of the renovation assessment, or $138,000, by the time of the closing or at the closing!!! Please call or email for showings or more information.
…By Annonceur International


Mountain-Top Estate with Panoramic 360° Views and Equestrian Facilities. Perched on a private 5-acre mountaintop, this 6,200 SqFt estate offers breathtaking views of Fountain Hills, the world-famous fountain, city lights, Verde River, and stunning mountain ranges. Updated in 2024, this luxurious retreat is a rare blend of refined living, outdoor adventure, and grand entertainment potential. With six oversized bedrooms, lavish bathrooms, and exceptional architectural details throughout, this home stands as one of the most prestigious properties in the Valley. Inside, discover formal living and dining rooms with soaring 12' ceilings, a library/executive office with fireplace and private entrance, a billiards room with full bar, and a spacious family room beneath vaulted cathedral ceilings. The gourmet kitchen features brand-new appliances and a secondary staircase. The master suite includes a private weight room and spa-inspired bath, while each bathroom showcases exotic stone walk-in showers or Jacuzzi tubs. Ceiling details abound with triple groin, coffered, beveled, and vaulted designs, adding dramatic flair. Additional features include a playroom, laundry room, abundant storage, and a grand stone staircase entry. Outside, enjoy a 1,200 sq. ft. upper deck and matching lower patio with unobstructed panoramic views. Entertain with a resort-style pool and spa, built-in BBQ, kiva fireplace, and multiple lounge areas. The property includes equestrian amenities: 4-stall barn, feed/tack rooms, lighted arena, and a 1-acre grass recreation area, plus a full sports court for basketball, pickleball, tennis, and rollerblading. Additional perks include indoor/outdoor pet kennel, expansive RV and boat storage, a 3-car garage, and ideal proximity to top destinations: We-Ko-Pa Casino & Golf (4.5 mi), Scottsdale (9 mi), Fountain Park (10 mi), Saguaro Lake (11.9 mi), Mayo Clinic (14 mi), and Sky Harbor Airport (30 min). This one-of-a-kind Arizona estate offers luxury, privacy, and a lifestyle unlike any other - a rare opportunity to own a truly extraordinary desert retreat.
…By Annonceur International


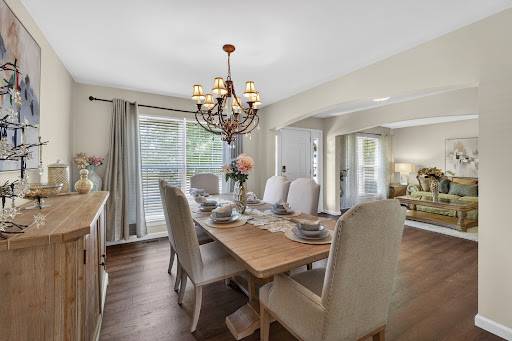
Welcome to this elegant two-story home located in the heart of the sought-after Estates at Behlmann Farms subdivision, featuring a functional layout designed for comfortable living and entertaining. This well-maintained 4-bedroom, 2.5-bathroom home offers generous living spaces filled with natural light. This home was a builder's display home with all the special updates. The inviting main level provides multiple gathering areas, while the upper level offers privacy and versatility for family, guests, or a home office. The home includes a large, comfortable primary suite with a fabulous ensuite bath. Additionally, there are three spacious bedrooms and a large bonus area. Enjoy the bright, airy eat-in kitchen, which boasts custom cabinets and stainless steel appliances and leads to your formal dining or family room. The home is located on a pleasant cul-de-sac. Don't miss your opportunity to own this exceptional home in one of Florissant's most desirable communities!
…By Dielmann Sotheby's International Realty


This lovely brick Colonial has more than 5600 sq ft; this home features 6 bedrooms and 4.5 bathrooms. The heart of the home is an expansive kitchen with soaring vaulted ceilings and skylights ideal for entertaining. A spacious family room, living room, dining room, play area, mudroom and half bath complete the first level. There is also an in-law apartment on the first floor with its own entrance, perfect for family or a rental or a small office business. The 2-car attached garage completes this home. Close to the Zervas School and a short distance from Cold Spring Park and Waban Square.
…By Annonceur International


Set along Marblehead’s coveted coastline, this grand and gracious 4+ bedroom 5.5 bath residence offers an extraordinary opportunity to experience the very best of waterfront living. A grand circular driveway with a decorative imprinted asphalt finish creates an impressive arrival, setting the tone for the property's elegance and scale. Here, the ocean becomes part of everyday life, with a private outdoor oasis that includes a stunning Gunite pool and expansive patio - an exceptional setting for summer afternoons, poolside gatherings, and long evenings with family and friends. Just beyond, easy access to the beach invites you to step directly into the coastal lifestyle that makes this property so special. Inside, the scale and character of the home are immediately apparent. A magnificent two-story foyer welcomes you into beautifully proportioned rooms, architectural details, and gracious spaces designed equally for everyday family life and sophisticated entertaining. From the incredible living room and formal dining room to the expansive all season porch overlooking the pool and ocean, the home offers a remarkable combination of grandeur, comfort, and connection to the outdoors. With multiple entertaining spaces, generous bedroom accommodations, spectacular ocean views, and finished spaces on both the lower and upper levels, this home is meant to be enjoyed. The finished lower level offers great flexibility with a private bedroom, full bath and separate living area. With the potential to add a kitchenette, this space could easily serve as an in-law or au pair suite, or be transformed into a fabulous game room, media room or recreation space. This is a home where generations can gather, guests can stay comfortably, summer days can be spent by the pool and beach, and memories can be made for years to come.
…By Gibson Sotheby's International Realty


In gated Promenade section of Montebello, welcome home to this pristine, immaculate, and Move-in-Ready retreat! Customized for this original owner in 2018, this includes all the luxury features you expect: defined rooms, soothing neutral interior decor, easy flow, beautiful site-finished hardwoods, high ceilings, a GENERATOR, wonderful primary suite on main, and eat-in granite kitchen w/gas cooking & spacious walk-in pantry, OPEN to inviting Great Room w/Gas Logs. No guess work here, already inspected at owner’s expense, short list of repairs DONE! TWO home offices: one on main, one up. Versatile Rec Room on 2nd flr too! Delightful covered porch overlooks PRIVATE, LEVEL, LUSH, FENCED back yard! Sold Comps: 205 Siena, 144 Gascony, 112 Gascony.
…By Herlong Sotheby's International Realty


This exceptional modern-contemporary residence, set on a rare double lot (which can be split off), showcases unparalleled craftsmanship and luxurious finishes throughout. Upon entry, you're greeted by a grand foyer and an elegant fireside living room with soaring ceilings, setting the tone for the home's sophisticated interiors. Solid walnut flooring, custom designer lighting, skylights, and a striking Italian-tiled feature wall with a 72-inch gas fireplace create a warm yet refined atmosphere. The spacious dining area seamlessly connects to the outdoors through folding glass doors, making indoor-outdoor entertaining effortless. The chef's kitchen is a true showstopper completely renovated with over a million dollars in upgrades, it features top-of-the-line Gaggenau appliances, bespoke cabinetry, and premium finishes, including a built-in espresso machine, dual ovens, microwave, wine cooler, and integrated refrigerator. The kitchen and den feature bi-fold glass doors which open to the meticulously designed outdoor living space, complete with a fireplace, entertainment area, turfed yard, and a private putting green perfect for relaxing or entertaining guests. The main-level owner's suite serves as a serene retreat with folding glass doors that open directly to the backyard. The ensuite bath is truly spa-worthy, featuring a steam shower, soaking tub, LED mirrors, elegant Italian tile, designer fixtures, and a smart toilet. Upstairs, you'll find three spacious bedrooms, two bathrooms, and a versatile bonus room currently used as a bedroom ideal as a home office or flex space. Primary photo is virtually painted. Pool is virtual and just shows that a pool can be put in the backyard.
…By Atlanta Fine Homes Sotheby's International Realty


Renovated 2nd Floor 2BD Facing Riverside Park! Immediately upon entry, enjoy the stellar views of Riverside Park! Being one flight up from the street, above the ground-level apartments, is the perfect height to appreciate the beauty of the trees and observe the activity that makes Riverside Park so special. This renovated 2 bed, 1 bath is conveniently-and privately-located on the lobby level of Schwab House, avoiding the need for elevators, and with a ground-level apartment directly beneath, this apartment is well above Riverside Drive, equivalent to the 2nd floor in both feel and park view. This corner home has sunny western and southern exposures with park and private garden views from every window. Enjoy a large living room, two spacious split bedrooms, and a gracious entry gallery as well as a complete renovation and garden-facing windows in both the kitchen and hall bathroom. Five custom closets, through-wall air conditioning, hardwood strip flooring, and ten new white windows complete this lovely home. Move right in and enjoy the Riverside Park views! The Schwab House, a fully serviced cooperative in the coveted West 70s on the Upper West Side, is in the middle of one of the most desirable, vibrant, beautiful, and historic residential neighborhoods in Manhattan. It is conveniently located around the corner from Citarella, Fairway, Trader Joe's, the Beacon Theater, and the 1, 2 and 3 subways. It is just across the street from Riverside Park with its playgrounds, bicycle paths, sports fields, restaurants, and dog runs. Enjoy the neighborhood, for in addition to fantastic dining and shopping venues, it is a very short distance to Lincoln Center for the Performing Arts and multiple cinemas. Schwab House features newly renovated hallways and a lobby, on-site management, and 24-hour doormen, concierge, handymen, and garage, plus a gym, playroom/community room (offering teen hours and Pilates, yoga, and tai chi classes), two enormous and luxuriously landscaped roof decks with fantastic city/river views, a bike room, storage lockers, a dry cleaner/tailor, a lending library, and an air-conditioned lobby. Schwab House permits pied-à-terre ownership, parents buying for children, guarantors, and joint purchases and is accessible and pet-friendly.
…By Annonceur International


Charm, style and exceptional convenience come together at 127 Harmon Avenue, a beautifully updated center hall Colonial in Pelham where classic architecture meets modern living. Set behind a white picket fence amid mature landscaping and specimen trees, this gracious home is filled with natural light, hardwood floors and beautifully proportioned rooms. A welcoming center hall opens to an expansive living room with oversized picture windows overlooking the gardens, while the formal dining room is equally suited to intimate dinners and lively gatherings. At the heart of the home, the renovated eat-in kitchen features white Shaker cabinetry, leathered granite countertops, stainless steel appliances and hardwood floors. It flows seamlessly into the family room with a striking wood-burning fireplace and sliding doors opening to an expansive bluestone patio and lush, level backyard, creating a wonderful connection between indoor and outdoor living. Upstairs, the serene primary suite offers a walk-in closet and renovated private bath with a double marble vanity. Three additional generously sized bedrooms offer excellent closet space and share a beautifully updated hall bath, also with a double vanity. The finished lower level with a full bath provides flexible space for a second family room, media room, gym, office or guests. An oversized attached two-car garage and generous driveway parking add everyday ease. Best of all, Pelham Metro-North is just .3 miles away, just 29 minutes to Grand Central, and Colonial Elementary, Pelham Middle and High Schools, parks, the farmers market, village shops and restaurants all nearby. 127 Harmon Avenue offers a rare combination of timeless character, move-in-ready style, beautifully connected indoor/outdoor living and remarkable convenience.
…By Annonceur International


Set along the main body of Lake Austin in the highly sought-after Rivercrest neighborhood, 3104 Rivercrest offers an unparalleled waterfront lifestyle in coveted Eanes ISD. This high-end luxury home blends timeless Mediterranean architecture with refined and elegant finishes at every turn, creating both a sophisticated and warm environment. The property features a newly constructed boat dock with immediate deep water access, complimented by an oversized deck above the slips for hosting large gatherings while overlooking the lake. The ample on-site parking can accommodate up to 16 vehicles, offering every element needed for exceptional Lake Austin entertaining. Enjoy the benefits of recent disannexation from the City of Austin-offering significant tax savings, enhanced value and future potential for this premier waterfront property. Welcome to the real Riviera of Rivercrest-where days begin on the water and end with sunset views.
…By Annonceur International


You'll love this stunning executive pool home in Waterford on the Alafia, an exclusive gated community tucked quietly along the Alafia River, one of Tampa Bay's hidden gems. This beautifully updated four-bedroom, three-bath residence sits on a meticulously landscaped ½-acre lot and welcomes you with a grand circular driveway, lush gardens and an elegant fountain entry. Inside, the foyer opens to a gracious formal living room overlooking the pool and spacious formal dining room ideal for entertaining. With minimum of $200,000 in upgrades, you will appreciate the attention to detail: newer roof approx. 4 yrs old, newer AC units (3 and 2 ½ ton, 14 seer) 2020, whole house replumb 2018, new well pump 2025, newer updated windows and doors-2024, top quality 1” engineered wood flooring through most of the home, as well as the recently painted interior and exterior of home. The chef's kitchen features top-tier appliances such as Wolf induction stovetop with convection oven, Viking dishwasher, GE Profile refrigerator, GE Café microwave, rich cabinetry, granite counters, a pass-through breakfast bar and a sunny dinette with pool views. The inviting family room offers a stone fireplace, surround sound, in-wall TV wiring and a wet bar, great for entertaining. Premium 1inch engineered white oak wood flooring flows throughout most of the home, including the serene primary suite, featuring dual walk-in closets and French door access to the lanai. The spa-style en-suite bath includes dual vanities, a garden tub and a rainfall shower. Three additional bedrooms provide flexibility for an office, gym or hobby space. Bedroom four overlooks the lanai with easy French door access and it's own en-suite full bath. Extraordinary outdoor living awaits with a sparkling pool, expansive brick paver lanai and a professional-grade 54-inch Viking grill. The backyard feels like a private park, complete with a gazebo, fire pit, fishpond with water garden, and lush landscaping. The oversized three-car garage offers a large storage room and premium Race Deck flooring. Waterford on the Alafia residents enjoy a community park with swings, basketball and tennis, close to top schools, shopping, dining, Tampa, MacDill AFB and more! This is luxury living in one of the area's desirable gated enclaves. In Flood Zone X, and property taxes include annual HOA fee.
…By Premier Sotheby's International Realty


Available Oct 1, 2026. Rental opportunity in Larchmont P.O., located within the Chatsworth Avenue Elementary School District. This recently updated and well-maintained home offers 3 bedrooms and 2 full baths with a thoughtful, flexible layout. The main level features a comfortable living room, an updated kitchen with all new appliances, and laundry conveniently located off the kitchen. The kitchen opens to a spacious family room and dining area with sliding doors leading to a deck overlooking the premium River Conservation area. A generously proportioned first-floor primary suite provides additional space ideal for a home office. The second level includes two bedrooms, one of which features an adjoining sitting room that can also serve as an office or study area. 1-car garage and driveway parking. Enjoy a Brand New deck and Upgraded Landscaping! Convenient to Metro-North, schools, shopping, restaurants, parks, walking trails, and all that Larchmont has to offer! Tenants must have a minimum credit score of 700 and are required to carry renter's insurance. Smoking not permitted on premises.
…By Julia B. Fee Sotheby's International Realty


Privately tucked within The Ridge, one of Little Rock’s distinctive gated communities, 5 Ridgeview Court offers a rare sense of seclusion surrounded by beautiful wooded views while remaining convenient to all of Little Rock. This 4-bedroom, 3.5-bath residence features approximately 3,580 square feet of thoughtfully designed living space. A gracious entry opens to elegant formal dining and living spaces, while the beautifully updated kitchen with upscale appliances flows seamlessly into a light-filled breakfast area and spacious family room with fireplace. Walls of windows capture the serene, park-like surroundings, and a sun terrace extends the living space outdoors. The main-level primary suite provides a private retreat with a spa-inspired bath and generous closet space. Upstairs are three spacious bedrooms and two baths. A lower-level two-car garage with additional workshop and storage completes this exceptional home, where privacy, natural beauty and convenience come together.
…By Capital Sotheby's International Realty


If you've ever dreamed of living with the independence showcased in a show like Yellowstone, this property offers you that chance. Here, you can truly live where you work, donning boots and jeans as part of your daily routine. Spend your days surrounded by horses and livestock, riding across your pastures, hiking through your woods, and fishing in your river. Enjoy life in your very own gorgeous home, complete with a secluded private pool for relaxation. The statistics are remarkable: over 133 acres, a spacious 4,000+ square foot lodge look home featuring 4 bedrooms and 3 full bathrooms and 2 half baths, 3,800 feet of river frontage, a saltwater pool, a 23,000 square foot indoor arena, a caretaker apartment, a nice veterinarian office or tack/feed shop, a 7,700+ square foot event center, multiple outbuildings, open pastures, deep woods, and so much more. More pictures coming soon. The best part? You can start living this dream right away. The land, home, and businesses are all ready for you. The horse boarding business is thriving, events are already scheduled at the event space, and trainers are currently renting the indoor and outdoor arenas. You have a turnkey home, business, and estate waiting for you to make it your own, all nestled in a private setting between the renowned Flint Hills of Kansas and the bustling metropolitan areas of Topeka, Kansas City, and Wichita.
…By Annonceur International


Set discreetly within the heart of Forest Hills, this distinguished 1937 English Tudor Revival occupies a beautifully landscaped lot of nearly half an acre, offering an exceptional sense of privacy just minutes from the center of Washington. Set well back from the street and approached by a stone walkway; the residence is framed by mature trees, established gardens, and a gated driveway. Encompassing over 5,200 square feet, the home has been thoughtfully re-imagined over time while preserving the architectural integrity, craftsmanship, and enduring character that define its Tudor origins. A handsome brick façade, half-timbering, and steep cross-gables establish the home's architectural presence. A gracious foyer introduces a sequence of richly detailed formal rooms distinguished by substantial millwork, exposed beams, crown moldings, and carefully considered materials. The spacious living room is anchored by a restored fireplace, while the adjoining open dining room creates an elegant progression for entertaining. The kitchen was completely renovated and extended in collaboration with BarnesVanze Architects, pairing the character of the original residence with the functionality of a modern chef's kitchen. A suite of appliances, generous cabinetry, and hand-scraped oak floors complement an adjoining mudroom finished with reclaimed bluestone slabs. Handmade reclaimed-oak doors, custom moldings, and a oak fireplace surround further enrich the main level, lending warmth and a sense of craftsmanship rarely found in contemporary renovations. Among the home's most inviting spaces is the richly paneled library, where built-in bookshelves create an intimate setting for reading, working, or quiet repose. A powder room completes the main level. The interiors transition naturally to the property's remarkable grounds. An expansive stone terrace with a fountain overlooks a broad, level lawn surrounded by mature plantings and established gardens. A large stone and slate garage defines the garden space. Extensive hardscaping incorporates approximately century-old hand-carved large bluestone slabs, and a tall garden wall completes the privacy. Beyond the main terrace, a stone outdoor fireplace and adjoining sitting area create a secluded destination within the garden—equally suited to intimate entertaining or quiet evenings outdoors. A vintage cobblestone driveway complements the historic character of the residence and grounds. Upstairs, the primary suite was comprehensively renovated and features a spacious bedroom, walk-in cedar closet, and beautifully appointed bath with dual vanity, shower, and heated mosaic flooring. Three additional bedrooms and a hall bath complete the second level. The uppermost floor offers another bedroom overlooking the grounds, a full bath, and dual closets, providing exceptional flexibility as guest quarters, an office, or a private retreat. The finished lower level extends the home's living space with an atmospheric reclaimed wood paneled family room centered around a fireplace, along with a full bath, additional storage, laundry room, and workshop. A staircase provides direct access to the detached rear yard. The residence reflects decades of thoughtful stewardship. Major improvements include a carriage house garage, restored and refinished floors, replacement windows, fireplace restoration, extensive renovations to the bedroom levels and primary suite, the expansion and renovation of the kitchen and service spaces, and the introduction of reclaimed oak, bluestone, and other materials chosen specifically to complement the home's historic architecture. BarnesVanze Architects guided the renovations, with work executed by respected builders Zantzinger and Corcoran. Surrounded by the serene, tree-lined streets of Forest Hills, the property achieves a rare balance between a private country-like setting and proximity to the city.
…By Ttr Sotheby's International Realty


Charming two-story, craftsman-style home thoughtfully expanded in 2024 by Urban Craftsmen. Situated on a corner lot beneath a mature oak this 4-bedroom, 3 full, 2 half bath home offers over 2,700 sqft of character, comfort & functionality. Open living & dining spaces with striking tray ceilings flow into a stunning chef's kitchen featuring high-gloss cabinetry, butcher block countertops, stainless steel appliances & exposed-beam ceiling. Two well-sized secondary bedrooms on the first floor share a full bath+half bath. Playroom & built-in home office provide added flexibility. Upstairs: spacious primary suite with oversized walk-in shower & dual vanities plus a renovated secondary bedroom (original primary). Full bath off hallway w/ sep tub & dual sinks. Enjoy a covered patio, turfed backyard & automatic driveway gate. Updates include PEX water lines, PVC under slab plumbing, and tankless water heater. A rare gem in the Heights walkable to Tenfold, Angela’s Oven and Halbert Park!
…By Martha Turner Sotheby's International Realty - Central Houston Brokerage


Exceptional home set on 10 acres in the West Valley area, featuring an allee tree lined driveway, a striking stone turret entrance, and European-style entry into a charming courtyard. A wood-burning fireplace creates a warm and inviting gathering space, with access to the main residence and separate guest cottage. Enter the home through an impressive 20-foot ceiling foyer, opening to an inviting sitting room with fireplace, built-in bookshelves and a beautiful wood staircase leading to the second floor. The chef's kitchen is designed for both intimate meals and entertaining, featuring alder cabinetry, custom live-edge basalt countertops and newer Thermador stove and dishwasher. The four-burner cooktop is complemented by a two-burner cast-iron griddle. A spacious pantry provides excellent storage, while Pella wood and steel French doors open to a stone patio and beautifully landscaped gardens with views toward Glacier National Park. The inviting family room features built-in cabinetry and television, a fireplace and a hand-hewn, distressed mantel, creating a comfortable space for everyday living. A generous rear entrance/mudroom provides convenient access to the heated four-car garage and a service bathroom. The spacious primary suite includes a separate sitting room with its own fireplace—a private retreat to relax and enjoy the surrounding views. The ensuite spa-like bathroom offers a beautiful and tranquil space to unwind. Three guest bedrooms and an office complete the main living spaces, providing plenty of room for family and guests. The lower level is designed for entertaining, with a spacious multimedia room ready for your preferred theater or TV system, along with a wet bar, wine cellar and bathroom. Outdoor living is equally inviting, with several thoughtfully placed gathering patios, each offering its own unique setting and views. And when it comes to space, the impressive heated outbuilding offers exceptional versatility, with finished areas for vehicles and recreational toys, workshop space, and room for a craft room—or two. A dedicated area and barn is currently set up for horses, but the possibilities are endless for adapting this space to suit your needs and lifestyle. The home captures a sense of calm and quiet beauty, creating an exceptional lifestyle with a distinctive European influence. The owner has thoughtfully spent the past three years updating, painting, and a new roof in 2021, enhancing the property, ensuring it is beautifully prepared for its next owners. Come experience this remarkable property and discover one of the most intriguing and distinctive homes in the Flathead Valley.
…By Glacier Sotheby's International Realty

Receive by email any new listing that may match your search criteria
Your criteria :
By validating this form, you accept the general conditions of use of Le Figaro Properties.
These agencies offer a selection of luxury properties vente in United States. Feel free to contact them for personalized assistance.



