Get early access to listings that match your criteria
Never miss an opportunity again. Our personalized alerts notify you instantly.

 English$ USD · m²


Nestled within the prestigious gated community of Hidden Park, this stunning modern farmhouse, completed in 2020, blends timeless design with exceptional comfort on approximately 1.6 acres. Set against picturesque sunrise and sunset mountain views, the property enjoys a rare natural setting with Triunfo Creek meandering through the expansive backyard, creating a unique sense of privacy, tranquility, and connection to nature. Thoughtfully designed with light oak flooring, soaring 10-foot ceilings on both levels, and abundant natural light, the home offers an effortless indoor-outdoor lifestyle. A dramatic wall of disappearing glass in the family room opens seamlessly to the resort-style backyard, while two fireplaces add warmth and sophistication to the main living spaces. The chef's kitchen is a true centerpiece, featuring a magnificent Dolomite center island, Wolf range with double ovens and griddle, Sub-Zero refrigeration, Wolf steam oven, dual dishwashers, walk-in pantry, butler's pantry with wine refrigerator and warming drawer, polished nickel fixtures, and a convenient office nook. Formal living and dining rooms provide elegant entertaining spaces, complemented by an additional den/office and a first-floor bedroom suite. Upstairs, the luxurious primary suite offers a private retreat with a fireplace, copper soaking tub, dual walk-in closets, double vanities, and a marble shower. Four additional En-suite bedrooms showcase custom tile work and distinctive design details. A bonus Media Room and generous secondary living spaces complete the upper level. Designed for both relaxation and entertaining, the extraordinary backyard features a sparkling pool with automatic cover, spa with fountain, expansive lawn, built-in barbecue, pergola with TV and fireplace, firepit lounge and multiple outdoor gathering areas surrounded by mature trees and gardens. Wildlife and seasonal flowing waters of Triunfo Creek further enhance the property's natural beauty. Additional highlights include an owned solar system installed, enhanced electrical infrastructure, gypcrete sound insulation between floors, an attached two-car garage, detached two-car garage with storage/bonus room above, and an expansive parking courtyard. Ideally located with convenient access to the 101 Freeway, Malibu beaches, premier shopping and dining, and countless state and national recreation areas, this exceptional estate represents modern California living at its finest.
…By Sotheby's International Realty - Malibu Brokerage


Located in South Austin, this newly constructed residence blends modern architecture, thoughtful design, and exceptional indoor-outdoor living. Spanning 3,086 square feet, the home offers four bedrooms, four full bathrooms, and a private backyard retreat complete with a heated pool and generous outdoor living space. A smooth stucco exterior accented by cream Lueders stone creates striking curb appeal and timeless modern design. A dramatic vaulted ceiling anchors the main living area, complemented by wide-plank white oak flooring, designer lighting, statement chandeliers, and oversized all-aluminum windows with energy-efficient E-glass that fill the home with natural light. Expansive accordion glass doors seamlessly blend the living area with the covered patio, creating an effortless connection between indoor and outdoor spaces. Glass entry doors create a striking first impression, while mirrored garage doors add a distinctive architectural touch. The chef's kitchen is designed for both everyday living and entertaining, featuring quartz countertops, a spacious island, Bosch oven and gas cooktop, wine refrigerator, wet bar, and an adjacent butler's pantry with matching quartz surfaces and abundant storage. The primary suite offers a refined retreat with a spa-inspired bath finished in warm natural tones. Throughout the home, all bathrooms feature floor-to-ceiling tile, creating a clean and sophisticated aesthetic. Outdoor living is equally impressive, with a covered patio, built-in grill, cream Lueders stone accents, and a large backyard surrounding the heated pool, an ideal setting for entertaining or relaxing year-round. Combining elevated finishes, energy-efficient construction, and a sought-after South Austin location, this exceptional new construction home delivers modern luxury with thoughtful attention to detail throughout.
…By Kuper Sotheby's International Realty


Inspired by the vibrant architecture of New Orleans' French Quarter and the iconic cabanas of Palm Beach, House of Palms offers a fresh, playful take on coastal living along 30A. Beautifully renovated and professionally furnished, this turnkey retreat is located less than 800 feet from the deeded beach access and less than two miles from Rosemary Beach and several of the area's beloved town centers, placing dining, shopping and entertainment just moments away. Designed to accommodate both everyday living and memorable vacations, the home has been thoughtfully updated with shiplap throughout, all-new bathrooms, stylish furnishings and an enhanced front porch that sets the tone for the experience within. Already established on a successful rental program, the property has been carefully appointed to meet the expectations of today's vacation guests while maintaining the comfort and character owners appreciate. The first floor features three spacious bedroom suites, each with its own private bath. Two king suites provide comfortable accommodations for adults, while a custom-built queen-over-queen bunk room creates an ideal gathering space for younger guests. An additional bunk nook provides additional sleeping capacity, allowing the home to comfortably host up to 10 guests. On the second floor, vaulted ceilings and abundant natural light highlight the open-concept living, dining and kitchen areas. The well-appointed kitchen features KitchenAid stainless steel appliances and ample seating, while the adjoining living spaces create a natural setting for entertaining, relaxing and reconnecting after a day at the beach. Three generous porches expand the home's living space outdoors, offering inviting spots for morning coffee, alfresco dining and evening conversations in the coastal air. Owners and guests enjoy access to deeded beach access and a community pool, making it easy to spend the day on the sugar-white sand or cool off close to home. A neighborhood provisions shop adds convenience for everything from beach essentials to a bottle of wine for sunset gatherings. Situated in the charming 30A town of Seacrest, between Watersound and Alys Beach, it's best known for its beautiful beaches, terrific restaurants, farmers markets, and more for the quintessential coastal experience. Combining distinctive design, proven rental performance and an exceptional location along Scenic Highway 30A, House of Palms presents an outstanding opportunity to enjoy the best of Emerald Coast living.
…By Scenic Sotheby's International Realty


A truly rare opportunity along the Lake Erie shoreline, 110 + 106 Lakeshore Drive offer nearly 1.7 acres of exceptional lakefront property with two existing homes, remarkable privacy, expansive outdoor space and beautiful views of the Lake Erie Islands.The property offers a unique combination of immediate enjoyment and future potential. 110 Lakeshore Drive is a beautifully finished two-bedroom, two-bath lakefront home, creating a comfortable and inviting place to enjoy the waterfront from day one. The second home, 106 Lakeshore Drive, has been taken back to a clean slate, offering an opportunity to reimagine and finish the existing space to suit your vision.What truly sets this property apart is the land. The impressive depth of the parcel creates a sense of privacy and space that is increasingly difficult to find along the Lake Erie shoreline. From the homes to the water's edge, enjoy sweeping lake views, unforgettable sunsets and views toward the Lake Erie Islands.Maintain and enjoy the two existing lakefront homes, renovate and enhance the existing structures, or explore the potential for creating something entirely new. With an extraordinary amount of lakefront land and an exceptional setting, this property presents a rare opportunity to create a waterfront retreat uniquely your own.Square footage shown reflects 110 Lakeshore Drive only and does not include the existing structure at 106 Lakeshore Drive.Any future construction, expansion, redevelopment or change in use is subject to applicable Village of Marblehead zoning, permitting, setbacks and other governmental approvals.
…By Street Sotheby's International Realty


A Rare Sandy Springs Retreat Inside the Perimeter Privately tucked away on 1.25+ wooded acres in Sandy Springs, this exceptional 2024-built home by Bongers Homebuilders offers a rare sense of tranquility and connection to nature—while remaining minutes from everything. Set on a quiet cul-de-sac and thoughtfully positioned specifically to capture its extraordinary surroundings, the home overlooks a small creek and expansive wooded landscape where deer, birds and abundant wildlife provide a constantly changing backdrop. The setting is so peaceful and secluded, it feels more like a mountain retreat than a home inside the Perimeter. Designed around the views, the home features dramatic commercial-style windows throughout, bringing the outdoors in and filling the living spaces with natural light and serene views from nearly every vantage point. The thoughtful orientation of the home maximizes the privacy and natural beauty of the property, creating an effortless connection between the sophisticated interiors and the peaceful landscape beyond. Built in 2024 with the quality and craftsmanship expected from Bongers Homebuilders, the residence combines modern design with an extraordinary natural setting. Here, mornings begin with birdsong and wooded views, while evenings offer a quiet retreat from the pace of the city. Ideally located in Sandy Springs near Chastain Park, the Roswell Road corridor and I-285, this is an exceptionally private property with remarkable convenience. A true inside-the-Perimeter sanctuary—where acreage, architecture and nature come together in a way that is increasingly difficult to find.
…By Atlanta Fine Homes Sotheby's International Realty


Panoramic Flatiron views, surrounded by open space, with privacy and room to breathe. Welcome to a rare property and a lifestyle that's increasingly difficult to find in Boulder. Tucked into the Baseline Lake neighborhood, this thoughtfully updated home feels like a private retreat while remaining just minutes from downtown Boulder, hiking and biking trails, the University of Colorado, and all the restaurants, shopping, music venues, and amenities that make Boulder so desirable. Inside, you'll find fresh interior paint, upgraded heating and water systems, beautifully remodeled lower-level bathrooms, an updated laundry room, a detailed garage, and new interior railings. The home's warm, inviting floor plan is designed to showcase the surrounding landscape, with generous windows framing expansive views and filling the living spaces with natural light. The floor plan provides separation of living spaces for mature children or multi-family living. County regulations allow livestock and chickens. Step outside and you'll discover the true magic of this property. Enjoy morning coffee on the 600-square-foot deck, evenings watching spectacular Colorado sunsets over the Flatirons, and the peaceful rhythm of animals grazing in the adjacent open space. Whether you're entertaining friends, gardening, or simply enjoying the quiet, the setting offers a level of privacy and tranquility that's hard to duplicate this close to town. This home isn't trying to be a traditional suburban property; it's for the buyer who values land, privacy, views, and a connection to nature. Properties offering this combination of acreage, open-space adjacency, and proximity to Boulder are exceptionally rare, making Fox Hill a unique opportunity for those seeking both convenience and a true sense of escape. Escape to tranquility without giving up the convenience of Boulder living. Come experience Fox Hill in person.
…By Annonceur International


Ideally situated within Old Edwards Reserve at Lake Keowee, 133 Sunrise Ridge combines an exceptional waterfront setting with convenient access to The Village and The Reserve’s premier amenities. This remarkable estate offers the rare combination of privacy, accessibility, and effortless lakefront living- an ideal setting for family, friends, and generations to come. Positioned on a beautifully level Lake Keowee homesite, the property is framed by mature, established landscaping that provides natural beauty and added privacy. A private sandy beach, beautifully stacked-boulder shoreline, and renovated private dock with boat lift create an extraordinary connection to the water and make enjoying the Lake Keowee lifestyle effortless. Inside, the residence is designed on a grand yet comfortable scale, featuring eight spacious ensuite bedrooms, eight full baths and three half baths. Its thoughtful layout is exceptionally well suited for multi-generational living, extended family stays, and entertaining. An elevator serves all levels, while a laundry room on every level adds everyday convenience. At the heart of the home is a beautifully appointed chef’s kitchen with double islands and two walk-in pantries. A full downstairs kitchen provides an additional entertaining hub and makes hosting large gatherings and extended stays seamless. Lifestyle amenities abound, including a private 12-seat movie theater, climate-controlled wine cellar, spacious game room, dedicated workout room, and private home office. Multiple fireplaces and generous gathering spaces throughout the residence create an inviting atmosphere for everything from quiet weekends to memorable celebrations. More than 2,100 square feet of covered porches extend the living spaces outdoors and take full advantage of the beautiful lake setting. An outdoor kitchen and grilling area is ideal for entertaining, while the lakeside fire pit provides a memorable gathering place for evenings by the water. A distinctive slate roof lends timeless character to the architecture, while a sweeping circular paver driveway creates an impressive arrival. A three-car attached garage with Porte cochere completes the property’s thoughtful combination of elegance and functionality. $100,000 Premiere Membership to be paid at closing. This is an amazing opportunity and priced to sell! Schedule your appointment today!
…By Annonceur International


Step into timeless elegance with this extraordinary historic estate in Newark?s prestigious Forest Hill neighborhood. Set on the largest lot in the area, this remarkable home features stunning original architectural details, soaring ceilings, a walk-up attic, and a charming carriage house. With 26 rooms including 15 bedrooms, 5 full baths, and 3 half baths, it offers a perfect balance of historic charm and modern comfort, including a spacious living room, family room, formal dining room, breathtaking ballroom, year-round porch, full-size kitchen, and convenient laundry room. The second level includes 8 bedrooms with 3 Jack-and-Jill baths and an additional full bath. The original carriage house offers a basement and space for 3 cars, with potential to transform into a private apartment, studio, or guest suite. Within walking distance to transportation, and close to restaurants, schools, and Branch Brook Park, this home offers exceptional potential as a bed-and-breakfast, Airbnb, or creative use. Expansive grounds provide endless possibilities for entertaining, relaxing, or creating your own private oasis. This estate is a rare opportunity to own a piece of Newark?s storied legacy.
…By Annonceur International


Enjoy outstanding views from this treasured Carmel Valley home. The versatile layout offers 2 beds and a bath on the main level and a separate one bedroom apartment with full kitchen and bath below. You can access the apartment through an interior stairway or from its own exterior door. Both living areas have private decks that look out to gorgeous mountain vistas. There are views from almost every window on both levels and the home is filled with natural light. Sun, privacy and lots of space make this an ideal valley home.
…By Sotheby's International Realty – Carmel Brokerage


Situated on a private 3.14-acre lot in the exclusive Pines, 824 Pine Crest Lane captures some of the most commanding 360-degree mountain panoramas in Snowmass Village. With 7,128 square feet of refined living space, this mountain estate designed for effortless entertaining. Inside, timber framing, rich hardwood floors, and floor-to-ceiling windows frame unobstructed valley and peak views. The great room centers around a stone fireplace, creating an inviting gathering space that flows into formal dining and a gourmet kitchen. The layout features 5 bedroom suites, each complete with its own fireplace, en-suite bath, and private terrace. Multiple living and media areas provide comfortable separation for guests and family members. Outside, the sunny, landscaped grounds feature a stone patio, outdoor spa, and a custom waterfall feature surrounded by native aspens. Winter recreation is seamless with private ski trail access via the Summer Trail directly to and from the Two Creeks and East Branch ski corridors.
…By Aspen Snowmass Sotheby's International Realty


SELLER FINANCING AVAILABLE. Set behind private gates on more than 34 acres, this extraordinary Southern Utah estate offers a level of privacy, space, and natural beauty rarely found. Located at the end of a paved road and surrounded by sweeping red rock views and open skies, the property feels worlds away while offering an impressive collection of amenities, water resources, and infrastructure. The extensively updated residence features 3 bedrooms, 3 bathrooms, a den, dramatic great room, and expansive glass-railed deck overlooking the landscape and brilliant desert sunsets. The remodeled kitchen pairs function with character, featuring a substantial granite island, stainless steel countertops, Wolf induction cooking, walk-in pantry, and custom details throughout. The spacious primary suite includes dual walk-in closets and a beautifully updated bath. Below the home, a bass and bluegill-stocked pond with lily pads and gazebo creates an unexpected private oasis. A separately accessed mother-in-law apartment provides additional flexibility with a 4th bedroom, full bath, kitchenette, walk-in closet, and studio space. The estate is exceptionally well equipped with an attached 2-car garage, RV garage with mezzanine, barn garage built into the bedrock, workshop/loft with bathroom, whole-house generator, 500-gallon propane tank, greenhouse, garden beds, fire pit, and drip irrigation. Spanning three parcels, the property includes six culinary water allotments with ASSSD and 1.75 irrigation shares with Leeds Water Company, plus potential for future subdivision (buyer to verify). A remarkable opportunity for those seeking privacy, acreage, water, self-sufficiency, and flexibility—all within one distinctive Southern Utah estate.
…By Summit Sotheby's International Realty


Welcome to elevated living in desirable Sunrise Hill, where thoughtful design and exceptional upgrades come together beautifully. This immaculate corner-lot home offers four spacious bedrooms on the upper level, plus a versatile fifth bedroom that can serve as a bonus room, playroom or media space. The luxurious primary suite features a generous walk-in closet and spa-inspired five-piece bath with a dual-head shower and soaking tub, while an upstairs laundry room adds everyday convenience.Designed for both elegant entertaining and comfortable living, the main level features formal living and dining spaces, along with a versatile office or den. At the heart of the home, the expansive open-concept kitchen offers an eating nook, commercial-size stainless steel refrigerator, Grohe fixtures and granite surfaces throughout. Just off the kitchen, a serene patio creates a seamless extension of the living space, perfect for entertaining or relaxing in the large, private yard. Designer paint, custom tilework and refined finishes elevate every detail. Freshly updated with new interior paint, flooring, carpet and roof, this exceptional home is truly turnkey. Ideally located near the new school, shopping and major commuter routes.
…By Realogics Sotheby's International Realty


A rare Bel Air opportunity spanning three contiguous lots, offering incredible privacy, expansive views, and exceptional potential to renovate the existing home or build a new one. The bright existing home is centered around its spectacular setting, with sweeping views of the reservoir, city lights, and surrounding canyons. A sunken living room with floor-to-ceiling glass takes full advantage of the views. The residence includes three bedrooms, a family room, two additional baths, and a bonus room with a separate entrance, ideal for an office or studio. A grassy yard and two-car carport complete the property. One of the largest contiguous parcels available in Bel Air, this is a truly special opportunity to update the existing residence or design a new estate, with easy access to both the Valley and the Westside. The property comprises three separate APN parcels.
…By Annonceur International


The Best of Upper East Side Living. Apartment 11D, at almost 2,500 square feet, is a high-floor three-bedroom home that is south-facing with floor-to-ceiling windows. This apartment has been highly customized, featuring high-end aftermarket finishes that make moving in not only turnkey but also a dream. And don't forget, there are no sponsor fees for this purchase. Enter into a grand oversized foyer, featuring custom wallpaper and lighting, leading you to the open living space. You are immediately greeted by floor-to-ceiling southern-facing windows illuminating both the living and dining rooms. The large living room is the perfect gathering place to watch your favorite show or entertain friends. Open to the living room is a dining room perfect for hosting great dinner parties or just a casual dinner after work. This open living space is anchored by an enormous open kitchen with a huge marble island. The kitchen features a suite of Gaggenau appliances, including 3 wall ovens, a gas cooktop, a warming drawer, an integrated refrigerator/freezer, and a dishwasher, and don't forget the wine cooler too. The marble countertops and glass backsplash showcase the high-end finishes of this kitchen and complement the beautiful custom oak cabinetry. The apartment has an ultra-private primary suite with floor-to-ceiling windows, both with electronic blackout shades and custom drapery. There is a five-piece primary marble bath with heated flooring. The two large walk-in closets, outfitted by California Closets, are the perfect complement to this perfect primary suite. There are two additional bedrooms, each with an en-suite bath, electronic blackout shades, and custom drapery. Each of the bedroom closets features newly installed soft close sliding doors to maximize the bedroom spaces. There is also a marble powder room and custom oak flooring throughout, along with a full-sized laundry center with additional storage. 1289 Lexington is a full-service boutique condominium with a full-time doorman and concierge and a live-in resident manager. The amenities are beyond your expectations. They include a large and elegant lounge with a catering kitchen and outdoor terrace; a rooftop terrace with fireside seating, a kitchen with a grill, and an outdoor shower; a windowed fitness center designed by The Wright Fit; a fun-filled playroom with a life-sized play castle; a multimedia music room; a conference room with remote meeting capabilities; and private tutoring/study pods. All designed by Architectural Digest 100 Designer Lee Mindel of SheltonMindel. Don't miss this opportunity to live at 1289 Lexington in this truly bespoke home.
…By Annonceur International


A remarkable home! Premier H2 Builders created an impeccable custom design merged with comfortable livability. Top craftsmanship dominates with specialty trim throughout. Enjoy impressive street presence and a picturesque "private park" setting on a peaceful cul-de-sac. This appealing and functional open concept floor plan showcases a stunning kitchen elevated by Cristallo quartzite counter tops and a great room boasting the back-lit coffered ceiling and fireplace flanked with twin built-ins. The spacious primary suite takes in the lush "private park" vista and offers remarkably upgraded spa bath luxury. The fabulous lanai is a staycation experience in your own home offering: resort-quality spa/pool, waterfall, summer kitchen, fireplace and covered dining and lounging areas. Bedroom 4 easily converts to an over-sized office while baths 2, 3 and 4 boast high-end stone counter tops and finishes. Impeccably maintained inside and outside. This comfortable upscale lifestyle is enhanced by Belfair's world-class amenities including: the fitness complex, clubhouse, 2 18-hole golf courses, golf learning center, tennis and pickle ball.
…By Daniel Ravenel Sotheby's International Realty


Two Homes on One Property - Fully Renovated Main Home + Income-Producing Second Home Exceptional opportunity to own a versatile two-home property in a highly desirable location. The main residence has been redone and offers 4 bedrooms, 2 full baths, beautifully refinished hardwood floors, and a brand-new kitchen and bathrooms. Every space has been thoughtfully updated, creating a move-in-ready home with modern comfort and style. Oversized barn/type garage with ample rooms for storage and more. The second home is a charming 1 bedroom, 1 bath residence--perfect for rental income, extended family, or a private guest space. With its own utilities and layout, it's an ideal investment property that can generate consistent income. Grass digitally enhanced. This unique setup provides flexibility for homeowners, investors, or multi-generational living, all in a prime location close to local conveniences, major roadways, and community amenities.
…By Annonceur International


Set on a full acre in Lake Ridge, this nearly 18,000-square-foot estate offers exceptional scale, flexibility and the opportunity for its next owner to make it entirely their own. Built in 2023, the home features 13 bedrooms, 13 full and 4 half baths, multiple living and dining areas, multiple kitchens and a 7-car garage. Designed for large-scale living, entertaining, and extended stays, the layout lends itself beautifully to a family compound, multigenerational household, or private estate with room for guests, work, recreation, and separate living spaces. The home occupies much of the one-acre site, creating a low-maintenance outdoor lifestyle with multiple terraces and balconies rather than expansive grounds to manage. Interior spaces are generous, light-filled, and ready for a buyer to bring their own style and vision to the finishes. Located in the hills of Lake Ridge near Joe Pool Lake, Tangle Ridge Golf Club and Cedar Hill State Park, this is a rare opportunity to acquire estate-scale square footage, privacy, and flexibility at a compelling value in North Texas.
…By Annonceur International


Lake Mountain Manor is a reputable business offering an impressive range of benefits. Set amidst breathtaking views, it features a five acre lake with its own beach and a dock for fishing. The house is a versaitle venue, hosting weddings,vacations,graduation parties, and various events. Nestled in the woods are four luxury treehouses and a cabin. In addition to this there is an apartment located on the property for a management position or owner to reside. If you are looking for a turnkey business we encourage you to explore the manor.
…By Annonceur International


BEAUTIFULLY maintained 3-bedroom, 1.75-ba. offers 1,710+/- sq ft tucked away on .35+/- of an acre. Life feels a little different when your neighborhood includes a private boat launch, dedicated trailer parking, a swim dock, & peaceful walking trails just moments from your front door. Fresh interior & exterior paint create a crisp, updated feel, while engineered maple hardwood flooring, granite countertops, custom cabinetry, and an open-concept floor plan bring warmth & timeless style. Expansive windows invite an abundance of natural light, creating bright, welcoming living spaces throughout the day. Step outside & discover a backyard that's as much a destination as it is a garden. Lush landscaping filled with colorful flowers, mature fruit trees, thriving vegetable gardens, & thoughtfully planted greenery that changes with the seasons. The spacious deck provides the perfect place to enjoy your morning coffee, host summer barbecues, or simply unwind. Whether you're spending the day boating on the lake, swimming from the private dock, exploring nearby walking trails, or harvesting fresh produce from your own garden, this property offers a lifestyle that's difficult to replicate. Combining thoughtful updates, exceptional outdoor living, & sought-after community amenities, this is more than a home—it's an invitation to slow down, enjoy nature, & make every day feel like a getaway. HOA includes ALL water use for home, the swim dock, boat launch access, & boat trailer parking.
…By Olympic Sotheby's International Realty


Welcome Home to this exceptionally updated residence in The Meadows at Lorson Ranch! Offering 4 bedrooms, 3 bathrooms, an attached 3-car garage, and 3,064 square feet of thoughtfully designed living space, this meticulously maintained & upgraded home delivers both comfort and versatility. Enjoy peace of mind with brand-new furnace and A/C, plus fully paid-off solar panels that provide year-round comfort and energy savings. The unfinished basement offers incredible flexibility with space to add a 4th bathroom and 5th and/or 6th bedroom, making it easy to customize the home to fit your future needs. Situated on a huge 0.18-acre lot, the fenced in backyard features an expansive patio providing the perfect setting for outdoor dining and entertaining, and lots of room to relax, entertain, or play. Conveniently located near parks, schools, shopping, dining, Fort Carson, Peterson Space Force Base, Schriever Space Force Base, and major commuter routes, this move-in-ready home delivers exceptional value in one of the area's fastest-growing communities. With its functional layout, valuable upgrades, paid-off solar, and incredible unfinished basement potential, this move-in-ready home is an opportunity you won't want to miss!
…By Liv Sotheby's International Realty


Sweet Home, bright and cheerful in desirable Temelec, a 55+ Community. Single-story 2-bedroom, 1-bath home, it is comfortable and easy to maintain, offers comfortable living with view to open space and the convenience of inside laundry. Enjoy peaceful setting surrounding open space and a private courtyard, a lovely spot for morning coffee or relaxing outdoors. A new roof adds peace of mind, while the low-maintenance setting makes it easy to enjoy. Temelec is known for its beautiful open spaces, scenic walking paths, community pools, clubhouse and peaceful fountain area. It's a welcoming community where residents can enjoy an active yet relaxed lifestyle in the heart of Sonoma Valley.
…By Sotheby's International Realty - Wine Country – Sonoma Brokerage


One of Ocean Grove's finest homes situated on an oversized lakefront lot with parking and garage. Built in 1884 and fully gut renovated in 2011, the home received the 2012 Beersheeba Award. Historical details have been preserved throughout but none better than the stunning grand staircase where oak details surround a set of stained glass windows featuring a life sized woodland fairy. The open first floor is light filled and entertainment ready. A chef's eat-in kitchen features a huge island, double dishwashers, 48'' Wolf range, SubZero refrigerator and walk-in pantry. The second floor oasis includes a master bedroom with designer bath and private porch plus a spacious sitting room/office with bath and porch access. Three bedrooms and two baths complete the third floor. A rare opportunity.
…By Annonceur International


Designed for effortless one-level living just minutes from downtown Hendersonville, this beautifully maintained home blends refined finishes, thoughtful design and everyday comfort. Built in 2022 and offered by the original owner, the home welcomes you with an inviting foyer opening to light-filled living spaces designed for both relaxed living and entertaining. At the heart of the home, the beautifully appointed kitchen features distinctive leathered granite countertops, abundant cabinetry and workspace, a generous island with a breakfast bar and an impressive walk-in pantry. The desirable split-bedroom floor plan offers three bedrooms and three full baths, including a private en-suite, providing wonderful flexibility for family and guests. All three baths feature beautifully tiled tub or shower surrounds, with two offering deep soaking tubs, an appealing detail that adds both comfort and style. The primary suite is a relaxing retreat with a spacious bath and generous walk-in closet, while a separate bonus room provides the perfect setting for a home office, den, reading room or creative space. Outdoor living is equally inviting on the screened porch, an ideal place to enjoy morning coffee, quiet afternoons or evenings with friends. Thoughtful features continue with a two-car garage, a whole-house generator, solar panels, natural gas, city water and gutter leaf guards. Located just over three miles from the heart of downtown Hendersonville, with its vibrant dining, shopping and local attractions, this thoughtfully designed home offers the ease of one-level living, modern amenities and an exceptional location for enjoying the best of Hendersonville.
…By Premier Sotheby's International Realty


Step into this beautifully renovated 4-bedroom, 2.5-bath home, where timeless charm meets modern elegance in one of Fair Haven's most sought-after locations. Designed for both comfortable everyday living and effortless entertaining, this stunning home features a warm, open-concept floor plan with gleaming hardwood floors, a cozy wood-burning fireplace, and abundant natural light throughout. The heart of the home is the spectacular new gourmet kitchen, complete with a large center island, perfect for gathering with family and friends. A dramatic two-story foyer creates a bright and airy first impression, while the versatile loft space offers the ideal setting for a home office, reading nook, or creative retreat. Close to all forms of NYC transportation. Don't miss this one! *SF, Lot and Room sizes are approximate.
…By Heritage House Sotheby's International Realty


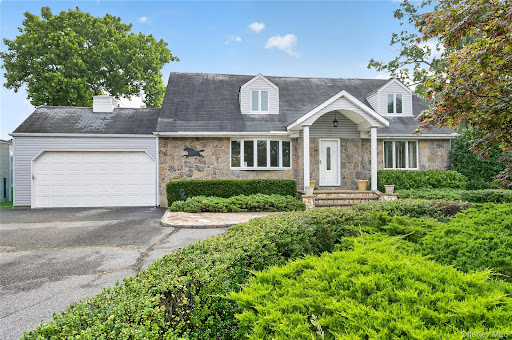

Welcome to 146 Longwood Avenue, a spacious 4-bedroom expanded Cape ideally situated in the Carle Place School District. Offering approximately 2,400 square feet of living space, plus a full basement and attached 2-car garage, this home provides an exceptional combination of space, comfort, and versatility. A beautiful stone veneer facade, covered front portico entryway, and elegant stone paver walkway create a welcoming first impression. Inside, the main level features beautiful hardwood floors and a comfortable open flow from the living room into the formal dining room. The generously sized kitchen opens to a large great room, creating an inviting space for entertaining and everyday living. Two bedrooms and a full bathroom are conveniently located on the first floor, along with direct interior access to the attached 2-car garage. Upstairs, two oversized bedrooms and an additional full bathroom provide ample space. The full basement offers additional storage and versatile space, while the oversized property provides plenty of room to enjoy the outdoors. The beautifully appointed backyard features a paver patio, perfect for outdoor dining, entertaining, or relaxing. Additional features include gas heat, central air conditioning, a full basement, and an attached 2-car garage. Ideally located near major highways, shopping, restaurants, and the LIRR, this home offers the space and versatility you need in a convenient and desirable Carle Place location. Don't miss the opportunity to make 146 Longwood Avenue your new home!
…By Daniel Gale Sotheby's International Realty

Receive by email any new listing that may match your search criteria
Your criteria :
By validating this form, you accept the general conditions of use of Le Figaro Properties.
These agencies offer a selection of luxury properties vente in United States. Feel free to contact them for personalized assistance.



