Get early access to listings that match your criteria
Never miss an opportunity again. Our personalized alerts notify you instantly.

 English$ USD · m²


**Impressive Property with Mountain Views on 15 Acres**Welcome to your own slice of paradise! This remarkable property features two homes, offering plenty of space for family, guests, or rental opportunities, all with breathtaking views of the Mission Mountains.The main home boasts two spacious living areas, perfect for gatherings or quiet evenings. It includes five bedrooms and four bathrooms, providing ample room for everyone. Recent updates include a new roof and beautifully updated flooring, enhancing the home's appeal. You'll also find an office area ideal for remote work or studying. Step out onto the deck that overlooks the property, where you can soak in the stunning mountain views while enjoying your morning coffee. An attached garage adds convenience to your daily routine.The beautiful 16x50 secondary home is perfect for multi-family living or can be rented out for additional income.Outside, you'll discover a fantastic 40x60 shop with its own bathroom, ideal for hobbies or a workspace. The large, fenced garden is perfect for growing your own vegetables while enjoying the beauty of nature. With nearly 15 acres, the possibilities are endless!Don't miss your chance to own this incredible piece of Montana, complete with stunning views, a variety of features, and modern updates!
…By Annonceur International


An exceptional mountain residence offering the perfect blend of luxury, privacy, and convenience. Encompassing 8151 square feet, this impressive home is designed for both comfortable everyday living and effortless entertaining. The residence features five spacious bedroom suites providing privacy and comfort for family and guests. The expansive living areas and thoughtful layout create a seamless connection between the indoors and outdoors, allowing you to fully enjoy the surrounding mountain setting. Ideally located with easy access to downtown Aspen and Independence Pass, this home offers proximity to world-class dining, shopping, skiing and entertainment, while nearby hiking, biking, and endless outdoor adventures are right at your doorstep.Whether enjoyed as a full-time residence or a luxurious mountain retreat, this home presents a rare opportunity to experience refined mountain living in an exceptional location. Located less than 5 minutes to downtown Aspen!
…By Annonceur International


Offered for the first time by the original owner, this distinguished Northampton Estates residence captures timeless elegance. Set on approx. 0.31 acres, the classic brick exterior is enhanced by serene views of the 13th hole of Willow Creek Golf Course and pond from the covered rear patio. Spanning nearly 3,800 sq ft, the gracious two-story design features a spacious kitchen with abundant storage, walls of windows, and a gas log fireplace anchoring the main living space. The fully remodeled primary bath offers a spa-like retreat with walk-through shower, dual vanities, custom built-ins, dual closets, and soaking tub. Upstairs, secondary bedrooms include a game room leading to a screened balcony. Oversized garage with sink, closet, 8' door, plus ~525 sq ft unfinished space plumbed for expansion. Added peace of mind with a full-home generator. Don't miss this one!
…By Martha Turner Sotheby's International Realty - The Woodlands Brokerage


Tucked in a quiet cul-de-sac on 2 acres in Prineville, Oregon, this spacious 4-bedroom, 3.5-bath home offers incredible views & flexible living in the heart of Central Oregon. Designed for comfort & functionality, the main level features two primary suites, including one with private deck & hot tub access, a large walk-in shower, & serene views. The expansive decking and patios create the perfect space for relaxing or entertaining. Downstairs, enjoy a large family room, two additional bedrooms, & a full bath, ideal for guests or multi-generational living. A bonus room off the garage makes a perfect office, gym, or hobby space. With abundant storage throughout, plus a large exterior storage room & separate she shed, this property offers space for everything. If you're searching for a Prineville, Central Oregon home with acreage, views, & versatility'schedule your private tour today!
…By Cascade Hasson Sotheby's International Realty


Nestled on three beautifully landscaped acres in prestigious Shenandoah Estates, this custom-crafted mountain home offers the perfect combination of luxury, privacy, and breathtaking Colorado scenery. Perched at approximately 7,650 feet, the property captures sweeping views of Lake Nighthorse, multiple mountain ranges, and abundant wildlife while bordering hundreds of acres of undeveloped state land. Located near the end of a quiet cul-de-sac, the setting is remarkably peaceful with minimal visibility of neighboring homes. Designed with timeless mountain architecture, the home showcases soaring cathedral ceilings accented by massive handcrafted beams, rich alder wood trim and cabinetry, solid alder doors, hardwood floors, and exceptional custom finishes throughout. Expansive Jeld-Wen casement windows fill the home with natural light while perfectly framing the spectacular views. The impressive great room serves as the heart of the home, featuring dramatic vaulted ceilings, an open balcony, a stunning floor-to-ceiling stone fireplace with a Heatalator wood-burning insert, spacious dining area, and French doors leading to a large covered deck. This outdoor living space provides an incredible setting for relaxing or entertaining while overlooking Lake Nighthorse and the surrounding mountain ranges. Just a few steps above the great room is the spacious chef’s kitchen, thoughtfully designed for both everyday living and entertaining. Features include abundant custom cabinetry, an oversized island with gas cooktop, bar area with sink and wine refrigerator, double ovens, Blanco sinks, premium Dacor and KitchenAid appliances, a built-in desk area, and a generous walk-in pantry. The sunny breakfast room opens through French doors to a private backyard patio complete with gas hookup for outdoor grilling. Adjacent to the kitchen is a flexible space ideal as a library, home office, wet bar, or expanded wine storage. The main-level primary suite offers a luxurious private retreat featuring French doors opening to a secluded Trex deck with a sunken Jacuzzi hot tub installed in 2024. A nearby elevated fire pit provides the perfect place to enjoy evening sunsets over the lake. The spa-inspired primary bath includes dual vanities, an air-massage soaking tub with panoramic views, a spacious walk-in shower, and a large custom walk-in closet with built-in cabinetry. The main level also includes a generously sized guest bedroom, an oversized laundry room with a full bath, abundant storage, and custom craft-height cabinetry, along with an elegant powder room featuring a handcrafted copper sink and matching mirror. Dual staircases lead to an expansive loft overlooking the great room below. This bright upper level offers multiple seating areas, two guest bedrooms, two full bathrooms, and an exceptionally large media/game room that can also serve as a third upstairs bedroom. The media room includes a wet bar, mini refrigerator, and a massive 144-inch Epson projection entertainment system. The finished three-car deep-bay garage provides ample room for vehicles and recreational equipment and features insulated Wi-Fi-enabled LiftMaster garage doors, and EV Charger installed. The adjoining mechanical room includes a large built-in gun safe and convenient dog wash station. Additional floored attic space with pull-down stairs. Comfort and efficiency are found throughout the home with radiant in-floor heating, instant hot water to all bathrooms and the kitchen, and a new roof installed in 2024 featuring Wi-Fi-controlled snow-melt heating cables for winter conditions. This impeccable, cared-for home, available turnkey (fully furnished), offers exceptional craftsmanship, modern amenities, unmatched privacy, and some of the finest panoramic views in Southwest Colorado.
…By Legacy Properties West Sotheby's International Realty


For those who prefer single-level living, yet refuse to sacrifice space or style, this sprawling ranch on a quiet cul de sac delivers. Renovated inside and out by a talented decorator and designer, every inch wows and every space works. Special touches that only a true professional could nail are found throughout, like the built-in wall of storage that brings a pop of vibrant color to the living room or the crisp white wood walls wrapping the den. Only the best time-tested materials were used in the bathrooms and in the well-lit, eat-in kitchen featuring a lengthy center island. Just outside, lush plantings surround a pergola-sheltered patio that accommodates all your guests for al fresco meals. The dining room, just as big, is ideal for holiday dinners with a cozy fireplace at one end. Some may opt to use this sizable space as the family room, attesting to the flexibility of the dynamic floor plan. Those with frequent guests, or perhaps an au pair or caregiver, will love the comfortably large suite that’s separated from the main bedroom wing. A skylit corridor culminates with the primary suite offering a cleverly integrated work station, a luxurious bathroom tiled floor-to-ceiling in carrera marble, separate organized closets and access to a pretty side patio edged with boxwoods. Another fully tiled bath serves two more beautifully appointed bedrooms. Even the powder room feels like a marble-clad jewel box. A two-car garage with storage loft and a generous driveway lined with flowering crepe myrtle complete the 1.39-acre property, which is just 3.5 miles from downtown with a Princeton address. Owner is NJ Licensed Real Estate Agent.
…By Callaway Henderson Sotheby's International Realty


Handsomely remodeled, 7483 Brompton is a three-bedroom home located less than 2 miles away from the Texas Medical Center. Located in the heralded Brompton Square, a deed-restricted community, this home measures 2,143 sq. ft. and was designed to allow for an abundance of natural light into the home. On the first floor you will find an oversized family room, kitchen with an adjacent breakfast area, a dining room overlooking the center atrium, a home office with views of the 250+ sq. ft. patio, a powder bath for guests & laundry room. Situated on the second floor is a generously-sized master suite with a renovated en suite bath as well as an oversized wardrobe closet next to the makeup vanity. Also located on the second floor are two large bedrooms with a conjoined full bath & spacious walk-in closets. Zoned to Mark Twain Elementary, within walking distance of Rice Village, and just 1.7 miles south of the Rice University campus, 7483 Brompton is the ideal home with the ideal location.
…By Martha Turner Sotheby's International Realty - Central Houston Brokerage


Nestled on 2+ bucolic acres with sweeping golf course views, this stately European-style Manor home offers a rare balance of privacy and refinement. Soaring ceilings and bespoke finishes flow into the formal dining room and a dramatic great room with a floor-to-ceiling fireplace and French doors. The chef's kitchen showcases Calacatta marble, a large island, and premium appliances. The opulent master suite features a fireside sitting room, a boutique-style closet, and a luxurious marble bath with a shower for 2 and a bubble tub. The walk-out lower level is an entertainer’s paradise with 10-foot ceilings, a billiard room, wet bar, wine cellar, and a state-of-the-art movie theater. Outside, a grand loggia with a hearth provides a scenic setting for alfresco dining along the pristine fairways. Balancing grand hosting spaces with a private daily sanctuary, this magnificent Gold Coast retreat is near the shoreline, luxury shopping, and dining, with easy access to Manhattan and The Hamptons.
…By Daniel Gale Sotheby's International Realty


A truly special opportunity to own a piece of Skyline Heights history. Built in 1970 by the homeowners' grandparents and cherished by just two owners since its construction, this distinctive brick residence offers approximately 6,024 square feet of total living space, including 3,020 square feet of upper-level living space and 3,004 square feet of finished lower-level basement space, situated on a beautifully landscaped .34-acre lot. Authentic 1970s modern charm, thoughtful new updates, and an exceptional amount of space come together in a home with a story that simply cannot be replicated. The home offers 5 spacious bedrooms/rooms, 3 full baths, and 2 half baths, with generous rooms, large closet space, and high ceilings throughout. The remodeled kitchen combines style and functionality with generous workspace and a large copper farmhouse sink positioned to look out over the beautifully landscaped yard. The spacious primary suite offers a comfortable private retreat with a generous walk-in closet. The remodeled primary bathroom features a beautiful freestanding tub, new sink, and designer tile flooring. Formal dining and family rooms provide wonderful spaces for entertaining and gathering, while the upper-level living area features an original built-in bar and wine area, a charming nod to the home's distinctive 1970s design. The living room and family room each feature their own wood-burning fireplace, with beautiful white stone surrounding the family room fireplace and a distinctive brick wall surrounding the living room fireplace. Beautifully refinished original hardwood floors add warmth and character to the living room, complemented by new flooring throughout the family room. The expansive lower level offers two large bedrooms, a remodeled bathroom, and an extra-large family/game room ideal for entertaining, movie nights, recreation, or relaxing. An indoor wood sauna and plenty of additional storage complete this versatile level. A spacious detached two-car garage provides excellent flexibility for vehicles, recreational equipment, hobbies, and additional storage. Outside, the beautifully maintained, fully landscaped grounds create a private and inviting setting on this generous .34-acre lot. With no HOA, you have the freedom to enjoy the property on your terms. Ideally located near the Ditch Trail and parks, with convenient access to the shopping, dining, and amenities of Southwest Reno.
…By Sierra Sotheby's International Realty


Welcome to this beautifully crafted three-bedroom, three-bath new construction home, offering 1,258 square feet of thoughtfully designed living space on an exceptionally generous corner lot. The oversized lot provides added space, privacy and flexibility to create the outdoor retreat you've been envisioning. Inside, the bright open-concept floor plan is filled with warmth and thoughtful finishes. The modern kitchen features beautiful sage-green cabinetry, stainless steel appliances, quartz countertops and warm wood accents that bring character throughout the home. A split-bedroom layout provides added privacy, while the baths are beautifully finished with elegant marble-look tile. Beyond its beautiful design, this home was built with exceptional attention to quality and efficiency, including upgraded insulation and thoughtful construction details designed for lasting comfort. From the quality of the build to the carefully selected finishes, every detail reflects a home built to stand apart. With its oversized corner lot, beautiful interiors, quality construction and convenient carport, this home offers an incredible combination of style, comfort and space. Schedule your private showing today!
…By Premier Sotheby's International Realty


Set on a coveted stretch of one of North of Montana's only wide, palm tree-lined streets, this property offers a rare and highly sought-after opportunity in the heart of the prized Gillette Regent Square. Situated on a large 8,941-square-foot lot, this property is a blank canvas for a visionary remodel and expansion or a new build. The existing home is a 2,462-square-foot, four-bedroom, two-bathroom residence originally built in 1925, blending Federalist-style architecture with Spanish Colonial detailing. The house is brimming with character and untapped potential - the ideal foundation for a buyer ready to restore and expand its period charm, or start fresh with new construction. An expansive front yard leads to a welcoming foyer, which opens to a formal living room with fireplace on the left and a formal dining room on the right. A swinging door off the dining room leads to the kitchen with an informal dining area, which enjoys views out to the backyard and connects to an attached laundry room. A guest bedroom, full bathroom, and California basement complete the downstairs. Upstairs, off the landing, a sunroom offers flexible use as a home office or as a natural starting point for a future rear expansion. Three additional bedrooms upstairs share a large full bathroom with a separate shower and tub, and a built-in office nook completes the level. Both levels are clad in original hardwood floors. Outside, a sprawling grassy backyard offers plenty of room to add a pool, with the detached two-car garage and workshop poised to serve as a poolhouse/cabana and excellent opportunity for an ADU conversion. Mature hedging lines the property for privacy, and off-street parking accommodates multiple vehicles, including a porte cochre.A truly special offering just blocks from the famed shops and restaurants on Montana Avenue and the Brentwood Country Mart, don't miss this opportunity in one of Santa Monica's most desirable neighborhoods.
…By Annonceur International


Set behind the 24-hour guard gates of prestigious Bel Air Crest, this exceptional end-of-cul-de-sac estate delivers the privacy, scale, and resort-style living that define the best of Los Angeles. A sweeping gated driveway winds through lush, manicured grounds to an impressive architectural residence with a 7-car garage, timeless design, and a commanding sense of arrival. Inside, soaring ceilings, walls of windows, and an abundance of natural light set the tone for expansive living and entertaining spaces that balance classic elegance with modern comfort. At the heart of the home, the gourmet chef's kitchen features top-of-the-line appliances, custom cabinetry, and an oversized center island with seating, opening to a breakfast area and adjoining living space, while an impressive formal dining room sets the stage for memorable dinner parties. Five luxurious bedrooms include a spectacular primary suite designed as a true private retreat, complete with a sitting area, private balcony overlooking the grounds, dual spa-like bathrooms with soaking tub and walk-in shower, and generous walk-in closets. A media room, fitness center, wine cellar, sauna, and elevator round out the home's extensive amenities. Outside, the property transforms into a private resort with sweeping canyon, golf course, and city views. An infinity pool and spa anchor the expansive backyard, complemented by a BBQ, vegetable and fruit garden, spacious patios for outdoor dining and entertaining, and mature landscaping that creates an incredible sense of privacy and tranquility. Residents of Bel Air Crest also enjoy an exceptional collection of community amenities, including a clubhouse, fitness center, putting greens, multiple tennis and basketball courts, and children's playgrounds. Ideally positioned within Bel Air with convenient access to the Westside and beyond, 2108 Stratford Circle offers a rare combination of security, privacy, views, amenities, and effortless Los Angeles living.
…By Annonceur International


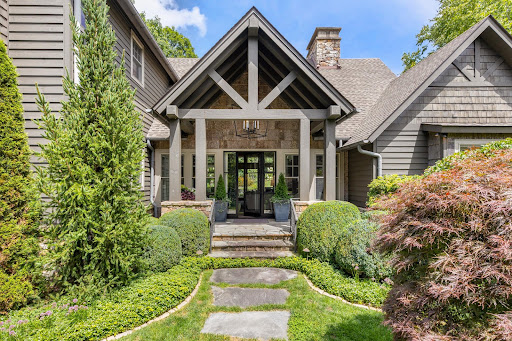
A Fairytale Retreat in Wildcat Cliffs Country Club Discover an extraordinary mountain retreat where refined craftsmanship, effortless comfort, and storybook surroundings come together in one remarkable setting. Located in prestigious Wildcat Cliffs Country Club, this exceptional two-story residence offers four bedroom suites, a spacious two-car garage, and a separate golf-cart bay with its own private entrance directly to the golf course. Positioned beside the 16th green, the home embraces the beauty of its surroundings with wonderfully designed gardens and a truly enchanting, fairytale-like yard. A fenced area provides a safe and private space for pets to enjoy the outdoors, while thoughtfully landscaped grounds create a magical setting for entertaining, relaxing, and enjoying the seasons. Inside, the living room makes a memorable statement with a custom chandelier forged by Sea Island Forge, adding a distinctive touch of artistry and craftsmanship. The beautifully appointed chef’s kitchen features a full-size gas range and opens naturally into a cozy breakfast room—an inviting space for morning coffee or lingering conversations with family and friends. The screened-in back porch is designed for year-round enjoyment, complete with its own fireplace and automated shades that can be lowered to keep the elements at bay while preserving the comfort and beauty of outdoor living. The oversized double garage provides exceptional flexibility, with ample room for automobiles, golf carts, recreational gear, and all the necessities of mountain living. The dedicated golf-cart entrance makes getting out onto the course remarkably convenient. And when the occasion calls for dinner, cocktails, or a celebration, the main clubhouse is just minutes away, making it easy to enjoy the camaraderie and traditions of Wildcat Cliffs Country Club. A home of uncommon charm and livability, this is mountain living at its most gracious—where beautiful gardens, exceptional craftsmanship, golf-course access, and the feeling of a private fairytale retreat come together. Membership to Wildcat Cliffs Country Club is mandatory. Call Nikki Sloop the Membership Director 828-526-2165 for information.
…By Highlands Sotheby's International Realty


Set on 19.56 acres just minutes from Round Top Square, this exceptional farm and ranch property blends sophisticated country living, premier equestrian amenities, and breathtaking natural beauty. Completely remodeled in 2025 by Vigilant Custom Builders of Round Top, the main residence was taken down to the studs and rebuilt with new interior and exterior walls, windows, doors, and designer finishes throughout. The home offers 3 bedrooms, 4.5 baths, and is complemented by a renovated 1-bedroom guest cottage. Outdoor living features a resort-style pool, expansive patios, summer kitchen, and a fire pit beneath magnificent live oaks. Enjoy sweeping views of Winedale Lake with direct access to its shoreline. Equestrian improvements include a riding arena, round pen, and equipment barn. A rare opportunity to enjoy refined ranch living in one of Round Top's most desirable locations.
…By Martha Turner Sotheby's International Realty - Round Top Brokerage


Introducing a newly completed waterfront residence in Bay Point, one of Miami's most exclusive private gated communities. Designed by renowned architect César Molina of CMA Studio, with interiors by Re+Forma Architecture+Interiors and built by Urban Development, this exceptional 6-bedroom, 6.5-bath contemporary estate combines architectural sophistication with effortless waterfront living. Set along 98 feet of waterfront, the residence features refined custom millwork, Italian MiaCucina cabinetry, kitchen and closets, Gaggenau appliances, oversized 48 x 48 marble flooring, and a serene primary suite with a built-in steam shower. A two-person elevator, Lutron Palladiom lighting, and Control4 home automation provide seamless modern convenience throughout. Outdoors, a 51-foot infinity pool with a waterfall, summer kitchen, lush tropical landscaping, and private dock creates a resort-like setting designed for entertaining and enjoying Miami's waterfront lifestyle. Two garages offer the potential to accommodate up to four vehicles with the addition of lifts. Newly completed, meticulously finished, and ready for immediate occupancy, 770 Lake Road presents an exceptional opportunity to own a turnkey contemporary waterfront estate within the privacy and security of Bay Point.
…By Annonceur International


Do you happen to be looking for a quiet, safe and friendly neighborhood to raise your family? Well here you go! This beautifully updated 2-story home with its 4 bedrooms, 3 bathrooms, 2 living spaces, and a generously sized 3 car garage might just be the perfect fit for you and your family. Being just minutes from anything you would need including walking paths, grocery stores, restaurants, you name it it is close! Even a beautiful park 1 min walk away with a playground, basketball court and plenty of grassy area for you to play. Now we cantalk about this stunning home itself. Walk in the front door to find a large living room that connects to the dining room. Walk through there, and you will enter a beautifully updated kitchen and great room area perfect for entertaining family and friends alike. Off the kitchen, there is a sliding door that leads to your backyard oasis! With a huge covered patio area that is perfect for hanging out with family and friends or just collecting your thoughts after a long day at work. There is also an open patio area with a hot tub to even further relax or splash around with the kids. There are some raised garden beds as well as lots of room for your outdoor activities. Heading back inside and through the family room there is a good sized laundry room as well as a half bath. Upstairs you will find 3 generously sized bedrooms along with a full bathroom. You will also find the master suite. The master suite is large with its own master bathroom with a walk-in shower and soaking tub as well as a walk in closet. So I ask again, are you looking for a quiet, safe and friendly neighborhood to raise your family? This one sure checks all of these boxes and many more. Call your favorite realtor to set up your private showing today!
…By Retter & Company Sotheby's International Realty


BEING WELL. For those that crave a holistic environment that nourishes the mind, body, and soul, in a tropical, private Hawaiian environment, the estate at 223 Plantation Club Drive is the home for YOU. Extremely private & serene, this extraordinary 2.18-acre sanctuary consists of mature luscious tropical landscaping with over 40 fruit plantings while being steps away from the 15th & 17th holes of the Kapalua Plantation Golf Course. The WELLNESS amenities include an ALL-IN PLUNGE (cold water immersion), sauna, resort-sized pool & spa (complete with slides, pirate-themed smoke & lighting features), fire-pit, Koi-pond, vegetable-planter boxes, steam shower, workout facility and billiard table. This sprawling, single-level estate consists of 3 bedrooms, 3 bathrooms, and 1 1/2 half-bath spread across 5,366 living square feet. The residence showcases impeccable craftsmanship, state-of-the-art upgrades, and refined details throughout. Inside, discover 64 feet of motorized pocket doors that disappear into the walls, seamlessly blending the interior with over 2,000 square feet of covered lanai. The open floor plan features soaring 12-foot ceilings, two elegant living spaces, a dining area, a private office, a wine cellar, and two fireplaces. The gourmet kitchen boasts double islands, a new 48 Wolf range, and a Wolf grill at the outdoor bar, ensuring effortless entertaining. Two additional guest suites, all with 10-foot ceilings, provide ample accommodation for family & visitors. Outdoors, the estate's transformation is nothing short of spectacular. The completely renovated pool features a grotto, two water slides, a 7-foot waterfall with a jumping rock, and an adjoining spa, creating a resort-like atmosphere. Hundreds of strategically placed landscape lights illuminate the lush grounds, koi pond, and tropical gardens, turning the property into a breathtaking paradise after sunset. The fully automated Savant system enhances the experience, providing control over nearly every aspect of the home, from lighting and sound to the 10 tiki torches and more. Additional features include a sprinklered orchard with over 40 fruit trees (bananas, avocado, mangos, lemons, limes, oranges, grapefruits, mountain apples, starfruit, papayas & more), an inviting outdoor shower, a spacious three-car garage with a home gym, and ample storage. The Plantation Estates of Kapalua is one of the most prestigious & exclusive golf-course gated communities in the Hawaiian Islands. This agricultural-zoned community consists of 53 Plantation Estates & 50 Honolua Ridge (phase 1 & 2) parcels. The community is home to the PGA's annual Sentry Tournament of Champions Invitational and the Plantation Restaurant. Owners have easy access to the Kapalua Resort amenities including world-renowned D.T. Fleming Beach, Honolua Bay, whale watching, swimming, golf, hiking, Kapalua Tennis Garden / Pickleball, Kapalua Zipline, The Montage massage/spa & the incredible shopping & fine-dining experiences. The quintessential luxury retreat, the estate at 223 Plantation Club Drive inspires you to attain a level of relaxation that YOU desire and deserve. YOUR Time Is Now.
…By Annonceur International


Welcome to luxury living in the prestigious gated golf course community of Morgan Creek. This exceptional single story home offers 5 spacious bedrooms and 3 full baths with an ideal floor plan for multigenerational living. The private primary suite is thoughtfully separated from a guest bedroom and full bath, providing comfort and privacy for family or visitors. The beautifully updated kitchen opens to a spacious family room, separate living room, and large formal dining room, creating the perfect space for entertaining. Beautiful tile flooring and plantation shutters flow throughout the home, while three fireplaces add warmth and elegance. The family room and backyard are equipped with surround sound, making indoor and outdoor entertaining effortless. Retreat to the spacious primary suite featuring a luxurious ensuite bath with a jetted soaking tub, walk in shower, and dual sinks. A secondary bathroom has been tastefully updated with granite countertops. Additional upgrades include a newer HVAC system and a refurbished roof. Step outside to your private backyard oasis featuring a sparkling pool, relaxing spa, outdoor kitchen, and breathtaking golf course and sunset views. Whether entertaining guests or enjoying a quiet evening, this resort style setting is sure to impress. The oversized 3 car tandem garage offers abundant parking and storage. Located behind the gates of the highly desirable Morgan Creek Golf Course Community, residents enjoy scenic walking trails, numerous parks, and one of Roseville's most sought after lifestyles. This exceptional home offers the perfect combination of luxury, comfort, and location.
…By Nick Sadek Sotheby's International Realty


**Price Improvement** Bear Ridge Compound is a 120-acre turnkey property on Bear Ridge Road in the Black Hills region of western South Dakota. The property rises from Beaver Creek on the east boundary through rolling pasture, stands of ponderosa pine and hardwood timber, three interior canyons, to improved benches where the main residence, a lodge, a private grass airstrip, and two fully finished guest cabins are sited. Most acreage listings sell you a house with land around it. Bear Ridge sells you the ability to put thirty-four people to bed on your own ground, feed them from three separate kitchens, and still have a wing of the house to yourself. Assembled over twenty-five years by one owner, the compound spans 120± acres in two contiguous deeded tracts and carries four finished buildings: a 6,360-square-foot main house, two Amish-built log cabins, and a lodge sleeping twenty. The core improvements sit inside roughly 1.1 miles of game fence, drink from two private wells - one an 800-foot Madison well producing better than 100 gallons a minute - and look out at Crow Peak across a spring-fed pond stocked with bass. The land offers a combination of hayed meadow, improved pasture, timbered canyon walls, and rocky outcroppings that typify the transition country where the Black Hills meet the surrounding prairie. It has already proven itself. The buildings have hosted weddings, reunions, celebrations of life, and family gatherings, and guests have come back afterward with professional photographers. Nothing here needs to be built or imagined; it needs an owner. At A Glance Total acreage 120± acres, offered as two contiguous deeded tracts (40± and 80±) Residences Main house, two Amish-built log cabins, and a lodge - four separate buildings Main house 6,360± sq. ft. gross, including an attached heated two-car garage Cabins & lodge Cabin 1 1,440± sq. ft. above grade plus finished walk-out lower level; Cabin 2 1,644± sq. ft. plus 600± sq. ft. garage; Lodge 2,264± sq. ft. Sleeping capacity Seven king bedrooms plus lodge bunk rooms - beds for roughly 34 guests Water Two private wells, including an ~800 Madison well producing 100+ GPM Water storage One 5,000-gallon and three 2,500-gallon cisterns, pressurized ranch-wide Recreation Spring-fed pond stocked with bass; ~1.1 miles of high-wire game fence Outbuildings Two shops plus equipment, storage, generator, and display buildings Built Main house 2000; Cabin 1 2010; Cabin 2 2012; Lodge 2018; outbuildings 2010-2026 County / location Lawrence County, South Dakota - northern Black Hills The property is deeded as two contiguous tracts, which matters both for how you use it and for how you might one day divide it. Tract 1 - 40± acres. Holds the main house and its outbuildings. Encumbered with the road access easement serving the rear tract. Two large mature shelter belts, the house belt planted in blue spruce and pine alongside traditional windbreak species. Game fence encloses roughly 16.5 acres on three sides. Tract 2 - 80± acres. Holds both cabins, the lodge, the pond, and the shops and equipment buildings. Carries a beneficial legal access easement across Tract 1. Three mature tree belts, all planted in 2000. A shared 21-acre enclosure straddles the two tracts. Altogether the high-wire game fence runs about 1.1 miles and encloses roughly 37 acres around the core improvements - enough to keep deer and elk out of the treebelts, gardens, and apple trees while leaving the balance of the ground open to wildlife. Spring-fed pond stocked with bass, with the option to supplement from either well Windmill aerator pushing air down to the pond Permitted county burn pad and fire pit, used in conjunction with events Concrete BBQ and picnic pad adjacent to the water, plus a new storage building Restored horse-drawn wagons placed at the pond and around the buildings as site accents Main House - 6360 Sq. Ft. Built 2000 · Tract 1 · Three king suites · Redwood deck on the full south and east elevations Locally built in 2000 and finished with oversized old-fashioned pine baseboards and molding throughout. A ten-foot-wide redwood deck wraps the entire south and east sides. Square footage per the Young Appraisal / Dakota Valuation report. Grand room. Hickory hardwood floors, large closet, and a native stone propane fireplace built from limestone harvested on the property. Kitchen and dining. Ash and hickory hardwood floors, new appliances, pine dining table seating eight, matching pine china case, and two doors onto the redwood deck. Master king suite. Carpet three years old, double sinks, large walk-in closet, a second native stone propane fireplace, and private deck access. Guest king suite. Hickory hardwood, double sinks, double showers, and a claw-foot tub. Medium walk-in closet. Pine dresser and nightstands matching the dining room and master. Guest bath. Modern replica pull-chain wall water-closet and sink. Mud room. Deck access and laundry. Two-room carpeted office with a full bath (toilet, sink, and plank-floor shower) and two closets The large room can be split to create two or three bedrooms on this floor, with the existing closets becoming walk-ins A walk-out daylight basement finished to the same standard as the main floor - which is what makes the house work as two independent living quarters when the whole family descends. Second kitchen and dining area with newer appliances; tile floors through the kitchen, hallways, laundry, and exercise room. Carpeted sitting room opening to the walk-out. Guest king bedroom with double sinks, double showers, and two large carpeted walk-in closets. Temperature-controlled wine room with capacity for more than 500 bottles. Most of the current cellar conveys with the property. Attached two-car garage - 672± sq. ft. Heated, with floor drains and individual overhead doors. Steel ATV shed adjacent to the garage, 12 x 36 and three-sided, with a 12 x 12 fully enclosed portion - heated, two windows, walk-in door, and linoleum floor Custom concrete root cellar, roughly 10 x 24, with 6-inch reinforced walls, floor drain, two upright freezers, and shelving along both long walls Storage shed serving several freezers, with a concrete walk down to the lower level of the house Cabin 1 - Amish Built in 2010 Three king bedrooms · 960± sq. ft. main floor · 480± sq. ft. upper · 680± sq. ft. of deck White pine construction with a three-inch Colorado fir deck - ten feet wide, 680± square feet - running the full south and east sides. New windows on the main floor in 2026. The signature feature is a pair of native stone fireplaces - one inside, one outside rising roughly twenty-two feet up the gable - both built from limestone harvested on the ranch. Main floor Living area with ash hardwood floors and an in-laid ceramic tile entry Kitchen and dining with ash hardwood, in-laid tile beneath a center cutting block, hickory cupboards, appliances about two years old, and a pine table for six Double sliding door onto the fir deck Half bath with ash hardwood floors Second floor- Tongue & Groove Throughout Two identically finished and furnished king bedrooms, both in heavy Colorado aspen log beds with matching aspen dressers and nightstands Clothes pegs in place of closets, in keeping with the cabin's character Bath with sink, toilet, shower, and a crank vent window over the sink for moisture control Walkout Daylight Basement Third king bedroom with walk-in closet Imported slate floors throughout, reached by split carpeted stairs running up to the second floor and down to the lower level Full bath with sink, toilet, shower, and cabinets Wet bar with sink and storage, plus additional storage under the stairs Furnace, electrical, washer and dryer, and heated floor controls behind four pine doors Walk-out to a concrete entertainment area through double doors and three 4 x 4 windows; also reached from the main-level deck by mixed fir and native stone steps Adjacent walk-in storage off the entertainment room could be reworked with a single door change to give the lower bedroom two walk-in closets Cabin 2 - Amish Built in 2012 744± sq. ft. main floor · 900± sq. ft. upper level · 600± sq. ft. garage The more open of the two cabins: a grand room combining sitting area, dining, and kitchen under a vaulted ceiling with multiple skylights, pine floors throughout, and a wall of glass. The fourteen-foot-wide fir deck on the east side runs 164± square feet and seats up to sixteen, and the dining area looks out at Crow Peak. Main floor Grand room with pine floors, skylights, and a closet tucked under the stairs Kitchen with hickory cupboards in a darker stain and newer appliances with limited use since construction Large pine wet bar with a colored concrete top and a wine barrel converted into a bar sink and faucet, made on the ranch Full bath with sink, toilet, shower, washer and dryer, and a trap door to the crawl space Framed for a small free-standing wood stove in several locations Upper Level - 900 Sq. Ft. King suite furnished to match Cabin 1 in heavy Colorado aspen log furniture Large closet with double doors on barn hardware, plus a skylight Multiple built-in drawers and storage along the side wall, finished between the trusses Private bath with sink, toilet, and shower Attached Two-Car Garage Finished in the same interior log materials as the cabin itself, so it needs nothing but floor covering to become living space. It has done that job before: previously carpeted and used to teach real estate appraisal classes, seating twenty-one to twenty-four. Cannon Shed A small display building housing a horse-drawn replica Revolutionary War cannon - a 'Grasshopper' pack three-pounder - alongside a doctor's buggy. An exterior concrete pad lets the cannon be rolled out, loaded, and fired. Possibly available with the sale. The Lodge - 2264 Sq. Ft. Built in 2018 Sleeps 20 · Full kitchen · Handmade wet bar · Designed from the outset to convert A metal building on the outside and something else entirely on the inside: barnwood and corrugated steel wainscot, skylights, a working jukebox, and a hand-built octagonal bar. Concrete runs the full length of the front elevation with a sixteen-foot picnic table and room for up to four BBQ stations. Kitchen, Dining and Entertainment Full kitchen and breakfast bar with pantry, freezer, storage, and electrical panel Appliances roughly six to eight years old - dishwasher, stove, microwave, refrigerator, and sink Handmade dining table seating twelve Handmade wet bar with its own small refrigerator and dishwasher, and a handmade octagonal seating area with custom stools Couch, working jukebox, and other decorative pieces convey with the sale Framed for a small free-standing wood stove in several locations Sleeping and Bathrooms Two large sleeping rooms, each designed for ten bunk beds - twenty guests total One room's bunks are stored on site, easily set up, and included in the sale Each sleeping room has its own door onto the front BBQ patio Group bath with three showers, three sinks, two toilets, two urinals, and washer and dryer Built To Convert The lodge was framed with a second life in mind. The two sleeping rooms are laid out to become two bedrooms with walk-in closets added, and the group bath is designed to split into two - remove three fixtures and you are left with two comparable baths, each with shower, toilet, sink, and storage. The result would be a barndominium or a straightforward single-family residence without touching the shell. Sheep Wagon A genuine horse-drawn sheepwagon whose base has been in the family since roughly 1900, rejuvenated by Hanson Wheel & Wagon of Letcher, South Dakota. The original canvas is long gone, replaced by a modified steel roof; the authentic running gear gave way to a functional set of wheels, tongue, windows, and doors. Wired for electricity and used as a private sleeping room - and it was reliably the first bed claimed at every event. Crawl Space An above-ground crawl space under the main floor, with a 4 x 5 insulated exterior steel door on the east end giving access to wiring, HVAC, water, and plumbing. Built out in stages between 2010 and 2026, all on Tract 2 and clustered inside the game fence. Original shop: clear steel span with a concrete floor New shop, built 2025, dirt floor - south half of the roof in 1-inch polycarbonate for daylight, north half in double steel The new shop's structure is worth a look: converted light poles, 9 x 12 railroad timbers and trusses, set on 18-inch laminated beams 120± sq. ft. frame building at the pond, added 2026 360± sq. ft. steel-frame storage building, added 2022 288± sq. ft. heated steel-frame storage building, added 2020 256± sq. ft. three-sided pole building for mowers, added 2023 384± sq. ft. three-sided pole structure shading the propane tank, added 2020 96± sq. ft. steel-frame generator shed housing a 55 kW propane generator, added 2019 Two older storage buildings, nominal in value but functional, one with electrical service Raised concrete block fuel pad for multiple fuel tanks The recreational program at the Bear Ridge Compound is defined by three elements that rarely converge on a single Black Hills property at this size: a private grass airstrip, a managed game-fenced habitat, and a live spring-fed pond. Wildlife known to frequent the property includes: elk, two deer species (whitetail and mule deer), mountain lion, bobcat, fox, coyote, dove, grouse and an occasional pheasant. Each of these stands alone as a meaningful amenity. Together they constitute a recreational compound without a direct comparable in the current marketplace. The airstrip places the ranch within a short flight of most regional destinations and opens the property to buyers for whom aviation is part of daily life.The game-fenced interior has been managed under the current ownership and has produced mature resident wildlife documented on trail cameras throughout the property. Open benches, timbered canyons, water, and established cover combine to support both resident and transient species. The three interior canyons offer natural travel corridors and secluded stand locations. The spring canyon feeding the east pond is the most undisturbed ground on the property, offering wildlife observation at a level that open or unmanaged ground of this size rarely achieves. The one-acre spring-fed pond holds water year-round. The pond house and the two fully finished cabins are positioned to take full advantage of the east country, offering wildlife viewing and a private retreat separated from the operational core of the ranch by the natural terrain of the spring canyon and surrounding timbered slopes. Additional recreational infrastructure includes the ATV shed, the interior road and pad network, and the seasonal trails extending into the backcountry canyons beyond the cabin sites. The lodge, the two fully finished cabins, the airstrip, and the fenced habitat together deliver a complete recreational program capable of hosting multiple groups simultaneously under a single ownership. The open benches and meadow ground across both parcels support hay production and seasonal grazing in the rotation established under the current ownership. Tree belts provide windbreaks that extend the effective grazing and working season. The combination of improved pasture, windbreaks, and water makes the property adaptable to small-scale cattle, horse, or mixed livestock operations without the capital outlay required to develop agricultural infrastructure from a bare land purchase. The property's agricultural utility is complementary to its recreational program. A buyer can run a modest cattle or horse operation alongside active hunting and aviation use without interference. The fenced perimeter, the interior road system, and the shop complex provide the working infrastructure needed to manage livestock at the scale appropriate to 120 acres in the Black Hills transition zone. In this country, water is the asset that can't be added later. Bear Ridge has two good wells, both piped to serve both tracts, with a manifold that lets either one carry the property. Deep Madison Well Approximately 800 feet deep, drilled around 2010 Has produced over 100 gallons per minute since it was drilled Pumped into a 5,000-gallon cistern - which it fills in about 50 minutes - and pressurized for surface use Madison-formation water - excellent quality and highly sought after; most Black Hills towns draw from this same formation Minnelusa Well Approximately 450 feet deep, developed circa 2012 by the prior owner Deep pump installed; bottom ~60 feet of casing replaced Pumped into three 2,500-gallon cisterns and pressurized for ranch use Formerly the domestic supply and convertible back through the well manifold in an emergency Timber and vegetation: ponderosa pine and mixed hardwood stands populate the canyon slopes. Open benches carry native and introduced grasses consistent with the Black Hills transition zone. Mature trees at the residence include apple, ornamental shade species, and windbreak rows established over the full ownership period. A compound like this doesn't fit one buyer profile, so it's worth being plain about the realistic uses - all of which the current configuration already supports. A Family Seat Three king suites in the main house, three more in Cabin 1, one in Cabin 2, and bunk rooms for twenty. Everyone gets a bed and, more to the point, everyone gets a door that closes. Three full kitchens mean nobody is cooking for thirty alone. An Events Center with a Track Record Weddings, reunions, and celebrations of life have all been held here, with a permitted burn pad, a sixteen-foot picnic table, four BBQ stations, a pond, and enough parking to match. Guests have returned with professional photographers on their own initiative - the strongest endorsement a venue gets. Short-Term Rental or Corporate Retreat Four separable buildings can be rented individually or together. Cabin 2's garage seated more than twenty for professional appraisal classes; the lodge seats twelve at table with a bar and jukebox alongside. A two-Parcel Play Because the improvements are split across two deeded tracts - the main house on 40± acres, everything else on 80± - a buyer has genuine flexibility on scale, whether that means occupying one tract and leasing the other or eventually separating them. [Verify current subdivision and zoning status with the county before relying on this.] Included in the Sale Furnishings in both cabins, including the heavy Colorado aspen log beds, dressers, and nightstands Pine dining table and china case in the main house; pine tables in Cabin 1 and the Lodge Lodge couch, working jukebox, and decorative pieces Bunk beds for both lodge sleeping rooms, including the set currently in storage Most of the wine cellar - 500+ bottle capacity Two upright freezers in the root cellar, plus the freezers in the storage shed Restored sheepwagon and the horse-drawn wagon site accents Replica cannon and doctor's buggy - possibly available; ask The Black Hills of western South Dakota are a forested uplift rising from the surrounding northern plains, producing a temperate semi-arid climate with four distinct seasons. Summers are warm with daytime highs typically in the seventies and eighties. Winters are cold with periodic snow, moderated somewhat in the foothill transition zone where this property sits. Annual precipitation in the region averages in the high teens to low twenties of inches, with the heaviest moisture arriving as spring rain and seasonal thunderstorms. The combination of elevation, aspect, and timber cover produces microclimates across the ranch that support the diversity of habitat and agricultural uses present on the property. The surrounding region is one of the premier recreational corridors in the northern plains. Custer State Park, Mount Rushmore National Memorial, the Black Elk Wilderness, Spearfish Canyon, and the Belle Fourche and Redwater River drainages all lie within a comfortable drive. Hunting, fishing, trail riding, and backcountry recreation are woven into the local culture and calendar, and the Black Hills attract buyers from across the country who value proximity to this corridor as both a lifestyle amenity and a long-term land asset. The current configuration of the compound - the main residence, the lodge, the grass airstrip, two fully finished guest cabins, the shop complex, the game-fenced habitat, and the spring-fed pond - reflects the cumulative investment of that ownership for over 25 years. Bear Ridge Compound has never been publicly offered in its present form. A first-time offering of this caliber is a rare event in the Black Hills land market. The infrastructure, the habitat, and the improvements are the product of sustained private investment that cannot be replicated by a new buyer at today's construction and permitting costs. Bear Ridge Compound is accessed from Bear Ridge Road on the west side of the property. Beaver Creek forms the east boundary. The property sits in the Black Hills region of western South Dakota, within a comfortable drive of Rapid City and its regional airport, and within the broader recreational corridor that extends from Sturgis and Deadwood to Custer and Hot Springs. Regional commercial amenities, medical care, and professional services are accessed through Rapid City. Buyers arriving by private aircraft can land directly on the property's 1,750-foot grass runway. Buyers arriving by commercial air use Rapid City Regional Airport for connections to major hubs.
…By Annonceur International


A PICTURE IS WORTH A THOUSAND WORDS... Experience the tranquility of a ranch-style home on this secluded lane in Ladue. Curb appeal PLUS! Inside, the open floor plan is ideal for entertaining. The newer designer kitchen boasts 2 sinks, two ovens (plus a warming drawer) and a new dishwasher. A gourmet cook's dream with gorgeous granite countertops and custom tilework. But the best is the breathtaking view of the private patio and the awesome gardens. This well maintained 3 bedroom home with 3 full baths features two fireplaces with gas inserts , a main floor laundry, plantations shutters throughout, sunroom, Simonton windows & Pella Storm doors. The spacious LL has a complete kitchen, custom office, a billiards area (table included!) and a full bath.
…By Dielmann Sotheby's International Realty


Furnished and like new in presentation, this 2023 single-story residence offers water views and an open plan designed for relaxed Southwest Florida living. Ten-foot tray ceilings and wide-plank, wood-look tile flooring establish a bright, cohesive interior, while triple and double sliding glass doors connect the living room, dining area, and kitchen to a screened lanai. Already plumbed for a gas-equipped summer kitchen, the outdoor space creates an inviting setting for morning coffee, casual dining, or evenings overlooking the water. At the heart of the home, the spacious kitchen combines clean design with everyday function, featuring a gas cooktop and seamless connection to the main living and dining areas. Additional conveniences include a tankless water heater and reverse-osmosis filtration at the kitchen. The one-story layout provides three bedroom suites, a dedicated office, and a powder bath, offering separation for residents, guests, and work-from-home needs. A generous laundry room with utility sink and an air-conditioned two-car garage add practical comfort. The homesite also offers potential for a future pool and spa, subject to association approval, permitting, setbacks, and site conditions. Esplanade's resort-style amenities include a clubhouse, social and card rooms, billiards, 24-hour fitness center, lap pool, circular resistance pool, hot tub, pickleball, tennis and bocce courts, plus a dog park and playground. The community's location between Naples and Marco Island offers convenient access to Gulf beaches, Fifth Avenue South, dining, shopping, medical offices, and regional hospital services. Combining a furnished, like-new presentation, three-suite floor plan, indoor-outdoor flow, water-view lanai, and extensive community amenities, this residence is well suited for full-time or seasonal enjoyment. Schedule a private showing and experience the home and Esplanade lifestyle firsthand.
…By Annonceur International


From the entryway, a two-story foyer, curved staircase, and hardwood fl oors set the tone for the rest of the home. The main level includes a formalliving room and a private offi ce tucked behind French doors, giving the space room for both work and quiet. The dining room, trimmed in crown molding,connects directly to the kitchen, which is outfi tted with a large center island, GE Monogram refrigerator, wall oven, microwave, butler's pantry, bar area, and abreakfast nook. Off the kitchen, a family room leads into an adjoining game room built for gatherings, while a tiled four-season sunroom overlooks thebackyard. Upstairs, the primary suite includes its own sitting room, two custom walk-in closets, and a bath with a jetted tub, oversized shower, and doublevanity. Three additional bedrooms round out the fl oor, including one with its own private den, useful for guests, hobbies, or a home base of your own. Wallsthroughout feature Graham & Brown wallpaper, designed in England, adding detail you won't fi nd in a typical build. Outside, a low-maintenance compositedeck looks out over mature landscaping and protected open space that won't be developed. A heated inground pool, hot tub, and cascading waterfall roundout the backyard, built for both quiet mornings and hosting a crowd. Located in Alexandria Estates, this home is set up for daily life fi rst, with plenty of roomto entertain when you want to, and details throughout that hold up under a closer look.
…By Annonceur International


Discover a thoughtful blend of timeless Arts & Crafts character and modern, sustainable living in the heart of Oakley. Designed with both beauty and versatility in mind, this distinctive home pairs inviting architectural details with contemporary comforts and exceptional flexibility. A gracious covered front porch sets a welcoming tone, while warm wood floors flow throughout the main living areas and tile finishes complement the baths. Outdoor living is equally appealing, with a covered rear porch and an upper-level private balcony offering multiple places to relax, entertain, or simply enjoy the surroundings. One of the home's most compelling features is the private second living quarters on the upper level. Complete with a bedroom, full bath, kitchenette, private balcony and separate entrance and exit, this beautifully conceived space offers remarkable possibilities. Use it for guests, extended family, a private work-from-home retreat, or as a potential Homestay for added income. Please review Restrictions. Sustainable design elements are thoughtfully integrated with modern luxury, creating a home that feels both considered and comfortable. A one-car garage and dedicated electric vehicle charging station add everyday convenience while supporting a more sustainable lifestyle. Rich in character yet designed for the way people live today, this Oakley home offers an uncommon combination of architectural charm, flexible living spaces, inviting outdoor areas and forward-thinking amenities, all in one of the area's most dynamic and evolving neighborhoods.
…By Premier Sotheby's International Realty


Old Metairie cottage that has all the charm and modern amenities! Original hardwood floors, open floorplan, custom built-ins for closet storage, and so much more! This home has been well taken care of & is in one of the most convenient locations. This charming cottage won't last long!
…By Crescent Sotheby's International Realty


Welcome to 146 Hoyt St, a stunning and expansive 4,950 sq. ft. Brownstone with parking in the heart of Boerum Hill Historic district. This versatile four family layout with 6 bedrooms, 7 bathrooms, and 15 thoughtfully designed rooms is a gem with so many options for the investor and end user. Live in one unit and use the high income producing rent to pay your mortgage. The main parlor floor duplex is a 2 bedroom , 2 1/2 bath home with It's own grand entrance and address at 129 Bergen Street. This duplex with eleven oversized windows gleams with natural light. There are two fireplaces in the living and dining areas, as well as beautiful decorative moldings and ceiling. There is a new custom eat in kitchen with an island and abundance of cabinets. Other features include hardwood floors , split units and a walk in custom closet in the primary bedroom as well as en suite full bath. There is also a separate duplex below which may be used for guests / nanny or as an in law suite with separate entrance at this address as well. Then as you enter the building at 146 Hoyt Street you have two renovated income producing rental properties with fireplaces, hardwood floors and new kitchens. This unique corner property with an attached one car garage for PARKING ease is the added bonus. Northwestern and southern exposures flood the home with natural light, enhancing its warmth and charm. The fully finished basement offers endless possibilities for additional living or storage space. Modern conveniences such as air conditioning, a voice intercom system, and an in-unit washer/dryer make busy city living a breeze. A rare private garage provides coveted parking. Don't miss the opportunity to own a grand home in Brownstone Brooklyn. Close to LIRR, BAMM, Barclay Center as well as all transportation and shopping /dining on Smith Street. Quick commute to NYC , waterfront parks and major highways.
…By Annonceur International

Receive by email any new listing that may match your search criteria
Your criteria :
By validating this form, you accept the general conditions of use of Le Figaro Properties.
These agencies offer a selection of luxury properties vente in United States. Feel free to contact them for personalized assistance.



