Get early access to listings that match your criteria
Never miss an opportunity again. Our personalized alerts notify you instantly.

 English$ USD · m²


Private resort-style gated estate situated on approximately 1.15 acres. This impressive single-story residence offers 4 bedrooms, 6 full bathrooms and 3,709 square feet of living space. The home features impact windows and doors, an open-concept interior, central vacuum, a two-car garage, EV charging and generous parking for guests, boats or an RV. The extraordinary backyard is designed for recreation and entertaining, featuring a professional pickleball court, a 60-foot infinity-edge saltwater pool with massage and deck jets, and an expansive gazebo with an outdoor kitchen, cabana bathroom, steam room, outdoor shower, television, pool table, sound system and multiple lounging areas. No HOA. Conveniently located near the Florida Keys, Black Point Marina, Zoo Miami, the Everglades and Homestead-Miami Speedway. The property may be offered fully or partially furnished, subject to an agreed-upon inventory.
…By Annonceur International


Proudly presenting Bagatelle! Nestled within the coveted Hollywood Hill enclave of Woodinville, this extraordinary French château-inspired estate is offered for the first time since its completion in 2003. Spanning 7,858 sqft on 4.4 acres of private, park-esque grounds, the home is enveloped by magnificent gardens and a rare sense of serenity just moments from the city. A true labor of passion; envisioned, designed, and meticulously crafted over the course of a decade with an unwavering commitment to excellence. The world's finest materials were thoughtfully sourced and masterfully assembled by skilled artisans, culminating in a masterpiece of timeless elegance and enduring quality. Every architectural detail was purposefully conceived, every finish carefully curated, and every room designed to create a seamless expression of beauty, sophistication, and permanence. The main residence is complemented by two self-contained guest apartments, offering remarkable versatility for extended living, or private accommodations. Gracious entertaining spaces transition effortlessly from intimate gatherings to grand-scale celebrations, while the manor’s refined interiors and picturesque grounds provide an atmosphere that is both inspiring and welcoming. More than a remarkable home, this is a legacy— A property of this caliber is rarely available, presenting an unparalleled opportunity to own one of Washington’s most exceptional private residences.
…By Annonceur International


Completely reimagined and expanded to nearly twice its original footprint, this exceptional Riverside residence is the result of a meticulous gut renovation by Abode Interiors NYC, where sophisticated design meets effortless modern living. Graceful arches, soaring 9- and 10-foot cathedral ceilings, wide-plank Brazilian oak floors and a marble fireplace establish a refined architectural language, while all-new windows bathe the interiors in natural light. At the heart of the home, an Architectural Digest-worthy custom kitchen pairs Calacatta Gold marble, quartz countertops, Bosch appliances and bespoke millwork with an expansive eat-in peninsula. The adjoining dining area opens through dramatic 12-foot sliding doors to an oversized deck, creating a seamless connection between indoor and outdoor entertaining. A light-filled, lofted family room offers a striking second living space, while the privately positioned primary suite is a serene retreat with a custom-designed dressing room and spa-inspired bath featuring a freestanding soaking tub, oversized shower and double vanity. Five bedrooms thoughtfully arranged across separate levels provide exceptional privacy and flexibility. Outside, the expansive, level backyard is framed by mature lilacs, irises and hydrangeas, with established flower beds, a charming brick shed and generous deck for dining and entertaining. Virtually every element has been renewed, including Hardie siding, expanded paver driveway, dual-zone HVAC with Google Nest, tankless hot water, upgraded electrical, soundproofing, new systems and structural improvements, delivering truly turnkey living with the character and craftsmanship of a custom home. Ideally situated in coveted Riverside, just minutes from parks, shopping, dining and the charm of Old Greenwich.
…By Annonceur International


Behind stately columns and a double entry door, a foyer clad in crisp white wainscoting provides an elegant introduction to this beautiful residence. Situated on a quiet street, the exterior showcases exceptional curb appeal with a manicured front lawn, low-maintenance vinyl siding, 2 barn-style garage doors, a fully automated in-ground sprinkler system, and an expanded, wide driveway. The main entry level unfolds with a thoughtful, open layout. Located off the entry is a large dining room detailed with classic wainscoting. The foyer leads directly into the heart of the home, connecting the chef-inspired kitchen and the family room. The family room centers around a stone fireplace and a custom feature wall overlooking the fenced backyard. Equipped with quartz countertops, custom cabinetry, and premium stainless steel and gas appliances, the kitchen includes a 5-burner gas range, a stainless steel hood, and double ovens. A large center island features a sink and an integrated dishwasher, while a dedicated coffee station adds everyday convenience. A pantry, laundry room, powder room, and access to the generous 2-car garage round out this level. Up one level, the formal living room occupies its own distinct tier. The upper-level bedrooms offer peaceful accommodations. The personal master suite showcases a detailed feature wall, a generous walk-in closet, and a spa-style bath equipped with radiant heated floors, a double vanity, and an oversized Carrara marble shower. The additional bedrooms provide ample closet space and share a tastefully renovated hall bathroom featuring a dual vanity. The fully finished lower level offers flexible square footage, easily adapting into a dedicated recreation space, a study, or a personal gym. This tier also houses the home's updated mechanical systems, including central air, an electric wall-mount water heater, and a 200-amp electrical panel. Outside, the resort-style backyard is anchored by a sparkling in-ground pool with a paver surround that beautifully wraps around the home. A pristine lawn, a classic gazebo, and a useful storage shed are set within the grounds, fully enclosed by low-maintenance vinyl fencing for privacy. Positioned near major transportation and scenic state parks, this turnkey residence perfectly captures the essence of modern suburban living.
…By Daniel Gale Sotheby's International Realty


Beach within reach describes this classic mid-century home. You're just a dozen lots away from the surf & sand at Pierpont Beach, and near Marina Park & the Ventura Keys. Don't let the date built influence you: this cozy home has been dramatically expanded & remodeled and includes an open- floor plan where the living room, dining area and kitchen flow together seamlessly. The living room features an open beam ceiling, a floor-to-ceiling brick fireplace, and a skylight. The kitchen has a full wall of cabinets, tile counters, an island, pantry, and stainless steel appliances. One of the 3 bedrooms downstairs has a built-in workspace. Upstairs, the primary bedroom has 2 walk-in closets and a balcony with a peek-a-boo view of the mountains. Bathrooms up and down have both been lovingly updated. A nearly new roof, fresh exterior paint, enclosed back yard, and low maintenance landscape are part of the amenities. 'Cool & cozy' is how it feels to me: come check it out!
…By Annonceur International


Stately colonial home in the highly sought after "Presidential" neighborhood, set back privately on 1.00 level acres with sprawling front and backyard. This elegant home has been extensively updated with new furnace, hot water heater, water filtration systems, newer septic (apprx. 10 years), plus exterior painting just completed. Total 11 rooms and 3,206 sf of living space on three finished levels including large finished lower level, ideal for game room, media room, fitness, or studio. Beautifully appointed with hardwood floors, crown molding, French doors, plus welcoming entry foyer with powder room. The main level offers great light and flow including private office plus formal living room open to the formal dining room for ease of entertaining. The heart of the home is the expansive kitchen with skylight, granite counters, center island with bar overhang, stainless steel appliances, and custom pantry; plus sunny breakfast room with custom built-in display hutch, open to the inviting family room with fieldstone fireplace and French sliders to the bluestone patio and level backyard. The second floor features hardwood floors throughout; spacious primary suite with double closets and private bath; plus three additional bedrooms with shared hall bath featuring bead board wainscot. Top location, just minutes east to Branchville train station and commuting routes, or west to Main Street for shopping, dining, Ballard Park, library, and theaters, plus just 58 miles to Midtown.
…By William Pitt Sotheby's International Realty


Nestled w/in the prestigious guard-gated community of Covenant Hills in Ladera Ranch, this exceptional Warmington-built estate blends timeless architecture w/ extensive modern upgrades. Situated on a nearly 0.30-acre homesite, the home offers approximately 4,300 square feet w/5 bedrooms,1 downstairs bedroom, + downstairs library/office, 4 full baths, a powder room & a thoughtfully designed floor plan ideal for entertaining & everyday living. A charming private courtyard with an outdoor fireplace welcomes you into the home, where soaring ceilings, custom crown molding, rich millwork, designer lighting, wrought iron accents & abundant natural light create an elegant ambiance. Formal living & dining rooms flow into the family room with fireplace, while the morning room overlooks the backyard. The gourmet kitchen features granite countertops, an oversized center island, breakfast bar, walk-in pantry, premium Thermador appliances including a six-burner cooktop with griddle & double ovens, upgraded Bosch dishwasher, built-in Breville microwave, custom cabinetry & generous prep space. Oversized French doors create seamless indoor-outdoor living, opening to a private backyard w/ample space for entertaining & relaxation. The interior courtyard provides an additional outdoor gathering area with its inviting fireplace. The primary suite offers a sitting area, viewing deck, elegant tray ceiling w/ crown molding, oversized custom walk-in closet & spa-inspired bath w/dual vanities, soaking tub, frameless glass shower & refined finishes. Secondary bedrooms feature plantation shutters & flexible space for family & guests. Extensive upgrades include owned 9.1 kW SunPower solar, Noritz tankless water heater w/ hot water recirculation, 240-volt EV charging outlet, 220-volt wiring in garage & upstairs laundry room, smart thermostats, smart doorbells, smart irrigation controls, custom home theater cabinetry & wiring, LED lighting, designer fixtures, upgraded electrical outlets, switches & dimmers, upgraded plumbing fixtures, Kohler soft-close toilet seats, upgraded garage door openers, upgraded water spigots & custom interior/exterior paint. Additional features include dual-zone air conditioning, Low-E dual-pane windows, copper plumbing & a three-car garage. Enjoy resort-style pools, newly remodeled water park, clubhouses, parks, sport courts, hiking & biking trails, community events, highly rated schools, shopping, dining, entertainment & OC's world-famous beaches nearby.
…By Annonceur International


Nestled in the highly desirable Baker Ranch community, this beautifully maintained 2017-built residence offers 3 bedrooms, 2.5 bathrooms, and a versatile downstairs multipurpose room that can serve as a home office, study, playroom, or flex space to fit your lifestyle. Designed with comfort and functionality in mind, the open-concept floor plan is filled with abundant natural light from large windows, creating a bright and inviting atmosphere throughout. Elegant wood flooring extends throughout the entire home, including the stairs and second floor, providing a seamless and sophisticated look. The spacious great room flows effortlessly into the gourmet kitchen, featuring stainless steel appliances, a gas range, granite countertops and backsplash, white cabinetry, custom pendant lighting, and a large center island with bar seating-perfect for both everyday living and entertaining. Upstairs, you'll find three generously sized bedrooms, two full bathrooms, and a convenient laundry room. The luxurious primary suite offers a spa-inspired bathroom complete with dual vanities, a walk-in shower with bench seating, and an oversized walk-in closet. Step outside to a private backyard with plenty of room for outdoor dining, relaxation, gardening, or play. A designed hardscape creates an ideal setting for enjoying Southern California's year-round weather. A full driveway provides additional parking convenience, a feature not commonly found in many attached homes. Residents of Baker Ranch enjoy resort-style amenities, including multiple swimming pools, parks, hiking and biking trails, tennis courts, basketball courts, beach volleyball courts, a dog park, a clubhouse, and more. With low HOA dues, no Mello-Roos, and access to top-rated schools, this exceptional home offers the perfect blend of luxury, comfort, and community living.
…By Annonceur International


Discover this Aspen retreat perched on one of East Aspen's most desirable view lots. Whether you're looking to create your dream home from the ground up, embark on a renovation, or simply move in and enjoy its classic mountain charm, this property offers unmatched versatility and potential. ***What if the house in Photo #2 could be reimagined like AI generated Photo #1? Set at the end of a quiet cul-de-sac and nestled among Aspen trees, this 4 bedroom plus loft, 5.5 bathroom home includes a legal Caretaker Dwelling Unit. New expansive wraparound decks capture sweeping views of Aspen Mountain, North Star Preserve, and the surrounding valley. With an enviable position on the hillside, the setting is nothing short of extraordinary. Just minutes from downtown Aspen.
…By Aspen Snowmass Sotheby's International Realty


Set on 1.23 acres just minutes from Red Mountain, this 2012 home offers the space and privacy of country living without the long commute. With 2,825 square feet, the home features four bedrooms, two full baths, a half bath, office, bonus room, and an upstairs family room with wet bar. The main level is designed for everyday living, with an open kitchen, dining, and living area centered around an oversized island with slab counters and breakfast bar. The primary suite, office, laundry, and half bath are all conveniently located on this level. The primary features dual vanities, garden tub, large walk-in shower, and walk-in closet. T-Mobile internet is available for those who work from home. Upstairs, three additional bedrooms share a thoughtfully designed bath with two separate vanity stations, enclosed toilet, and tub/shower. The bonus room and family room with wet bar offer flexible space for guests, hobbies, movie nights, or whatever life calls for. Then there’s the outdoor space. A covered balcony runs the full width of the upper floor and faces west, creating a front-row seat for the sunset. Below, a covered patio and wraparound porch extend the living space outdoors, while the outdoor kitchen, with a plumbed gas BBQ and sink, makes entertaining easy without running back and forth to the house. A 624-square-foot attached two-car garage, shed, and timed underground sprinklers add function. Red Mountain is minutes away, putting Col Solare, Fidélitas, Terra Blanca, and Tucannon Cellars within an easy drive. Rural setting, without the drive that usually comes with it. Every home has its moment. This one happens on the balcony, facing west.
…By Retter & Company Sotheby's International Realty


Set against the breathtaking backdrop of the Texas Hill Country, this exceptional new residence by Urban Stone Custom Homes offers a sophisticated interpretation of modern Hill Country living in the coveted Highlands at Tapatio Springs. Just minutes from the charm of downtown Boerne, the home pairs striking architecture, refined finishes and sweeping views with an effortless indoor-outdoor lifestyle. A timeless stone-and-stucco exterior with a metal roof introduces the thoughtfully designed open-concept interior, where white oak hardwood flooring, custom white oak cabinetry and an abundance of natural light create a warm yet contemporary aesthetic. The residence features three spacious bedrooms with walk-in closets, three-and-a-half baths, and a versatile office or bonus room. At the heart of the home, the chef’s kitchen showcases a dramatic 10-foot island, quartz and quartzite surfaces, custom cabinetry with integrated upper and under-cabinet lighting, a walk-in pantry and a complete Bosch appliance package. A stone fireplace anchors the main living space, while a dedicated wet bar with wine refrigeration creates an inviting setting for entertaining. Two impressive 12-foot Western sliding doors open the living spaces to an expansive covered patio, framing spectacular Hill Country views and creating a seamless transition outdoors. A full outdoor kitchen completes the entertaining space, offering an exceptional setting for dining, relaxing and enjoying the surrounding landscape. Thoughtfully crafted with an emphasis on quality, design and livability, this distinctive residence offers elevated Hill Country living just minutes from the heart of Boerne.
…By Kuper Sotheby's International Realty


Located near Woodridge Elementary, this home is at the center of Alamo Heights ISD, with Alamo Heights Junior School just five minutes away. Recently renovated, it offers three bedrooms, each with its own private bath, including a new third bathroom and a remodeled primary suite. The open living, dining, and kitchen area features hardwood floors, custom built-ins, oversized windows, and recessed lighting. The kitchen has custom cabinetry, granite counters, stainless appliances, and a large breakfast bar. Just off the living room, a built-in office is ready for focused work and flexes easily into a homeschool room or playroom. A second flex room wrapped in glass overlooks the backyard and works as a media room, gym, or additional office. The split-bedroom layout gives everyone privacy, and a newly added indoor laundry room makes daily routines easier. Outside, a deck overlooks a tree-shaded backyard with room to entertain, garden, or add a pool. Additional highlights include a standing seam metal roof, attached garage, new water heater, and custom window coverings. Three grocery stores, The Quarry, and Lincoln Heights and The Pearl and downtown a short drive away.
…By Kuper Sotheby's International Realty


Luxury living at its finest in the prestigious TPC Craig Ranch community! Perfectly positioned on a desirable corner lot overlooking the golf course, this exceptional home offers breathtaking views from your private balcony and a stunning wraparound stone porch. A grand entry welcomes you with a travertine staircase, soaring beamed ceilings, and a spacious private study. Designed for both entertaining and everyday living, the chef's kitchen features a commercial-grade range and vent, convection oven, oversized island, and premium appliances. The expansive dining room is ideal for hosting memorable gatherings, while the versatile first-floor media room boasts a fireplace, wet bar, and wine fridge, creating the perfect space for entertaining or a private retreat. The oversized primary suite is a true sanctuary, highlighted by a see-through fireplace, spa-inspired bath with separate vanities, and a custom-designed closet system. Each secondary bedroom includes its own en suite bath, providing comfort and privacy for family and guests. Upstairs, the spacious recreation room features an additional wet bar and wine fridge, offering even more space for entertaining and relaxation. Notable updates include a Crestron Control System, Viking refrigerator, dishwasher, and garage-attic lift with remote. The spacious three-car garage features an EV charger and durable epoxy flooring. Located within highly acclaimed Frisco ISD, this remarkable home seamlessly blends luxury, technology, and unparalleled golf course living into one extraordinary package.
…By Annonceur International


29 Bannock Circle sits in one of the quietest and most desirable cabin settings in Teton Springs, surrounded by mature aspens with frequent wildlife sightings and direct trail access into national forest. This recently updated 4-bedroom, 4.5-bath luxury log home offers 3,262 sq.ft. of comfortable mountain living with a newly renovated kitchen, new hardwood flooring and refreshed spaces throughout. The cabin lot captures exceptional natural light throughout the day, open views to the north, all while providing privacy. Offered furnished, the property works as both a turnkey retreat and an income-producing asset. Bronze Buffalo Club membership not included.
…By Jackson Hole Sotheby's International Realty


A truly special bay front property with 150± feet of white sand beach on 4.75± acres offering the relaxed charm of a classic Chesapeake Bay farmhouse. Built in the 1800s as the original homestead on the land, it has been expanded and updated over the years while keeping all the character of an inviting, historic home. Heart pine floors, classic millwork, a welcoming foyer with turned staircase, cozy study and pretty dining room with bay window mix easily with comfortable, modern living spaces that boast expansive glass with stunning water views. A classic barn and rows of beautiful crape myrtles add to the coastal farmhouse setting. With 4,566± sq ft, 5 bedrooms and 4 baths, there is plenty of room for all. The open kitchen flows into multiple gathering spaces, with the living room, family room and Florida room with indoor pool all overlooking water. Beautiful sunrises, magical evening skies and sparkling beach walks are part of everyday life here. The spacious first-floor primary with enormous walk in closet opens to the screened porch and paved patio and offers two full baths. Upstairs, the original bedrooms feature heart pine floors and vintage details; the newer 5th bedroom with cedar closet is of gracious scale and is presently serving as a spacious home office. Little Bay is a picturesque basin that opens into Fleets Bay and the Chesapeake. The trip over to Fleets Island is a one mile kayak or boat ride. Enjoy swimming, fishing and crabbing from your own beach while watching the nesting osprey, blue heron, bald eagles, energetic kingfishers and myriad of ducks and swans that call Little Bay home. This special property includes 3 parcels: the waterfront home on 2.5± acres plus 2 additional buildable lots with neighborhood boat-launch access. Minutes to White Stone favorites including Old Farm Truck Market, Adrift, Sandpiper, River Market, Pink Lemon and Point Provisions, and less than 15 minutes to Kilmarnock, Irvington and the Tides Inn. A wonderful mix of old-house charm and casual coastal living.
…By The Steele Group Sotheby's International Realty


Set in the heart of North Scottsdale, 9330 E Sutherland Way pairs generous living spaces with thoughtful updates and a backyard designed for year-round Arizona living. Inside, soaring ceilings and abundant natural light create an immediate sense of volume, while polished porcelain tile and a dramatic stacked-stone architectural wall bring warmth and character to the main living area. The remodeled kitchen is a standout, featuring rich cabinetry, expansive quartz countertops, a center island, stainless steel appliances, and oversized windows that flood the space with natural light. An adjacent family room provides a comfortable second gathering space and creates an easy connection between the kitchen and backyard. The primary suite offers a spacious retreat with a well-appointed bath featuring dual vanities, granite countertops, a soaking tub, and a walk-in shower. Throughout the home, arched openings, high ceilings, and large windows add architectural interest without sacrificing everyday livability. Outside, the covered patio opens to a private resort-style setting with a sparkling pool, raised water feature, travertine-style decking, artificial turf, and multiple areas for lounging and entertaining. A built-in barbecue island and outdoor fireplace extend the living space beyond the home, while mature desert landscaping adds privacy and a distinctly Scottsdale backdrop. A three-car garage completes a property that offers the space, functionality, and outdoor lifestyle buyers are looking for in Troon North.
…By Annonceur International


Experience refined desert luxury in Palmilla, an award-winning 72-acre enclave renowned for its striking architecture, serene lakes, and elevated lifestyle. Perfectly positioned on a premium lakefront lot with captivating western mountain views, this exceptional residence embodies the essence of resort-inspired living.Spanning approximately 4,513 square feet on an expansive approximately 13,939 square foot lot, the home offers four bedrooms, four-and-one-half baths, and a private two-room casita featuring a fireplace and wet bar, ideally situated off the front courtyard for ultimate privacy and versatility. Designed for both elegant entertaining and relaxed everyday living, the thoughtfully curated floor plan presents gracious formal and casual spaces that flow seamlessly to the outdoors.The backyard is a private oasis, showcasing an oversized pool, separate spa, and tranquil lake and mountain vistas that create a breathtaking backdrop for relaxation or entertaining. Expansive outdoor living areas invite you to unwind and embrace the beauty of the surrounding desert landscape.Palmilla's nationally recognized design and lush desert landscaping set the stage for an unparalleled lifestyle. Residents may enjoy access to The Citrus Clubhouse with membership, offering tennis, fitness, social events, and exclusive privileges at nearby La Quinta Resort & Club, including championship golf and a world-class spa.Surrounded by shimmering lakes and picturesque scenery, this home is more than a residence--it's a destination. Welcome to Palmilla, where every day feels like a vacation.
…By Annonceur International


1706 Palmdale Lane presents a rare opportunity to own a truly distinctive and highly versatile property featuring a beautifully restored and tastefully updated 1929 Craftsman residence situated within a secure, gated setting. Rich in timeless architectural character, the home thoughtfully blends classic period charm with modern updates and functionality throughout. Original-inspired details, refined finishes, and warm living spaces create a unique environment unlike anything currently available on the market. The property offers approximately 3,000 total interior square feet across three separate structures, including the main Craftsman residence of approximately 1,250 square feet. The Craftsman home features two main-floor bedrooms along with a versatile second-floor loft ideal for a home office, creative studio, guest space, or additional retreat area. The bathrooms have been updated with finishes that complement the home's classic Craftsman character and design. Adding to the property's appeal are multiple separate structures that provide exceptional flexibility and functionality. A detached carriage house currently utilized as an artist studio/workshop offers a variety of potential uses including creative space, office, hobby area, or storage. An additional banquet-style entertaining structure creates an ideal setting for gatherings, celebrations, meetings, or recreational use, complete with two exterior bathrooms servicing the outdoor and entertaining areas. The grounds are privately gated and extensively improved with generous secured yard areas, multiple gated access points, substantial electrical capacity, drainage infrastructure, reinforced turf areas, and a variety of functional outdoor spaces. The property consists of two separate APNs, offering additional flexibility and future potential. Located within a federally designated **Opportunity Zone** the property may offer potential tax advantages for qualified buyers. Conveniently positioned near major transportation corridors, coastal communities, dining, shopping, and business amenities, this extraordinary property offers a rare combination of historic character, privacy, versatility, and functionality. Buyer to independently verify all information including but not limited to square footage, zoning, permitted uses, improvements, opportunity zone benefits, and future development potential. Property is located within an industrially zoned area.
…By Annonceur International


867 Judiway is a beautifully updated and maintained 3-bedroom/2-bath home in the desirable Garden Oaks area! Ideally located within walking distance of Garden Oaks Elementary and offering quick, easy access to major highways, this home puts you minutes from neighborhood parks, restaurants, and popular family-friendly destinations. The inviting open floor plan features spacious bedrooms, hardwood floors throughout, granite countertops, and a versatile flex room - perfect for a home office, playroom, or 4th bedroom (ask about a closet conversion!). Outside, enjoy lush landscaping with full irrigation - a gardener's dream, and a large, 500+ square foot stamped-concrete patio with pergola covering and gas-grill connection - ideal for entertaining or relaxing. A BRAND NEW ROOF, recent driveway and fence replacement, and upgraded HVAC components adds peace of mind to this move-in-ready home!
…By Martha Turner Sotheby's International Realty - Central Houston Brokerage


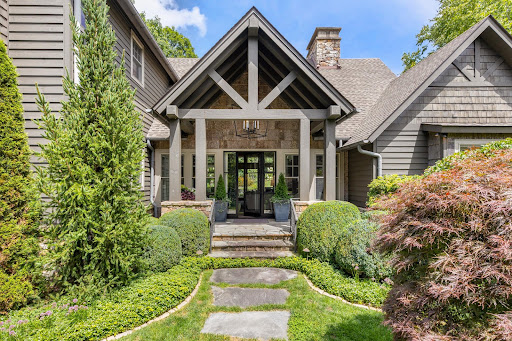
A Fairytale Retreat in Wildcat Cliffs Country Club Discover an extraordinary mountain retreat where refined craftsmanship, effortless comfort, and storybook surroundings come together in one remarkable setting. Located in prestigious Wildcat Cliffs Country Club, this exceptional two-story residence offers four bedroom suites, a spacious two-car garage, and a separate golf-cart bay with its own private entrance directly to the golf course. Positioned beside the 16th green, the home embraces the beauty of its surroundings with wonderfully designed gardens and a truly enchanting, fairytale-like yard. A fenced area provides a safe and private space for pets to enjoy the outdoors, while thoughtfully landscaped grounds create a magical setting for entertaining, relaxing, and enjoying the seasons. Inside, the living room makes a memorable statement with a custom chandelier forged by Sea Island Forge, adding a distinctive touch of artistry and craftsmanship. The beautifully appointed chef’s kitchen features a full-size gas range and opens naturally into a cozy breakfast room—an inviting space for morning coffee or lingering conversations with family and friends. The screened-in back porch is designed for year-round enjoyment, complete with its own fireplace and automated shades that can be lowered to keep the elements at bay while preserving the comfort and beauty of outdoor living. The oversized double garage provides exceptional flexibility, with ample room for automobiles, golf carts, recreational gear, and all the necessities of mountain living. The dedicated golf-cart entrance makes getting out onto the course remarkably convenient. And when the occasion calls for dinner, cocktails, or a celebration, the main clubhouse is just minutes away, making it easy to enjoy the camaraderie and traditions of Wildcat Cliffs Country Club. A home of uncommon charm and livability, this is mountain living at its most gracious—where beautiful gardens, exceptional craftsmanship, golf-course access, and the feeling of a private fairytale retreat come together. Membership to Wildcat Cliffs Country Club is mandatory. Call Nikki Sloop the Membership Director 828-526-2165 for information.
…By Highlands Sotheby's International Realty


Set behind gates on prestigious Balcones Drive, The Gatsby is a once-in-a-generation Austin estate where extraordinary scale, craftsmanship, and design converge. Spanning approximately 15,000 square feet across 1.19 meticulously curated acres, this private sanctuary has been conceived for the most discerning owner. The residence offers seven bedrooms, eight full baths, and three half baths, with a remarkable level of comfort and privacy throughout. A detached guest apartment adds a full one-bedroom, one-bath residence with its own living area, while the property’s exceptional parking includes seven garages, room for lifts, and ample additional parking behind the gates. Every element has been thoughtfully appointed to create a truly resort-caliber experience. A private wellness center with gym, sauna, and cold plunge joins a custom whiskey room, temperature-controlled wine cellar, library, elevator, private office with separate entry, playroom, and an extraordinary resort-style pool with grotto. At the heart of the home, the showpiece kitchen is designed for both everyday living and large-scale entertaining, with rift-sawn white oak cabinetry, Wolf and Sub-Zero appliances, and a full catering kitchen. The finest materials and tailored details create an atmosphere of timeless elegance throughout. Occupying its own private wing, the primary suite is a world unto itself, complete with a fireplace, two lavish en suite baths, a dedicated vanity, expansive walk-in closet, and a private library or sitting room with its own fireplace and bar. The lush grounds offer room to further tailor the estate to its future owner, including potential for a pickleball court or other outdoor amenities. The Gatsby is an exceptionally rare opportunity to acquire one of Austin’s defining new estates.
…By Kuper Sotheby's International Realty


Rock Creek Woods has a way of feeling pleasantly removed from it all, despite being just minutes from the heart of Lambertville and New Hope. This three-bedroom townhouse takes full advantage of that setting, with a wooded outlook overlooking a creek and outdoor spaces on two levels. Inside, wood floors bring warmth to the main level, where the up-to-date kitchen flows easily into spaces for dining and relaxing. A corner gas fireplace adds a cozy focal point, while a skylight over the staircase sends natural light through both the first and second floors. Upstairs, the primary suite enjoys the peaceful wooded view along with a customized walk-in closet and an updated bathroom featuring a rain shower and vessel soaking tub. Two additional bedrooms offer generous closet space and share the hall bathroom. Laundry is right where it makes the most sense, on the bedroom level. Downstairs, the finished walk-out level adds another dimension entirely, with room for a home office, movies, hobbies, exercise or whatever else the day calls for. Step outside to the heated patio or head upstairs to the raised deck, both offering a front-row seat to the natural surroundings. A whole-house generator is another thoughtful addition. And when the mood calls for dinner, shopping or an evening out, downtown Lambertville and New Hope are only minutes away.
…By Callaway Henderson Sotheby's International Realty


Set within the distinguished Lansdowne on the Potomac community, this end-unit townhome offers a rare combination of quiet elegance and everyday ease. Built in 2004 and meticulously maintained, the residence encompasses 2,688 square feet across three finished levels, with three bedrooms and three and a half baths arranged for both relaxed daily living and gracious entertaining. A fireplace anchors the main living space, setting a warm and inviting tone throughout. The fully finished lower level, with walkout access and direct entry from the attached two-car garage, offers a versatile setting for recreation, a media room, or a private retreat. Outside, a classic masonry façade, a refreshed deck and patio, and a thoughtfully sized lot provide room to enjoy the outdoors without the burden of extensive upkeep. The current owners have invested in a comprehensive series of updates, including HVAC, roof, gutters, kitchen appliances, exterior lighting, new deck and patio, and fresh interior and exterior paint throughout. Adding exceptional value, buyers may take advantage of an assumable conventional loan at an interest rate under 4%. Home to 2,155 residences, Lansdowne on the Potomac offers the rare convenience of elementary, middle, and high schools located within the community. The Potomac Club serves as the neighborhood’s social centerpiece, with swimming, tennis, outdoor volleyball, a state-of-the-art fitness center, scenic walking and hiking trails, and event spaces suited to large gatherings. Membership at the nearby Lansdowne Resort extends access to championship golf, a full-service spa, and fine dining. One Loudoun and historic downtown Leesburg are just minutes away, offering an array of restaurants, boutiques, and seasonal festivals. Washington, D.C. lies approximately 25 miles to the east, and Washington Dulles International Airport is a convenient 10-minute drive.
…By Hunt Country Sotheby's International Realty


Welcome to Crosswoods East! This inviting 3-bedroom, 1.5-bathroom townhouse is tucked into a quiet Citrus Heights neighborhood and offers comfortable living with an ideal blend of indoor and outdoor spaces. Freshly painted and featuring laminate flooring and newer carpet, the home feels bright, clean, and move-in ready. The spacious living room features a striking brick fireplace and large sliding glass doors that bring in natural light and open to the private covered patio and low-maintenance backyarda wonderful setting for morning coffee, outdoor dining, entertaining, or relaxing on warm Sacramento evenings. The dining area flows naturally into the kitchen, creating a comfortable space for everyday living and gatherings. Upstairs, you'll find three well-appointed bedrooms, including a spacious primary bedroom with a walk-in closet. The bathroom features a modern vanity and attractive tiled walk-in shower. Enjoy the amenities of Crosswoods East, including a community pool, clubhouse, and nearby trails. Conveniently located near parks, shopping, restaurants, and everyday amenities, this charming townhouse offers a wonderful opportunity to enjoy comfortable living in a peaceful community with plenty of recreational options nearby.
…By Vista Sotheby's International Realty


MOTIVATED SELLERS - do not miss this out on this one. Discover the perfect blend of timeless Cape Cod charm and modern comfort in this stunning Cape farmhouse. Featuring soaring ceilings, elegant moldings, oversized doors, and a thoughtfully designed floor plan, this exceptional home offers an inviting sense of space and quality throughout. Privately set on a wooded lot, the property provides a peaceful retreat just moments from Eastham's world-renowned ocean beaches, including Coast Guard Beach and Nauset Light Beach, the Cape Cod National Seashore, and the scenic bike trail. Designed for comfortable everyday living and effortless entertaining, the home features light-filled living spaces, multiple decks, and a walkout lower level offering endless possibilities for additional living space, a home office, recreation room, or guest overflow. Combining privacy, quality craftsmanship, and an exceptional location, this home offers the very best of the Cape Cod lifestyle. Field Card is incorrect and BOH verified 3 bedrooms.
…By Gibson Sotheby's International Realty

Receive by email any new listing that may match your search criteria
Your criteria :
By validating this form, you accept the general conditions of use of Le Figaro Properties.
These agencies offer a selection of luxury properties vente in United States. Feel free to contact them for personalized assistance.




