Get early access to listings that match your criteria
Never miss an opportunity again. Our personalized alerts notify you instantly.

 English$ USD · m²


A true standout in Sedona's Primo Uptown neighborhood, Jordan Park! Beautiful Views and a network of Forest trails beckon just steps away from this elegantly updated Southwestern Contemporary home with a separate Guest Casita! Enjoy an open fluid floor plan with expansive tall ceilings. A charming two-sided fireplace lends ambience to the main living areas of the home. Recent updating allows you to move right in and begin enjoying the Ultimate in Sedona Lifestyle! Many Upgrades include: 2024 New Roof, 2024 New Stucco, 2022 New Gas Furnace 2nd Floor, 2025 SEVEN new Anderson windows, 2023 Installed 10-year smoke alarms, 2023 New Lighting Foyer, Dining & Living Rooms, 2023 Remodeled 1st floor Bathrooms, 2022 New 1st floor A/C Compressor, 2023 New Tub Master Bedroom, See More Knotty Alder Doors, Gorgeous travertine tile throughout, Huge Garage Seller requests buyer to cooperate in a 1031 tax deferred exchange
…By Annonceur International


**Seller is entertaining all offers ** Exceptional opportunity in Hutchinson's Green Mountain! HIGHLY ENERGY EFFICIENT HOME: free electricity, all new windows & insulation, zero-scaped low maintenance yard. Offering over 3,600 square feet of living space, this beautifully updated home combines an ideal family floor plan with an unbeatable location just two blocks from Coyote Gulch Park and minutes from Green Mountain's extensive trail system. Recent improvements include new windows, new roof (2023), updated paint and flooring, upgraded electrical service, new garage doors, added insulation, and solar. The main level features a vaulted entry, open staircase, wood flooring, spacious family room, formal dining room, updated kitchen with solid surface countertops and stainless appliances, plus a large office, laundry room, and powder bath. Upstairs are three bedrooms and two full baths. The finished basement offers the perfect family game room, media space, or teen hangout, along with an additional bedroom, ¾ bath, and abundant storage. The private backyard is designed for entertaining with a custom patio and lower terraced area affectionately known as "the jungle" by the sellers' son—a wonderful space for imagination and outdoor play. An oversized three-car garage includes a professionally designed woodshop. Enjoy easy access to Bear Creek Lake Park, Red Rocks, C-470, Highway 285, and 6th Avenue, making recreation, commuting, and mountain adventures effortless.
…By Liv Sotheby's International Realty


Welcome to 98 Canyon Creek, an extraordinary custom estate nestled within the prestigious guard-gated community of Shady Canyon. Set on approximately 0.77 acres, this remarkable residence offers approximately 9,713 square feet of living space with 7 bedrooms and an exceptional collection of thoughtfully designed living and entertaining spaces. From the moment you enter, the home reveals timeless architectural character, exceptional craftsmanship, and remarkable attention to detail. Natural stone, rich wood finishes, dramatic Moorish-inspired archways, soaring ceilings, intricate hand-crafted details, and expansive windows come together to create a residence of distinctive character and timeless elegance. Designed for both refined everyday living and sophisticated entertaining, the estate features gracious formal and informal living spaces, a dramatic great room, formal dining areas, a private den, a home theater/media room, a wine cellar, a walk-in pantry, and a beautifully appointed kitchen at the heart of the home. Multiple fireplaces and French doors enhance the warm, estate-like atmosphere while creating a seamless connection between indoor and outdoor living. The expansive primary suite serves as a private retreat with generous living space, an impressive dressing area, and a walk-in closet. Additional bedrooms provide exceptional accommodations for family and guests, while a separate guest house offers added privacy and flexibility. Outdoors, beautifully landscaped grounds create a private resort-like setting with covered stone patios, a private pool and spa, an outdoor barbecue area, and generous spaces for entertaining and relaxation. Canyon, city lights, and golf course views provide a spectacular backdrop to the natural beauty and privacy that define Shady Canyon living. Additional highlights include a four-car attached garage, security system, central air, and extensive stone and wood finishes throughout. Residents of Shady Canyon enjoy exceptional privacy along with community amenities, including swimming, a spa, tennis and sports courts, clubhouse facilities, hiking and biking opportunities, and surrounding preserved open space. More than a residence, 98 Canyon Creek is a distinctive custom estate where timeless architecture, exceptional craftsmanship, privacy, and the Southern California lifestyle come together in one truly remarkable property.
…By Annonceur International


Some homes offer a beautiful view. This one gives you the entire horizon. Perched above the untouched desert landscape of Salero Ranch, this extraordinary 77 acre estate feels less like a residence and more like a world of its own. From its elevated setting, approximately 4,700 square feet of authentic Southwestern architecture overlooks miles of rolling hills, rugged mountains, and open Arizona sky. The scale is impressive, but it is the feeling of the property, the stillness, freedom, and complete connection to the land that makes it unforgettable. The home was designed to belong to its surroundings. Warm Saltillo tile runs beneath soaring ceilings, while massive wood vigas and rich tongue-and-groove details bring texture, craftsmanship, and unmistakable Southwestern character. At the heart of the home, a dramatic floor-to-ceiling stone fireplace anchors the great room, creating a space that feels both grand and intimate. Expansive windows transform the changing landscape into living artwork, allowing sunlight, mountain views, and desert colors to become part of the interior. Step outside and the experience becomes even more captivating. Covered patios and elevated balconies provide front row seats to the natural beauty surrounding the home. Mornings begin quietly as sunlight moves across the mountains. Afternoons are made for relaxing beside the pool and spa, surrounded by mature desert vegetation and remarkable privacy. As evening approaches, the entire landscape glows beneath the setting sun, creating an unforgettable backdrop for outdoor dinners, celebrations with friends, or a peaceful glass of wine. After dark, the estate reveals another side of its beauty. Away from the distractions of everyday life, the night sky comes alive with brilliant stars, and the silence of the desert creates a sense of calm that cannot be manufactured or easily found. Here, stargazing can become a nightly ritual, sunsets are never taken for granted, and time seems to move at a gentler pace. The six car garage offers exceptional capacity for a prized vehicle collection, recreational equipment, a workshop, creative pursuits, or the freedom to accommodate every passion without compromise. Beyond the residence, 77 acres provide an extraordinary canvas for exploration, recreation, and the creation of a lasting family retreat. The greatest luxury offered here is not simply square footage it is space. Space to breathe, to gather, to disconnect, and to live surrounded by the wild beauty of Southern Arizona. Whether enjoyed as a full-time residence, private escape, or legacy estate for generations to come, this is a property that offers something increasingly rare: the freedom to live entirely on your own terms. Some properties are admired. This one is felt.
…By Annonceur International


Set in one of Topsfield’s most desirable locations, 64 Parsonage Lane offers a wonderful combination of space, comfort, and lifestyle. Beautifully positioned abutting the Topsfield Rail Trail, this inviting home provides an immediate connection to nature while remaining just moments from downtown Topsfield. Inside, a spacious open floor plan creates an easy flow between the generously sized living spaces, making the home equally well suited to everyday living and entertaining. The large eat-in kitchen is beautifully appointed with stainless steel appliances, and a large eating area. Enjoy gathering in the very spacious family room with a gas fireplace, with a convenient half bath just off the family room. A formal living room and dining room provide additional space for gatherings while a bright sunroom offers a peaceful spot to relax and enjoy the surrounding setting. Upstairs, a versatile second-floor den provides additional living space, along with four comfortable bedrooms and two full baths. An attached two-car garage offers everyday convenience, while the expansive unfinished basement provides abundant storage and exciting potential for future finishing. With its desirable location, generous living spaces, and direct access to the Rail Trail, this home is a wonderful opportunity to enjoy all that Topsfield has to offer.
…By Gibson Sotheby's International Realty


An Innovative Classic, Impeccably Crafted. Welcome to this extraordinary 3-bedroom, 3-full-bathroom, 2-half-bathroom residence spanning the entire 48th Floor of 200 Amsterdam, a neighborhood-defining residential icon crafted for the most discerning lifestyles at the nexus of Lincoln Center and Central Park. Experience world-class amenities and sensational panoramic views of the Manhattan skyline, the Hudson River, and Central Park. A grand park-facing foyer with White Ice marble floors ushers residents into a striking open-plan living room, dining room, and kitchen. Natural light pours through floor-to-ceiling high performance windows with Low-E coating, accentuating French white oak floors, soaring ceilings, and a regal fireplace. The eat-in kitchen boasts a windowed breakfast nook, a separate wet bar, a massive waterfall island, Calacatta marble slab countertops and backsplash, a pull-down Kallista faucet, a hand-sourced Carrara marble vented oven hood, and integrated premium appliances from Wolf, Sub-Zero, and Miele. The king-size primary suite receives vibrant northern and eastern light and features oversized couples walk-in closets, a private wet bar, and a decadent en-suite bathroom with Iceberg marble mosaic radiant heated floors, Bianco Batida and Calacatta Cielo marble walls, dual lacquer vanities with integrated medicine cabinets, a water closet, a walk-in rainfall steam shower, and a freestanding soaking tub. The remaining bedrooms have ample closet space and pristine en-suite bathrooms. A bonus room can be used as a home office or study. Additional features include zoned central heating and cooling, smart home pre-wiring, and a laundry area with a utility sink and Maytag washer and dryer. 200 Amsterdam has unrivaled amenities designed to accommodate the lifestyle needs of residents of every age. The Spa features a 75-foot heated saltwater pool, a state-of-the-art fitness center from The Wright Fit, a yoga and Pilates studio, a golf simulator, a meditation room, mens and womens steam rooms, an infrared sauna, and experiential showers. The Club has a private lounge and dining room, a landscaped terrace, a library, a study, and music spaces for children and musicians. Comprehensive concierge services simplify everything from event planning and art shipping to travel bookings and pet services. Situated in one of the most desirable locales in the world, 200 Amsterdam is moments from Lincoln Center, the American Museum of Natural History, Riverside Park, and Central Park. Fine dining options abound with names like Bar Boulud, Tavern On the Green, Per Se, Momofuku, and Nougatine at Jean-Georges. Cafes, bars, and shops line Broadway and Amsterdam and Columbus Avenues, and Columbus Circle is just a few blocks away. THE COMPLETE OFFERING TERMS ARE IN AN OFFERING PLAN AVAILABLE FROM SPONSOR. FILE NO. CD 17-0043
…By Annonceur International


Newly remodeled Nellie Gail Ranch view home with private outdoor living and a spacious layout offering a grand bonus room. Enjoy sweeping mountain vistas from this modern residence set on approximately 1/4 acre of flat, usable land. An attached 3-car garage, featuring a drive-through boat door offering direct, seamless access to the backyard. A generous driveway leads to a contemporary house with custom architectural design surrounded by lavish landscaping. Double entry doors open to grand interior proportions with vaulted ceilings and abundant natural light. The living room features dramatic two-story ceilings and a gas fireplace, while the dining area connects to the inviting patio through double French doors. The chef's kitchen is equipped with Thermador double ovens, a Sub-Zero refrigerator, granite countertops, a large island, and pantry storage. The spacious family room offers a second gas fireplace, large windows, and direct backyard access, continuing the home's seamless indoor-outdoor design. Fresh paint, travertine flooring, a convenient powder room, downstairs office, and dedicated laundry room with sliding barn door complete the main level. With six bedrooms and four full baths, the home comfortably accommodates family and guests. The second level includes a primary suite, three secondary bedrooms, and two secondary bathrooms. A grand bonus room on the upper level offers spectacular views and private access to a spacious balcony. The primary bath features a chic soaking tub, double vanity, and shower. The private pool-size backyard features a patio and lawn framed by lush, mature landscaping, including Italian cypress and palm trees. Exterior stairs provide convenient access to the upper levels, while the elevated outdoor spaces capture sweeping views of the Santa Ana Mountains and across South Orange County. Nellie Gail Ranch offers exceptional value with low monthly HOA fees covering security, trail maintenance, and baseline membership to the swim, tennis, and pickleball club. Community amenities include a clubhouse, restaurant, swimming facilities, 25 miles of trails, parks, and regular events. Conveniently located near freeways, shopping, and beaches, this rare property combines exceptional space, privacy, and views in one of Orange County's premier equestrian communities.
…By Annonceur International


Welcome to an exceptional opportunity in Six Palms - Glenvar Heights best kept secret private gated community. This sophisticated 5 bedroom, 4.5 bath 4,100 Square feet residence makes a striking first impression with soaring 20+ foot ceilings, dramatic architectural scale, and an abundance of windows bathing the interiors with beautiful natural light creating an impressive sense of volume and elegance. Designed for elevated everyday living and effortless entertaining, the spacious floor plan offers generous living areas and a seamless connection to the outdoors. An oversized terrace provides the ideal setting for outdoor dining and entertaining. Set on a large 35,719 Square feet lot with ample room to create a private resort-style pool and expansive outdoor oasis, this property offers endless possibilities. A rare combination of privacy, open concept living, versatility and luxury appeal, this stunning home offers the ultimate in Miami lifestyle living.
…By One Sotheby's International Realty


Arrive through one of the Sierra Foothills' most breathtaking wine country settings, where the scenic drive winds alongside the Cosumnes River past hidden swimming holes, cascading waterfalls, and tranquil river access points before ascending into rolling vineyards and forested hillsides. Rarely does an estate offer such a cinematic sense of arrival. Set upon nearly 40 pristine acres, this exceptional vineyard compound is a masterclass in refined foothill living-an artful balance of natural beauty, timeless craftsmanship, and understated luxury. The custom Craftsman residence is rich in warmth and character, with 3 bedrooms and 3 bathrooms, featuring soaring vaulted beam ceilings, artisan wood detailing, expansive entertaining spaces, and panoramic views stretching across vineyards, canyons, ridge lines, and golden hills. Designed for both intimate retreat and elegant entertaining, the estate opens seamlessly to expansive outdoor living areas where unforgettable sunsets and starlit evenings become part of everyday life. There is also an attached 1 bedroom, 1 bathroom ~500 sq ft, guest cottage, a wine storage cellar, an artist studio, owned solar power system, backup generator, and abundant water resources elevate the property into a fully realized legacy estate. At the heart of the property lies an 8.7-acre Certified California Sustainable vineyard producing premium wine grapes for acclaimed wineries, offering beauty, prestige, and income potential in one extraordinary setting. With year-round Butte Creek flowing through the grounds and an atmosphere that feels worlds away from the ordinary, this is more than a home-it is a romantic wine country sanctuary crafted for a life beautifully lived. There are two holding tanks, 5000gal tank for irrigation purposes, and 1200gal tank for house and ADU. The Crawford El Dorado Irrigation Ditch also runs right through the property for a second source of irrigation water at 1/2 miners inch. The OWNED SOLAR produces 10KW or more per day depending on weather.
…By Annonceur International


A Timeless Tudor Revival in the Heart of Pasadena This exquisitely remodeled English estate offers a rare opportunity to own a piece of Pasadena's Golden Age of architecture. With its striking Tudor Revival façade, the home is crowned by a sculpted shield set above a stately wooden door, nestled beneath a steeply pitched, shingled roof that evokes the charm of a storybook cottage. Inside, the living room exudes warmth and character, featuring a classic fireplace and beautifully restored original hardwood floors. A wide, graceful archway connects this inviting space to the formal dining room, creating an ideal flow for entertaining. French doors lead to a magical garden oasis, where an original brick fireplace and barbecue sit near a historic fountain--an idyllic setting for al fresco gatherings. The oversized family room and kitchen are a stunning showpiece, crowned by soaring 13-foot beamed vaulted ceilings. Custom cabinetry, Vancouver quartzite countertops, a large island, Thermador appliances, and a luxurious walk-in pantry cater to the most discerning chef. This grand, light-filled space opens effortlessly to the verdant backyard through 12-foot sliding fiberglass doors, revealing a brand-new pool and spa that invite relaxation and outdoor enjoyment. The main level also includes two charming yet spacious bedrooms that share a fully remodeled bathroom, featuring an Italian walk-in shower and high-end fixtures. An adjacent sun-drenched office with its own private balcony offers the perfect work-from-home retreat. An authentic wooden staircase and banister lead to the upper level, where the primary en suite awaits. This serene escape includes a spa-like en-suite bathroom and offers unobstructed mountain views. A lovely guest suite with a private three-quarter bath completes the second floor. A wrought iron gate opens to a grand driveway, leading to an oversized two-car garage, enhancing both security and curb appeal. From the lush gardens to the refined interiors, this extraordinary residence harmoniously blends modern luxury with historic charm. More than a home, it is a lifestyle--crafted for those who value elegance, architectural heritage, and the timeless allure of Southern California living.
…By Sotheby's International Realty - Los Feliz Brokerage


Exceptional waterfront living in Walden on Lake Conroe! Nestled in a protected cove beneath the iconic bridge at Hole 16 of the Walden on Lake Conroe Golf Club, this updated 6-bedroom, 6-bath home sits on a rare double lot with over 220' of waterfrontage and stunning lake and golf course views. Thoughtfully designed with soaring ceilings and expansive windows, the home is filled with natural light and showcases breathtaking water views throughout. Some recent improvements include a fully renovated chef’s kitchen, new hardwood flooring throughout, and new roof (2026), new pool and spa (2025), new AC (2025). The spacious floor plan offers multiple living and entertaining areas, providing flexibility for both everyday living and hosting guests. The property is surrounded by golf course views to the front and direct water access with a private dock at the back. This charming Lake Conroe home boasts character while also being turn-key.
…By Martha Turner Sotheby's International Realty - The Woodlands Brokerage


Lake views, a private pool and spa, exceptional outdoor living, and an open great-room floor plan define this move-in-ready residence in Millbrook at Fiddler's Creek. Built in 2015, this immaculate, sought-after Isabella home is offered furnished and features 2,246 square feet of air-conditioned living space with four bedrooms, two full baths and a two-car garage. Impact-resistant windows and doors provide peace of mind. A stained-wood entry door with glass insert opens to a foyer featuring a tray ceiling with shiplap inset and picture-frame molding. Nineteen-inch porcelain tile laid on the diagonal flows throughout, complemented by crown molding and recessed lighting. The living room showcases a coffered ceiling, in-ceiling speakers, and three-panel sliding glass doors framing pool and lake views while connecting the interior to the covered lanai. The kitchen pairs style and function with white cabinetry, under-cabinet lighting, quartz counters, subway tile backsplash, stainless appliances, natural gas cooking, pendant lighting and a pantry. Positioned to capture the impressive pool and lake outlook, the primary suite opens directly to the lanai and features picture-frame molding, a decorative tray ceiling, crown molding and two walk-in closets with wood slat shelving. The en-suite bath includes granite counters, full-width mirrors, a soaking tub, frameless-glass walk-in shower, private water closet and linen storage. Two guest bedrooms flank a guest bath with granite counter and walk-in shower. A fourth bedroom with a closet is used as an office or den and features glass-inset French doors. Designed for year-round enjoyment, the covered lanai features a tongue-and-groove wood ceiling and opens to a paver deck surrounding the pool and spillover spa, enhanced by a new pool pump and heater. A built-in grilling area with granite counter, stone backsplash, GE Monogram stainless grill and under-counter refrigerator is ideal for entertaining. Installed in 2024, the picture-window screen enclosure preserves panoramic lake views. Additional highlights include a SWAT insect-control system and an HVAC system replaced in 2021. Fiddler's Creek offers resort-style amenities, including a clubhouse with fine and casual dining, pools with waterfalls and slides, spa services, a fitness center with trainers and classes, six Har-Tru tennis courts, 10 pickleball courts, bocce and an active social calendar. Optional memberships are available for The Creek Course, with its recently renovated championship golf course and new clubhouse, and the Tarpon Club, offering beach access and marina privileges. Miles of tree-lined sidewalks provide a scenic setting for recreation, biking and running. Ideally between Old Naples and Marco Island, this home offers convenient access to beaches, dining, shopping, golf and boating in one of Southwest Florida's premier luxury communities.
…By Premier Sotheby's International Realty


Stunning southwestern water views from this sparkling Monterey gem perched upon one of the most beautiful lakefront lots in the community. This impeccably renovated residence offers a rare blend of privacy, panoramic water views and refined design. On a quiet cul-de-sac street, the home is bathed in natural light throughout the day and delivers breathtaking sunset vistas each evening. Designed for the discerning buyer seeking a move-in-ready luxury home in Naples, this residence features a spacious great room layout complemented by climate-controlled three-car garage, full-house generator and three beautifully appointed full baths. The chef's kitchen has been thoughtfully reimagined with premium finishes and appliances, including striking 4-inch quartzite counters, exquisite marble honed mosaic tile, large center island, a Sub-Zero refrigerator, built-in wine cooler and two beverage cooler drawers, Induction cooktop, and double wall ovens. Custom lighting and sparkling porcelain tile flooring elevate the home's modern, cohesive feel. The primary suite is a private retreat, offering lanai access through elegant French doors, a generous walk-in closet, and a spa-inspired bath featuring a large walk-in shower, designer quartz surfaces and a luxury integrated bidet system with heated seating. The expansive lanai has been upgraded with natural stone pavers and a panoramic picture-frame screen enclosure, creating an uninterrupted connection to the tranquil lake beyond. Full hurricane protection, including Storm Smart Kevlar screens on the lanai, hurricane rated garage doors and a 1,000-gallon buried propane tank supporting the whole-home generator, provides peace of mind year-round. Recent upgrades include a 2017 roof, dual HVAC systems (2022), water heater (2024), and generator (2018), ensuring modern efficiency and reliability. Residents of Monterey enjoy a premier lifestyle just minutes, less than three miles, from the white sand beaches of Naples, as well as upscale dining and shopping at Mercato and Waterside Shops. Community amenities include a 24-hour guard-gated entrance, renovated clubhouse, state-of-the-art fitness center, heated lap pool, Har-Tru tennis courts with professional instruction, pickleball and more. The fabulous location, combined with a full amenity package and lower HOA fees, ensures Monterey stays one of the desirable communities in all of Naples. Within an A-rated school district and near top private institutions, this property represents an exceptional opportunity to own a renovated luxury lakefront home in Naples with modern upgrades, resort-style amenities and premier location.
…By Premier Sotheby's International Realty


HUGE SHOP & bonus garage with lovely home on 5 acres near Durango. This exceptional country property is located between Durango and Bayfield, set in a tranquil environment. The home is constructed with Polyblock, making it energy-efficient by retaining heat in the winter and keeping it cool during the summer months. The layout is very practical, with the primary suite situated on one side of the home and the other bedrooms located on the opposite side. The dining room features a pass-through window into the kitchen for easy serving. The kitchen is equipped with ample cabinetry, and any cook will appreciate the modern amenities, including double ovens, a gas range, and plenty of counter space. Adjacent to the kitchen is a cozy family room. Additionally, there is a covered patio with a tongue-and-groove ceiling, accessible from both sides of the house. The backyard is fenced and beautifully landscaped. The shop building is a dream space, offering numerous possibilities. It includes a dedicated office and covered carport areas on both sides. Like the main house, the shop is constructed from Polyblock and features in-floor heating, which can be connected if desired. Currently, it is heated by a pellet stove and an additional heater. For precise dimensions, please refer to the floor plans.
…By Legacy Properties West Sotheby's International Realty


An extraordinary new waterfront residence where contemporary architecture, exceptional craftsmanship and resort-style living define one of Rio Vista’s most distinctive estates. Set within prestigious Rio Vista, this exceptional new-build riverfront estate offers seven bedrooms, eleven bathrooms and approximately 932 square meters of meticulously finished living space. Positioned along approximately 38 meters of direct New River frontage, within one of the waterway’s most coveted bends, the residence represents a rare expression of contemporary waterfront luxury in Fort Lauderdale. Masterfully crafted by Caprio Custom, the estate combines striking architectural presence with extraordinary attention to detail. Floor-to-ceiling glass walls capture expansive river views, while European white oak flooring, custom finishes and natural stone introduce warmth, depth and sophistication throughout the interiors. At the heart of the residence, a sophisticated professional-grade kitchen is paired with a fully equipped walk-in pantry, creating an exceptional environment for both culinary excellence and elevated entertaining. The waterfront primary suite is conceived as a private sanctuary, featuring two custom walk-in closets, a refined spa-inspired bathroom and dramatic book-matched marble, all framed by the ever-changing views of the river. The residence has been designed around a true private resort lifestyle, with an exceptional collection of spaces dedicated to wellness, entertainment, work and leisure. Amenities include a climate-controlled wine cellar, library, recreation room, fitness center, sauna, steam room, executive office and staff accommodations. At the top of the residence, a spectacular rooftop sky lounge elevates the experience even further, offering a private destination with panoramic views across the New River and the Fort Lauderdale skyline. Outside, the waterfront setting becomes an extraordinary private resort. A dramatic approximately 1,800-square-foot saltwater infinity-edge pool with an integrated champagne spa forms the centerpiece of the outdoor living experience, surrounded by spaces designed for relaxation and sophisticated entertaining. The nearly 2,000-square-foot rooftop adds another dimension with a bar, summer kitchen and panoramic views across the New River and downtown Fort Lauderdale—an exceptional setting for sunset entertaining and evenings beneath the stars. Advanced technology and infrastructure complete the residence, including smart-home automation, impact-resistant glazing, a whole-house generator, eight-zone climate control, two fireplaces and a private concrete dock. Rio Vista Riverfront Estate is a rare opportunity to acquire a trophy-caliber new construction in one of Fort Lauderdale’s most sought-after waterfront neighborhoods. Architecture. Water. Wellness. Entertainment. Privacy. A contemporary estate created for those who want to experience the New River at its highest level, with the comfort, sophistication and amenities of an authentic private resort residence.
…By Annonceur International


A Rare New Hampshire Sporting & Recreational Property Welcome to Green Mountain Shooting Preserve, an exceptional 336-acre recreational property in Effingham, New Hampshire, offering a unique opportunity to own a substantial tract of land designed for outdoor recreation, sporting pursuits, and private enjoyment. This property is currently a very busy and active Hunting Preserve, and boasts a 17 station sporting clay course. Set amidst the natural beauty of New Hampshire's Lakes Region, the property combines expansive acreage, wooded terrain, open land, and a private setting that provides an outstanding backdrop for an established sporting destination or a variety of recreational uses, and this property includes a large 3 bed 2 bath split level home with detached two car garage that can be used as an owners dwelling or easily reimagined into a bunkhouse for guests. The opportunities are truly endless in this once in a generation chance at something this magical. The property presents a rare opportunity for an investor, sporting enthusiast, outdoor recreation operator, or private owner seeking a large New Hampshire property with significant development potential.
…By Annonceur International


A modern masterpiece of distinction, 4232 Edgewood Court is nestled on a rare 0.75-acre corner lot—one of the largest within the prestigious Indian Hills Country Club—and located in the highly sought-after Walton High School district. Offering six bedrooms, seven full baths, two half baths, and approximately 9,200 square feet across three levels, this newly completed residence pairs sculptural architecture with a full suite of resort-style amenities. From its commanding curb appeal and manicured grounds to sleek casement windows with wood-look panels and curated architectural lighting, every detail reflects thoughtful design and modern luxury. Beyond the grand pivot door, soaring ceilings frame a dramatic foyer and family room where a floating steel staircase with motion-sensor lighting becomes the architectural centerpiece. Premium chandeliers, bespoke built-ins, and a striking fireplace set an atmosphere of elegance and sophistication. The state-of-the-art kitchen blends performance and artistry with custom cabinetry, quartzite waterfall countertops, acoustic wood panels, and commercial-grade appliances. A concealed scullery ensures effortless entertaining, while sleek nano accordion doors expand the living space seamlessly to the outdoors. The main-level primary suite serves as a private retreat, complete with bespoke closets and a lavish spa bath featuring a sculptural stone soaking tub, dual vanities, and designer finishes. Upstairs, the secondary suites are equally impressive, each generously scaled with private en- suite baths. For convenience, two laundry rooms with custom cabinetry are located on both the main and upper levels. Everyday ease is further enhanced by a three-stop elevator and an expansive four-car garage. The finished terrace level lives like a private club, showcasing a temperature-controlled wine cellar, media lounge, state-of-the-art glass-enclosed gym, fully equipped sauna, powder room, and a beautifully appointed guest suite that opens to a tranquil courtyard. Outdoors, the home transforms into a private resort. A saltwater pool with integrated spa and dramatic waterfall feature anchors the backyard, complemented by a cabana, fire pit, and lush green lawns. The setting is both intimate and expansive, designed for gathering, relaxation, and year-round enjoyment. Indian Hills Country Club offers a lifestyle as remarkable as the home itself, with a 27-hole golf course, newly renovated clubhouse, eight tennis courts, and three pools—all moments from shopping, dining, parks, and both public and private schools. A rare convergence of modern architecture, curated amenities, and resort-style living—4232 Edgewood Court is more than a home, it is a private retreat in one of East Cobb’s most prestigious enclaves.
…By Annonceur International


Located on Lake Las Vegas’ coveted North Shore, this desert modern residence commands elevated, panoramic lake and mountain views throughout 6,114 square feet of refined living. The two-story design offers soaring ceilings, a dramatic linear gas fireplace, and seamless indoor-outdoor flow. Featuring 5 bedrooms, 6 baths, a 4-car garage, and an upper-level loft/game room with bar, the home is ideal for both entertaining and everyday luxury. The sophisticated kitchen is anchored by a waterfall island and complemented by custom cabinetry, walk-in pantry, and temperature-controlled wine cellar. The main-level primary suite showcases a spa-inspired bath with dual vanities, soaking tub, walk-in shower, and private exterior access. Outdoors, intimate seating areas frame breathtaking lake and mountain vistas. Enjoy proximity to hiking and biking trails, championship golf, and lakeside dining. Purchase includes a Sports Club Membership valued at $25,000.
…By Las Vegas Sotheby's International Realty


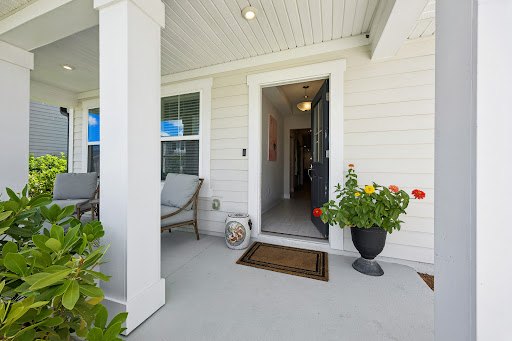

Built in 2023, this highly desirable single-story floor plan features 4-bedrooms, 3 full bathrooms, plus a spacious study with double French door entry, currently serving as a playroom. The open-concept layout offers ample space for everyday living and entertaining. A nicely appointed kitchen with stainless steel appliances, gas range, and decorative backsplash connects dining and living spaces seamlessly. A cozy screened lanai overlooks a fenced yard with fire pit set against a wooded preserve for ultimate outdoor enjoyment and privacy. Additional conveniences include a built-in drop zone off the entry from the 2-car garage, full irrigation, and gutters. Ideally located near shopping, dining, healthcare, and Jacksonville's beautiful beaches, Wells Creek is an excellent place to call home. Amenities include a community pool, pavilion, playgrounds, dog park, and ample green spaces all without CDD fees. Schedule your private tour today.
…By One Sotheby's International Realty


Award-winning main-level living like you’ve never seen before! Completely reimagined by Lake Country Builders, this one-of-a-kind home is filled with stunning, thoughtful spaces and unrivaled natural light. The dramatic two-story great room invites the outdoors in and flows beautifully into the chef’s kitchen, walk-in pantry and elegant dining room. Tucked away, the private main-level primary suite offers a serene bath, spacious closet and easy access to main level laundry. A charming front sitting room, sunny pocket office and mudroom with dog wash make everyday living effortless. Covered and screened porches, tucked-away patios and mature landscaping offer endless places to relax and gather. Upstairs features an ensuite bedroom and office with Juliet balcony, while the lower level offers a cozy family room, wet bar, two bedrooms, bath, exercise room and more! The private, tree-filled backyard feels like a secret garden—a truly special slice of Linden Hills living.
…By Lakes Sotheby's International Realty


Experience elevated Colorado living in this exceptional Backcountry residence, ideally positioned on nearly ½ acre with unobstructed western Front Range views and a serene open-space backdrop. This premier setting combines privacy, natural beauty, and access to coveted Backcountry amenities. A grand foyer with impressive ceiling heights sets a sophisticated tone, opening to a gracious family room with sleek gas fireplace and beautifully appointed gourmet kitchen. Abundant cabinetry, stainless appliances, cooktop with statement hood, double ovens, oversized granite island, breakfast nook, and expansive walk-in pantry create an ideal setting for everyday living and entertaining. The main level also includes a private office, guest suite with ¾ en suite bath, powder room, and spacious mudroom with storage lockers, stackable laundry, and refrigerator. Upstairs, the sophisticated primary retreat showcases captivating western views, a luxurious 5-piece bath, and generous walk-in closet with conveniently located laundry. Two additional bedrooms include en suite baths and spacious closets, while a versatile loft is ideal for study or play. The walk-out lower level is designed for relaxation and recreation with a family room, media room, gym, sauna, and fifth en suite bedroom. Two 2-car garages provide abundant vehicle and recreational storage, including a dog wash. Beautifully designed outdoor spaces include an expansive main floor deck off the kitchen overlooking the manicured lawn, open space, and Front Range views, complete with built-in grill and automatic shades. Gather around the gas firepit for spectacular Colorado sunsets or unwind on the covered walk-out patio with private hot tub. Just beyond the backyard, scenic trails connect to the Sundial House, pool, and miles of open space for hiking and biking. A rare opportunity where sophisticated living, breathtaking views, and the coveted Backcountry lifestyle come together seamlessly.
…By Liv Sotheby's International Realty


Truly a rare Winter Park offering. Perfectly positioned along the dogleg of the fourth fairway of the historic Winter Park 9-Hole Golf Course, this beautifully renovated four-bedroom, four-bath Mediterranean residence seamlessly blends timeless architectural character with sophisticated modern living. Rich in charm and thoughtfully updated throughout, the home welcomes you with an elegant living room featuring a gas fireplace, classic built-in shelving and abundant natural light. At the heart of the home is a stunning chef's kitchen, complete with custom floor-to-ceiling cabinetry, premium Thermador appliances, a charming breakfast nook and an inviting bar with wine refrigeration that flows effortlessly into the formal dining room, ideal for entertaining. A distinguished first-floor office offers an exceptional work-from-home environment, showcasing a breathtaking custom wall of built-in shelving, cabinetry and an integrated desk. This versatile space also serves beautifully as a library or den. Upstairs, all four bedrooms provide privacy and comfort. The luxurious primary suite features two separate closets, a spacious spa-inspired bath with a soaking tub overlooking the golf course and a private covered balcony perfect for enjoying peaceful morning coffee or evening sunsets. A generously sized secondary suite offers exceptional flexibility with its own custom walk-in closet, en suite bath and private rear staircase, making it ideal for guests, multigenerational living or a secluded retreat. Two additional bedrooms and a well-appointed full bath complete the second level. Updated features include smart house lighting, cabinet and shelving accent lighting, custom built-ins and much more. Designed to embrace Florida's indoor-outdoor lifestyle, the home offers a screened porch accessible from both the dining room and breakfast nook, creating an inviting space for year-round entertaining. Two additional open patios provide the perfect setting to relax while enjoying picturesque golf course views and the tranquil surroundings. Perhaps the home's greatest luxury is its exceptional location. Just steps from the boutiques, acclaimed restaurants, sidewalk cafés and vibrant atmosphere of Park Avenue, this residence offers an unmatched Winter Park lifestyle. Convenient access to downtown Orlando, major hospitals, world-renowned attractions and both Orlando International and Orlando Executive airports makes everyday living as effortless as it is elegant. This is a rare opportunity to own a beautifully updated Mediterranean home in one of Winter Park's most coveted and locations.
…By Premier Sotheby's International Realty


916 Simons is a wonderful and spacious Farviews home on a downhill lot with 4 bedrooms, 3 full bathrooms, multiple living rooms, and 2 additional bonus rooms. The main floor boasts an open kitchen, dining, and living area, as well as the primary bedroom with recently remodeled ensuite bath, plus two additional bedrooms and another full bathroom. Access the deck off the living room for panoramic views of the Missoula Valley. The main floor laundry room/mudroom sits just off the kitchen and leads to the double car garage. Downstairs is an additional bedroom, the third full bathroom, a second walk-out living room, plus the two bonus rooms for use as an office, exercise or craft room, or ample storage. An egress window could be added for an additional bedroom. The yard is fenced with mature landscaping, raised garden beds, and two sheds. Recent updates and highlights include: solar panels, new heat pump/furnace and AC, primary bath remodel, EV plug-in, new sub-panel, new gutters, and a sweet welcoming catio for furry friends.
…By Glacier Sotheby's International Realty


Historic Charm Meets Modern Luxury off Dickson Azalea Park - Nestled steps from the natural beauty and winding paths of Orlando's iconic Dickson Azalea Park, this historical residence offers a rare blend of timeless architectural character and top-tier modern upgrades. The main home is over 2,000 square feet and features 3 bedrooms, 2 bathrooms, abundant natural light, and refined finishes throughout. Every major system and aesthetic detail has been meticulously updated for complete peace of mind, including a brand-new roof, driveway pavers, new windows, and mature landscaping. Adding exceptional value and versatility, the property includes a large, fully equipped garage apartment-ideal for a private guest suite, executive home office, or income-generating rental. Enjoy the tranquil canopy of Downtown Orlando's most historic park right outside your front door while living minutes from the vibrant energy of Thornton Park and Milk District dining and shopping.
…By Annonceur International


Completely reimagined and expanded to nearly twice its original footprint, this exceptional Riverside residence is the result of a meticulous gut renovation by Abode Interiors NYC, where sophisticated design meets effortless modern living. Graceful arches, soaring 9- and 10-foot cathedral ceilings, wide-plank Brazilian oak floors and a marble fireplace establish a refined architectural language, while all-new windows bathe the interiors in natural light. At the heart of the home, an Architectural Digest-worthy custom kitchen pairs Calacatta Gold marble, quartz countertops, Bosch appliances and bespoke millwork with an expansive eat-in peninsula. The adjoining dining area opens through dramatic 12-foot sliding doors to an oversized deck, creating a seamless connection between indoor and outdoor entertaining. A light-filled, lofted family room offers a striking second living space, while the privately positioned primary suite is a serene retreat with a custom-designed dressing room and spa-inspired bath featuring a freestanding soaking tub, oversized shower and double vanity. Five bedrooms thoughtfully arranged across separate levels provide exceptional privacy and flexibility. Outside, the expansive, level backyard is framed by mature lilacs, irises and hydrangeas, with established flower beds, a charming brick shed and generous deck for dining and entertaining. Virtually every element has been renewed, including Hardie siding, expanded paver driveway, dual-zone HVAC with Google Nest, tankless hot water, upgraded electrical, soundproofing, new systems and structural improvements, delivering truly turnkey living with the character and craftsmanship of a custom home. Ideally situated in coveted Riverside, just minutes from parks, shopping, dining and the charm of Old Greenwich.
…By Annonceur International

Receive by email any new listing that may match your search criteria
Your criteria :
By validating this form, you accept the general conditions of use of Le Figaro Properties.
These agencies offer a selection of luxury properties vente in United States. Feel free to contact them for personalized assistance.




