Get early access to listings that match your criteria
Never miss an opportunity again. Our personalized alerts notify you instantly.

 English$ USD · m²


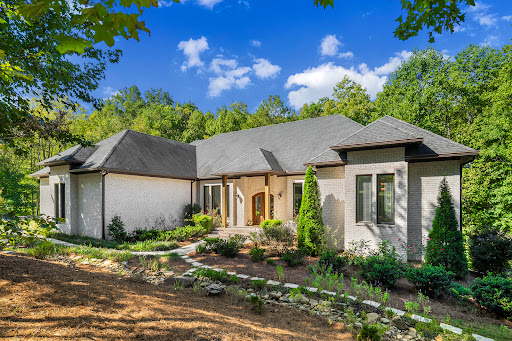
Welcome to Hawksview, an extraordinary private sanctuary nestled amongst the trees with a warm and woodsy feel. Located on a private country road in the prestigious estate section of Kent, this stunning retreat offers low taxes with 26.7 acres of land in forestry (Forestry 490). Prepare to be captivated by amazing views from almost every angle of this home, which features soaring ceilings throughout. The interior boasts a chef's kitchen with granite countertops and gorgeous skylights with an adjacent dining area that feels like a greenhouse. The cozy, yet versatile layout, includes a primary suite with vaulted ceilings, a dressing room, deck access, and an ensuite bathroom with a steam shower and Jacuzzi tub. The living room beckons for gatherings around the wood burning stove and generous windows lend all season distant views of The Appalachian Trail, Macedonia State Park, and St. John's Rock Ledges. Outside, the wraparound deck invites you to entertain and follow the sun. With a lower level workshop and 2 car garage, one can enjoy fun projects right at home. An outdoor enthusiast's paradise, the property features private trails that lead directly to Cobble Brook Vista conservancy trails. Enjoy the ultimate private mountain retreat just 4 minutes to the center of Kent and 6 minutes to Kent Falls. This exceptional location is also just 20 minutes to Mohawk Ski Area (and a short drive to other nearby ski areas) and 20 minutes to Wassaic Station for easy train service to NYC Upstairs landing boasts a beautiful and bright work/office space. Loft/Den doubles as a 3rd bedroom.
…By William Pitt Sotheby's International Realty


Step into Villa Straordinaria, a modern masterpiece set on a lush 1-acre lot in coveted Ponce Davis. Built by CALTA Group, this 13,008-total-sq-ft estate offers 6 bedrooms, 6.5 baths, and world-class amenities throughout. Designed with refined sophistication, interiors feature Mia Cucina millwork, wood and porcelain floors, recessed Alcon lighting, and state-of-the-art Lutron AV systems. Enjoy indoor luxuries including a theater, media room, spa, gym, and staff quarters. Outdoors, a tropical poolscape with an expansive 150' x 25' heated pool, a 3-car garage with ample driveway space for additional vehicles, and a summer kitchen with Wolf and Sub-Zero appliances complete this private, resort-like retreat. Villa Straordinaria is the epitome of modern elegance and grand-scale living.
…By Annonceur International


White Rock Lake mornings, tree-lined streets and a home with a little Dallas history. This light-filled 1955 mid-century modern ranch in Alger Park-Ash Creek offers three bedrooms, two baths and 1,632 square feet designed to live larger than the number suggests. The plan is open where it matters and flexible where life changes, with two living areas, two dining spaces and a large L-shaped front room ready for living and dining, an office, library or play space. At the back, a second living area features a striking glass-block wall reportedly sourced from Dallas Alley and opens to a sunny 10-by-10 breakfast room. The refreshed kitchen sits at the center of it all with updated cabinetry, stainless appliances, gold hardware, a deep farmhouse-style sink, dedicated refrigerator water line and an oversized peninsula topped with two-inch quartz. Three solar tubes and replaced windows bring natural light throughout. The primary bath adds a double-width designer-tiled shower with rain showerhead and handheld wand, while a separate full-size laundry room is a rare luxury in a home of this vintage. Storage is equally thoughtful: an in-house sports room for bikes, kayaks and pickleball gear, a single-car carport with attached storage and a separate 10-by-8 backyard building. Outside, enjoy a covered patio and oversized level concrete pad currently used as a sports court, with potential for boat or RV parking with alley just beyond. Major improvements include a roof replaced in 2025, foundation work completed in 2025, and 2019 HVAC and water heater. Near White Rock Lake’s 9.3-mile trail loop, the Dallas Arboretum and Casa Linda Plaza with mature trees, rolling streets, an active voluntary Alger Park Ash Creek neighborhood association, this is East Dallas living with room for real life.
…By Briggs Freeman Sotheby's International Realty


PRICE IMPROVEMENT! Great opportunity to own a beautifully restored historic home in the heart of the Buena Vista/Germantown neighborhood, just minutes from downtown Nashville. Meticulously renovated in 2017 by the current owners, this exceptional property seamlessly blends timeless historic character with sophisticated modern luxury, offering incredible flexibility as a stunning single-family residence, multi-generational home, owner-occupied Airbnb, or long-term investment property.The approximately 2,400-square-foot main level features 3 spacious bedrooms, 2.5 baths, and additional rooms to purpose as an office, dining room, or gym. Soaring 12-foot ceilings, rich hardwood floors, abundant natural light, and a dramatic exposed brick accent wall create an inviting and elegant living space. The gourmet kitchen is designed to impress with an oversized quartz island offering generous bar seating, dual sinks, a Sub-Zero refrigerator, gas cooktop, double ovens, and fantastic workspace for entertaining or everyday living.The second story offers an entirely separate living quarters and includes a full kitchen, vaulted living room, dining room and 3 additional en suite bedrooms. The third floor currently functions as a large sleeping loft area. The present owners have operated a successful owner occupied Airbnb here for years and can accommodate up to 12 guests. Outdoor living is just as impressive, featuring a welcoming wraparound covered front porch, a spacious covered rear deck, and a lush rear courtyard—perfect for entertaining or relaxing. Also, enjoy the private covered outdoor terrace upstairs. The entire lot is fully landscaped and the backyard is fully fenced. Alley access leads to the expansive private driveway parking area.This truly one-of-a-kind property offers the perfect blend of historic Nashville charm, luxury finishes, extraordinary versatility, and an unbeatable location near downtown, award-winning restaurants, shopping, parks, and entertainment.
…By Zeitlin Sotheby's International Realty


Welcome to this picture-perfect Colonial, beautifully set on a manicured property in the heart of Plandome Village. A charming front porch provides the perfect introduction to this elegant 5-bedroom, 3.5-bath residence, thoughtfully designed for both comfortable everyday living and effortless entertaining. The gracious interior features a formal Living Room centered around a stunning double-sided fireplace which leads to an expansive Family Room enjoying views of the beautiful backyard. Both rooms seamlessly connect the main living areas for gathering and relaxing. The beautifully renovated gourmet Chef's Kitchen features a 10-foot island with quartz countertop and concrete perimeter countertops offering abundant workspace, stainless steel appliances, quality finishes, and a shiplap ceiling. Adjacent to the kitchen is a Formal Dining Room and Mudroom with radiant heated floors and custom built-ins. The second floor features a luxurious primary suite which serves as a private retreat, complete with a spa-inspired bath, multiple walk-in closets, and an adjoining office or fitness room. A private balcony overlooks the backyard, providing a peaceful setting for morning coffee or evening relaxation. 4 additional bedrooms, 2 full baths and laundry room complete the space. Outside, the expansive private backyard is a true oasis, featuring a sparkling in-ground pool, two patios and mature landscaping that creates a serene, resort-like atmosphere. This inviting retreat offers ample space for outdoor dining, lounging, and enjoying warm summer days. Combining timeless colonial charm with modern amenities and exceptional outdoor living, this special Plandome Village home offers the perfect blend of elegance, comfort, and privacy.
…By Daniel Gale Sotheby's International Realty


Welcome to this exceptional waterfront residence in Lotus Edge, Boca Raton. The only brand-new, move-in-ready Santorini model currently available on the market, this highly sought-after floor plan offers the perfect blend of luxury, comfort, and sophisticated design. This stunning two-story home features 5 bedrooms, 7 bathrooms, and 5,453 square feet of beautifully finished living space. Designed for both everyday living and grand entertaining, the home showcases exquisite finishes throughout, expansive living areas, and multiple indoor and outdoor spaces ideal for hosting family and friends. The gourmet kitchen, elegant gathering spaces, and seamless indoor-outdoor flow create an exceptional lifestyle experience. A spacious four-car garage provides ample parking and storage. Situated on a premium waterfront lot, the property offers tranquil water views and the distinctive appeal of waterfront living within one of South Florida's most desirable new luxury communities. Residents enjoy access to Lotus Edge's world-class amenities, resort-style clubhouse, fitness center, pools, sports courts, and more. A rare opportunity to own one of the community's most desirable models without the wait of new construction. Some photos have been virtually staged.
…By One Sotheby's International Realty


Nestled in the charming Woodridge neighborhood, this delightful bungalow exudes warmth and character, inviting you to create lasting memories in a space that feels like home. Built in 1937, this residence combines classic architectural charm with modern comforts, making it a perfect retreat for those seeking a cozy yet functional living environment. As you approach the property, you'll be greeted by its timeless stone exterior, a testament to quality craftsmanship. The inviting layout spans 1,997 square feet, providing ample room for relaxation and entertainment. With two well-appointed bathrooms, including a full bath and a convenient half bath, morning routines and guest visits are effortlessly accommodated. The heart of the home is a spacious living area that beckons you to unwind after a long day. Natural light pours in through the windows, creating a bright and airy atmosphere that enhances the inviting ambiance. The unique bungalow design offers a sense of intimacy while still allowing for versatile living spaces that can adapt to your lifestyle needs. The basement laundry area adds practicality to your daily routine, ensuring that chores are easily managed without disrupting the flow of your living space. The property also features off-street parking, providing convenience for you and your guests. Set on a generous 0.16-acre DOUBLE lot, the outdoor space offers endless possibilities for gardening, play, or simply enjoying the fresh air. Imagine sipping your morning coffee on a sunny day or hosting a weekend barbecue in your own backyard oasis. Located in the vibrant Woodridge community, you'll find yourself surrounded by a friendly neighborhood atmosphere, with parks, shops, and local eateries just a stone's throw away. The area is well-connected, making it easy to explore all that the city has to offer while still enjoying the tranquility of suburban living. This charming bungalow is more than just a house; it's a place where you can truly feel at home. Whether you're looking to start a new chapter or seeking a peaceful retreat, this property is ready to welcome you with open arms. Don't miss the opportunity to make this enchanting residence your own! Photos are Virtually Staged or edited
…By Ttr Sotheby's International Realty


TURNKEY, IMMACULATE & BEAUTIFULLY RENOVATED IN JOG ESTATES! This exceptional 3-bedroom, 2.5-bath residence is one of the larger models in the highly desirable, gated 55+ community of Jog Estates, offering an impressive 2,242 square feet under A/C plus a two-car garage. Beautifully maintained and thoughtfully updated throughout, this home truly shows like a model and may be sold with or without the furnishings, which are negotiable. A new 2024 roof and freshly painted interior & exterior, impact windows and doors plus accordion shutters offer an additional layer of storm protection, an absolutely gorgeous, renovated kitchen featuring rich, real walnut wood cabinetry, granite countertops, newer stainless-steel appliance package with an autowave range hood, Designed for both elegant entertaining and comfortable everyday living, the spacious floor plan includes a separate formal living room and family room, complemented by beautiful Italian tile flooring. The generously sized primary suite feels like a private retreat, complete with a beautifully renovated en-suite bath featuring dual vanities, a separate soaking tub and walk-in shower. Step outside to your private rear garden and screened patio, a peaceful setting for morning coffee, evening cocktails, grilling and relaxed Florida living. Residents of Jog Estates enjoy a wonderful country-club-inspired lifestyle with a clubhouse, resort-style pool, tennis, fitness center and game room—all within a beautifully maintained gated community. Immaculate, spacious and move-in ready, this turnkey residence combines sophisticated interiors, extensive upgrades and effortless South Florida living. Simply bring your suitcase and make it home.
…By One Sotheby's International Realty


A rare architectural statement, this striking modern residence masterfully blends clean horizontal lines, expansive floor-to-ceiling glazing, and a bold geometric footprint engineered to maximize natural light and effortless flow. Refined and disciplined on the exterior. Dynamic and alive within. At the heart of the home, an expansive open-concept layout is intentionally designed for the way people actually live. A dramatic central island anchors the chef's kitchen, seamlessly connecting living and dining spaces that shift effortlessly from formal entertaining to casual lounging to immersive media living. Circulation flows naturally around the core stair and kitchen spine structured, yet never closed. The sculptural floating staircase, inspired by M.C. Escher, serves as both architectural centerpiece and functional art. Cantilevered treads and open sightlines invite light to travel freely through the home, reinforcing a commitment to transparency and modern design at every turn. The culinary suite features Thermador ovens, microwave and wine unit; Sub-Zero refrigeration; Wolf gas cooktop; and Miele dishwasher, with additional Thermador refrigeration and dishwasher in the dedicated appliance pantry. European cabinetry runs throughout, with embossed leather cabinetry elevating the primary bath. An integrated interior and exterior surround sound system completes the experience. Situated in the highly sought-after LaVista Park community, this residence offers exceptional convenience just minutes from Emory University and the Centers for Disease Control and Prevention, with easy access to Children's Healthcare of Atlanta. Commuting is effortless with nearby access to the MARTA Lindbergh station and major thoroughfares including Interstate 85 and Briarcliff Road. Buckhead is just 10 minutes away, placing premier dining, shopping, and entertainment within easy reach. Steps from Life Time Fitness in one of Atlanta's most prestigious enclaves, the builder owns both adjacent homes offering exceptional privacy and future potential. Architectural plans available. This is more than a home. It is a living work of art.
…By Annonceur International


Beautiful Craftsman-style home in the heart of The Heights offering 3 bedrooms, 2.5 baths, and 2,366 SF of thoughtfully designed living space on a 3,333 SF lot. Built by Mazzarino Construction, this home blends timeless architecture with elevated modern finishes throughout. The open-concept layout features rich wood flooring, tray and coffered ceilings, crown molding, custom millwork, and abundant natural light. The chef’s kitchen is equipped with premium stainless steel appliances, a spacious island, granite countertops, custom cabinetry, and subway tile backsplash, all flowing seamlessly into the family room with fireplace and built-ins. The primary suite offers dual walk-in closets and a spa-inspired bath. Enjoy a beautifully landscaped private backyard ideal for entertaining or relaxing outdoors. Recent updates include a new hot water heater, newer range/cooktop, and termite treatment completed in October 2024.
…By Martha Turner Sotheby's International Realty - Central Houston Brokerage


A rare opportunity in Fair Oaks offering space, versatility and incredible potential! Situated on just over an acre, this 3-4 bedroom, 2-bath home offers a unique combination of country-style living and room to bring your vision to life. Enjoy a private swimming pool, expansive outdoor space and plenty of room for entertaining, gardening, recreation and more. Equestrian enthusiasts will appreciate the existing stable and tack room, making this an exciting opportunity for buyers looking for horse property and room to spread out. For investors and developers, the property's RD-3 zoning adds another layer of possibility, with potential residential development or subdivision opportunities to explore with Sacramento County. Whether you're searching for a home on acreage, equestrian property, private retreat, investment opportunity or future development potential, 8865 Phoenix Avenue offers a rare combination of land, location and possibilities in Fair Oaks. Bring your horses, your plans and your vision there's room to make it your own!
…By Nick Sadek Sotheby's International Realty


Nestled in the quiet Oak Leaf Ranch neighborhood walking distance to downtown Napa, this turnkey Wine Country home with brand new roof, engineered flooring and elevated ceiling heights offers highly sought after floorplan with all main living areas on the first floor, including a luxurious and expansive primary ensuite. Built in 2011 as the former model home and meticulously maintained, this beautifully updated residence offers 3,019 square feet of refined living space with four spacious bedrooms, two-and-a-half baths and a well-designed floor plan that balances comfort, elegance and effortless living. Spacious primary ensuite features its own versatile retreat ideal for additional living space, exercise/yoga area, office, or nursery along with elevated ceilings, sliding glass doors that open to beautifully landscaped backyard, a spa-like bath complete with soaking tub, walk-in shower, dual-sink vanity with makeup seating area and oversized walk-in closet. The heart of the home is the open-concept great room, where a gourmet kitchen showcases a large center island with counter seating, stainless steel appliances and a generous walk-in pantry. The kitchen flows seamlessly into the inviting family room with a fireplace and built-in media center, creating an ideal gathering space. Adjacent to the great room, a flexible bonus room currently serves as a casual dining area with sliding glass doors that open to the beautifully landscaped backyard. Designed for year-round indoor-outdoor living, the private backyard offers multiple entertaining spaces, outdoor dining, comfortable seating areas, raised garden beds, fruit trees, and mature landscaping creating an inviting setting for enjoying Napa's exceptional climate. First floor also features formal dining room, living room, powder room and laundry room with built-in cabinetry. The upper level has three generously sized bedrooms each featuring ceiling fans and walk-in closets, providing comfort and ample storage for family or guests. Additional highlights include: wood shutters, central air and heat, spacious two-car garage and partial wraparound front porch with seating area. Ideally located with close proximity to downtown Napa's renowned restaurants, tasting rooms, boutiques and entertainment, this exceptional home offers the perfect blend of sophisticated Wine Country living and everyday convenience.
…By Golden Gate Sotheby's International Realty


Sea Lane, Delray Beach, Florida. Only a block from both the ocean and Atlantic Avenue. The best of everything is right at its doorstep - sugar-sand beaches along with downtown Delray Beach's cosmopolitan shopping, dining, and culture. Nearby marinas add to the unparalleled lifestyle in Delray Beach, a resort destination and a charming village-by-the-sea. Custom built by Seaside Builders and designed by GE Architecture, this island-inspired gem resides on immaculate landscaped grounds. Leafy tropical greenery secludes the dining loggia and marble lounge patio by the sleek glass-tiled pool. As an added distinction, this is the only residence of Seaside Estates with a guest apartment above the garage Sea Lane, Delray Beach, Florida. Only a block from both the ocean and Atlantic Avenue, this brand-new residence is the last available of four comprising the exclusive new Seaside Estates enclave in the heart of Delray Beach. The best of everything is right at its doorstep - sugar-sand beaches along with downtown Delray Beach's cosmopolitan shopping, dining, and culture. Nearby marinas add to the unparalleled lifestyle in Delray Beach, a resort destination and a charming village-by-the-sea. Property Custom built by Seaside Builders and designed by GE Architecture, this island-inspired gem resides on immaculate landscaped grounds. Leafy tropical greenery secludes the dining loggia and marble lounge patio by the sleek glass-tiled pool. As an added distinction, this is the only residence of Seaside Estates with a guest apartment above the garage. Residence Casual elegance pairs with master craftsmanship in this picture-perfect residence totaling 4,601± square feet in a comfortably sized floor-plan with 4 bedrooms, 5½ baths, 2-bay garage, energy-efficient air conditioning, and impact-glass windows and exterior doors. Throughout, the atmosphere is fresh, light, and inviting with crisp white millwork and subtle seaside-themed hues set off by the natural beauty of American oak floors. First Floor: Entered from the gracious foyer with powder room, the spacious front-to-back great room stretches 35± feet long to a bay-windowed dining area, where French doors flow to the poolside loggia. Separated by a bar counter, the open gourmet kitchen has beautiful cabinetry, marble counters, and Thermador appliances including a gas cook-top. Off the great room is a study with a tongue-and-groove-paneled beamed ceiling, an en-suite bath, and an adjoining porch. A paneled beamed ceiling also highlights the family room which leads to the pool patio. Second Floor: Opening to a balcony above the pool, the romantic master suite features a peaked-ceiling bedroom, walk-in closet, and marble bath with jetted tub and shower. Two more bedroom suites include one with balcony. A laundry room completes this level. Guest Apartment: Served by a separate entry, the comfortable guest quarters are complete with a poolside balcony, kitchenette, bath, and walk-in closet. DISCLAIMER: Information published or otherwise provided by the listing company and its representatives including but not limited to prices, measurements, square footages, lot sizes, calculations, statistics, and videos are deemed reliable but are not guaranteed and are subject to errors, omissions or changes without notice. All such information should be independently verified by any prospective purchaser or seller. Parties should perform their own due diligence to verify such information prior to a sale or listing. Listing company expressly disclaims any warranty or representation regarding such information. Prices published are either list price, sold price, and/or last asking price. The listing company participates in the Multiple Listing Service and IDX. The properties published as listed and sold are not necessarily exclusive to listing company and may be listed or have sold with other members of the Multiple Listing Service. Transactions where listing company represented both buyers and sellers are calculated as two sales. No payments made until title passes Some affiliat
…By Annonceur International


Light-filled ArrowCreek estate on 1.4 acres with panoramic views of Mount Rose and city lights. This 7,321 square foot home features 7 bedrooms, 6 bathrooms, including 4 ensuite bedrooms. Open floor plan with soaring ceilings, expansive windows, and seamless flow between living, dining, and chef’s kitchen with Thermador, Wolf, and Sub-Zero appliances, 6-burner cooktop, oversized pantry, and beverage area. The primary suite offers a sitting area, spa-style bath, walk-in closet, and wraparound deck. Multiple patios and landscaped grounds with a water feature. Oversized 5-car garage plus RV garage. Fresh paint, updated lighting, and move-in-ready condition. Located within the gated ArrowCreek community. This custom ArrowCreek estate offers a rare combination of space, privacy, and functionality set on a 1.4-acre homesite with expansive mountain and city views. A circular driveway and oversized garage capacity create a strong sense of arrival and provide flexibility for vehicles, storage, and recreation. Inside, the home is designed for both everyday living and entertaining, with an open layout connecting the great room, dining area, and kitchen. High ceilings and large windows bring in natural light and frame the surrounding landscape. The kitchen is well-appointed with Thermador, Wolf, and Sub-Zero appliances, a 6-burner cooktop, oversized pantry, and adjacent beverage and wine area. A granite wet bar and direct access to outdoor spaces enhance the overall flow. The primary suite includes a private sitting area, spa-style bathroom, walk-in closet, and wrap-around deck with valley views. Additional bedrooms, including four ensuite configurations, provide comfort and flexibility for guests or extended living. Dual laundry areas and additional flex spaces add convenience. Outdoor features include multiple patios and decks, mature landscaping, rockery walls, and a perimeter water feature. The rear yard is oriented to capture evening light while offering natural protection from wind. The home also includes an integrated control system with a visual panel for managing lighting, music, security cameras, and outdoor features, including the fountain. Fresh interior paint, updated lighting, and a clean presentation complete this move-in-ready property within one of Reno’s premier gated communities.
…By Sierra Sotheby's International Realty


Located in the highly desirable Mirror Lake community of Downtown Highlands, this beautifully renovated 3-bedroom, 3-bath cottage offers the perfect blend of mountain charm and modern comfort—just minutes from Main Street and inside the city limits. Thoughtfully designed with privacy in mind, each bedroom and full bath is located on its own level, making it an ideal layout for hosting guests. The open-concept main living area features a stylish kitchen, cozy living room with fireplace, and soaring cathedral ceilings with exposed beams, all wrapped in timeless shiplap walls. Step outside to enjoy two spacious decks that offer ideal spaces for entertaining or relaxing in the crisp mountain air. The main covered deck, accessed from the living room, features its own outdoor fireplace—perfect for cool Highlands evenings. Upstairs, a light-filled loft provides a flexible space that’s perfect for a home office, reading nook, or creative studio. The lower level offers a second family room with its own fireplace and direct access to another expansive deck. Some of the furnishings can be purchased separately.
…By Highlands Sotheby's International Realty


Live now, build later at The Ford Field & River Club, the private, gated golf and sporting community on the Ogeechee River in Richmond Hill, Georgia, about 20 miles from historic downtown Savannah. 213 Little Lulu Lane is a beautifully finished, fully furnished 2-bedroom, 2-bath carriage house on a 1.21-acre homesite with plenty of room to build your main house, positioned for views of both Lake Clara and the first fairway of the Pete Dye championship golf course. Offered completely turnkey, the carriage house is ready to enjoy from day one as a full-time Lowcountry home or golf getaway, then becomes guest quarters once your main residence is complete. The carriage house has 10-foot ceilings throughout, Bosch appliances, and designer-selected tile and plumbing fixtures. A 20x20 screened porch brings indoor and outdoor living together for year-round relaxing and entertaining. A two-car garage and a separate golf cart garage complete the property. The homesite is steps from the historic marina basin and a short walk to the clubhouse and Lake Dye Grill. Life at The Ford, formerly The Ford Plantation and once Henry and Clara Ford’s winter estate, includes Pete Dye golf, a 36-slip deepwater marina, an equestrian center, fishing, tennis and pickleball, a fitness center and spa, and the historic Main House. A rare turnkey opportunity in one of coastal Georgia’s most sought-after private golf and sporting communities near Savannah.
…By Daniel Ravenel Sotheby's International Realty


Welcome to 98 Canyon Creek, an extraordinary custom estate nestled within the prestigious guard-gated community of Shady Canyon. Set on approximately 0.77 acres, this remarkable residence offers approximately 9,713 square feet of living space with 7 bedrooms and an exceptional collection of thoughtfully designed living and entertaining spaces. From the moment you enter, the home reveals timeless architectural character, exceptional craftsmanship, and remarkable attention to detail. Natural stone, rich wood finishes, dramatic Moorish-inspired archways, soaring ceilings, intricate hand-crafted details, and expansive windows come together to create a residence of distinctive character and timeless elegance. Designed for both refined everyday living and sophisticated entertaining, the estate features gracious formal and informal living spaces, a dramatic great room, formal dining areas, a private den, a home theater/media room, a wine cellar, a walk-in pantry, and a beautifully appointed kitchen at the heart of the home. Multiple fireplaces and French doors enhance the warm, estate-like atmosphere while creating a seamless connection between indoor and outdoor living. The expansive primary suite serves as a private retreat with generous living space, an impressive dressing area, and a walk-in closet. Additional bedrooms provide exceptional accommodations for family and guests, while a separate guest house offers added privacy and flexibility. Outdoors, beautifully landscaped grounds create a private resort-like setting with covered stone patios, a private pool and spa, an outdoor barbecue area, and generous spaces for entertaining and relaxation. Canyon, city lights, and golf course views provide a spectacular backdrop to the natural beauty and privacy that define Shady Canyon living. Additional highlights include a four-car attached garage, security system, central air, and extensive stone and wood finishes throughout. Residents of Shady Canyon enjoy exceptional privacy along with community amenities, including swimming, a spa, tennis and sports courts, clubhouse facilities, hiking and biking opportunities, and surrounding preserved open space. More than a residence, 98 Canyon Creek is a distinctive custom estate where timeless architecture, exceptional craftsmanship, privacy, and the Southern California lifestyle come together in one truly remarkable property.
…By Annonceur International


DeBordieu Colony - Golf Course home Exceptional Views Welcome to an exceptional Lowcountry retreat in DeBordieu Colony. This beautifully elevated, all-brick home offers four or five bedrooms, four baths, and approximately 2,827 heated square feet of inviting living space. A fully enclosed lower level of approximately 2,800 square feet and a two-car garage provide even more room and versatility. Set on a spacious 0.9-acre homesite overlooking the seventh green of the DeBordieu Club Golf Course, the property showcases sweeping course views while remaining wonderfully close to the ocean. Step outside onto the impressive 76-foot-long deck, where you can relax, entertain, and enjoy the peaceful surroundings. A 186-foot-deep backyard and convenient circular driveway add to the home’s appeal. Extensive improvements have been completed throughout the property, including a new roof, hardwood floors, kitchen cabinetry with granite countertops, water heater, garage doors, chimney cap, deck boards, irrigation system, toilets, shower doors, light fixtures, and bathroom flooring. The interior and exterior have also been freshly painted, creating a bright and welcoming atmosphere. With its generous living space, expansive homesite, exceptional golf course views, thoughtful updates, and proximity to the beach, this home offers a wonderful blend of comfort, privacy, and location. Located in the coveted gated community of DeBordieu Colony, residents enjoy miles of pristine beach, boat-ramp access to North Inlet and the Atlantic Ocean, scenic nature trails, and 24-hour security. Membership (Optional) in the private DeBordieu Club offers access to golf, tennis, pickleball, swimming pools, a fitness center, and multiple dining venues—including oceanfront dining. Ideally situated just south of Pawleys Island and north of historic Charleston, this remarkable property presents an exceptional opportunity to experience the best of Lowcountry living. Look no further—your DeBordieu retreat awaits!
…By Peace Sotheby's International Realty


Set atop one of the most remarkable vantage points within the prestigious Summit at Kohala Ranch, this exceptional estate on the Island of Hawaii captures sweeping panoramic views of the Kohala coastline, the Pacific Ocean, and the majestic peaks of Huallai, Mauna Kea, Mauna Loa and Vibrant sunsets, and brilliant star-filled skies create an extraordinary backdrop for this private luxury retreat.This unique offering includes two contiguous Summit parcels totaling approximately 25.9 acres, providing an extraordinary level of privacy with gated access, open space, and exclusivity within one of Hawaii Island's premier gated communities.Completed in 2009, this 5000 square-foot plus custom residence blends unique architecture with refined craftsmanship. Offering five bedrooms and four-and-one-half baths showcasing open living spaces, rich hardwood and natural stone floor finishes, gas fireplace, oversized garage with wine closet, pocket doors that open to spacious covered lanais creating effortless indoor-outdoor island living.The chef's kitchen features a BlueStar 6-burner gas range, dual Miele ovens, Miele refrigerator, Fisher & Paykel dishwasher, walk-in pantry, formal dining with custom lit cabinetry, and dual wine refrigerators. The expansive ocean-view primary suite offers direct lanai access, cedar walk-in closet , spa bath and custom shower. Main floor includes a junior primary with ensuite bath/shower with direct lanai access and ocean views plus two additional bedroom/office spaces. The lower level includes a 6-seat theater with a 152-inch screen and surround sound, fitness area, guest suite, and versatile flex space.The entertaining lower lanai space offers a 40-foot heated lap pool with spa and a lava rock waterfall, and outdoor shower.Sustainable features include a 30-panel NEM photovoltaic system, Sol-Ark inverters with Blue Ion battery backup, drought-tolerant landscaping, 9 zone irrigation system plus AG building.
…By Annonceur International


There's a particular kind of morning that belongs to homes backing up to a fairway, quiet and green and unhurried. That's the view waiting for you here, right off your own screened porch. This is coastal living made easy. Enjoy brand new LVP flooring, a new hot water heater, bright & spacious kitchen, open family room & dining space, and the home comes fully furnished. Move in and start living, nothing to fix or furnish first. At Bear Trap Dunes, the parts of ownership nobody enjoys are already taken care of: lawn care and exterior maintenance are handled, so your time goes toward the golf course, the pools, the clubhouse, and the shuttle that gets you to Bethany Beach without ever getting in the car. Upstairs, a private loft with its own half bath makes a great guest space, office, or quiet retreat, the kind of extra room you don't realize you need until you have it. Whether you're looking for a full-time home, a weekend getaway, or a smart investment, this one offers golf course views, low-maintenance living, and a location minutes from the beach, with the hard part already done for you.
…By Monument Sotheby's International Realty


Enjoy Arizona sunshine and resort-style living at CantaMia at Estrella, a guard-gated Active Adult community. Meticulously maintained by its original owner, this inviting home offers an open floor plan ideal for relaxed living and entertaining, a modern kitchen, and a private primary retreat with dual vanities and a spacious walk-in shower. A laundry room with abundant storage adds everyday convenience. Outside, take in stunning mountain views from your low-maintenance backyard perfect for enjoying more time outdoors. Whether you're seeking a winter escape or a year-round home, CantaMia makes it easy to stay active and connected with indoor and outdoor pools, fitness facilities, yoga, pickleball, tennis, an art studio, a café, and scenic walking trails. Your next chapter starts under the Arizona sun.
…By Russ Lyon Sotheby's International Realty



Set along a private road shared by just 11 estate properties, 131 Soapstone Way offers an exceptional combination of scale, privacy and flexibility on five+/- wooded acres in Hickory Flat, minutes from Milton, Crabapple and I-575. Built in 2019, featuring 12.5-foot ceilings on both levels, custom windows, hardwood floors throughout and an open floor plan that brings the main living spaces together beautifully. The main level welcomes you with expansive gathering spaces and walls of windows overlooking the private grounds. The kitchen is both sophisticated and functional, featuring Bosch stainless-steel appliances, marble countertops, a statement island, walk-in pantry and open sightlines to the keeping and family rooms. A spacious owner’s suite is privately positioned on the main level with a sitting area, direct deck access, custom California Closets and a spa-inspired bath. Three additional bedrooms on the main level provide flexibility for family, guests or dedicated workspaces. Upstairs, two additional bedrooms offer private space for guests, offices, studios or retreats, along with generous open areas that can adapt to the needs of the next owner. The lower level is a true extension of the home rather than simply additional finished space. With its own private exterior entrance and interior access, this level offers a full second kitchen, dedicated laundry, expansive living area, bedroom, full bathroom, game room and office. The thoughtful layout creates an exceptional opportunity for multigenerational living, extended guests, private workspaces, recreation or a second living environment with meaningful separation from the main residence. Downstairs, Kohler plumbing fixtures complement the kitchen and bath spaces, while granite countertops provide durability and function. Outside, five+/- private acres create a rare sense of freedom and possibility. Mature trees surround the property, while the expansive grounds provide room to enjoy the outdoors, garden, entertain, or create additional amenities. A fully enclosed chicken coop is already in place, adding to the property’s appeal for those seeking a more self-sufficient lifestyle. Five garage spaces, arranged across separate garage areas, provide exceptional capacity and flexibility for vehicles, boats, motorcycles, ATVs, equipment and recreational toys. With no HOA and a private-road setting, the property offers a level of flexibility that is increasingly difficult to find. From its soaring ceilings and custom construction to its two thoughtfully designed living levels, five-acre setting and extraordinary garage capacity, 131 Soapstone Way offers space to live expansively while remaining conveniently connected to North Atlanta.
…By Atlanta Fine Homes Sotheby's International Realty


Located within the prestigious Dominion golf course community, this exceptional home built by Ross Palmer blends timeless architecture, thoughtful design, and an unbeatable location inside one of San Antonio’s most sought-after gated neighborhoods. From the moment you arrive, the home showcases refined craftsmanship and architectural character, beginning with the impressive front door imported from France. Inside, soaring 20-foot ceilings anchor the light-filled family room, creating a dramatic yet welcoming space ideal for both everyday living and entertaining. The open kitchen is designed for functionality and gathering, featuring double ovens, a spacious center island, abundant cabinetry, and two pantries providing excellent storage. The kitchen flows seamlessly into the main living areas, creating a natural and inviting layout. The primary suite is privately situated on the main level, offering a peaceful retreat complete with a soaking tub, walk-in shower, and generous walk-in closet. Upstairs, two additional bedrooms and a spacious game room provide comfortable separation of space, with each secondary bedroom featuring its own private bath. Two balconies—one off the game room and another off a secondary bedroom—offer inviting spaces to enjoy treetop and Hill Country views. Outdoor living is equally appealing. The beautifully designed backyard features a covered patio, outdoor kitchen, custom trellis, turf lawn, and mature landscaping, creating a private setting ideal for relaxing or entertaining. Additional highlights include a two-car garage plus a separate golf cart garage, perfectly suited for enjoying The Dominion’s golf course lifestyle. Ideally located with convenient access to The Dominion Country Club, premier shopping and dining, the Medical Center, and major employers.
…By Kuper Sotheby's International Realty


Discover a rare opportunity at 16506 Whispering Oaks Lane, where privacy, space, and natural beauty come together just minutes from the conveniences of Fort Mill and South Charlotte. Situated on over 3.3 acres, this unique property has cleared land while the back of the property is surrounded by mature trees and a peaceful natural setting. This property provides plenty of room to spread out, entertain, garden, play in the creek that the property backs to or simply just relax and enjoy the outdoors. The home on the inside has a fully renovated kitchen, fresh paint, walk in closet in the primary, oversized 2 car garage and lastly new carpet in the bonus room. One of the great parts of this property is there is no HOA so you have the flexibility to do what you like on with the property. The home is also situated in the back of the neighborhood on a cul-de-sac so no noisy cars driving by. Showings begin on 9/30. Schedule yours today!
…By Premier Sotheby's International Realty


Welcome to this spacious and beautifully designed two-story home offering 3,070 square feet of comfortable living space, featuring 5 bedrooms and 3 full bathrooms. The open floor plan features tall ceilings and light-filled living spaces that create a warm and welcoming environment for everyday living and entertaining. A bedroom on the main level provides flexibility for guests, an office, or multi-generational living. Upstairs, you'll find additional bedrooms and living space designed to accommodate a growing household. The third-car garage provides a versatile space, perfect for an office, home gym, playroom, or extra storage. Step outside to a spacious backyard with a concrete patio and grassy area, providing plenty of room for outdoor activities, gatherings, or future landscaping ideas. With generous living space, flexible rooms, and a functional backyard, this home is ready to welcome its next chapter.
…By Nick Sadek Sotheby's International Realty

Receive by email any new listing that may match your search criteria
Your criteria :
By validating this form, you accept the general conditions of use of Le Figaro Properties.
These agencies offer a selection of luxury properties vente in United States. Feel free to contact them for personalized assistance.




